Leave a Message

By providing your contact information to Shepherd Homes Group, your personal information will be processed in accordance with Shepherd Homes Group's Privacy Policy. By checking the box(es) below, you expressly consent to receive marketing or promotional real estate communication from Shepherd Homes Group in the manner selected by you. For SMS text messages, message frequency varies. Message and data rates may apply. Consent is not a condition of purchase of any goods or services. You may opt out of receiving further communications from Shepherd Homes Group at any time. To opt out of receiving SMS text messages, reply STOP to unsubscribe. SMS text messaging is subject to our Terms of Use.

Thank you for your message. We will be in touch with you shortly.

310 S 11TH STREET I
310 S 11TH STREET I
310 S 11TH STREET I
310 S 11TH STREET I
310 S 11TH STREET I
310 S 11TH STREET I
310 S 11TH STREET I
310 S 11TH STREET I
310 S 11TH STREET I
310 S 11TH STREET I
310 S 11TH STREET I
310 S 11TH STREET I
310 S 11TH STREET I
310 S 11TH STREET I
310 S 11TH STREET I
310 S 11TH STREET I
310 S 11TH STREET I
310 S 11TH STREET I
310 S 11TH STREET I
310 S 11TH STREET I
310 S 11TH STREET I
310 S 11TH STREET I
310 S 11TH STREET I
310 S 11TH STREET I
310 S 11TH STREET I
310 S 11TH STREET I
310 S 11TH STREET I
310 S 11TH STREET I
310 S 11TH STREET I
310 S 11TH STREET I
310 S 11TH STREET I
310 S 11TH STREET I
310 S 11TH STREET I
310 S 11TH STREET I
310 S 11TH STREET I
310 S 11TH STREET I
310 S 11TH STREET I
310 S 11TH STREET I
SEE ALL PHOTOS
310 S 11TH STREET I
310 S 11TH STREET I
310 S 11TH STREET I
310 S 11TH STREET I
310 S 11TH STREET I
310 S 11TH STREET I
310 S 11TH STREET I
310 S 11TH STREET I
310 S 11TH STREET I
310 S 11TH STREET I
310 S 11TH STREET I
310 S 11TH STREET I
310 S 11TH STREET I
310 S 11TH STREET I
310 S 11TH STREET I
310 S 11TH STREET I
310 S 11TH STREET I
310 S 11TH STREET I
310 S 11TH STREET I
310 S 11TH STREET I
310 S 11TH STREET I
310 S 11TH STREET I
310 S 11TH STREET I
310 S 11TH STREET I
310 S 11TH STREET I
310 S 11TH STREET I
310 S 11TH STREET I
310 S 11TH STREET I
310 S 11TH STREET I
310 S 11TH STREET I
310 S 11TH STREET I
310 S 11TH STREET I
310 S 11TH STREET I
310 S 11TH STREET I
310 S 11TH STREET I
310 S 11TH STREET I
310 S 11TH STREET I
310 S 11TH STREET I
Leased

310 S 11TH STREET I

310 S 11TH STREET, PURCELLVILLE, VA 20132

$2,400/month
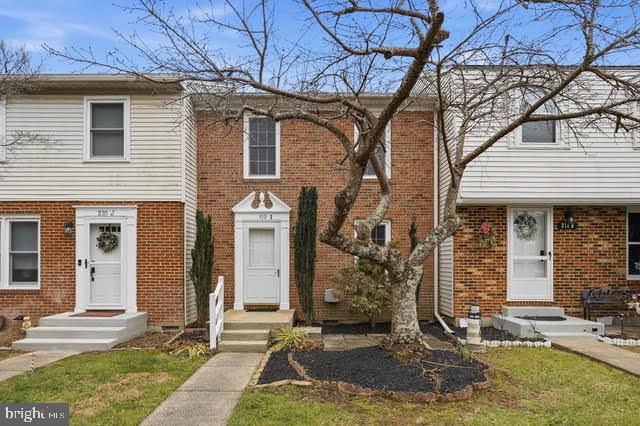
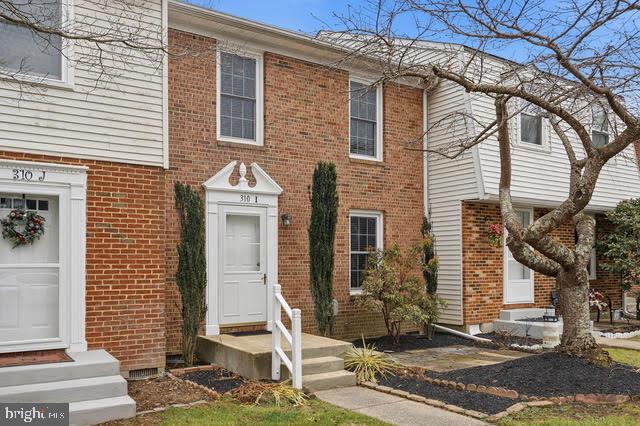
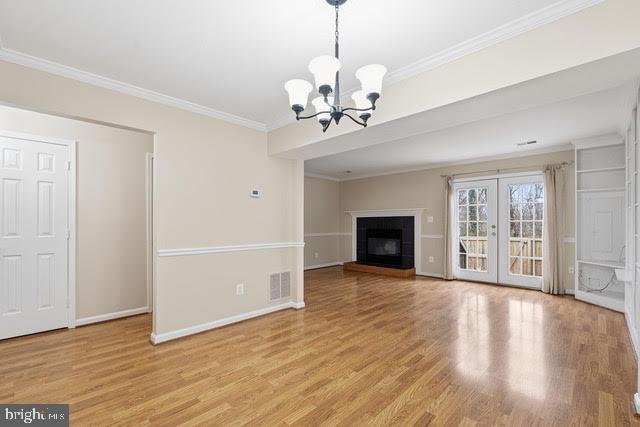
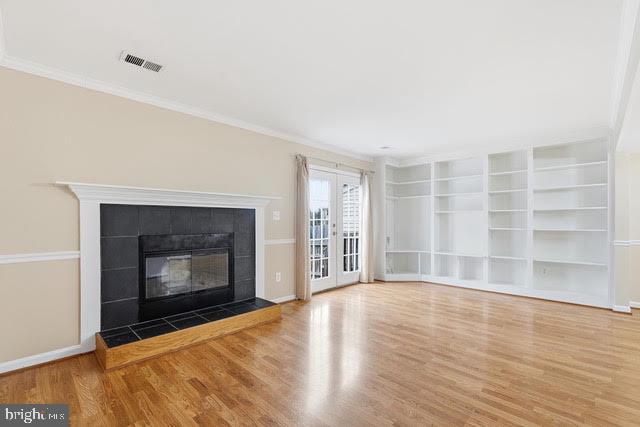
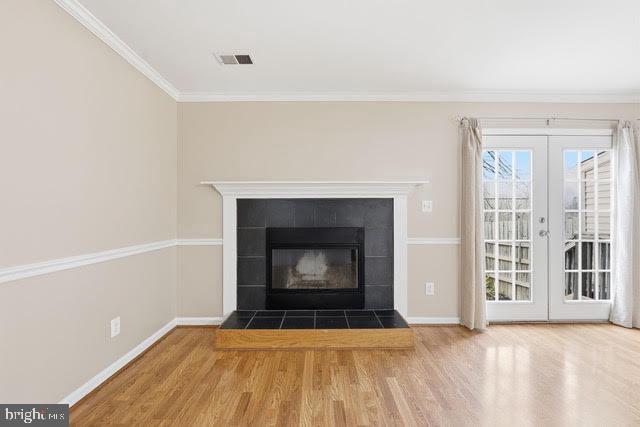
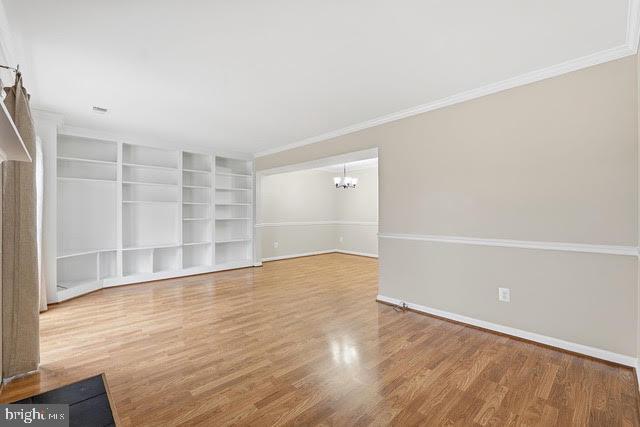
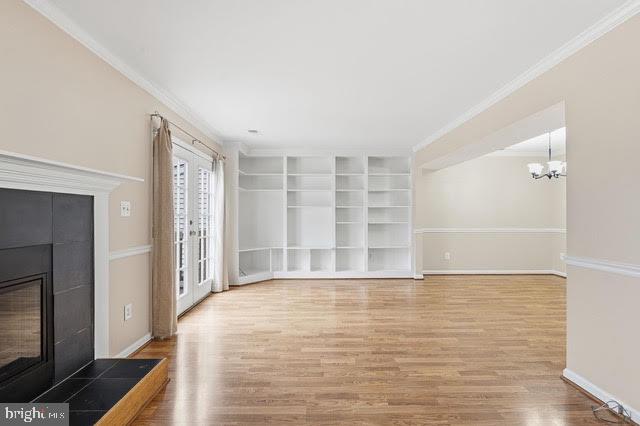
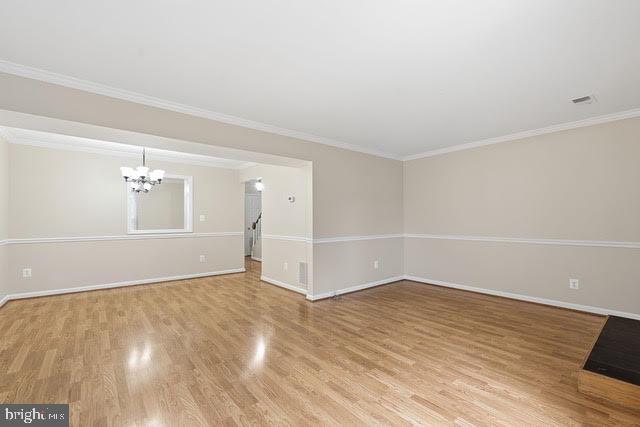
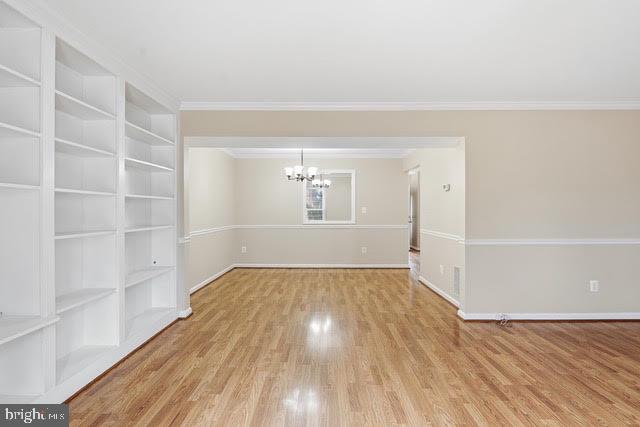
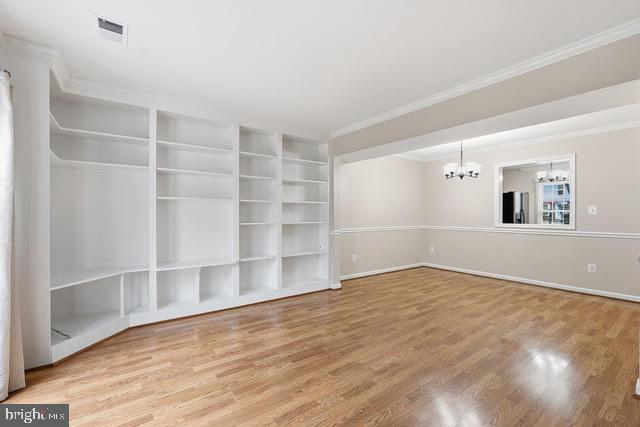
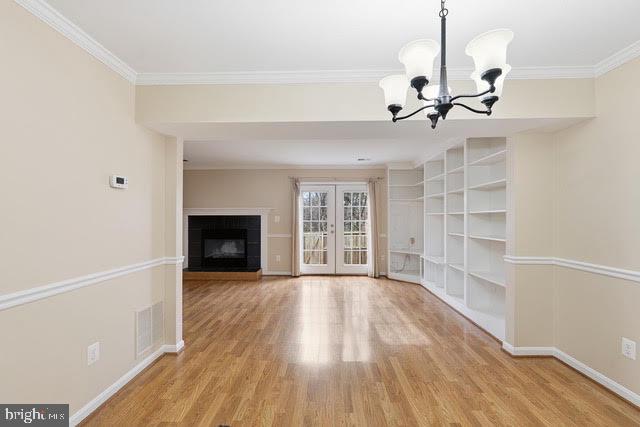
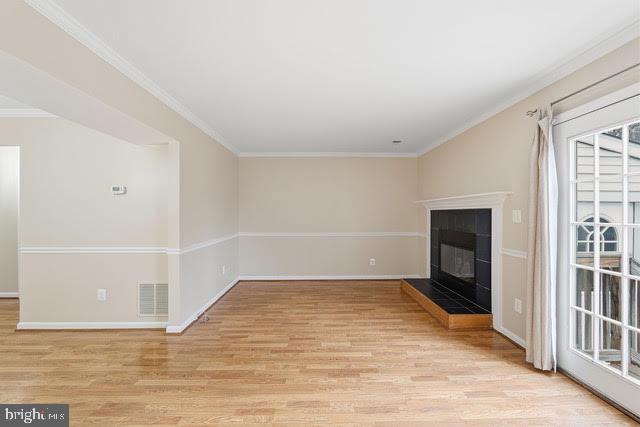
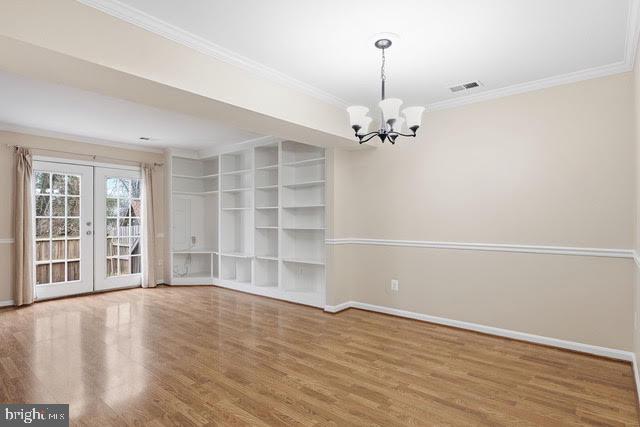
Welcome to 310-I S 11th St, a beautifully situated home in the heart of Purcellville, where small-town charm meets everyday convenience. This newly painted inviting residence offers a thoughtful layout designed for comfortable living, with bright, open spaces and a warm, welcoming feel throughout. Large windows allow natural light to fill the home, creating an airy atmosphere that's perfect for both relaxing and entertaining.

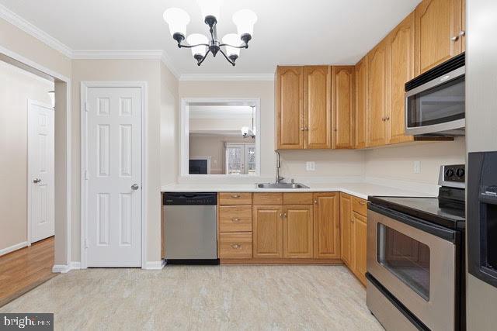
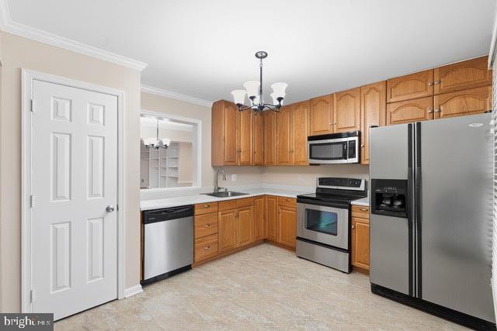
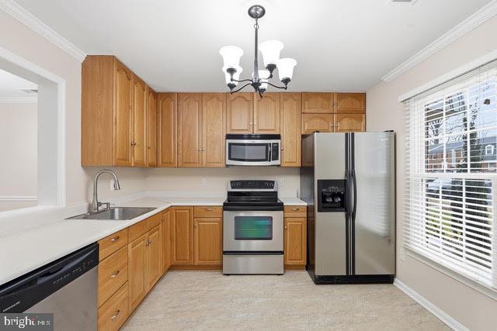
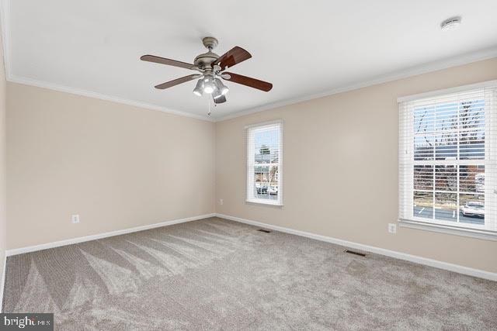
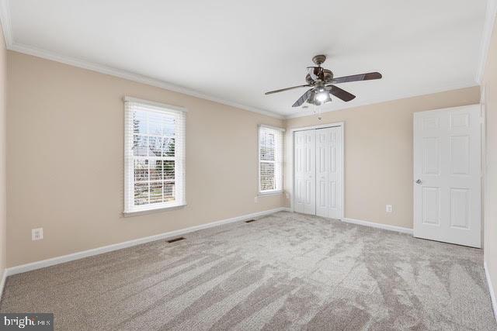
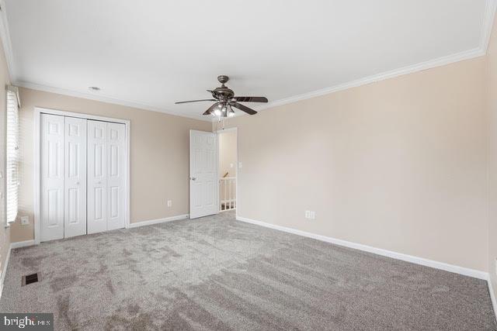
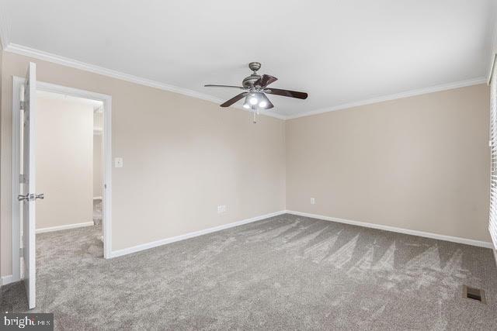
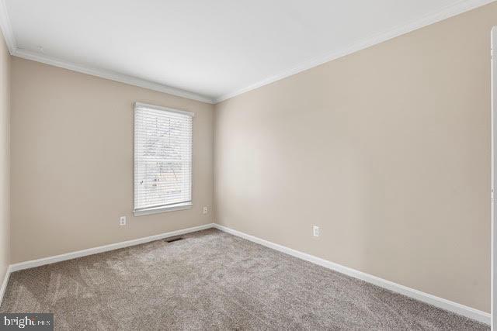
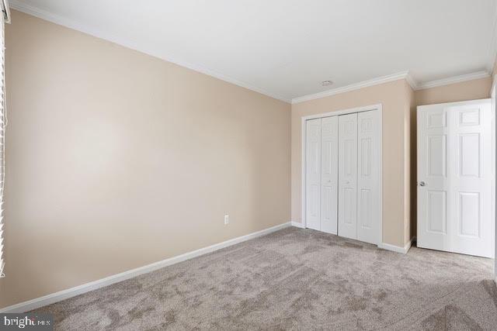
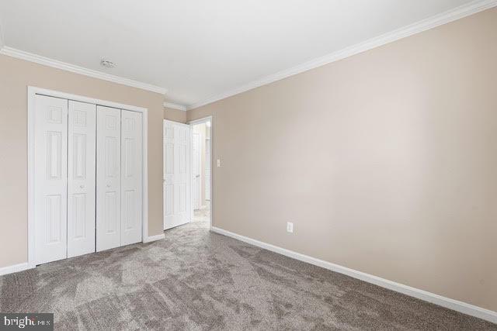
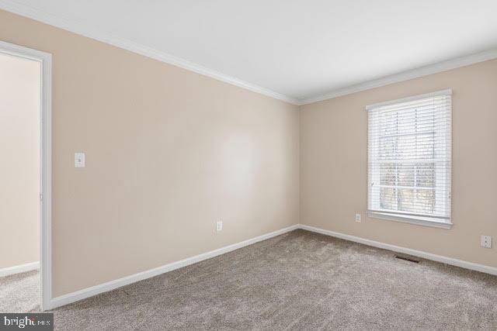
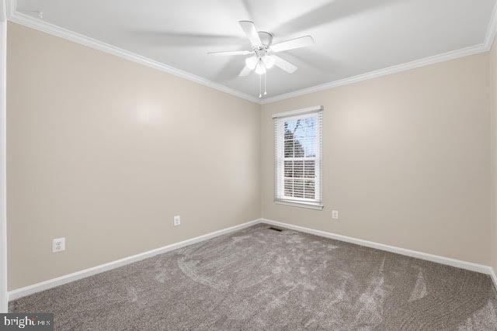
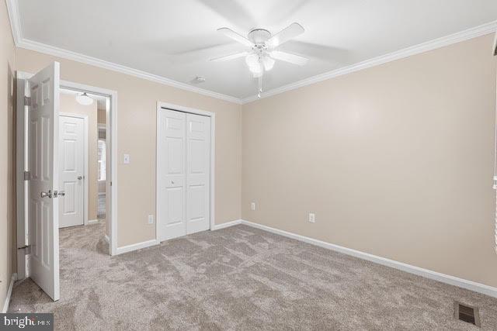
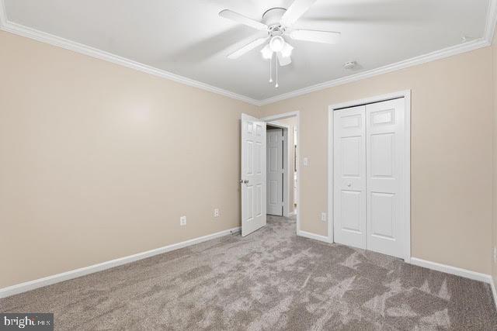
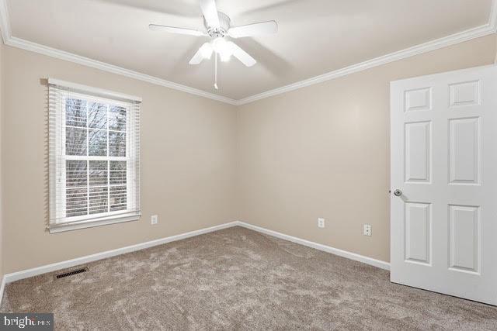
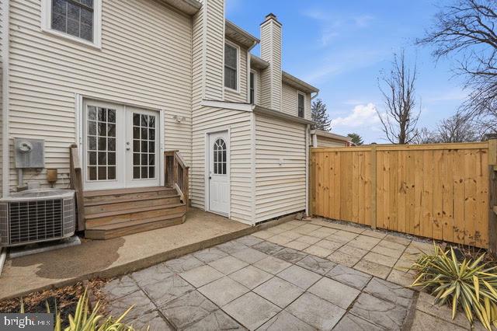
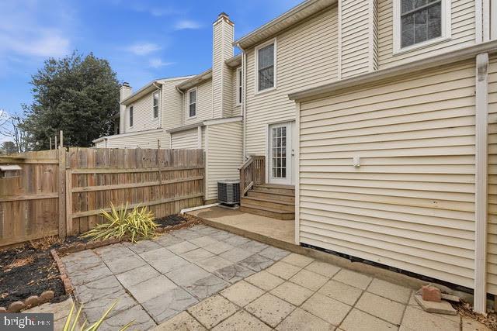
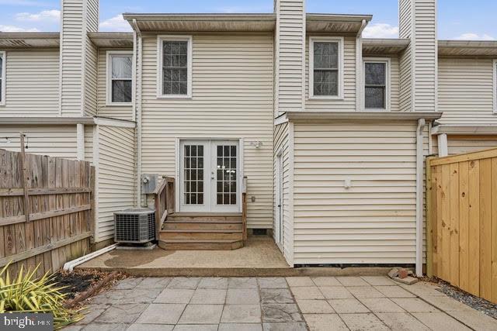
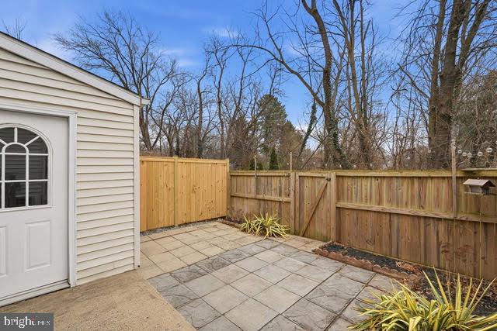
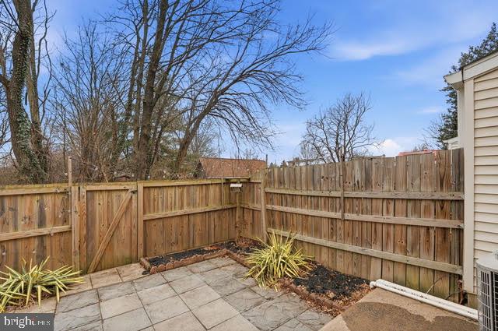
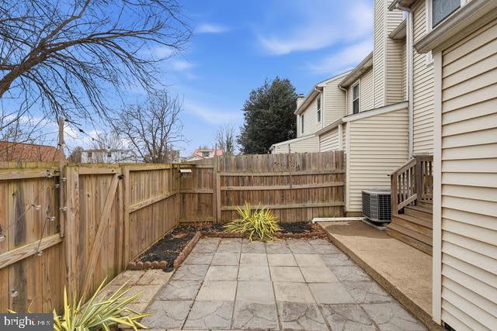
The kitchen is well-appointed with ample cabinetry and workspace, flowing seamlessly into the main living area; ideal for gatherings, quiet evenings, or work-from-home flexibility. The bedrooms provide comfortable retreats with new carpets and generous closets. The fenced in backyard offers privacy and a perfect spot for outdoor entertaining during long summer nights.

Located just moments from downtown Purcellville, you'll enjoy easy access to local shops, restaurants, parks, and community events. Commuters will appreciate the proximity to major routes while still enjoying the peaceful feel of a residential neighborhood. Don't miss this opportunity to lease a charming home in one of Loudoun County's most desirable small towns. Schedule your showing today and imagine the possibilities.

Minimum credit score of 675 and income of 3x the monthly rent.

Move In Fee $150

Monthly Administration Fee $10

All applicants much meet the following criteria
1. Verifiable gross income of at least 3x the monthly rent
2. Credit score of 675 or above
3. No evictions of landlords judgements

3
beds

2
baths

1,320 Sq.Ft. LIVING AREA

2,178 Sq.Ft. lot

Mike Rutledge

Mike Rutledge

Features & Amenities

Interior

  • total bedrooms3
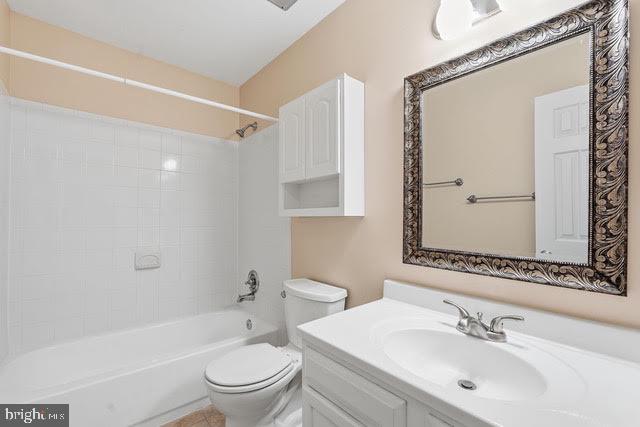
  • Total bathrooms2
  • full bathroom1
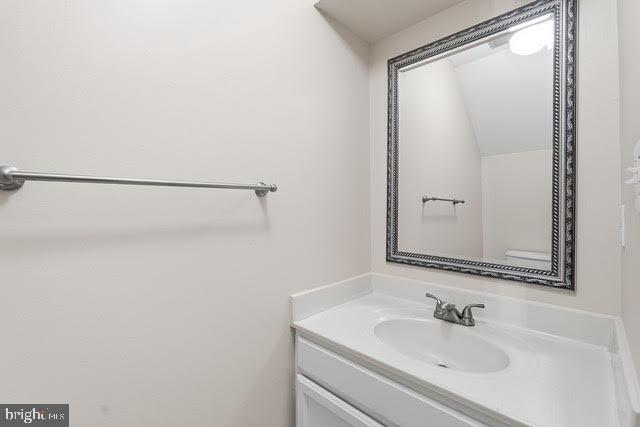
  • half bathroom1
  • Flooring Hardwood, Carpet

Area & Lot

  • Status Leased
  • Living Area1,320 Sq.Ft.
  • Lot Area2,178 Sq.Ft.
  • MLS® IDVALO2111130
  • TypeResidential
  • YEAR BUILT1985
  • Architecture StylesOther

Exterior

  • STORIES2
  • water SourceOther
  • roofShingle
  • parkingParking Lot
  • HEAT TYPEHeat Pump(s)
  • AIR CONDITIONINGHeat Pump(s)
  • sewerOther
  • SubstructureSlab
  • Disability FeaturesNone

Financial

  • Lease Price$2,400/mo
  • Zoning PV:R2

Work With Us

Get assistance in determining current property value, crafting a competitive offer, writing and negotiating a contract, and much more. Contact us today.

Follow Me on Instagram