Leave a Message

By providing your contact information to Shepherd Homes Group, your personal information will be processed in accordance with Shepherd Homes Group's Privacy Policy. By checking the box(es) below, you expressly consent to receive marketing or promotional real estate communication from Shepherd Homes Group in the manner selected by you. For SMS text messages, message frequency varies. Message and data rates may apply. Consent is not a condition of purchase of any goods or services. You may opt out of receiving further communications from Shepherd Homes Group at any time. To opt out of receiving SMS text messages, reply STOP to unsubscribe. SMS text messaging is subject to our Terms of Use.

Thank you for your message. We will be in touch with you shortly.

Explore Our Properties
31 FULTON DRIVE
31 FULTON DRIVE
31 FULTON DRIVE
31 FULTON DRIVE
31 FULTON DRIVE
31 FULTON DRIVE
31 FULTON DRIVE
31 FULTON DRIVE
31 FULTON DRIVE
31 FULTON DRIVE
31 FULTON DRIVE
31 FULTON DRIVE
31 FULTON DRIVE
31 FULTON DRIVE
31 FULTON DRIVE
31 FULTON DRIVE
31 FULTON DRIVE
31 FULTON DRIVE
31 FULTON DRIVE
31 FULTON DRIVE
31 FULTON DRIVE
31 FULTON DRIVE
31 FULTON DRIVE
31 FULTON DRIVE
31 FULTON DRIVE
31 FULTON DRIVE
31 FULTON DRIVE
31 FULTON DRIVE
31 FULTON DRIVE
31 FULTON DRIVE
31 FULTON DRIVE
31 FULTON DRIVE
31 FULTON DRIVE
31 FULTON DRIVE
31 FULTON DRIVE
31 FULTON DRIVE
31 FULTON DRIVE
31 FULTON DRIVE
31 FULTON DRIVE
31 FULTON DRIVE
31 FULTON DRIVE
31 FULTON DRIVE
31 FULTON DRIVE
31 FULTON DRIVE
31 FULTON DRIVE
31 FULTON DRIVE
31 FULTON DRIVE
31 FULTON DRIVE
31 FULTON DRIVE
SEE ALL PHOTOS
31 FULTON DRIVE
31 FULTON DRIVE
31 FULTON DRIVE
31 FULTON DRIVE
31 FULTON DRIVE
31 FULTON DRIVE
31 FULTON DRIVE
31 FULTON DRIVE
31 FULTON DRIVE
31 FULTON DRIVE
31 FULTON DRIVE
31 FULTON DRIVE
31 FULTON DRIVE
31 FULTON DRIVE
31 FULTON DRIVE
31 FULTON DRIVE
31 FULTON DRIVE
31 FULTON DRIVE
31 FULTON DRIVE
31 FULTON DRIVE
31 FULTON DRIVE
31 FULTON DRIVE
31 FULTON DRIVE
31 FULTON DRIVE
31 FULTON DRIVE
31 FULTON DRIVE
31 FULTON DRIVE
31 FULTON DRIVE
31 FULTON DRIVE
31 FULTON DRIVE
31 FULTON DRIVE
31 FULTON DRIVE
31 FULTON DRIVE
31 FULTON DRIVE
31 FULTON DRIVE
31 FULTON DRIVE
31 FULTON DRIVE
31 FULTON DRIVE
31 FULTON DRIVE
31 FULTON DRIVE
31 FULTON DRIVE
31 FULTON DRIVE
31 FULTON DRIVE
31 FULTON DRIVE
31 FULTON DRIVE
31 FULTON DRIVE
31 FULTON DRIVE
31 FULTON DRIVE
31 FULTON DRIVE
Leased

31 FULTON DRIVE

31 FULTON DRIVE, STAFFORD, VA 22554

$3,500/month
$3,500/mo

31 FULTON DRIVE

5 Beds 4 Baths 3,035 Sq.Ft. 5,749 Sq.Ft.

Description

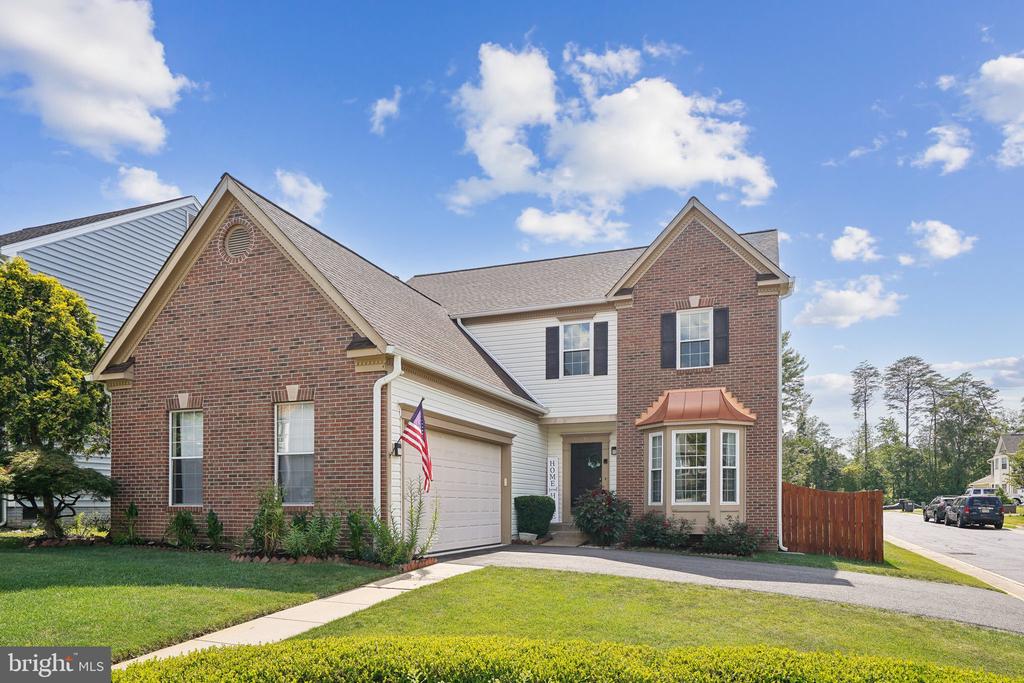
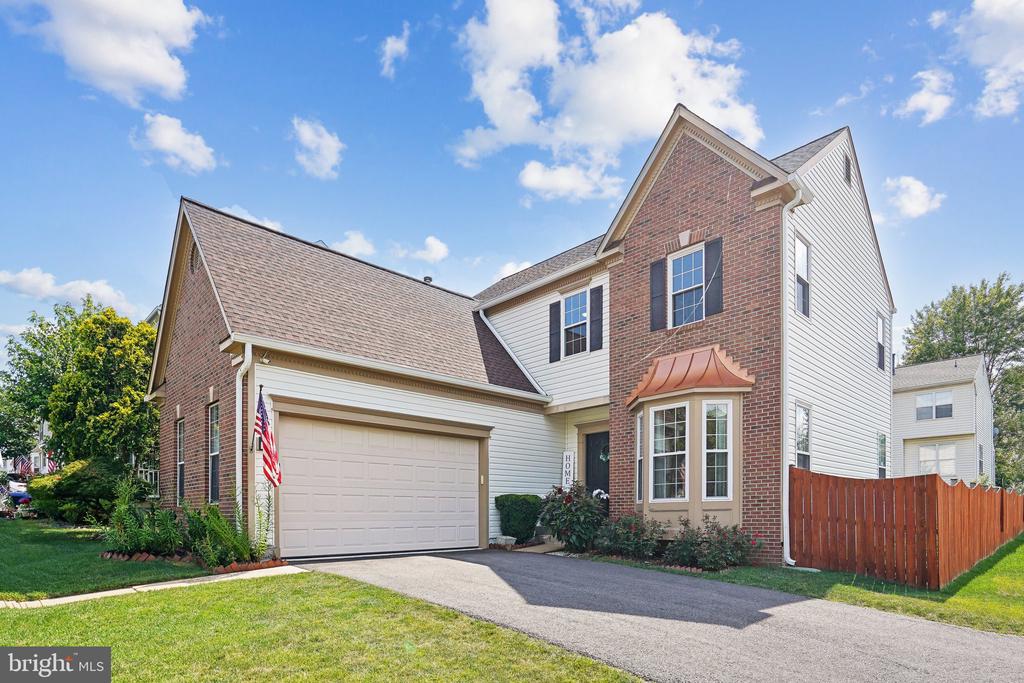
Welcome to Your New Home in Park Ridge Community!
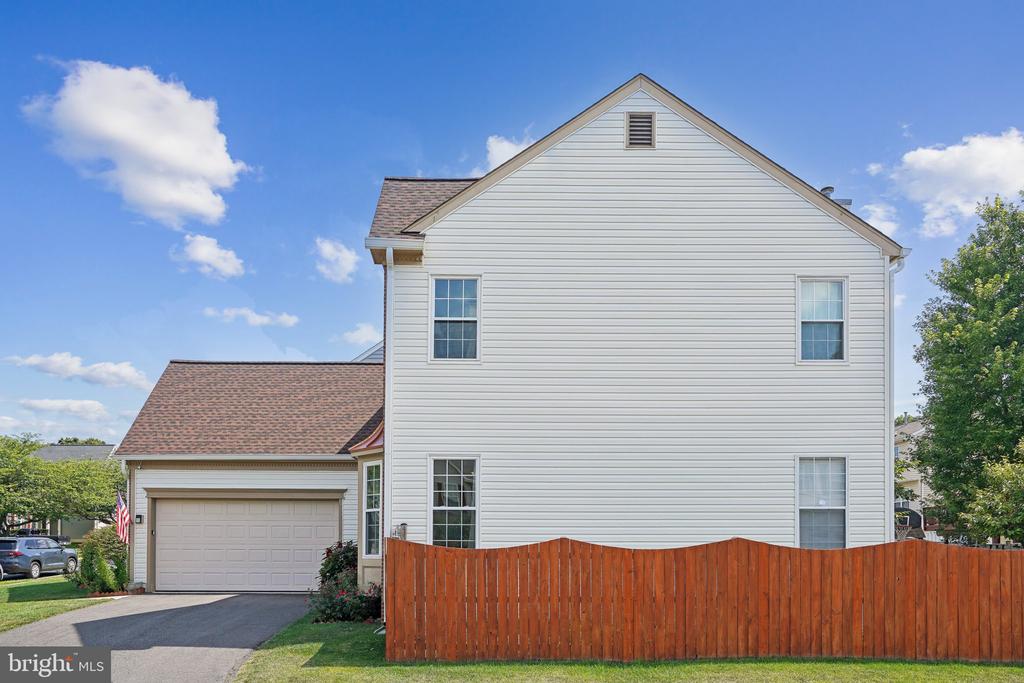
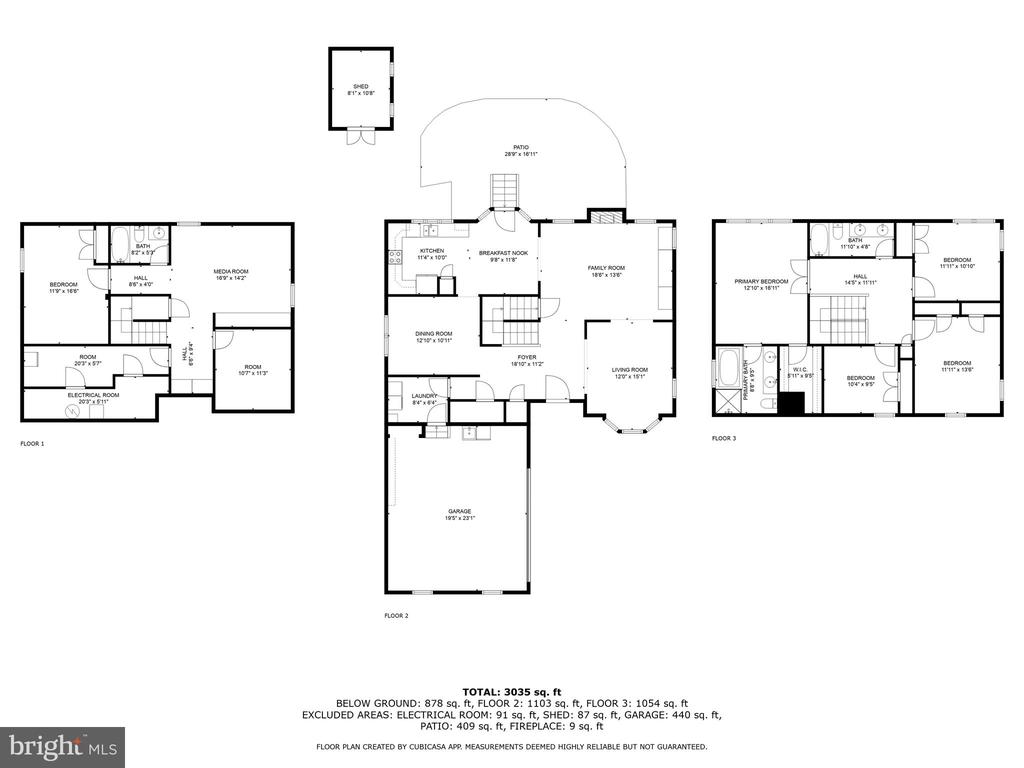
This lovely 5 bed 3//1 bath brick front colonial, located in North Stafford's desirable Park Ridge Community, offers everything you need for comfortable and stylish living.

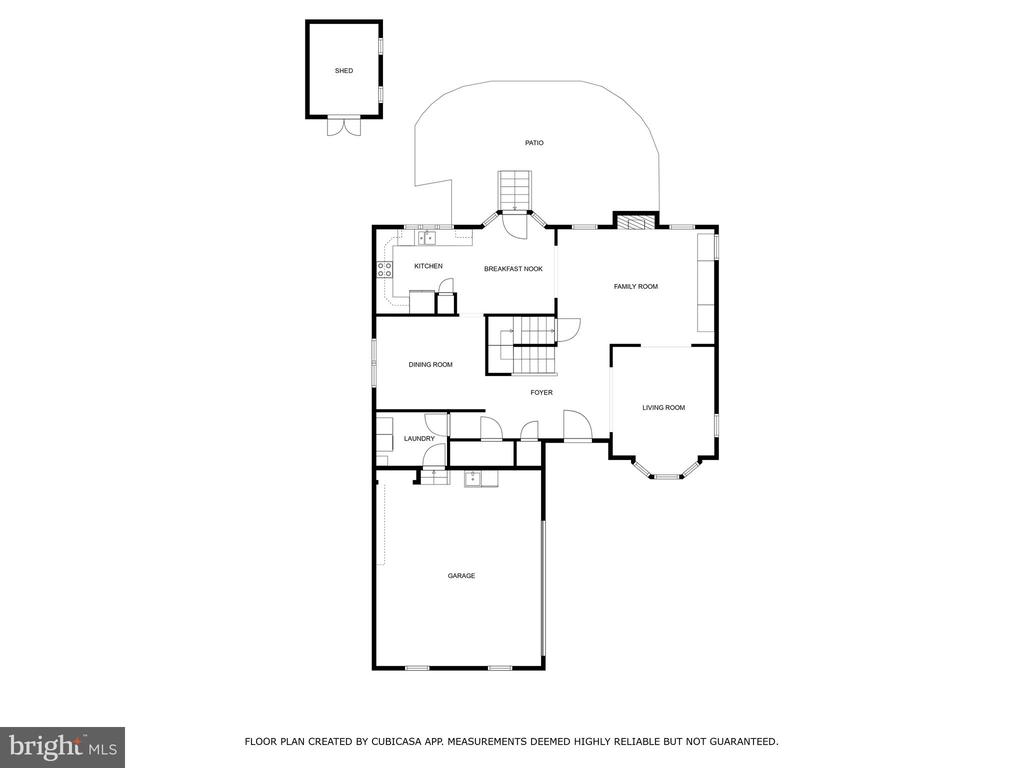
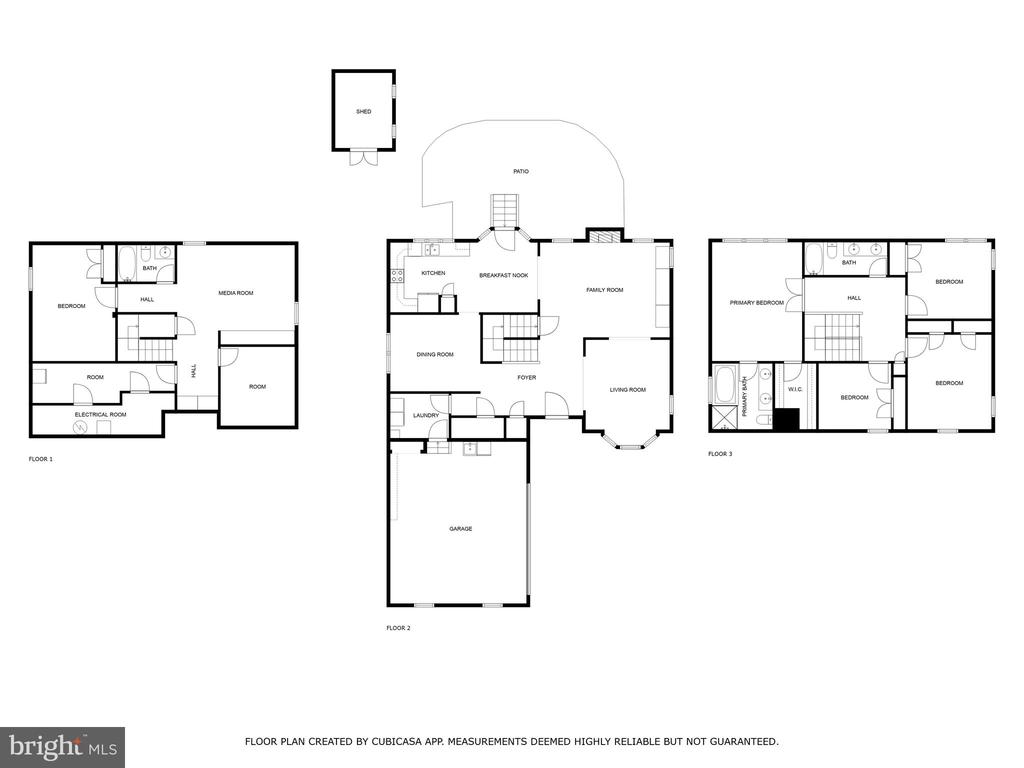
Main Level:
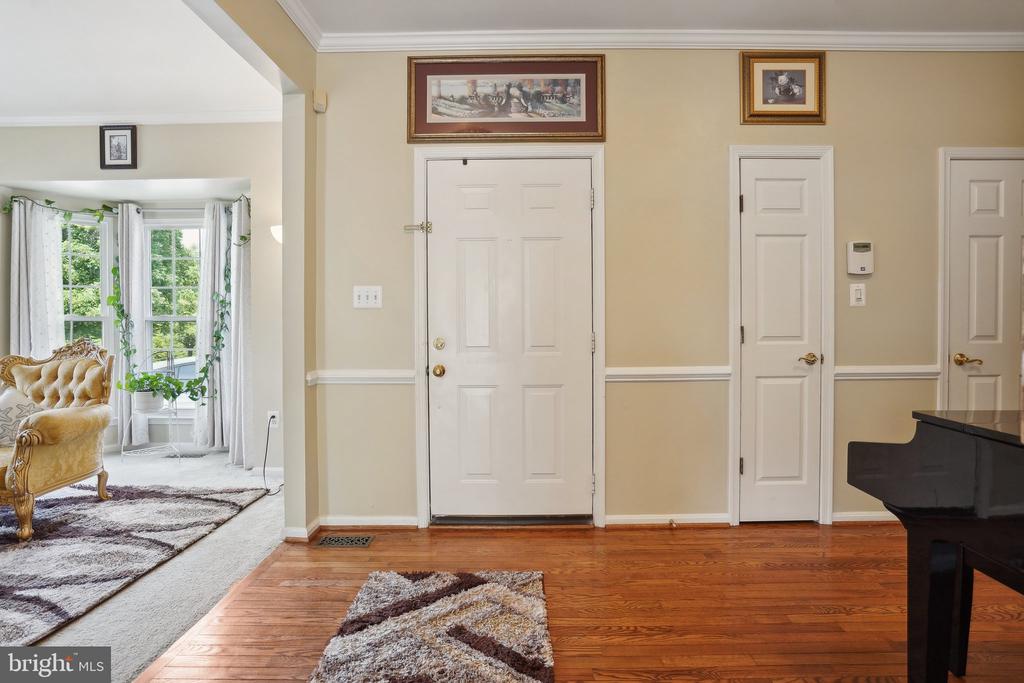
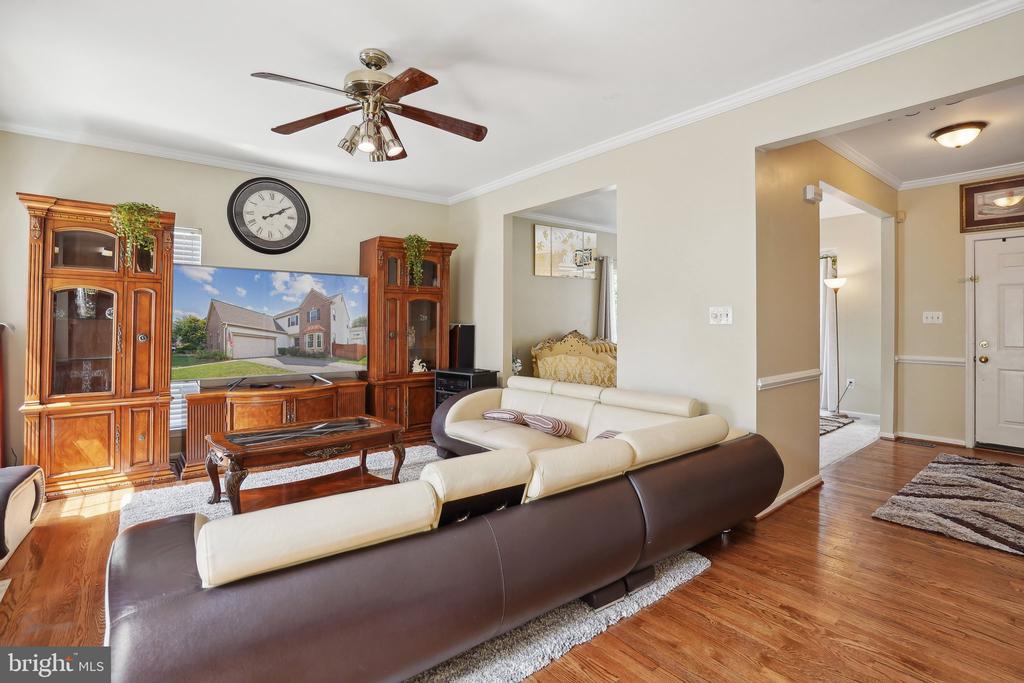
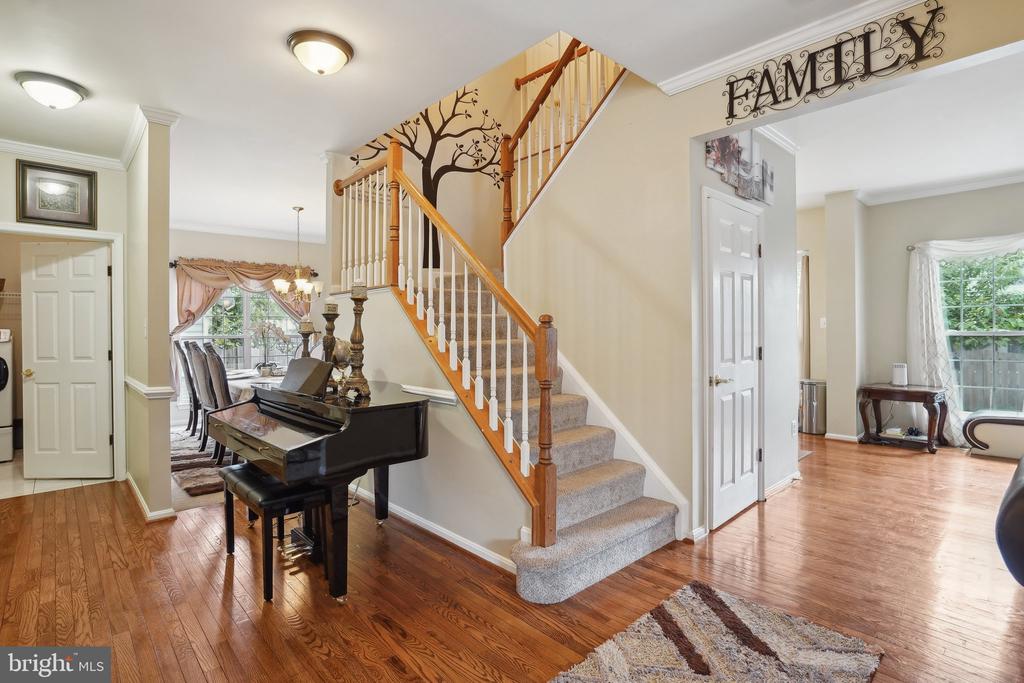
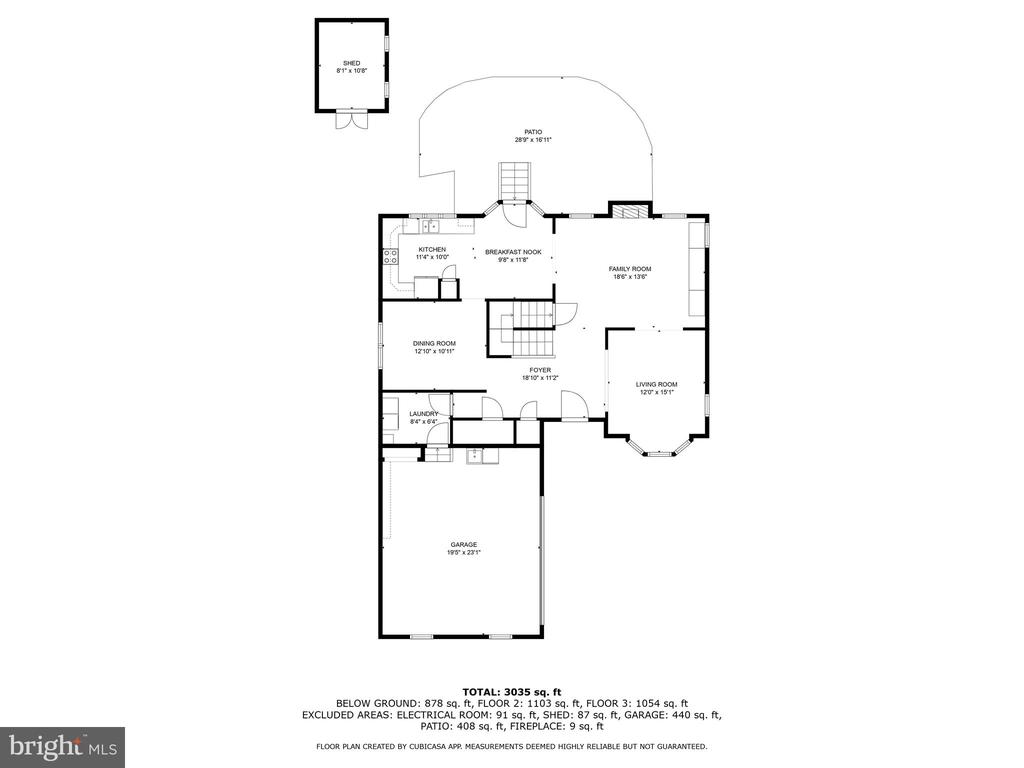
Hardwood Floors: Beautiful and durable, perfect for high-traffic areas.
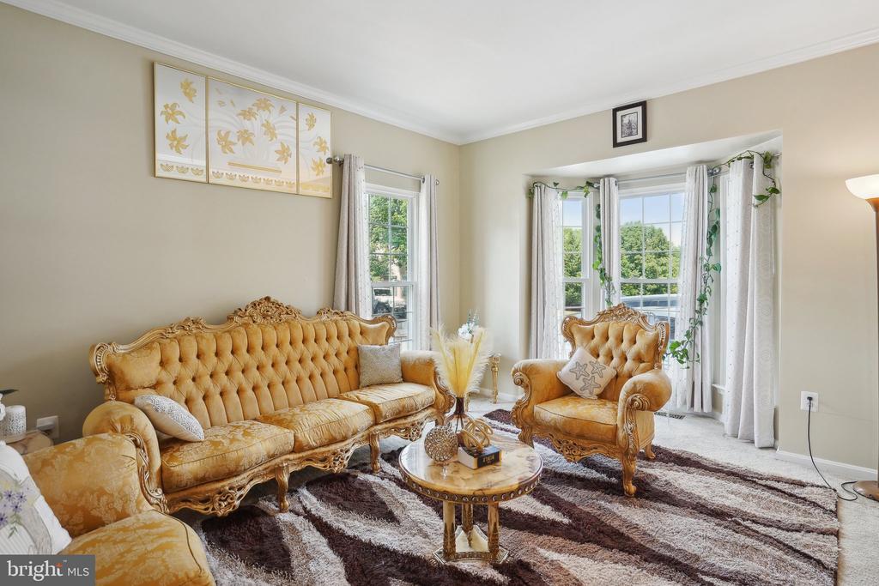
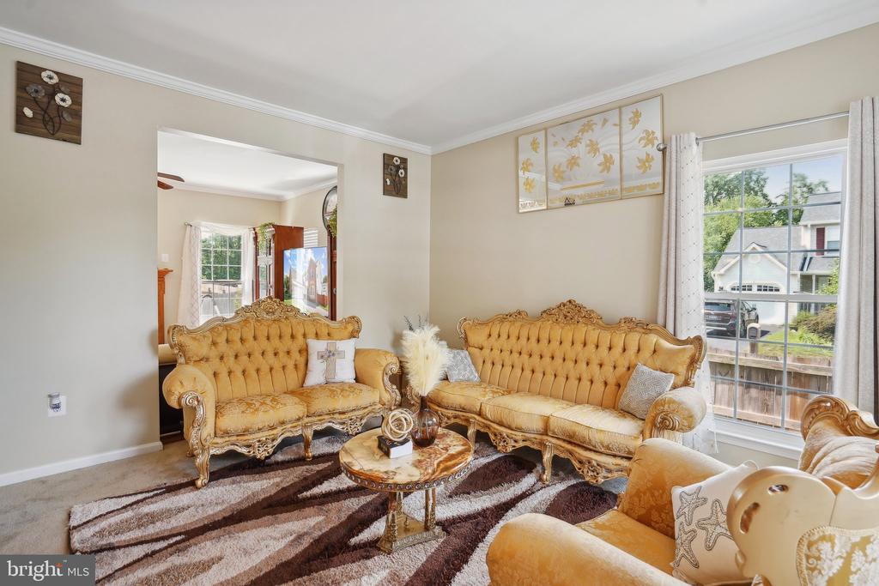
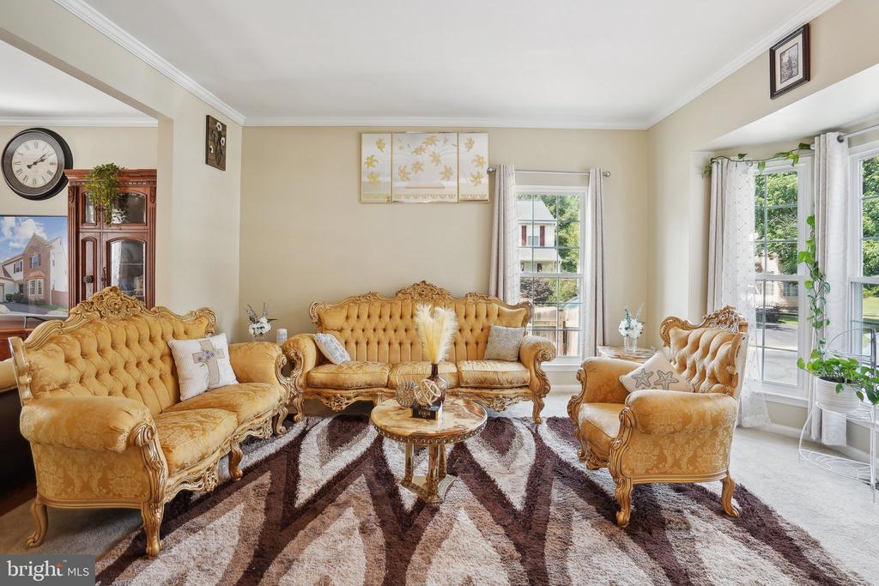
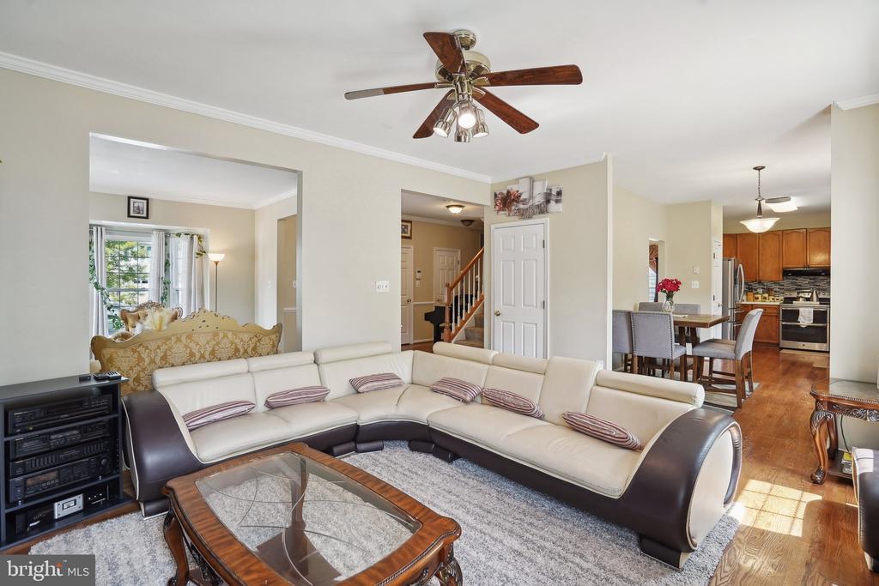
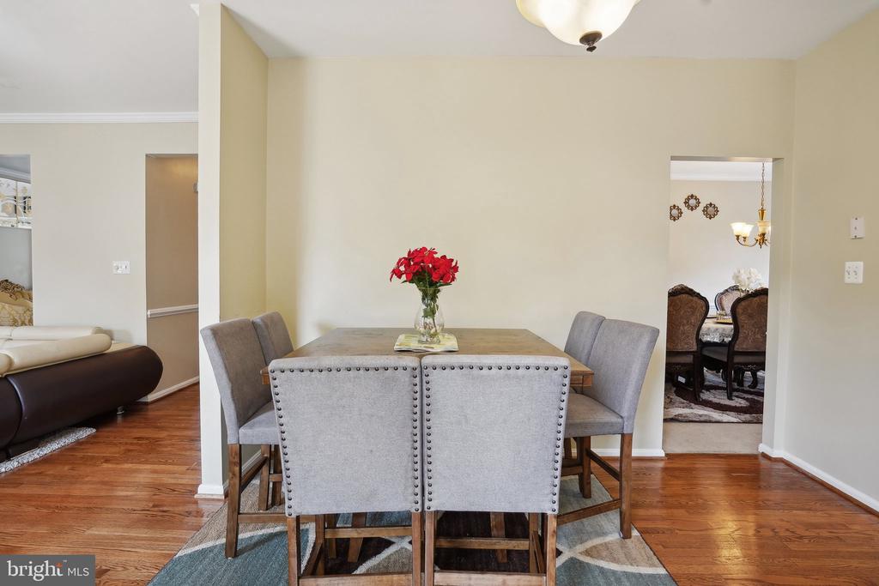
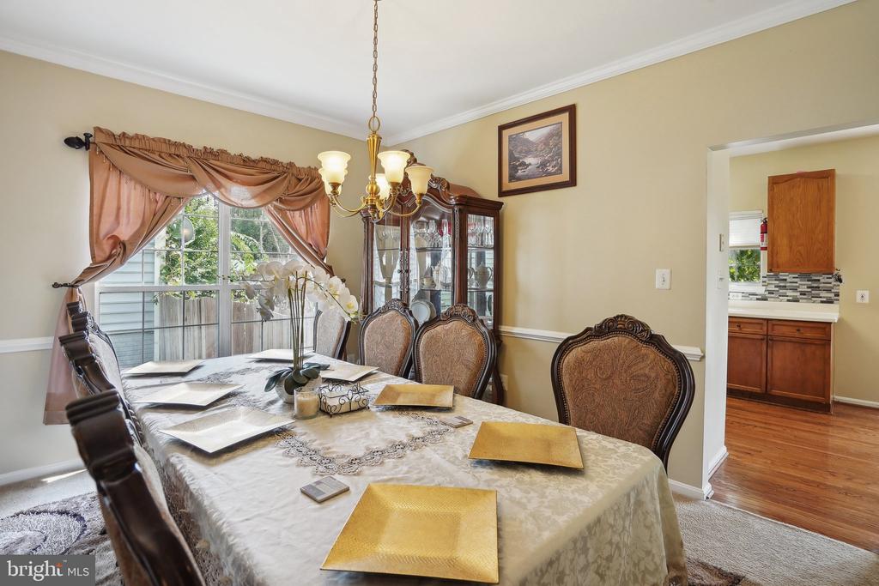
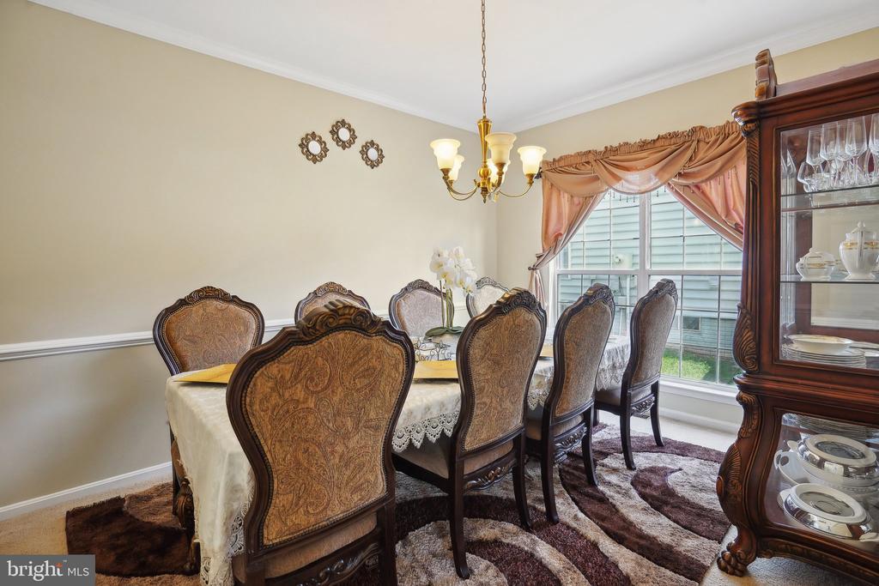
Living Room & Dining Room: Spacious and elegant, ideal for entertaining guests.

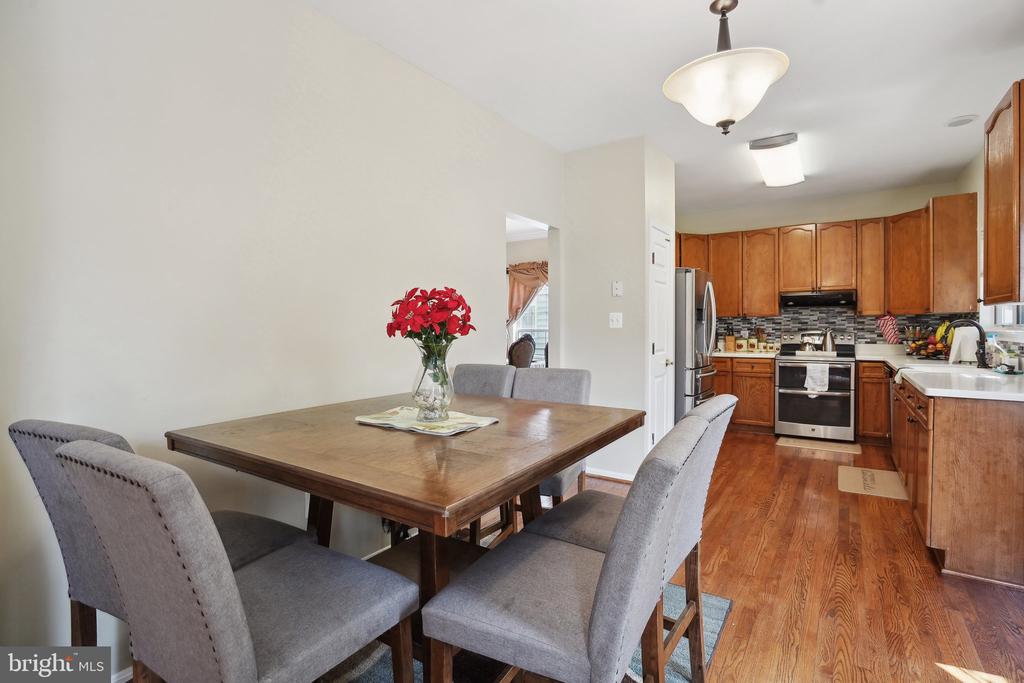
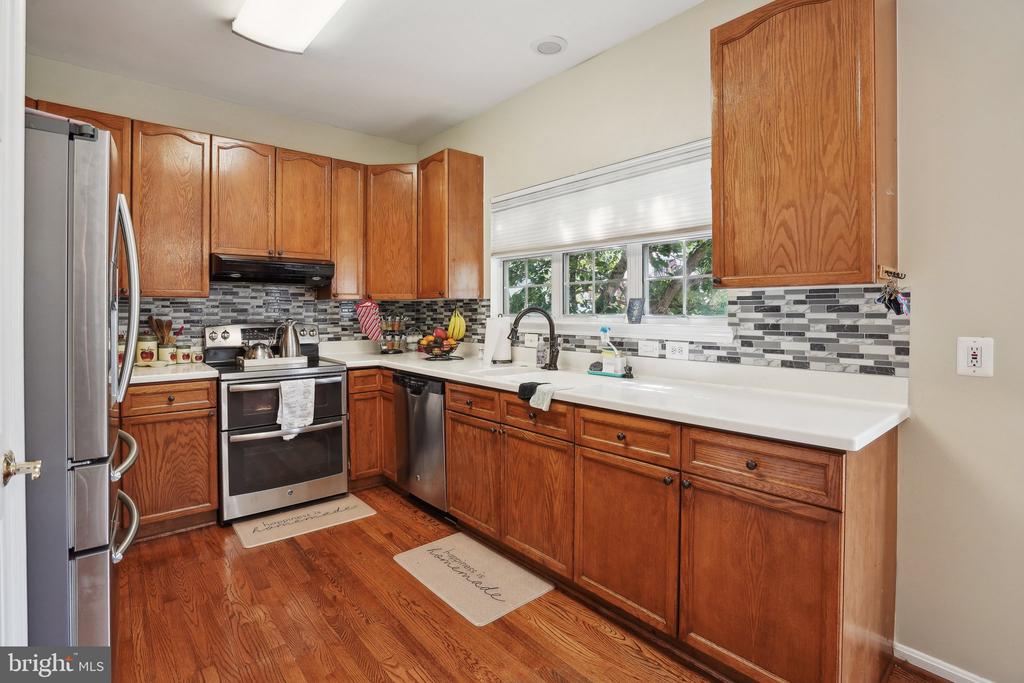
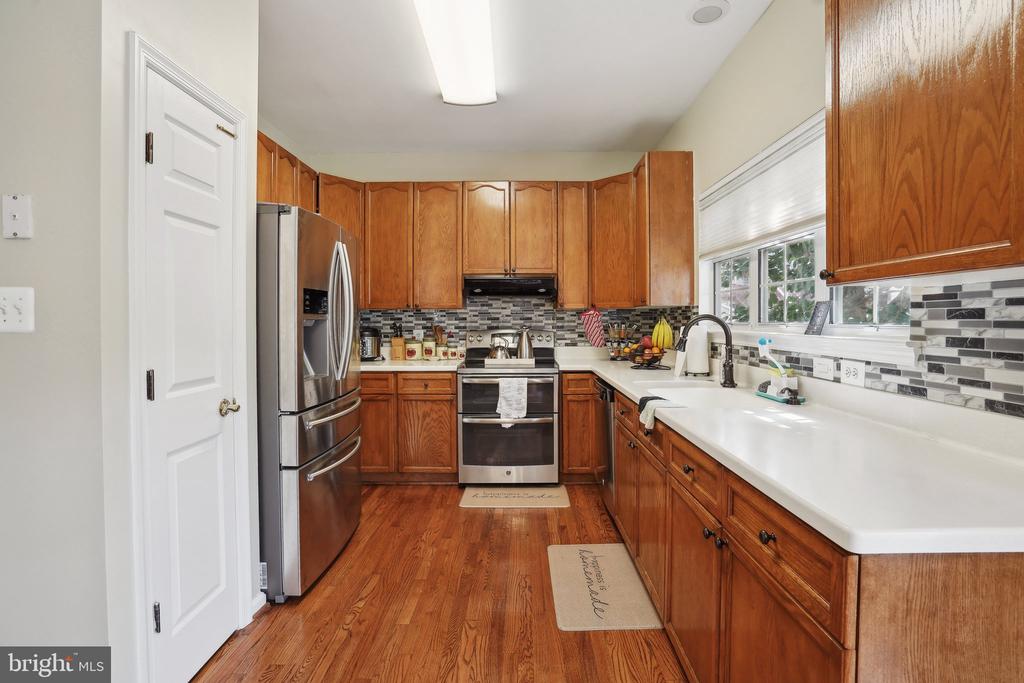
Eat-in Kitchen: Featuring Corian counters and an open concept that flows seamlessly into the family room.

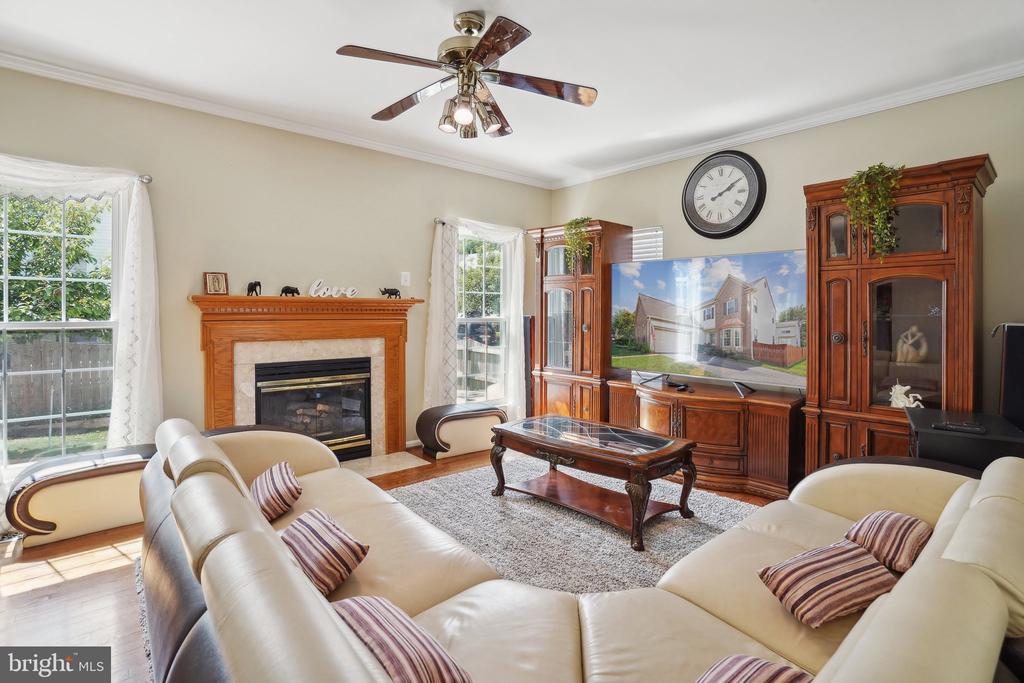
Family Room: Cozy up by the gas log fireplace, perfect for those chilly evenings.

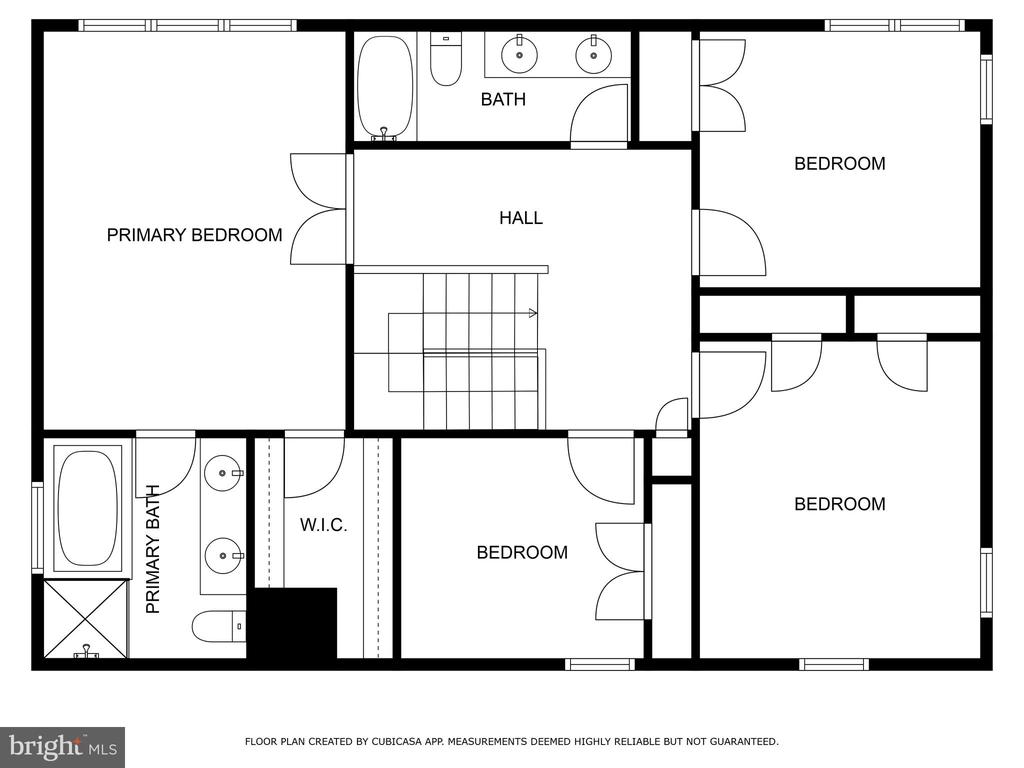
Upper Level
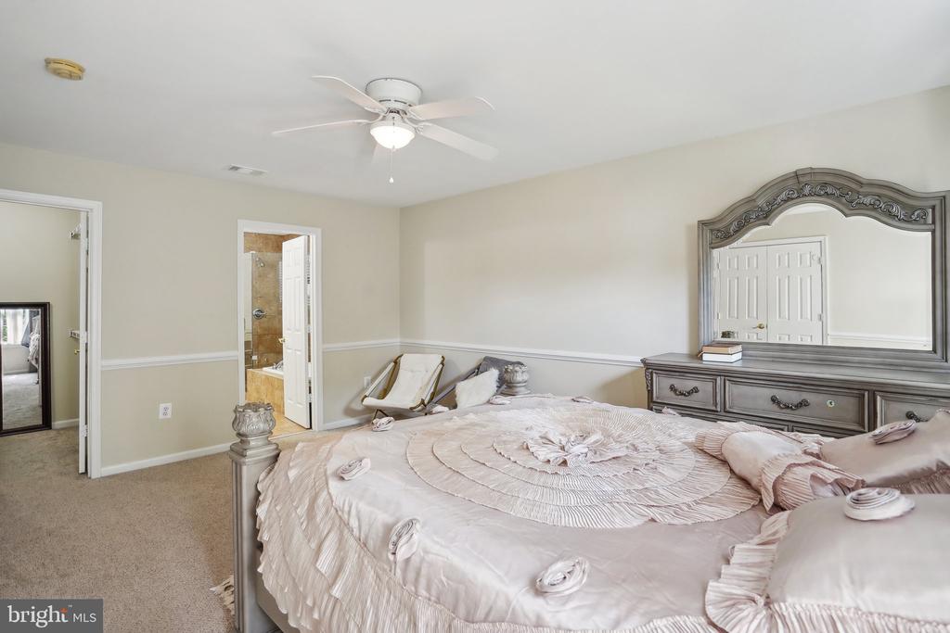
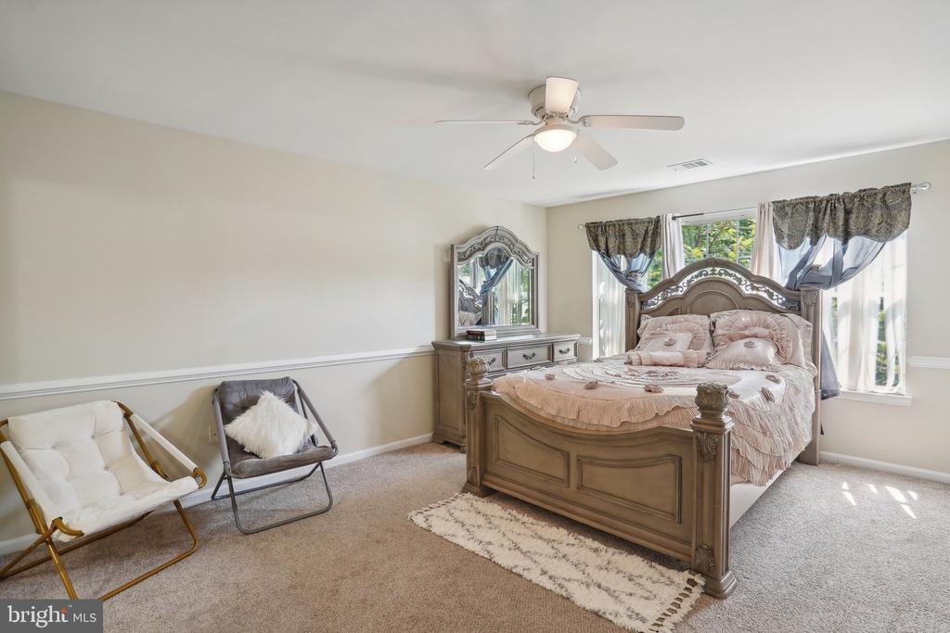
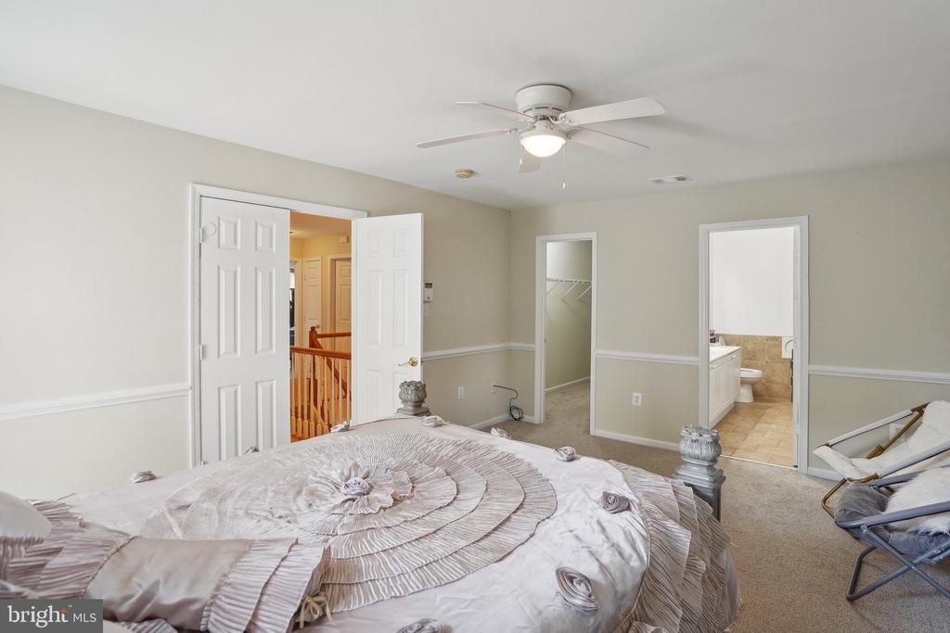
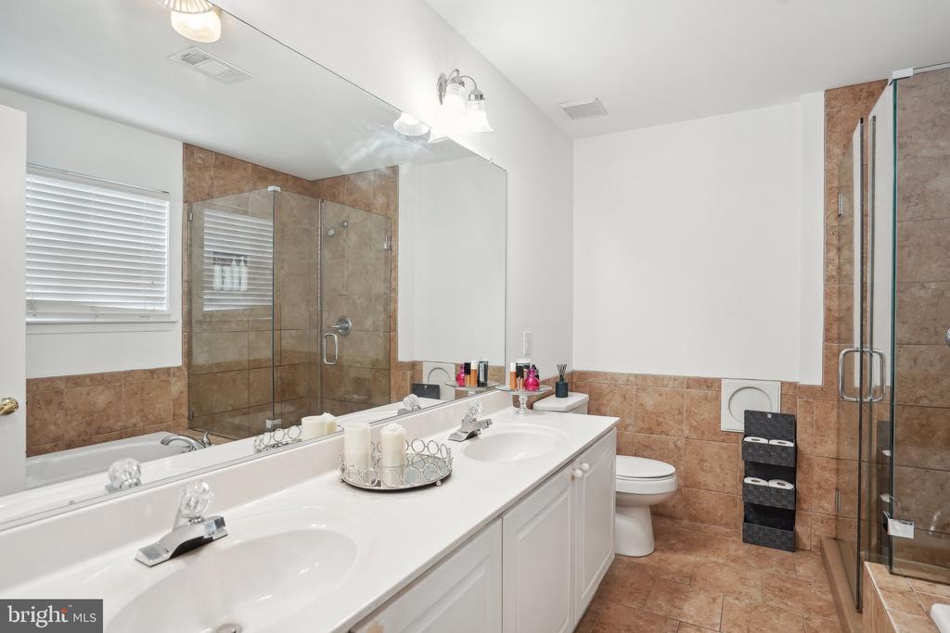
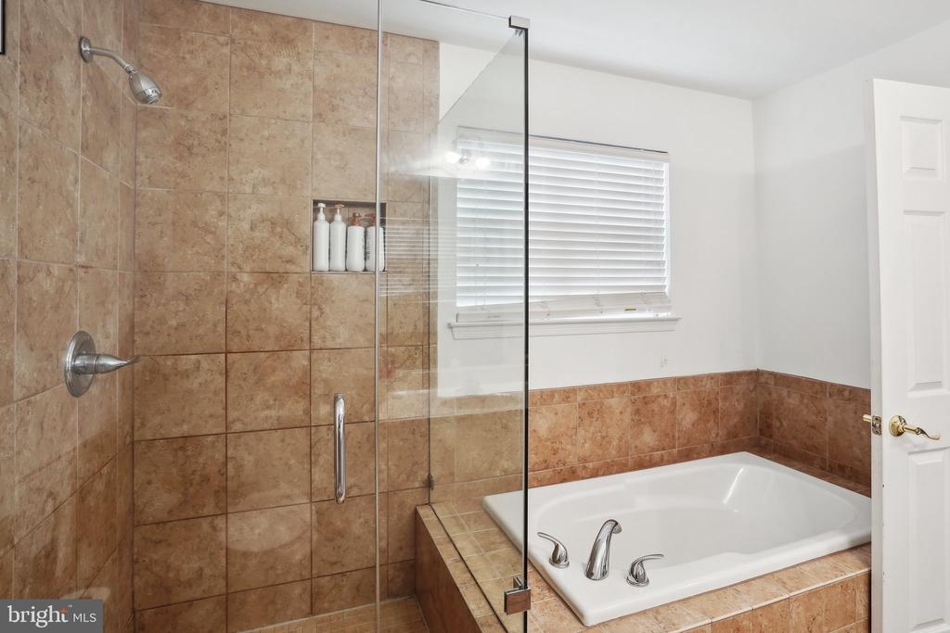
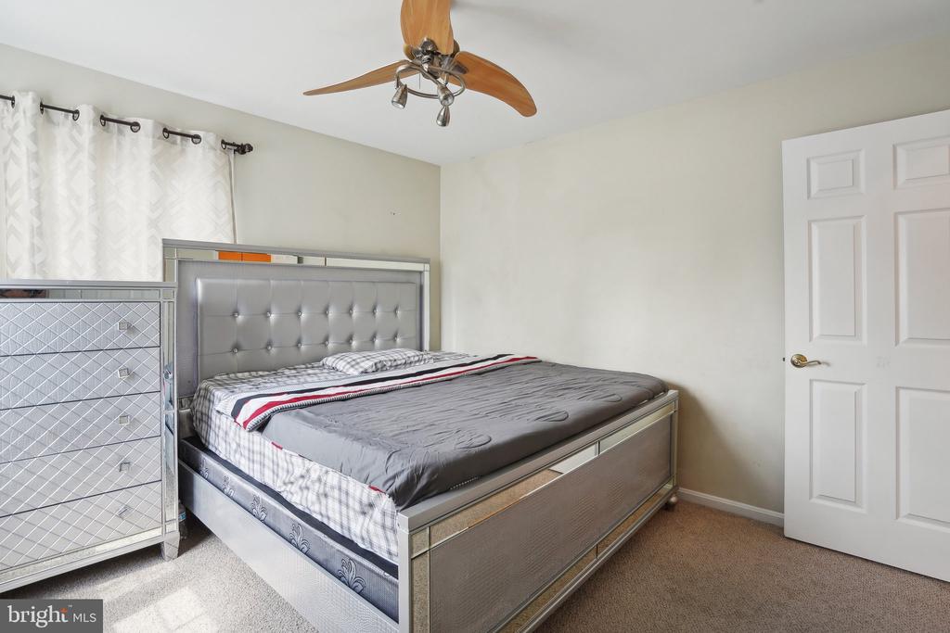
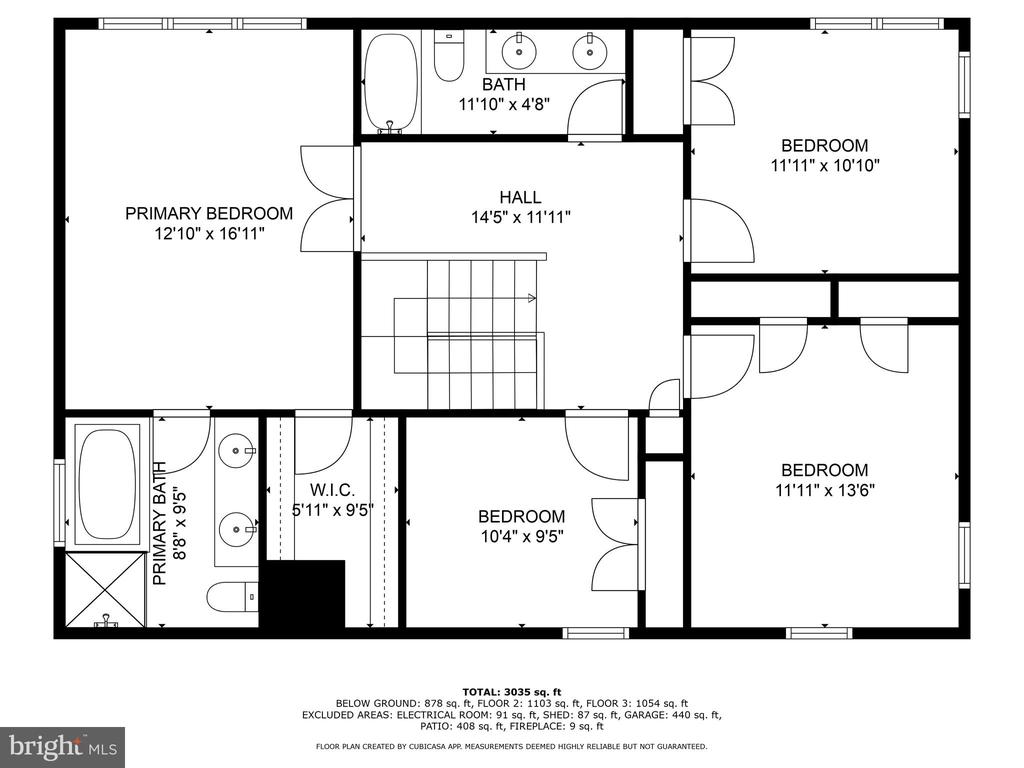
Master Suite: Enjoy a large walk-in closet and an attached master bath with a soaking tub, separate shower, and double vanity sinks.

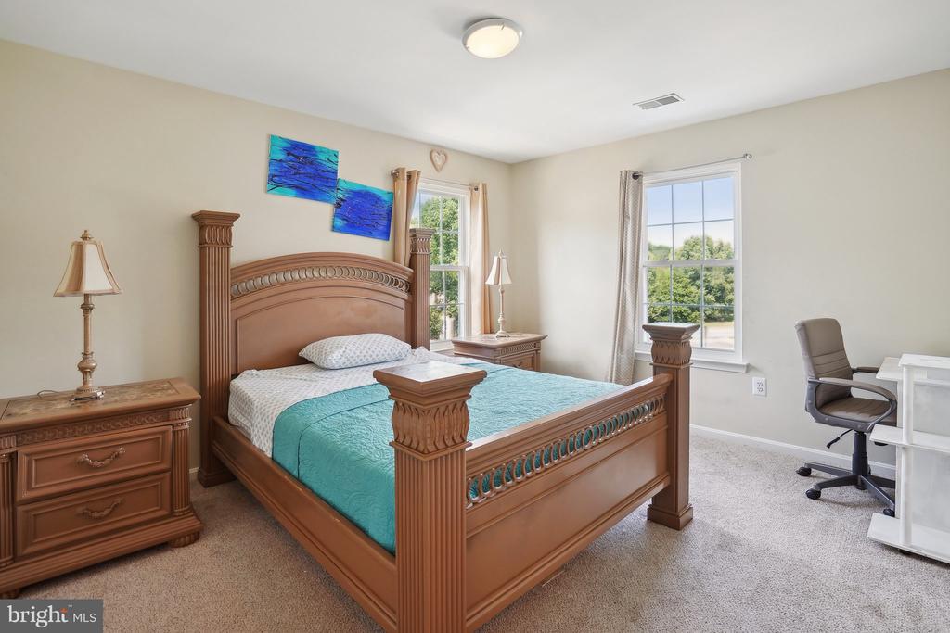
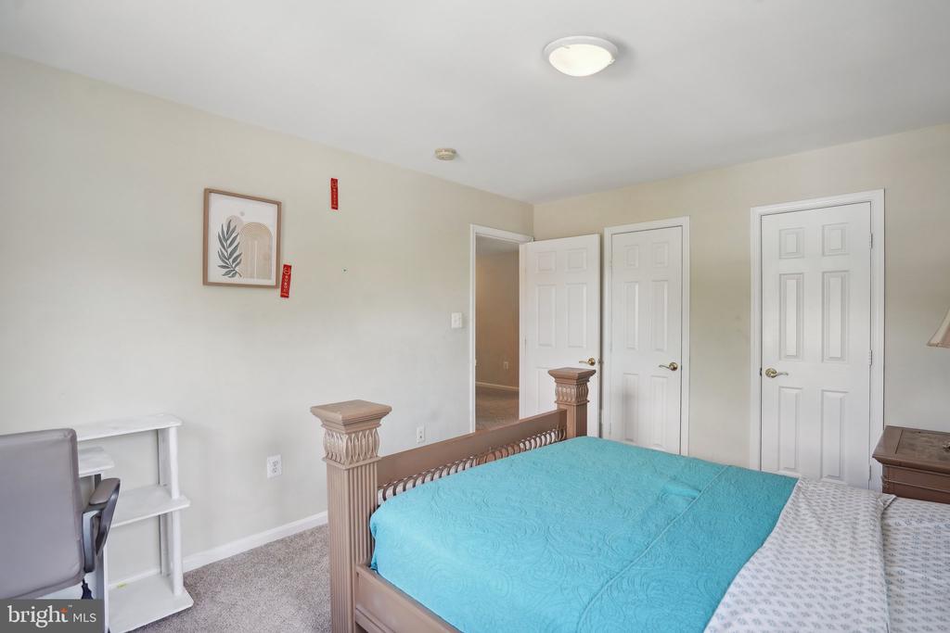
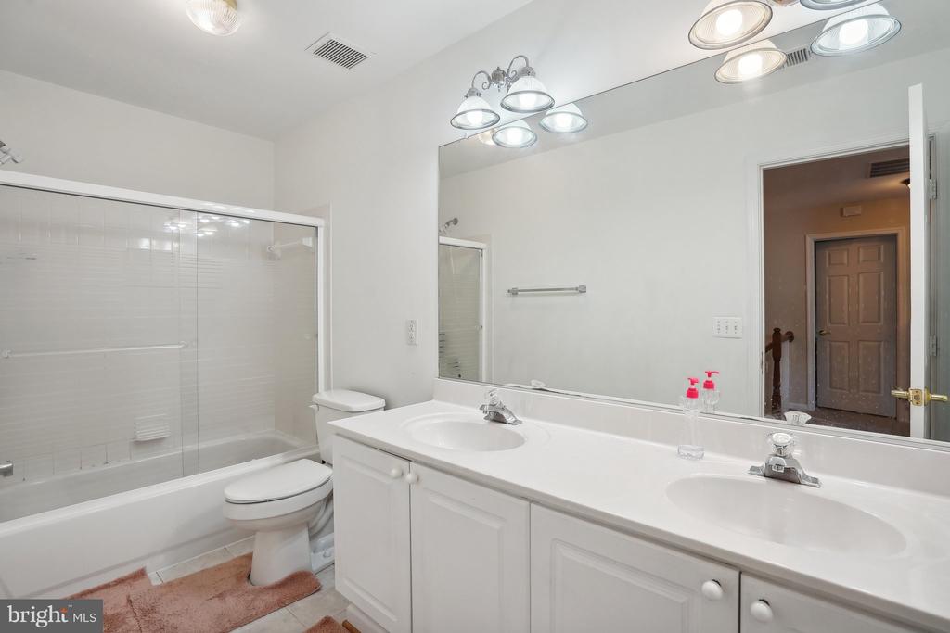
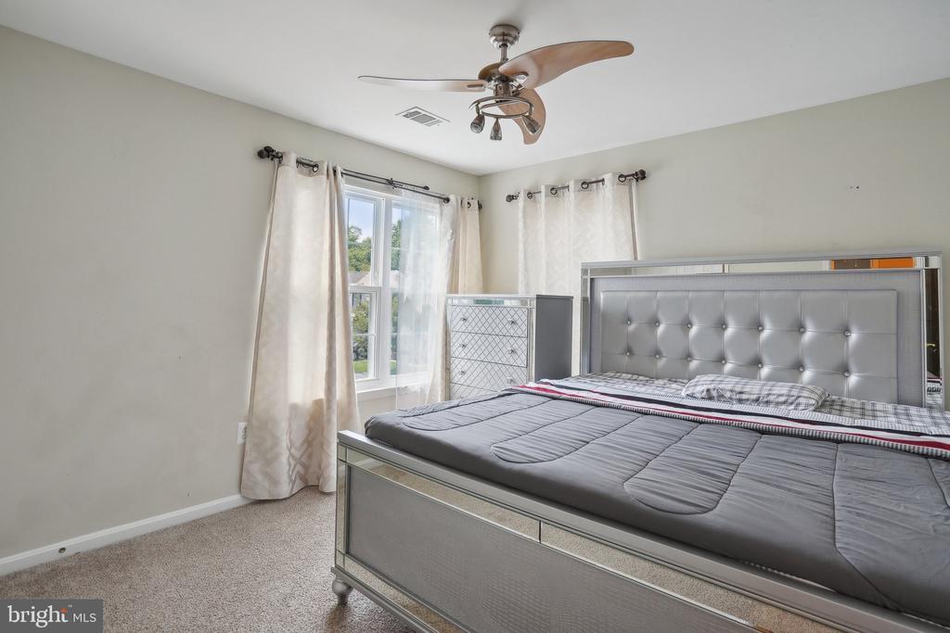
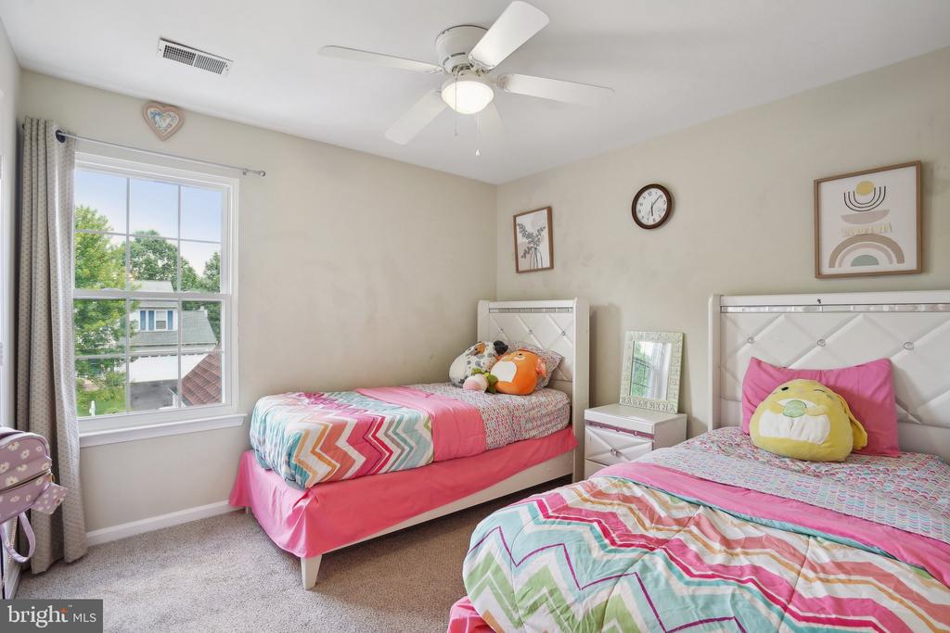
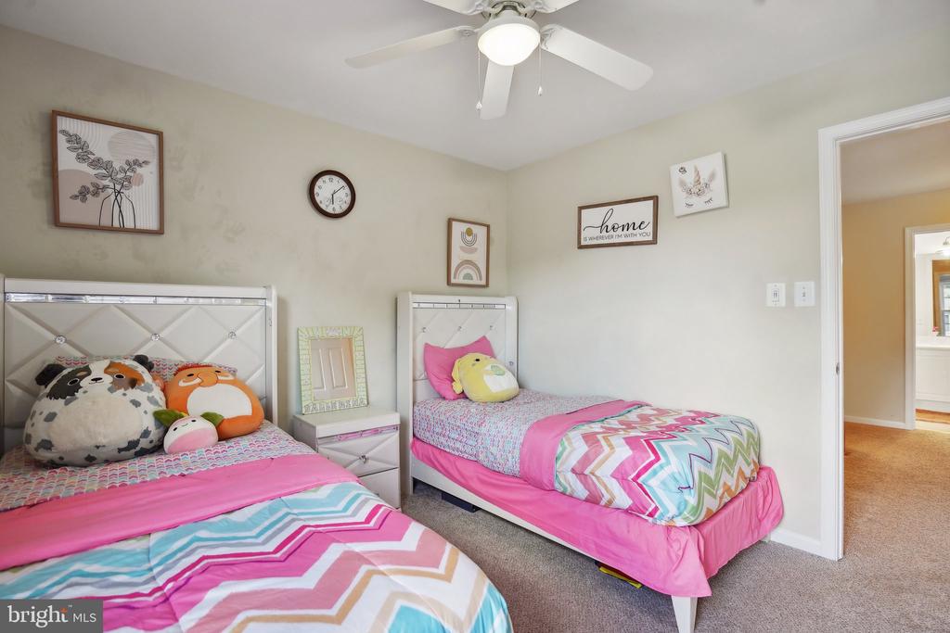
Additional Bedrooms: Three more spacious bedrooms and a full bath provide plenty of room for family and guests.

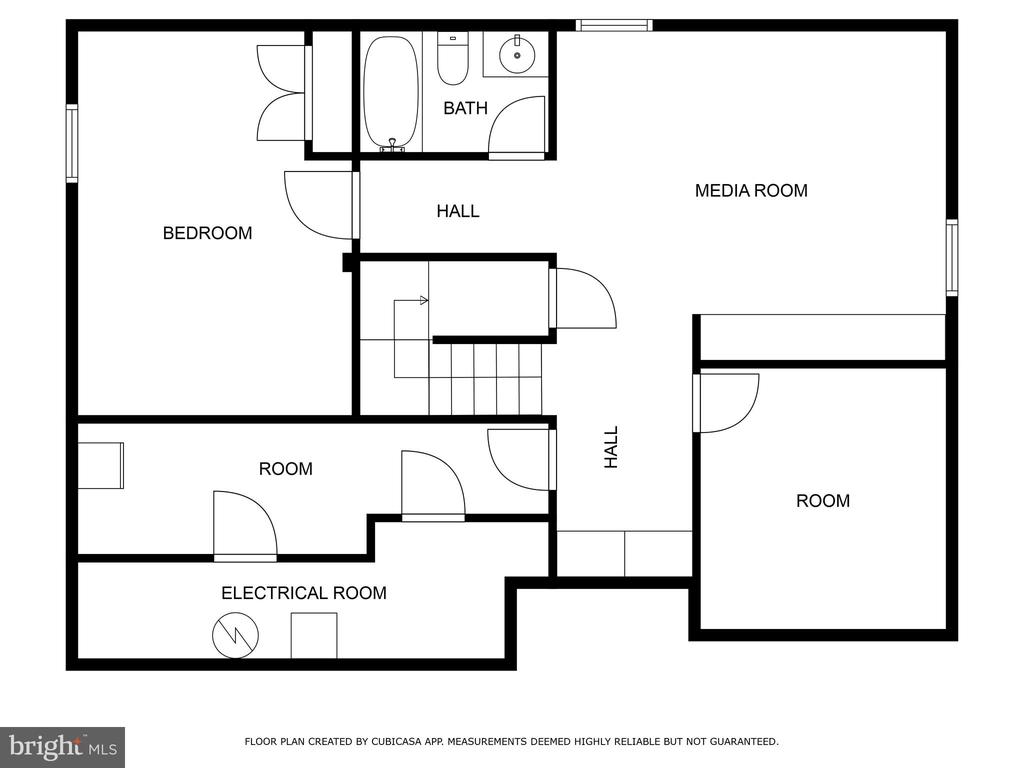
Basement
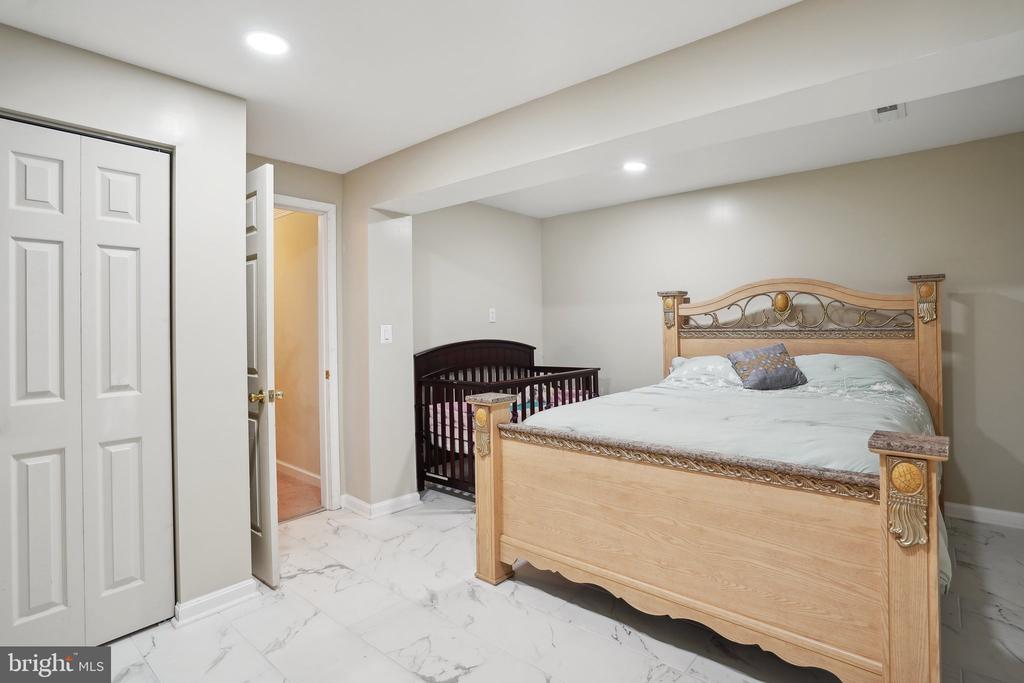
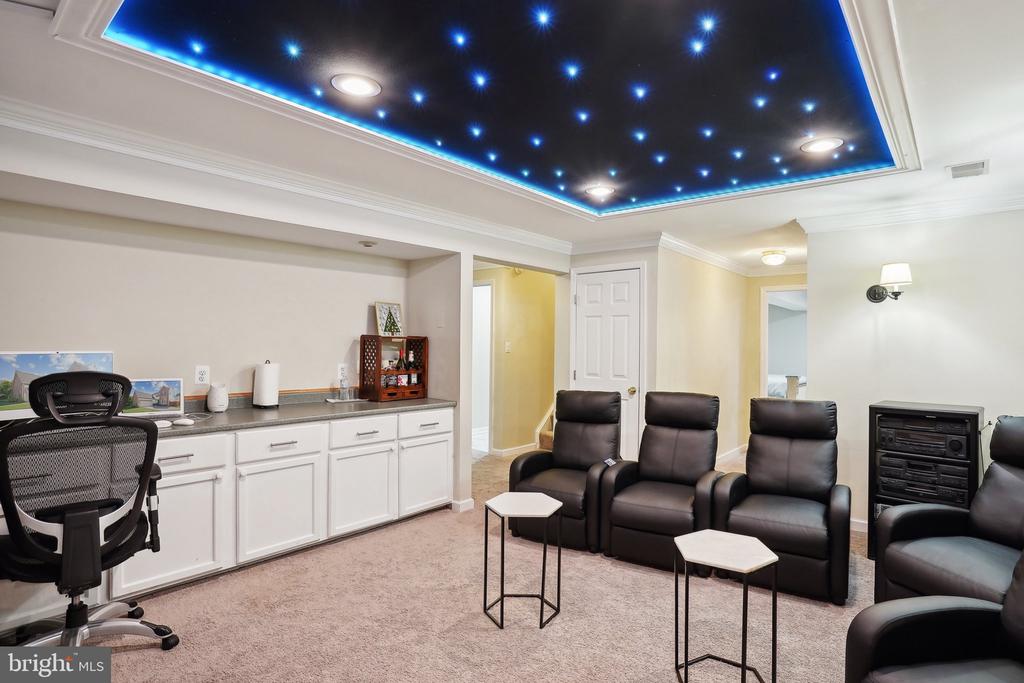
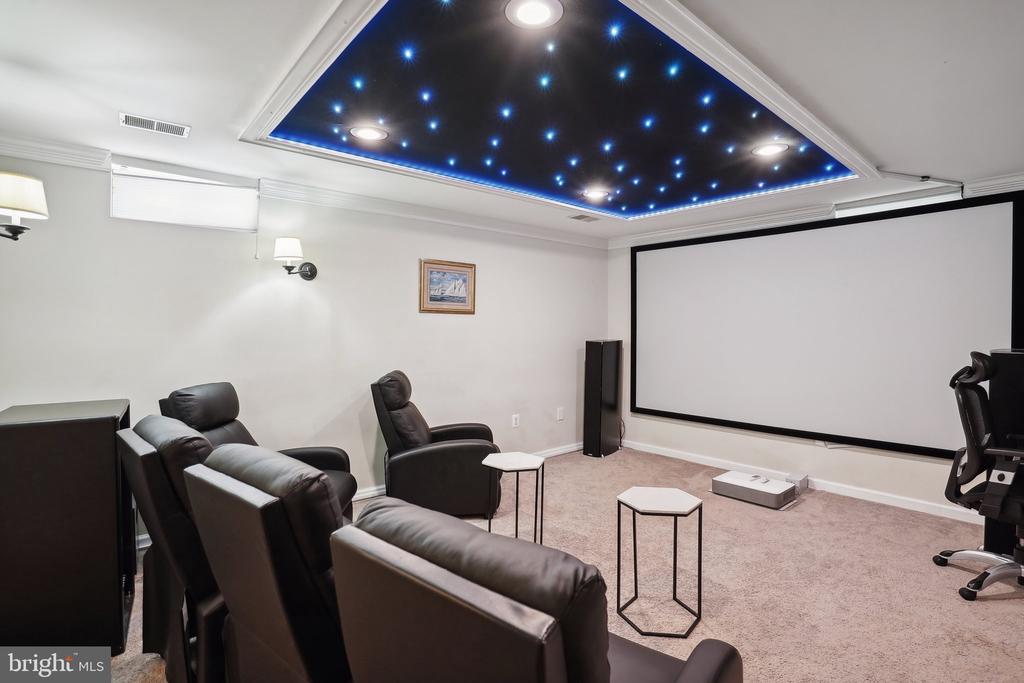
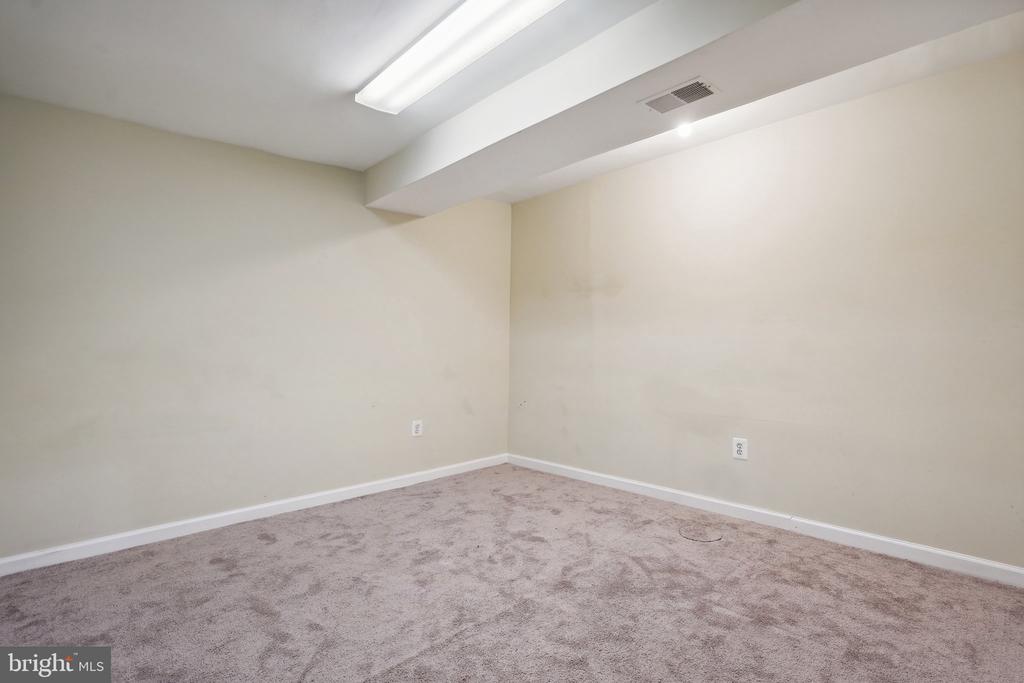
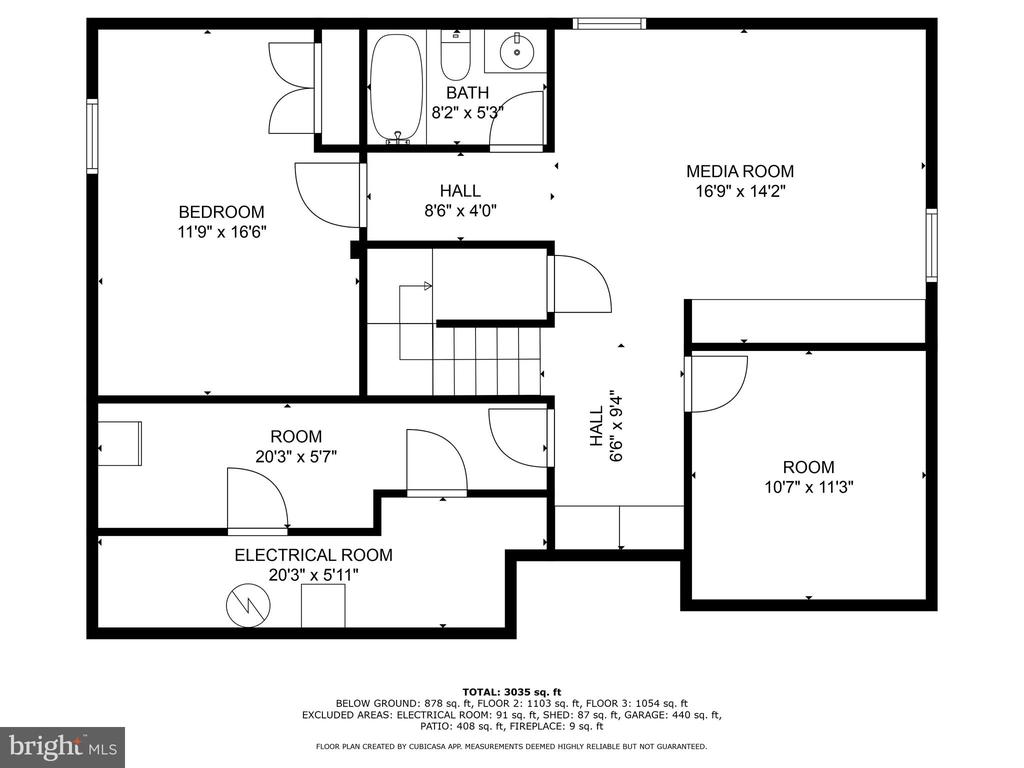
Recreational Room: Extra living space with built-ins, perfect for a game room or home theater.

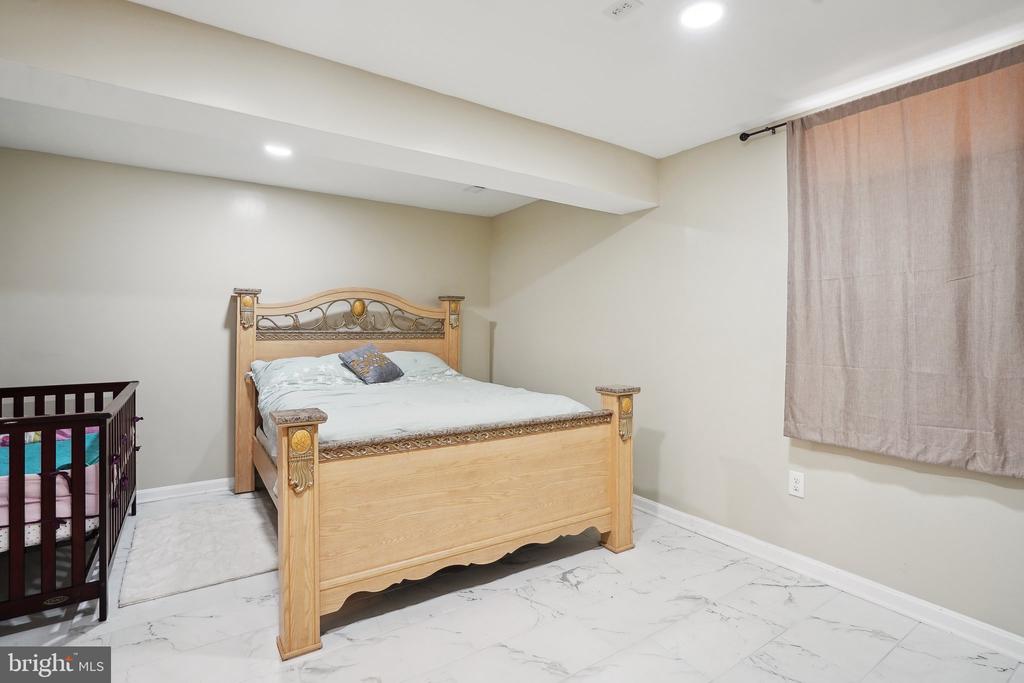
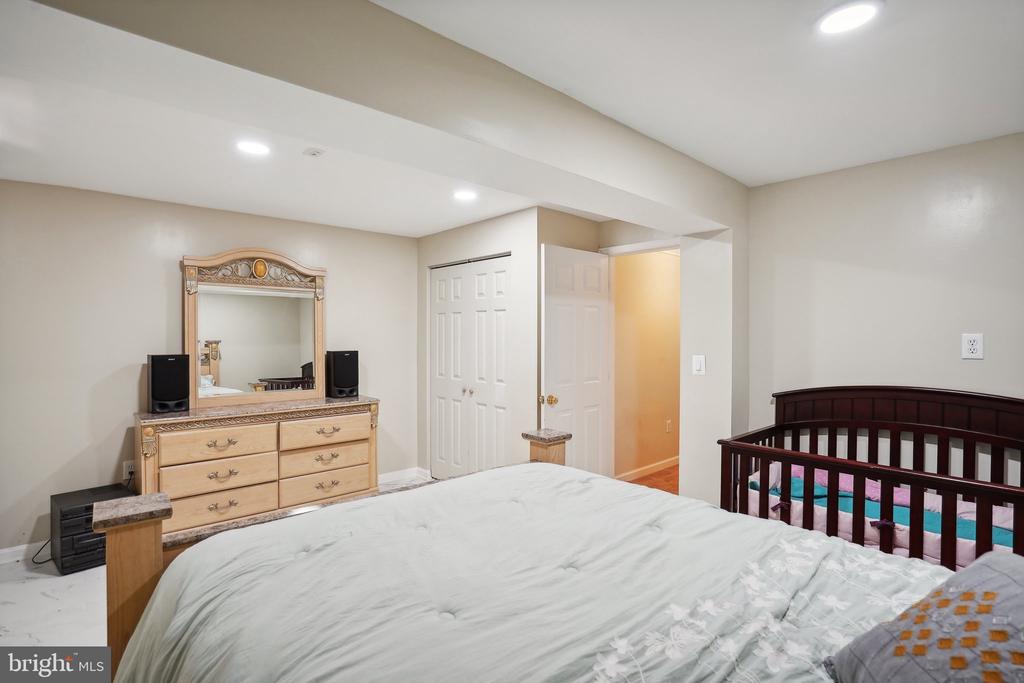
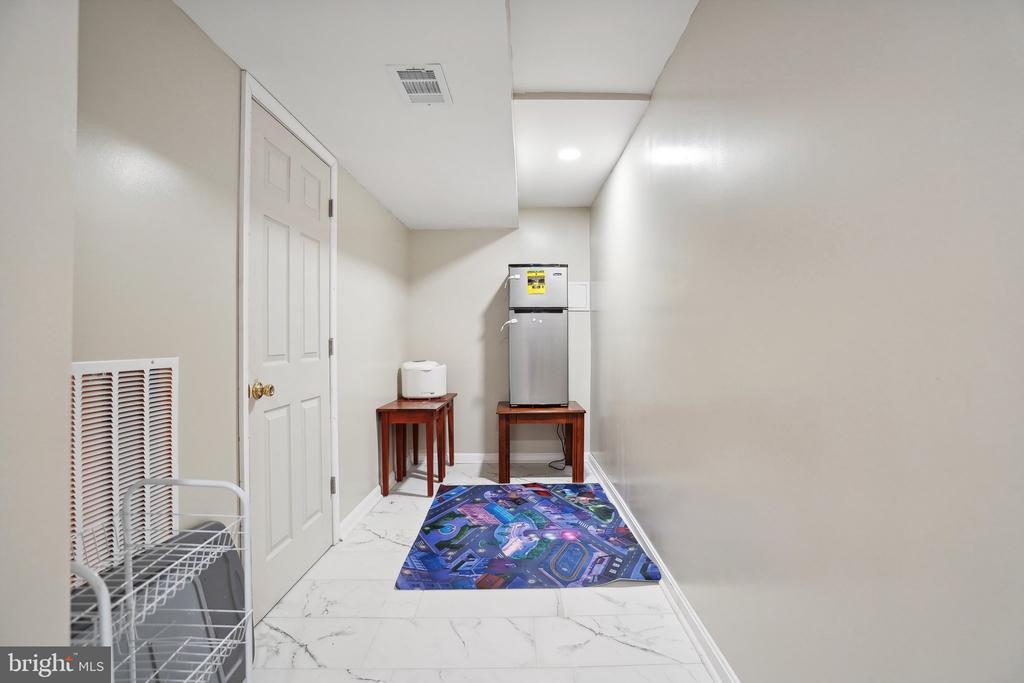
Flex Room: Use as you wish--a home office, guest room, or gym.

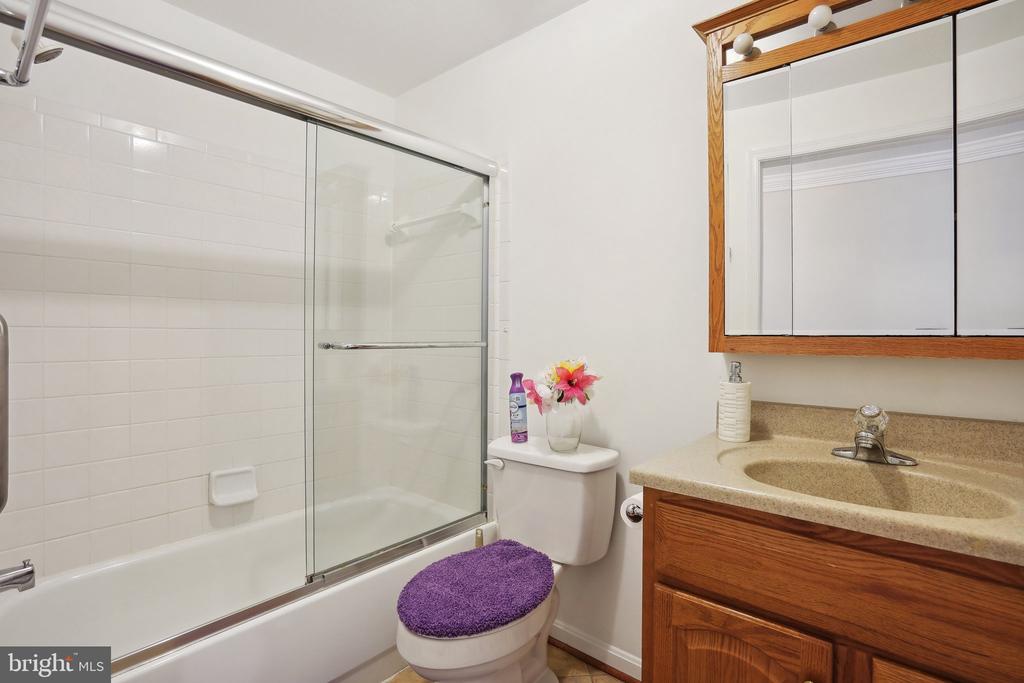
Full Bath: Convenient for guests and additional living space.

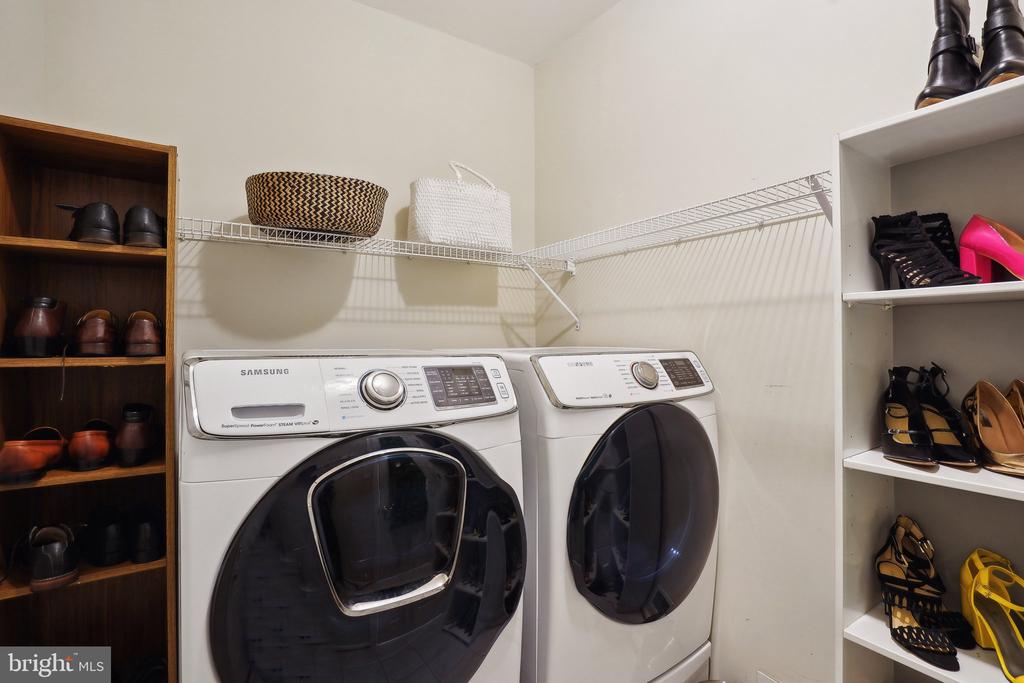
Storage: Plenty of storage space to keep everything organized.

Outdoor Space
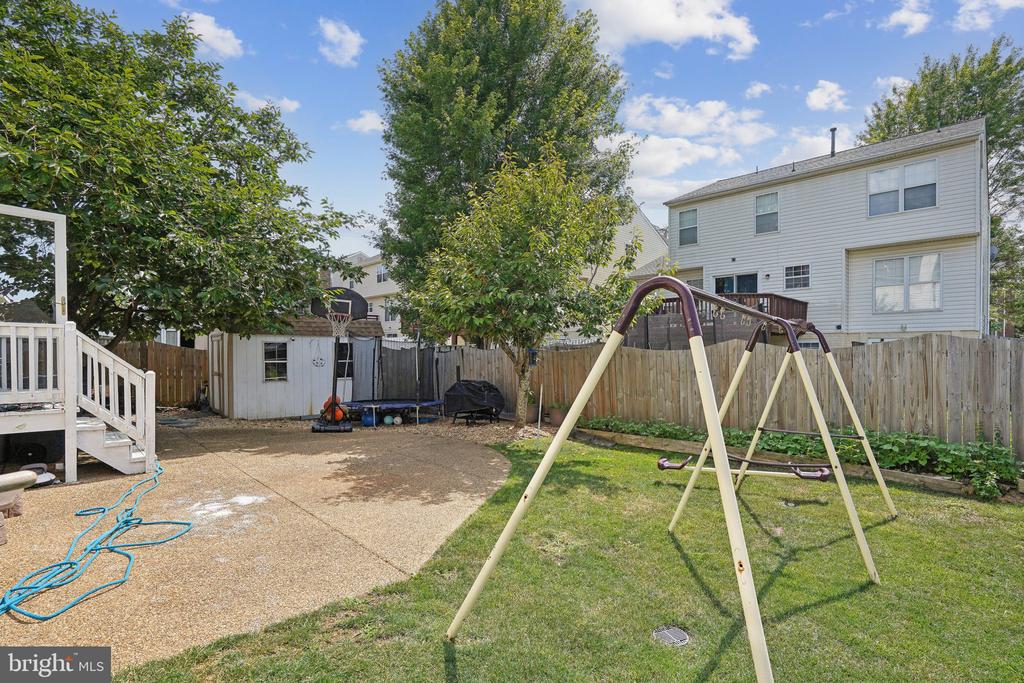
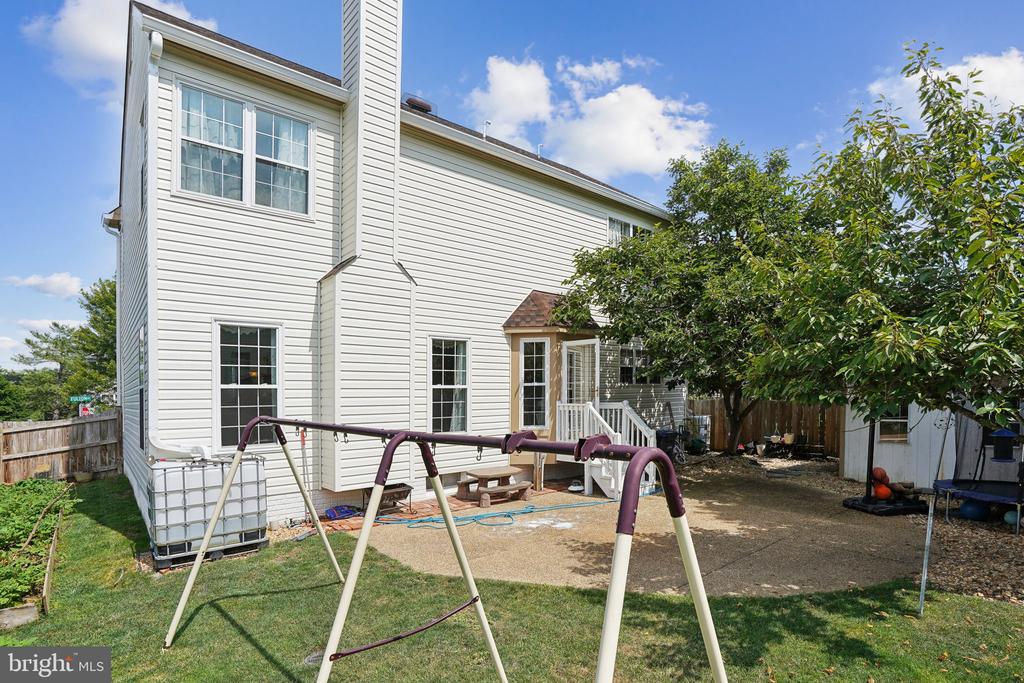
Fenced Rear Yard: Offers privacy and a dog-friendly experience, ideal for outdoor gatherings and relaxation.

Share Property

Location

31 FULTON DRIVE, STAFFORD, VA 22554

Status

Leased

Date Leased

August 1, 2024
Mike Rutledge

Mike Rutledge

Jason Cheperdak

Jason Cheperdak

Features & Amenities

Interior

  • total bedrooms5
  • Total bathrooms4
  • full bathrooms3
  • half bathroom1

Area & Lot

  • Status Leased
  • Date Leased August 1, 2024
  • Living Area3,035 Sq.Ft.
  • Lot Area5,749 Sq.Ft.
  • MLS® IDVAST2030974
  • TypeResidential
  • YEAR BUILT1994
  • Architecture StylesTraditional

Exterior

  • STORIES3
  • Garage Space2.0
  • water SourcePublic
  • parkingAttached Garage
  • HEAT TYPECentral
  • AIR CONDITIONINGCentral A/C
  • sewerPublic Sewer
  • SubstructurePermanent
  • Disability FeaturesNone
  • HOA AmenitiesBasketball Courts, Jog/Walk Path, Pool - Outdoor, Soccer Field, Tot Lots/Playground

Financial

  • Lease Price$3,500/mo
  • Zoning PD1

Work With Us

Get assistance in determining current property value, crafting a competitive offer, writing and negotiating a contract, and much more. Contact us today.

Follow Us on Instagram
