Leave a Message

By providing your contact information to Shepherd Homes Group, your personal information will be processed in accordance with Shepherd Homes Group's Privacy Policy. By checking the box(es) below, you expressly consent to receive marketing or promotional real estate communication from Shepherd Homes Group in the manner selected by you. For SMS text messages, message frequency varies. Message and data rates may apply. Consent is not a condition of purchase of any goods or services. You may opt out of receiving further communications from Shepherd Homes Group at any time. To opt out of receiving SMS text messages, reply STOP to unsubscribe. SMS text messaging is subject to our Terms of Use.

Thank you for your message. We will be in touch with you shortly.

307 PINE STREET
307 PINE STREET
307 PINE STREET
307 PINE STREET
307 PINE STREET
307 PINE STREET
307 PINE STREET
307 PINE STREET
307 PINE STREET
307 PINE STREET
307 PINE STREET
307 PINE STREET
307 PINE STREET
307 PINE STREET
307 PINE STREET
307 PINE STREET
307 PINE STREET
307 PINE STREET
307 PINE STREET
307 PINE STREET
307 PINE STREET
307 PINE STREET
307 PINE STREET
307 PINE STREET
307 PINE STREET
307 PINE STREET
307 PINE STREET
307 PINE STREET
307 PINE STREET
307 PINE STREET
307 PINE STREET
307 PINE STREET
307 PINE STREET
307 PINE STREET
307 PINE STREET
307 PINE STREET
307 PINE STREET
307 PINE STREET
307 PINE STREET
307 PINE STREET
307 PINE STREET
307 PINE STREET
307 PINE STREET
307 PINE STREET
307 PINE STREET
307 PINE STREET
307 PINE STREET
307 PINE STREET
SEE ALL PHOTOS
307 PINE STREET
307 PINE STREET
307 PINE STREET
307 PINE STREET
307 PINE STREET
307 PINE STREET
307 PINE STREET
307 PINE STREET
307 PINE STREET
307 PINE STREET
307 PINE STREET
307 PINE STREET
307 PINE STREET
307 PINE STREET
307 PINE STREET
307 PINE STREET
307 PINE STREET
307 PINE STREET
307 PINE STREET
307 PINE STREET
307 PINE STREET
307 PINE STREET
307 PINE STREET
307 PINE STREET
307 PINE STREET
307 PINE STREET
307 PINE STREET
307 PINE STREET
307 PINE STREET
307 PINE STREET
307 PINE STREET
307 PINE STREET
307 PINE STREET
307 PINE STREET
307 PINE STREET
307 PINE STREET
307 PINE STREET
307 PINE STREET
307 PINE STREET
307 PINE STREET
307 PINE STREET
307 PINE STREET
307 PINE STREET
307 PINE STREET
307 PINE STREET
307 PINE STREET
307 PINE STREET
307 PINE STREET
Sold

307 PINE STREET

307 PINE STREET, FALLS CHURCH, VA 22046

$1,360,000
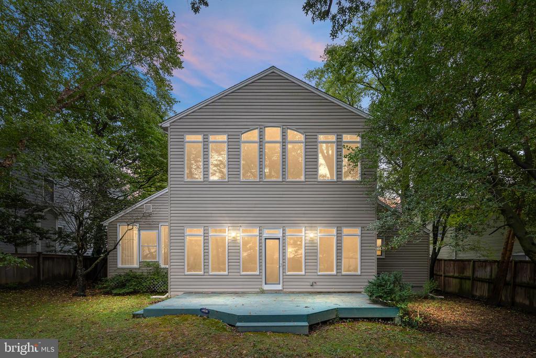
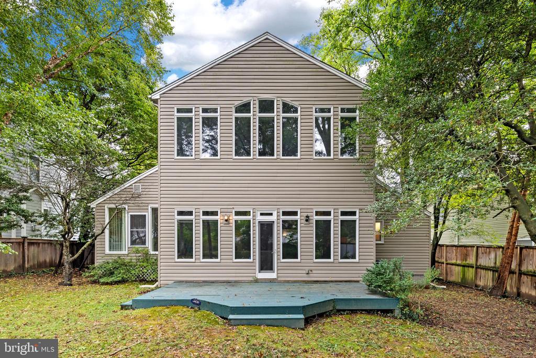
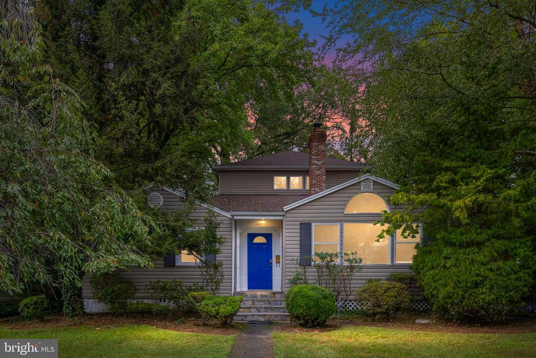
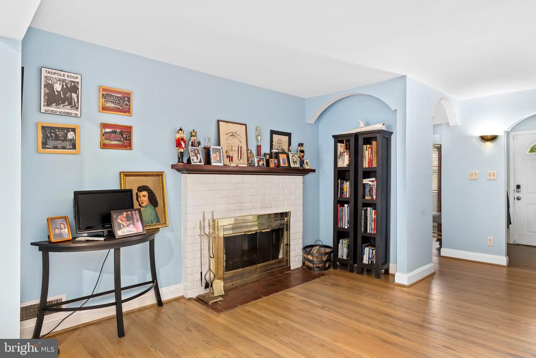
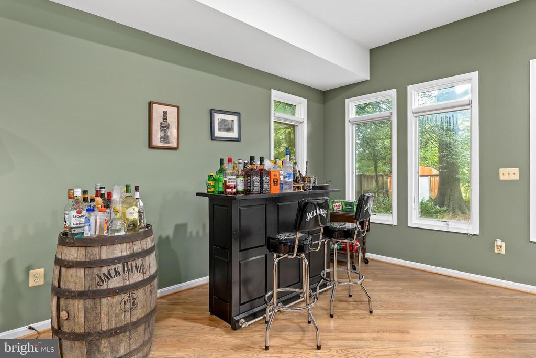
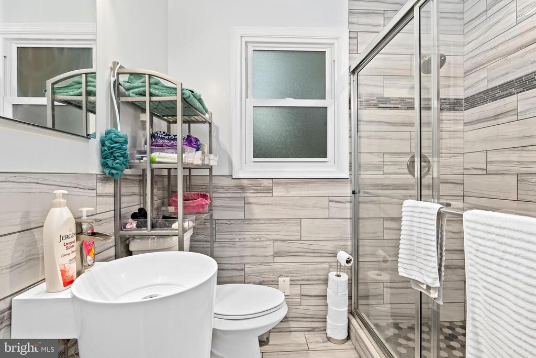
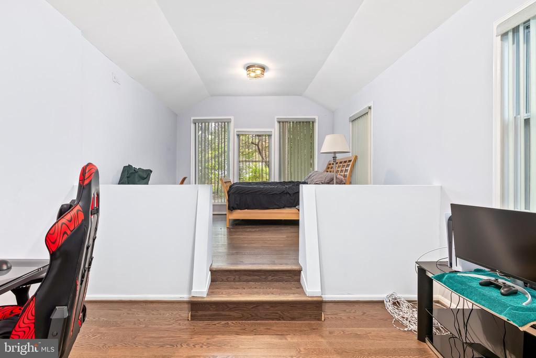
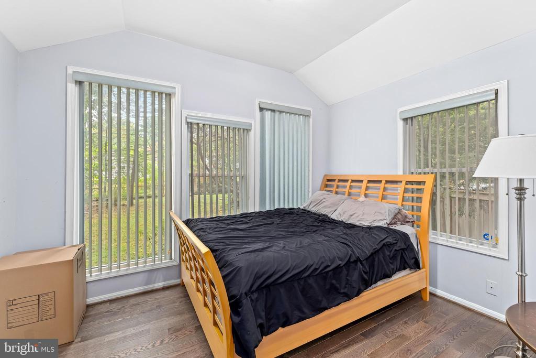
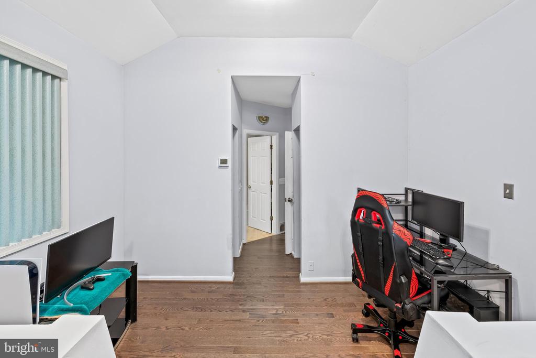
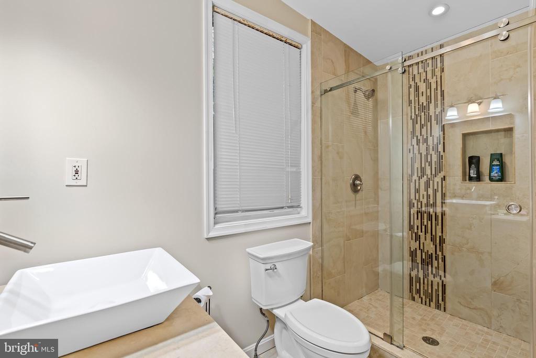
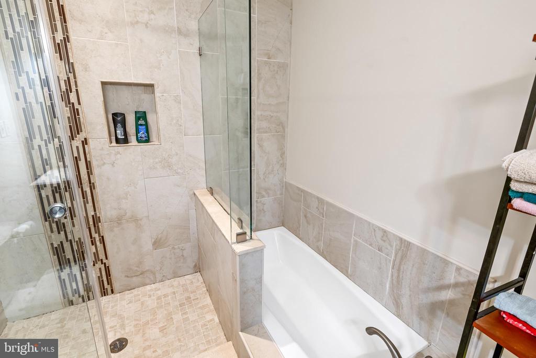
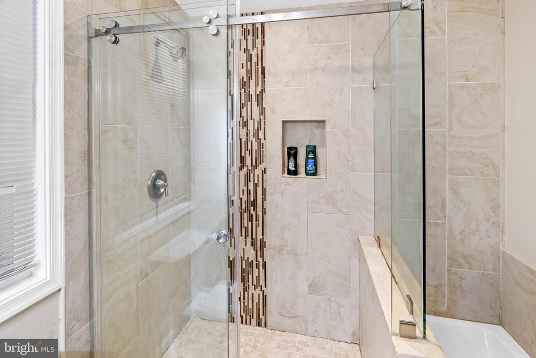
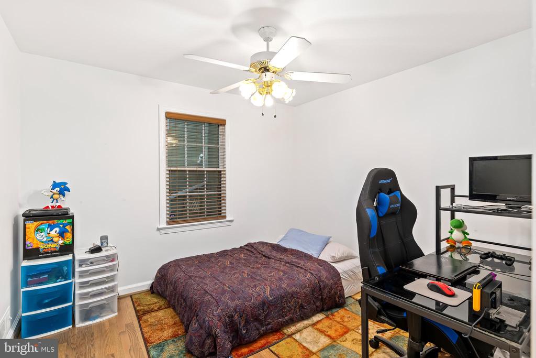
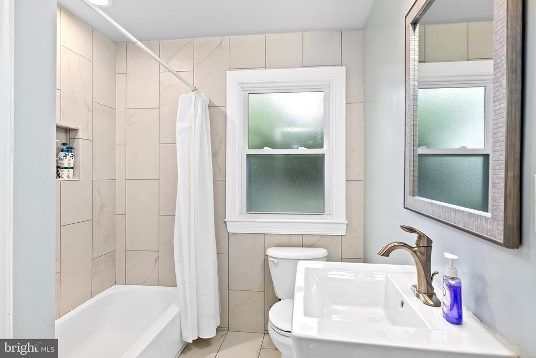
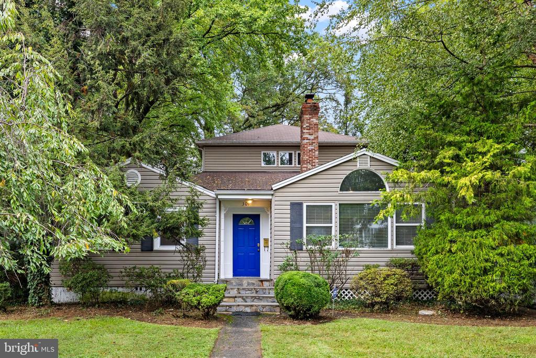
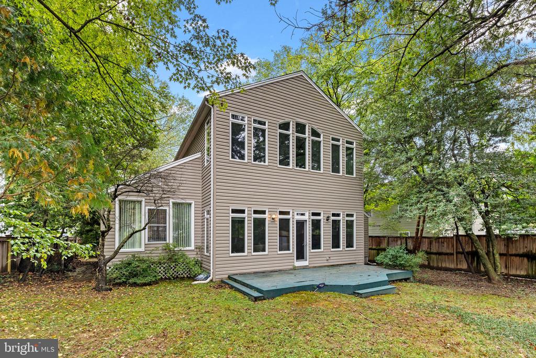
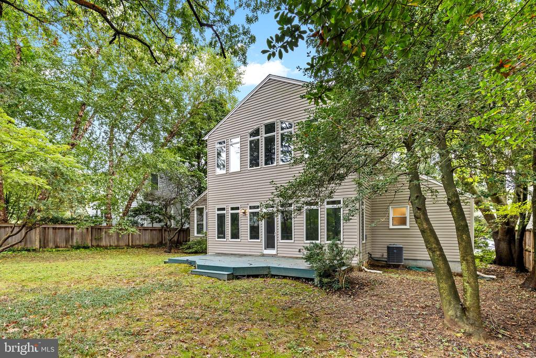
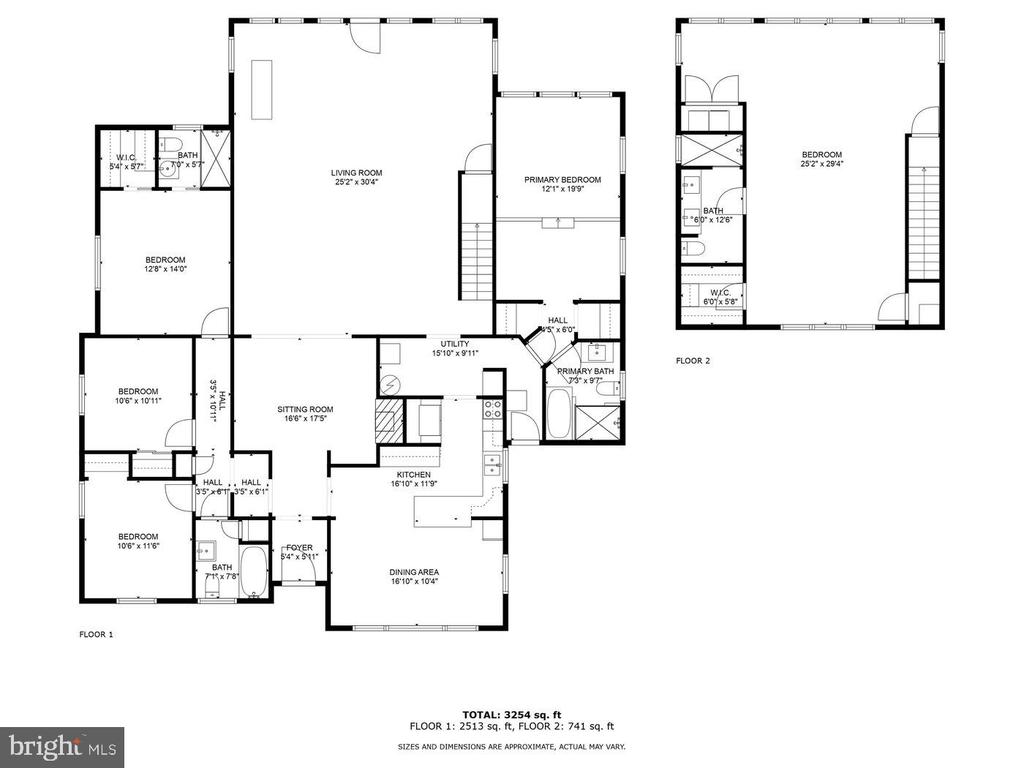
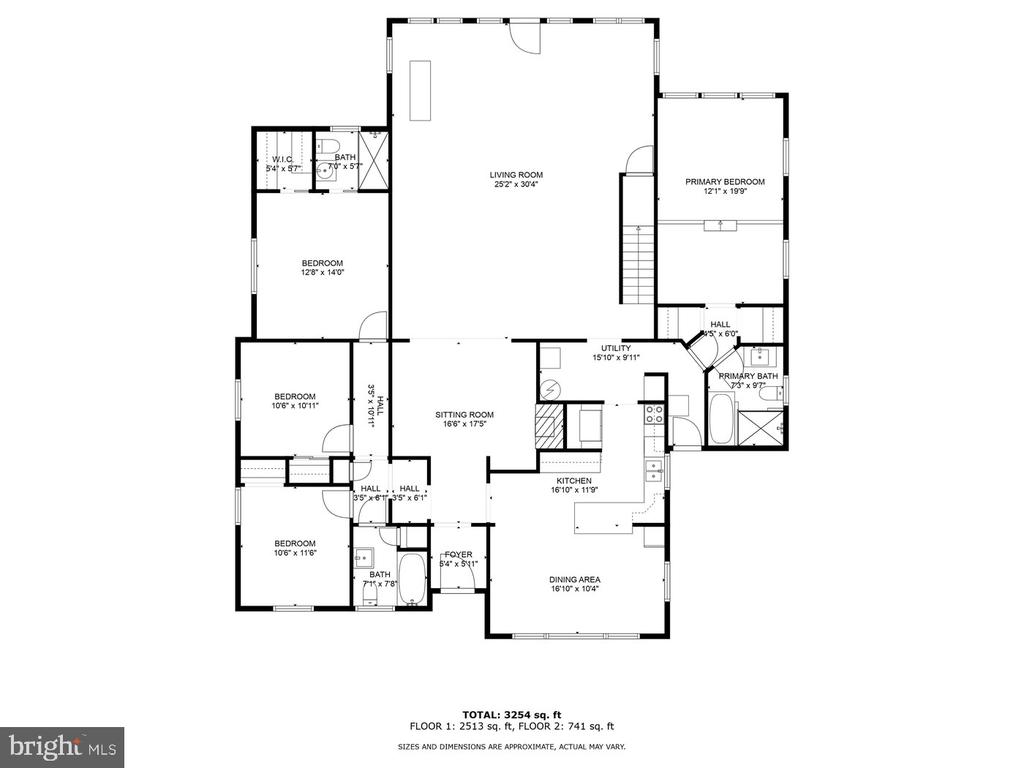
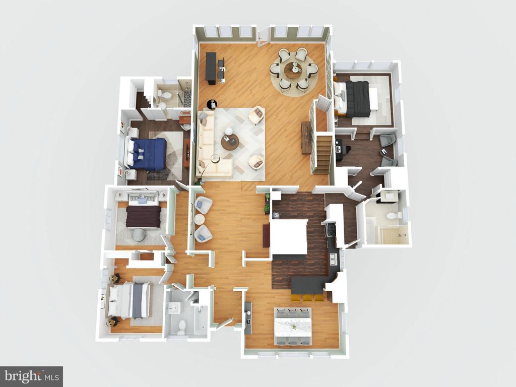
Welcome to this stunning 5-bedroom, 4-bathroom home in the desirable Ellison Heights neighborhood of Falls Church, Virginia. Spanning 3,353 square feet, this beautifully designed residence offers comfort and convenience, all just a 15-minute drive to Washington, D.C. and less than a mile to the nearest metro.
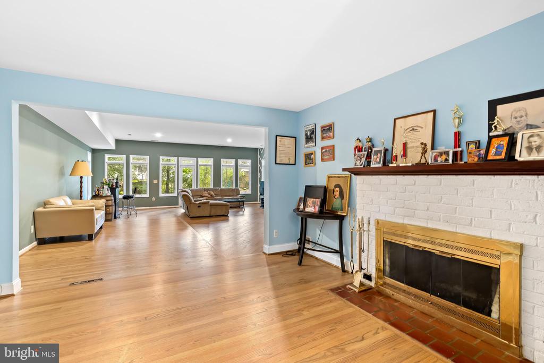
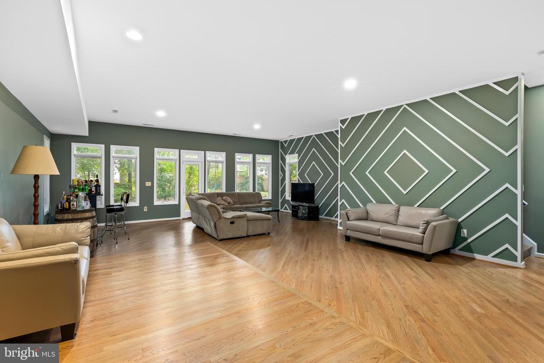
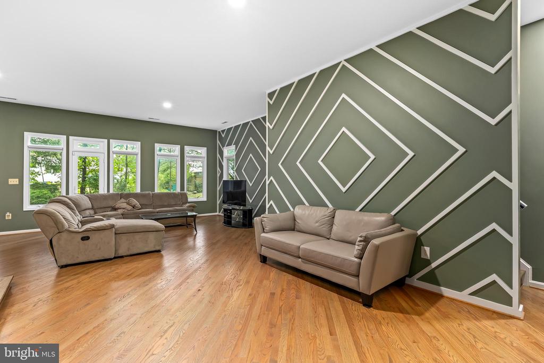
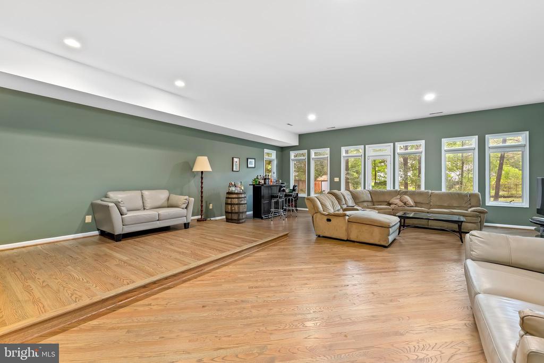
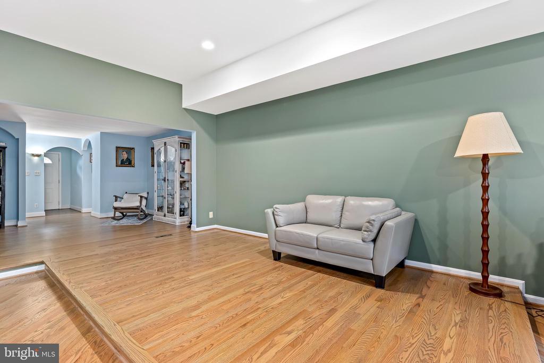
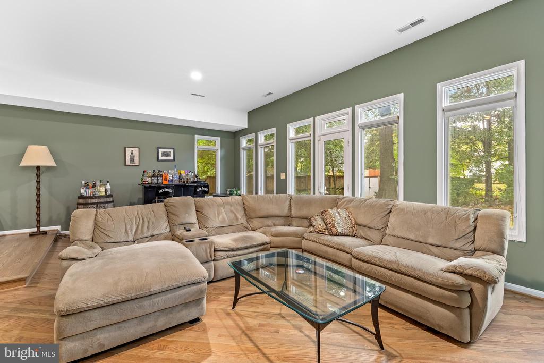
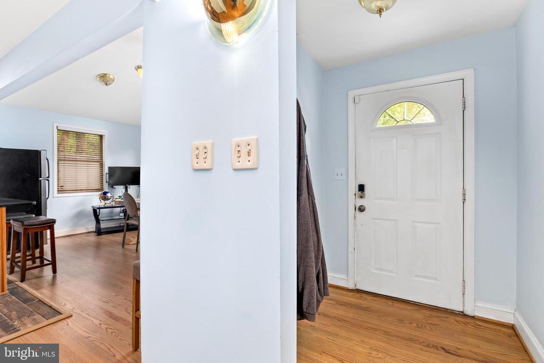
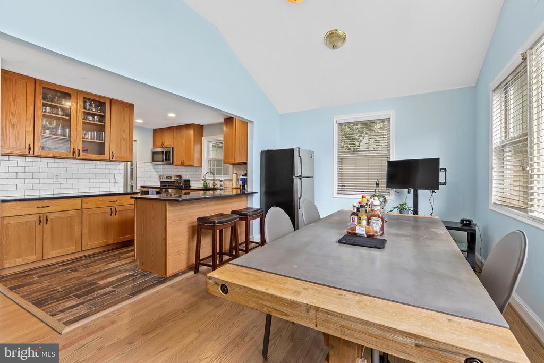
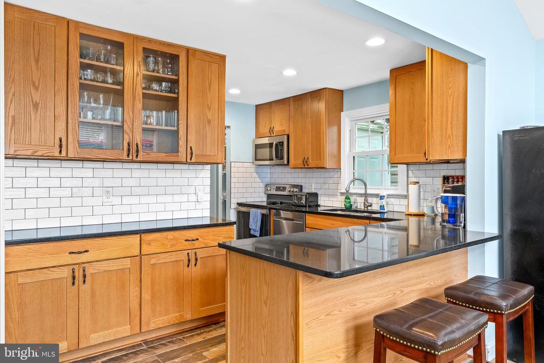
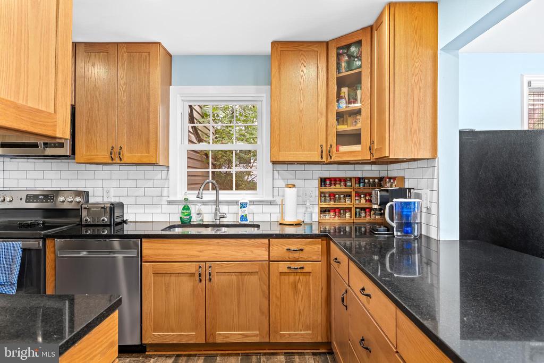
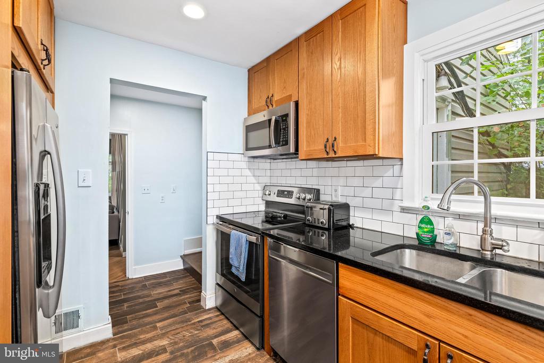
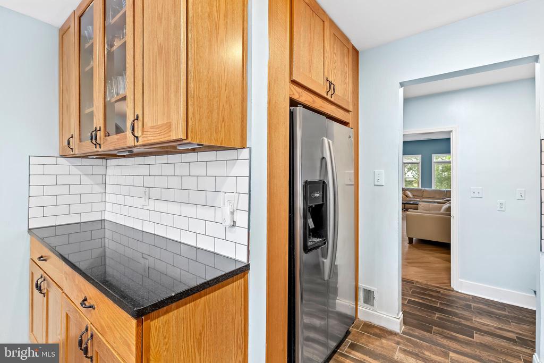
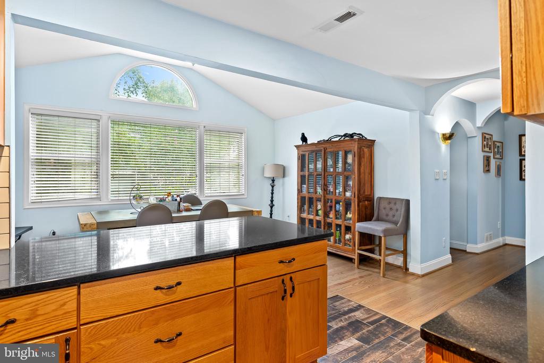
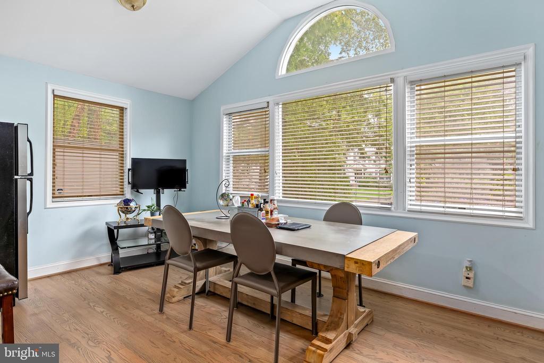
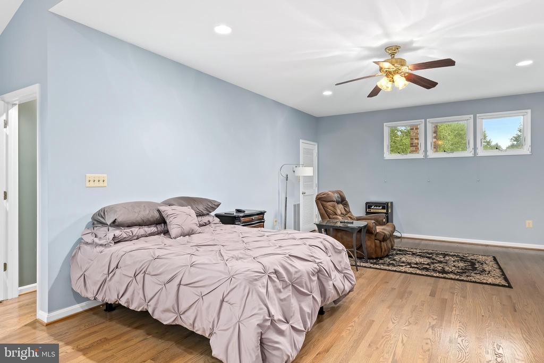
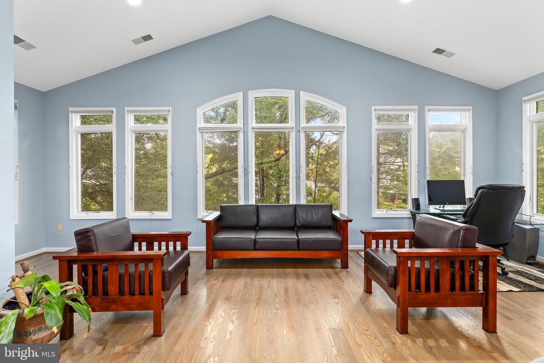
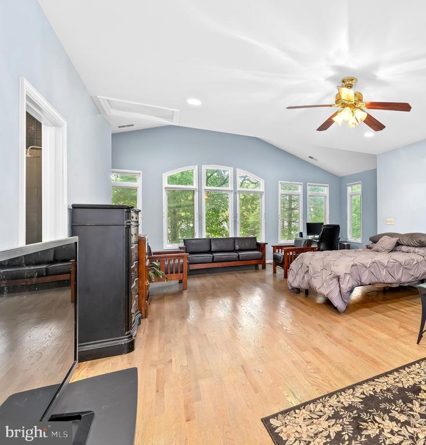
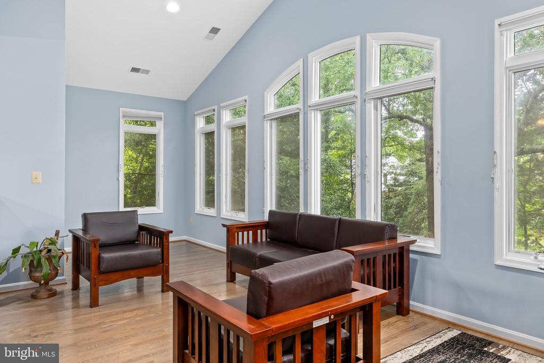
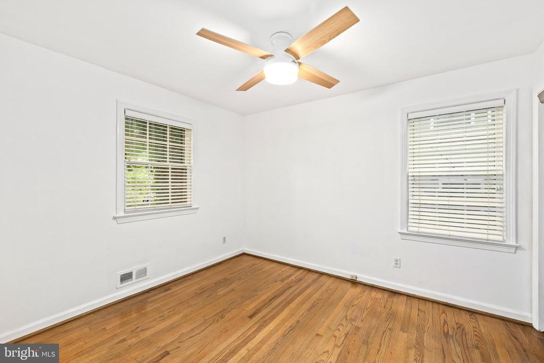
Step inside to find elegant maple hardwood floors throughout, complemented by a large, open-concept living room perfect for entertaining guests. The kitchen opens seamlessly into the dining and living spaces, creating a warm and inviting atmosphere.
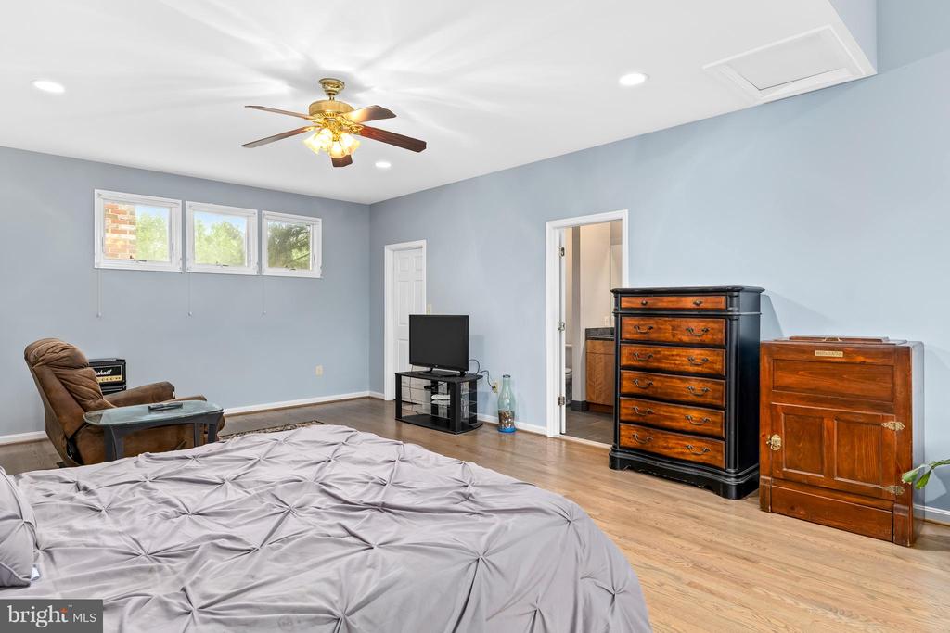
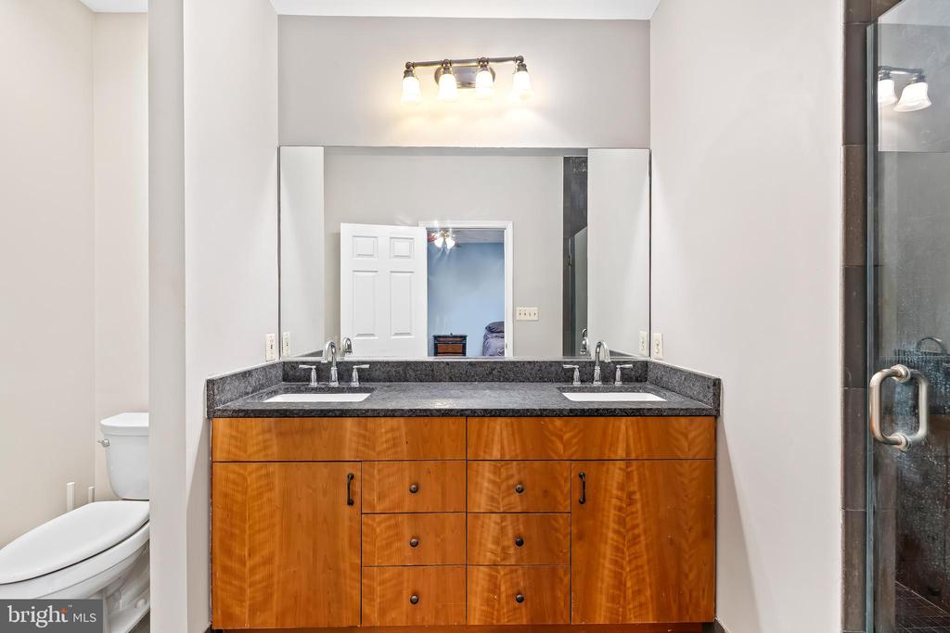
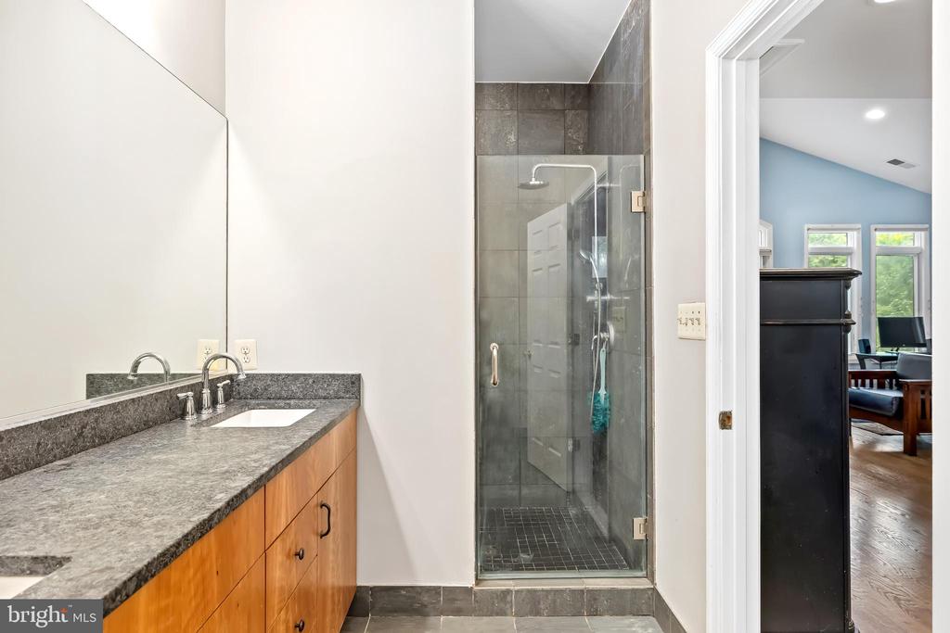
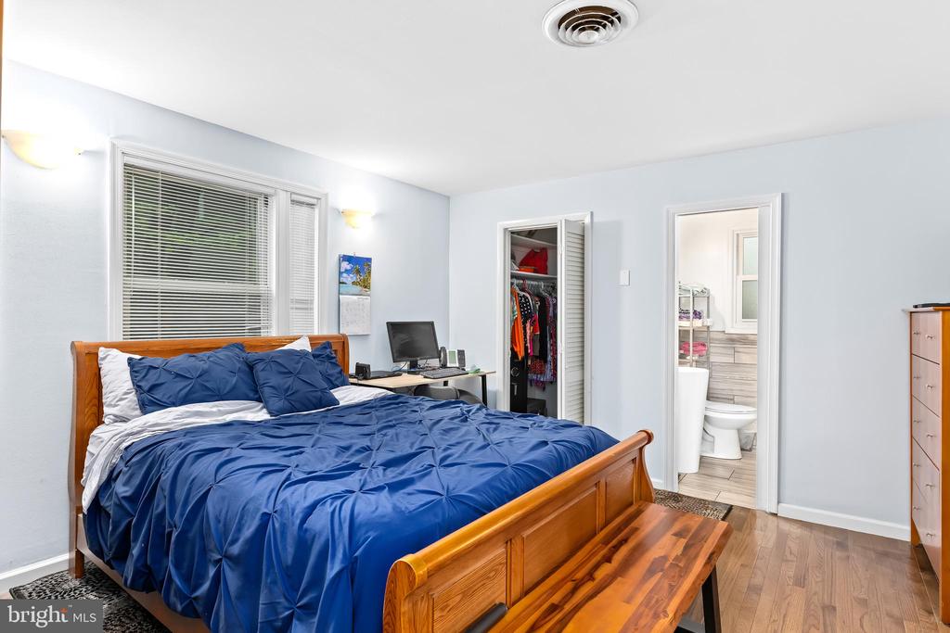
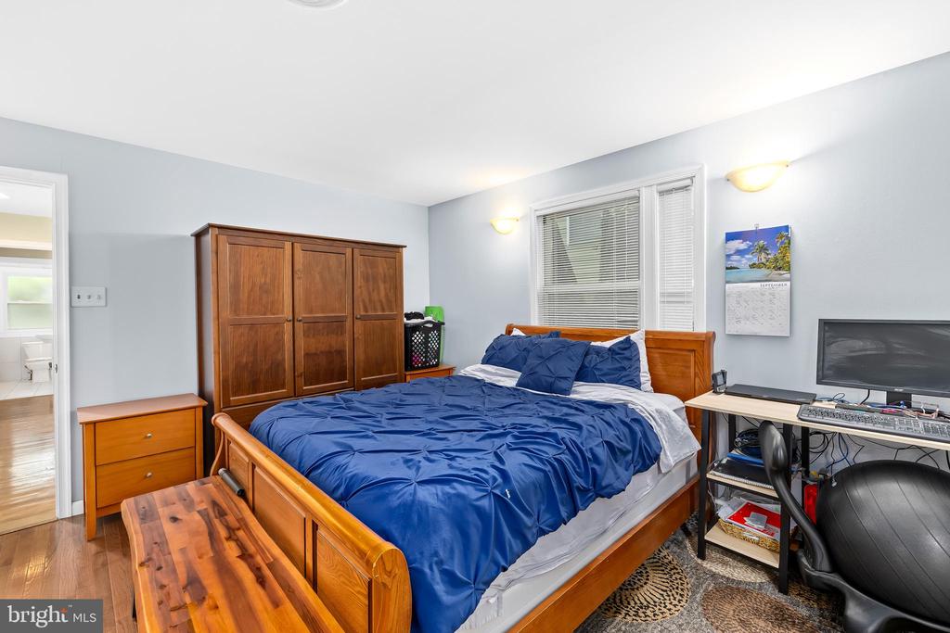
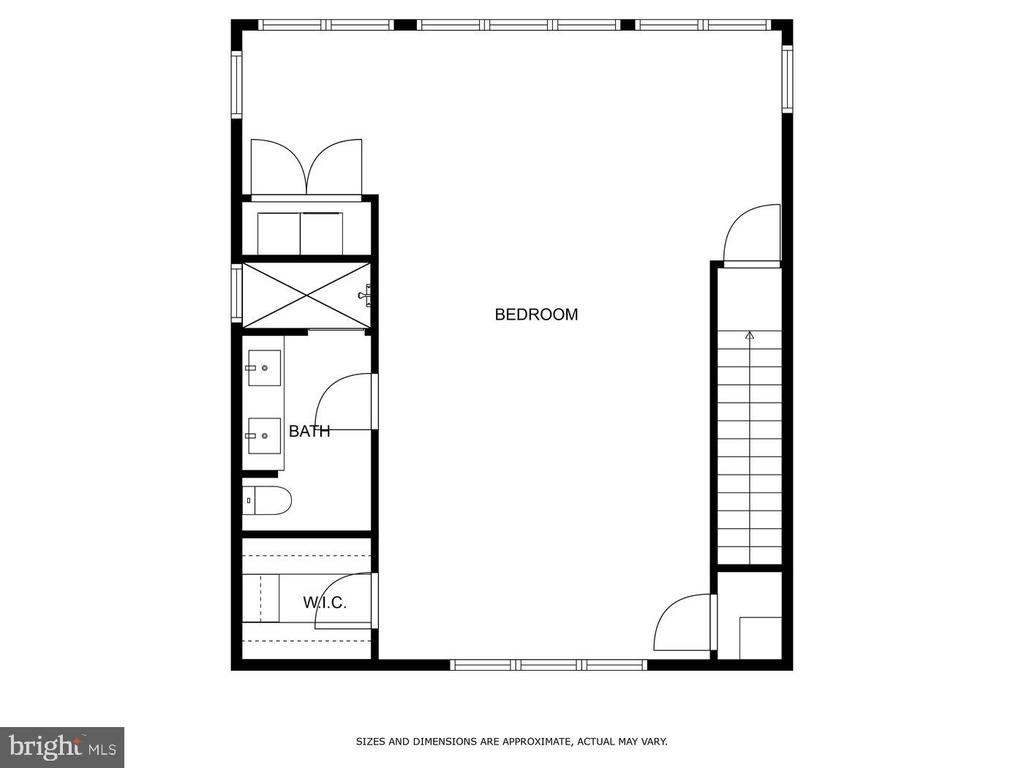
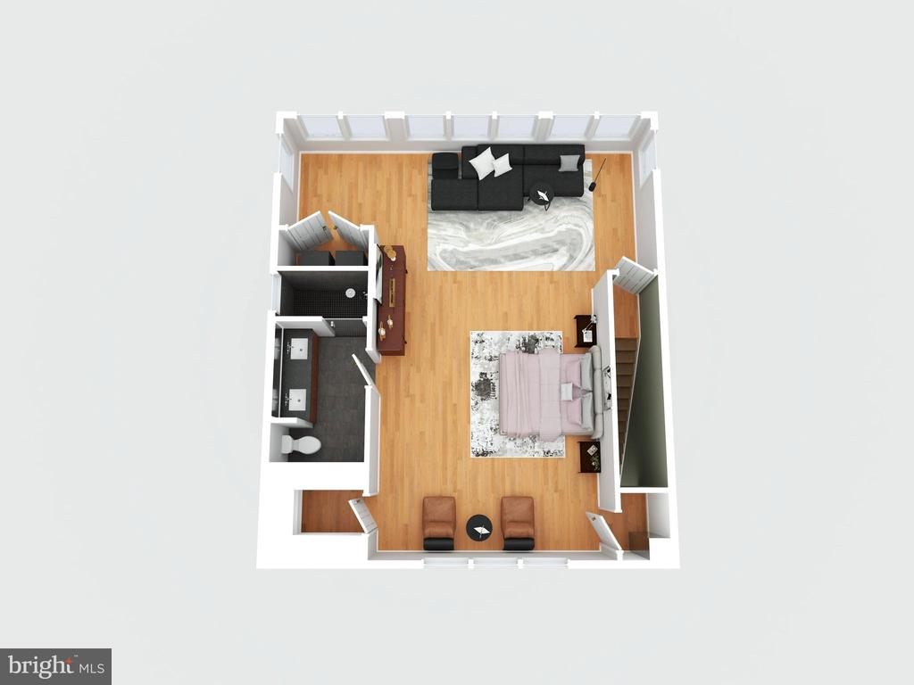
This home boasts three en-suite bedrooms, including a luxurious master suite with plenty of space to relax and unwind. With 3-zone HVAC, you'll enjoy efficient temperature control throughout the home.
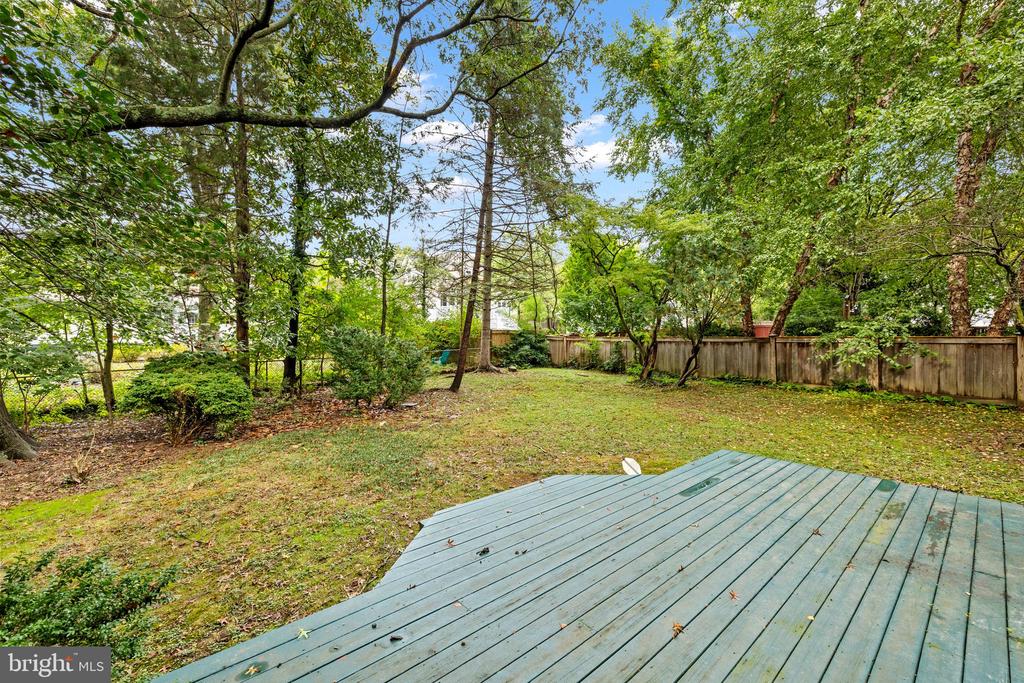
Nestled on a quiet street, you'll love the peaceful surroundings while being close to city life. Don't miss out on this incredible opportunity to own a spacious, move-in-ready home in a prime location!
Features:
5 bedrooms, 4 bathrooms (3 en suites)
3,353 sq ft of living space
Maple hardwood floors
Large master suite
Huge living room perfect for entertaining
3-zone HVAC system
10-minute drive to D.C.
5-minute walk to the metro
Located on a quiet street in Ellison Heights
This home won't last long--schedule your tour today!

5
beds

4
baths

3,353 Sq.Ft. LIVING AREA

10,467 Sq.Ft. lot

Jason Cheperdak

Jason Cheperdak

Nick Gashel

Nick Gashel

Features & Amenities

Interior

  • total bedrooms5
  • Total bathrooms4
  • full bathrooms4
  • Fireplace Equipment, Mantel(s)
  • APPLIANCES Dishwasher, Disposal, Dryer, Exhaust Fan, Extra Refrigerator/Freezer, Icemaker, Microwave, Oven/Range - Electric, Refrigerator, Washer
  • other interior Features Family Room Off Kitchen, Combination Kitchen/Living, Primary Bath(s), Wood Floors, Floor Plan - Open

Area & Lot

  • Status Sold
  • Living Area3,353 Sq.Ft.
  • Lot Area10,467 Sq.Ft.
  • MLS® IDVAFA2002530
  • TypeResidential
  • YEAR BUILT1950
  • NeighborhoodFalls Church
  • Architecture StylesRanch/Rambler
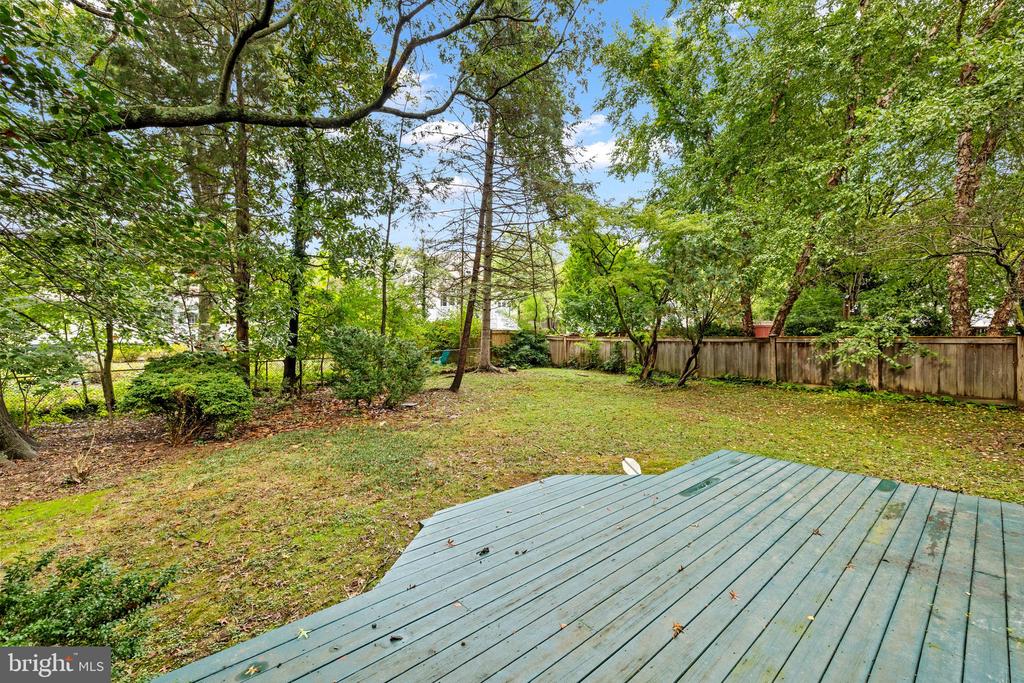
  • View DescriptionGarden/Lawn

Exterior

  • STORIES2
  • water SourcePublic
  • roofShingle
  • parkingDriveway
  • HEAT TYPEForced Air, Heat Pump(s)
  • AIR CONDITIONINGCentral A/C
  • sewerPublic Sewer
  • SubstructurePermanent
  • Disability FeaturesNone

Financial

  • Sales Price$1,360,000
  • Real Estate Tax $13,405/yr
  • Zoning R-1B

Falls Church

It stands out for its historical significance, strong sense of community, and excellent schools.

Explore

Work With Us

Get assistance in determining current property value, crafting a competitive offer, writing and negotiating a contract, and much more. Contact us today.

Follow Me on Instagram