Leave a Message

By providing your contact information to Shepherd Homes Group, your personal information will be processed in accordance with Shepherd Homes Group's Privacy Policy. By checking the box(es) below, you expressly consent to receive marketing or promotional real estate communication from Shepherd Homes Group in the manner selected by you. For SMS text messages, message frequency varies. Message and data rates may apply. Consent is not a condition of purchase of any goods or services. You may opt out of receiving further communications from Shepherd Homes Group at any time. To opt out of receiving SMS text messages, reply STOP to unsubscribe. SMS text messaging is subject to our Terms of Use.

Thank you for your message. We will be in touch with you shortly.

307 BACKWATER WAY
307 BACKWATER WAY
307 BACKWATER WAY
307 BACKWATER WAY
307 BACKWATER WAY
307 BACKWATER WAY
307 BACKWATER WAY
307 BACKWATER WAY
307 BACKWATER WAY
307 BACKWATER WAY
307 BACKWATER WAY
307 BACKWATER WAY
307 BACKWATER WAY
307 BACKWATER WAY
307 BACKWATER WAY
307 BACKWATER WAY
307 BACKWATER WAY
307 BACKWATER WAY
307 BACKWATER WAY
307 BACKWATER WAY
307 BACKWATER WAY
307 BACKWATER WAY
307 BACKWATER WAY
307 BACKWATER WAY
307 BACKWATER WAY
307 BACKWATER WAY
307 BACKWATER WAY
307 BACKWATER WAY
307 BACKWATER WAY
307 BACKWATER WAY
307 BACKWATER WAY
307 BACKWATER WAY
307 BACKWATER WAY
307 BACKWATER WAY
307 BACKWATER WAY
307 BACKWATER WAY
307 BACKWATER WAY
307 BACKWATER WAY
307 BACKWATER WAY
307 BACKWATER WAY
307 BACKWATER WAY
307 BACKWATER WAY
307 BACKWATER WAY
307 BACKWATER WAY
307 BACKWATER WAY
307 BACKWATER WAY
307 BACKWATER WAY
307 BACKWATER WAY
307 BACKWATER WAY
307 BACKWATER WAY
307 BACKWATER WAY
307 BACKWATER WAY
307 BACKWATER WAY
307 BACKWATER WAY
307 BACKWATER WAY
307 BACKWATER WAY
SEE ALL PHOTOS
307 BACKWATER WAY
307 BACKWATER WAY
307 BACKWATER WAY
307 BACKWATER WAY
307 BACKWATER WAY
307 BACKWATER WAY
307 BACKWATER WAY
307 BACKWATER WAY
307 BACKWATER WAY
307 BACKWATER WAY
307 BACKWATER WAY
307 BACKWATER WAY
307 BACKWATER WAY
307 BACKWATER WAY
307 BACKWATER WAY
307 BACKWATER WAY
307 BACKWATER WAY
307 BACKWATER WAY
307 BACKWATER WAY
307 BACKWATER WAY
307 BACKWATER WAY
307 BACKWATER WAY
307 BACKWATER WAY
307 BACKWATER WAY
307 BACKWATER WAY
307 BACKWATER WAY
307 BACKWATER WAY
307 BACKWATER WAY
307 BACKWATER WAY
307 BACKWATER WAY
307 BACKWATER WAY
307 BACKWATER WAY
307 BACKWATER WAY
307 BACKWATER WAY
307 BACKWATER WAY
307 BACKWATER WAY
307 BACKWATER WAY
307 BACKWATER WAY
307 BACKWATER WAY
307 BACKWATER WAY
307 BACKWATER WAY
307 BACKWATER WAY
307 BACKWATER WAY
307 BACKWATER WAY
307 BACKWATER WAY
307 BACKWATER WAY
307 BACKWATER WAY
307 BACKWATER WAY
307 BACKWATER WAY
307 BACKWATER WAY
307 BACKWATER WAY
307 BACKWATER WAY
307 BACKWATER WAY
307 BACKWATER WAY
307 BACKWATER WAY
307 BACKWATER WAY
Leased

307 BACKWATER WAY

307 BACKWATER WAY, LAUREL, MD 20724

$3,800/month
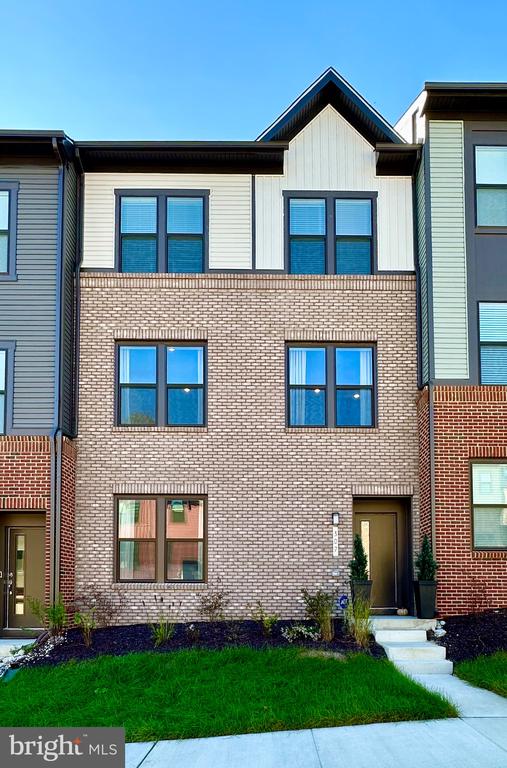
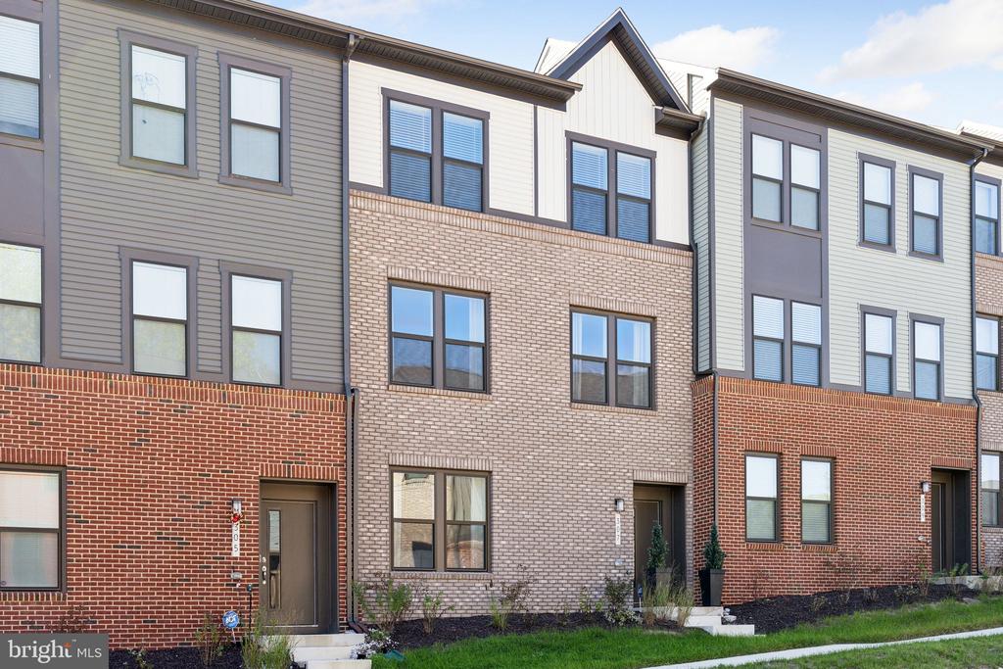
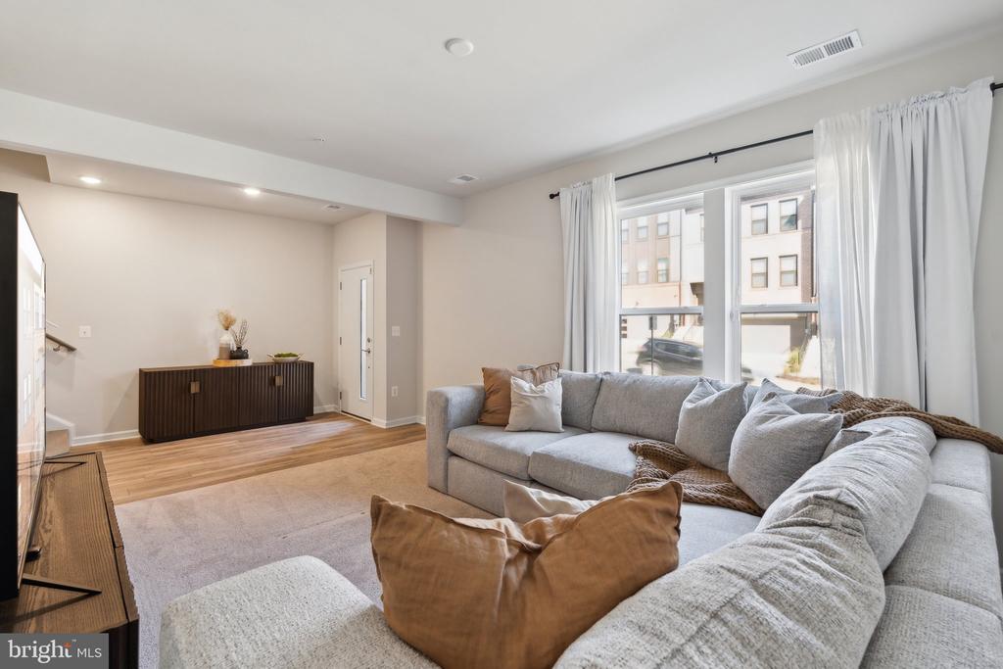
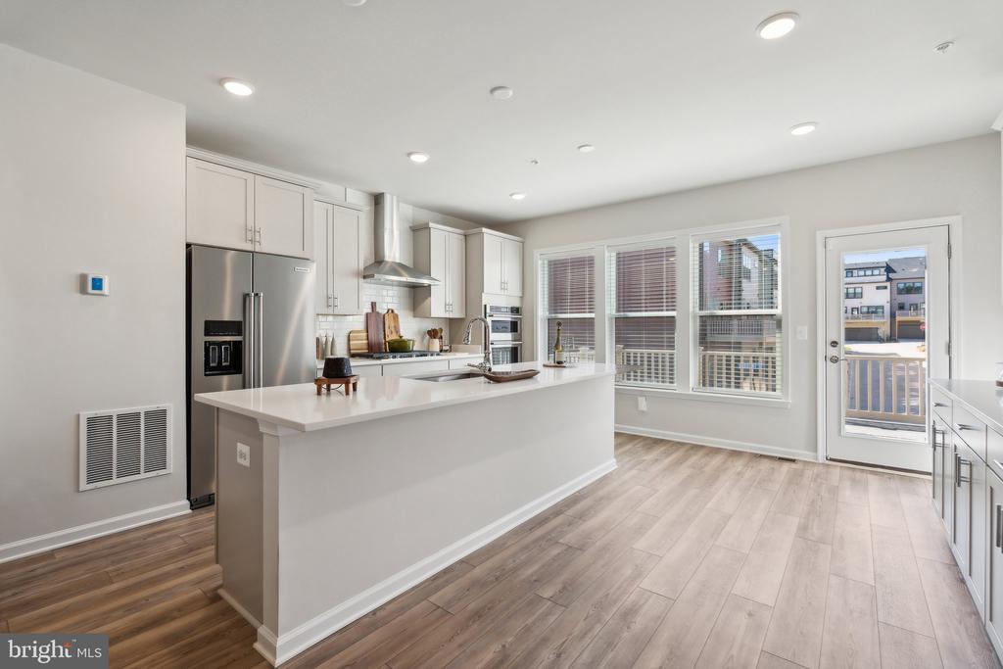
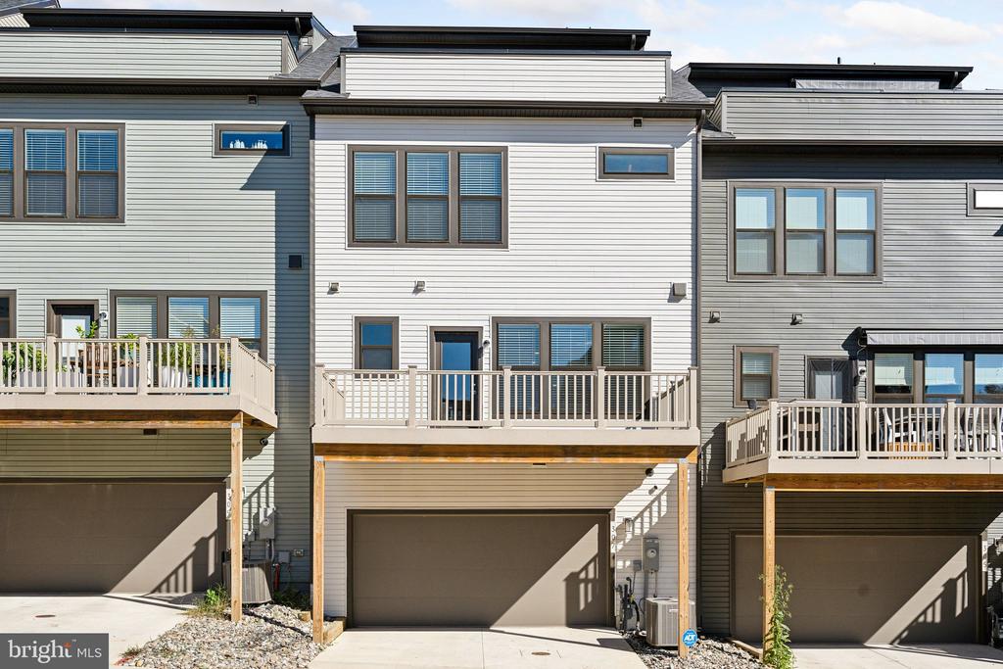
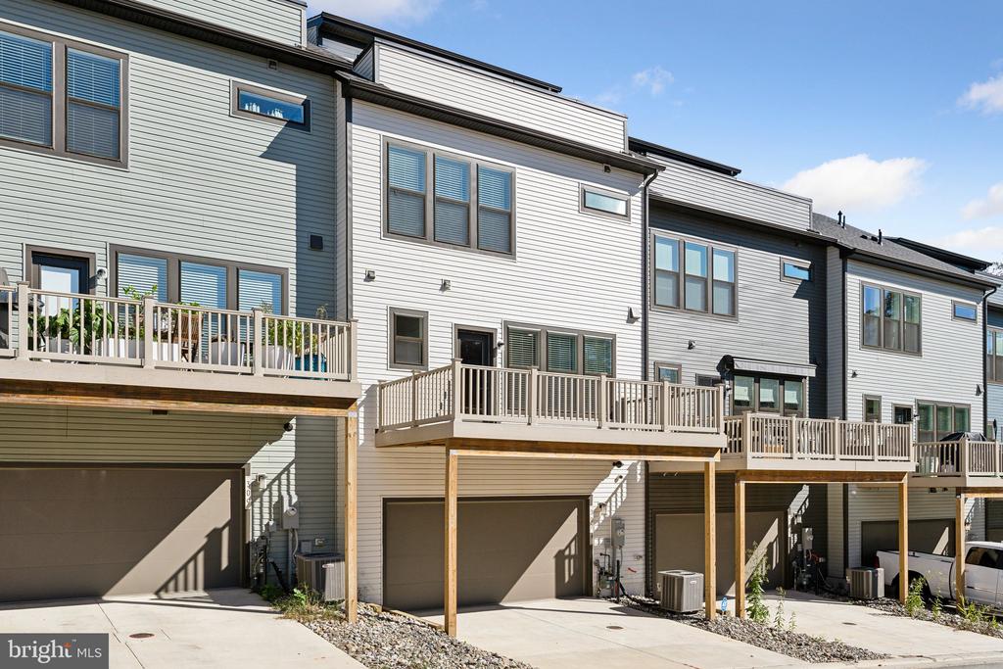
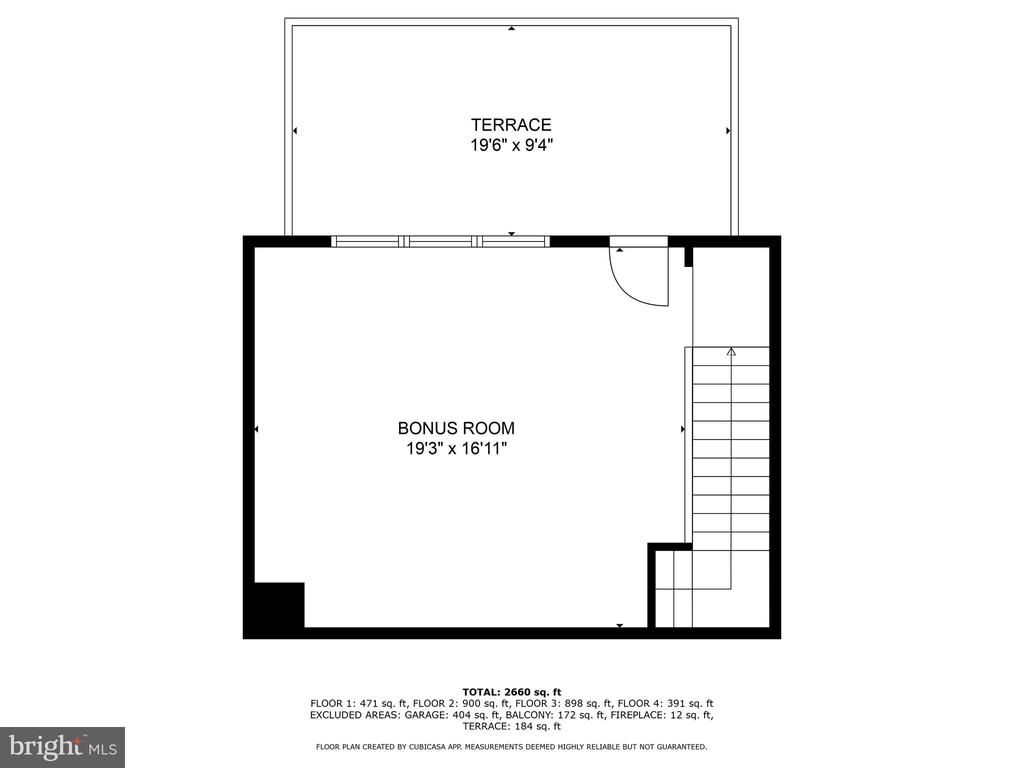
Welcome to 307 Backwater Way...the ultimate combination of Luxury, Location & Lifestyle! The stunning appeal of this modern, 4 level Luxury brick-front townhome carries through from the front elevation all the way to the 4th level Open & Private Rooftop Terrace with Wooded Views! Your exquisite new home features the following Upgrades: Electric Car charger in Garage.

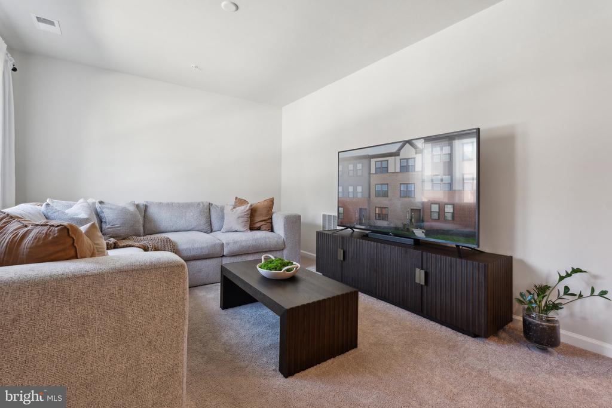
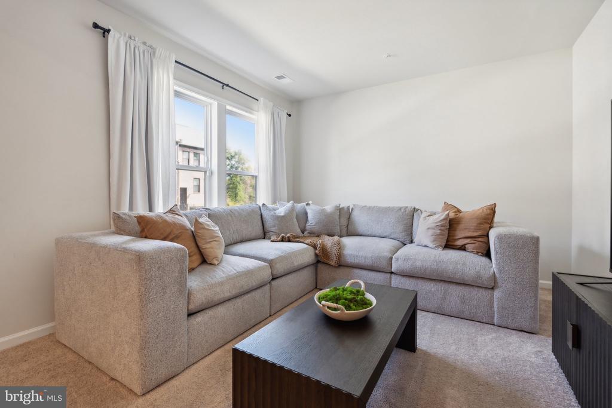
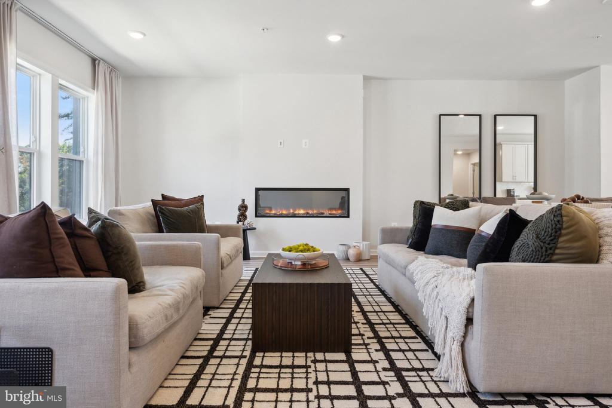
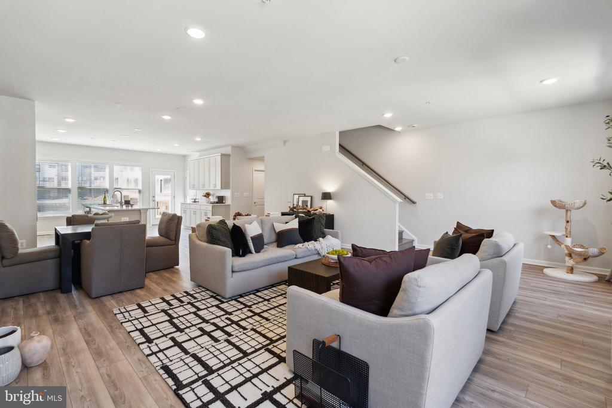
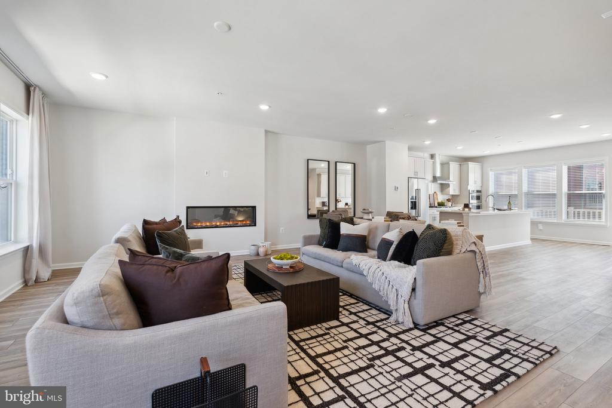
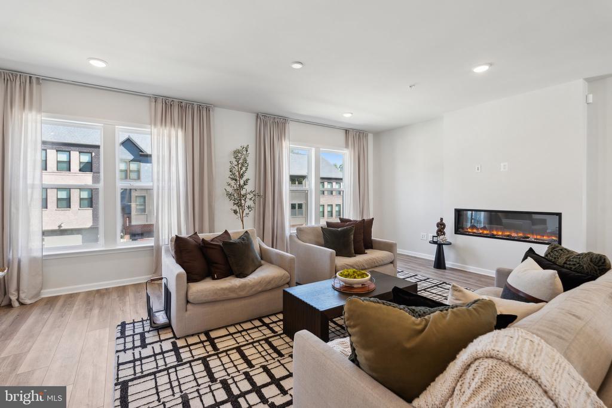
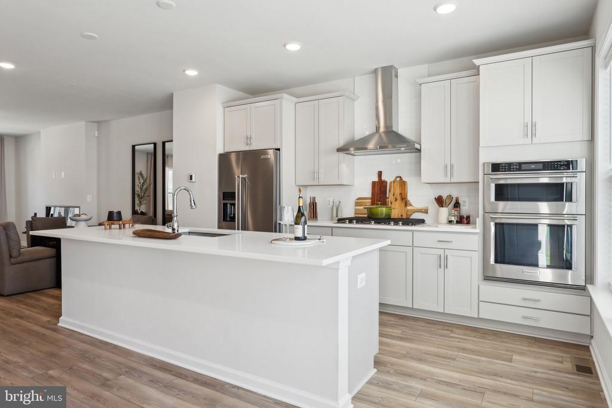
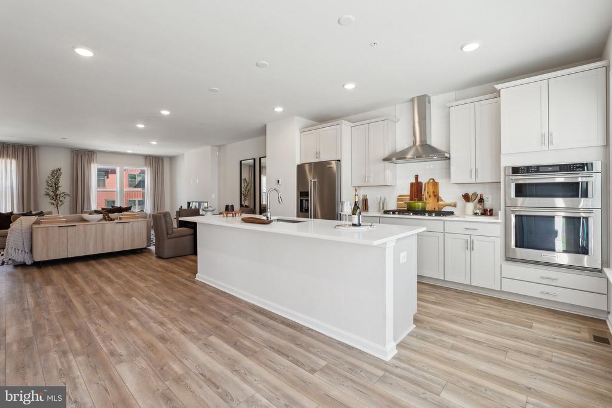
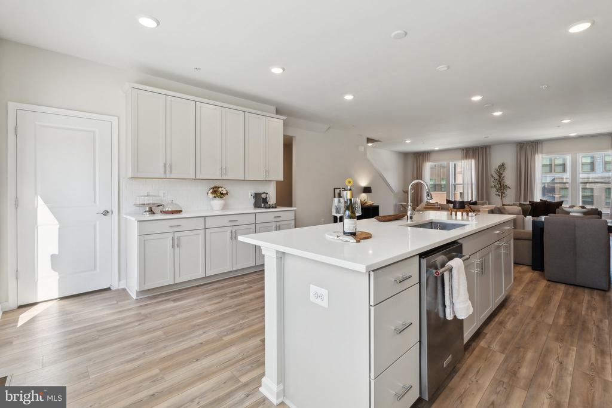
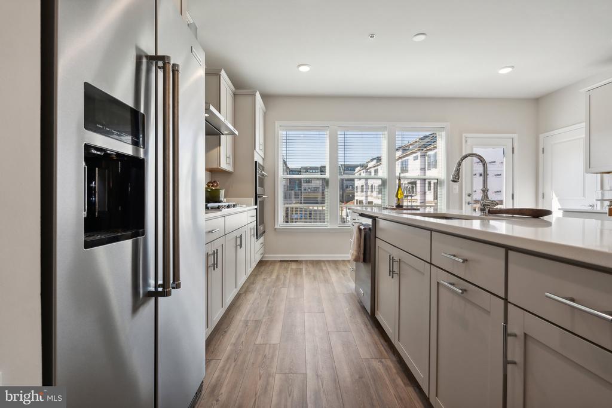
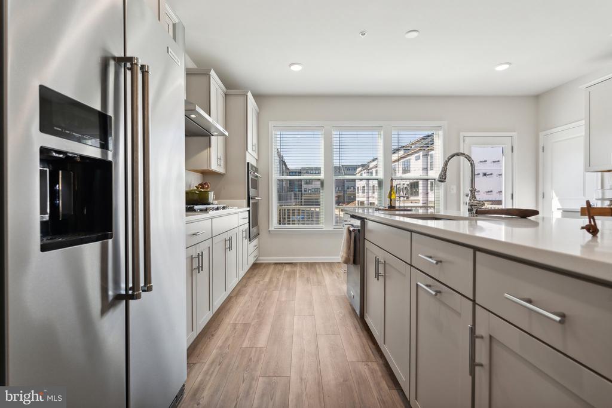
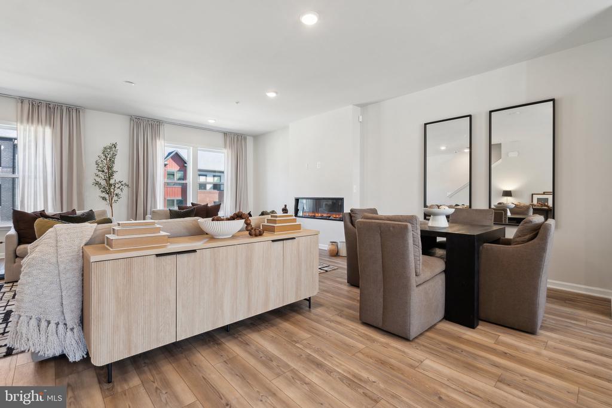
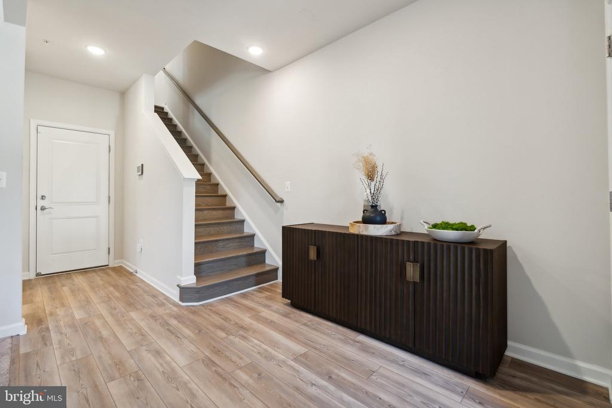
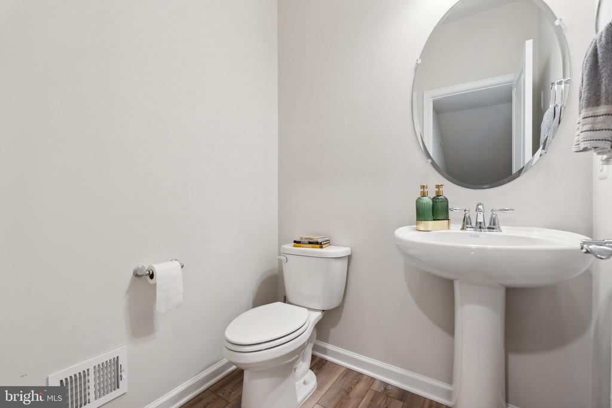
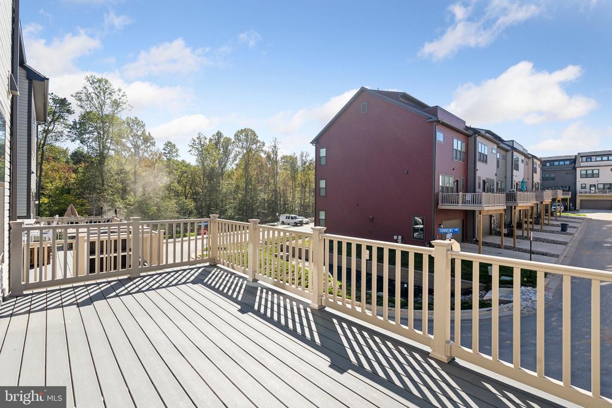
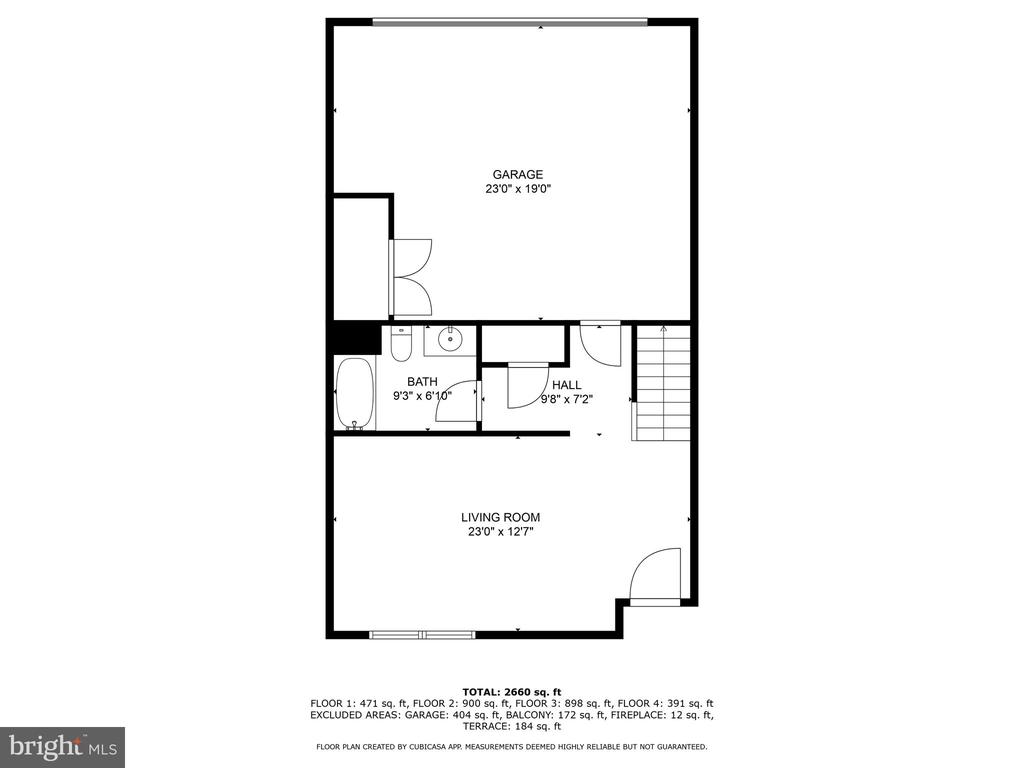
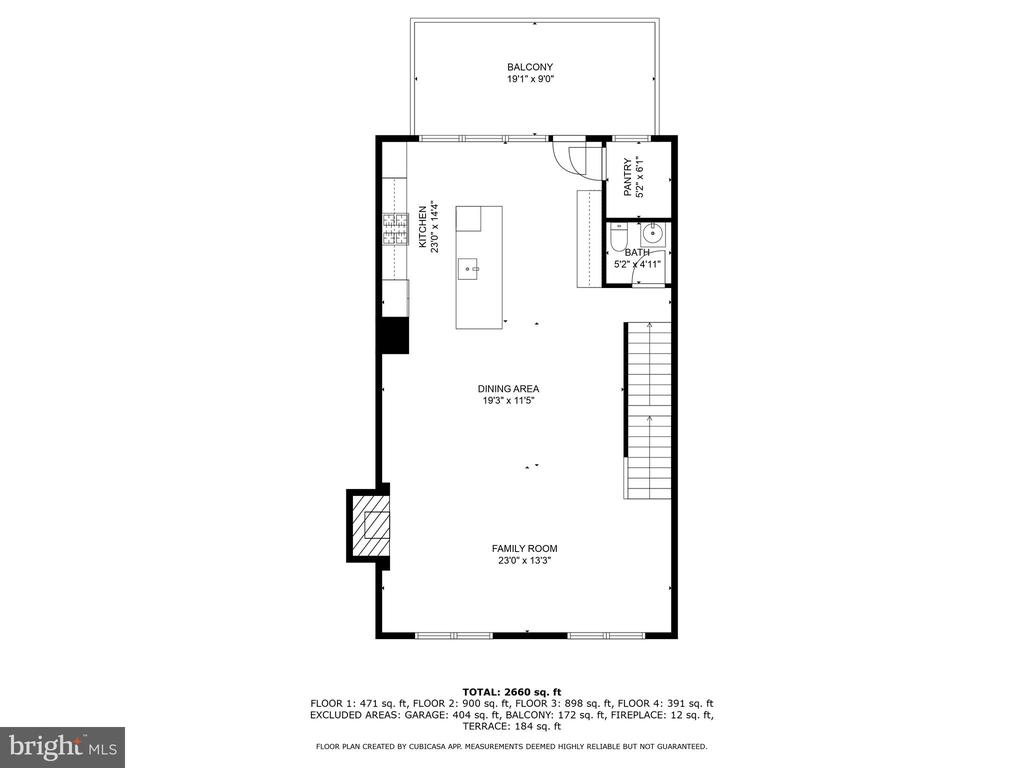
Hardwood Stairs, Recessed lighting, Full Bath and Huge Flex room on main level. True Gourmet Kitchen with large center island, extra cabinet & storage hutch, Deluxe Quartz countertops, lovely Tile backsplash, Walk-in Pantry, Upgraded appliances & 5-burner Gas cooktop! Enjoy easy access to 1 of 2 outdoor spaces right from your kitchen: Your large weather-proof Deck measures 20X10! Talk about the perfect Home for entertaining....Your open & bright main level also features an exquisite Living & Dining space with Fireplace and stunning custom drapes, as well as a Powder room for guests.

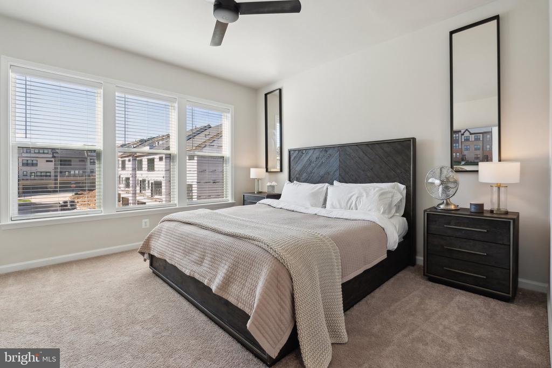
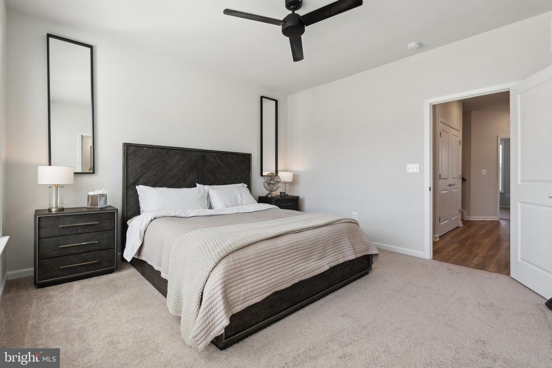
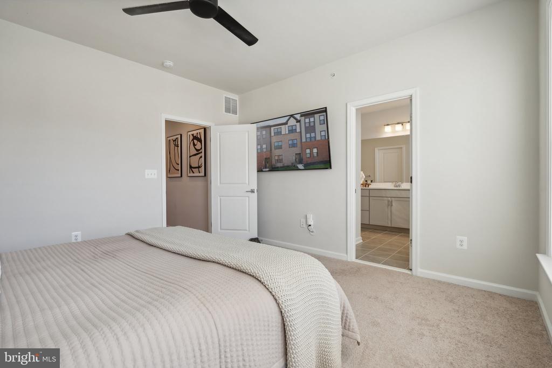
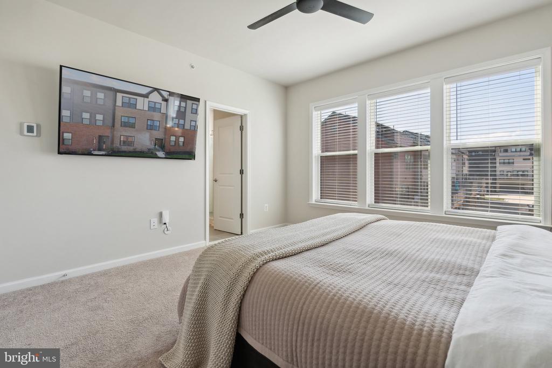
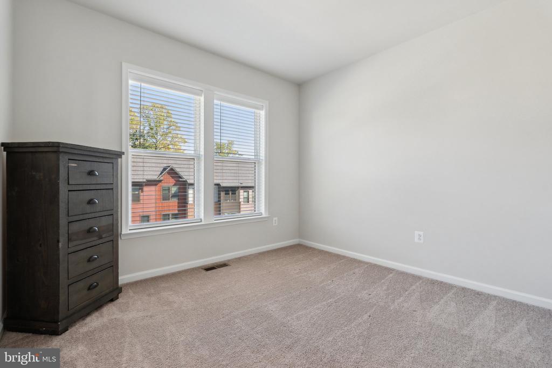
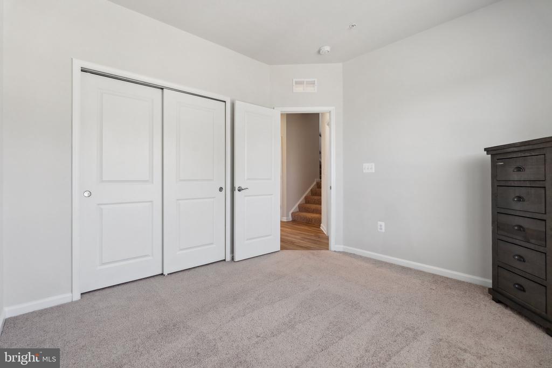
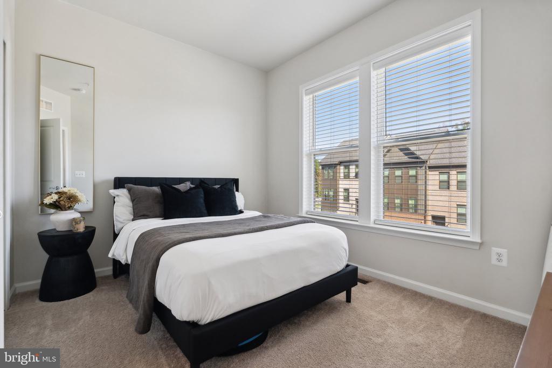
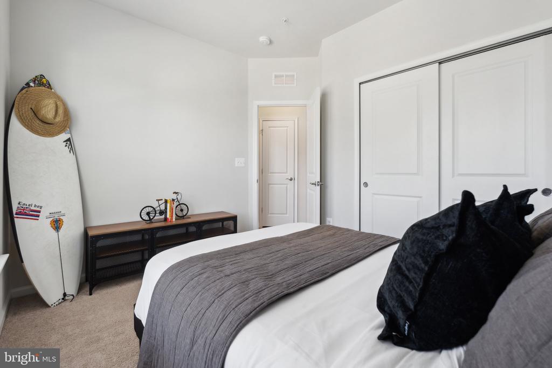
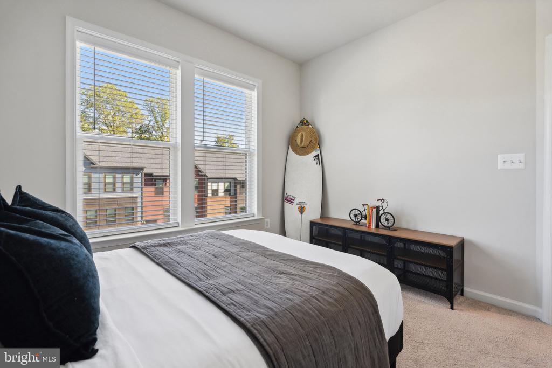
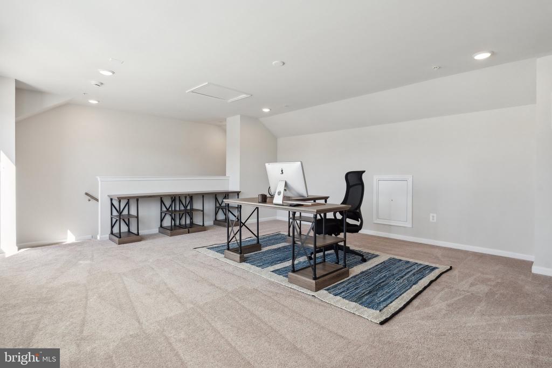
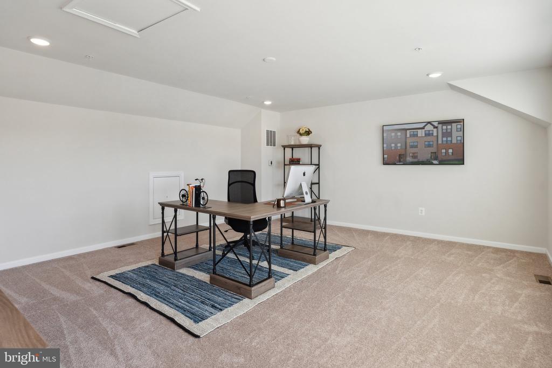
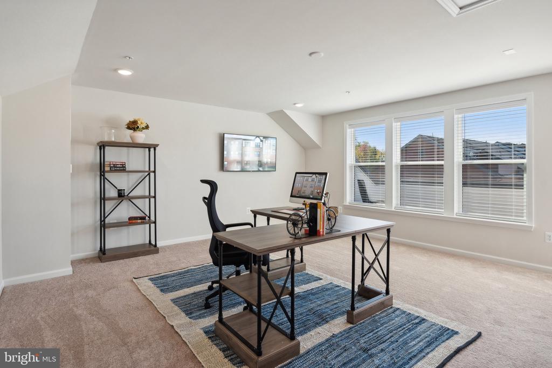
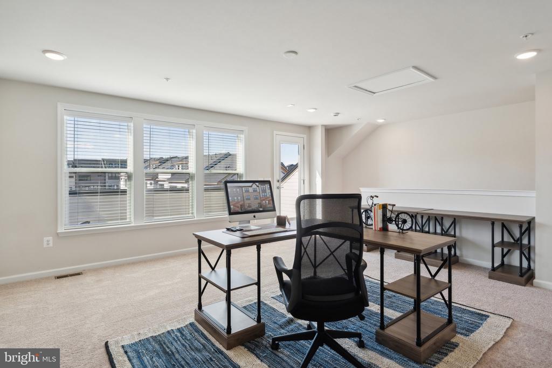
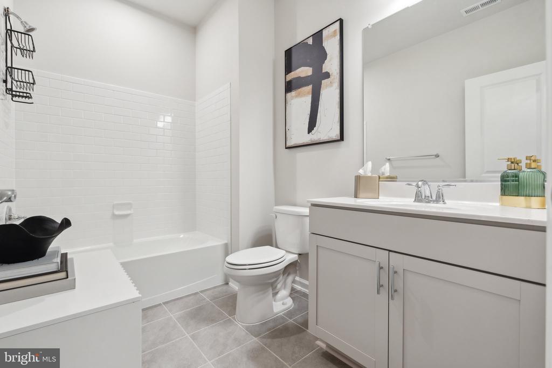
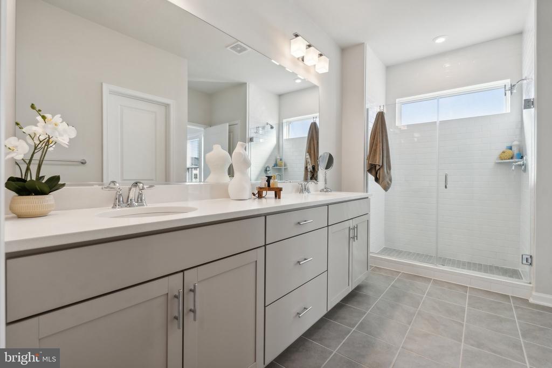
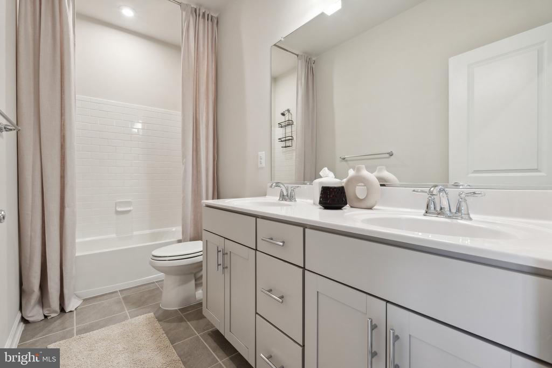
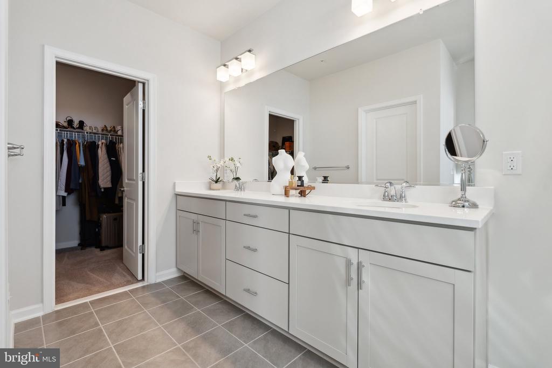
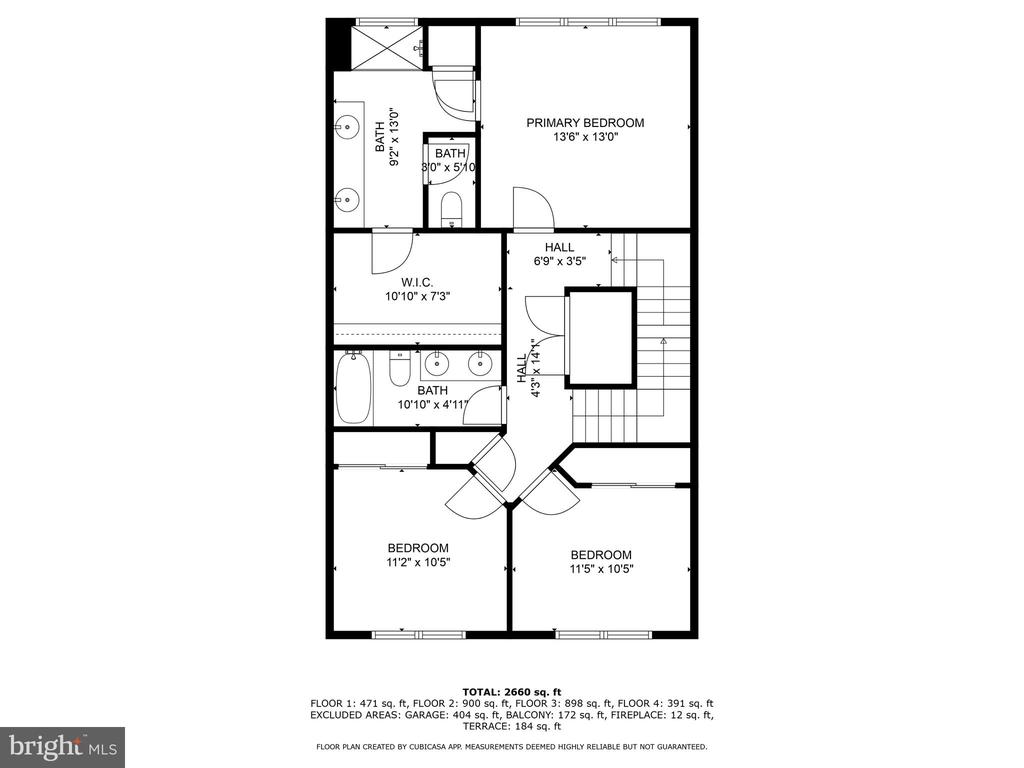
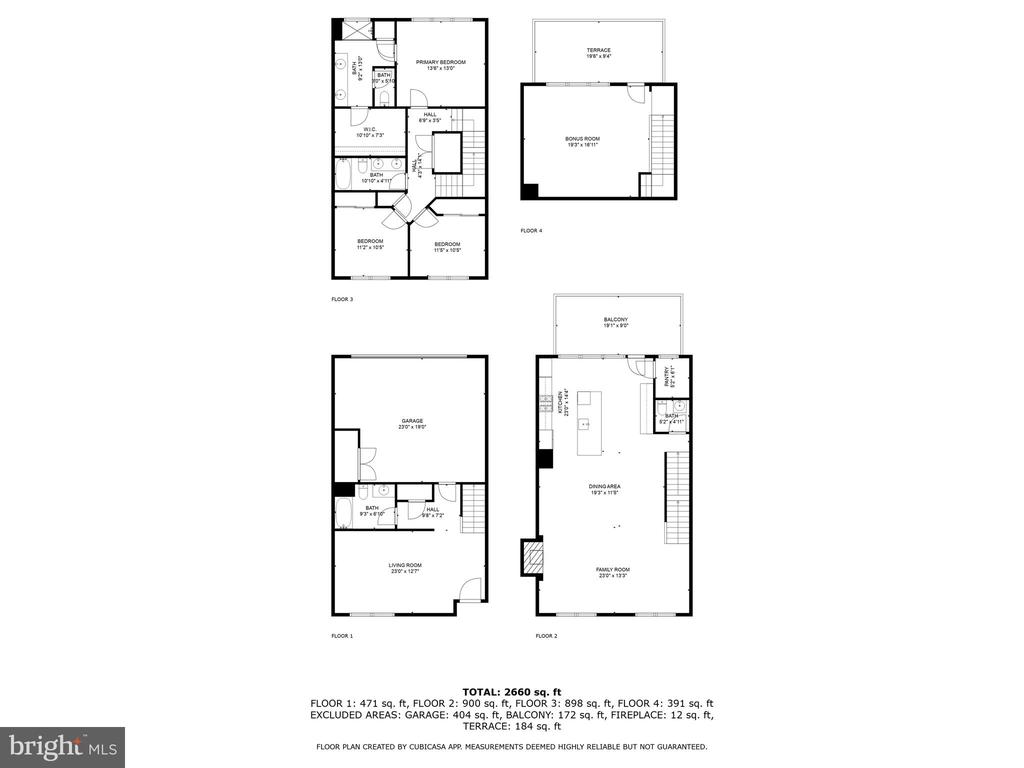
The Bedroom level features a spacious center hallway leading to your Primary Suite oasis along with 2 additional bedrooms, Full Hall Bath & Laundry Room. Your Primary Suite is truly grand, & features large windows, walk-in closet, Custom Ceiling Fan, and Spa Bath complete with Frameless Shower, Upgraded Tile floors & Cabinetry, Dual Vanities & separate water closet. Make your way up to the spacious 4th level Loft space measuring 19X15, which can serve as a Home Office or additional Flex space!

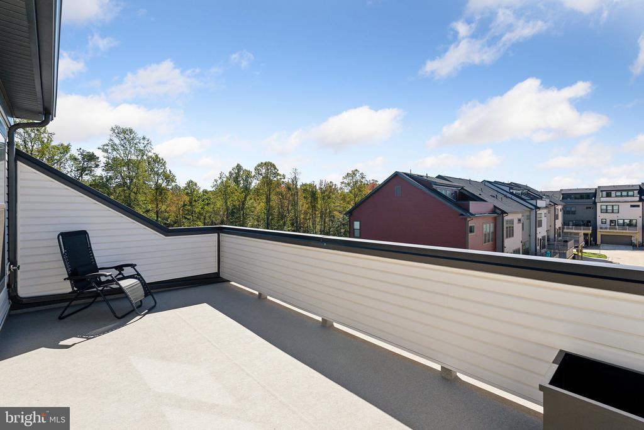
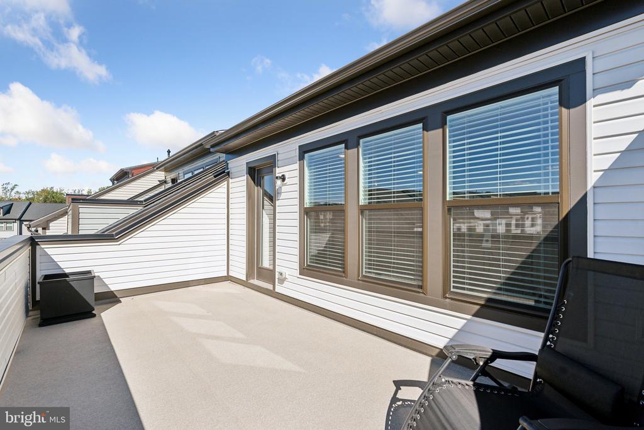
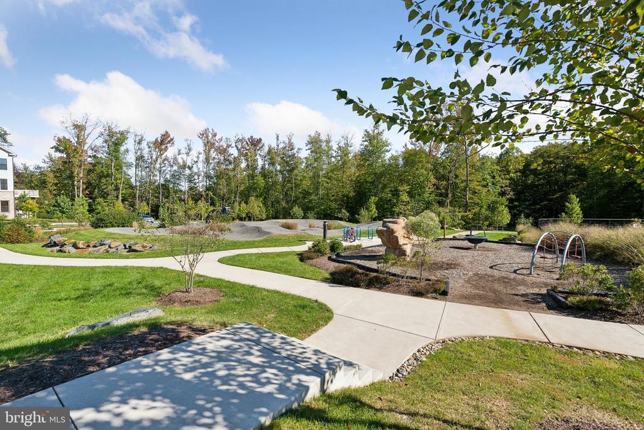
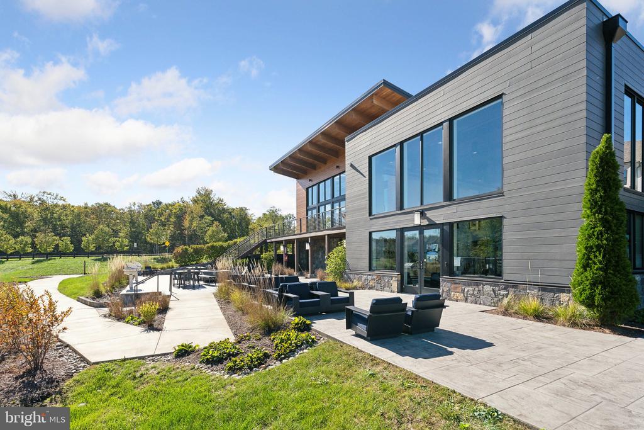
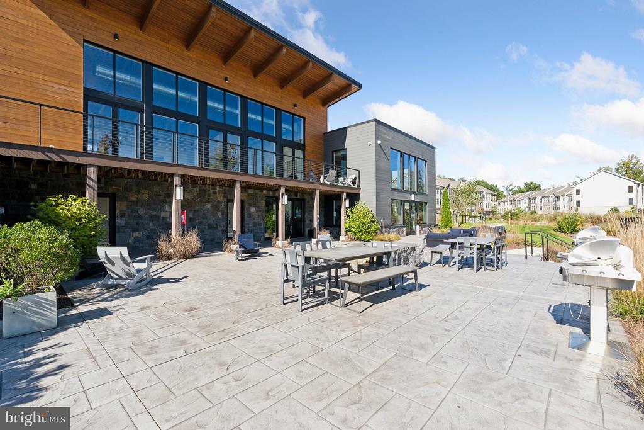
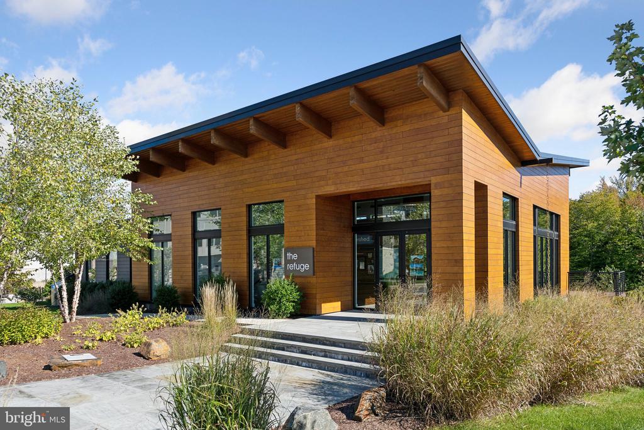
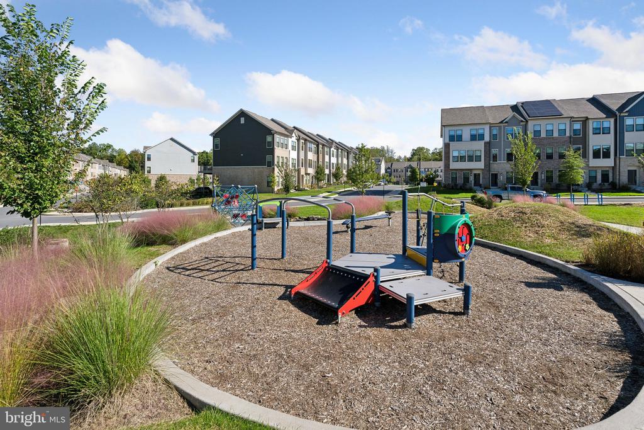
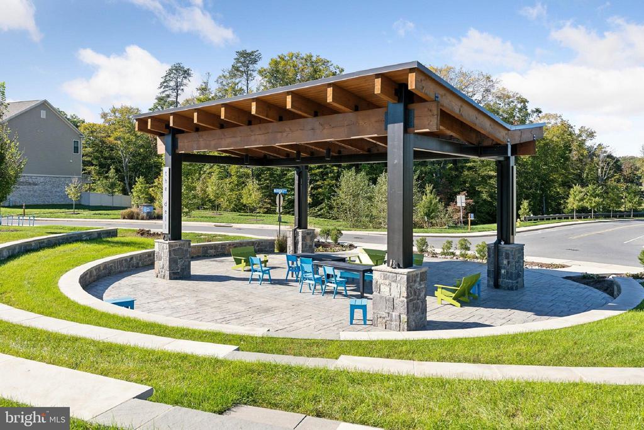
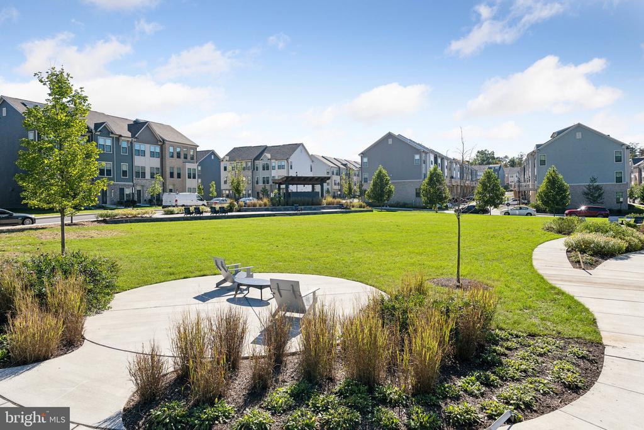
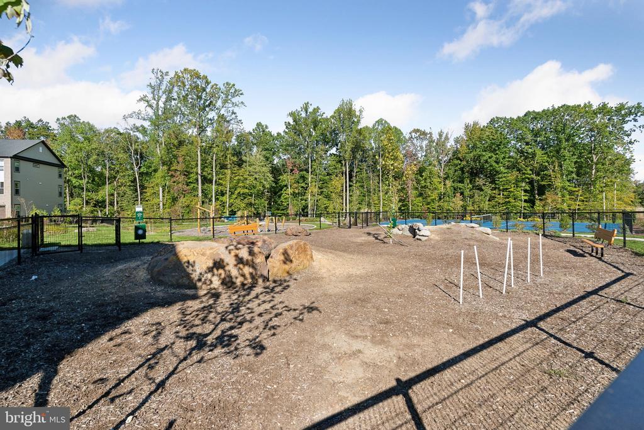
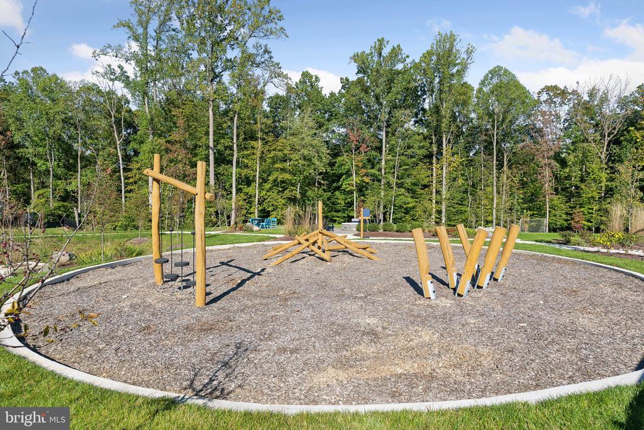
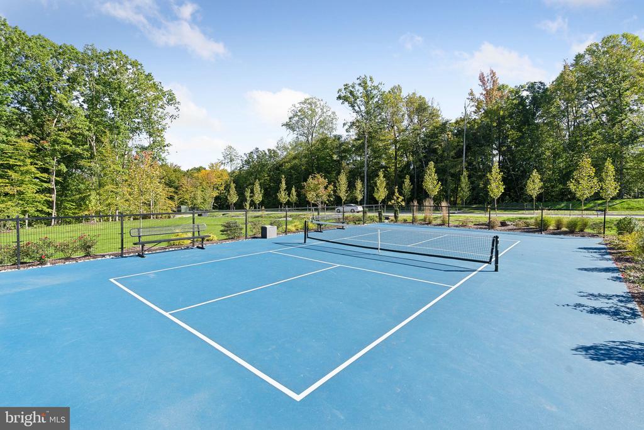
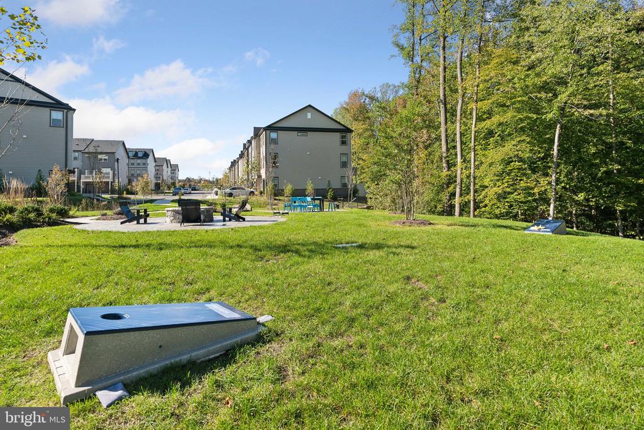
Don't forget to head to your 4th level Rooftop Terrace where you can watch beautiful sunsets while you sip coffee, a glass of wine or read a good book! This Gem of a Home truly has it all! Experience all the amenities this new community has to offer, including: Pickleball courts, OVER 12 miles of natural Walking trails, multi-purpose community center with multiple Fire pits and outdoor grills, state of the art fitness center, pool & pool house, Bike Track, multiple dog parks, outdoor community pavilion, deluxe gardens & SO MUCH MORE! Located adjacent to the Patuxent Wildlife Refuge & equally close to DC, Baltimore, Annapolis & all major routes! You will be impressed!

3
beds

4
baths

2,789 Sq.Ft. LIVING AREA

1,800 Sq.Ft. lot

Rey Gomez

Rey Gomez

Features & Amenities

Interior

  • total bedrooms3
  • Total bathrooms4
  • full bathrooms3
  • half bathroom1
  • Flooring Luxury Vinyl Plank, Ceramic Tile, Carpet, Hardwood
  • APPLIANCES Built-In Microwave, Cooktop, Dishwasher, Disposal, Dryer, Oven - Wall, Refrigerator, Stainless Steel Appliances
  • other interior Features Bathroom - Walk-In Shower, Bathroom - Tub Shower, Breakfast Area, Built-Ins, Ceiling Fan(s), Combination Kitchen/Dining, Floor Plan - Open, Kitchen - Gourmet, Kitchen - Island, Pantry, Recessed Lighting, Upgraded Countertops, Walk-in Closet(s), Window Treatments, Wood Floors

Area & Lot

  • Status Leased
  • Living Area2,789 Sq.Ft.
  • Lot Area1,800 Sq.Ft.
  • MLS® IDMDAA2099330
  • TypeResidential
  • YEAR BUILT2024
  • Architecture StylesContemporary
  • View DescriptionTrees/Woods, Street

Exterior

  • STORIES4
  • Garage Space2.0
  • water SourcePublic
  • roofShingle, Composite
  • parkingAttached Garage, Driveway
  • HEAT TYPEHeat Pump(s)
  • AIR CONDITIONINGCentral A/C
  • sewerPrivate Sewer
  • SubstructureConcrete Perimeter, Slab
  • Disability Features32 wide Doors
  • HOA AmenitiesClub House, Jog/Walk Path, Pool - Outdoor, Tot Lots/Playground, Bike Trail, Common Grounds, Community Center, Dog Park, Picnic Area, Soccer Field, Swimming Pool, Tennis Courts
  • security FeaturesSprinkler System - Indoor
  • other exterior FeaturesExterior Lighting, Sidewalks, Street Lights, Tennis Court(s)

Financial

  • Lease Price$3,800/mo
  • HOA $110/mo
  • Zoning D-R

Work With Us

Get assistance in determining current property value, crafting a competitive offer, writing and negotiating a contract, and much more. Contact us today.

Follow Me on Instagram