Leave a Message

By providing your contact information to Shepherd Homes Group, your personal information will be processed in accordance with Shepherd Homes Group's Privacy Policy. By checking the box(es) below, you expressly consent to receive marketing or promotional real estate communication from Shepherd Homes Group in the manner selected by you. For SMS text messages, message frequency varies. Message and data rates may apply. Consent is not a condition of purchase of any goods or services. You may opt out of receiving further communications from Shepherd Homes Group at any time. To opt out of receiving SMS text messages, reply STOP to unsubscribe. SMS text messaging is subject to our Terms of Use.

Thank you for your message. We will be in touch with you shortly.

3031 S COLUMBUS STREET C2
SEE ALL PHOTOS
3031 S COLUMBUS STREET C2
Sold

3031 S COLUMBUS STREET C2

3031 S COLUMBUS STREET Unit: C2, ARLINGTON, VA 22206

$507,600
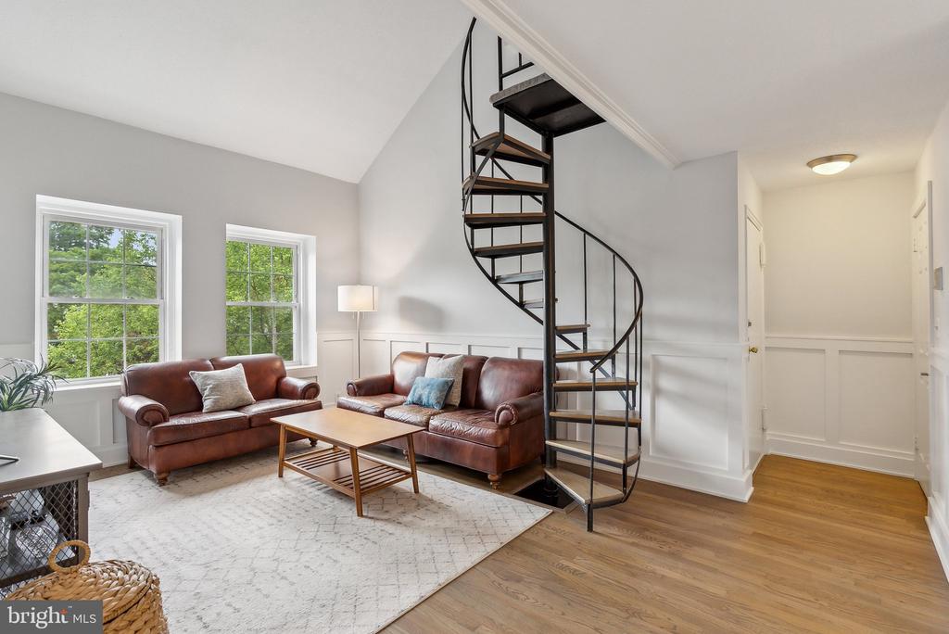
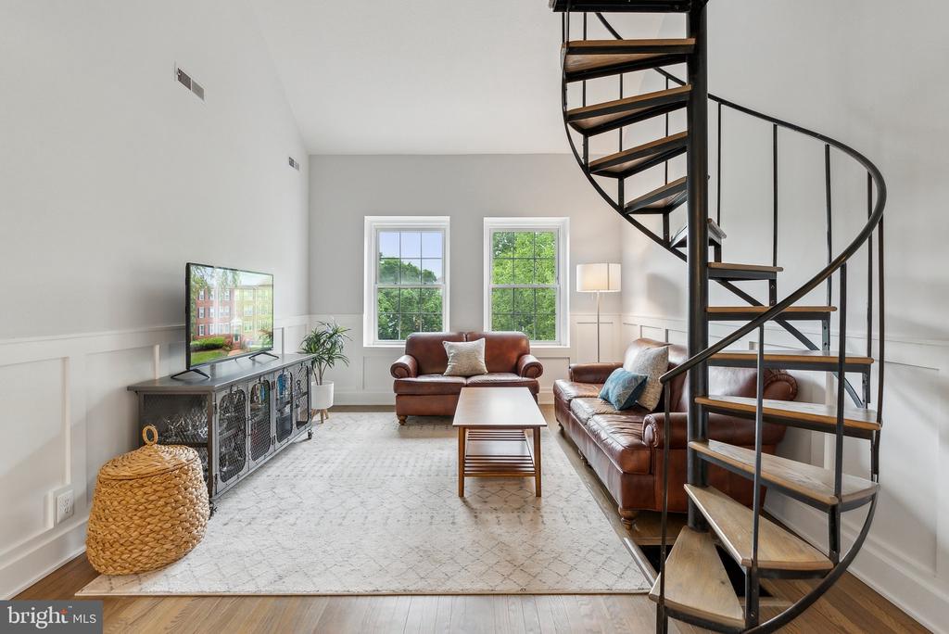
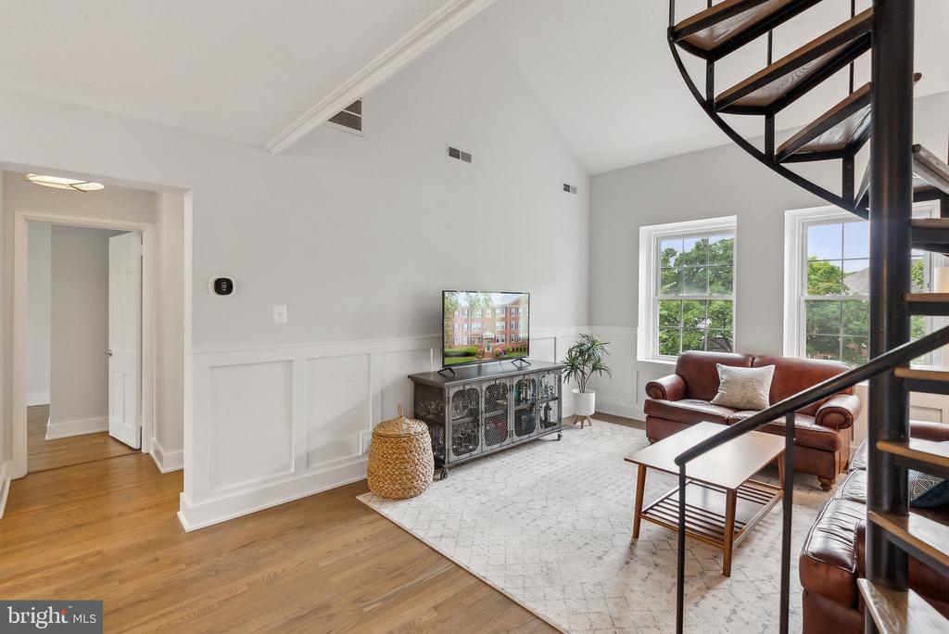
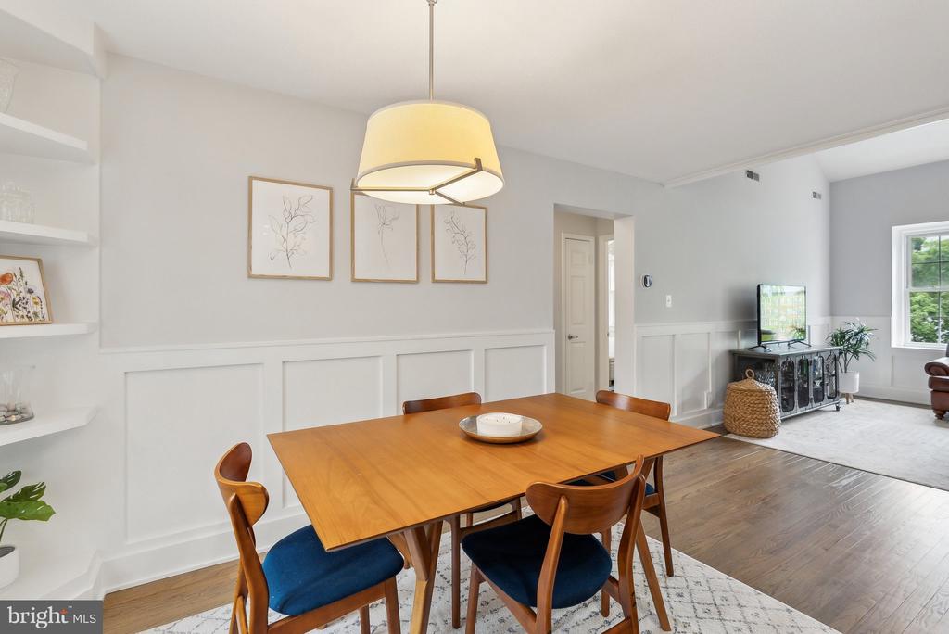
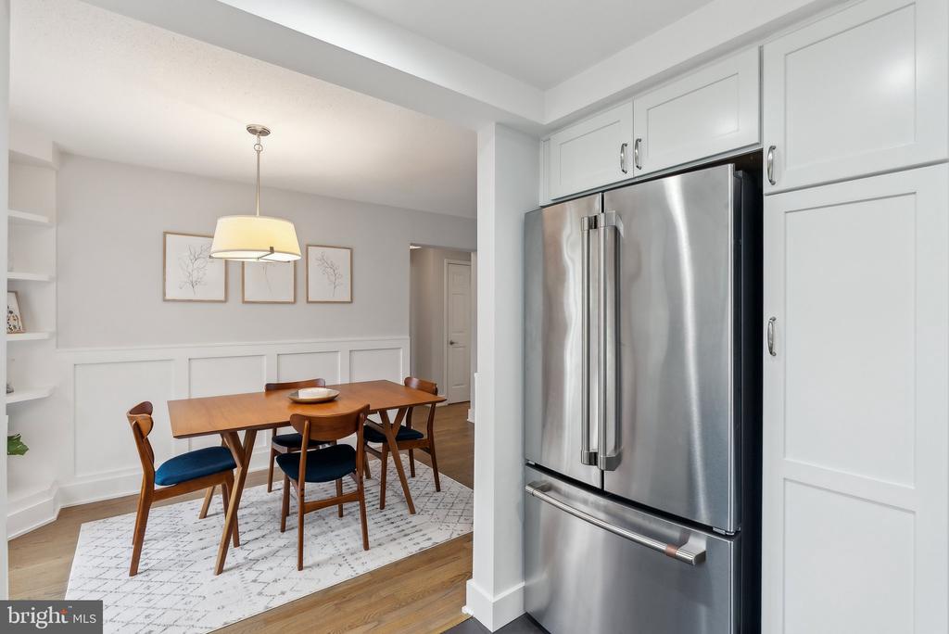
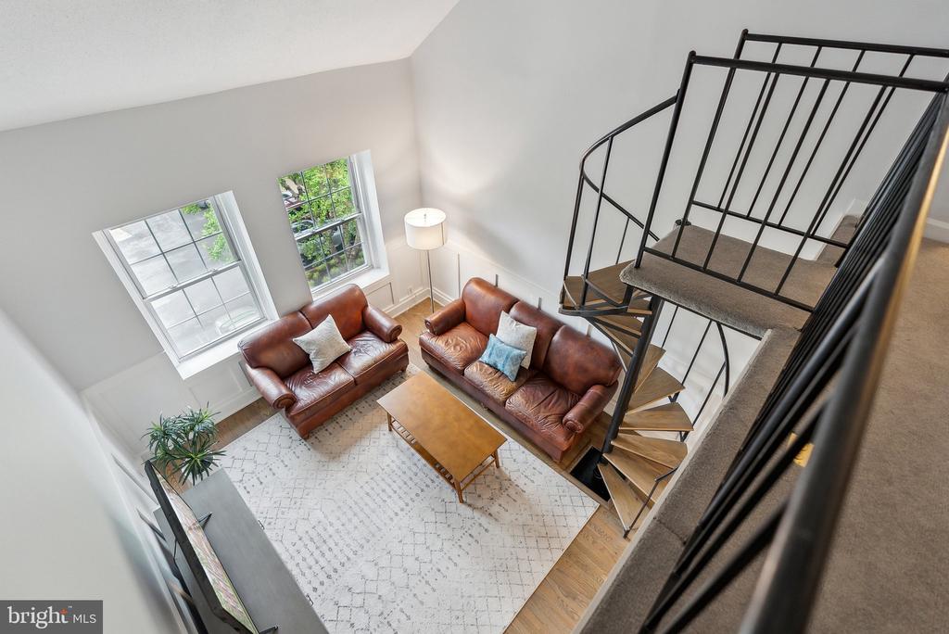
***UPDATE: Offer Deadline Set for Tuesday at 6:00 PM*** Highly Desirable Top-Floor Sherwood Model in Fairlington Village - 2 Bed, 1 Bath, over 1250 Square Feet! Step into your dream condo in the heart of vibrant Fairlington Village! Light-filled, with vaulted ceilings, newly replaced hardwood floors (2017), and fresh paint throughout, the custom wainscoting adds timeless elegance to the living spaces, creating a warm and upscale atmosphere.
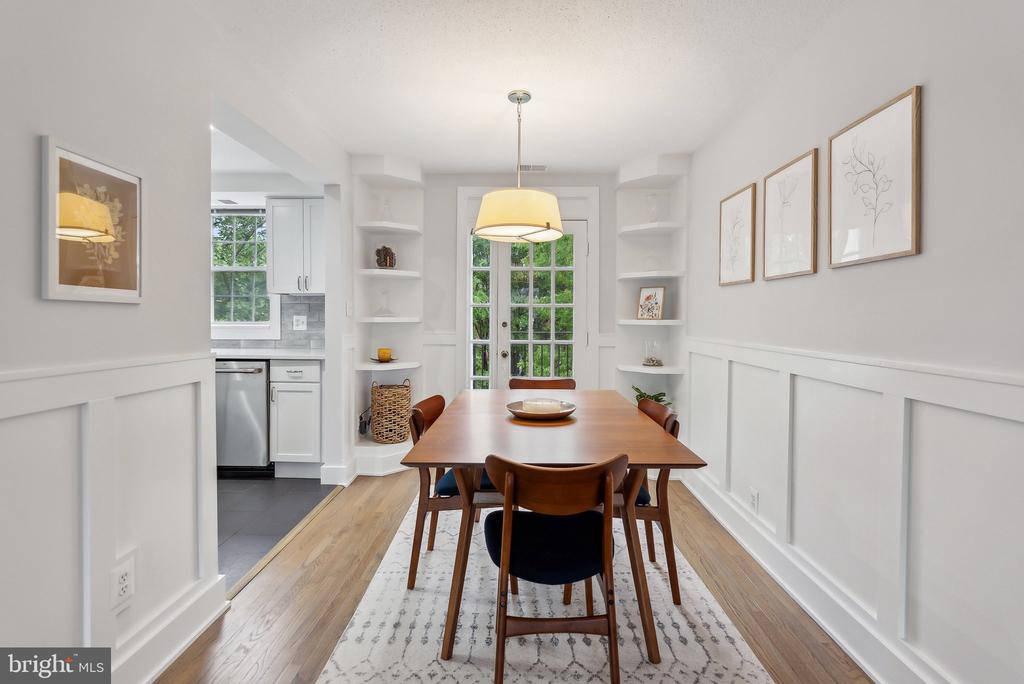
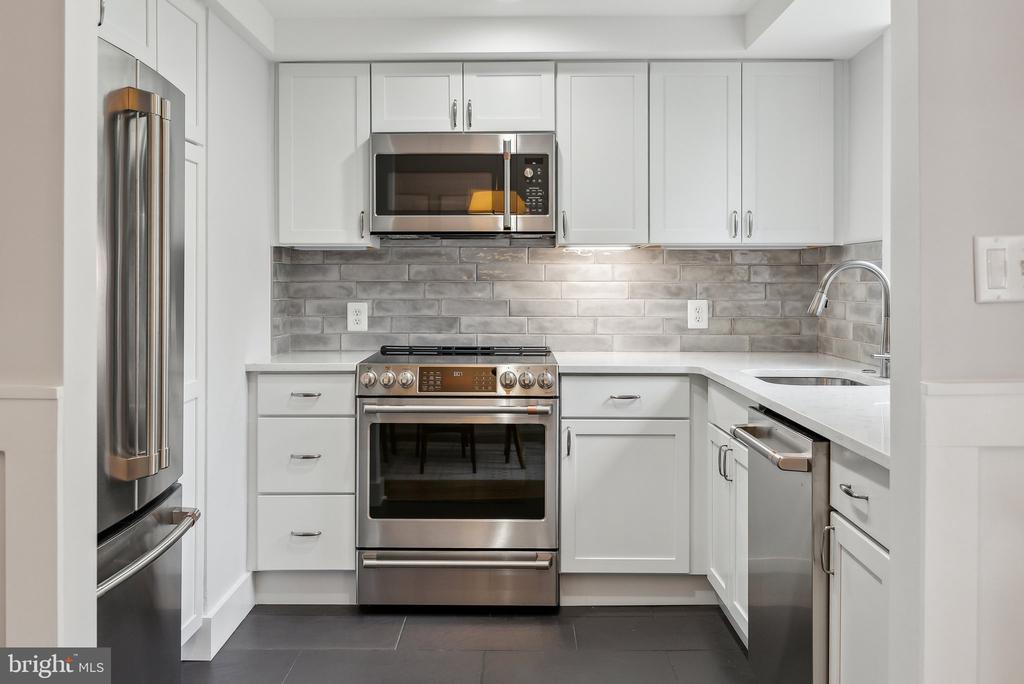
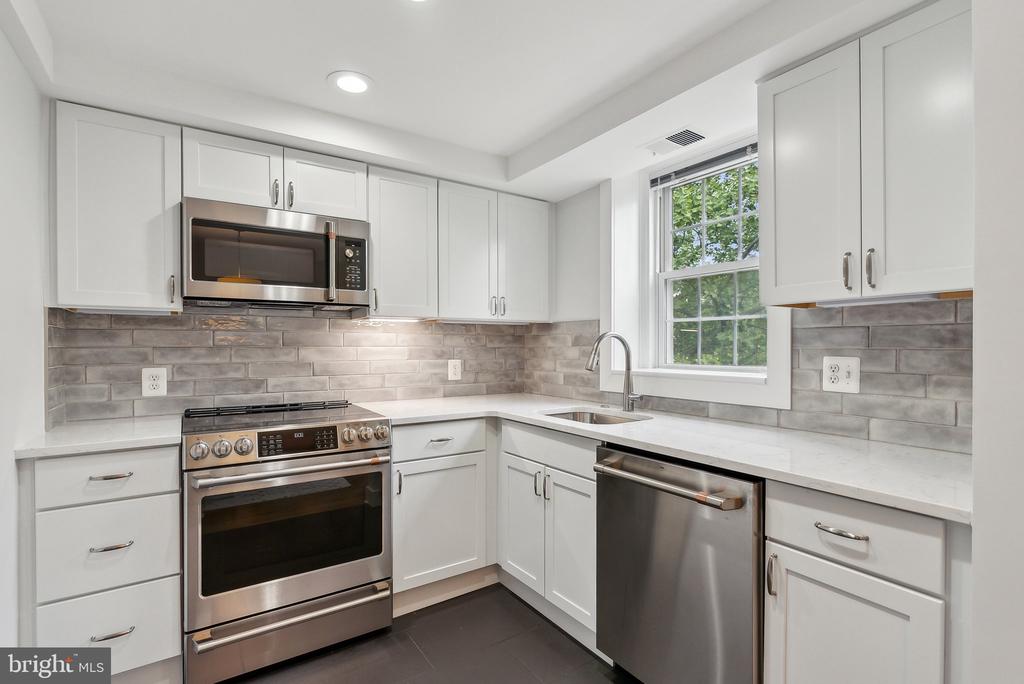
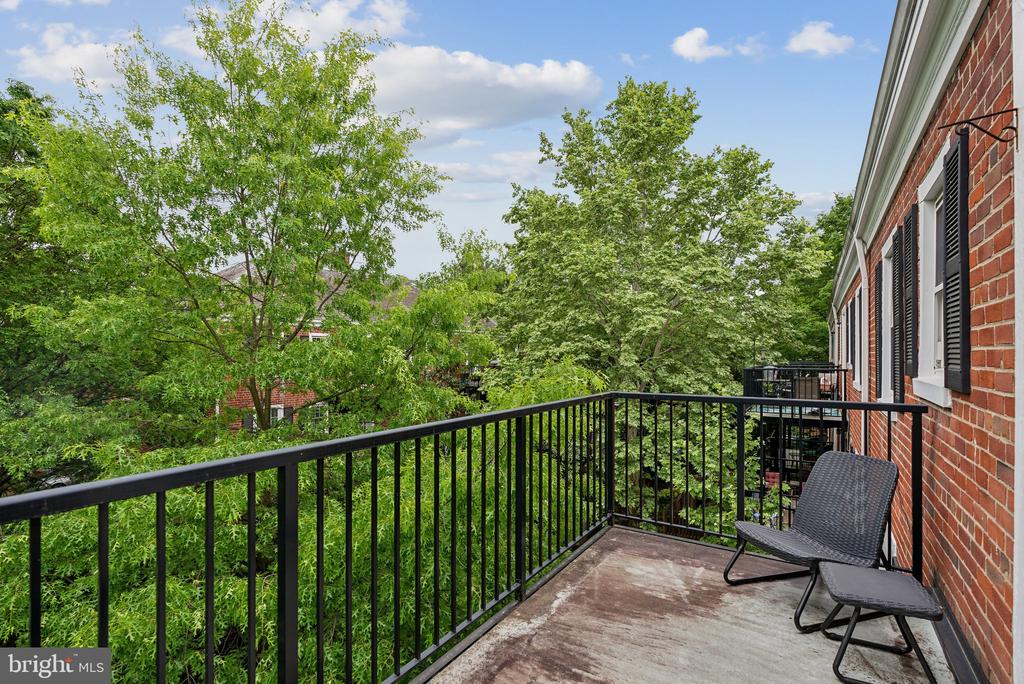
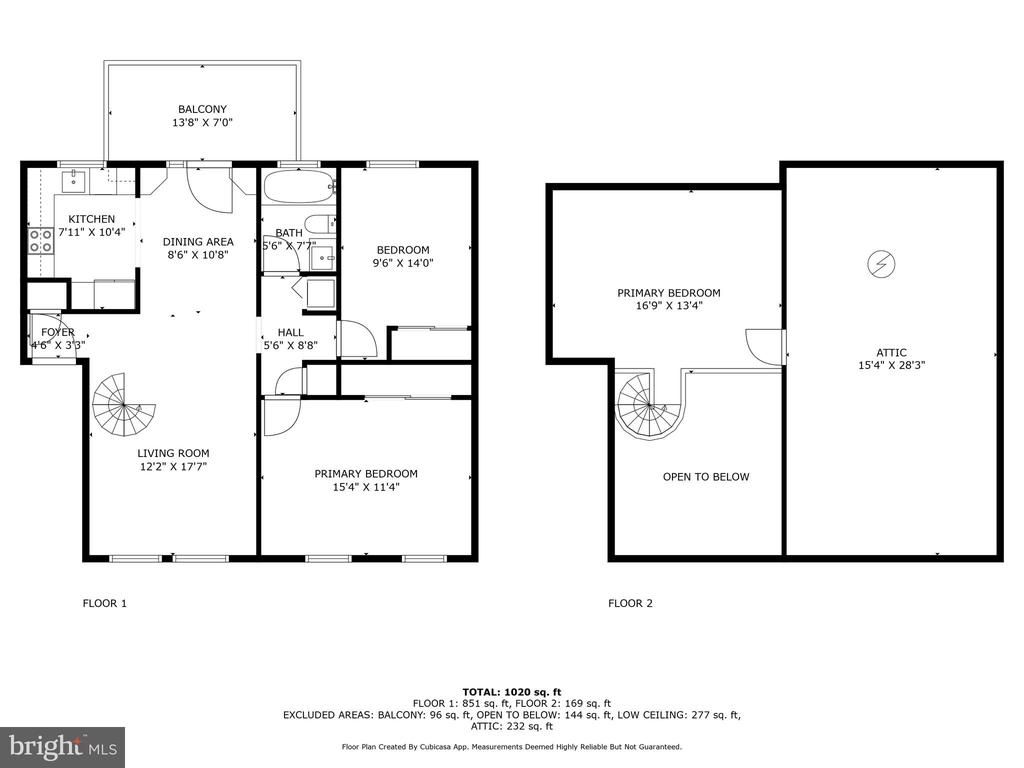
The modern kitchen, updated in 2021, features sleek cabinetry, quartz countertops, subway tile backsplash, recessed ceiling and under-cabinet lighting, and high-end Cafe appliances--perfect for culinary enthusiasts. Adjacent, the spacious dining area opens to a private balcony via a glass-panel door, framed by built-in shelves, a quiet spot in the treetops, perfect for morning coffee or evening relaxation.
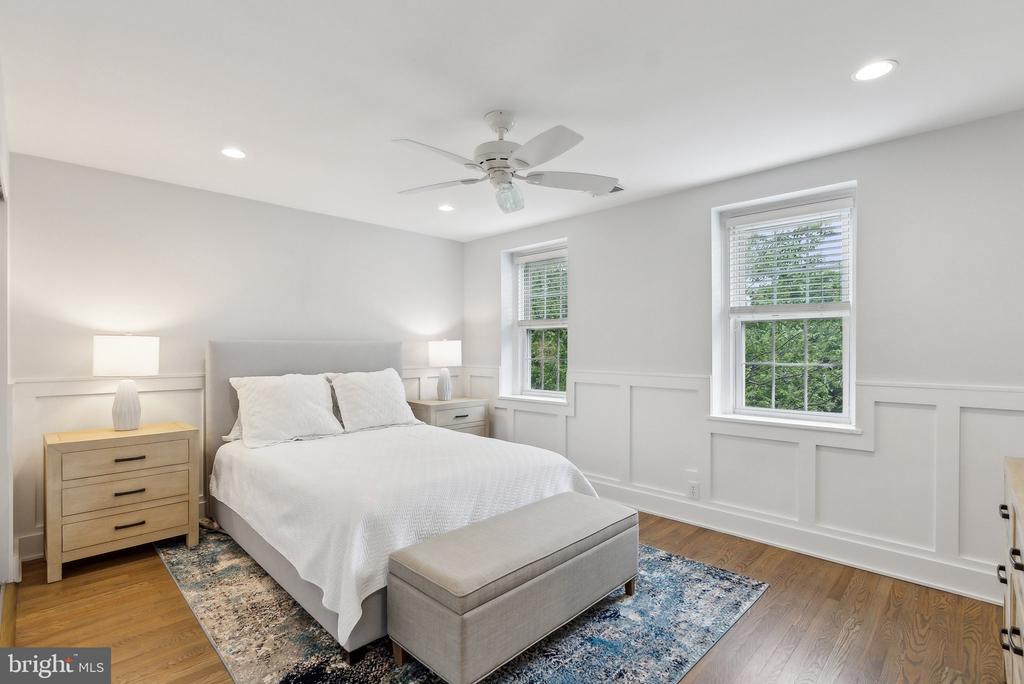
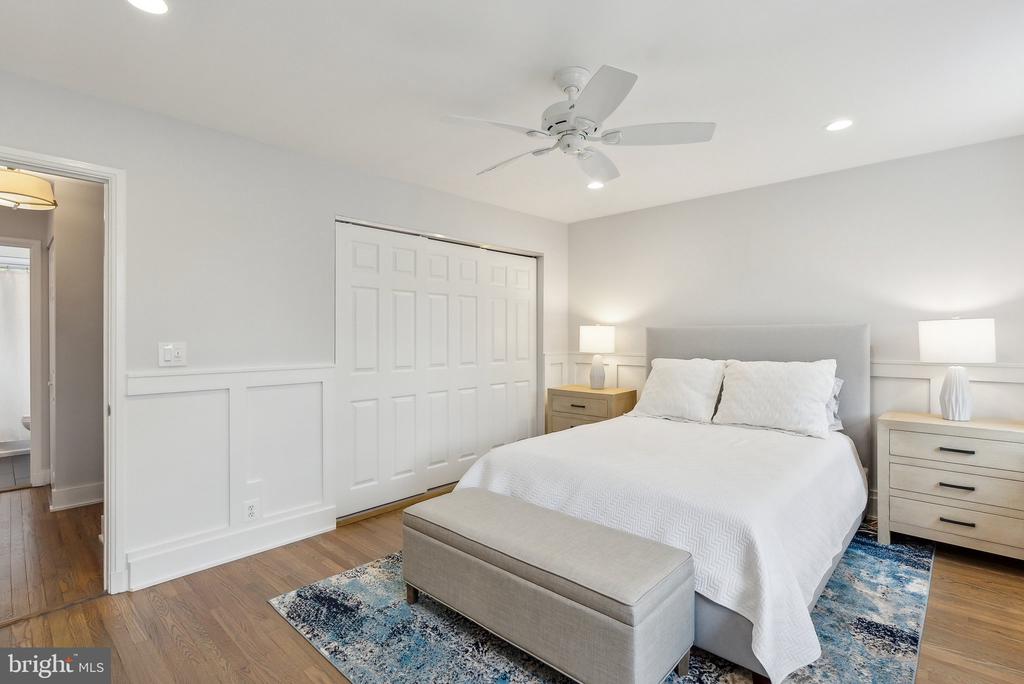
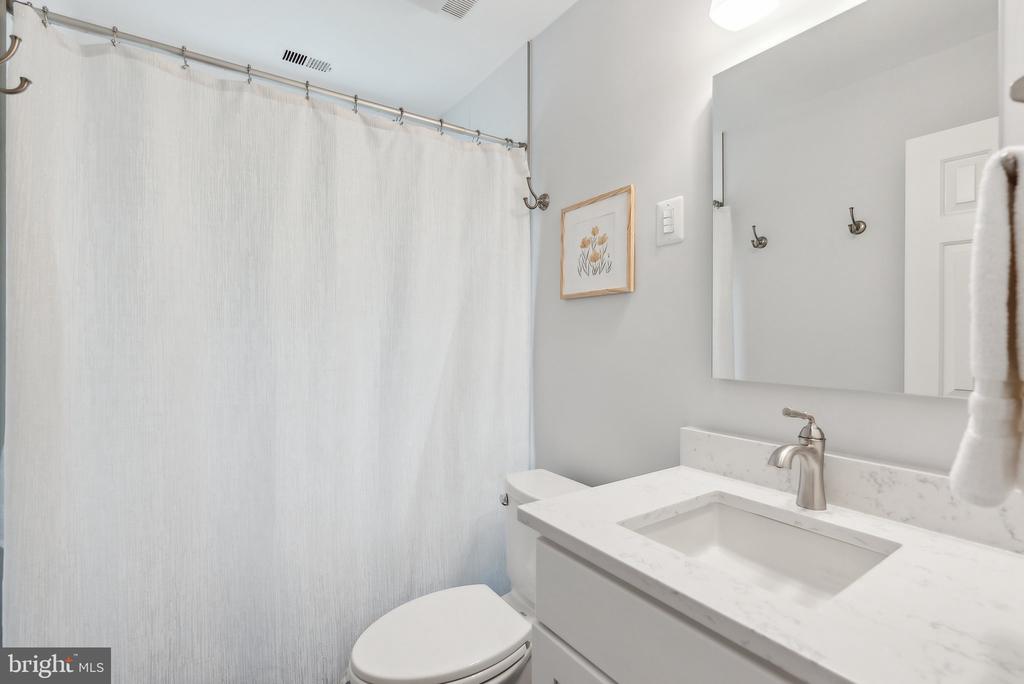
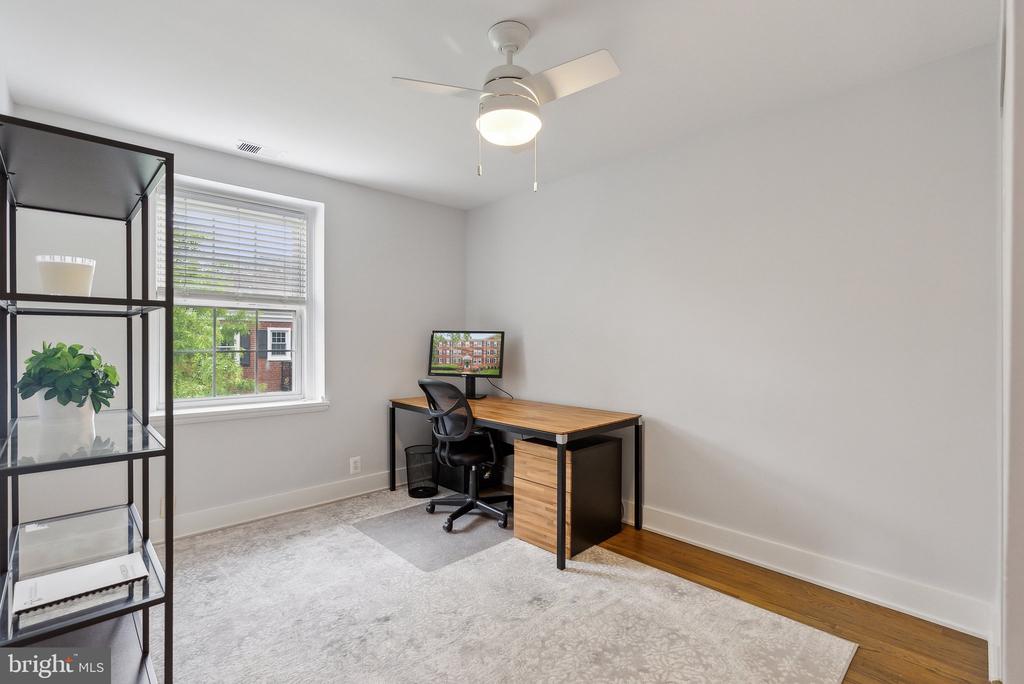
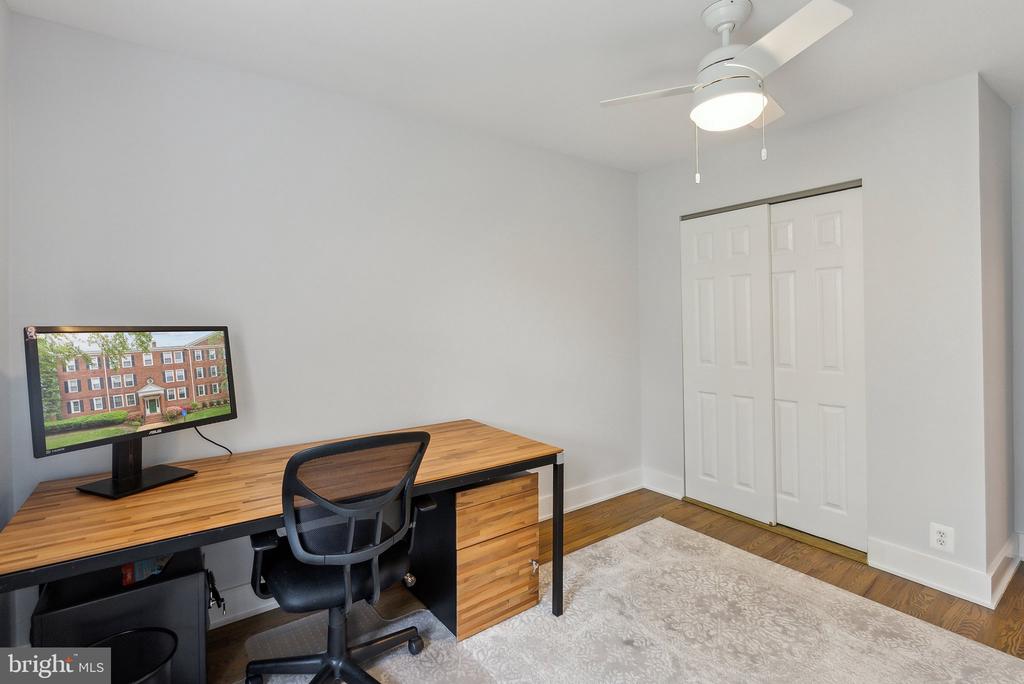
The large primary bedroom has been refined with wainscoting, a ceiling fan, recessed lighting, and a large closet. A second bedroom offers similar comforts with its own ceiling fan and ample storage. The bright bathroom, refreshed in 2021, shines with new tile flooring, a quartz-topped vanity, contemporary fixtures, and a tiled shower.
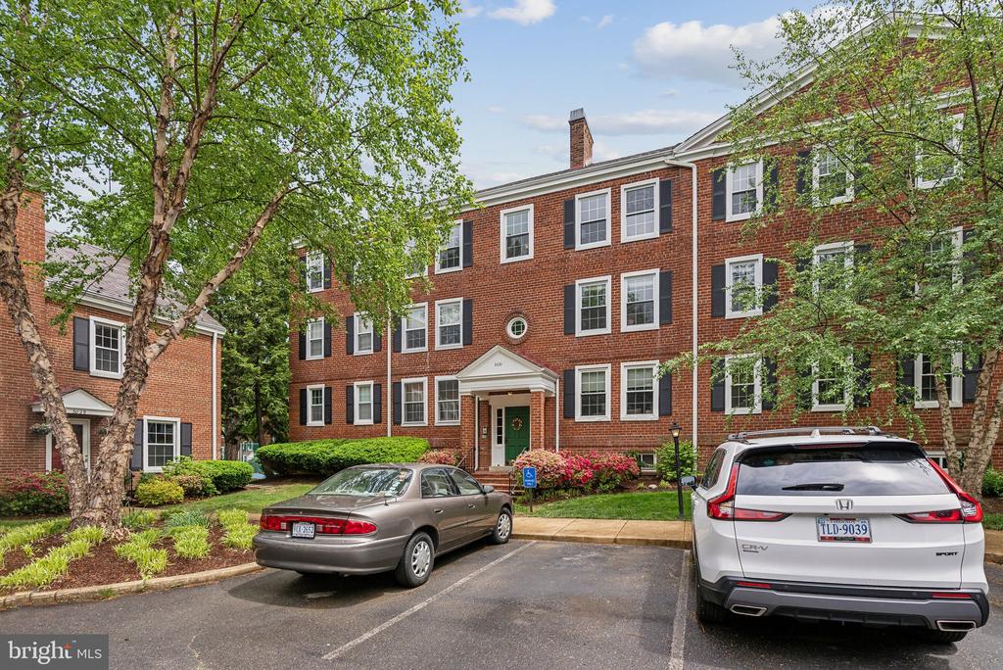
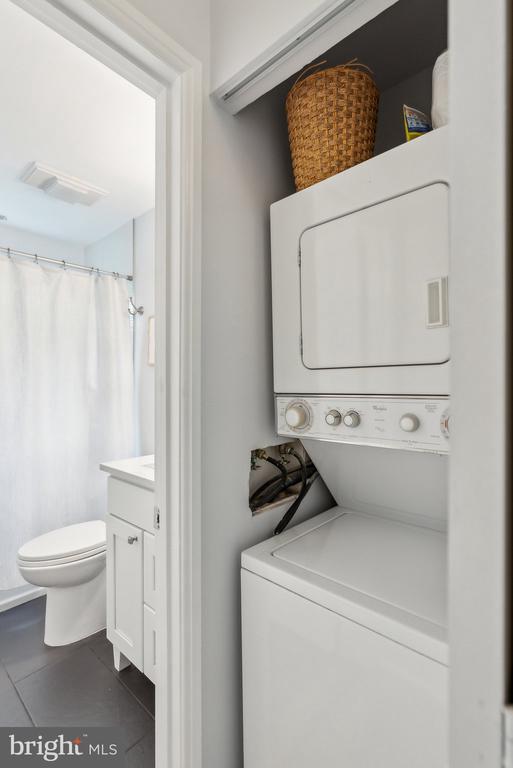
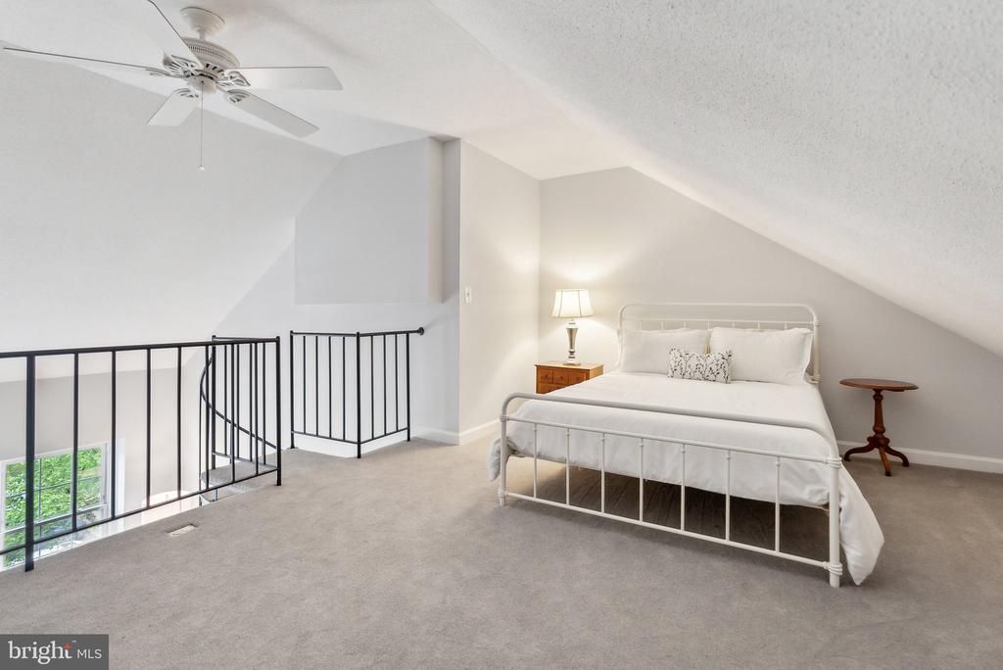
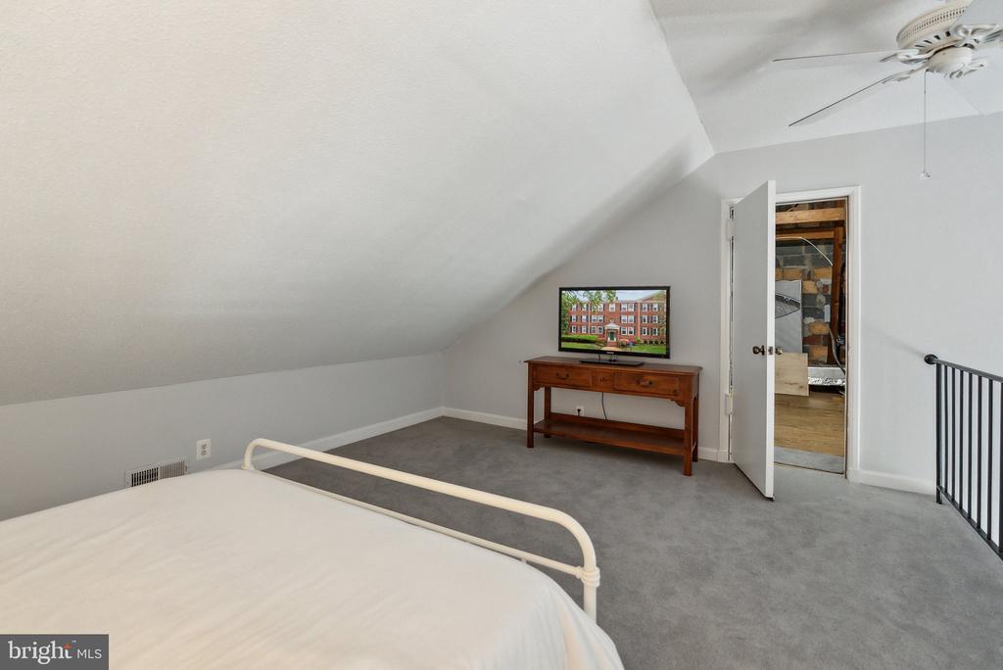
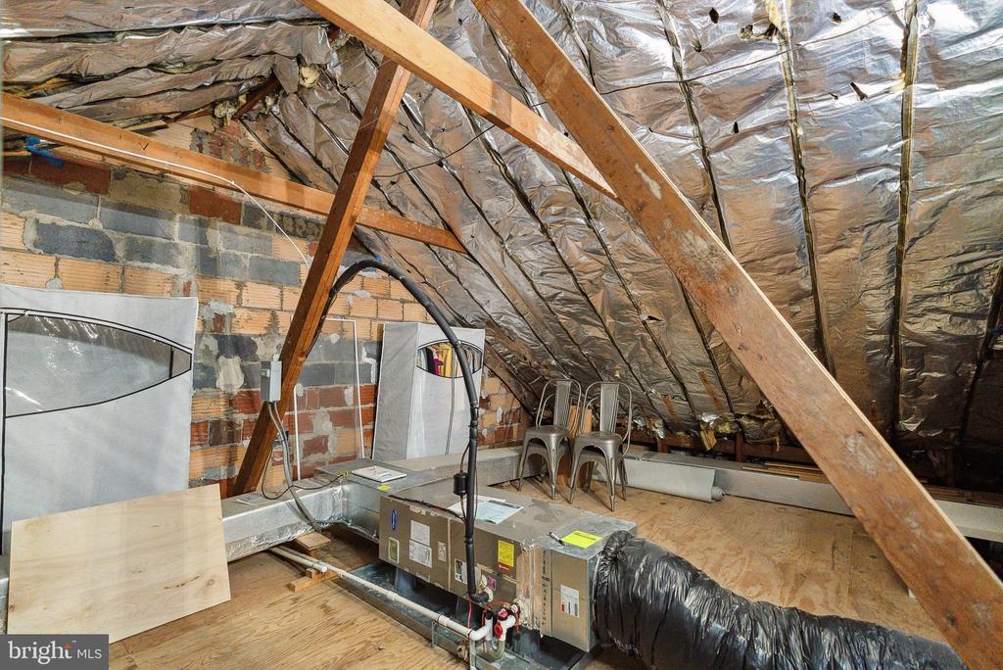
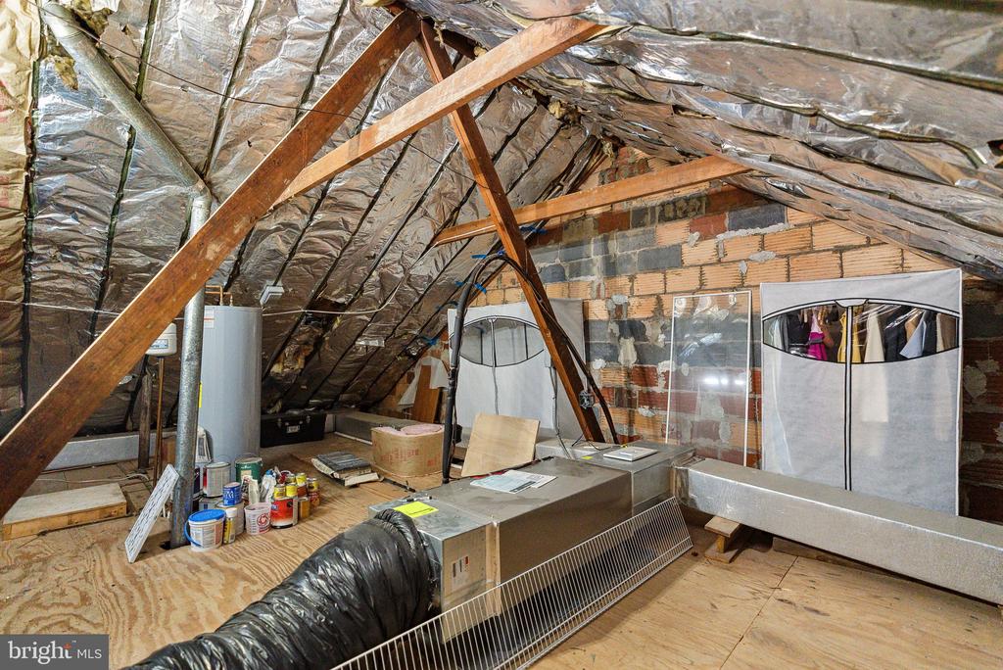
A spiral staircase leads to a versatile carpeted loft and an expansive floored walk-in attic--a rare find for any condo. Save on storage fees or transform this space into a creative retreat! Additional highlights include in-unit washer/dryer, newer HVAC (2017), and two permitted parking spaces.
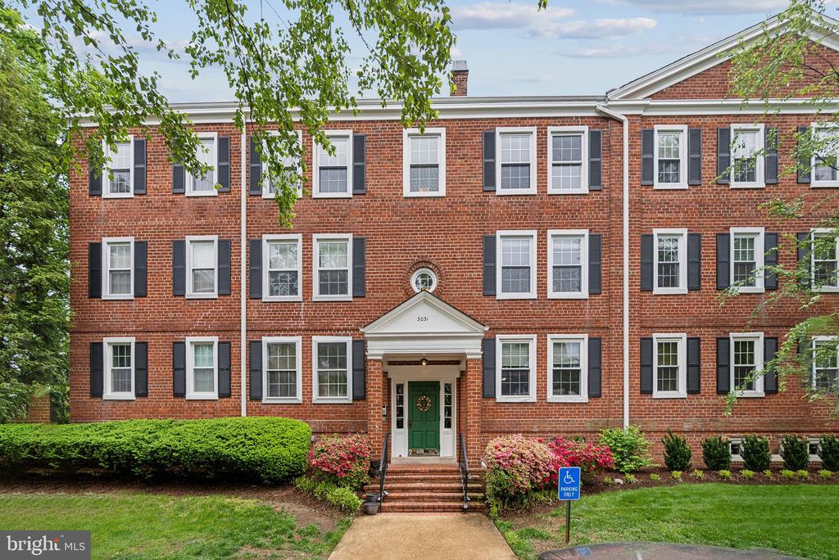
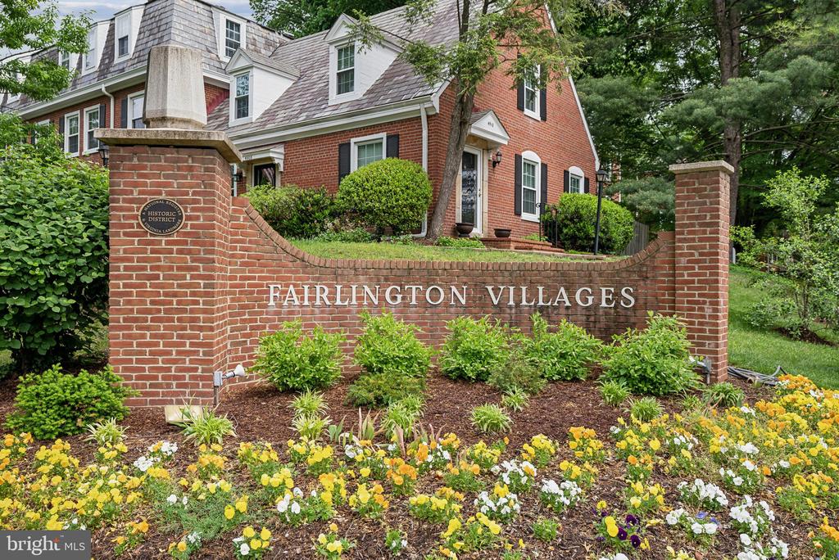
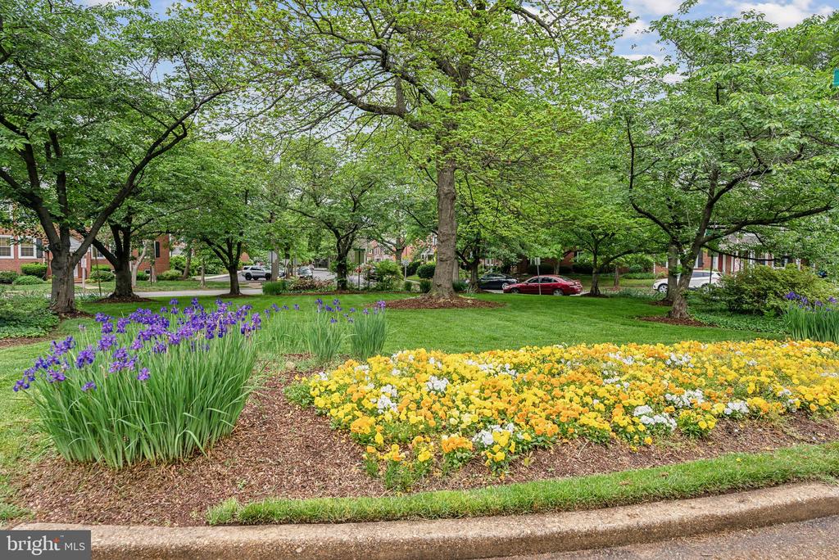
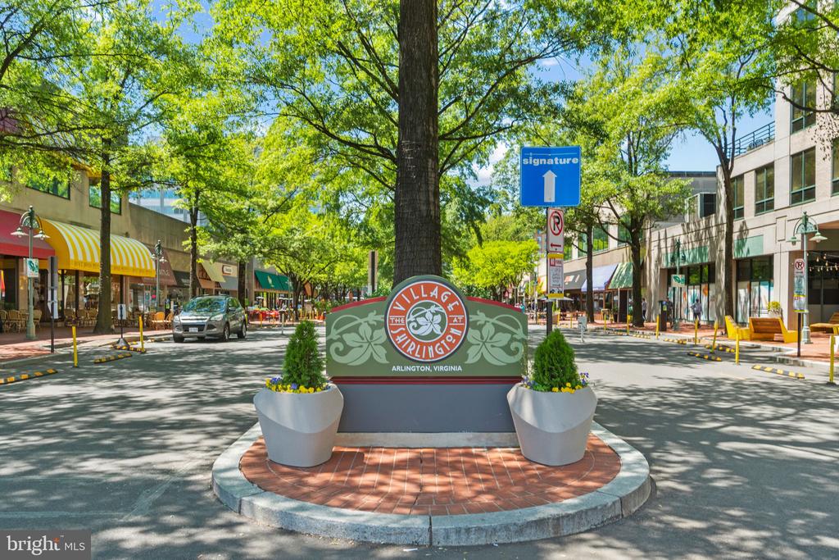
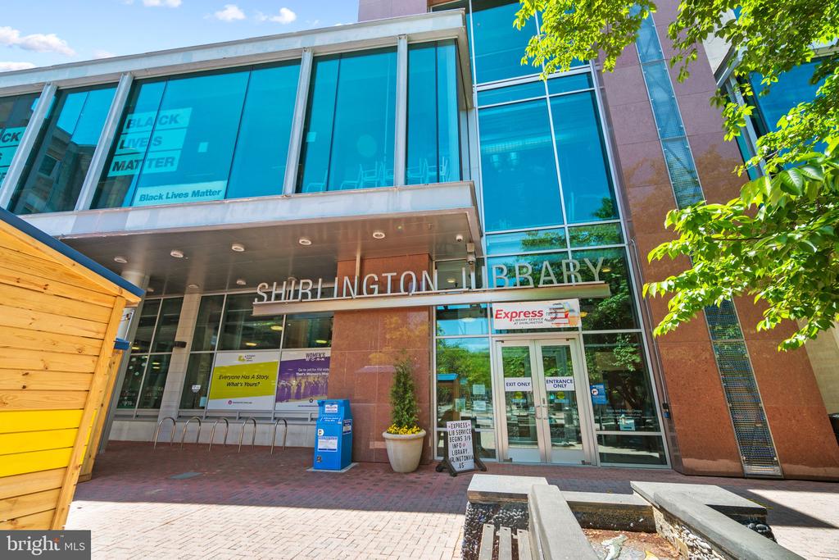
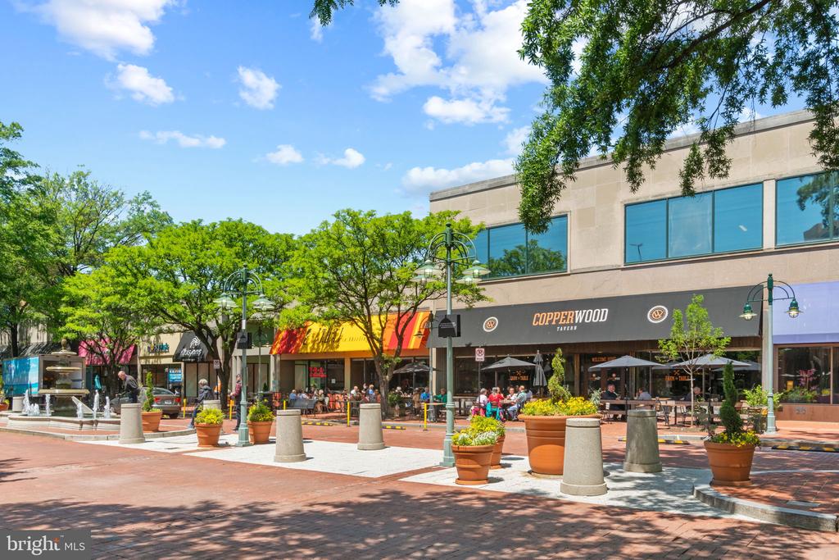
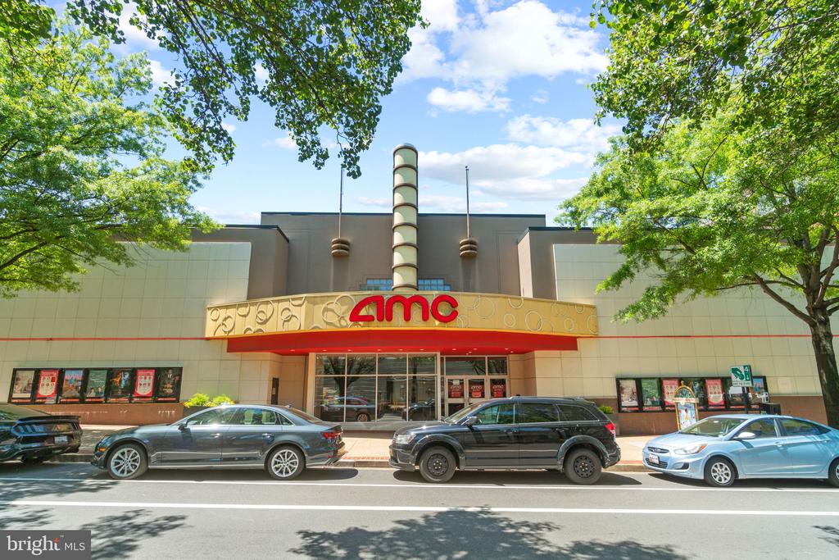
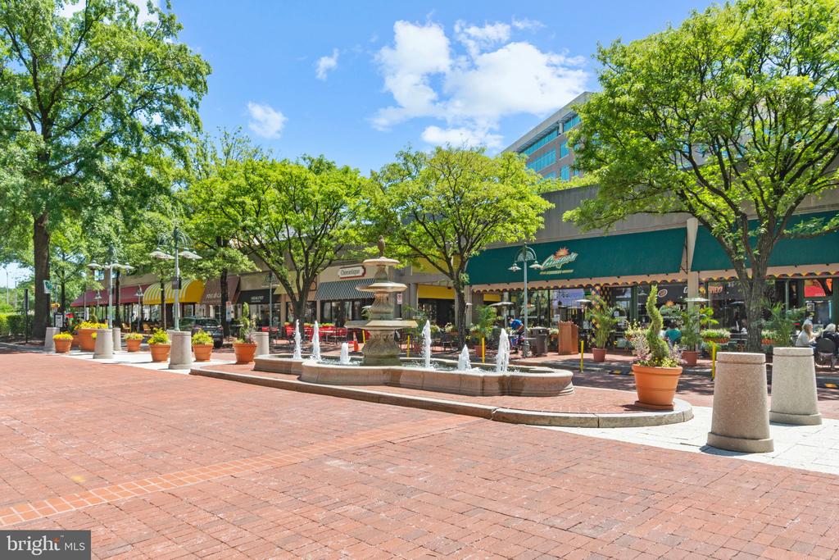
When stepping out, you'll love that Fairlington Village offers resort-style amenities: six pools, lighted tennis courts, playgrounds, walking paths, EV charging, and more. Perfectly located near I-395, enjoy easy access to the shops and restaurants of The Village at Shirlington, Del Ray, and historic Old Town Alexandria.
Don't miss this rare opportunity to own a stylish, move-in-ready condo in one of Arlington's most sought-after communities. This will go fast, so schedule your showing today!

2
beds

1
bath

1,256 Sq.Ft. LIVING AREA

Grant Cox

Grant Cox

Features & Amenities

Interior

  • total bedrooms2
  • Total bathroom1
  • full bathroom1
  • APPLIANCES Built-In Microwave, Dishwasher, Disposal, Icemaker, Oven/Range - Electric, Refrigerator, Washer/Dryer Stacked
  • other interior Features Attic, Built-Ins, Ceiling Fan(s), Dining Area, Kitchen - Gourmet, Pantry, Recessed Lighting, Spiral Staircase, Upgraded Countertops, Wainscotting, Wood Floors

Area & Lot

  • Status Sold
  • Living Area1,256 Sq.Ft.
  • MLS® IDVAAR2056820
  • TypeResidential
  • YEAR BUILT1944
  • NeighborhoodArlington
  • Architecture StylesContemporary, Loft
  • Elementary SchoolABINGDON
  • Middle SchoolGUNSTON
  • High SchoolWAKEFIELD

Exterior

  • STORIES2
  • water SourcePublic
  • parkingOn Street, Parking Lot
  • HEAT TYPEHeat Pump(s), Forced Air
  • AIR CONDITIONINGCeiling Fan(s), Central A/C
  • sewerPublic Sewer
  • SubstructurePermanent
  • Disability FeaturesNone
  • HOA AmenitiesCommon Grounds, Community Center, Exercise Room, Pool - Outdoor, Tennis Courts, Tot Lots/Playground, Jog/Walk Path, Basketball Courts

Financial

  • Sales Price$507,600
  • Real Estate Tax $4,605/yr
  • Zoning RA14-26

Arlington

A vibrant area blending urban amenities and suburban charm, with excellent schools and parks.

Explore

Work With Us

Get assistance in determining current property value, crafting a competitive offer, writing and negotiating a contract, and much more. Contact us today.

Follow Me on Instagram