Leave a Message

By providing your contact information to Shepherd Homes Group, your personal information will be processed in accordance with Shepherd Homes Group's Privacy Policy. By checking the box(es) below, you expressly consent to receive marketing or promotional real estate communication from Shepherd Homes Group in the manner selected by you. For SMS text messages, message frequency varies. Message and data rates may apply. Consent is not a condition of purchase of any goods or services. You may opt out of receiving further communications from Shepherd Homes Group at any time. To opt out of receiving SMS text messages, reply STOP to unsubscribe. SMS text messaging is subject to our Terms of Use.

Thank you for your message. We will be in touch with you shortly.

3026 WINTER PINE COURT
SEE ALL PHOTOS
3026 WINTER PINE COURT
Courtesy of Samson Properties
Leased

3026 WINTER PINE COURT

3026 WINTER PINE COURT, FAIRFAX, VA 22031

$3,200/month
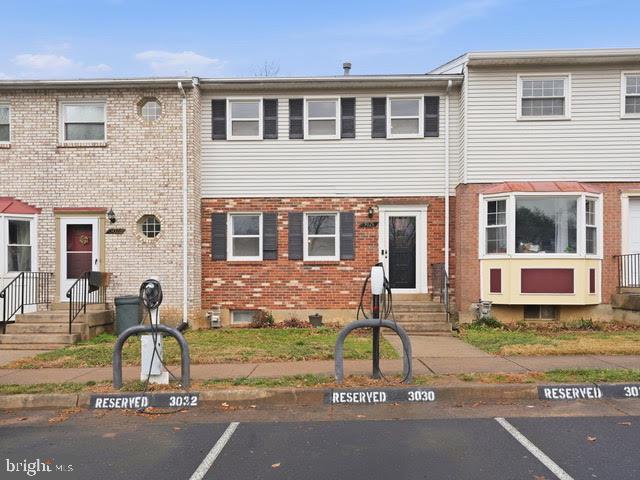
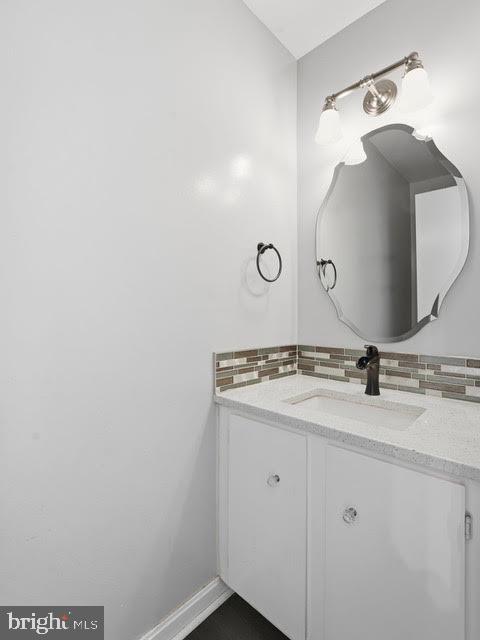
Welcome home to 3026 Winter Pine Ct, perfectly situated in a quiet Fairfax neighborhood with an absolutely fabulous location close to everything! This well-maintained home offers easy access to major commuter routes, shopping, dining, parks, and all the conveniences that make Fairfax such a desirable place to live. It is a10 minute walk to the Vienna Metro station.

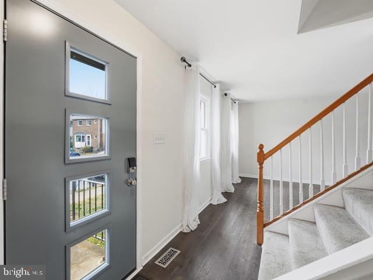
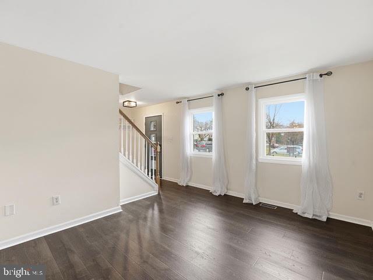
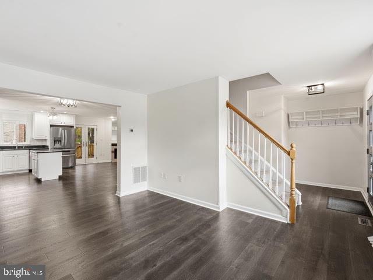
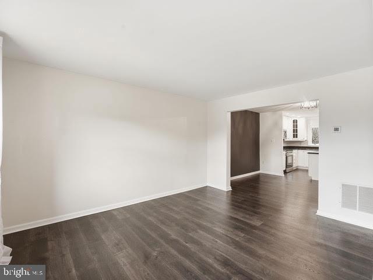
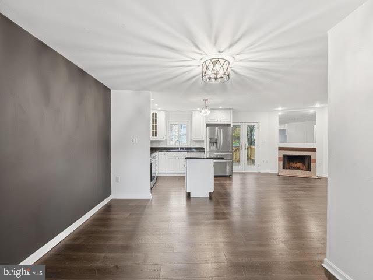
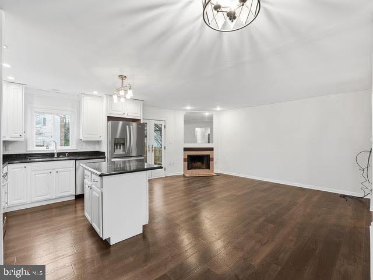
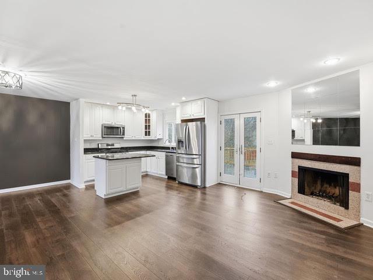
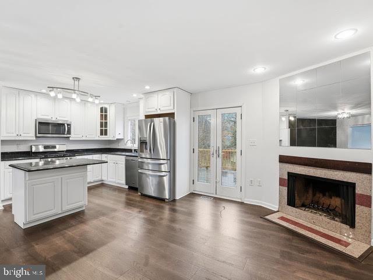
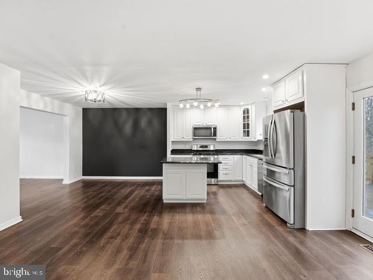
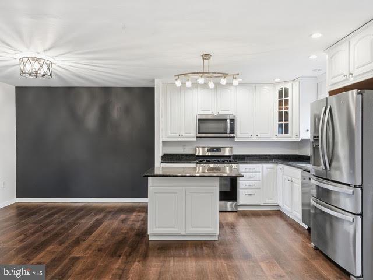
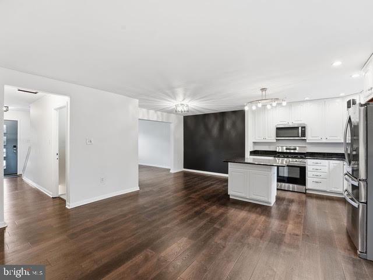
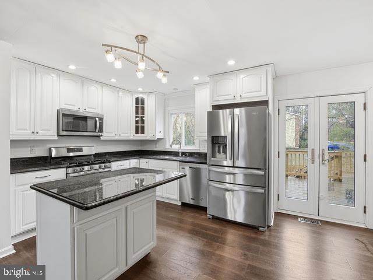
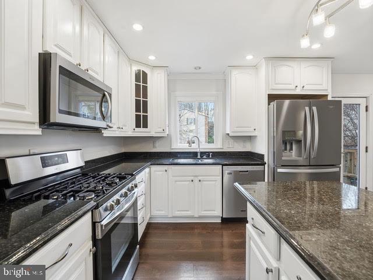
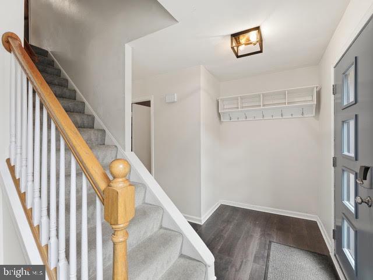
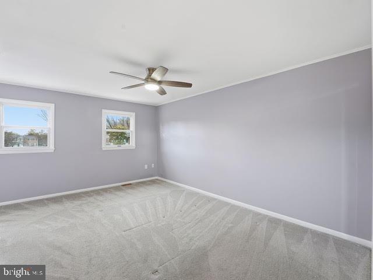
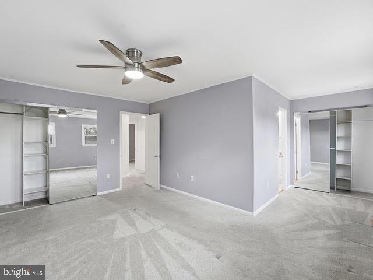
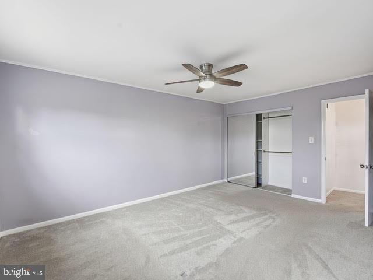
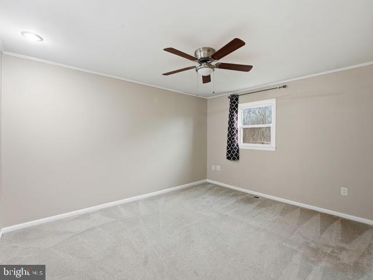
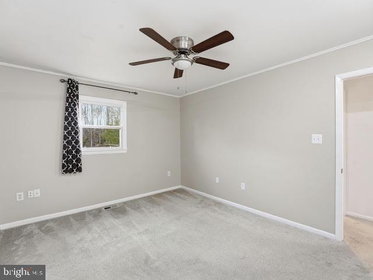
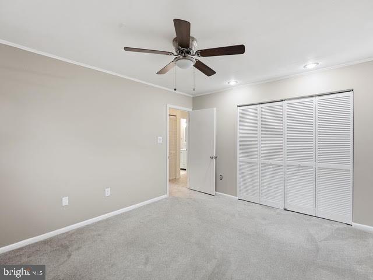
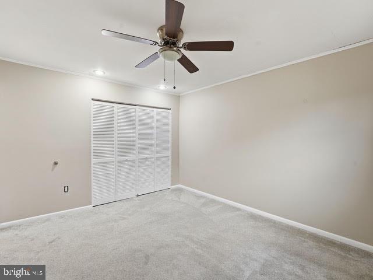
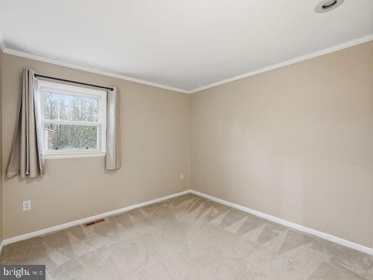
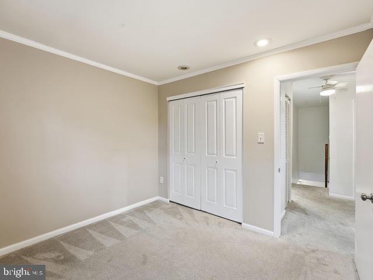
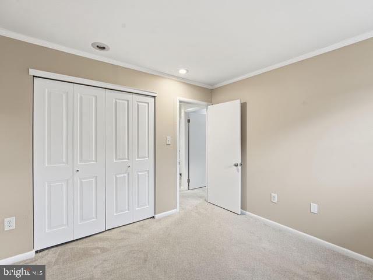
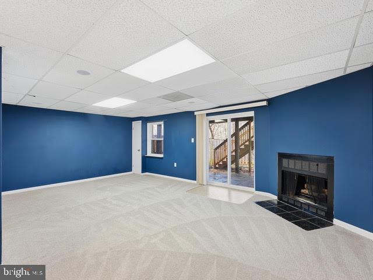
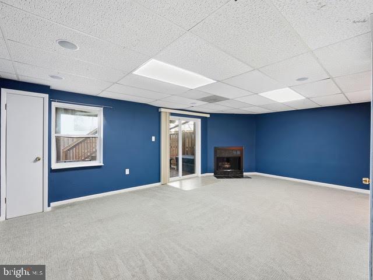
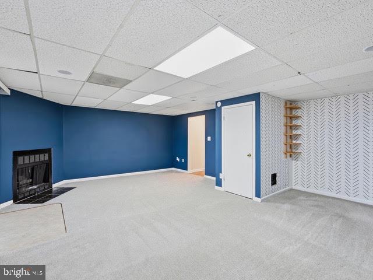
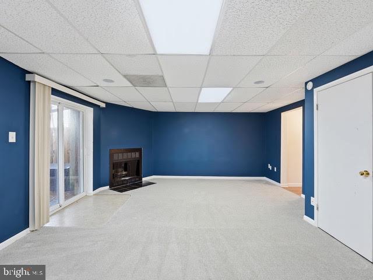
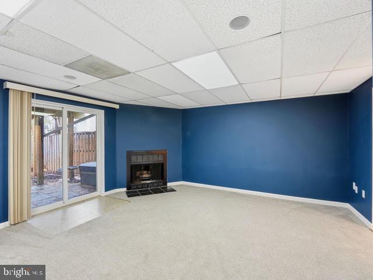
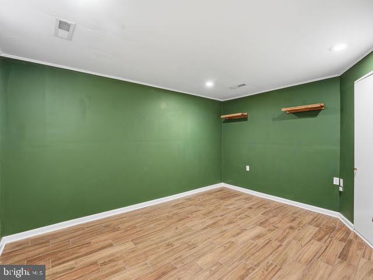
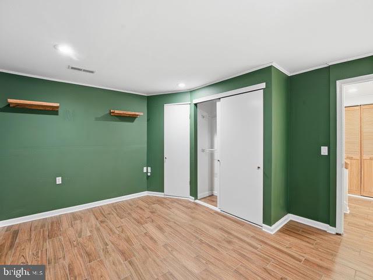
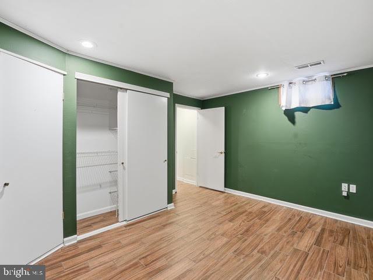
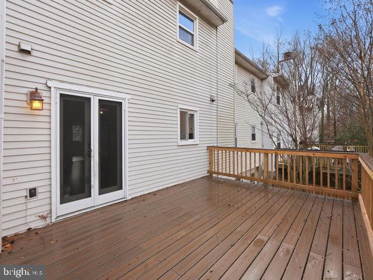
Inside, you'll find several recent updates that make this home shine, including updated flooring throughout and a modernized kitchen with refreshed finishes that create a bright, welcoming space for everyday living and entertaining. The thoughtful layout provides comfortable living areas filled with natural light, while the peaceful setting offers a great balance of privacy and accessibility. Enjoy peace and quiet on the back deck, which offers views of the woods. The open floor plan makes entertaining a dream!

If you're looking for a move-in ready rental in an unbeatable Fairfax location, this home checks all the boxes--don't miss the opportunity to make it yours!


Minimum credit score of 675 and income of 3x the monthly rent.

All applicants much meet the following criteria
1. Verifiable gross income of at least 3x the monthly rent
2. Credit score of 675 or above
3. No evictions of landlords judgements

Move In Fee $150

3
beds

4
baths

1,540 Sq.Ft. LIVING AREA

1,650 Sq.Ft. lot

Features & Amenities

Interior

  • total bedrooms3
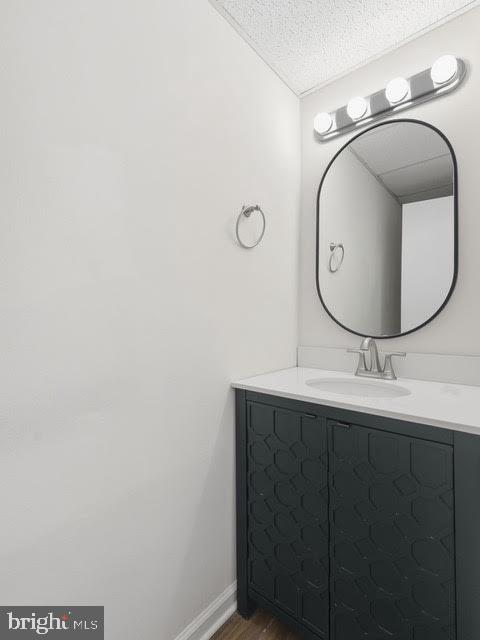
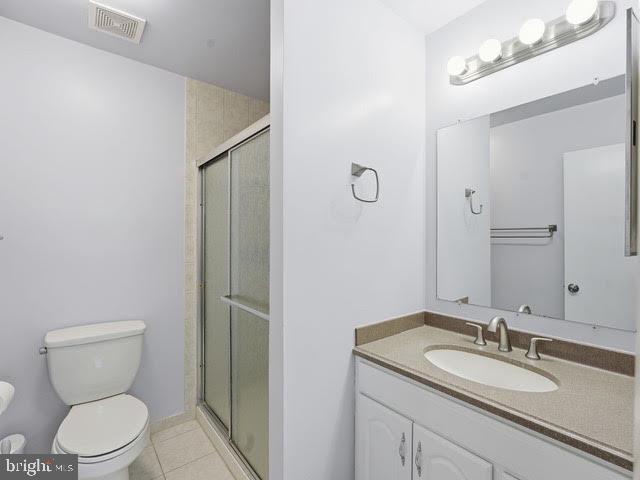
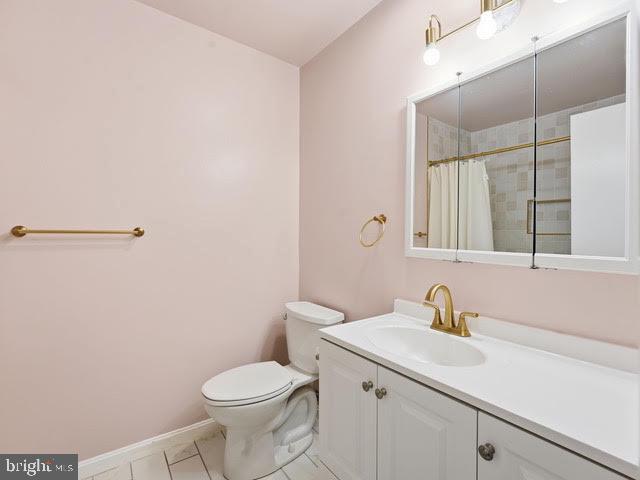
  • Total bathrooms4
  • full bathrooms2
  • half bathrooms2
  • Fireplace Screen
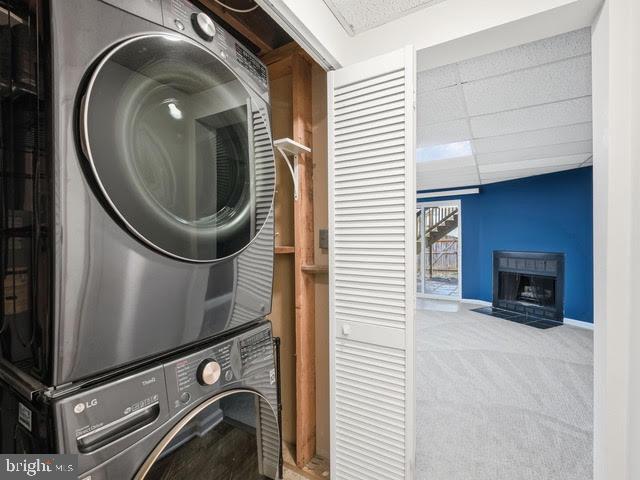
  • APPLIANCES Dishwasher, Disposal, Dryer, Exhaust Fan, Icemaker, Microwave, Oven/Range - Gas, Refrigerator, Washer

Area & Lot

  • Status Leased
  • Living Area1,540 Sq.Ft.
  • Lot Area1,650 Sq.Ft.
  • MLS® IDVAFX2282612
  • TypeResidential
  • YEAR BUILT1981
  • Architecture StylesColonial

Exterior

  • STORIES35
  • water SourceOther
  • lot featuresBacks - Open Common Area
  • parkingOther
  • HEAT TYPEForced Air
  • AIR CONDITIONINGCentral A/C
  • sewerOther
  • SubstructurePermanent
  • Disability FeaturesNone

Financial

  • Lease Price$3,200/mo
  • Zoning 181

Work With Us

Get assistance in determining current property value, crafting a competitive offer, writing and negotiating a contract, and much more. Contact us today.

Follow Me on Instagram