Leave a Message

By providing your contact information to Shepherd Homes Group, your personal information will be processed in accordance with Shepherd Homes Group's Privacy Policy. By checking the box(es) below, you expressly consent to receive marketing or promotional real estate communication from Shepherd Homes Group in the manner selected by you. For SMS text messages, message frequency varies. Message and data rates may apply. Consent is not a condition of purchase of any goods or services. You may opt out of receiving further communications from Shepherd Homes Group at any time. To opt out of receiving SMS text messages, reply STOP to unsubscribe. SMS text messaging is subject to our Terms of Use.

Thank you for your message. We will be in touch with you shortly.

3001 VEAZEY TERRACE NW 113
SEE ALL PHOTOS
3001 VEAZEY TERRACE NW 113
Courtesy of Samson Properties
Sold

3001 VEAZEY TERRACE NW 113

3001 VEAZEY TERRACE NW Unit: 113, WASHINGTON, DC 20008

$294,900
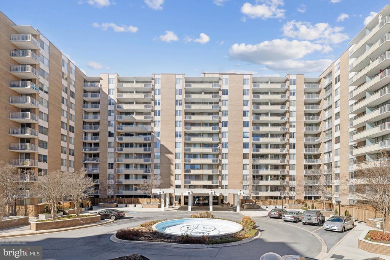
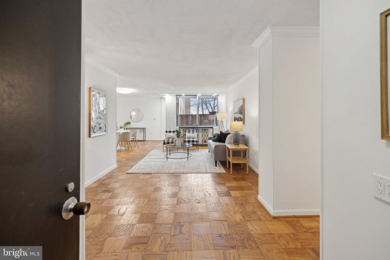
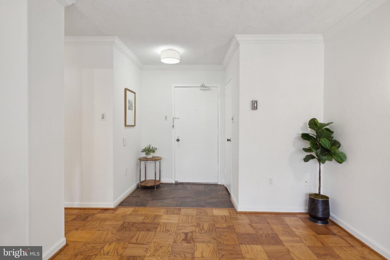
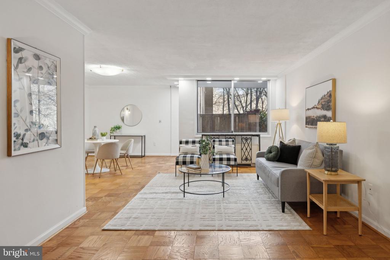
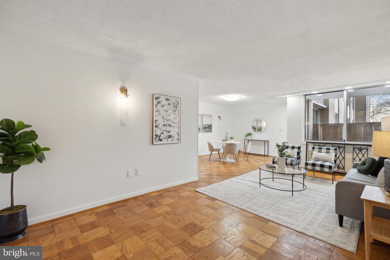
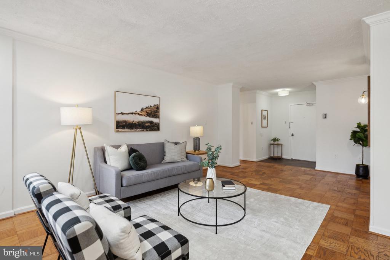
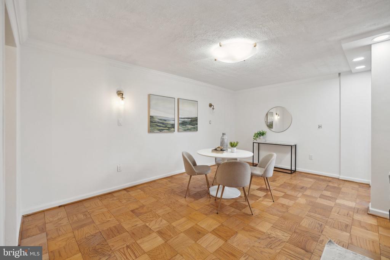
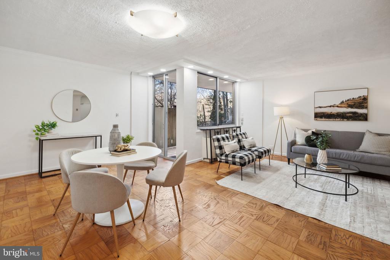
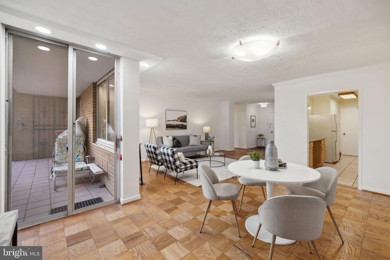
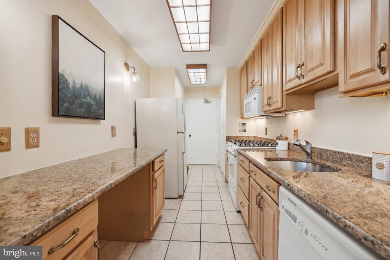
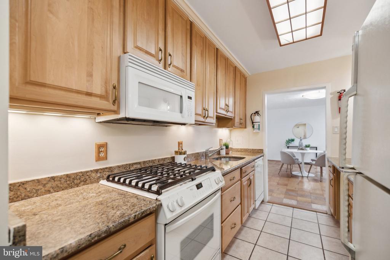
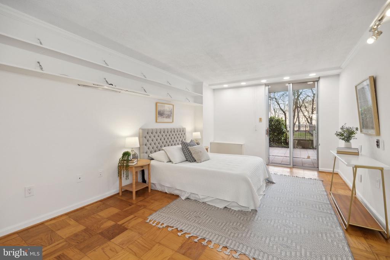
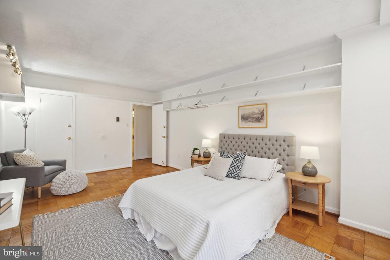
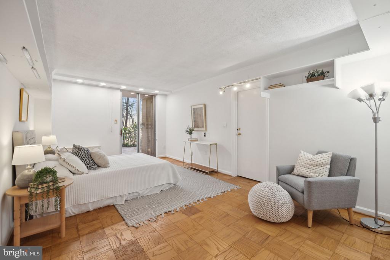
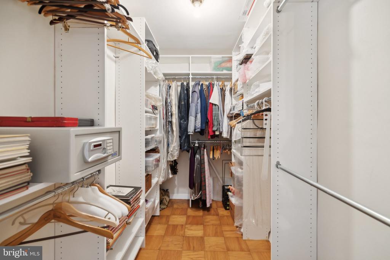
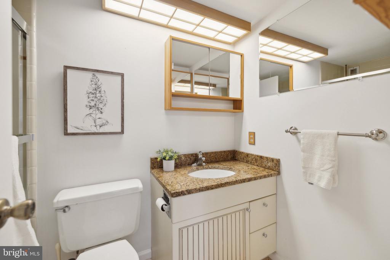
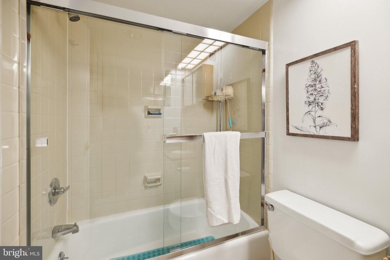
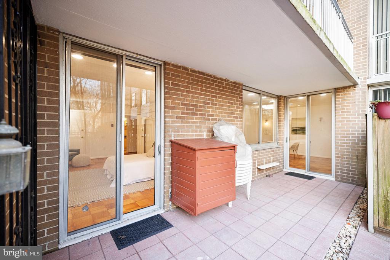
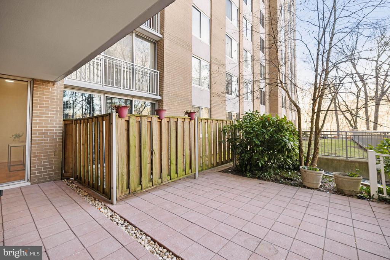
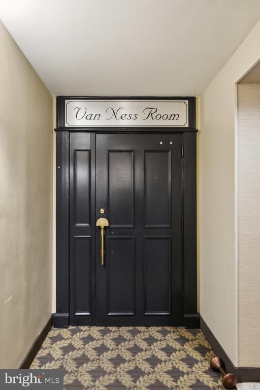
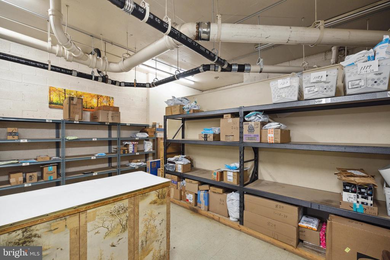
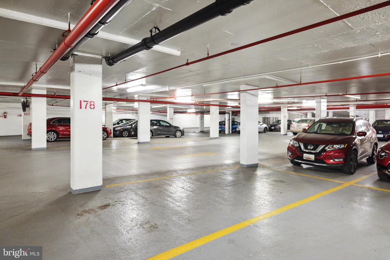
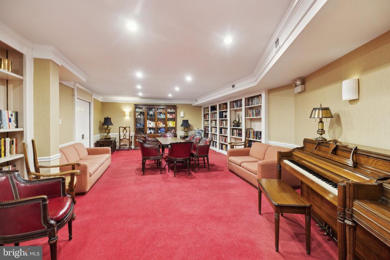
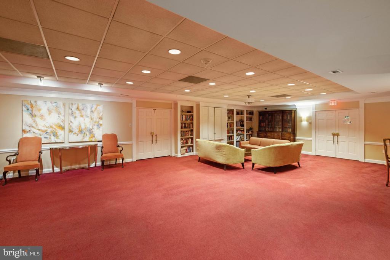
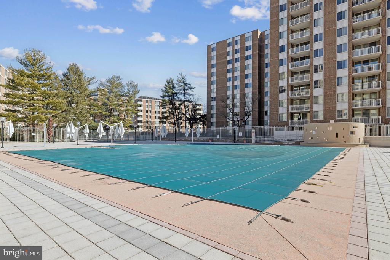
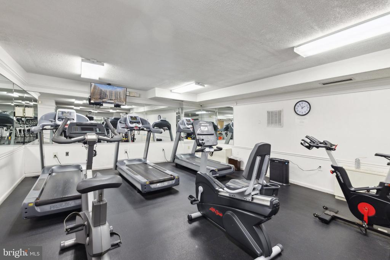
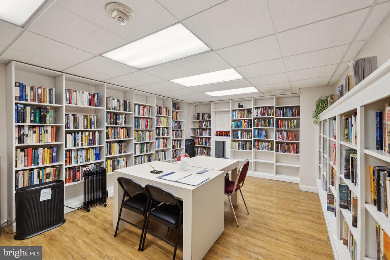
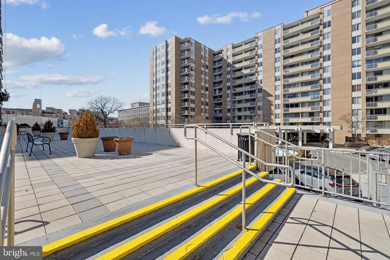
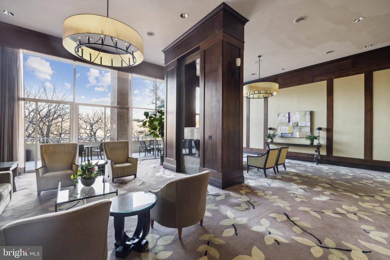
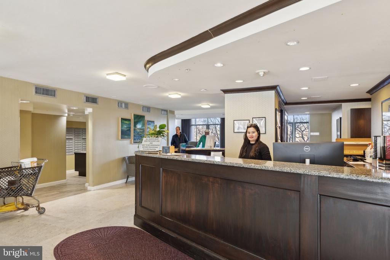
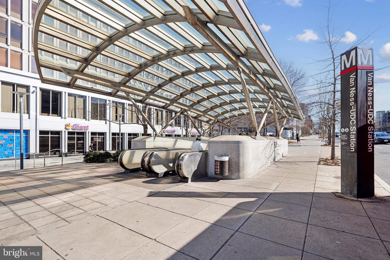
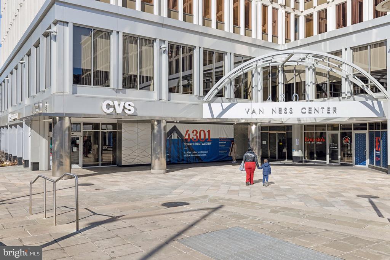
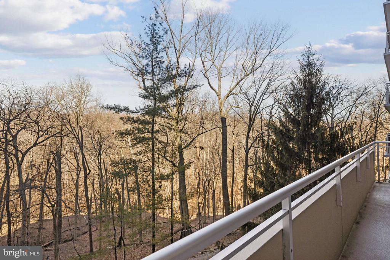
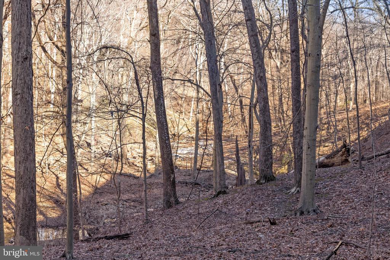
Can you believe this is in DC? This spacious 1-bedroom, 1-bath unit offers over 1,000 square feet of living space, a private patio, and dedicated garage parking--all backing up to 25 wooded acres with hiking trails--for under $300,000! Welcome to the Van Ness North building, where convenience and amenities abound. The Van Ness Metro Station is directly across the street for easy public transportation, and you can walk to Giant Foods, CVS, or Calvert Wine Shop--all connected to the building. Just use your key fob and step right into the grocery store! Inside, the unit features a large bedroom (nearly 12'x19') with a huge walk-in closet and custom shelving, a galley kitchen with granite countertops and a dedicated pantry, a living room, and a separate dining or flex space. Freshly painted (including the ceilings), this home is move-in ready. Plus, the building fee covers everything you need: HVAC maintenance, utilities, taxes, additional storage, reserved garage parking, 24-hour concierge, bike storage, EV charging, two pools, a gym, sauna, library, event space, and even a 2-bedroom guest suite available for a low fee--all with no underlying mortgage! Imagine living in coveted West DC, sipping coffee or tea on your private patio overlooking the beautiful Soapstone Valley Park, with everything you need just steps away. Make this your new home today! (Adjacent 2-bed unit is connected. Seller will provide credit to remove connecting door, or option to purchase as a huge, 3-bed, 3-bath home)

1
bed

1
bath

1,032 Sq.Ft. LIVING AREA

Grant Cox

Grant Cox

Features & Amenities

Interior

  • total bedrooms1
  • Total bathroom1
  • full bathroom1
  • Flooring Wood

Area & Lot

  • Status Sold
  • Living Area1,032 Sq.Ft.
  • MLS® IDDCDC2185052
  • TypeResidential
  • YEAR BUILT1967
  • NeighborhoodNorthwest
  • Architecture StylesContemporary

Exterior

  • STORIES1
  • Garage Space1.0
  • water SourcePublic
  • parkingParking Garage
  • HEAT TYPECentral, Convector
  • AIR CONDITIONINGCentral A/C
  • sewerPublic Septic
  • Disability FeaturesNone
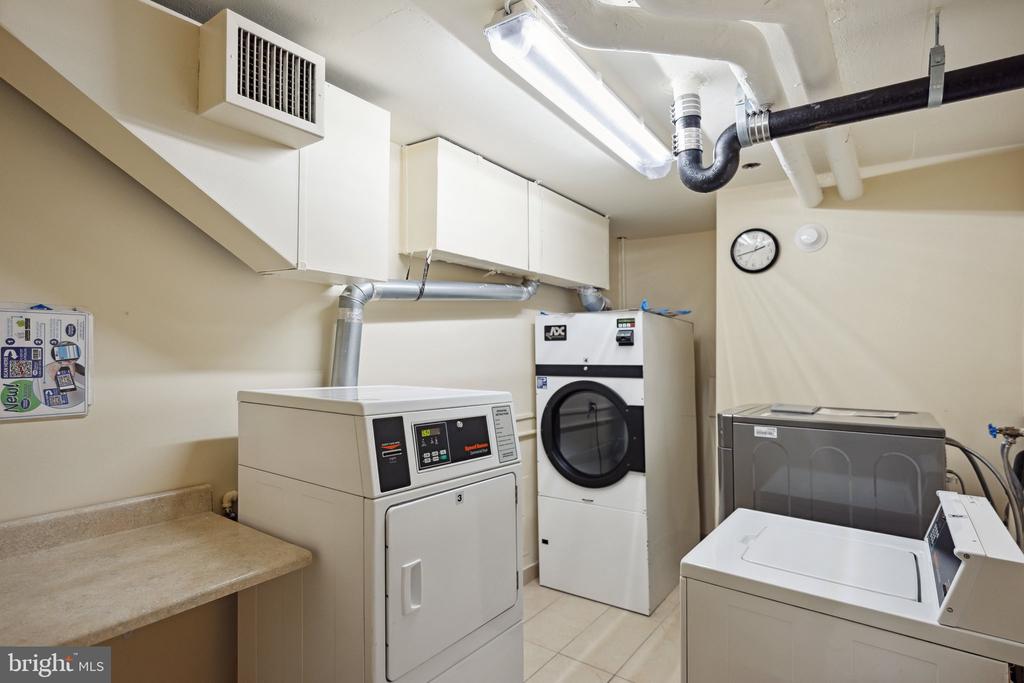
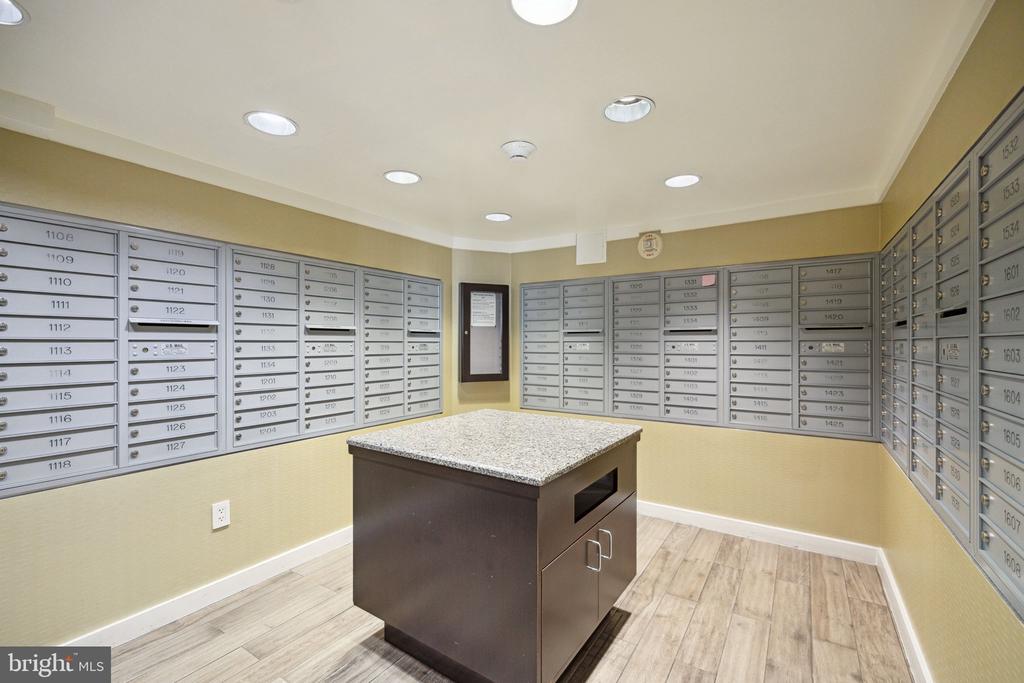
  • HOA AmenitiesCommon Grounds, Concierge, Elevator, Exercise Room, Extra Storage, Fitness Center, Guest Suites, Hot tub, Laundry Facilities, Library, Meeting Room, Party Room, Pool - Outdoor, Reserved/Assigned Parking, Sauna, Security, Storage Bin

Financial

  • Sales Price$294,900
  • Real Estate Tax $618,809/yr
  • Zoning RESIDENTIAL

Northwest

Explore

Work With Us

Get assistance in determining current property value, crafting a competitive offer, writing and negotiating a contract, and much more. Contact us today.

Follow Me on Instagram