Leave a Message

By providing your contact information to Shepherd Homes Group, your personal information will be processed in accordance with Shepherd Homes Group's Privacy Policy. By checking the box(es) below, you expressly consent to receive marketing or promotional real estate communication from Shepherd Homes Group in the manner selected by you. For SMS text messages, message frequency varies. Message and data rates may apply. Consent is not a condition of purchase of any goods or services. You may opt out of receiving further communications from Shepherd Homes Group at any time. To opt out of receiving SMS text messages, reply STOP to unsubscribe. SMS text messaging is subject to our Terms of Use.

Thank you for your message. We will be in touch with you shortly.

300 E LOUDOUN VALLEY DRIVE
SEE ALL PHOTOS
300 E LOUDOUN VALLEY DRIVE
Sold

300 E LOUDOUN VALLEY DRIVE

300 E LOUDOUN VALLEY DRIVE, PURCELLVILLE, VA 20132

$650,000
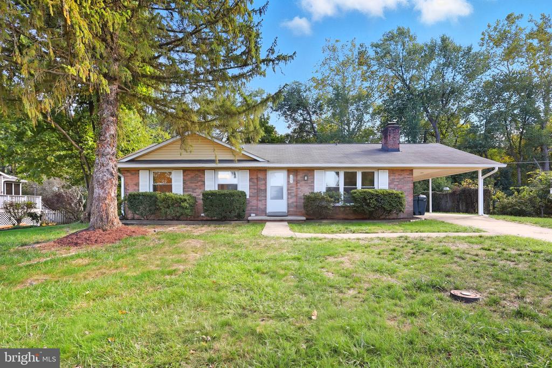
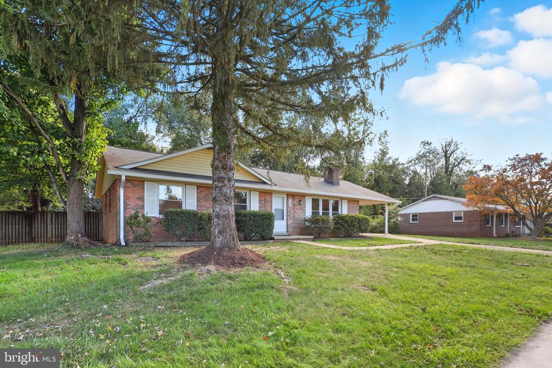
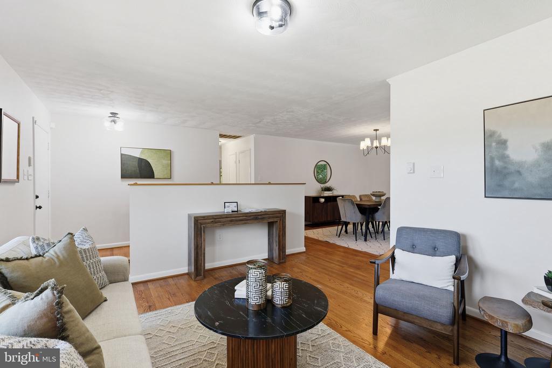
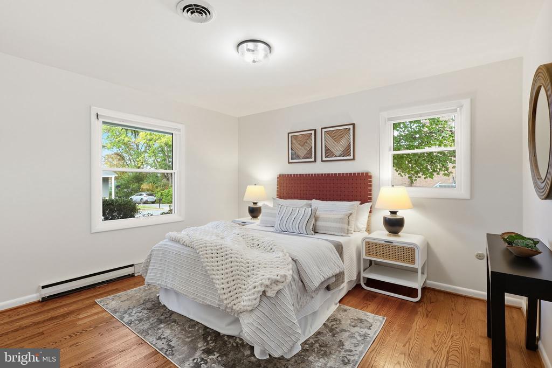
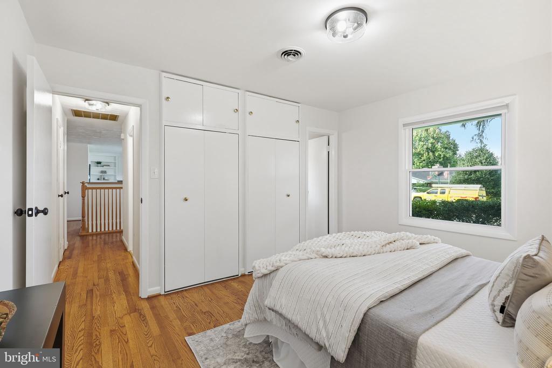
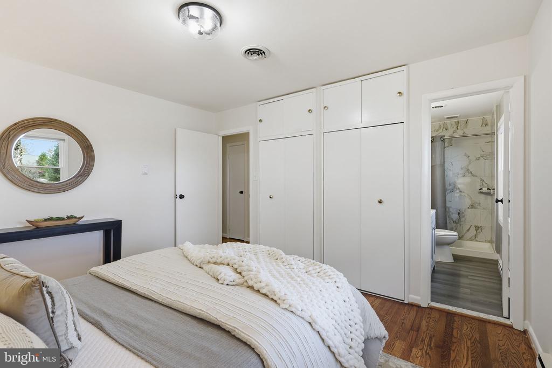
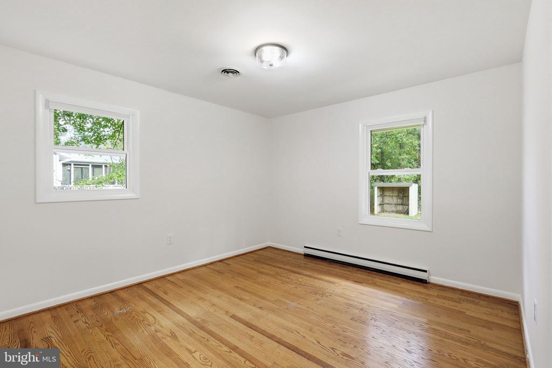
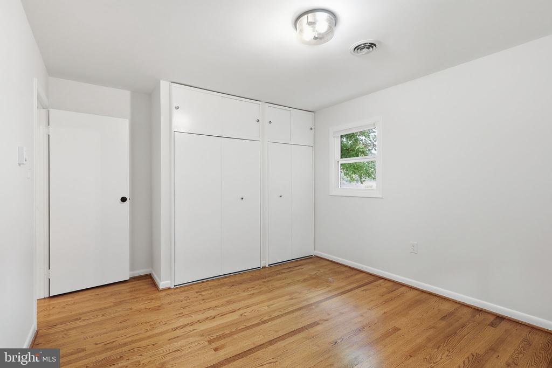
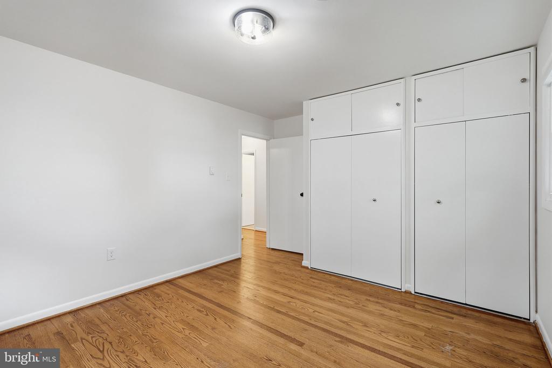
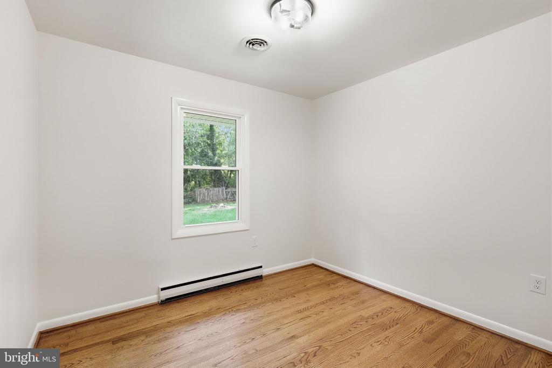
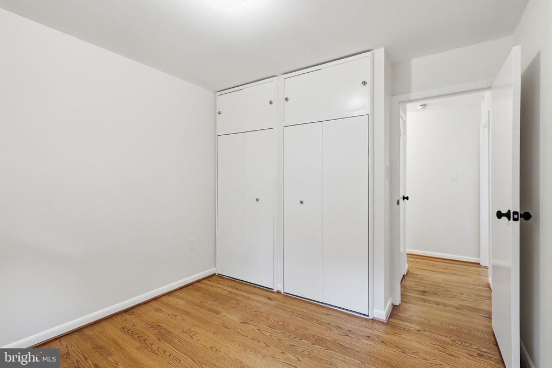
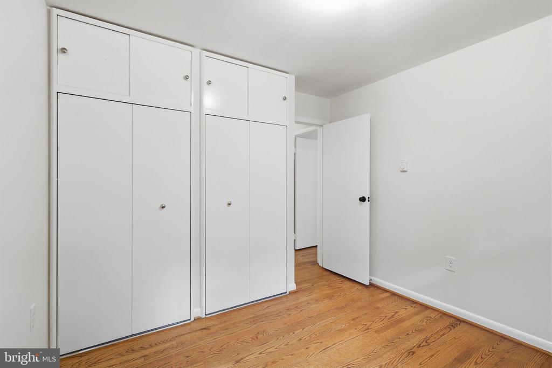
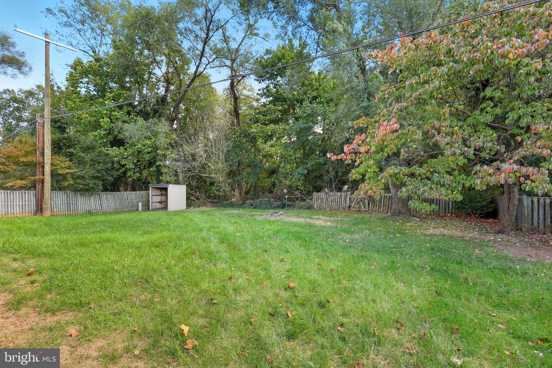
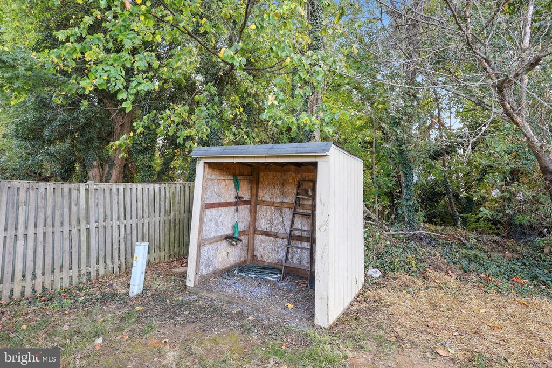
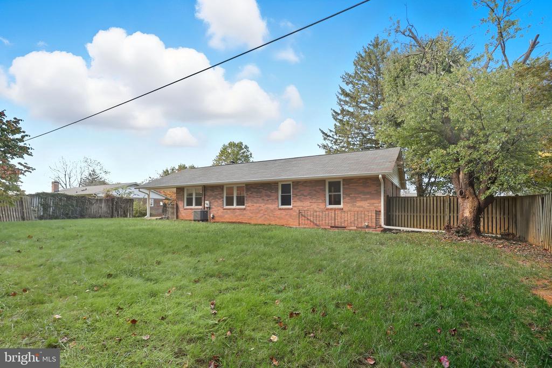
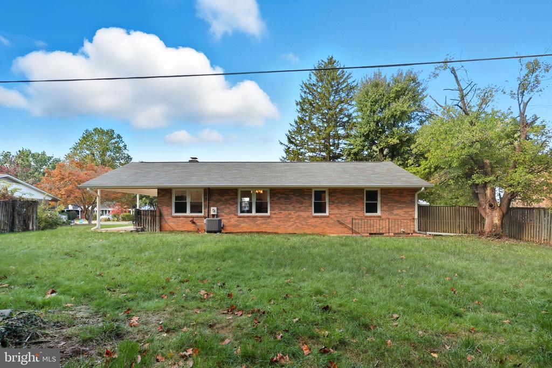
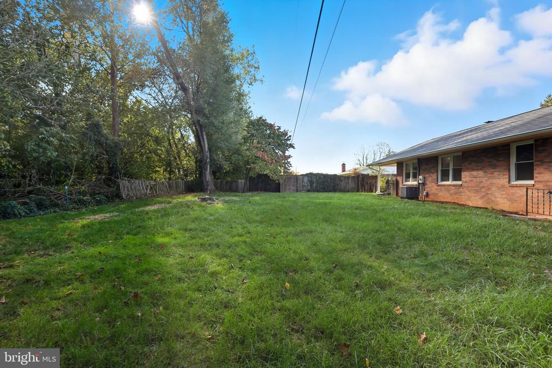
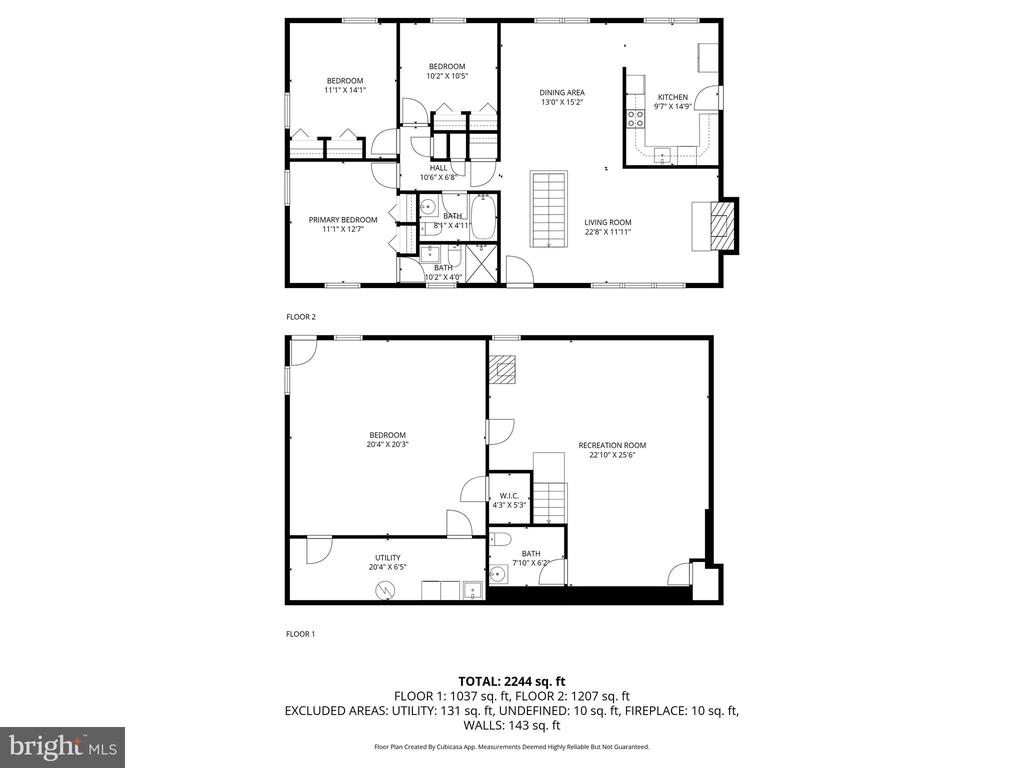
Immaculately maintained and thoughtfully updated, this 3-bedroom, 2.5-bath brick rambler in the heart of Purcellville offers charm, functionality, and modern convenience. Situated on a spacious quarter-acre lot backing directly to the W&OD Trail, this home combines private suburban living with walkability to shops, restaurants, and schools.

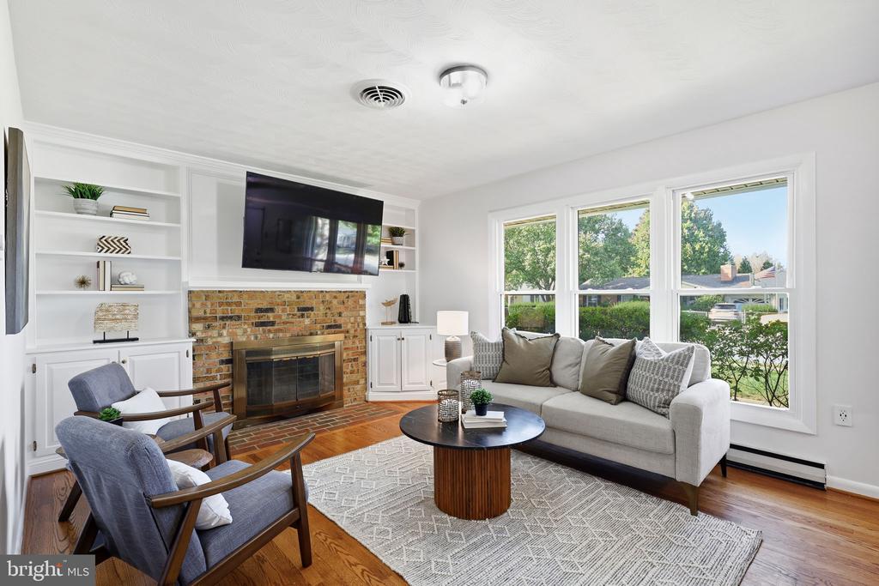
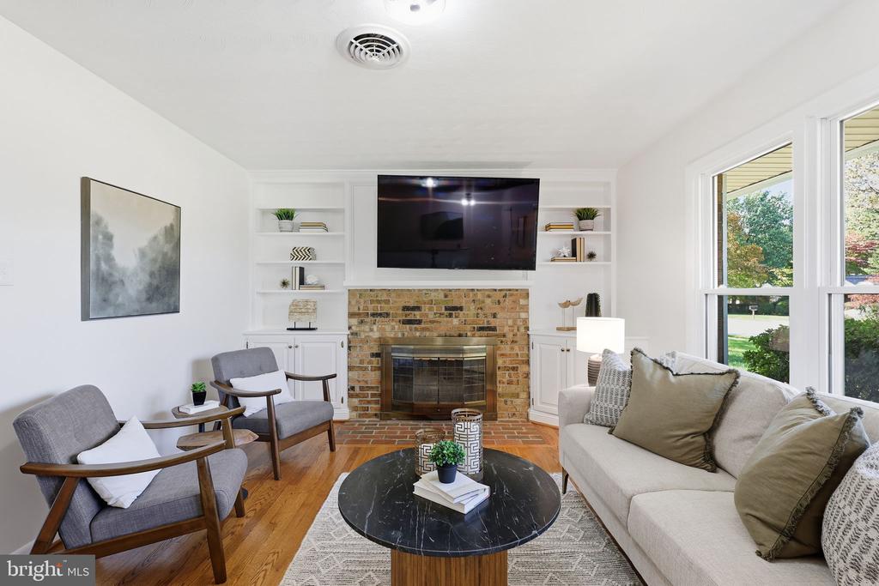
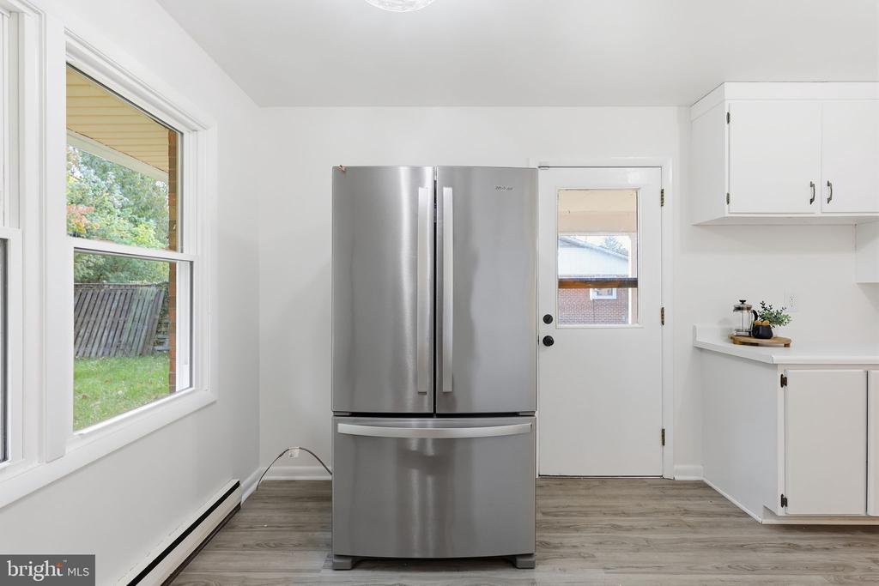
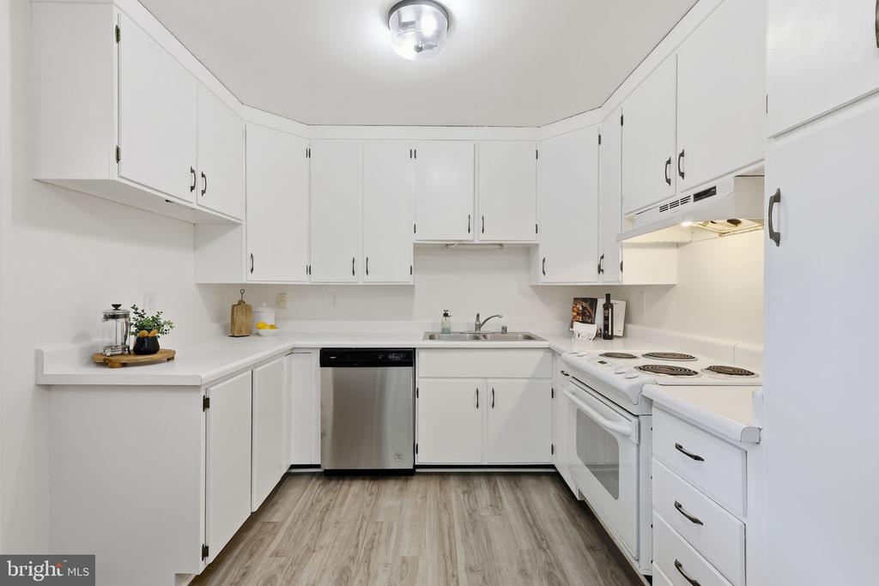
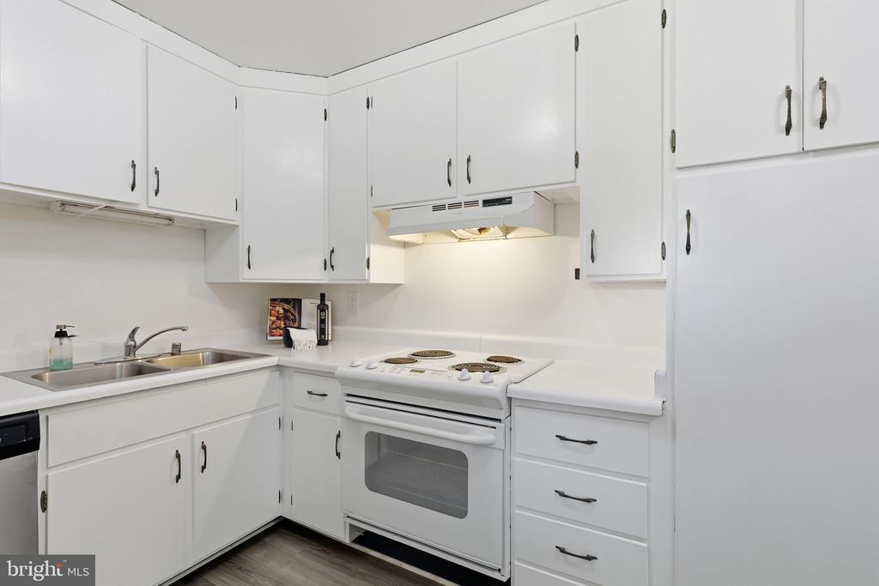
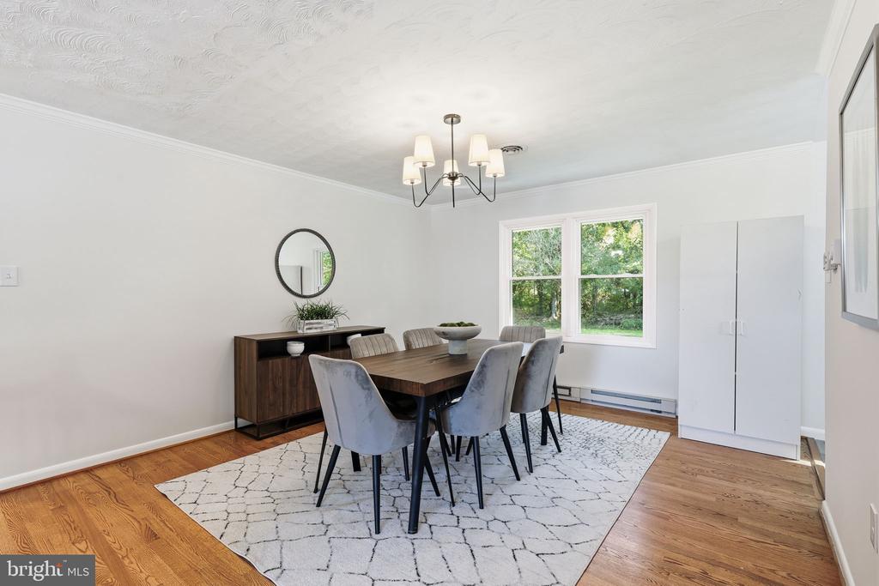
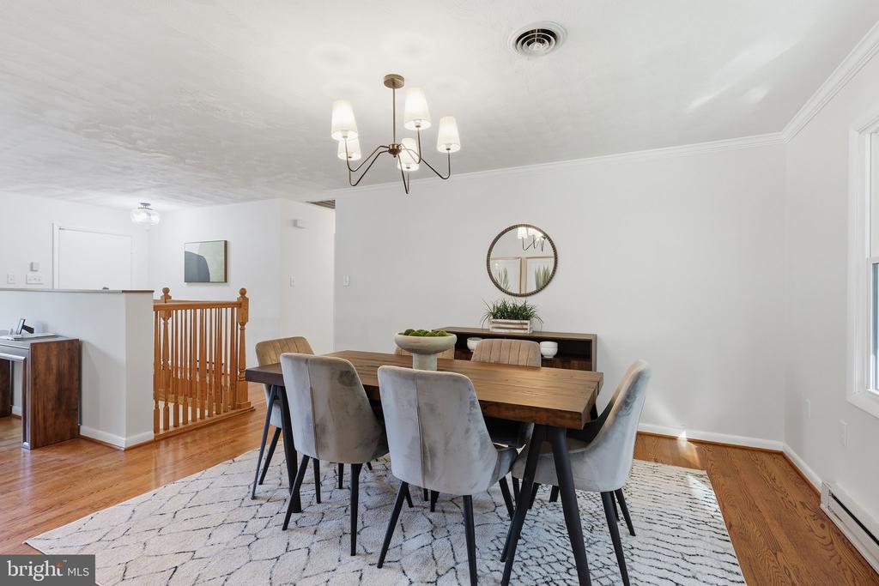
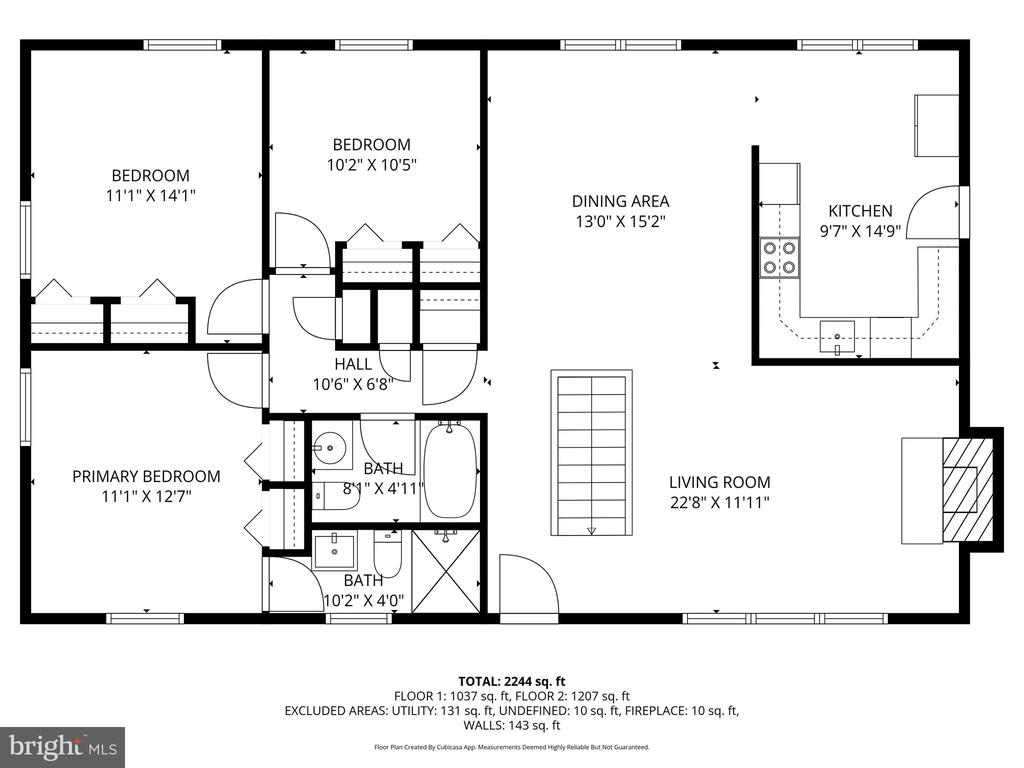
The main level features freshly painted walls (September 2025), original hardwood floors, and abundant natural light. The kitchen boasts original cabinetry freshly repainted this month, newer knobs and hinges (2025), and a 2-year-old refrigerator. The adjacent dining and living areas are perfect for everyday living or entertaining, highlighted by a cozy wood-burning fireplace.

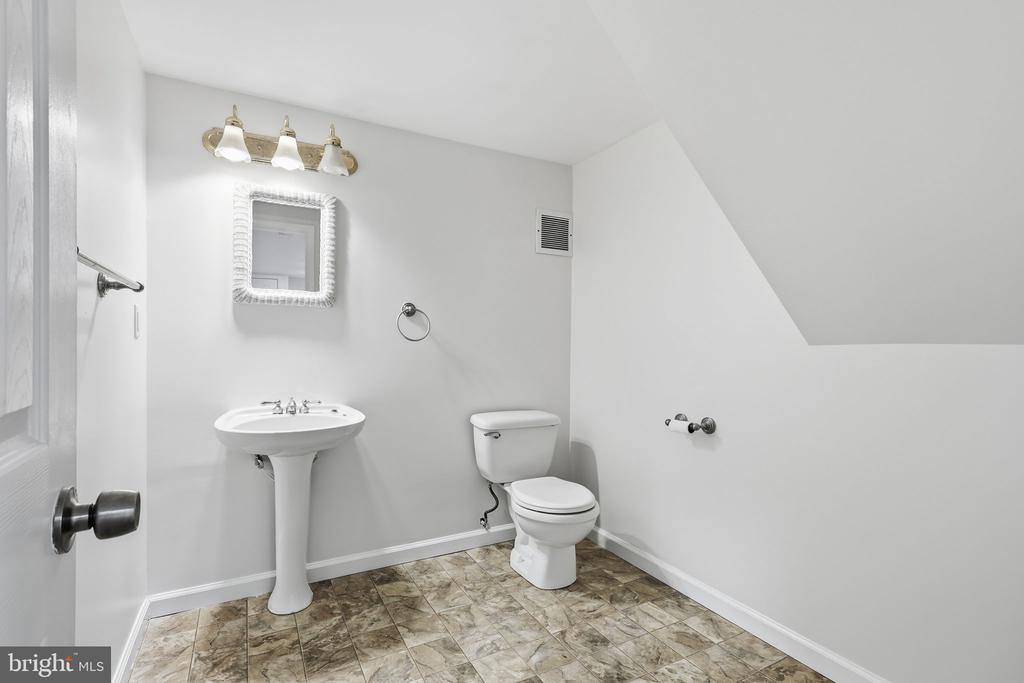
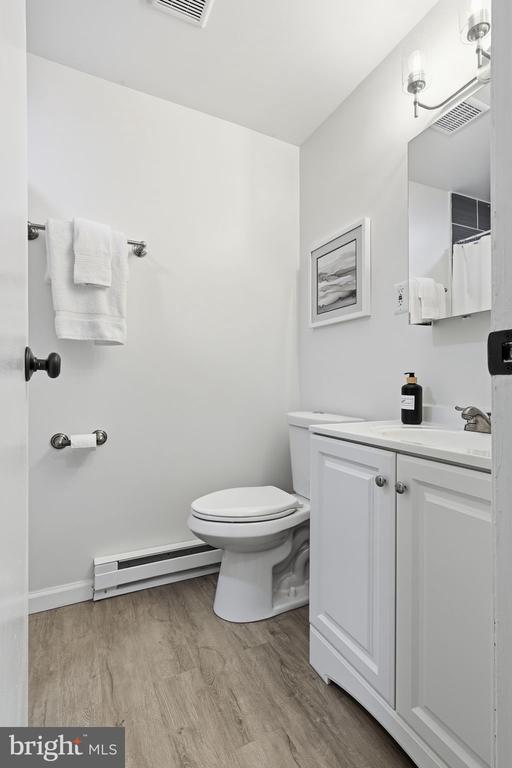
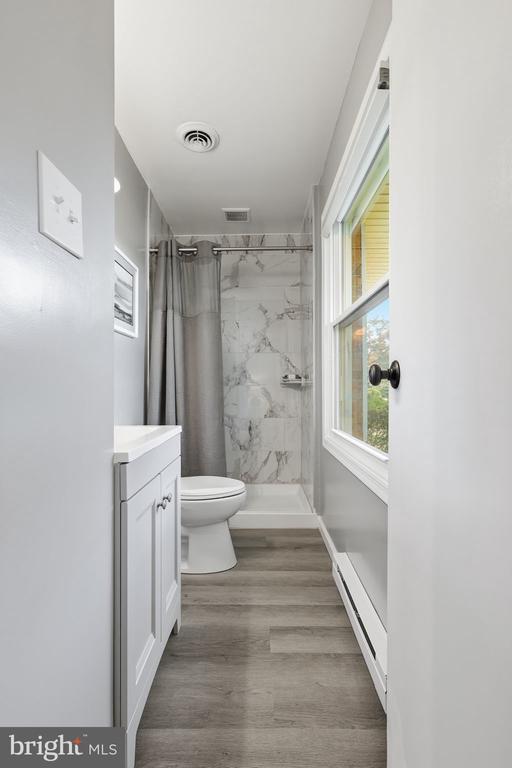
All three bathrooms have been updated in the last 1.5 years with new sinks, toilets, and fresh paint including a full primary bath refresh just a year ago. Upstairs, outlets and switches were upgraded this month for modern efficiency.

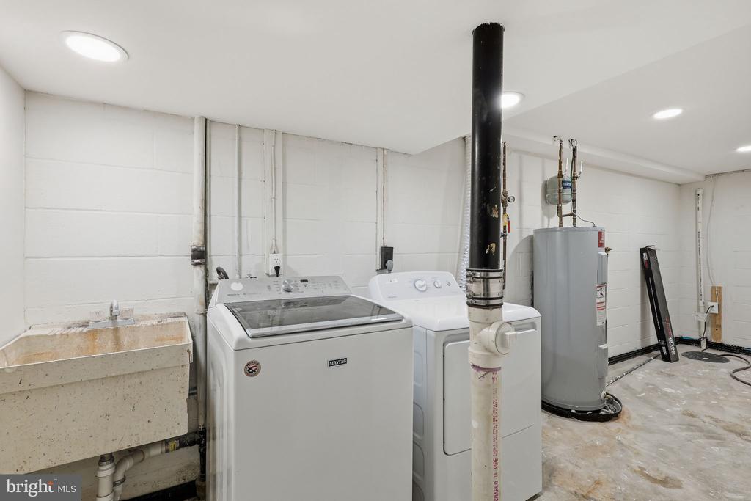
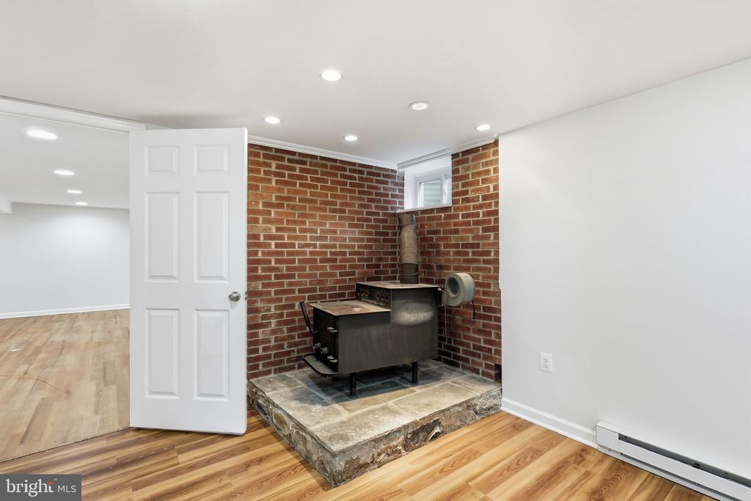
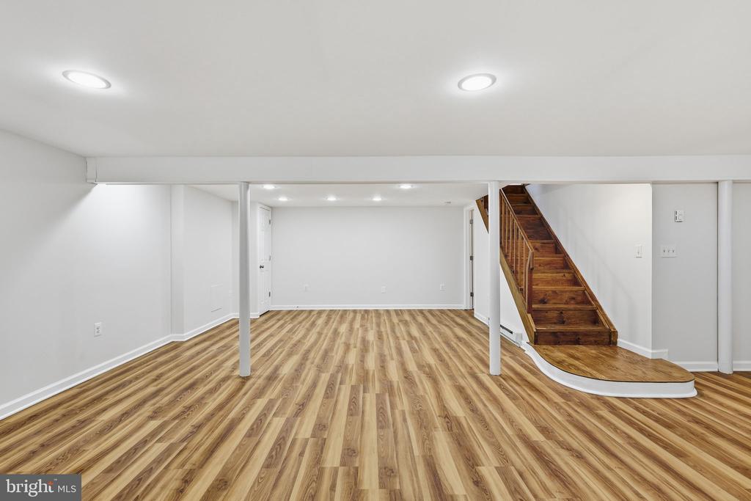
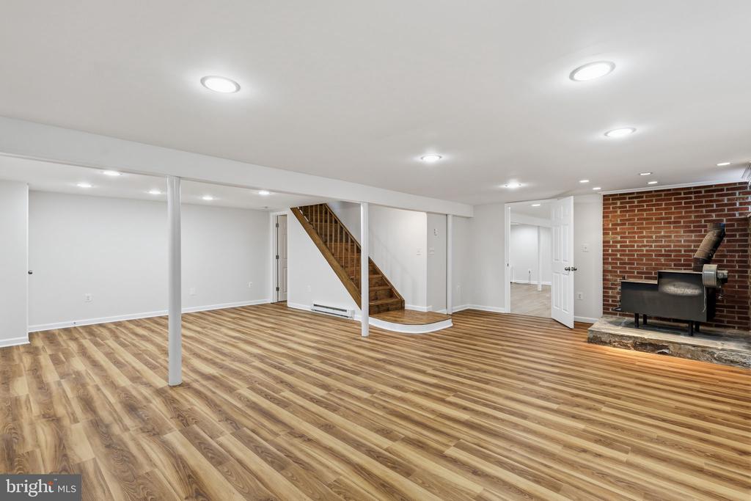
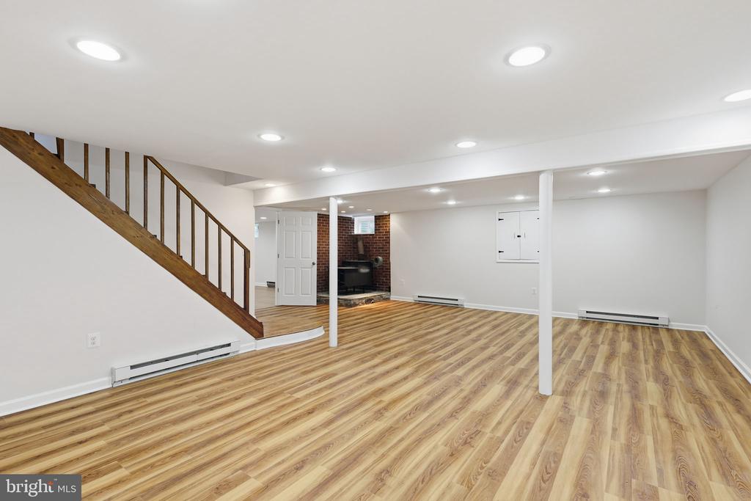
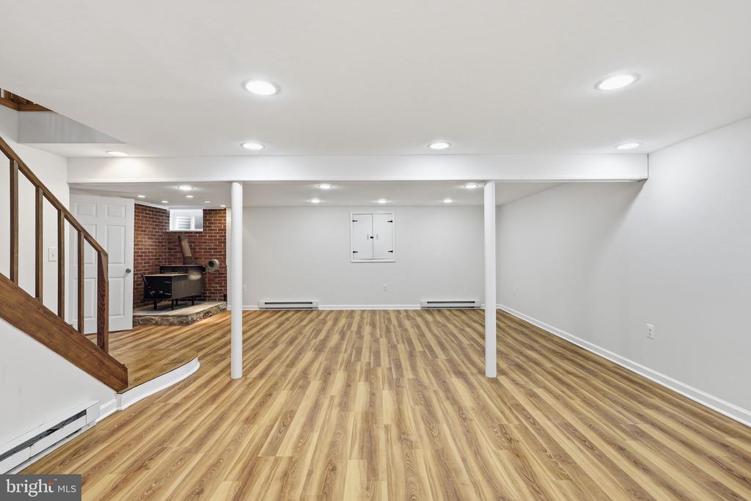
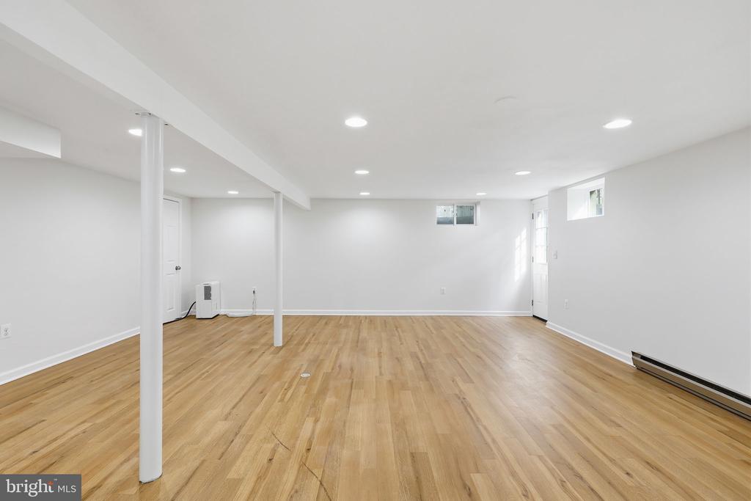
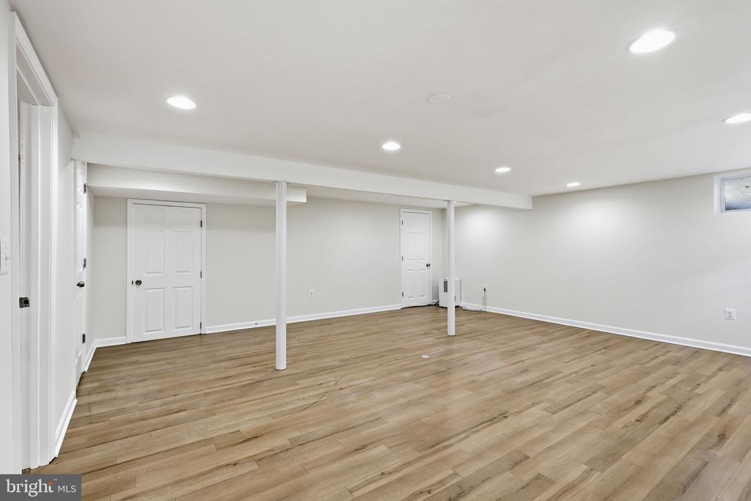
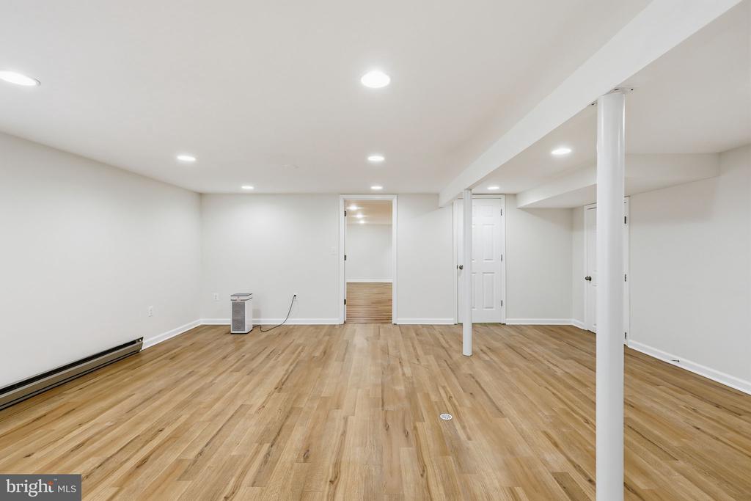
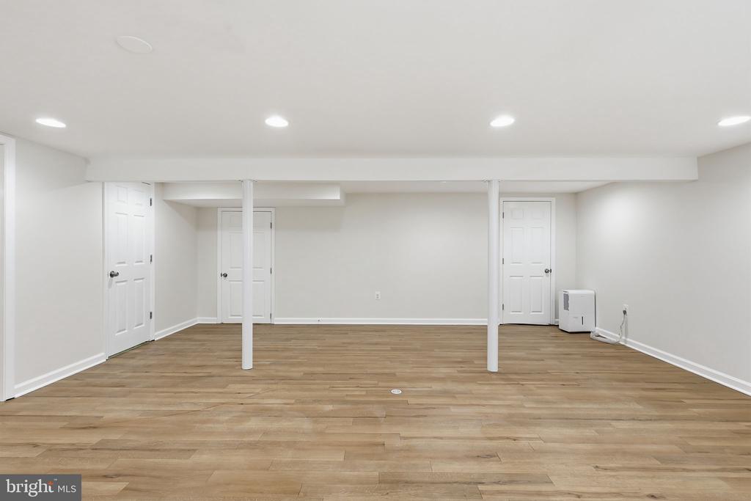
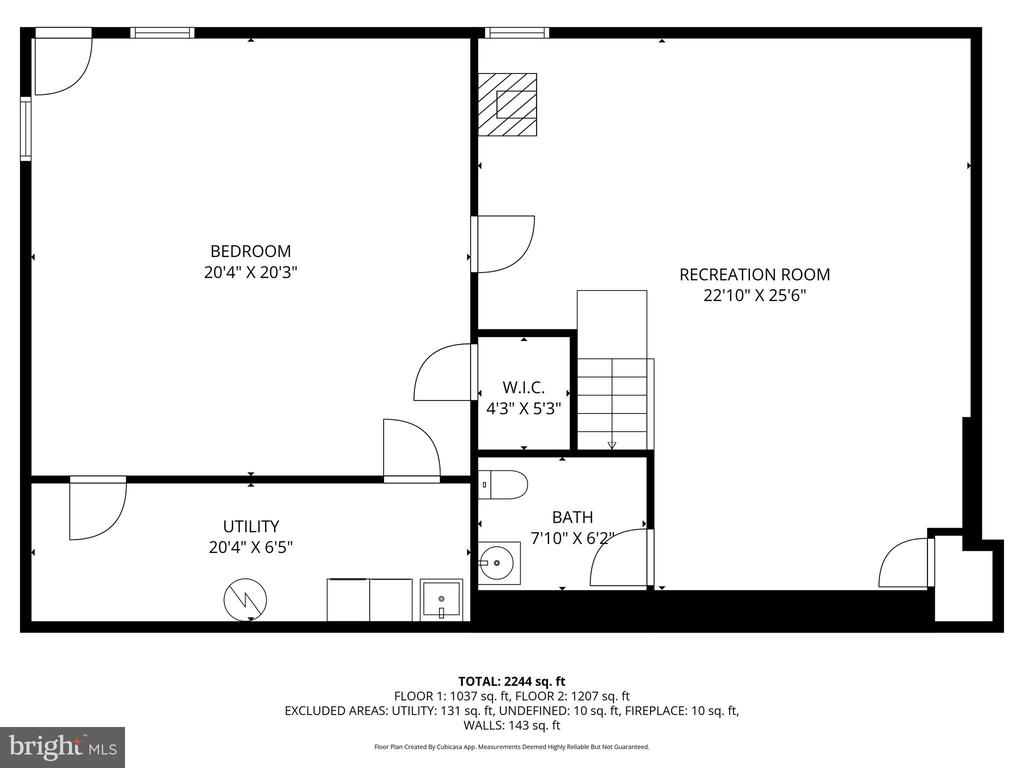
The lower level offers even more living space with a newly painted rec room and bathroom (September 2025), ideal for a playroom, gym, or home office. The washer and dryer are 2 and 4 years old, respectively.

Other major improvements include:

Roof replaced 7 years ago with plywood base replaced at the same time
New dishwasher (6 months old)
New knobs/hinges throughout the house (2025)
New paint on upper, main, and lower levels (2025)
Exterior power-washed (September 2025)
Lights replaced throughout the house (2025)
With an attached garage, carport, and original concrete driveway, this move-in-ready home is perfect for buyers seeking both comfort and value. No HOA and direct access to nature trails make this a rare opportunity in sought-after Purcellville.

3
beds

3
baths

2,244 Sq.Ft. LIVING AREA

10,890 Sq.Ft. lot

Mike Rutledge

Mike Rutledge

Jason Cheperdak

Jason Cheperdak

Features & Amenities

Interior

  • total bedrooms3
  • Total bathrooms3
  • full bathrooms2
  • half bathroom1

Area & Lot

  • Status Sold
  • Living Area2,244 Sq.Ft.
  • Lot Area10,890 Sq.Ft.
  • MLS® IDVALO2103260
  • TypeResidential
  • YEAR BUILT1968
  • Architecture StylesRanch/Rambler

Exterior

  • STORIES2
  • water SourcePublic
  • roofAsphalt
  • parkingAttached Carport
  • HEAT TYPECentral
  • AIR CONDITIONINGCentral A/C
  • sewerPublic Sewer
  • SubstructurePermanent
  • Disability FeaturesNone

Financial

  • Sales Price$650,000
  • Real Estate Tax $5,415/yr
  • Zoning PV:R3

Work With Us

Get assistance in determining current property value, crafting a competitive offer, writing and negotiating a contract, and much more. Contact us today.

Follow Me on Instagram
