Leave a Message

By providing your contact information to Shepherd Homes Group, your personal information will be processed in accordance with Shepherd Homes Group's Privacy Policy. By checking the box(es) below, you expressly consent to receive marketing or promotional real estate communication from Shepherd Homes Group in the manner selected by you. For SMS text messages, message frequency varies. Message and data rates may apply. Consent is not a condition of purchase of any goods or services. You may opt out of receiving further communications from Shepherd Homes Group at any time. To opt out of receiving SMS text messages, reply STOP to unsubscribe. SMS text messaging is subject to our Terms of Use.

Thank you for your message. We will be in touch with you shortly.

Explore Our Properties
2984 BLAKETON LANE
2984 BLAKETON LANE
2984 BLAKETON LANE
2984 BLAKETON LANE
2984 BLAKETON LANE
2984 BLAKETON LANE
2984 BLAKETON LANE
2984 BLAKETON LANE
2984 BLAKETON LANE
2984 BLAKETON LANE
2984 BLAKETON LANE
2984 BLAKETON LANE
2984 BLAKETON LANE
2984 BLAKETON LANE
2984 BLAKETON LANE
2984 BLAKETON LANE
2984 BLAKETON LANE
2984 BLAKETON LANE
2984 BLAKETON LANE
2984 BLAKETON LANE
2984 BLAKETON LANE
2984 BLAKETON LANE
2984 BLAKETON LANE
2984 BLAKETON LANE
2984 BLAKETON LANE
2984 BLAKETON LANE
2984 BLAKETON LANE
2984 BLAKETON LANE
2984 BLAKETON LANE
2984 BLAKETON LANE
2984 BLAKETON LANE
2984 BLAKETON LANE
2984 BLAKETON LANE
2984 BLAKETON LANE
2984 BLAKETON LANE
2984 BLAKETON LANE
2984 BLAKETON LANE
2984 BLAKETON LANE
2984 BLAKETON LANE
2984 BLAKETON LANE
SEE ALL PHOTOS
2984 BLAKETON LANE
2984 BLAKETON LANE
2984 BLAKETON LANE
2984 BLAKETON LANE
2984 BLAKETON LANE
2984 BLAKETON LANE
2984 BLAKETON LANE
2984 BLAKETON LANE
2984 BLAKETON LANE
2984 BLAKETON LANE
2984 BLAKETON LANE
2984 BLAKETON LANE
2984 BLAKETON LANE
2984 BLAKETON LANE
2984 BLAKETON LANE
2984 BLAKETON LANE
2984 BLAKETON LANE
2984 BLAKETON LANE
2984 BLAKETON LANE
2984 BLAKETON LANE
2984 BLAKETON LANE
2984 BLAKETON LANE
2984 BLAKETON LANE
2984 BLAKETON LANE
2984 BLAKETON LANE
2984 BLAKETON LANE
2984 BLAKETON LANE
2984 BLAKETON LANE
2984 BLAKETON LANE
2984 BLAKETON LANE
2984 BLAKETON LANE
2984 BLAKETON LANE
2984 BLAKETON LANE
2984 BLAKETON LANE
2984 BLAKETON LANE
2984 BLAKETON LANE
2984 BLAKETON LANE
2984 BLAKETON LANE
2984 BLAKETON LANE
2984 BLAKETON LANE
Sold

2984 BLAKETON LANE

2984 BLAKETON LANE, OAKTON, VA 22124

$691,000
$691,000

2984 BLAKETON LANE

3 Beds 4 Baths 1,800 Sq.Ft. 1,307 Sq.Ft.

Description

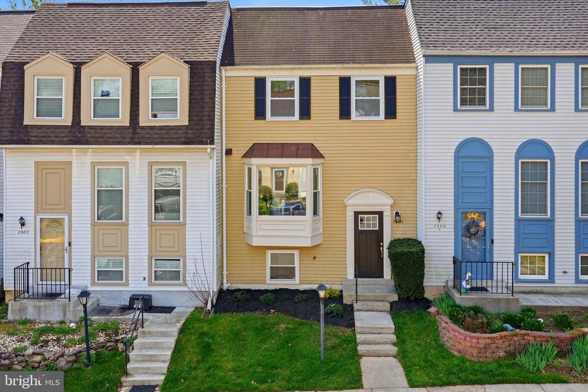
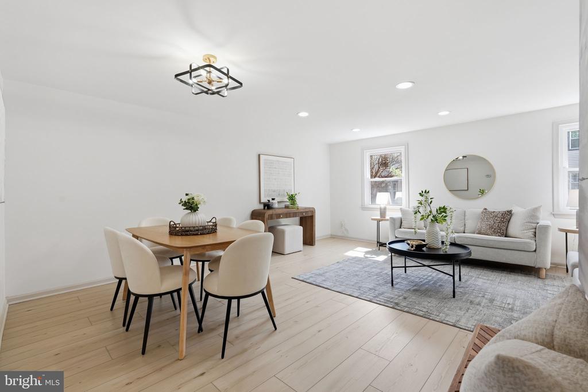
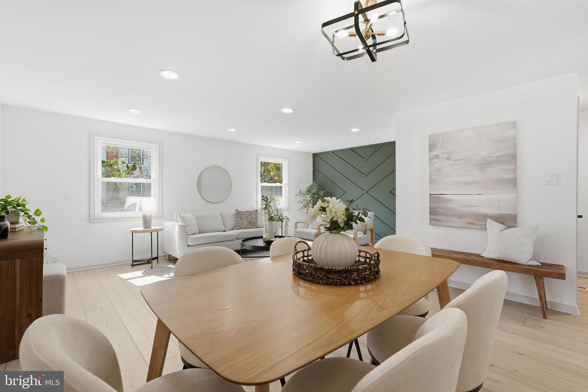
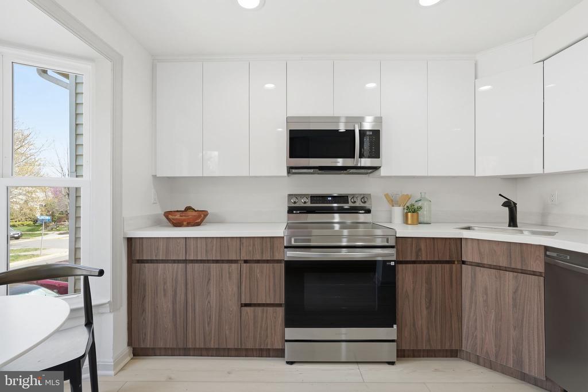
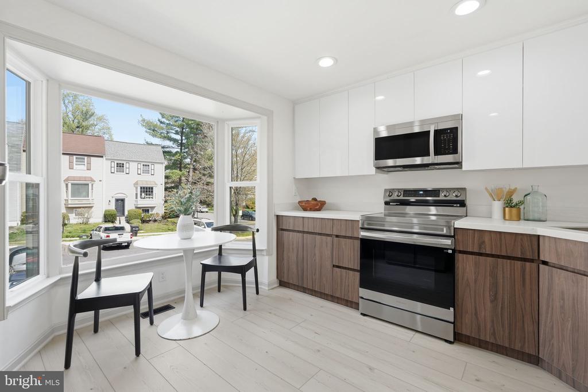
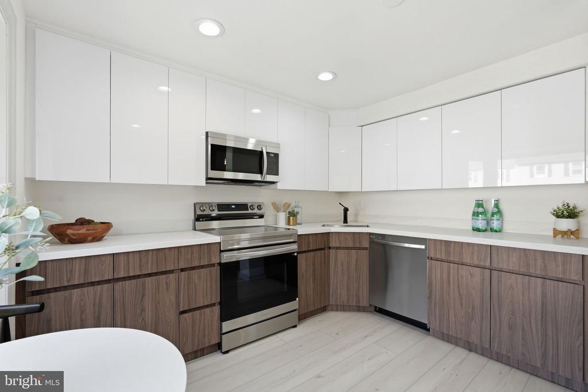
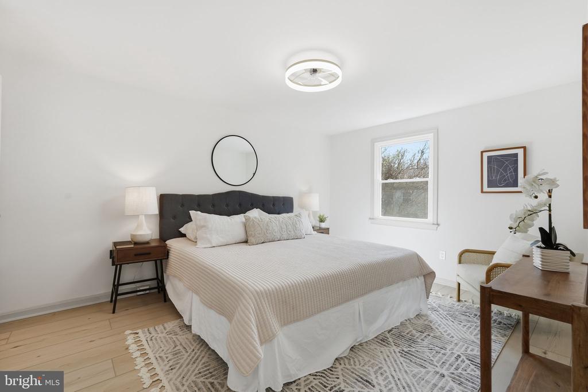
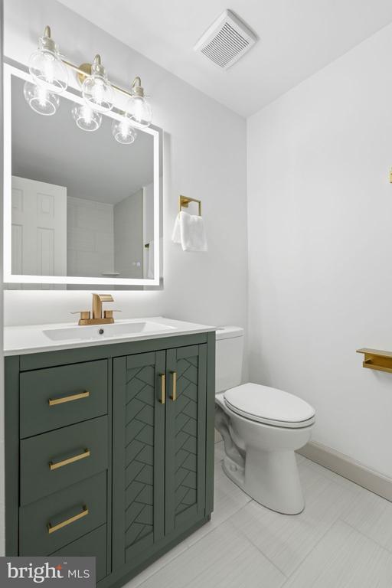
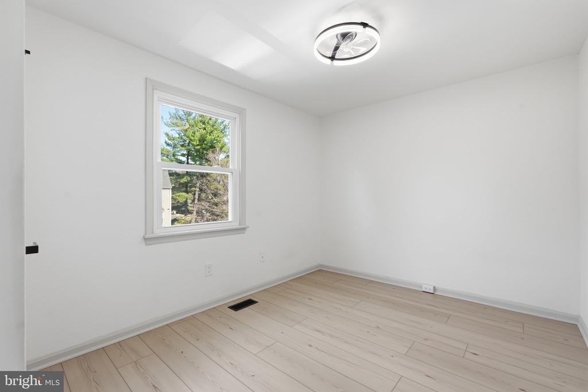
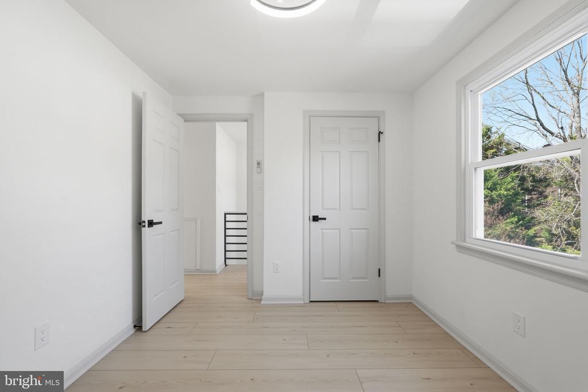
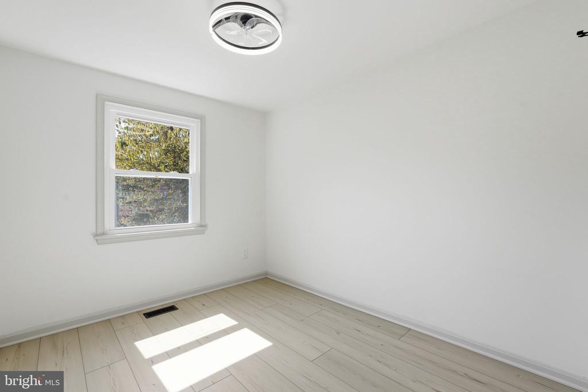
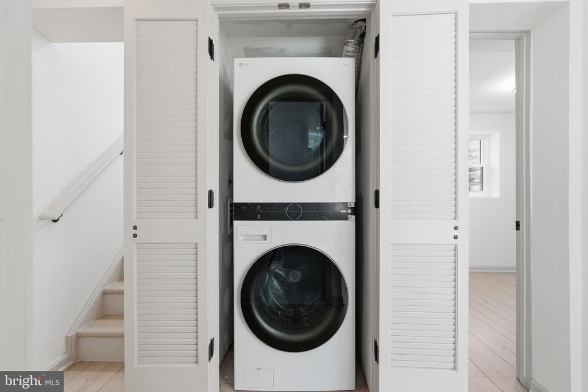
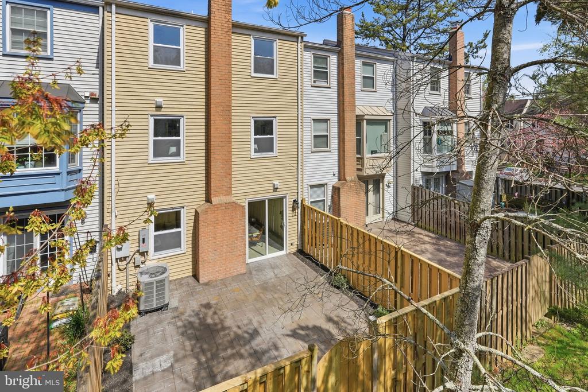
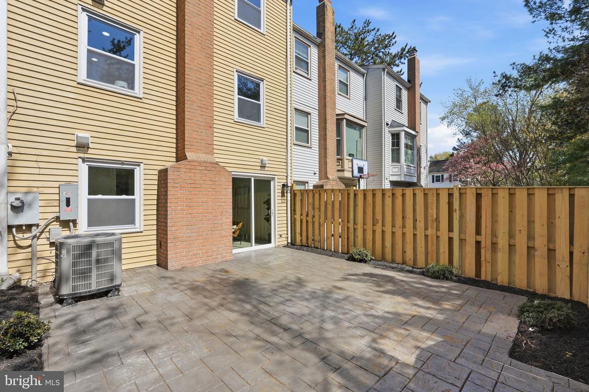
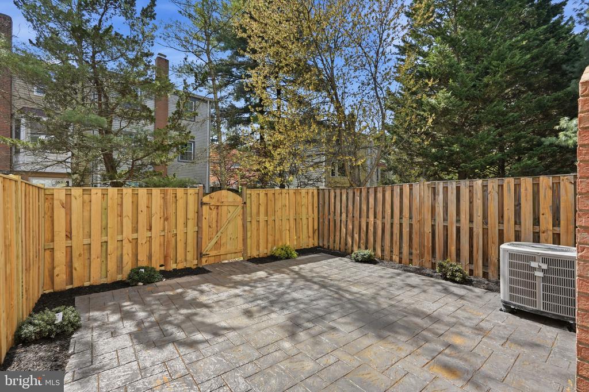
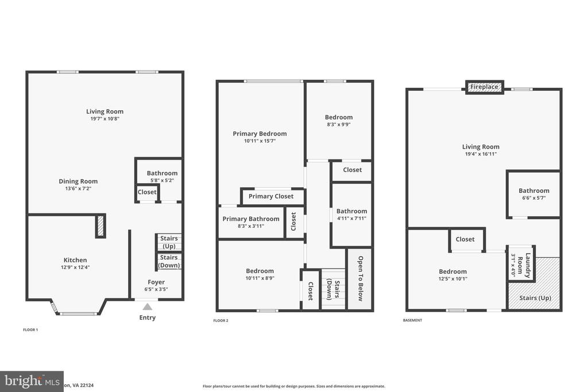
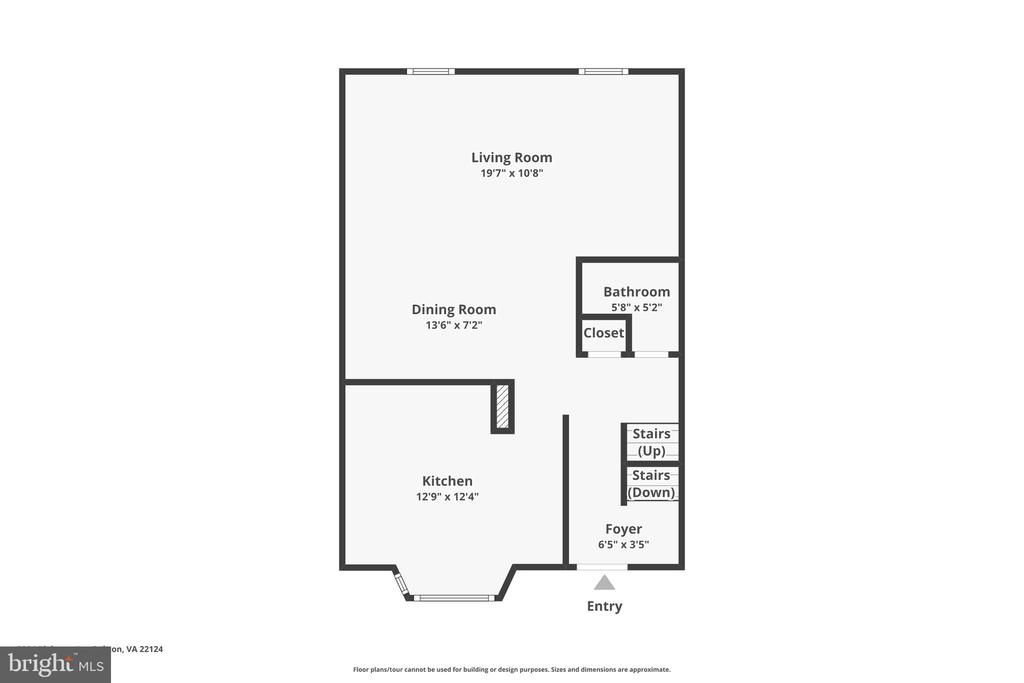
Welcome to 2984 Blaketon Lane--fully renovated and move-in ready. This stunning 3-bedroom, 3.5-bath townhouse has been completely transformed with all-new flooring, a brand-new kitchen, fresh paint throughout, recessed lighting, and a new concrete patio.

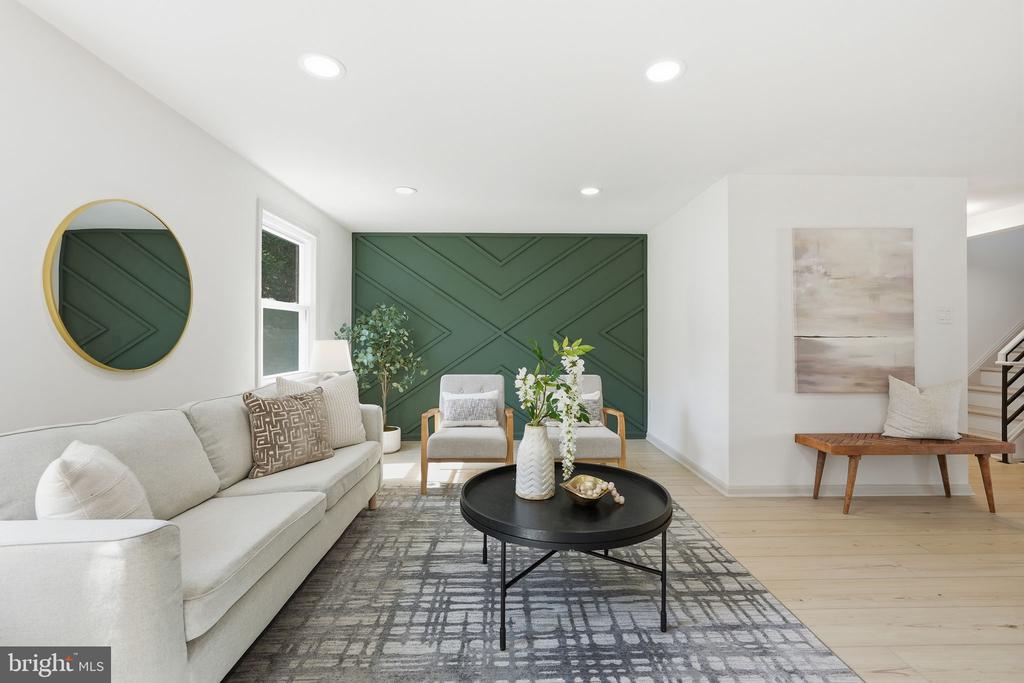
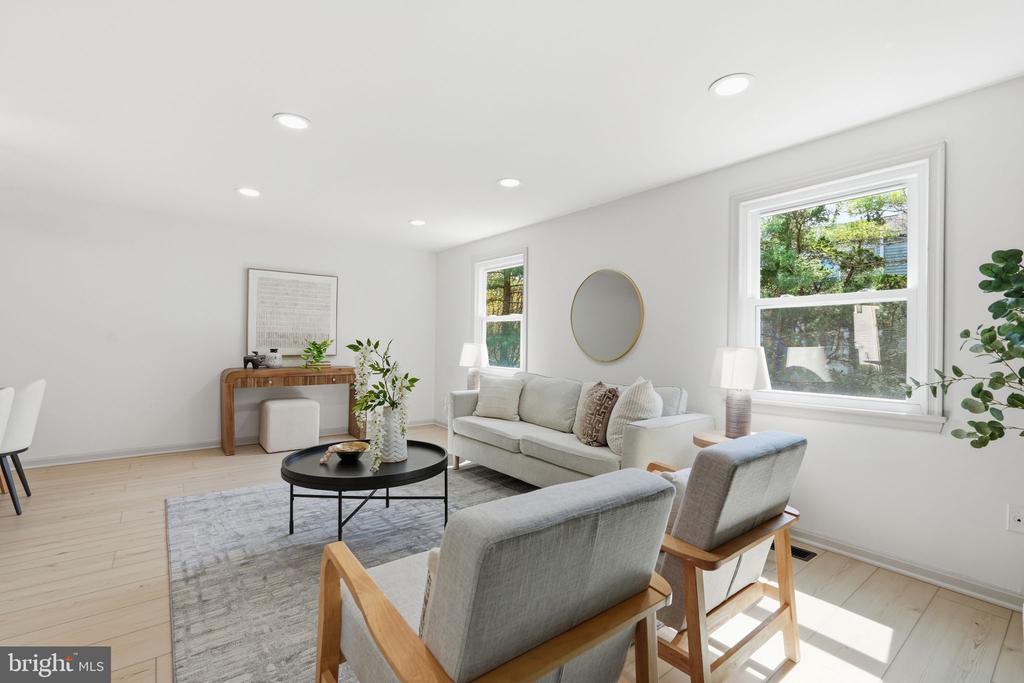
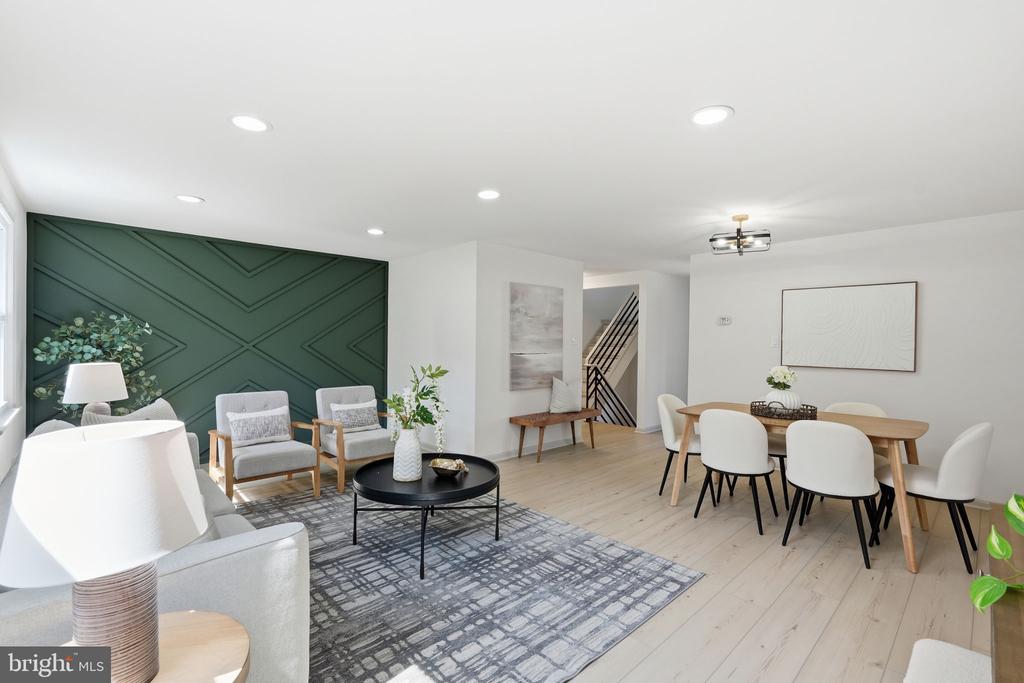
The modern kitchen shines with quartz countertops, sleek white cabinetry, and stainless steel appliances--opening seamlessly into a bright living and dining area, highlighted by a statement accent wall that adds style and character.

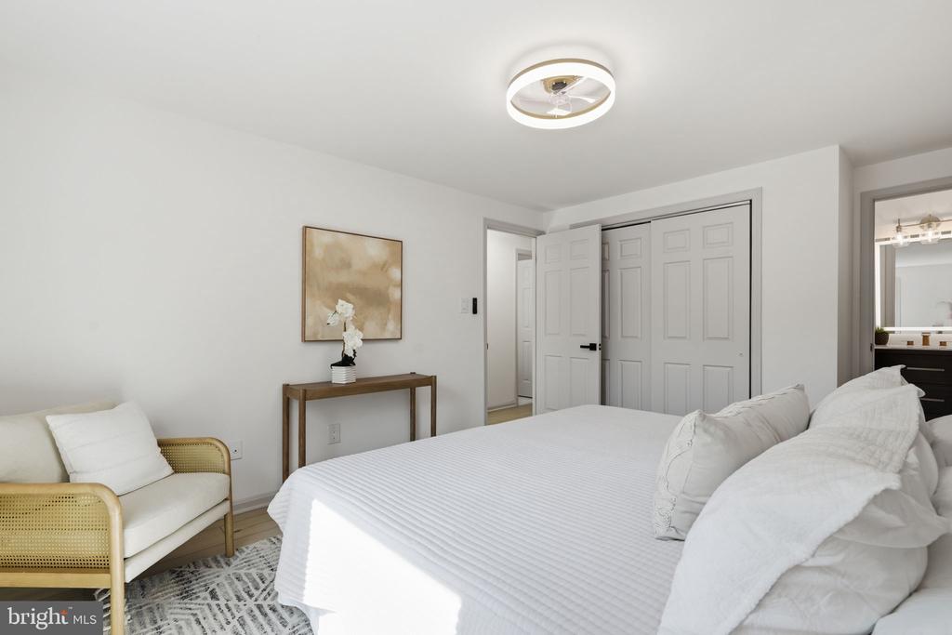
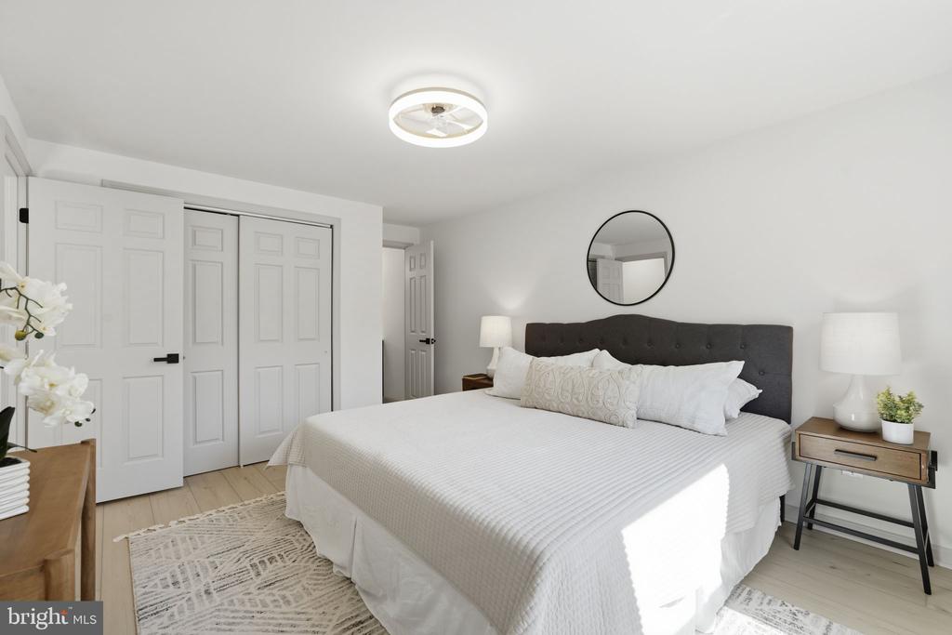
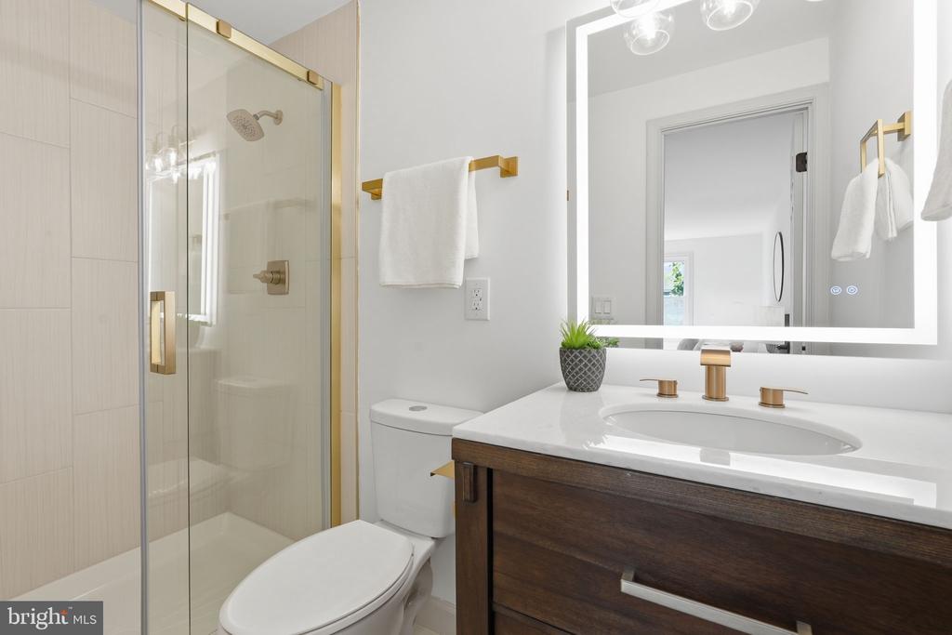
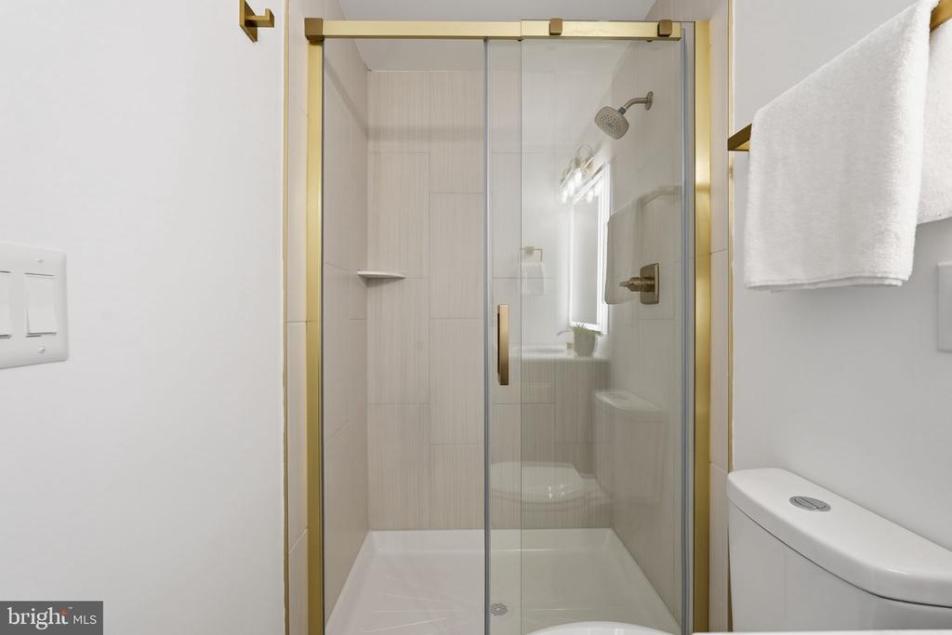
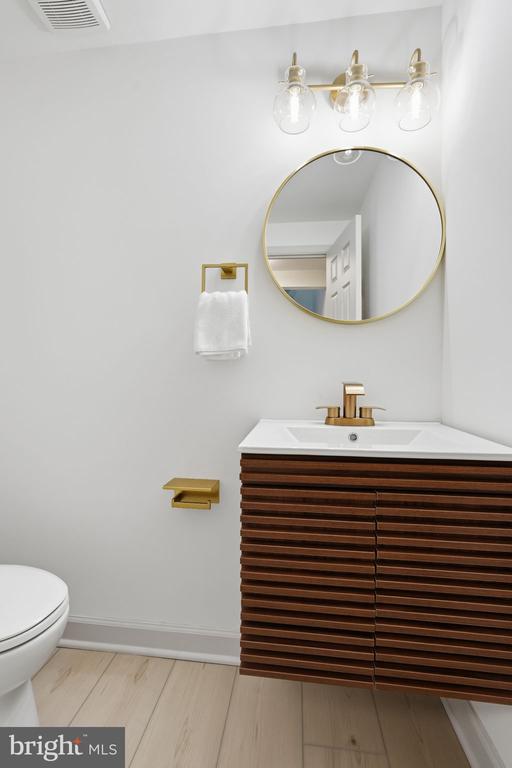
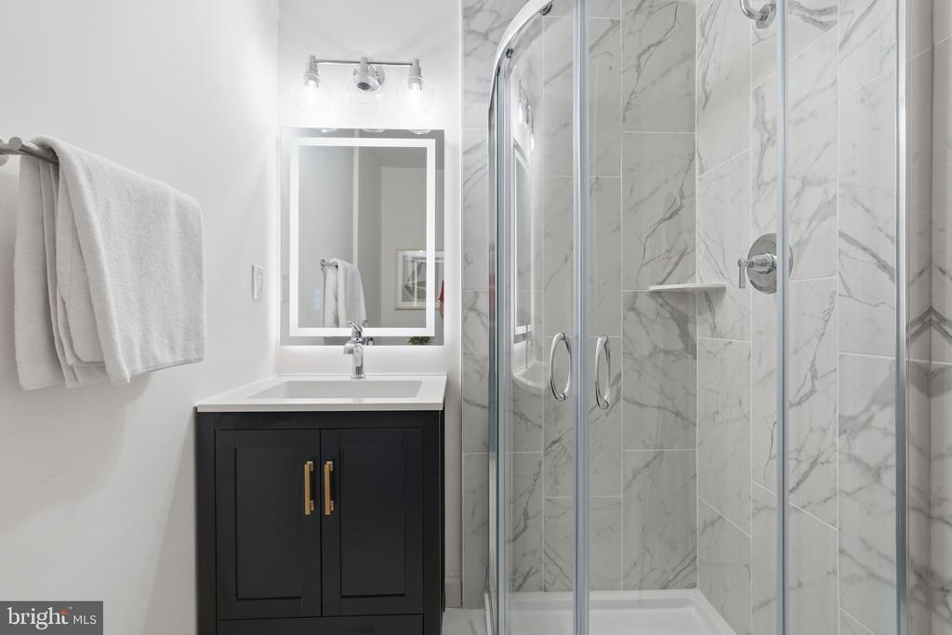
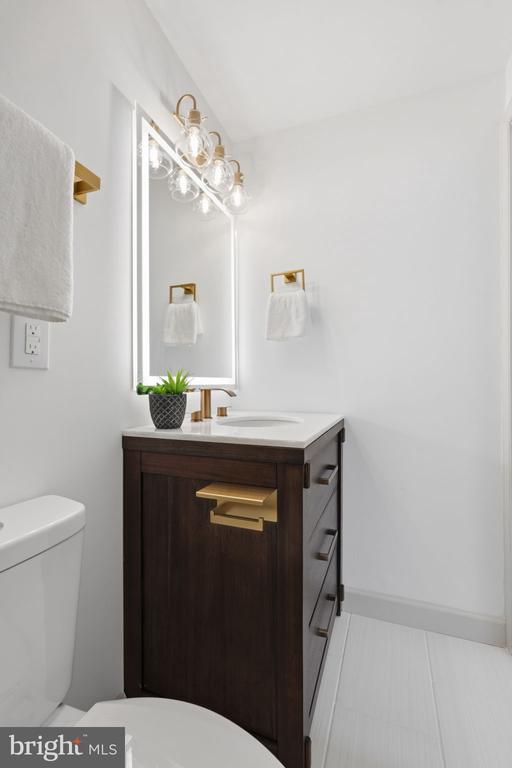
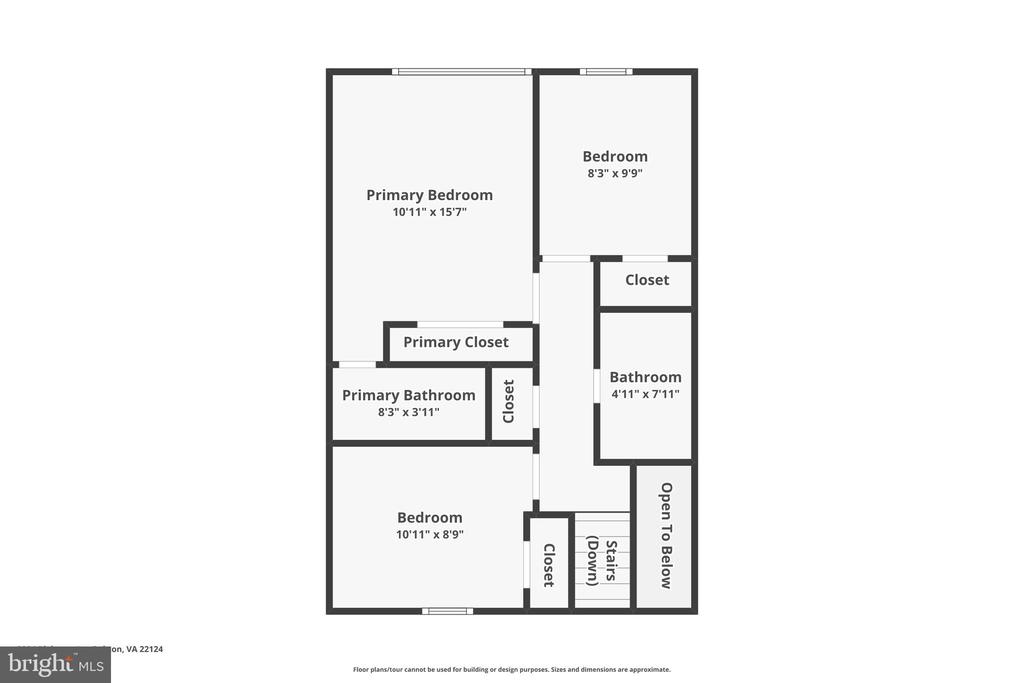
Upstairs, the primary suite features a custom light fixture and a fully renovated en-suite with gold finishes, a modern glass shower, and a LED mirror--designed to impress. Additional bedrooms are well-sized and versatile.

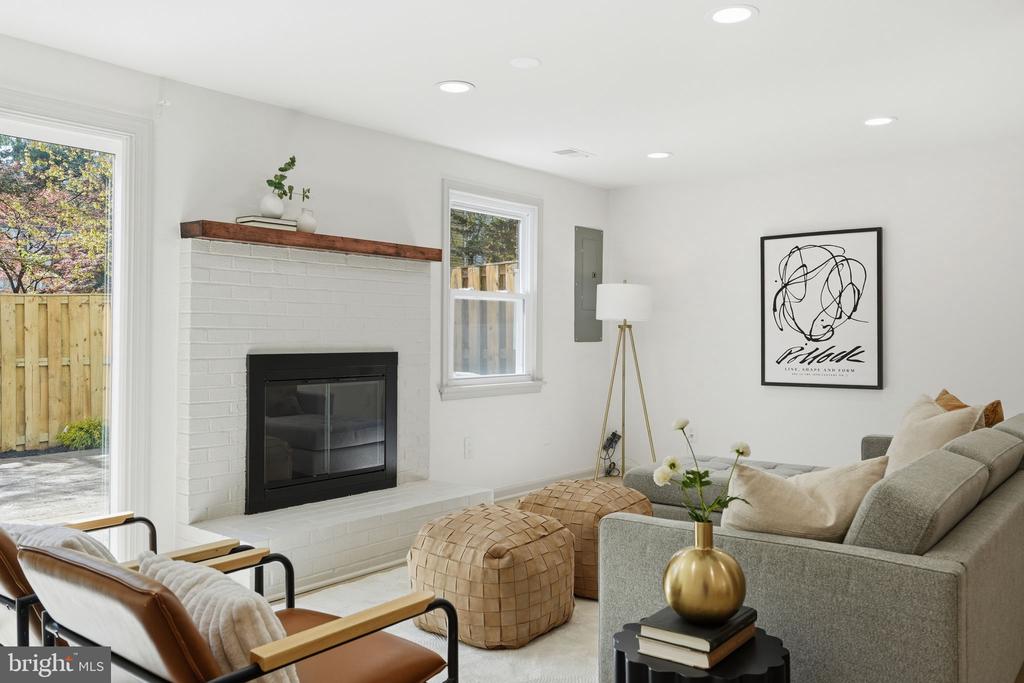
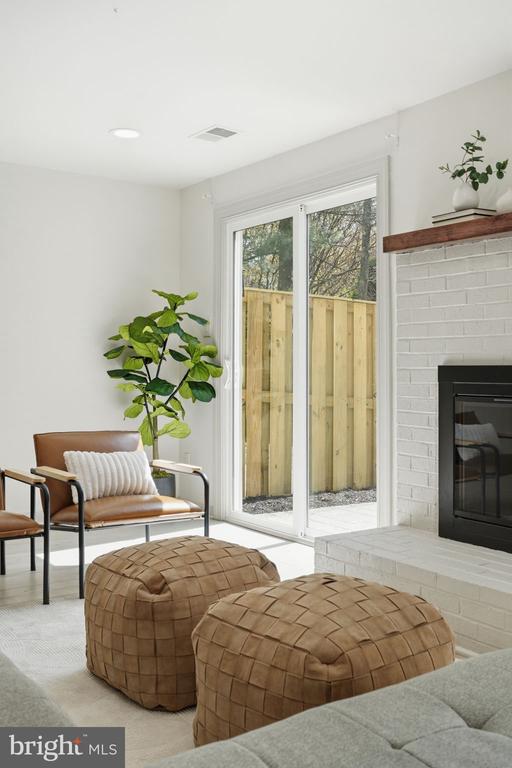
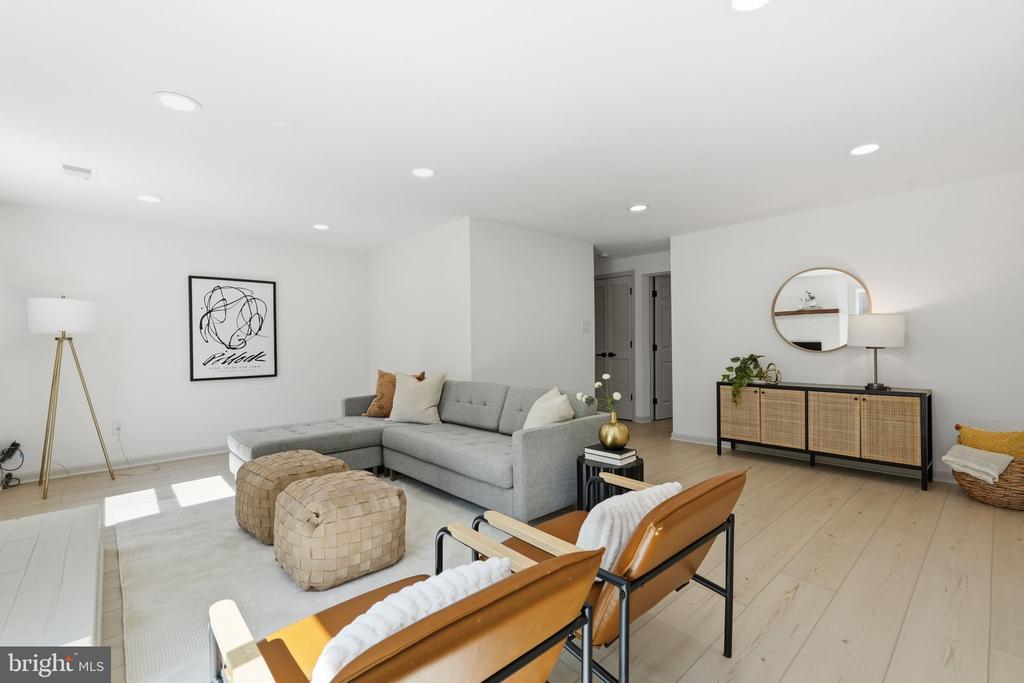
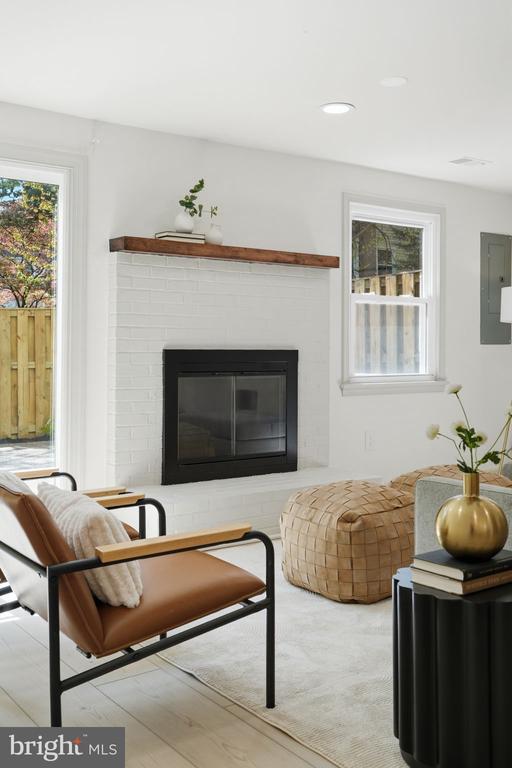
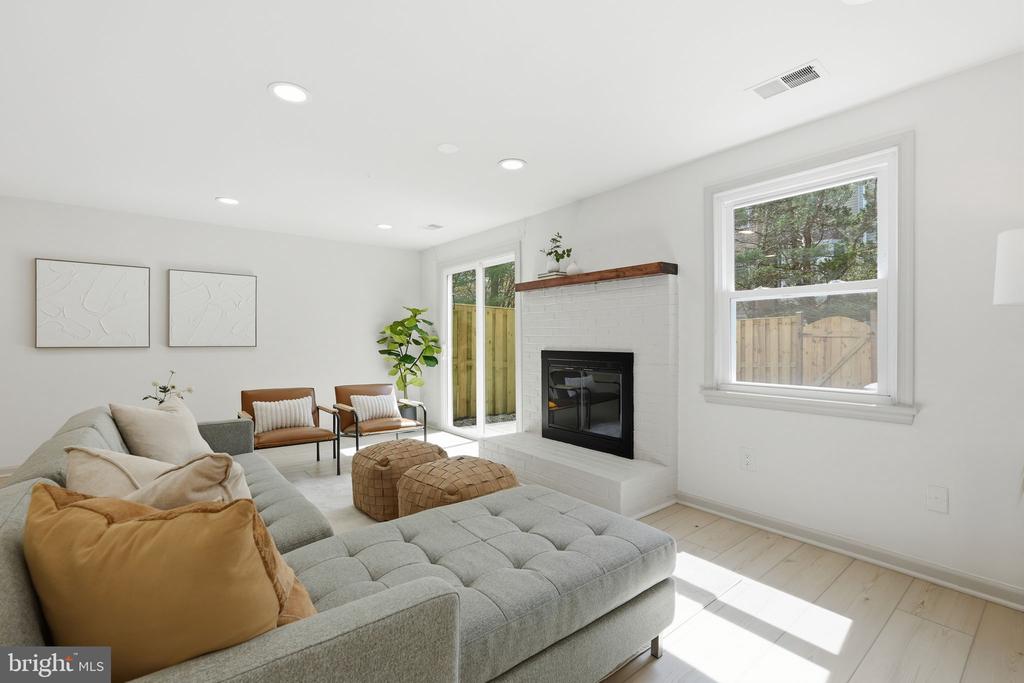
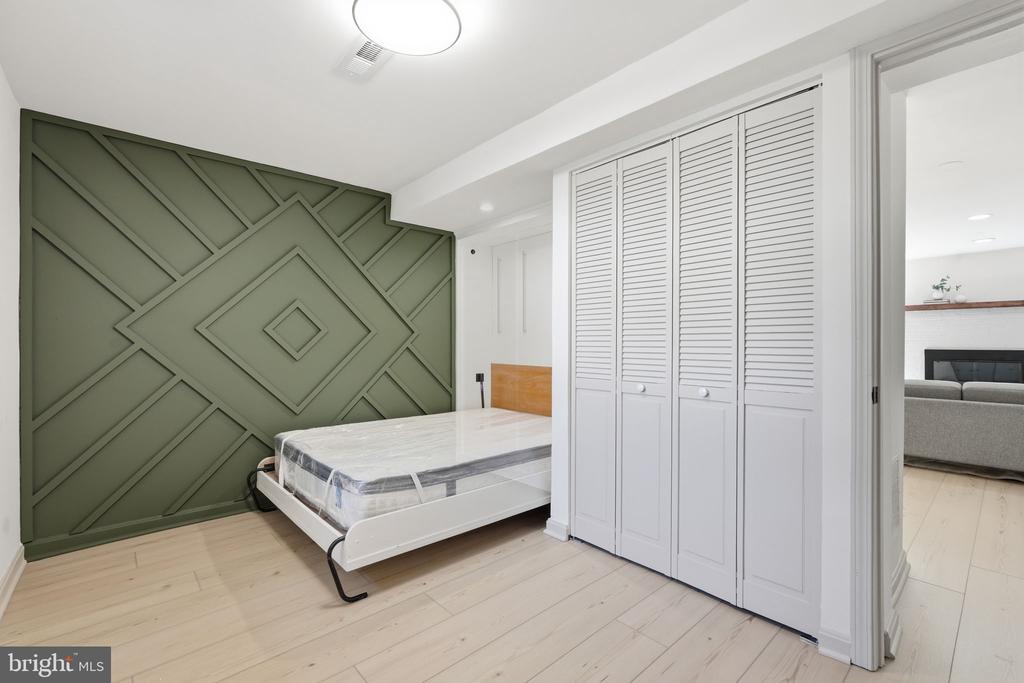
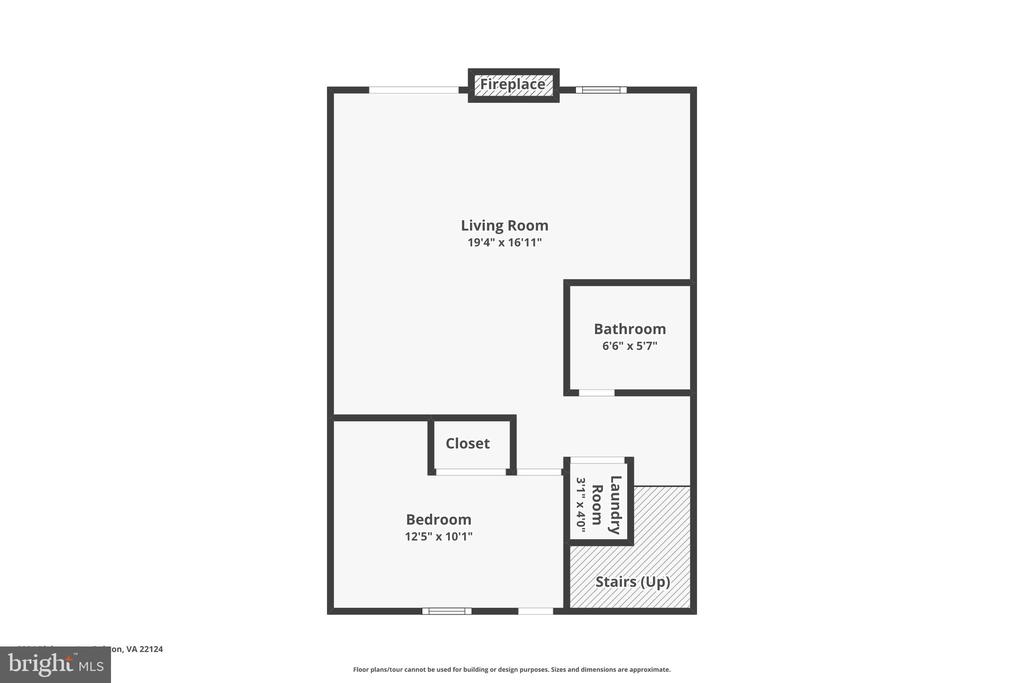
The walk-out lower level offers a cozy fireplace and flexible living space, perfect for a second family room, office, or guest area.
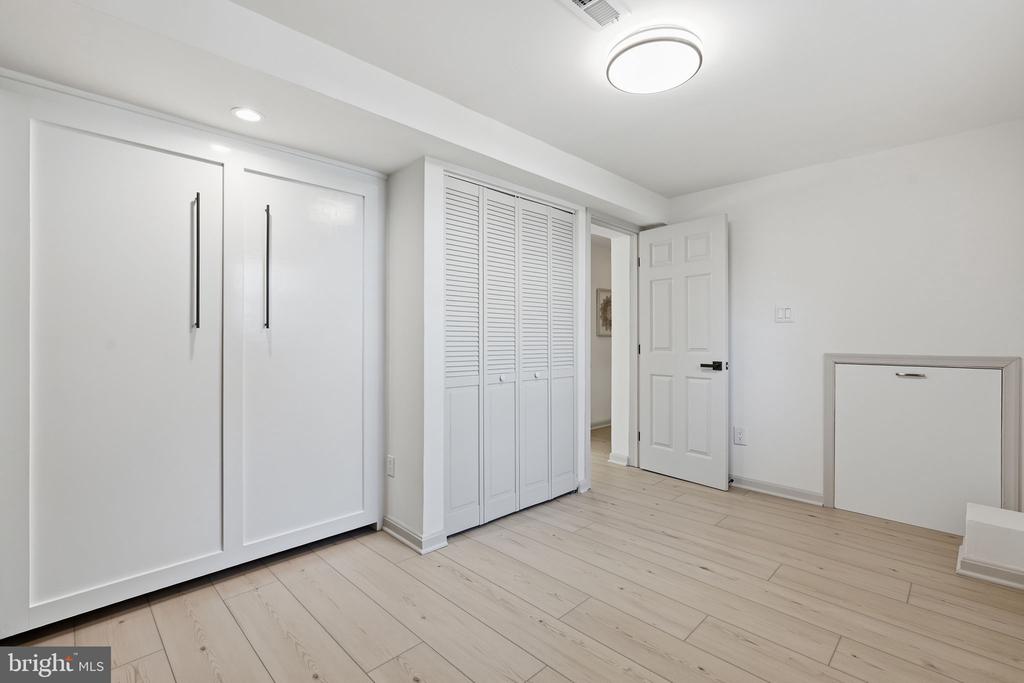
*Disclaimer: Room in basement is not a bedroom but a Den. Disregard labeling on floor plan

Bonus: Two assigned parking spaces (#33).

Share Property

Location

2984 BLAKETON LANE, OAKTON, VA 22124

Status

Sold

Date Sold

May 6, 2026
Jason Cheperdak

Jason Cheperdak

Features & Amenities

Interior

  • total bedrooms3
  • Total bathrooms4
  • full bathrooms3
  • half bathroom1

Area & Lot

  • Status Sold
  • Date Sold May 6, 2026
  • Living Area1,800 Sq.Ft.
  • Total Area1,800 Sq.Ft.
  • Lot Area1,307 Sq.Ft.
  • MLS® IDVAFX2300228
  • TypeTownhouse
  • YEAR BUILT1983
  • Architecture StylesColonial
  • School DistrictFAIRFAX COUNTY PUBLIC SCHOOLS

Exterior

  • STORIES2
  • water SourceOther
  • PoolNo Pool
  • parkingOther
  • HEAT TYPEHeat Pump(s)
  • AIR CONDITIONINGCentral A/C
  • sewerOther
  • SubstructurePermanent
  • Disability FeaturesNone

Financial

  • Sales Price$691,000
  • Real Estate Tax $6,178/yr
  • HOA $400/3 mos
  • Zoning 212
View Virtual Tour

Work With Us

Get assistance in determining current property value, crafting a competitive offer, writing and negotiating a contract, and much more. Contact us today.

Follow Us on Instagram