Leave a Message

By providing your contact information to Shepherd Homes Group, your personal information will be processed in accordance with Shepherd Homes Group's Privacy Policy. By checking the box(es) below, you expressly consent to receive marketing or promotional real estate communication from Shepherd Homes Group in the manner selected by you. For SMS text messages, message frequency varies. Message and data rates may apply. Consent is not a condition of purchase of any goods or services. You may opt out of receiving further communications from Shepherd Homes Group at any time. To opt out of receiving SMS text messages, reply STOP to unsubscribe. SMS text messaging is subject to our Terms of Use.

Thank you for your message. We will be in touch with you shortly.

2957 HUNTINGTON GROVE SQUARE
SEE ALL PHOTOS
2957 HUNTINGTON GROVE SQUARE
Sold

2957 HUNTINGTON GROVE SQUARE

2957 HUNTINGTON GROVE SQUARE, ALEXANDRIA, VA 22306

$615,000
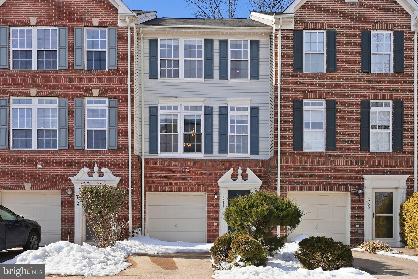
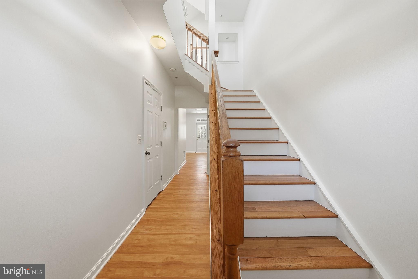
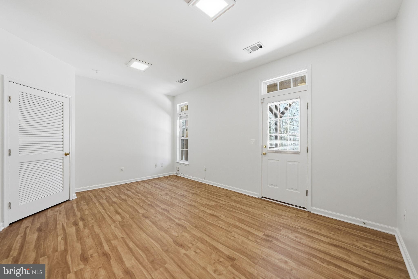
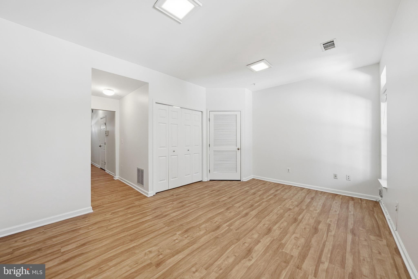
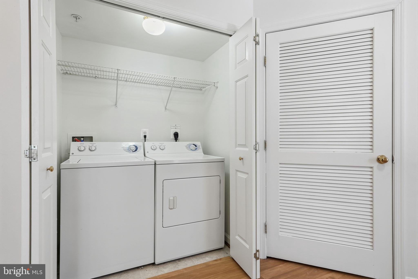
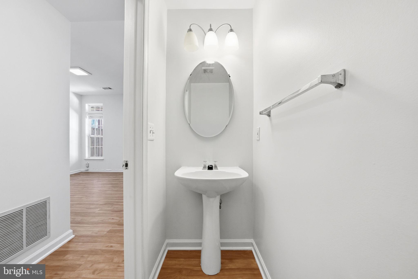
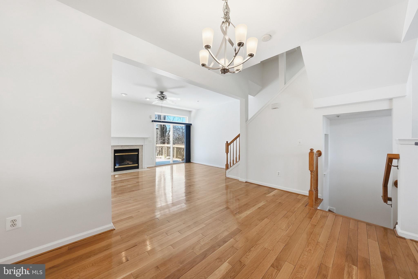
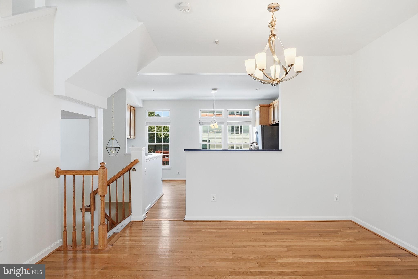
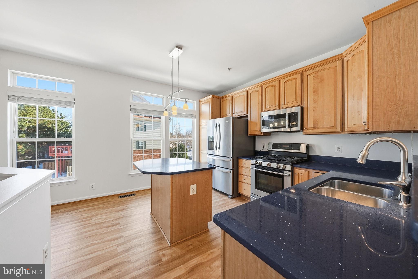
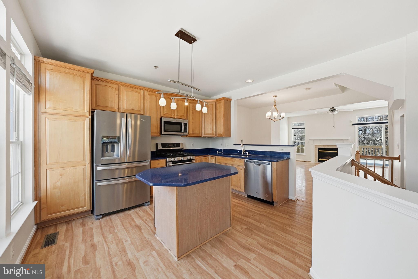
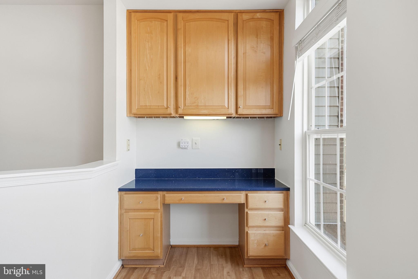
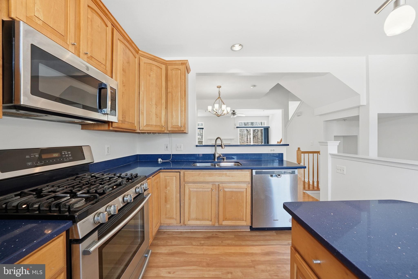
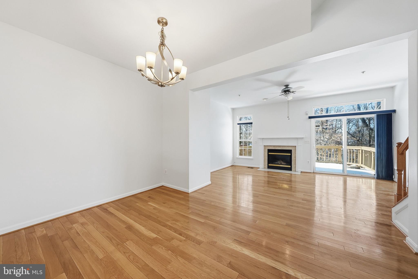
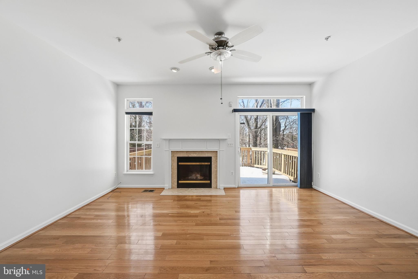
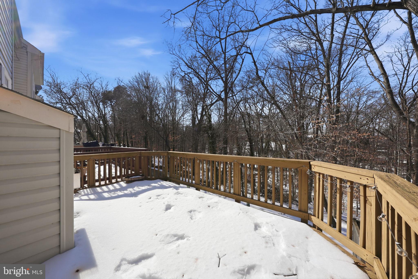
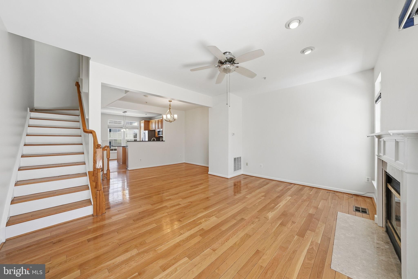
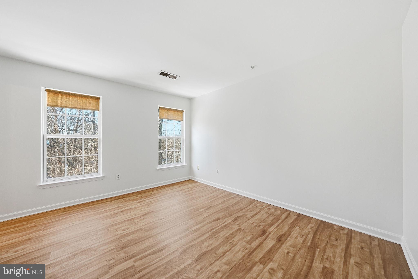
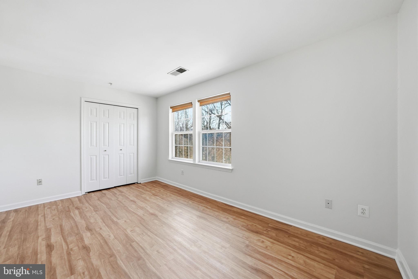
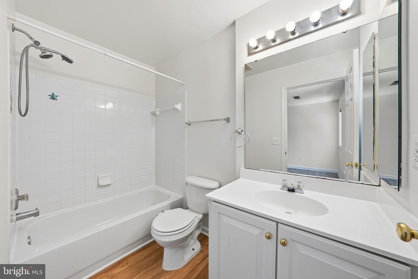
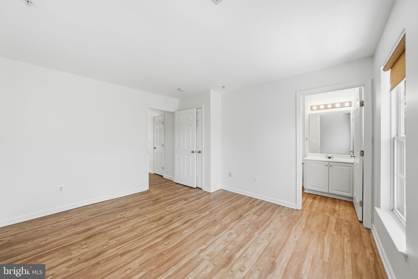
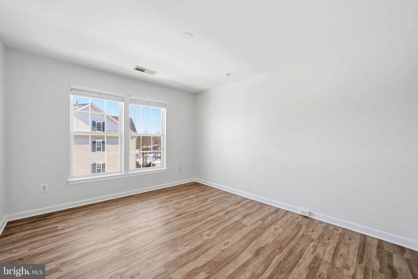
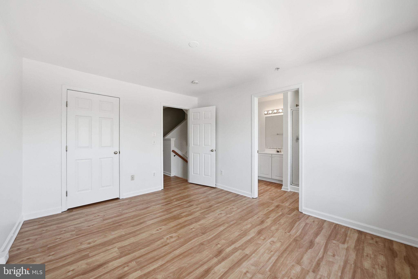
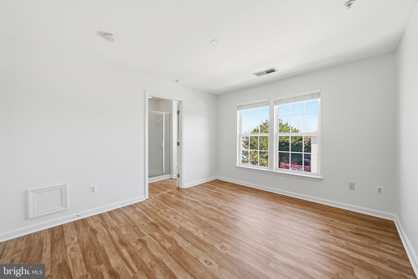
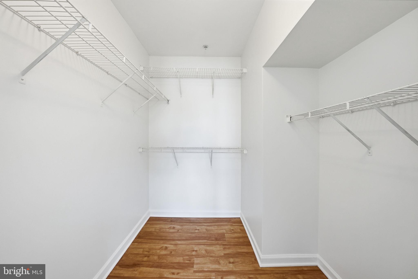
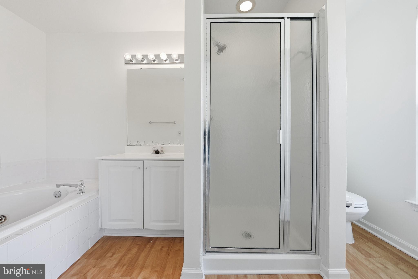
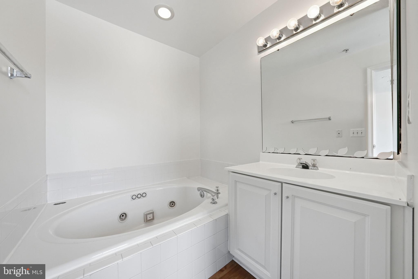
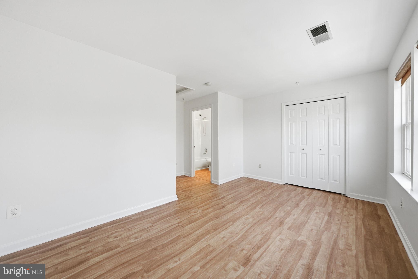
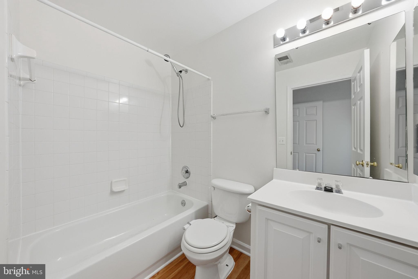
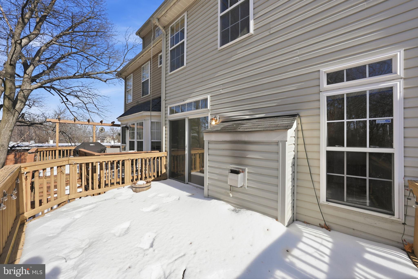
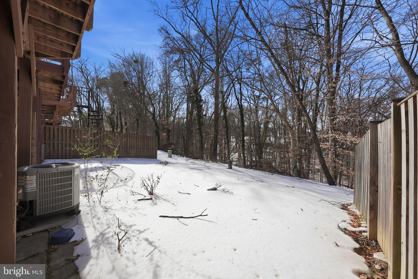
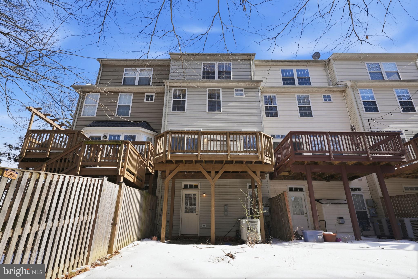
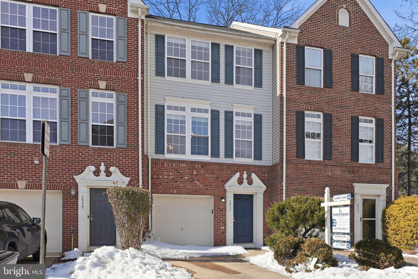
Beautifully updated 4-level townhome in the Huntington area offering a flexible layout with wooded views and exceptional privacy, with 3 bedrooms, 3 full baths, and 1 half bath. Two bedrooms are located together on one upper level, while the third bedroom occupies its own private top-floor level, ideal for a guest suite, home office, or added separation of space. The home includes a garage and is freshly repainted throughout, creating a bright, clean, and move-in-ready feel. The rear of the home backs to trees, providing a peaceful setting with both a deck and walkout patio, perfect for outdoor enjoyment. Thoughtfully designed across multiple levels, the layout offers distinct living zones while maintaining a functional flow for everyday living and entertaining. Conveniently located in Fairfax County with an Alexandria address, just minutes to the Huntington Metro, major commuter routes, shopping, dining, and everyday amenities.

3
beds

4
baths

1,620 Sq.Ft. LIVING AREA

1,548 Sq.Ft. lot

Usamah Nelson

Usamah Nelson

Features & Amenities

Interior

  • total bedrooms3
  • Total bathrooms4
  • full bathrooms3
  • half bathroom1
  • Flooring Wood
  • Fireplace Glass Doors
  • APPLIANCES Gas Range, Gas Oven, Cooktop, Gas Water Heater, Washer, Dryer, Ice Maker, Dishwasher, Refrigerator, Water Heater, Microwave
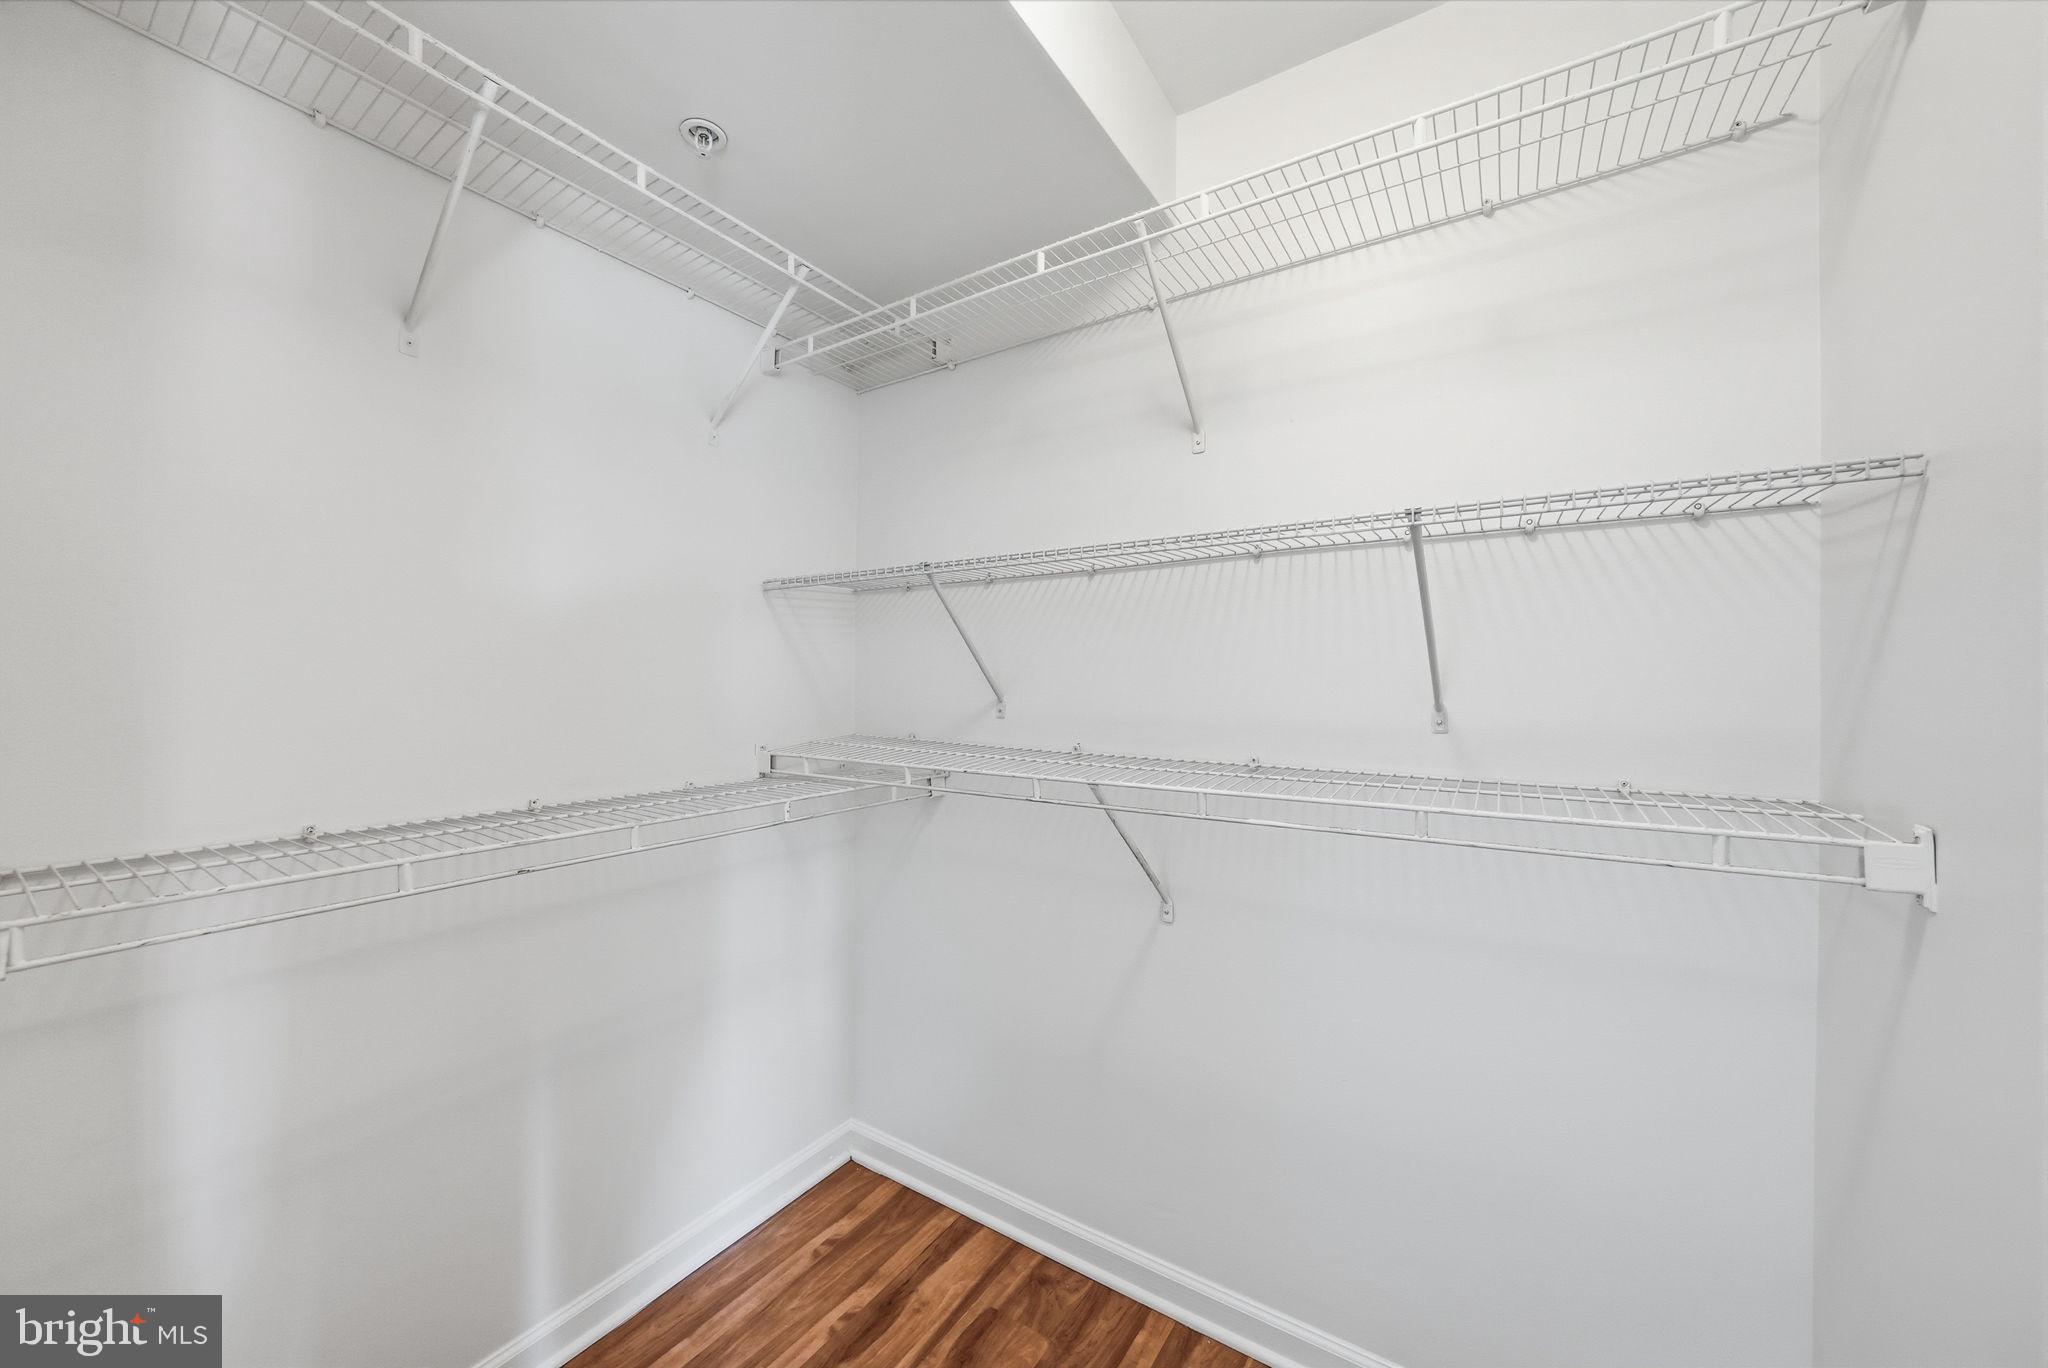
  • other interior Features Walk-In Closet(s)

Area & Lot

  • Status Sold
  • Living Area1,620 Sq.Ft.
  • Total Area1,620 Sq.Ft.
  • Lot Area1,548 Sq.Ft.
  • MLS® IDVAFX2288456
  • TypeTownhouse
  • YEAR BUILT2002
  • Architecture StylesColonial
  • School DistrictFAIRFAX COUNTY PUBLIC SCHOOLS

Exterior

  • STORIES4
  • Garage Space1.0
  • water SourcePublic
  • PoolCommunity
  • parkingGarage, Driveway, Attached
  • HEAT TYPENatural Gas, Forced Air
  • AIR CONDITIONINGCentral Air, Ceiling Fan(s), Electric
  • sewerPublic Sewer
  • SubstructurePermanent
  • HOA AmenitiesPlayground

Financial

  • Sales Price$615,000
  • Real Estate Tax $7,386/yr
  • HOA $290/3 mos
  • Zoning 180

Work With Us

Get assistance in determining current property value, crafting a competitive offer, writing and negotiating a contract, and much more. Contact us today.

Follow Me on Instagram