Leave a Message

By providing your contact information to Shepherd Homes Group, your personal information will be processed in accordance with Shepherd Homes Group's Privacy Policy. By checking the box(es) below, you expressly consent to receive marketing or promotional real estate communication from Shepherd Homes Group in the manner selected by you. For SMS text messages, message frequency varies. Message and data rates may apply. Consent is not a condition of purchase of any goods or services. You may opt out of receiving further communications from Shepherd Homes Group at any time. To opt out of receiving SMS text messages, reply STOP to unsubscribe. SMS text messaging is subject to our Terms of Use.

Thank you for your message. We will be in touch with you shortly.

2825 S COLUMBUS STREET
SEE ALL PHOTOS
2825 S COLUMBUS STREET
Courtesy of Samson Properties
Sold

2825 S COLUMBUS STREET

2825 S COLUMBUS STREET, ARLINGTON, VA 22206

$530,000
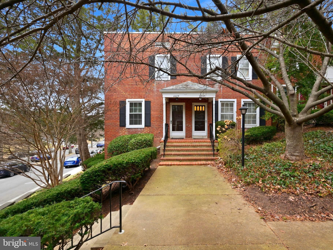
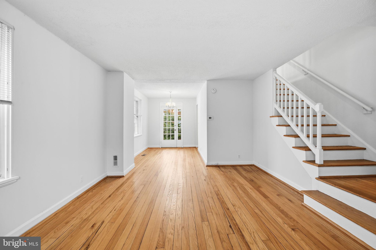
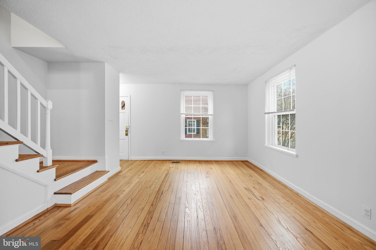
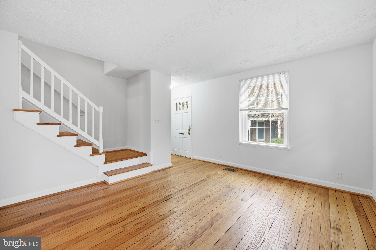
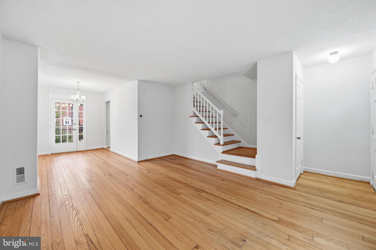
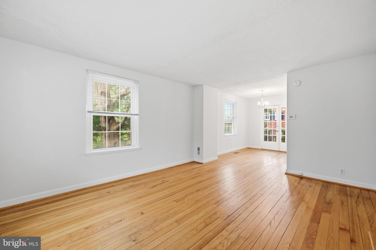
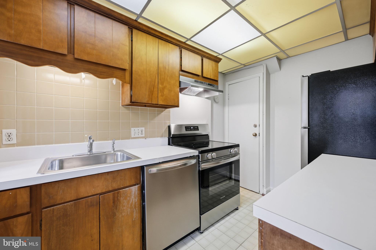
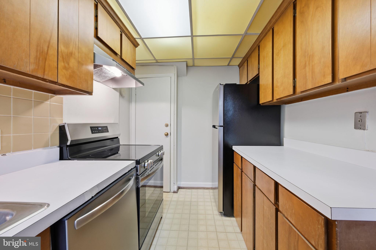
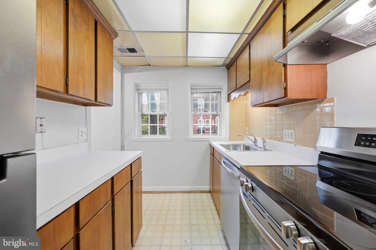
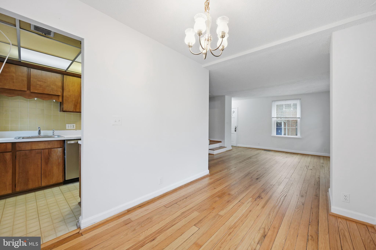
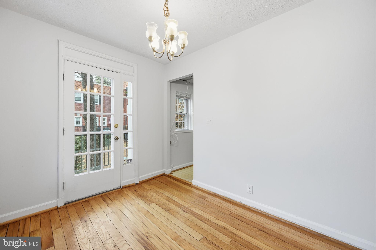
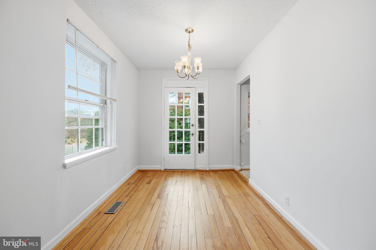
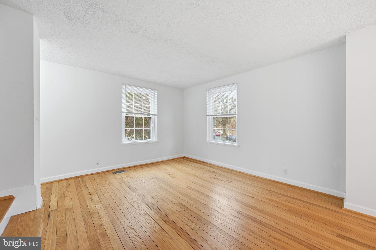
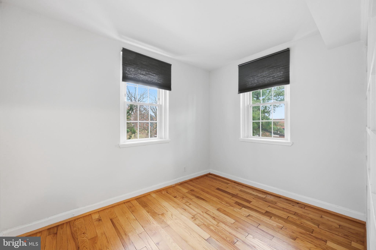
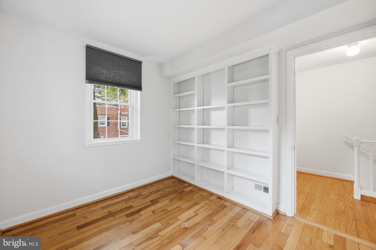
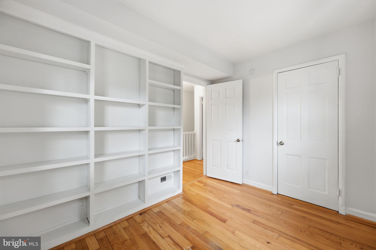
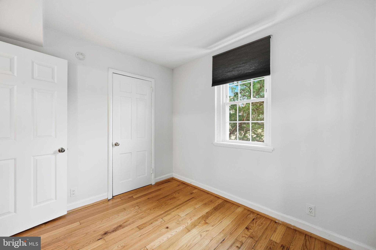
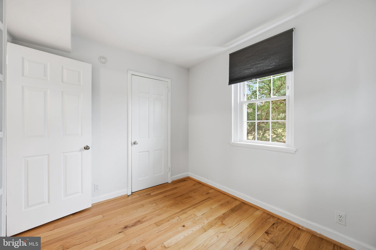
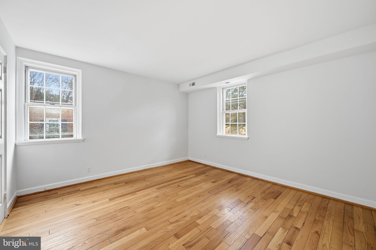
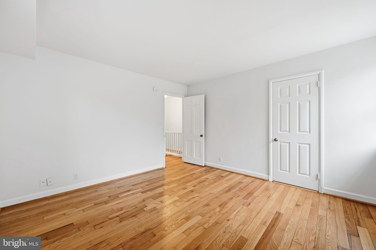
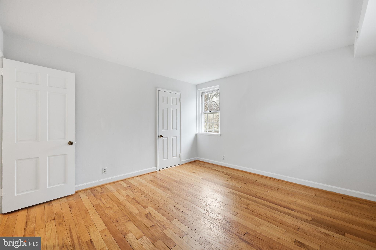
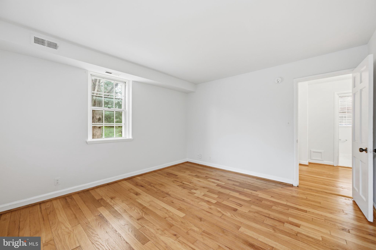
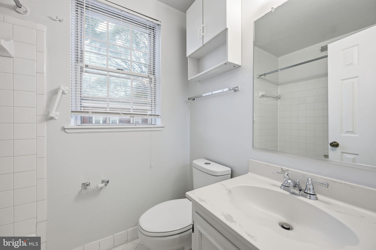
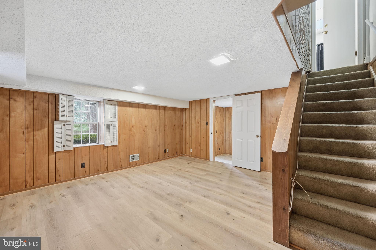
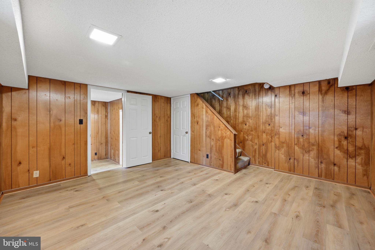
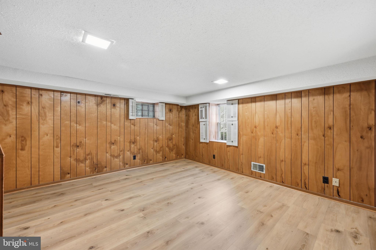
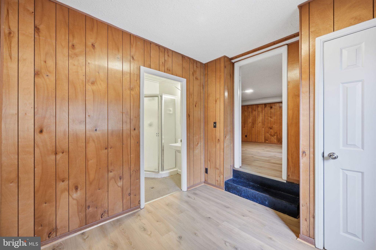
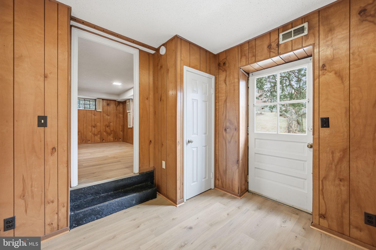
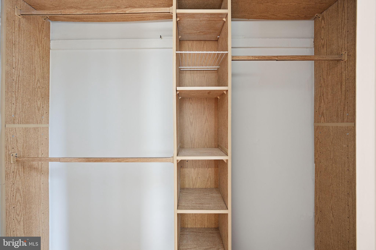
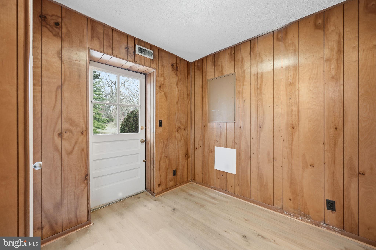
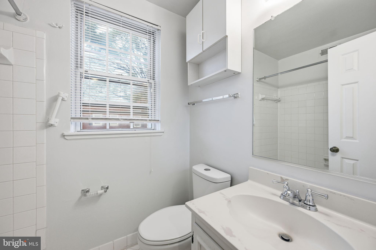
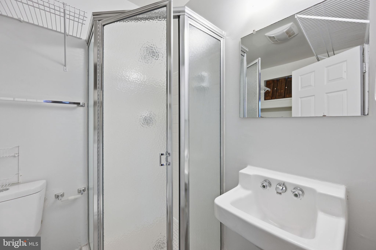
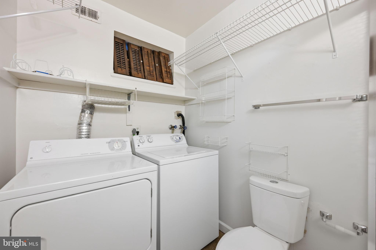
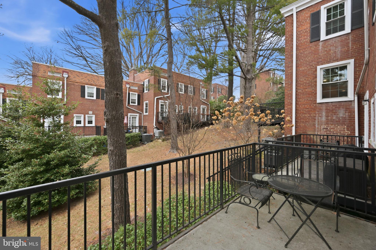
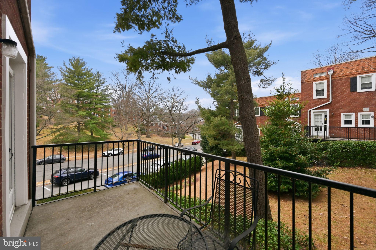
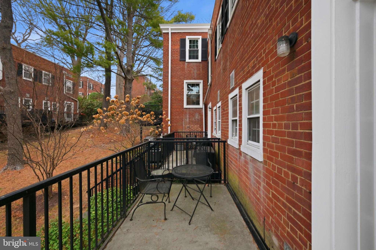
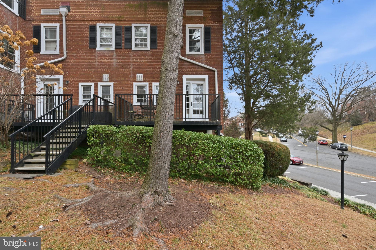
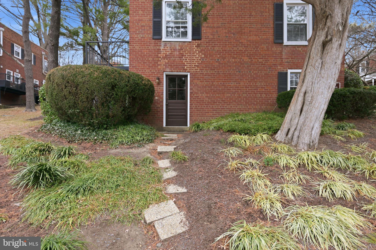
This spacious 2-bedroom, 2-full-bath end-unit townhome offers a fantastic opportunity for investors or buyers ready to make it their own. Recent updates include a new stainless steel refrigerator, new dishwasher, and new stove/oven. The home features hardwood floors, a walkout basement, and daylight windows on the lower level, filling the space with natural light. The dining room opens to a private balcony, perfect for morning coffee or outdoor dining. The end-unit location adds extra brightness and privacy throughout.
Fairlington Villages residents enjoy a wide range of wonderful amenities, including multiple swimming pools, lighted tennis courts, tot lots, and scenic walking trails. The condo association covers snow removal, trash, and water, making for easy, low-maintenance living. Perfectly located just minutes from Washington, DC, Amazon HQ2, I-395, National Airport, Old Town Alexandria, and the vibrant Shirlington area. Enjoy local dining, theaters, shops, and the Fairlington Farmers Market. This property offers comfort and convenience, in one of Arlington's most sought after neighborhoods.

2
beds

2
baths

922 Sq.Ft. LIVING AREA

Jason Cheperdak

Jason Cheperdak

Features & Amenities

Interior

  • total bedrooms2
  • Total bathrooms2
  • full bathrooms2
  • APPLIANCES Electric Water Heater

Area & Lot

  • Status Sold
  • Living Area922 Sq.Ft.
  • Total Area922 Sq.Ft.
  • MLS® IDVAAR2067356
  • TypeCondo
  • YEAR BUILT1944
  • NeighborhoodArlington
  • Architecture StylesOther
  • School DistrictARLINGTON COUNTY PUBLIC SCHOOLS

Exterior

  • STORIES3
  • water SourcePublic
  • PoolCommunity
  • parkingUnassigned, Parking Lot
  • HEAT TYPEElectric, Forced Air
  • AIR CONDITIONINGCentral Air, Electric
  • sewerPublic Sewer
  • SubstructurePermanent
  • HOA AmenitiesTennis Court(s), Basketball Court, Jogging Path, Playground
  • other exterior FeaturesBalcony

Financial

  • Sales Price$530,000
  • Real Estate Tax $5,801/yr
  • HOA $475/mo
  • Zoning RA14-26

Arlington

A vibrant area blending urban amenities and suburban charm, with excellent schools and parks.

Explore

Work With Us

Get assistance in determining current property value, crafting a competitive offer, writing and negotiating a contract, and much more. Contact us today.

Follow Me on Instagram
