Description
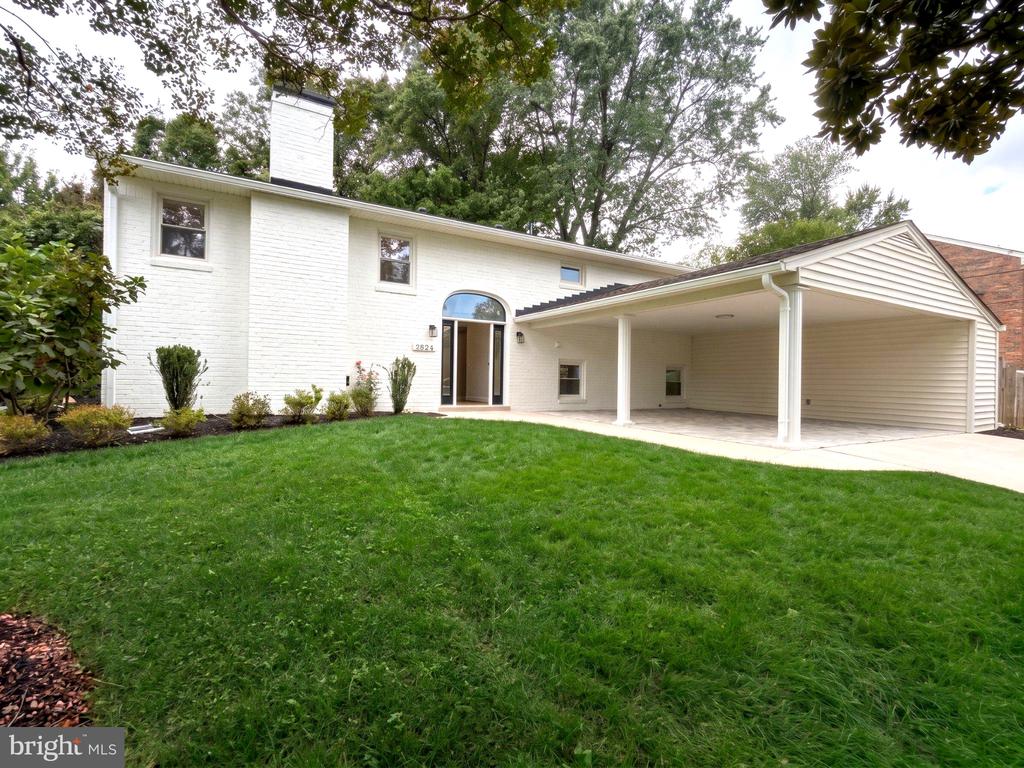
PRICED TO SELL! Welcome to 2824 Elsmore Street--a beautifully renovated 5-bedroom, 4-full-bath brick home on a spacious 0.30-acre corner lot in the desirable Hideaway Park neighborhood of Fairfax. Thoughtfully redesigned for today's lifestyle, this home combines generous living space, modern updates, exceptional outdoor potential, and an unbeatable commuter location.
With more than $200,000 in recent renovations and improvements, this home has been extensively updated and is truly move-in ready. The refreshed interior features an impressive new kitchen with white shaker-style cabinetry, quartz countertops, stainless-steel appliances, and an open layout perfect for entertaining. Beautifully updated bathrooms, recessed lighting, fresh paint, and an inviting combination of hardwood and modern finishes add to the home's appeal.
The main level offers a comfortable and versatile layout with multiple living and entertaining areas, along with three bedrooms and two full bathrooms. The primary bedroom includes its own en-suite bath, providing convenience and privacy.
The lower level expands the living space with a spacious family/rec room featuring a fireplace, two additional bedrooms, 2 full bathroom, and flexible bonus space that can easily serve as a home office, guest area, gym, or additional living space. With five bedrooms and four full baths, there is room for everyone--and plenty of flexibility for guests, multigenerational living, or working from home.
Outside, the large mature corner lot provides plenty of privacy, usable yard space, and parking.
Recent improvements include a new HVAC system (2026), water heater (2024) and roof (2018), along with the extensive interior renovations.
The location is hard to beat. Enjoy approximately a 1-mile walk or bike ride to the Vienna/Fairfax-GMU Metro Station and about 2.5 miles to Dunn Loring-Merrifield Metro. Easy access to I-66, Route 50, Route 29, and I-495 makes commuting throughout Northern Virginia and into Washington, D.C. a breeze.
You'll also be close to some of the area's most popular destinations, including Mosaic District, downtown Vienna, Trader Joe's, Wegmans, Whole Foods, and countless restaurants, shops, and entertainment options.
And there is one more special feature that truly sets this home apart: every July 4th, enjoy an incredible view of the Vienna fireworks from the comfort of your own home. The unobstructed view from Yeonas Park makes celebrating Independence Day easy and memorable..
Spacious. Renovated. Move-in ready. Conveniently located. And filled with possibilities.