Leave a Message

By providing your contact information to Shepherd Homes Group, your personal information will be processed in accordance with Shepherd Homes Group's Privacy Policy. By checking the box(es) below, you expressly consent to receive marketing or promotional real estate communication from Shepherd Homes Group in the manner selected by you. For SMS text messages, message frequency varies. Message and data rates may apply. Consent is not a condition of purchase of any goods or services. You may opt out of receiving further communications from Shepherd Homes Group at any time. To opt out of receiving SMS text messages, reply STOP to unsubscribe. SMS text messaging is subject to our Terms of Use.

Thank you for your message. We will be in touch with you shortly.

2811 21ST ROAD S
2811 21ST ROAD S
2811 21ST ROAD S
2811 21ST ROAD S
2811 21ST ROAD S
2811 21ST ROAD S
2811 21ST ROAD S
2811 21ST ROAD S
2811 21ST ROAD S
2811 21ST ROAD S
2811 21ST ROAD S
2811 21ST ROAD S
2811 21ST ROAD S
2811 21ST ROAD S
2811 21ST ROAD S
2811 21ST ROAD S
2811 21ST ROAD S
2811 21ST ROAD S
2811 21ST ROAD S
2811 21ST ROAD S
2811 21ST ROAD S
2811 21ST ROAD S
2811 21ST ROAD S
2811 21ST ROAD S
2811 21ST ROAD S
2811 21ST ROAD S
2811 21ST ROAD S
2811 21ST ROAD S
2811 21ST ROAD S
2811 21ST ROAD S
2811 21ST ROAD S
2811 21ST ROAD S
2811 21ST ROAD S
2811 21ST ROAD S
2811 21ST ROAD S
2811 21ST ROAD S
2811 21ST ROAD S
2811 21ST ROAD S
2811 21ST ROAD S
2811 21ST ROAD S
2811 21ST ROAD S
2811 21ST ROAD S
2811 21ST ROAD S
2811 21ST ROAD S
2811 21ST ROAD S
2811 21ST ROAD S
2811 21ST ROAD S
2811 21ST ROAD S
2811 21ST ROAD S
SEE ALL PHOTOS
2811 21ST ROAD S
2811 21ST ROAD S
2811 21ST ROAD S
2811 21ST ROAD S
2811 21ST ROAD S
2811 21ST ROAD S
2811 21ST ROAD S
2811 21ST ROAD S
2811 21ST ROAD S
2811 21ST ROAD S
2811 21ST ROAD S
2811 21ST ROAD S
2811 21ST ROAD S
2811 21ST ROAD S
2811 21ST ROAD S
2811 21ST ROAD S
2811 21ST ROAD S
2811 21ST ROAD S
2811 21ST ROAD S
2811 21ST ROAD S
2811 21ST ROAD S
2811 21ST ROAD S
2811 21ST ROAD S
2811 21ST ROAD S
2811 21ST ROAD S
2811 21ST ROAD S
2811 21ST ROAD S
2811 21ST ROAD S
2811 21ST ROAD S
2811 21ST ROAD S
2811 21ST ROAD S
2811 21ST ROAD S
2811 21ST ROAD S
2811 21ST ROAD S
2811 21ST ROAD S
2811 21ST ROAD S
2811 21ST ROAD S
2811 21ST ROAD S
2811 21ST ROAD S
2811 21ST ROAD S
2811 21ST ROAD S
2811 21ST ROAD S
2811 21ST ROAD S
2811 21ST ROAD S
2811 21ST ROAD S
2811 21ST ROAD S
2811 21ST ROAD S
2811 21ST ROAD S
2811 21ST ROAD S
Courtesy of Samson Properties
Sold

2811 21ST ROAD S

2811 21ST ROAD S, ARLINGTON, VA 22204

$1,200,000
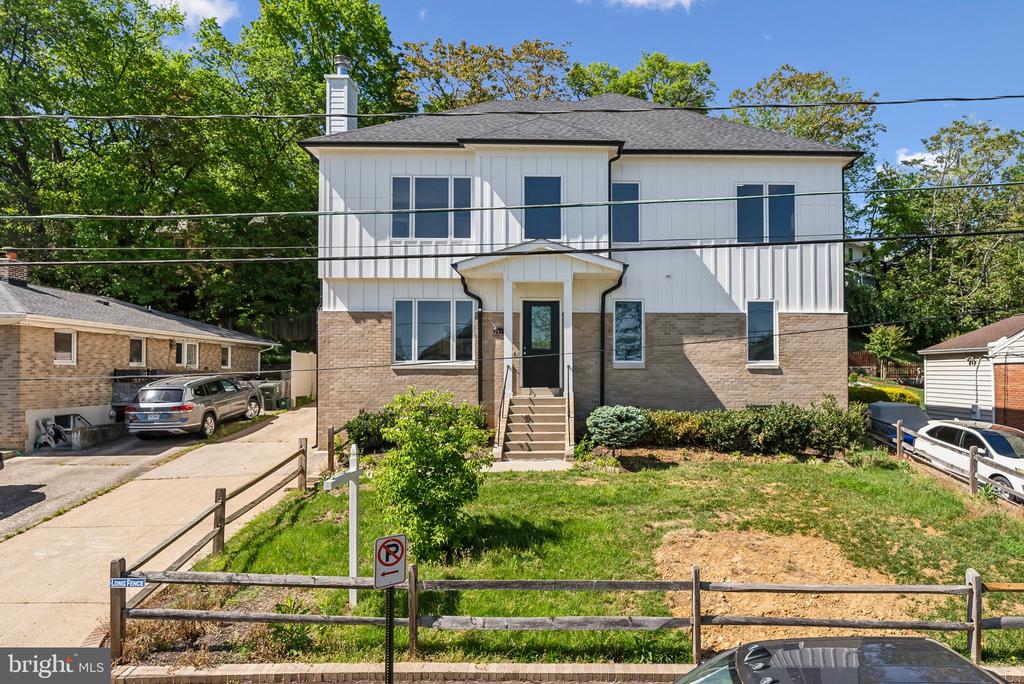
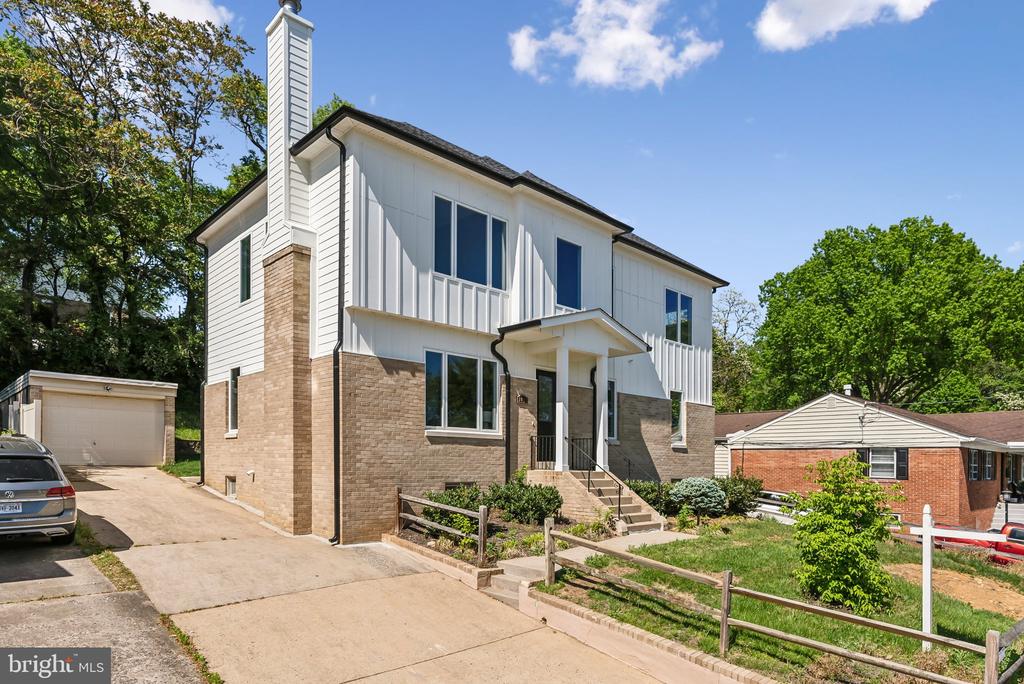
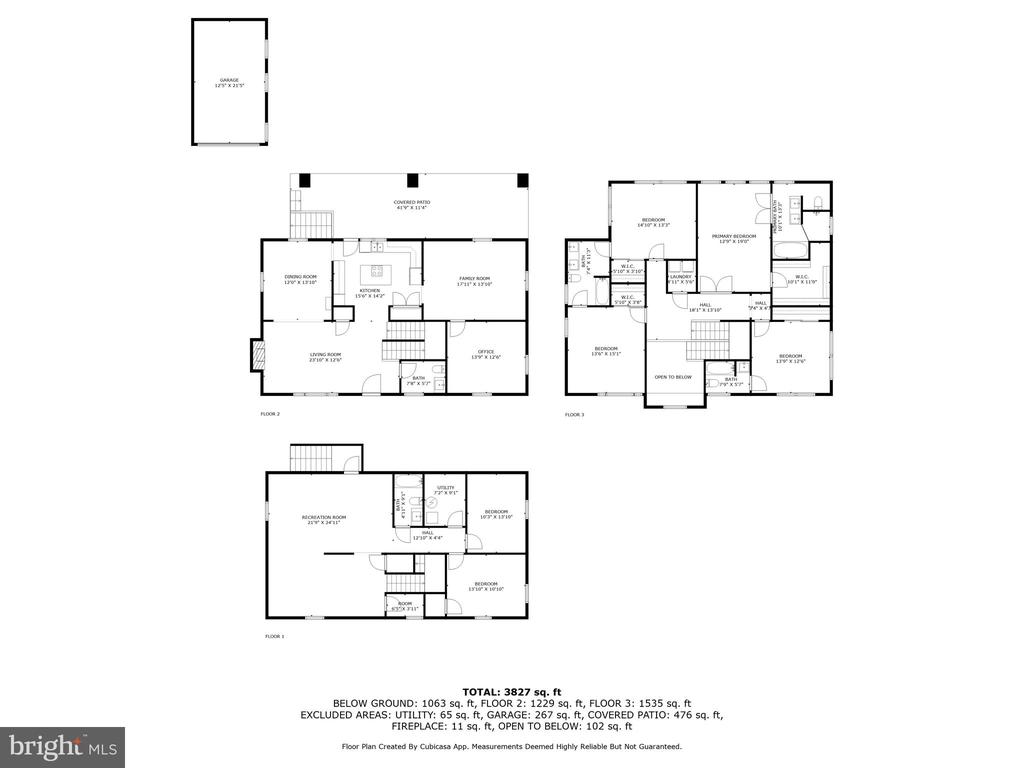
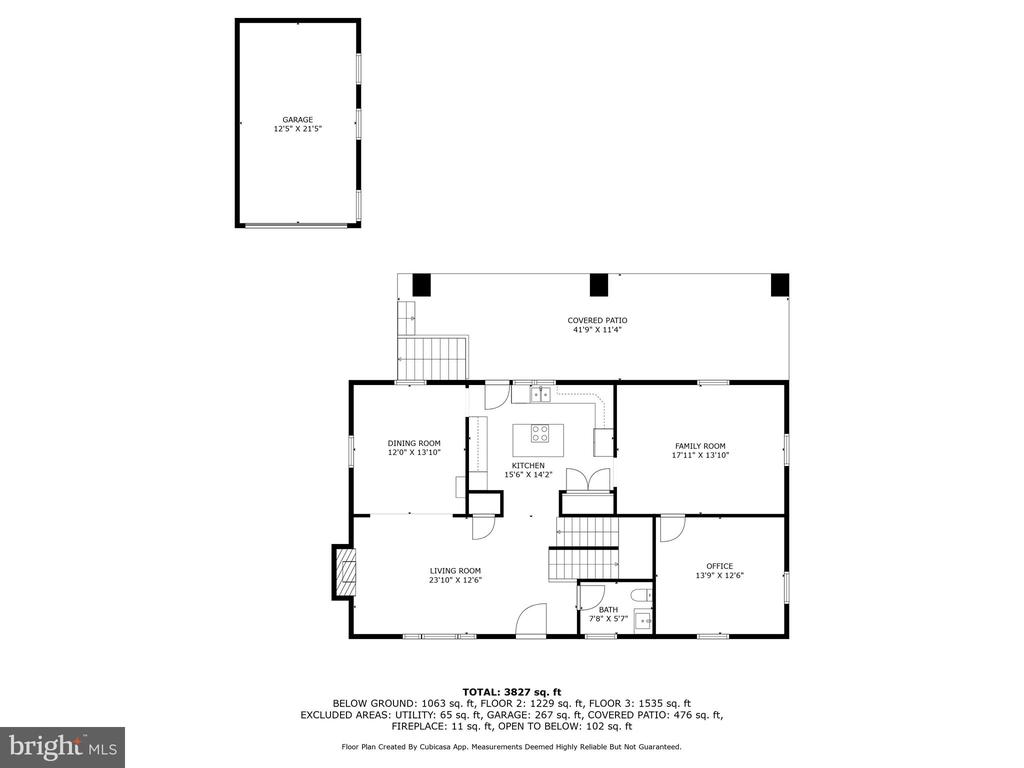
Welcome to 2811 21st Street - Modern Luxury Redefined! This stunning 5-bedroom, 4.5-bath residence has been completly remodeled with a massive bump up addition!

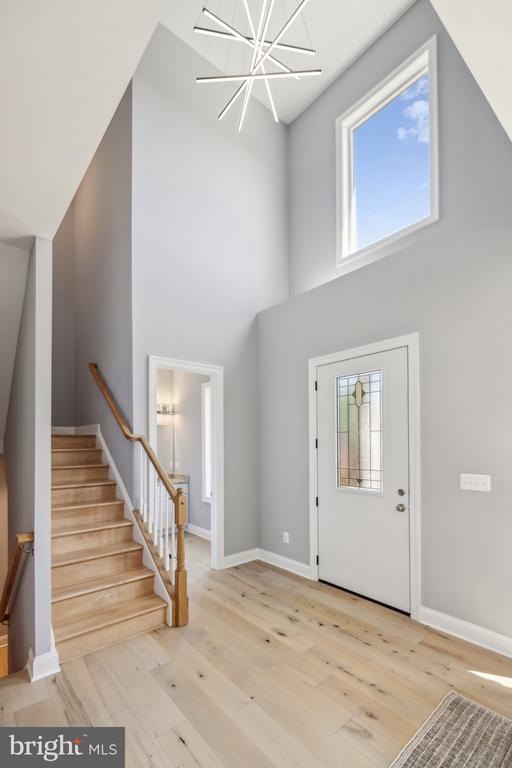
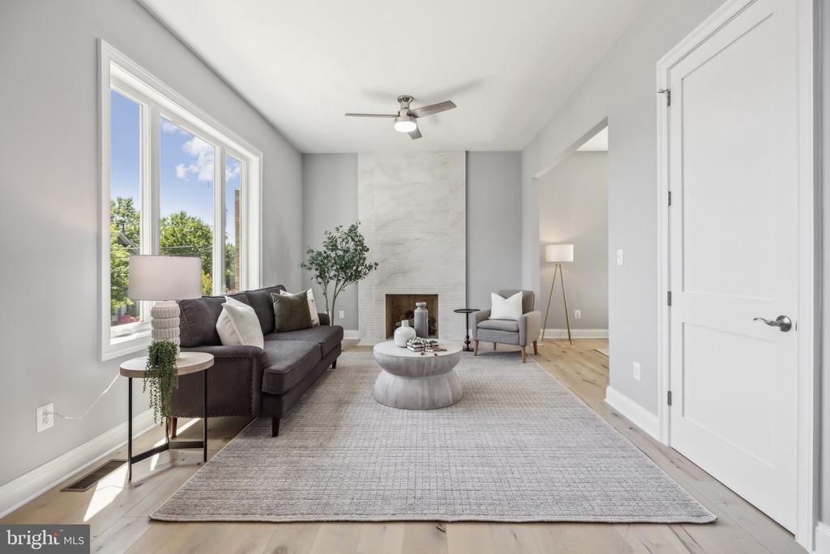
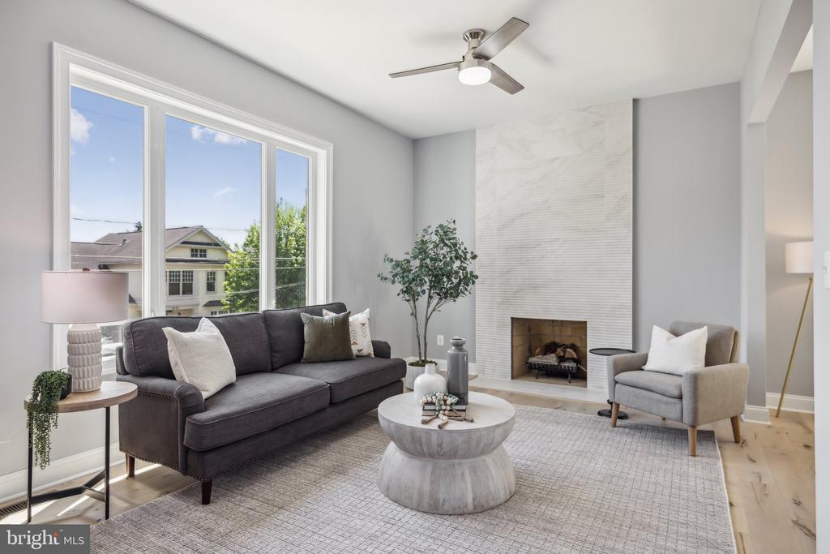
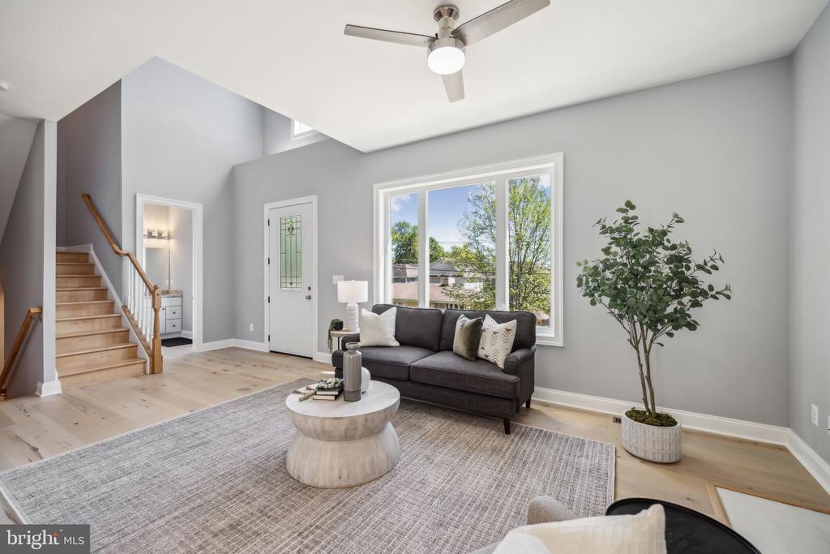
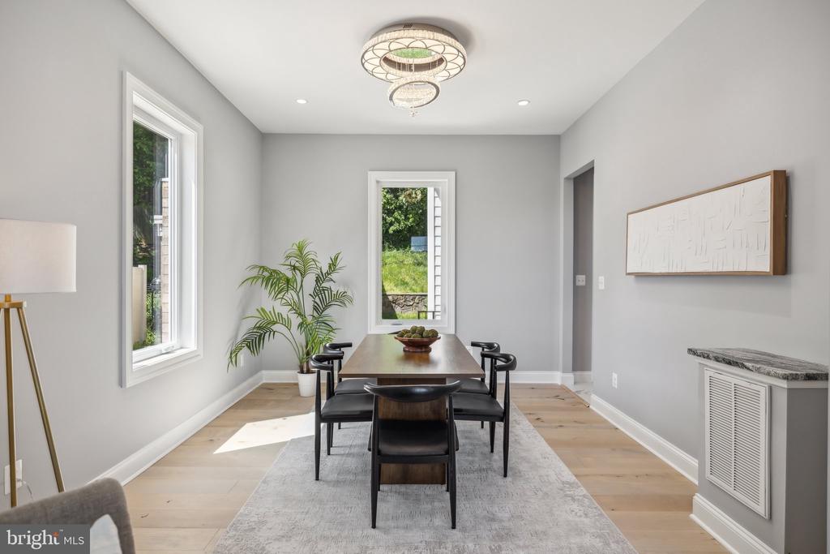
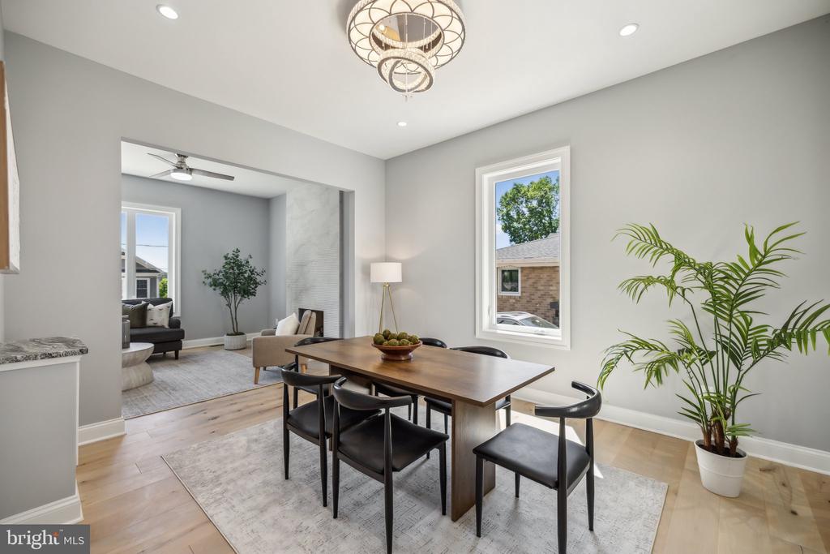
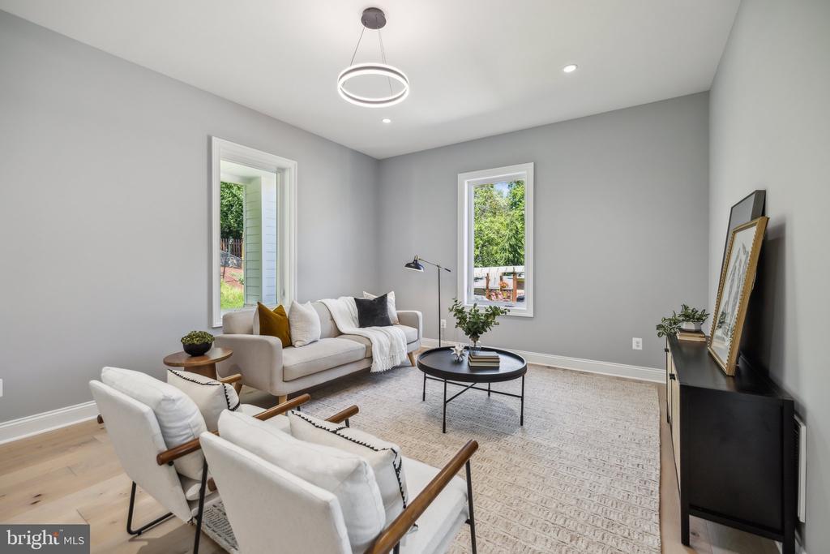
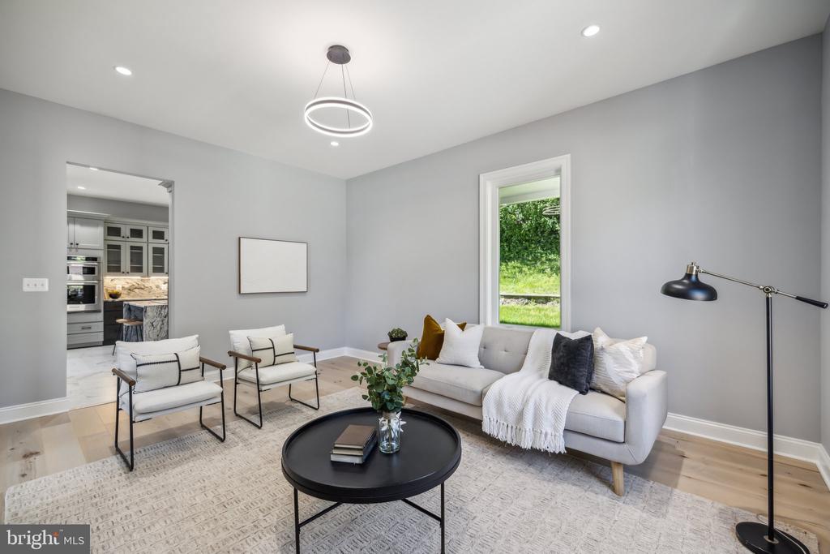
As you step inside, you're welcomed by a grand two-story foyer and soaring 10-foot ceilings throughout the main level. The open-concept living area is centered around a striking brick fireplace, creating a warm and inviting focal point. A designated formal dining room is framed by an elegant modern light fixture, setting the tone for elevated entertaining.

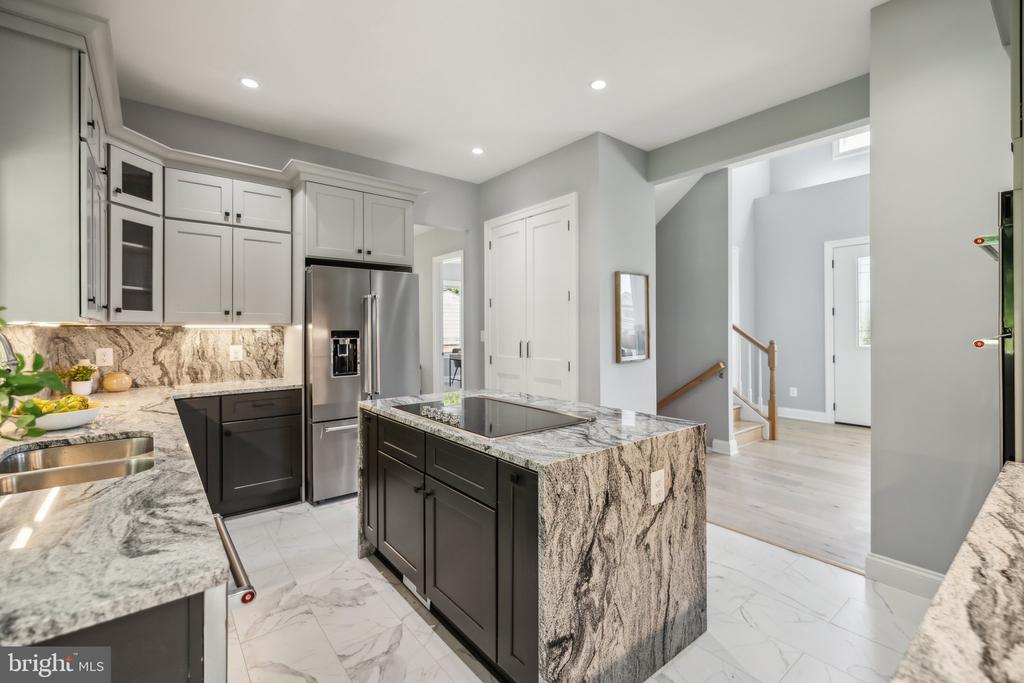
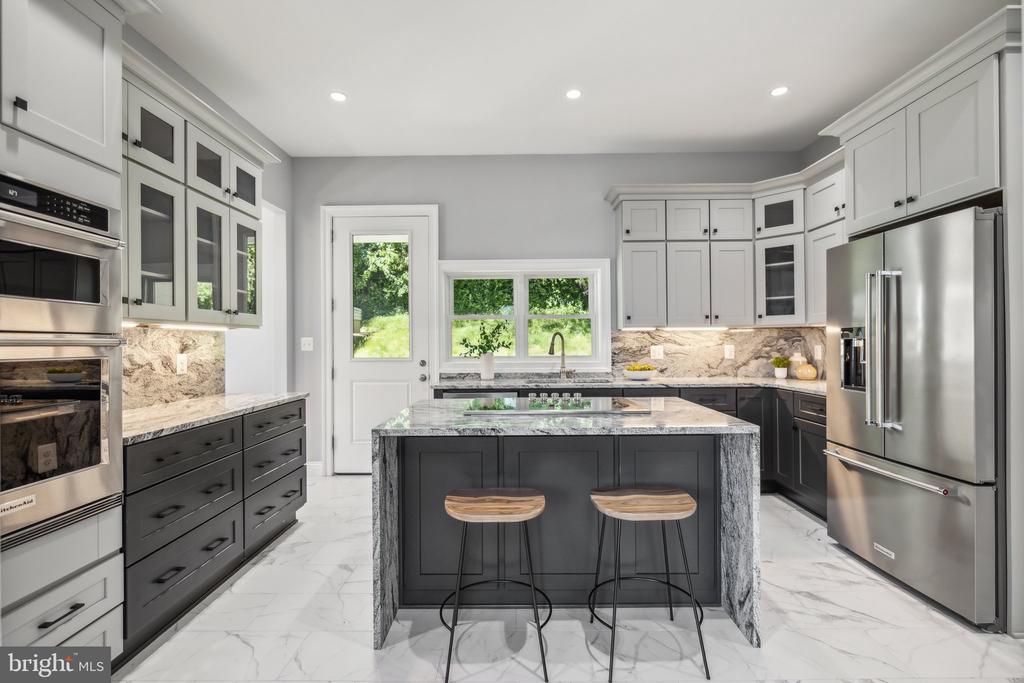
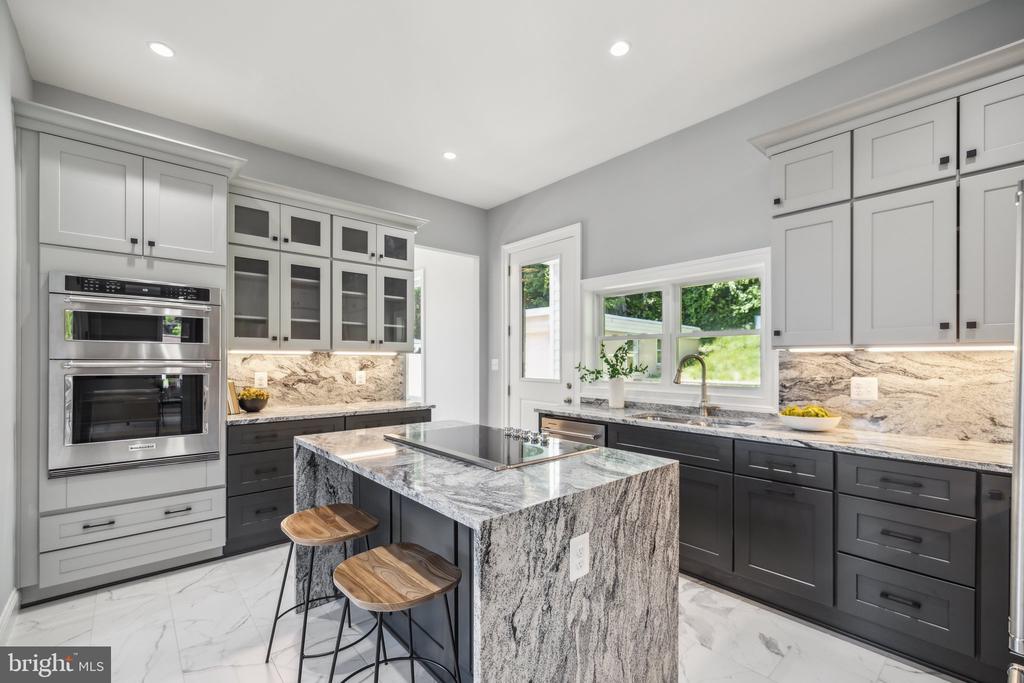
The chef's kitchen is a true showstopper--designed with both function and flair. Enjoy custom-lit cabinetry, a dramatic waterfall island with bar seating, granite countertops that flow seamlessly into the backsplash, sleek stainless steel appliances, and crisp white marblesque tile flooring. From here, step directly into your private backyard--ideal for indoor/outdoor living.

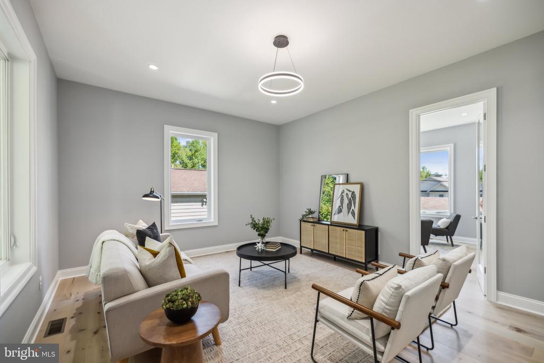
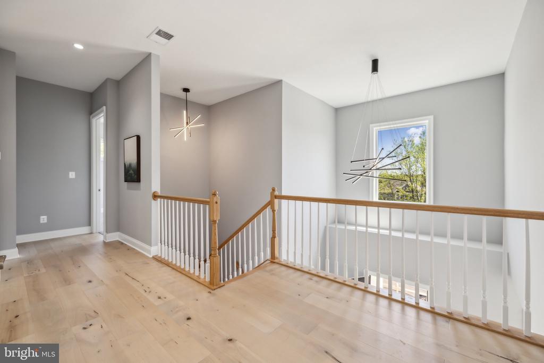
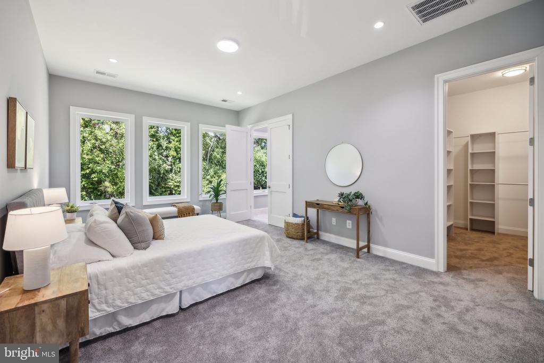
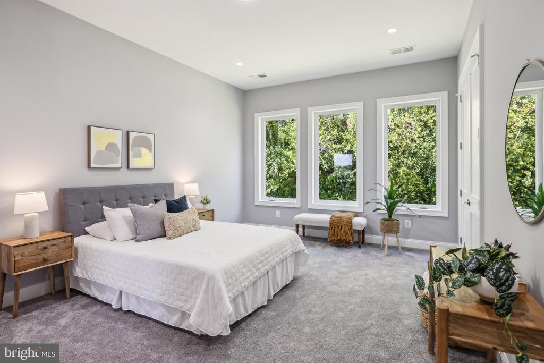
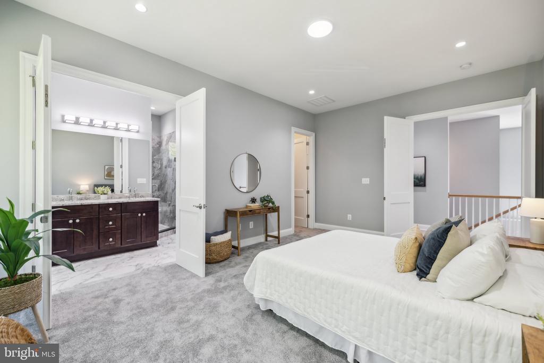
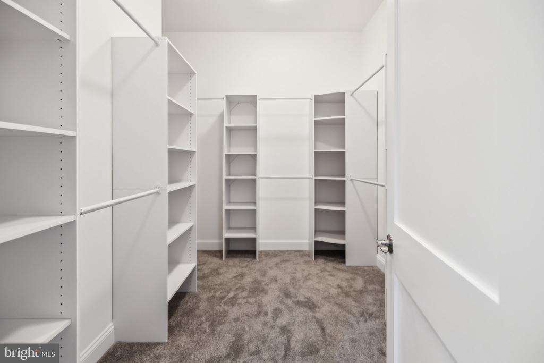
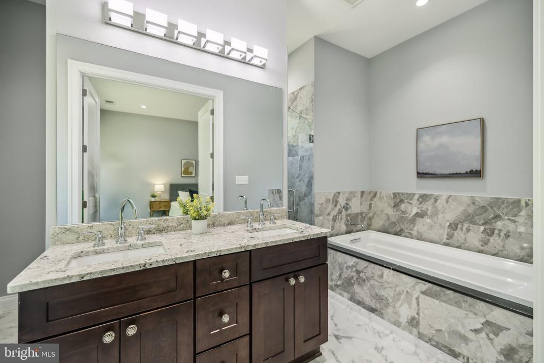
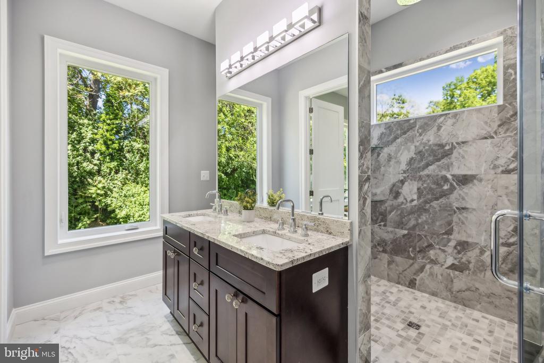
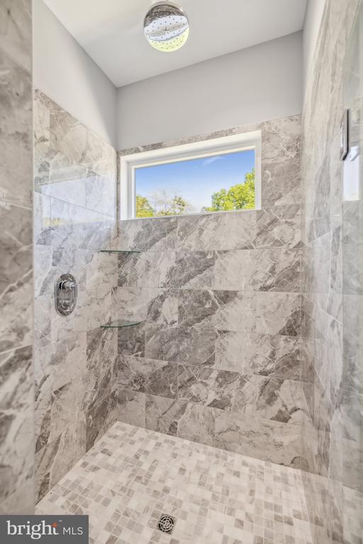
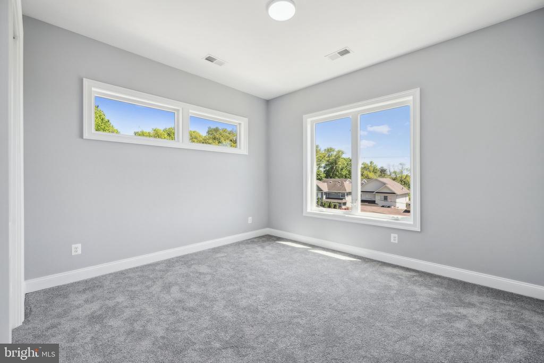
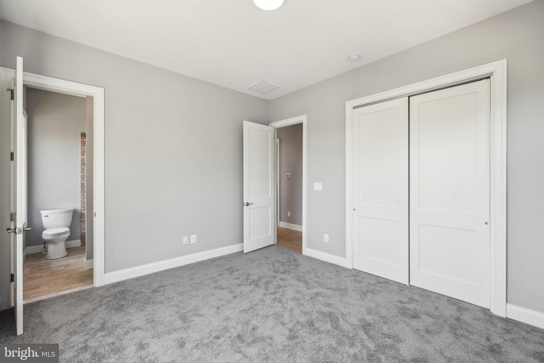
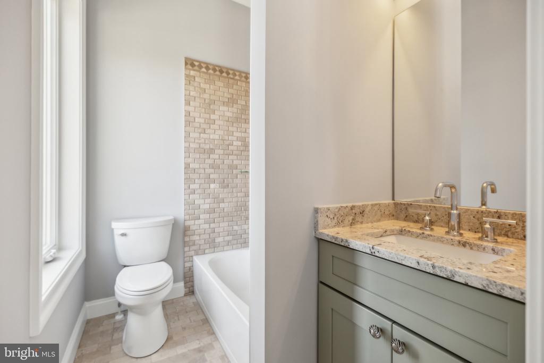
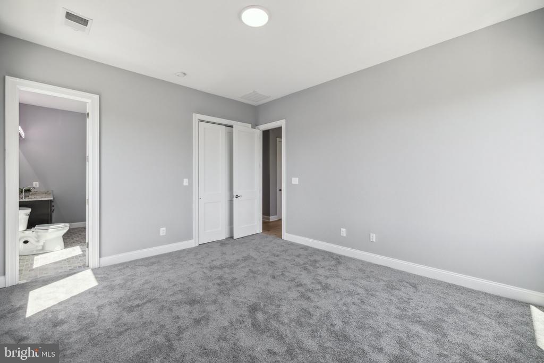
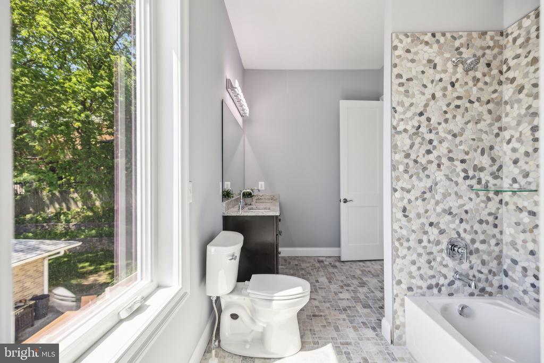
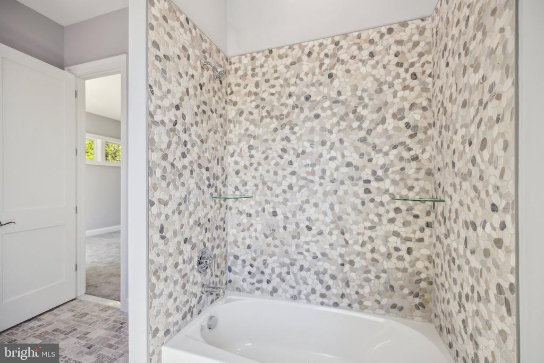
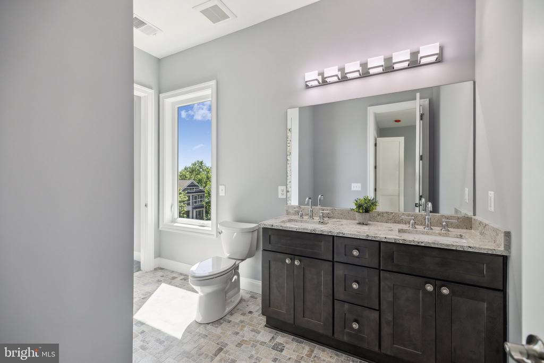
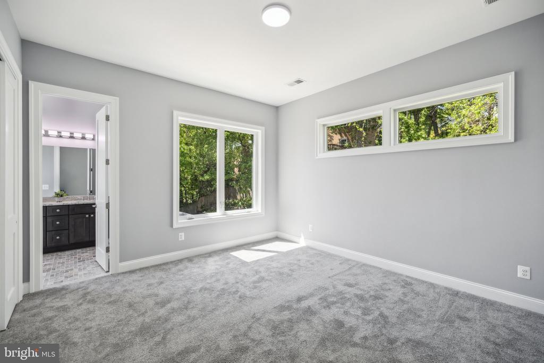
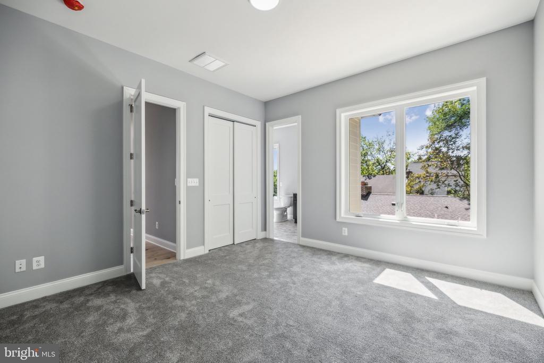
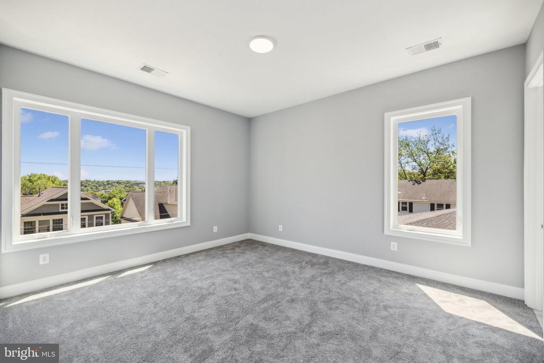
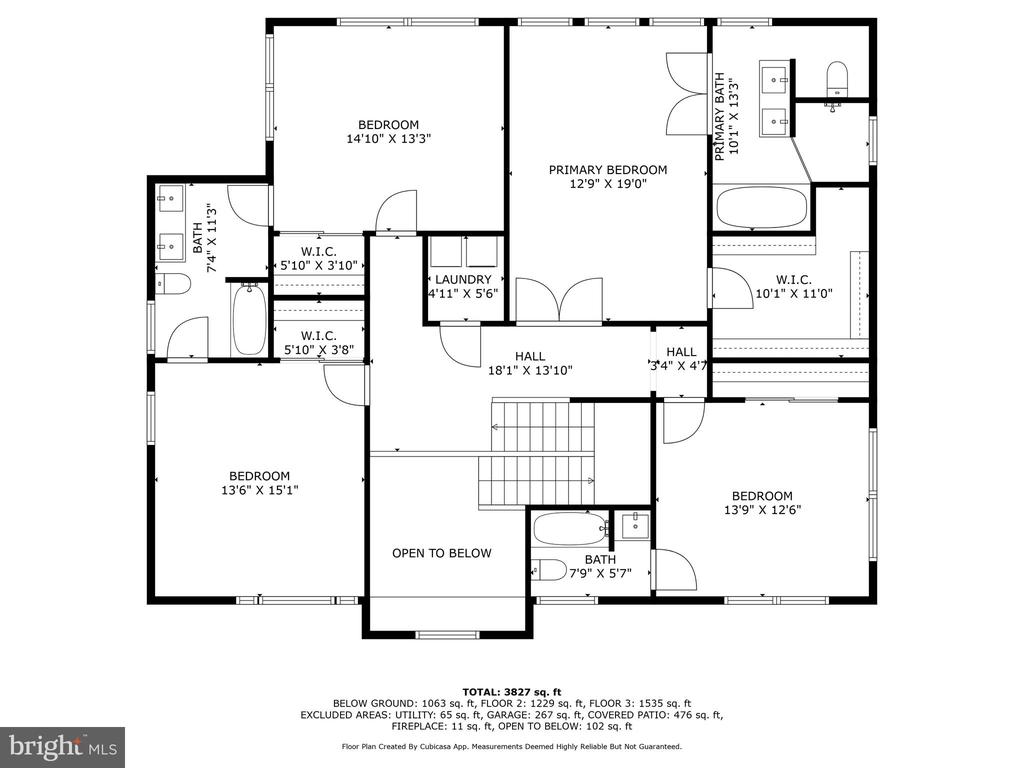
Upstairs, retreat to the expansive primary suite featuring double-door entry, a wall of oversized windows flooding the room with natural light, a walk-in closet, and a luxurious en-suite bathroom. The en-suite boasts a granite double vanity, an extra-large soaking tub, a separate glass walk-in shower, and modern fixtures throughout. Your three spacious guest bedrooms are also located on the second level - Two of which share a fully updated Jack & Jill bathroom adorned with beautiful stone tile work.

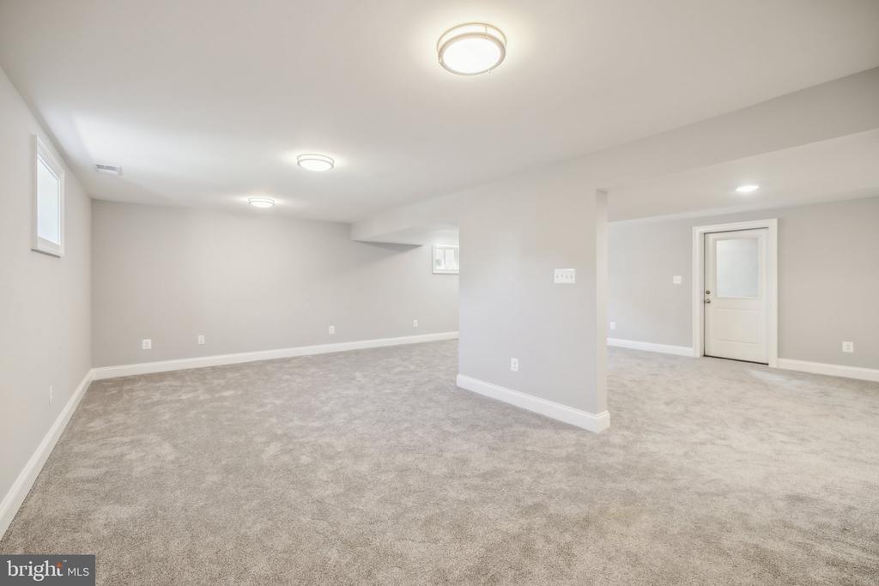
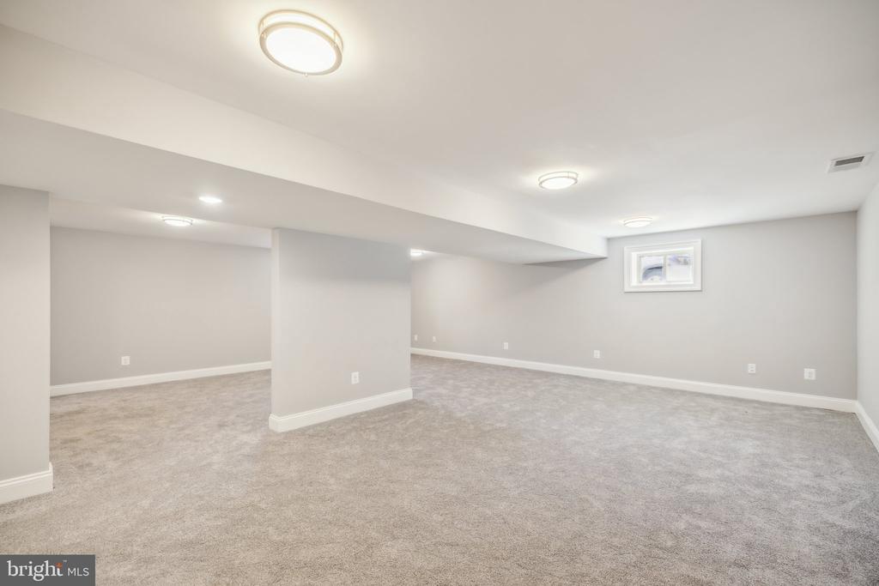
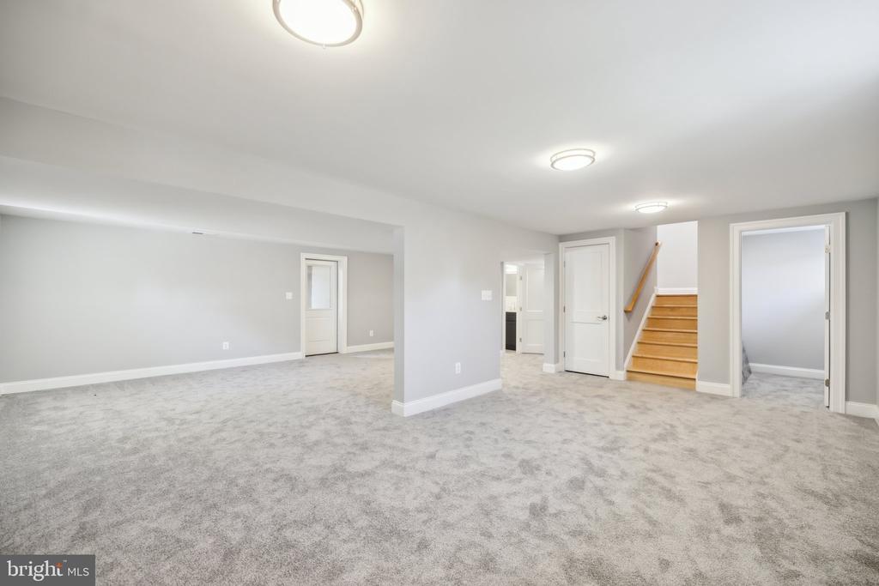
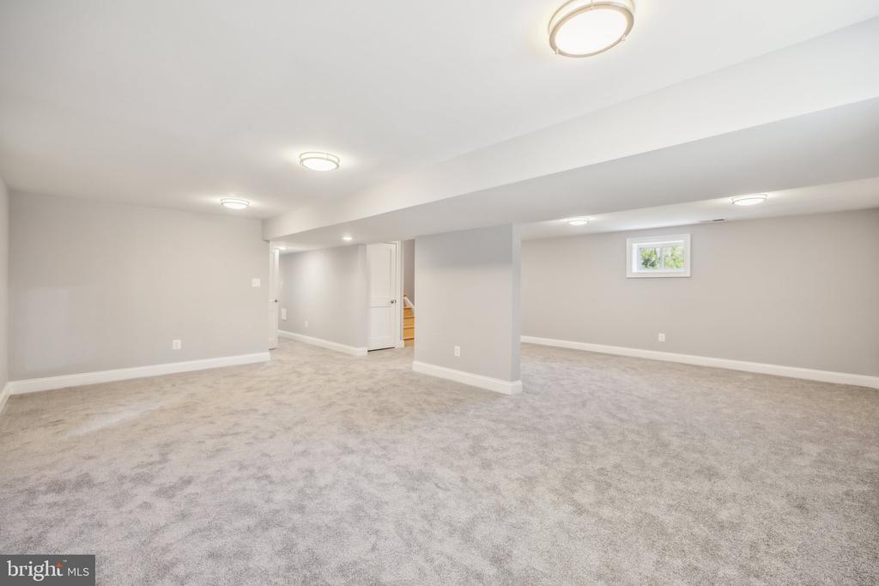
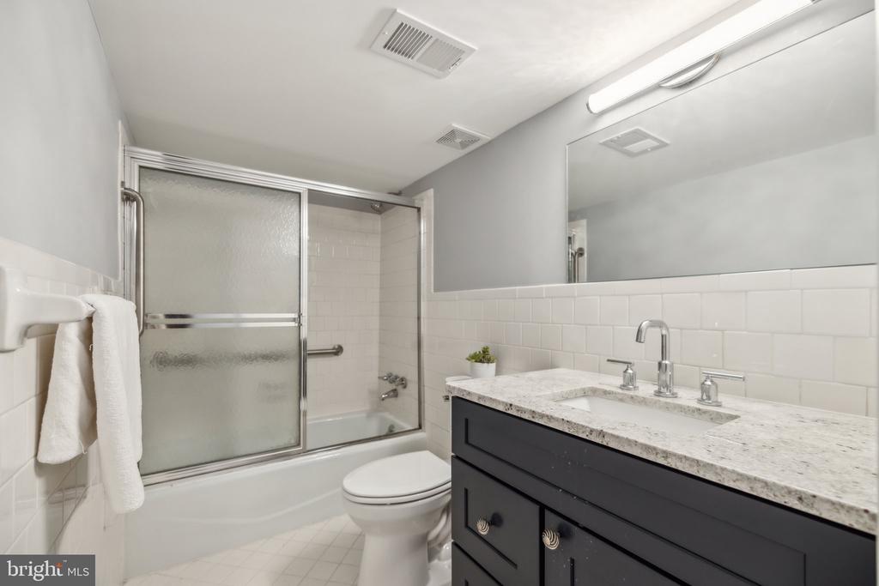
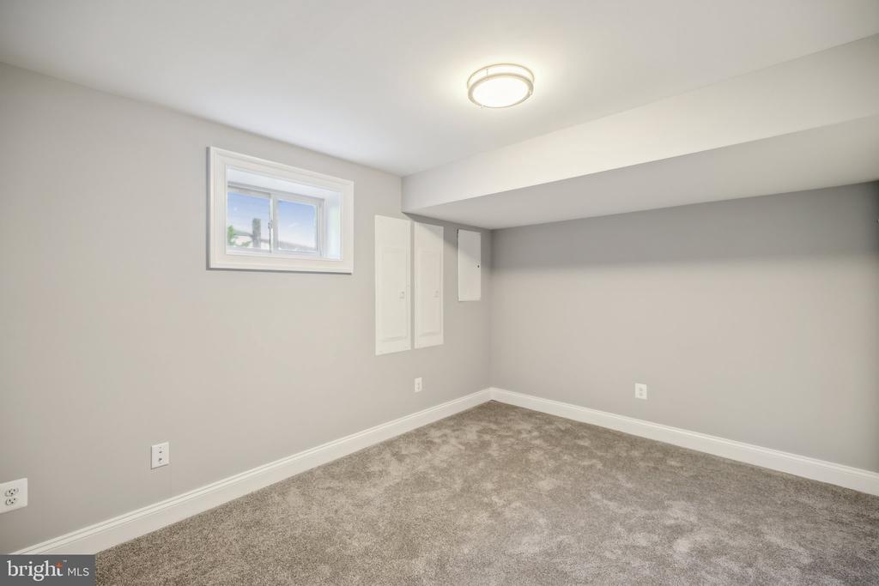
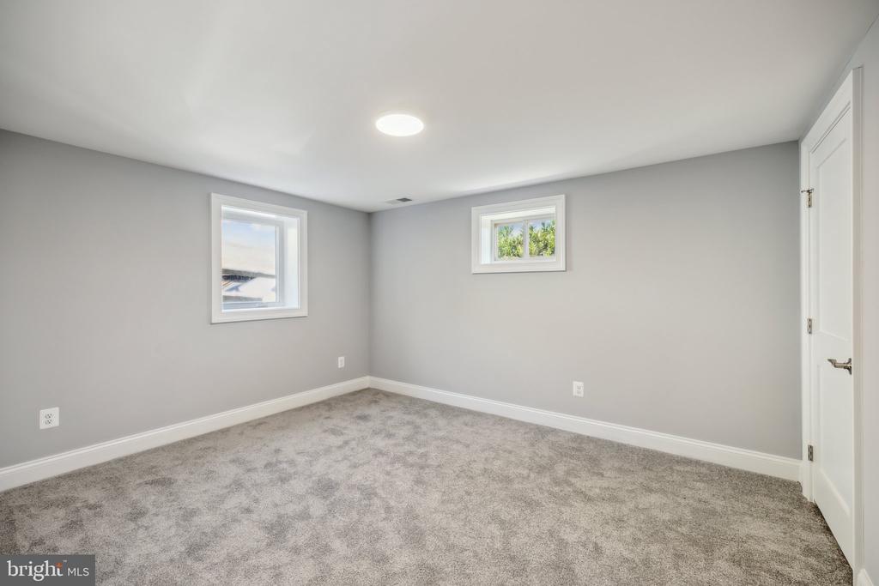
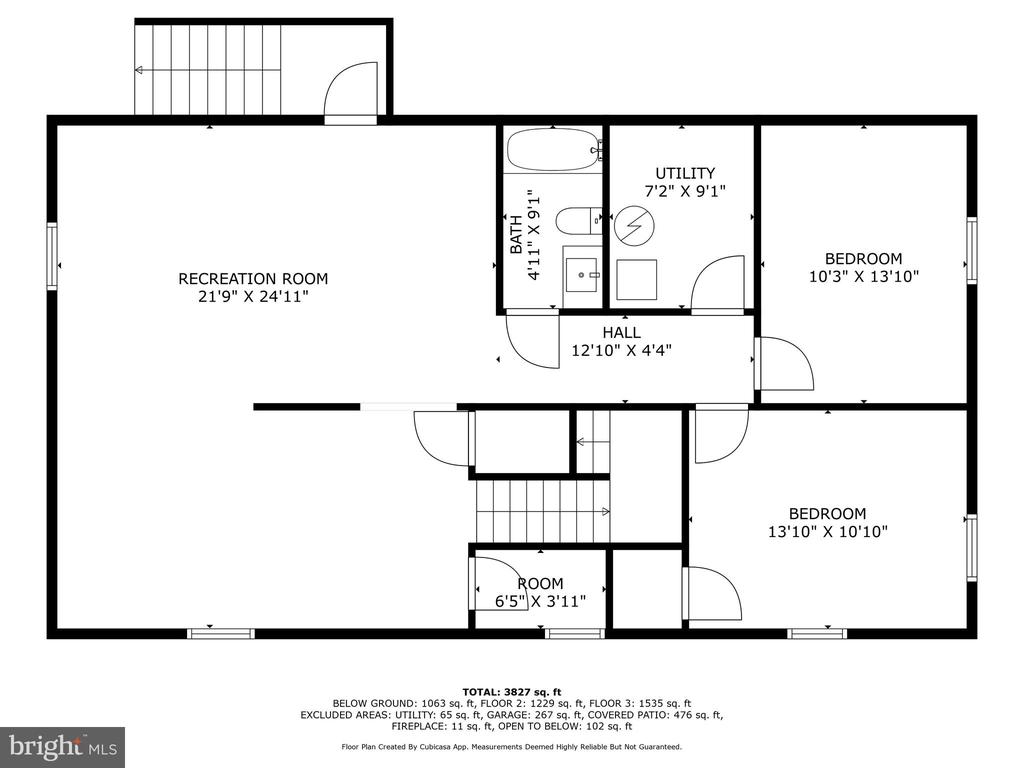
The fully finished lower level adds even more versatility with a fourth bedroom with generous natural light, and an expansive open area--perfect for a secondary family room, home theater, fitness studio, game room, or customized flex space to suit your lifestyle.

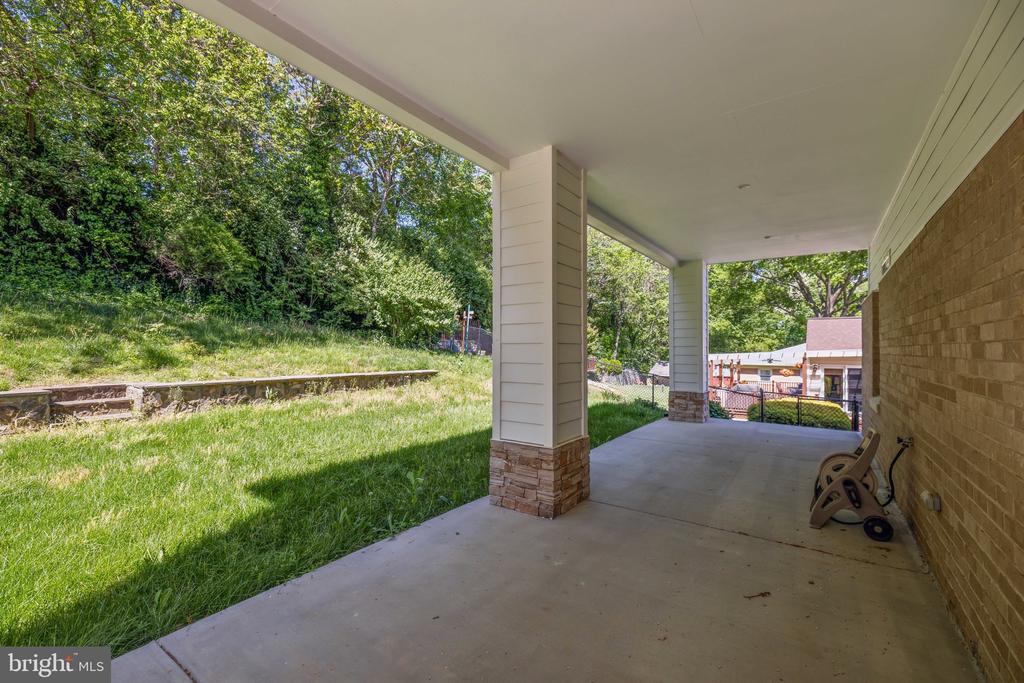
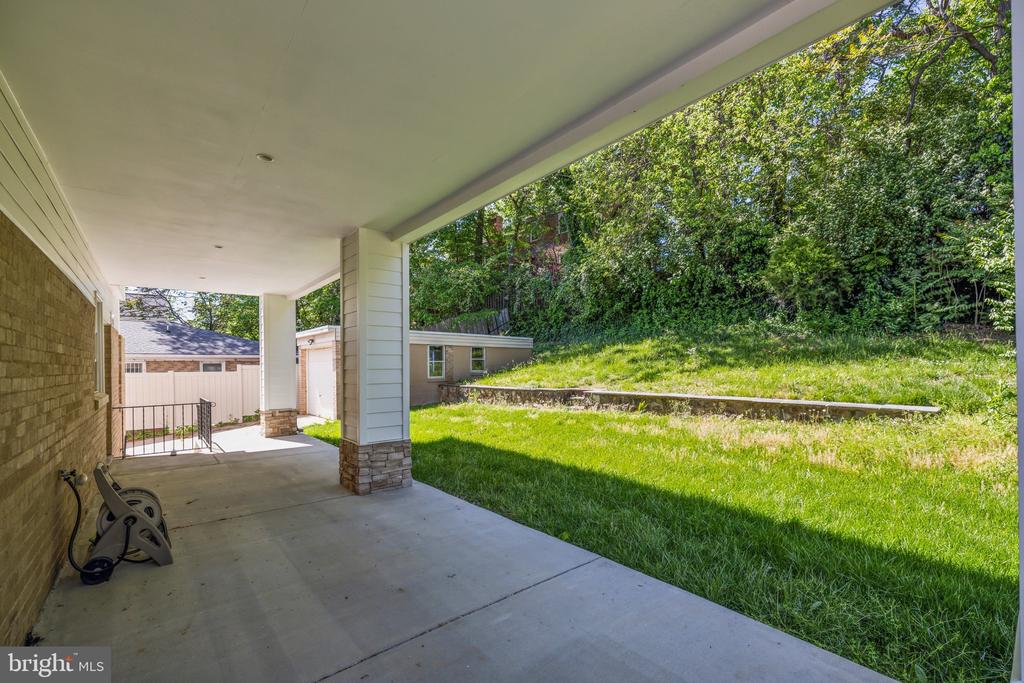
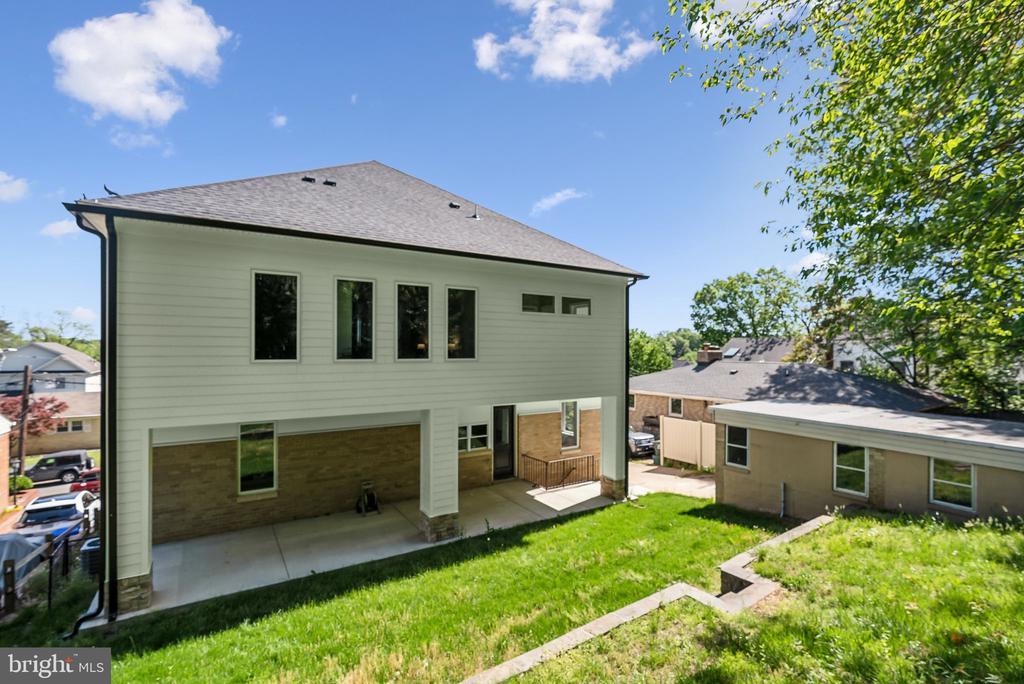
Step outside to your custom, low-maintenance backyard oasis featuring a covered patio with recessed lighting and peaceful green views--perfect for entertaining or relaxing in privacy. Centrally located near Pentagon City, Amazon Headquarters 2, Crystal City, Potomac Yards, Shirlington, public transit, I-395 Express, shops, fine dining, parks and much more!

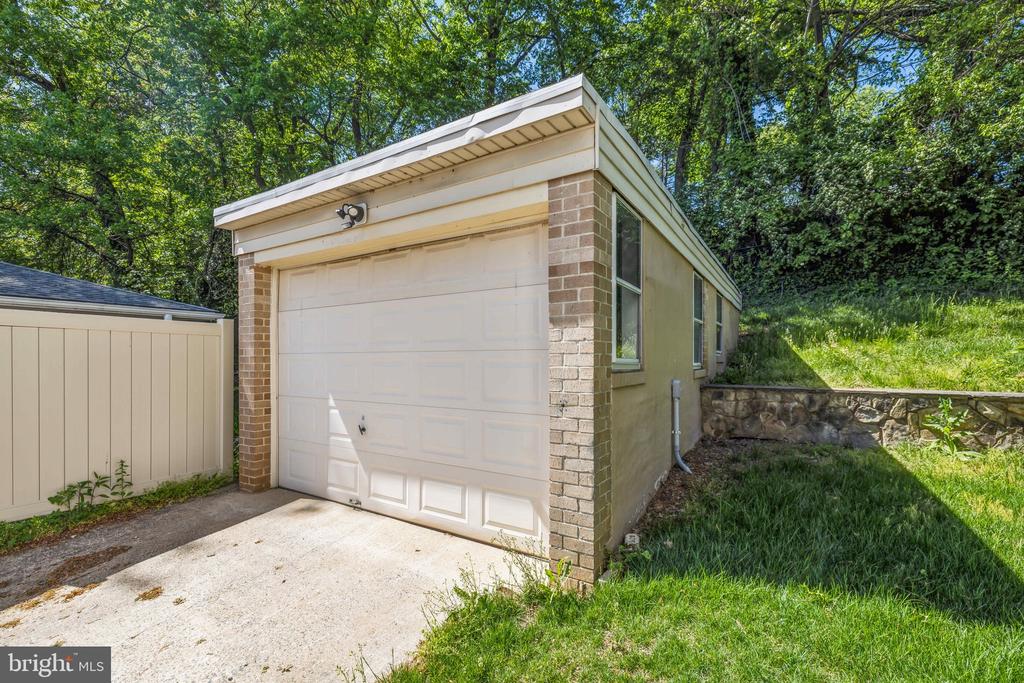
Parking: 1-car garage + extended driveway for up to 3 additional vehicles.

5
beds

5
baths

3,827 Sq.Ft. LIVING AREA

7,955 Sq.Ft. lot

Jason Cheperdak

Jason Cheperdak

Features & Amenities

Interior

  • total bedrooms5
  • Total bathrooms5
  • full bathrooms4
  • half bathroom1

Area & Lot

  • Status Sold
  • Living Area3,827 Sq.Ft.
  • Lot Area7,955 Sq.Ft.
  • MLS® IDVAAR2056228
  • TypeResidential
  • YEAR BUILT1975
  • NeighborhoodArlington
  • Architecture StylesColonial

Exterior

  • STORIES3
  • Garage Space1.0
  • water SourcePublic
  • parkingDetached Garage, Driveway
  • HEAT TYPEHeat Pump(s)
  • AIR CONDITIONINGCentral A/C
  • sewerPublic Septic
  • SubstructurePermanent
  • Disability FeaturesNone

Financial

  • Sales Price$1,200,000
  • Real Estate Tax $8,048/yr
  • Zoning R-6

Arlington

A vibrant area blending urban amenities and suburban charm, with excellent schools and parks.

Explore

Work With Us

Get assistance in determining current property value, crafting a competitive offer, writing and negotiating a contract, and much more. Contact us today.

Follow Me on Instagram