Leave a Message

By providing your contact information to Shepherd Homes Group, your personal information will be processed in accordance with Shepherd Homes Group's Privacy Policy. By checking the box(es) below, you expressly consent to receive marketing or promotional real estate communication from Shepherd Homes Group in the manner selected by you. For SMS text messages, message frequency varies. Message and data rates may apply. Consent is not a condition of purchase of any goods or services. You may opt out of receiving further communications from Shepherd Homes Group at any time. To opt out of receiving SMS text messages, reply STOP to unsubscribe. SMS text messaging is subject to our Terms of Use.

Thank you for your message. We will be in touch with you shortly.

27 MARIAN COURT
27 MARIAN COURT
27 MARIAN COURT
27 MARIAN COURT
27 MARIAN COURT
27 MARIAN COURT
27 MARIAN COURT
27 MARIAN COURT
27 MARIAN COURT
27 MARIAN COURT
27 MARIAN COURT
27 MARIAN COURT
27 MARIAN COURT
27 MARIAN COURT
27 MARIAN COURT
27 MARIAN COURT
27 MARIAN COURT
27 MARIAN COURT
27 MARIAN COURT
27 MARIAN COURT
27 MARIAN COURT
27 MARIAN COURT
27 MARIAN COURT
27 MARIAN COURT
27 MARIAN COURT
27 MARIAN COURT
27 MARIAN COURT
27 MARIAN COURT
27 MARIAN COURT
27 MARIAN COURT
27 MARIAN COURT
27 MARIAN COURT
27 MARIAN COURT
27 MARIAN COURT
27 MARIAN COURT
27 MARIAN COURT
SEE ALL PHOTOS
27 MARIAN COURT
27 MARIAN COURT
27 MARIAN COURT
27 MARIAN COURT
27 MARIAN COURT
27 MARIAN COURT
27 MARIAN COURT
27 MARIAN COURT
27 MARIAN COURT
27 MARIAN COURT
27 MARIAN COURT
27 MARIAN COURT
27 MARIAN COURT
27 MARIAN COURT
27 MARIAN COURT
27 MARIAN COURT
27 MARIAN COURT
27 MARIAN COURT
27 MARIAN COURT
27 MARIAN COURT
27 MARIAN COURT
27 MARIAN COURT
27 MARIAN COURT
27 MARIAN COURT
27 MARIAN COURT
27 MARIAN COURT
27 MARIAN COURT
27 MARIAN COURT
27 MARIAN COURT
27 MARIAN COURT
27 MARIAN COURT
27 MARIAN COURT
27 MARIAN COURT
27 MARIAN COURT
27 MARIAN COURT
27 MARIAN COURT
Courtesy of Samson Properties
Leased

27 MARIAN COURT

27 MARIAN COURT, STERLING, VA 20165

$2,500/month
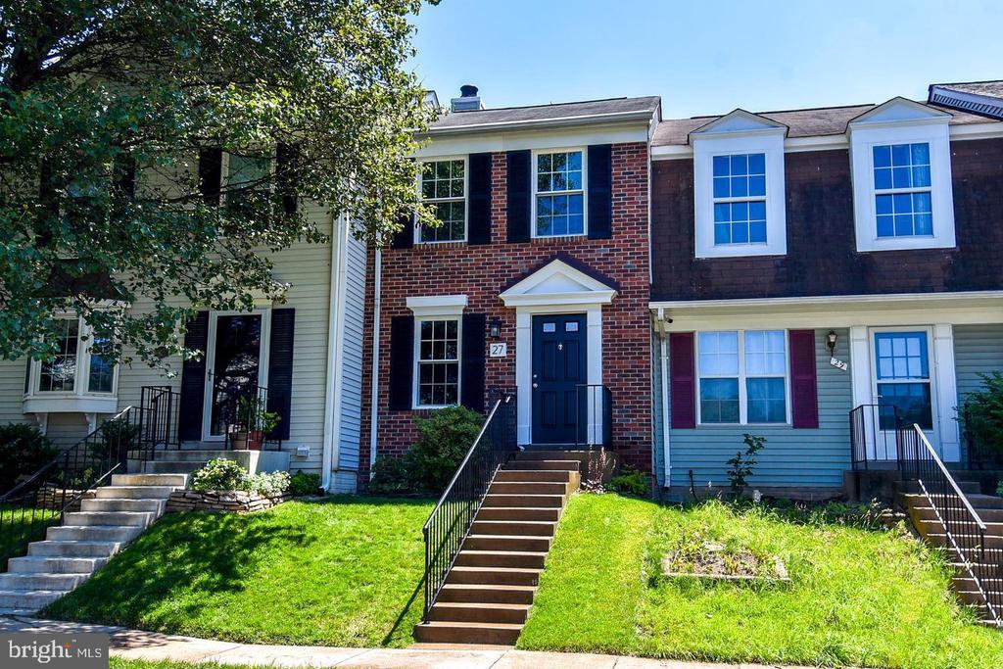
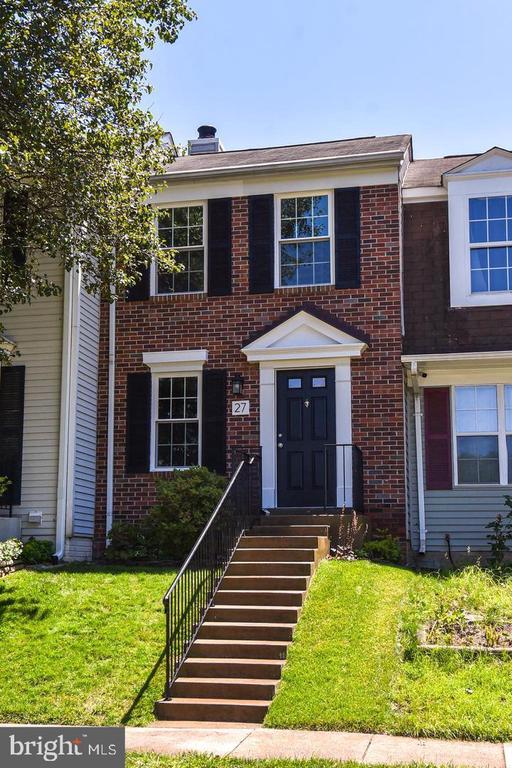
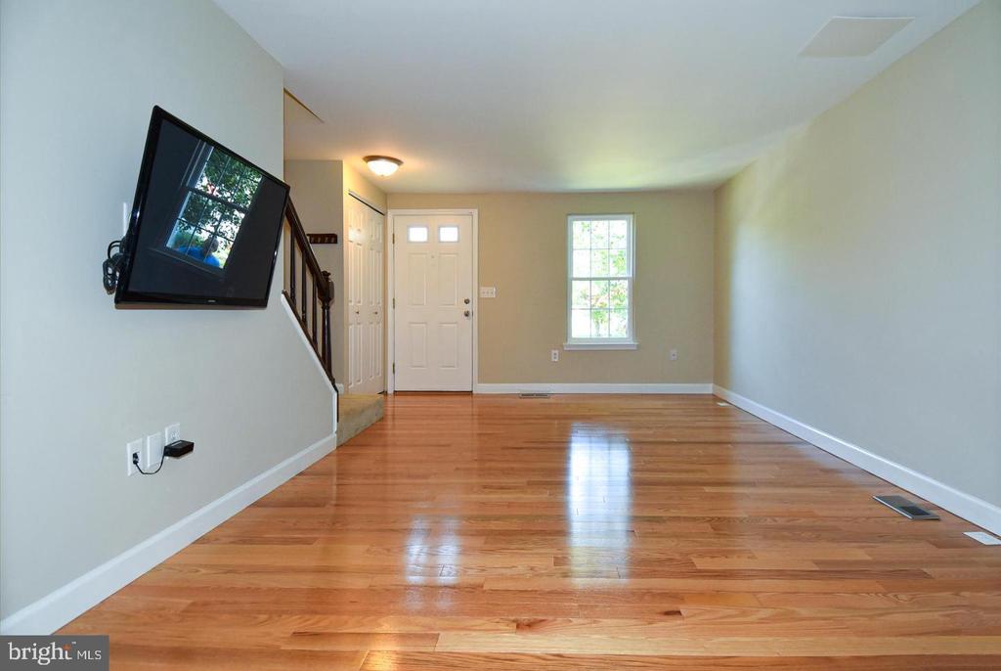
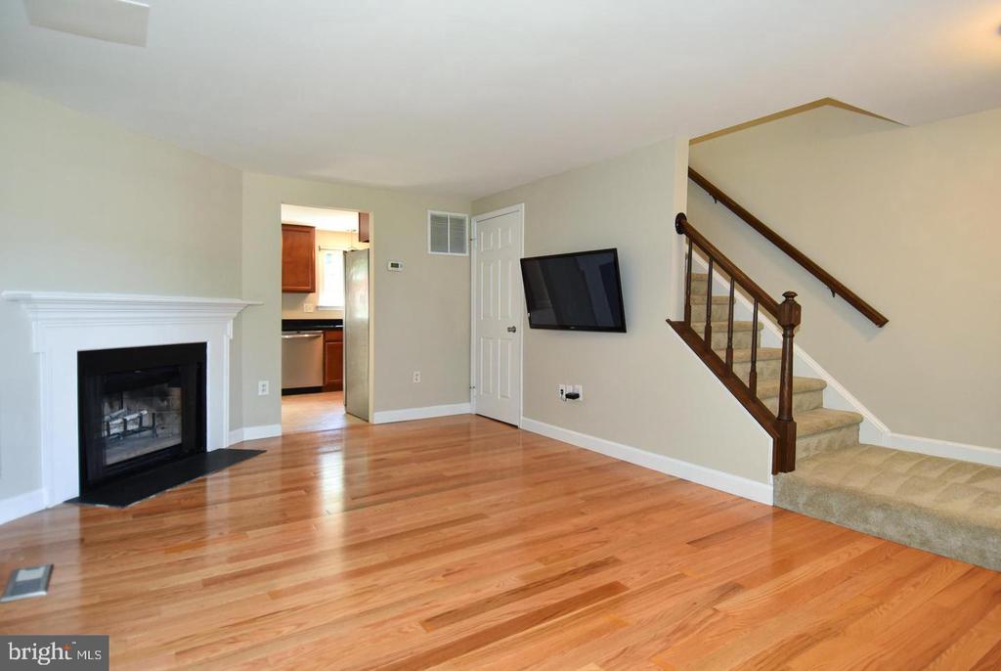
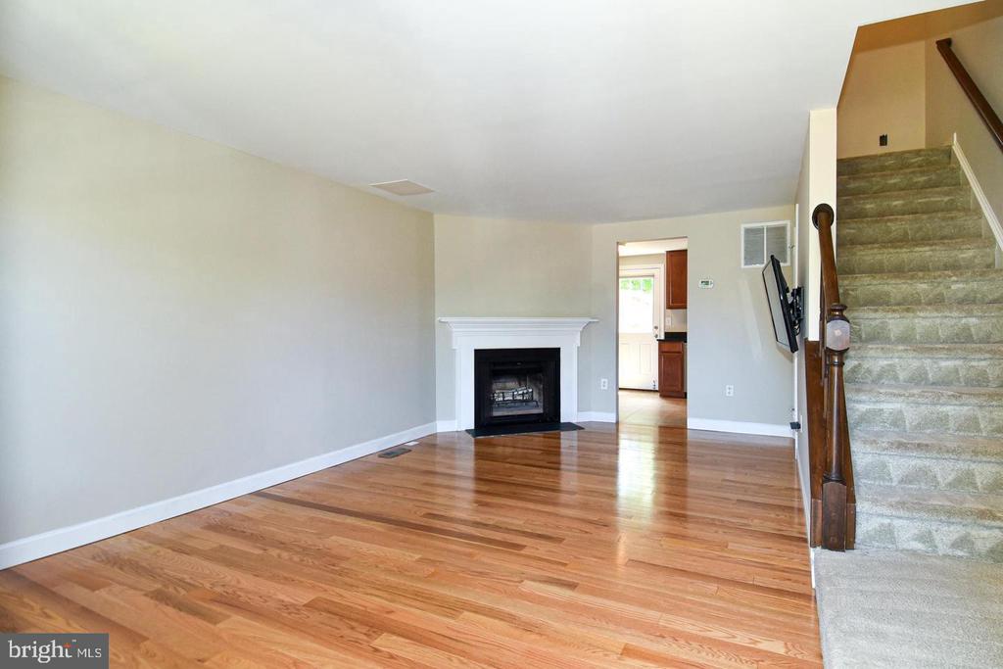
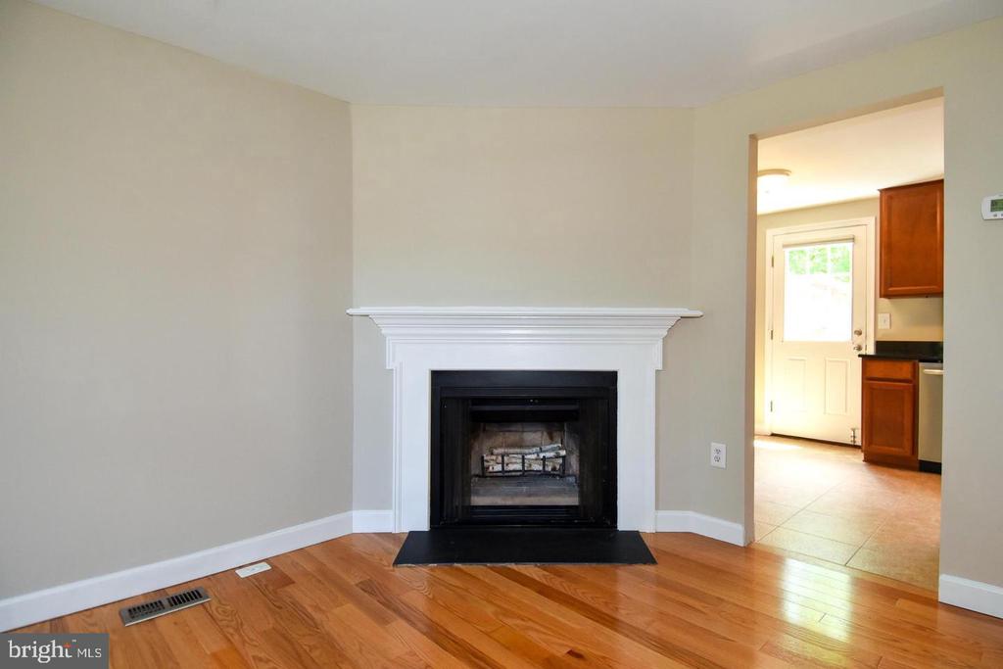
Welcome to this beautifully presented brick front residence in the desirable Countryside community, where style and comfort come together effortlessly. Freshly refreshed with a modern palette, the main level showcases gleaming hardwood floors and an inviting living space centered around a cozy wood burning fireplace, creating a warm and elegant atmosphere.

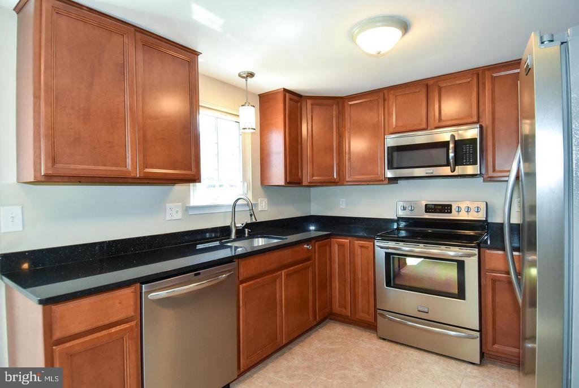
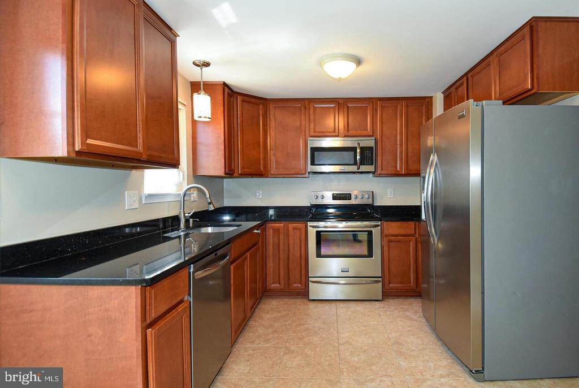
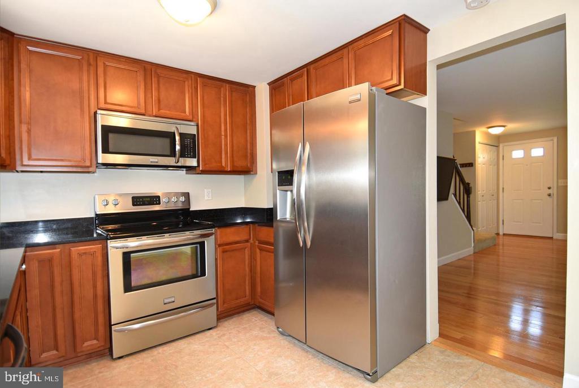
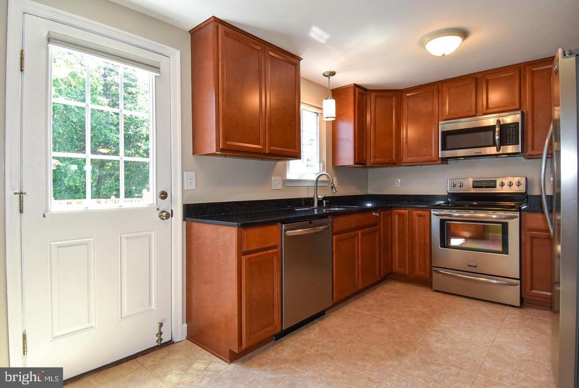
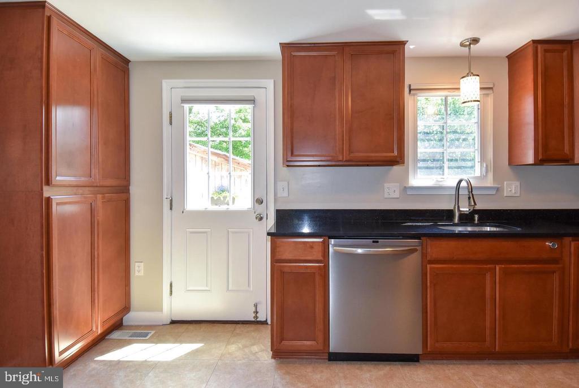
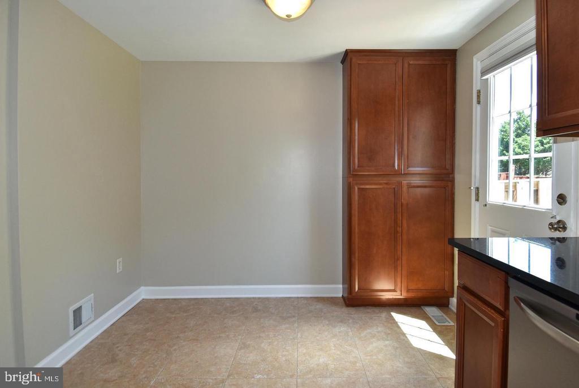
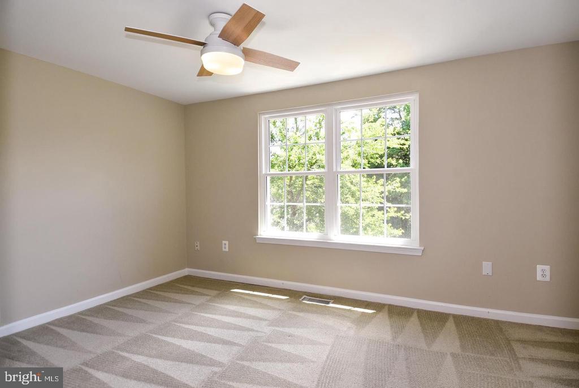
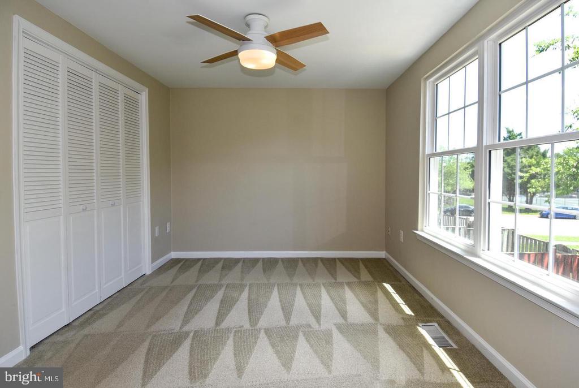
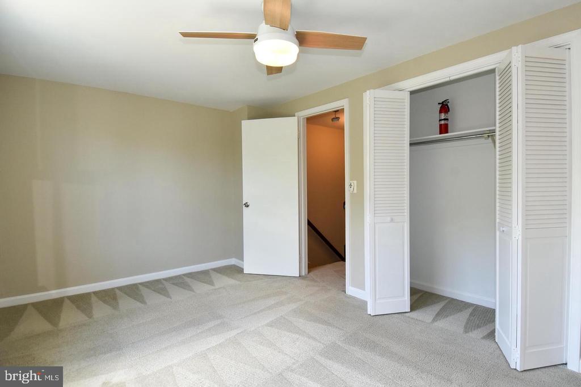
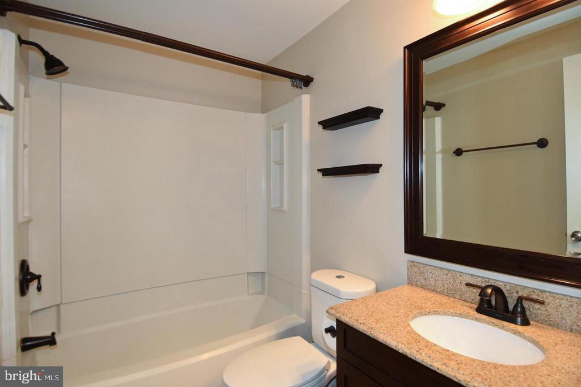
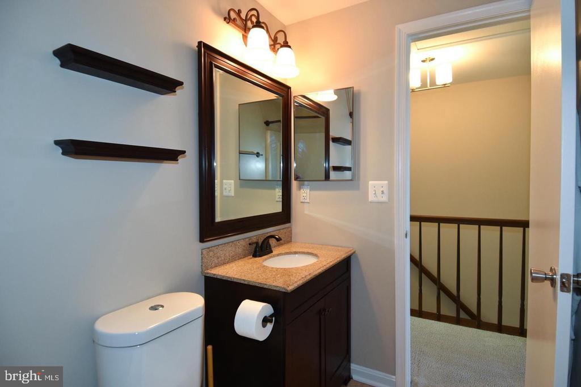
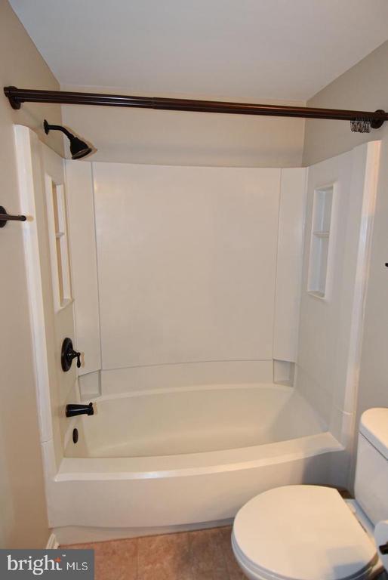
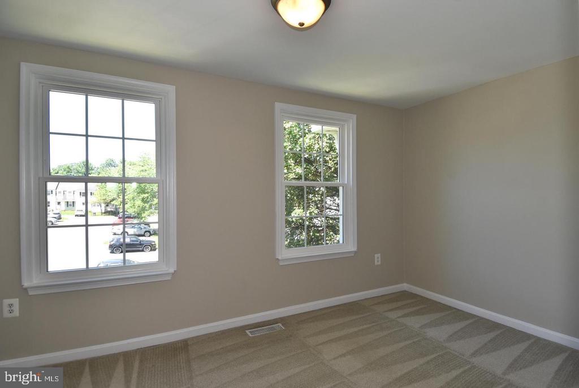
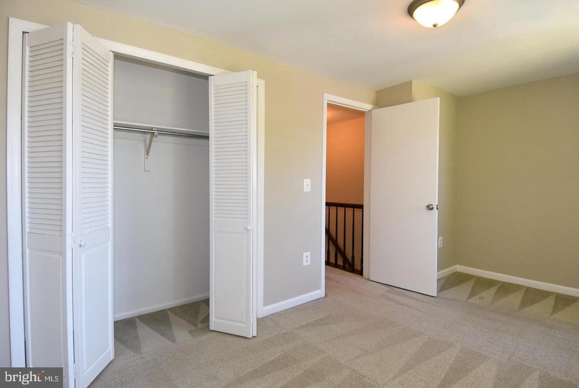
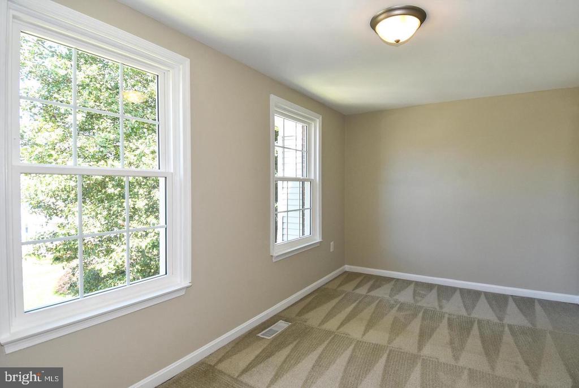
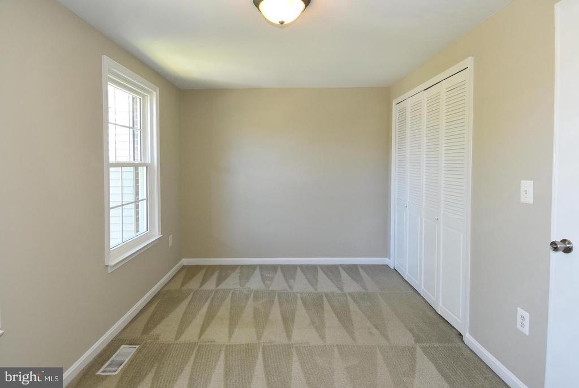
The kitchen has been thoughtfully enhanced with refined finishes, including soft close cabinetry, sleek granite surfaces, stainless steel appliances, and a spacious area ideal for casual dining or gathering. Upstairs, two generously sized bedrooms offer a peaceful retreat along with a well appointed full bath designed for both comfort and functionality.

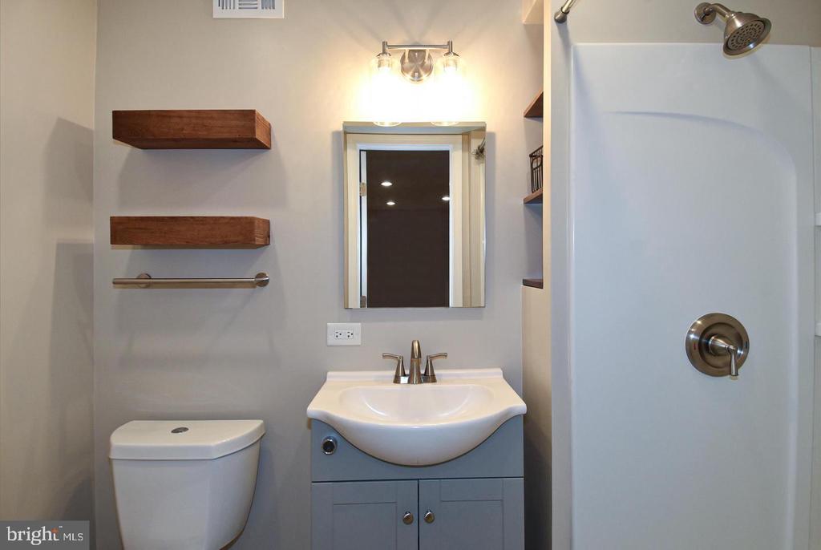
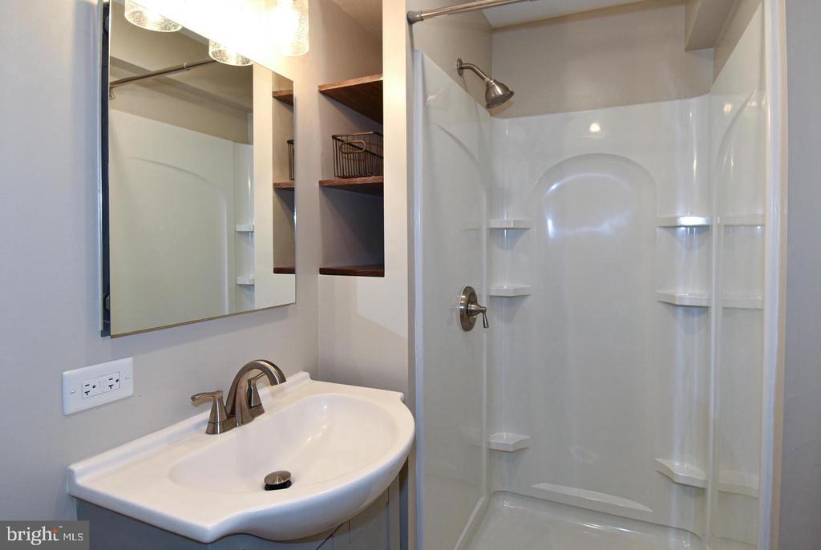
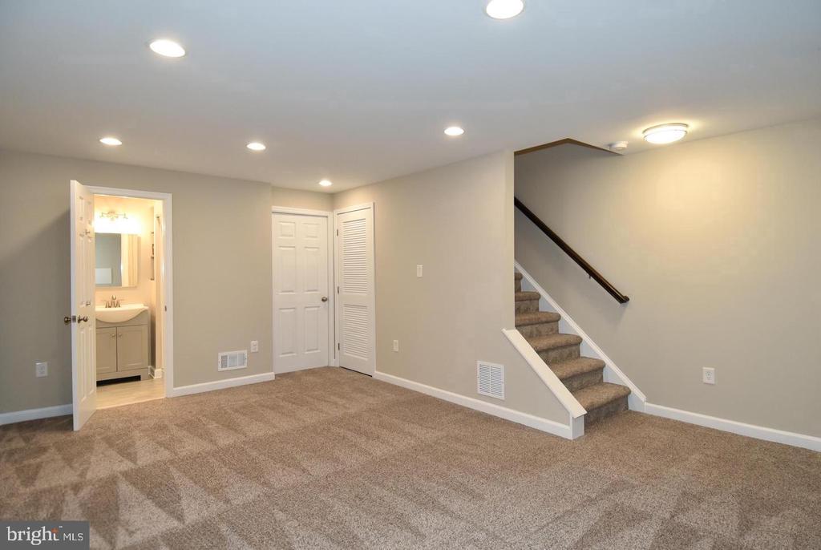
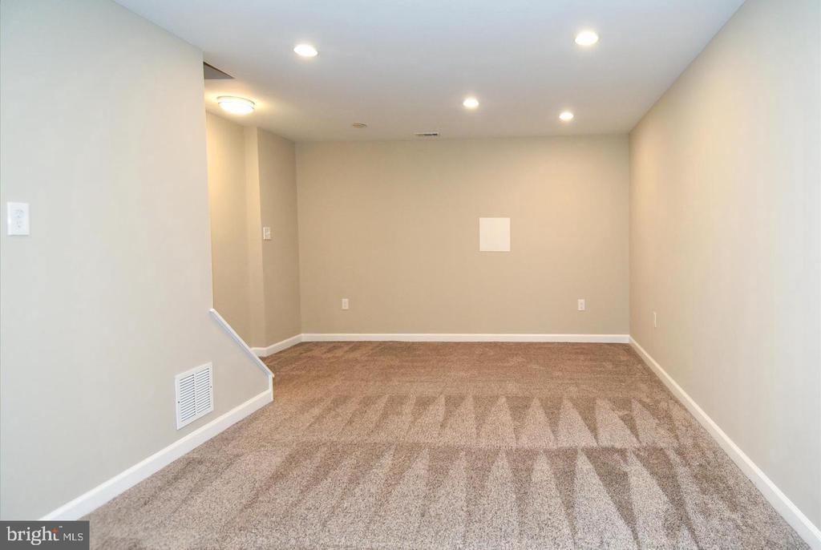
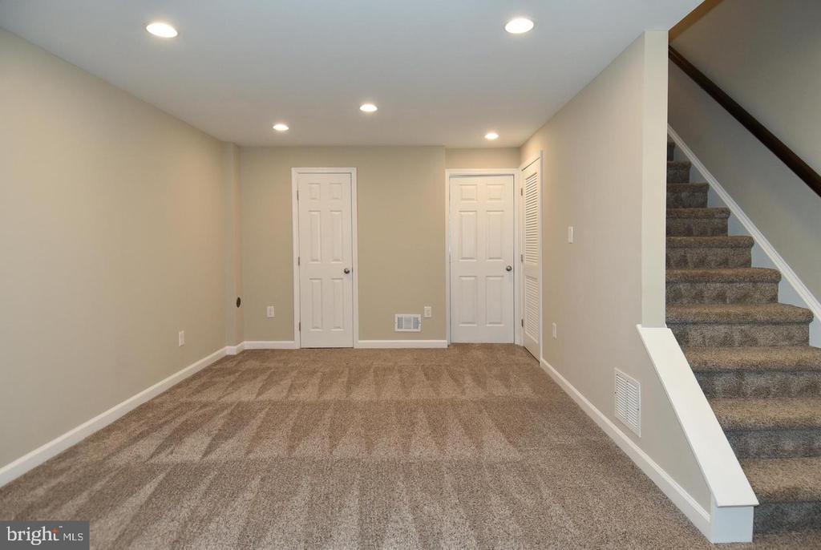
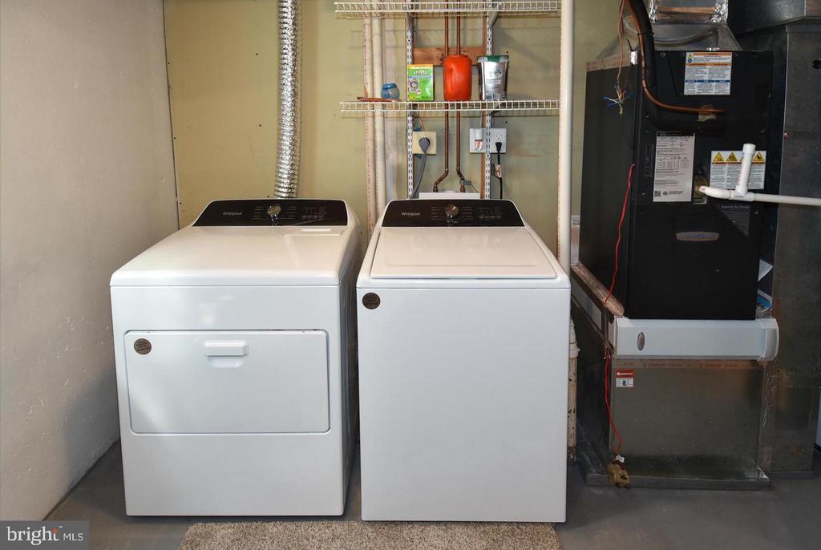
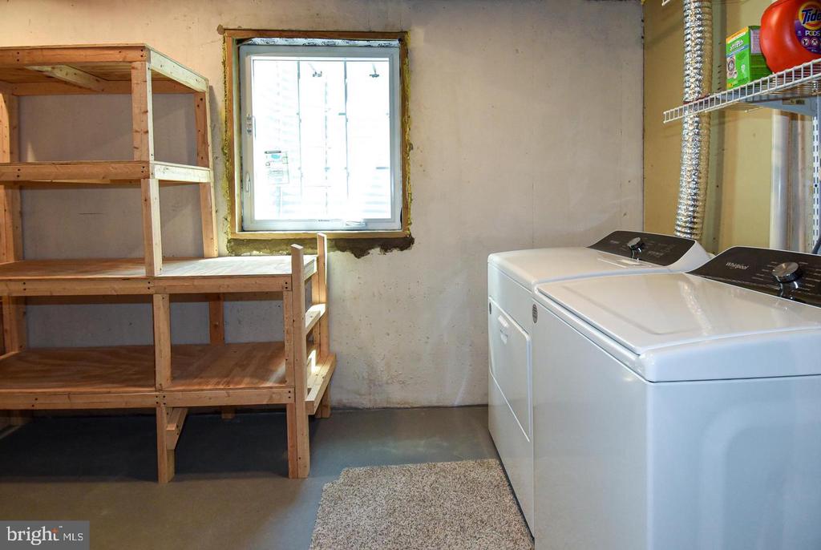
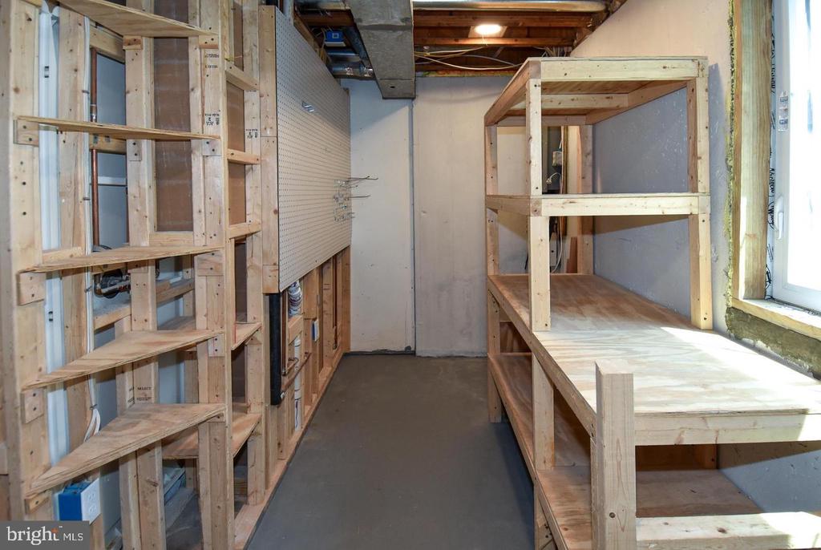
The lower level expands the living space with a bright, open layout that offers exceptional versatility, perfect for a media lounge, guest suite, or additional living quarters. This level also features a full bath, dedicated laundry area, abundant storage, and convenient outdoor access.

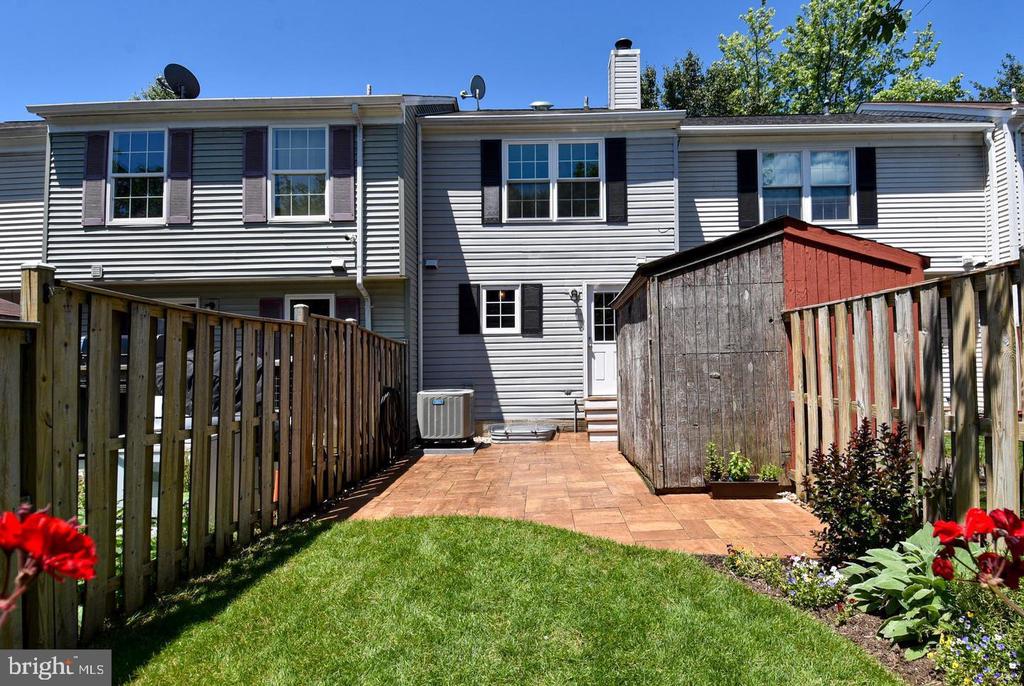
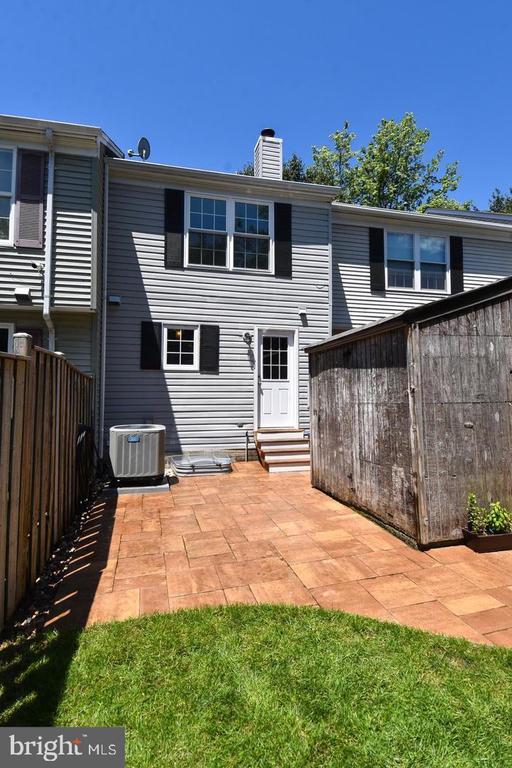
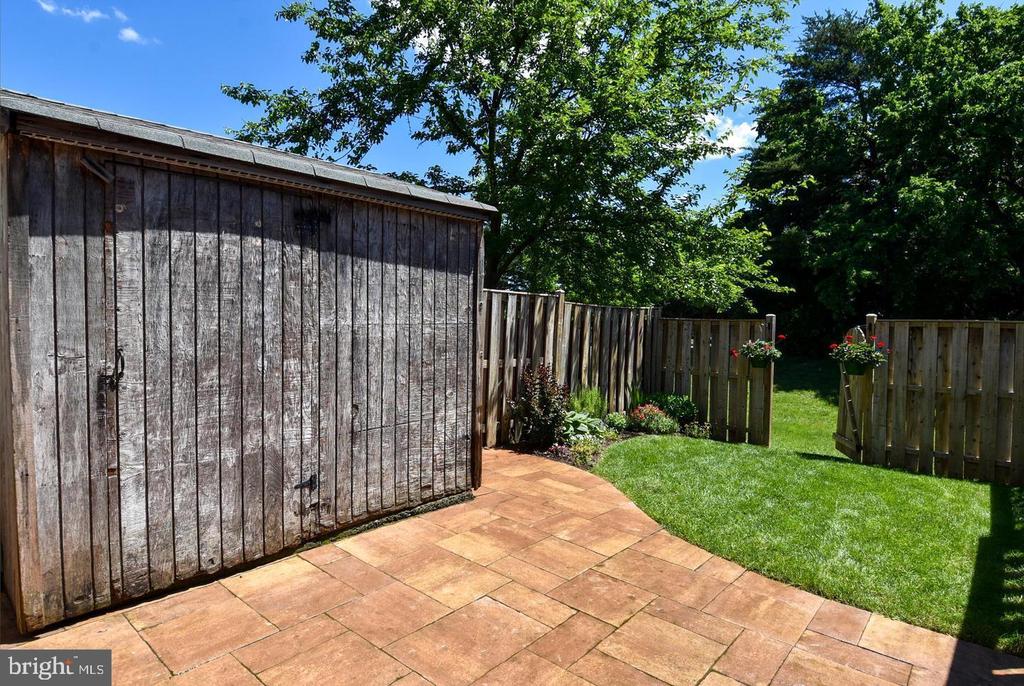
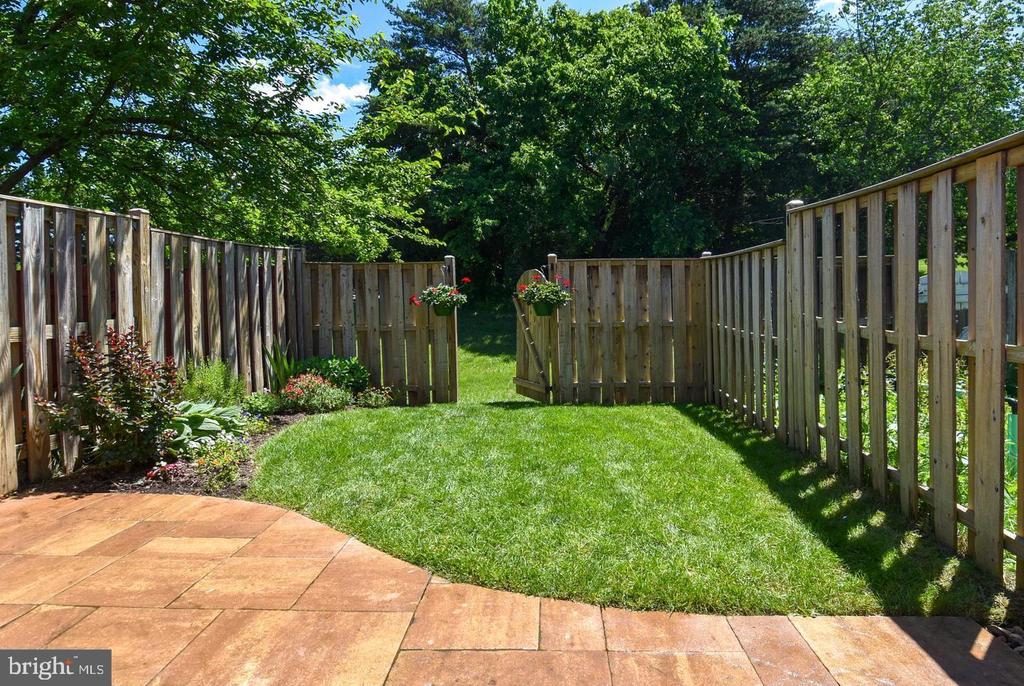
Step outside to a private, fenced rear setting designed for both relaxation and entertaining. The expansive patio provides ample space for outdoor dining and seating, complemented by lush green space and thoughtfully arranged flower beds.

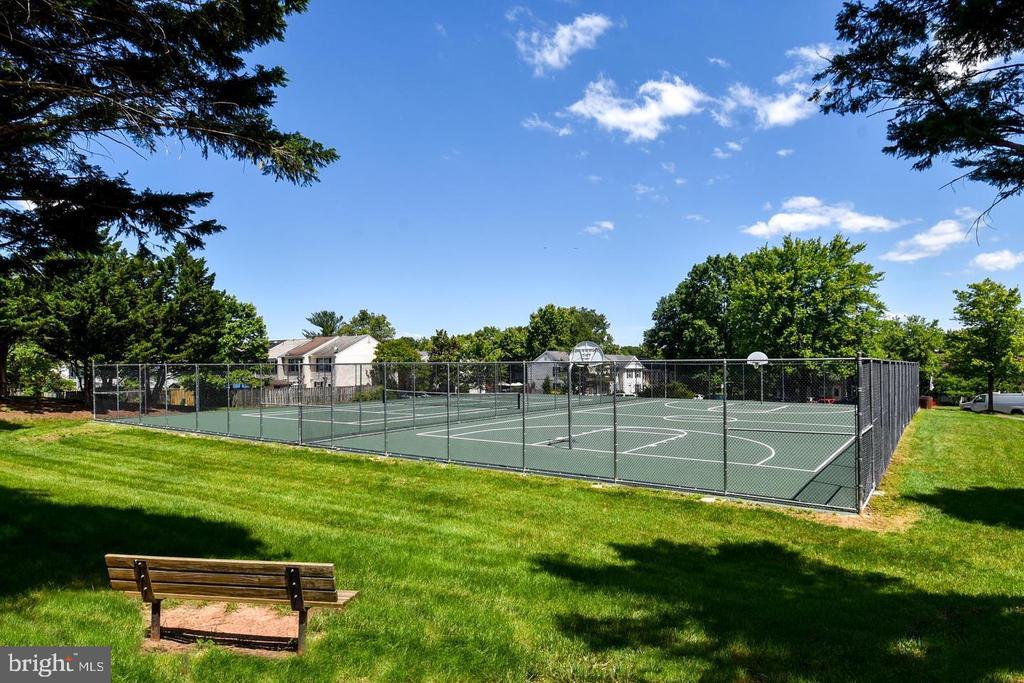
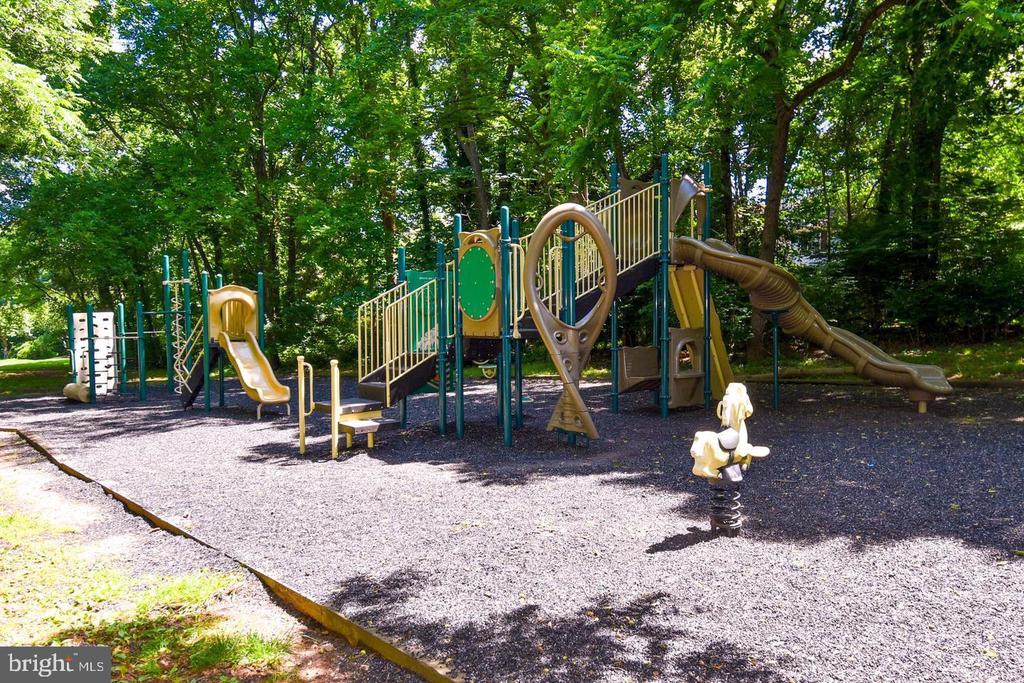
Additional highlights include assigned parking, enhanced energy efficiency with newer windows, and plentiful storage throughout. Residents of this vibrant community enjoy access to an array of amenities including pools, courts for tennis and basketball, scenic paths, and inviting outdoor recreation areas, all within close reach of shopping, dining, and major travel routes.

Minimum credit score of 675 and income of 3x the monthly rent.

All applicants much meet the following criteria
1. Verifiable gross income of at least 3x the monthly rent
2. Credit score of 675 or above
3. No evictions of landlords judgements

Move In Fee $150

Monthly Administration Fee $10

$75 Pet Inspection every 6 months

Additional fees may apply subject to the association applicable to the property.

3
beds

2
baths

1,270 Sq.Ft. LIVING AREA

1,307 Sq.Ft. lot

Mike Rutledge

Mike Rutledge

Features & Amenities

Interior

  • total bedrooms3
  • Total bathrooms2
  • full bathrooms2
  • Laundry room Washer In Unit, Dryer In Unit
  • Flooring Hardwood, Vinyl, Carpet
  • Fireplace Wood
  • APPLIANCES Built-In Microwave, Dishwasher, Disposal, Dryer, Icemaker, Oven/Range - Electric, Refrigerator, Washer

Area & Lot

  • Status Leased
  • Living Area1,270 Sq.Ft.
  • Total Area1,270 Sq.Ft.
  • Lot Area1,307 Sq.Ft.
  • MLS® IDVALO2122010
  • TypeResidential
  • YEAR BUILT1984
  • NeighborhoodSterling
  • Architecture StylesOther
  • School DistrictLOUDOUN COUNTY PUBLIC SCHOOLS

Exterior

  • STORIES3
  • water SourcePublic
  • PoolYes - Community
  • parkingOff Street
  • HEAT TYPE90 Forced Air
  • AIR CONDITIONINGCentral A/C
  • sewerPublic Sewer
  • SubstructureSlab
  • Disability FeaturesNone
  • security FeaturesSmoke Detector

Financial

  • Lease Price$2,500/mo
  • Zoning PDH3

Sterling

Explore

Work With Us

Get assistance in determining current property value, crafting a competitive offer, writing and negotiating a contract, and much more. Contact us today.

Follow Me on Instagram
