Leave a Message

By providing your contact information to Shepherd Homes Group, your personal information will be processed in accordance with Shepherd Homes Group's Privacy Policy. By checking the box(es) below, you expressly consent to receive marketing or promotional real estate communication from Shepherd Homes Group in the manner selected by you. For SMS text messages, message frequency varies. Message and data rates may apply. Consent is not a condition of purchase of any goods or services. You may opt out of receiving further communications from Shepherd Homes Group at any time. To opt out of receiving SMS text messages, reply STOP to unsubscribe. SMS text messaging is subject to our Terms of Use.

Thank you for your message. We will be in touch with you shortly.

26722 MARBURY ESTATES DRIVE
SEE ALL PHOTOS
26722 MARBURY ESTATES DRIVE
Leased

26722 MARBURY ESTATES DRIVE

26722 MARBURY ESTATES DRIVE, CHANTILLY, VA 20152

$5,600/month
Ths is what Dreams are made of! Come see for yourself.

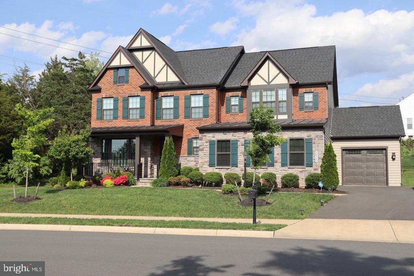
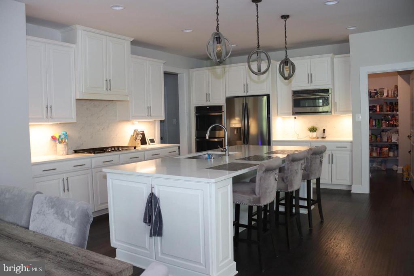
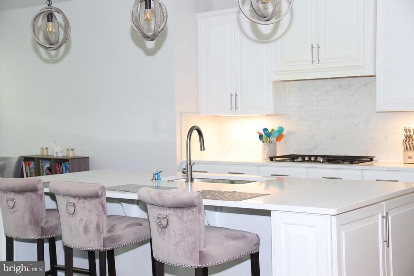
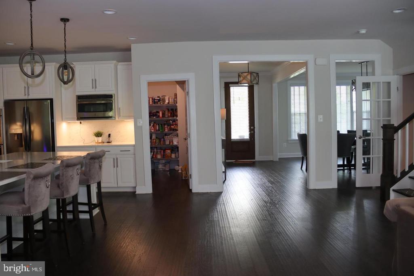
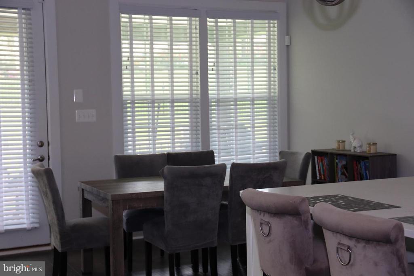
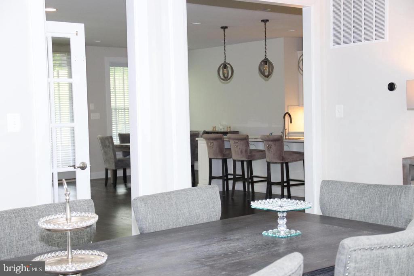
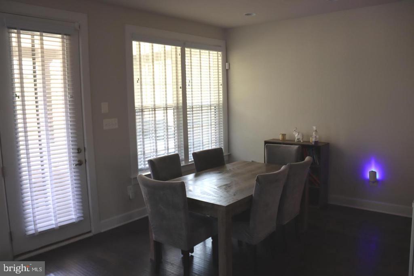
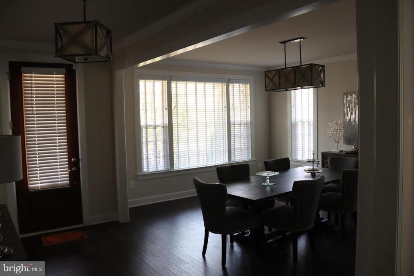
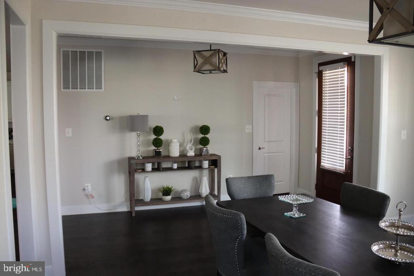
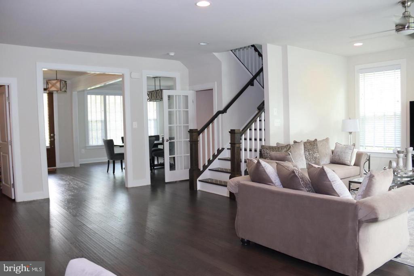
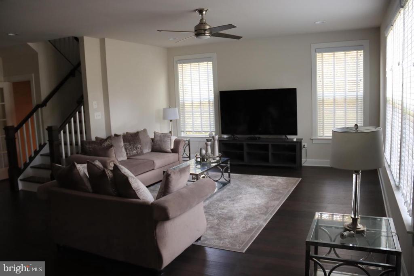
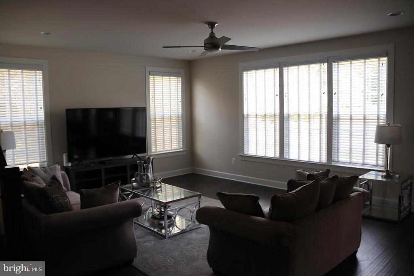
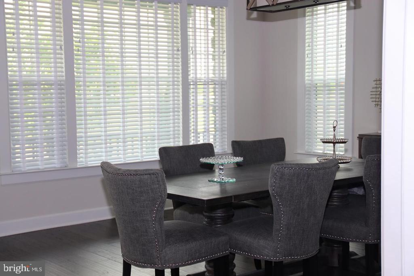
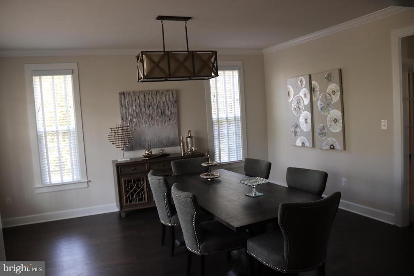
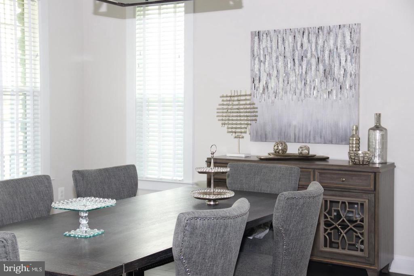
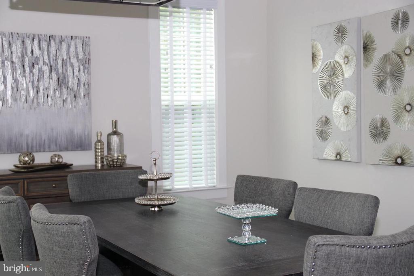
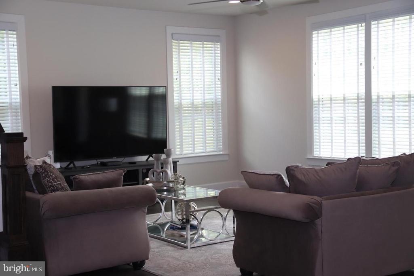
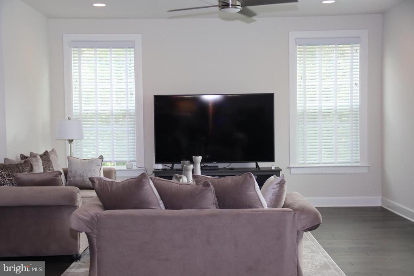
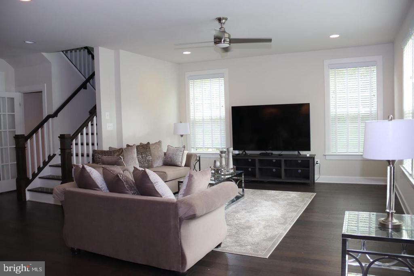
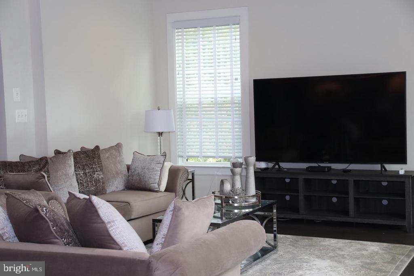
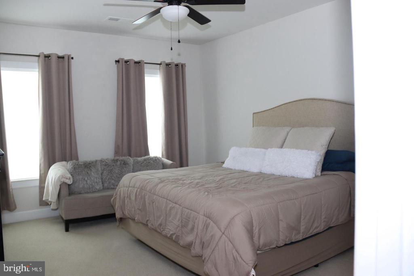
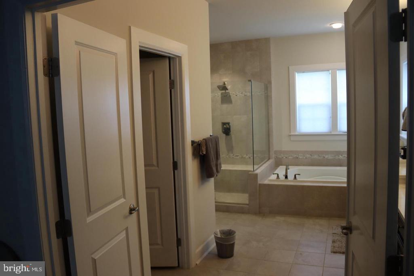
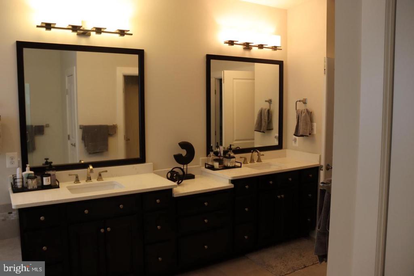
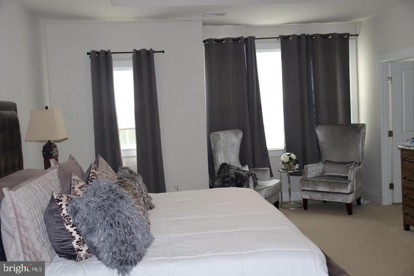
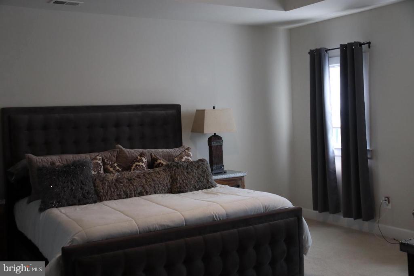
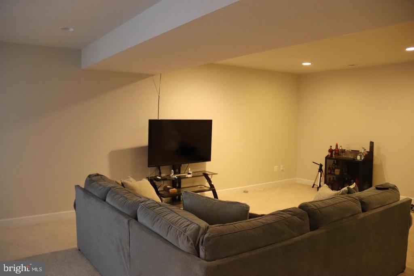
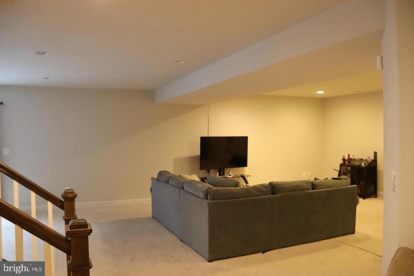
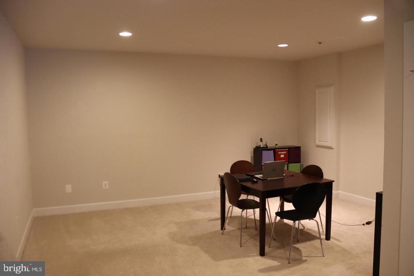
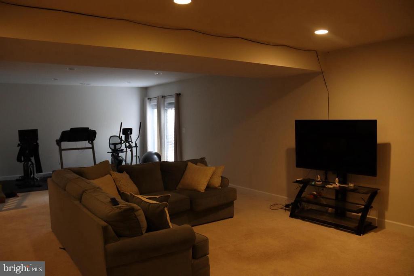
A spacious single-family home offers 6 bedrooms and 5 full baths. The main level includes a private bedroom and full bath, ideal for guests or multigenerational living. The gourmet kitchen features a pantry, double ovens, a large island, and abundant cabinet and counter space, perfect for everyday living and entertaining. Enjoy morning coffee on the covered porch just off the bright breakfast nook. A light-filled foyer opens to a flexible space ideal for formal dining or a living room. Upstairs, the luxurious owner's suite offers two oversized closets, a spa-style bath with dual vanities, double shower heads, and a soaking tub. Three additional bedrooms each include spacious closets and private baths. The finished basement is designed for fun and relaxation, complete with a media room wired for theater sound, a large recreation area, and a sixth bedroom with a full bath. Positioned on a premium lot next to a serene wooded preserve and near community amenities, this home is ready to impress.

Move In Fee $150

Pet Deposit -$500

6
beds

5
baths

5,045 Sq.Ft. LIVING AREA

0.3 Acres lot

Mike Rutledge

Mike Rutledge

Features & Amenities

Interior

  • total bedrooms6
  • Total bathrooms5
  • full bathrooms5
  • APPLIANCES Built-In Microwave, Cooktop, Dishwasher, Disposal, Dryer, Exhaust Fan, Icemaker, Microwave, Oven - Wall, Refrigerator, Washer, Water Heater
  • other interior Features Breakfast Area, Ceiling Fan(s), Dining Area, Family Room Off Kitchen, Floor Plan - Open, Kitchen - Island, Kitchen - Gourmet, Kitchen - Table Space, Primary Bath(s), Upgraded Countertops, Wood Floors, Entry Level Bedroom

Area & Lot

  • Status Leased
  • Living Area5,045 Sq.Ft.
  • Lot Area0.3 Acres
  • MLS® IDVALO2094970
  • TypeResidential
  • YEAR BUILT2018
  • Architecture StylesColonial
  • View DescriptionGarden/Lawn
  • Elementary SchoolBUFFALO TRAIL
  • Middle SchoolWILLARD
  • High SchoolLIGHTRIDGE

Exterior

  • STORIES3
  • Garage Space3.0
  • water SourcePublic
  • roofComposite, Shingle
  • lot featuresBacks to Trees, Landscaping, Premium
  • parkingAttached Garage, Driveway
  • HEAT TYPEForced Air, Zoned
  • AIR CONDITIONINGCeiling Fan(s), Central A/C, Zoned
  • sewerPublic Sewer
  • SubstructureSlab
  • Disability FeaturesNone
  • HOA AmenitiesCommon Grounds, Community Center, Exercise Room, Fitness Center, Jog/Walk Path, Meeting Room, Party Room, Pool - Outdoor, Swimming Pool, Tennis Courts, Tot Lots/Playground
  • security FeaturesMain Entrance Lock, Smoke Detector

Financial

  • Lease Price$5,600/mo
  • HOA $100/mo
  • Zoning PDH3

Work With Us

Get assistance in determining current property value, crafting a competitive offer, writing and negotiating a contract, and much more. Contact us today.

Follow Me on Instagram