
Leave a Message

By providing your contact information to Shepherd Homes Group, your personal information will be processed in accordance with Shepherd Homes Group's Privacy Policy. By checking the box(es) below, you expressly consent to receive marketing or promotional real estate communication from Shepherd Homes Group in the manner selected by you. For SMS text messages, message frequency varies. Message and data rates may apply. Consent is not a condition of purchase of any goods or services. You may opt out of receiving further communications from Shepherd Homes Group at any time. To opt out of receiving SMS text messages, reply STOP to unsubscribe. SMS text messaging is subject to our Terms of Use.

Thank you for your message. We will be in touch with you shortly.

2601 EASTBOURNE DRIVE
SEE ALL PHOTOS
2601 EASTBOURNE DRIVE
Courtesy of Samson Properties
Sold

2601 EASTBOURNE DRIVE

2601 EASTBOURNE DRIVE, WOODBRIDGE, VA 22191

$392,000
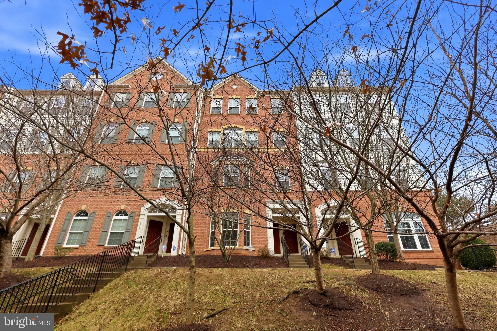
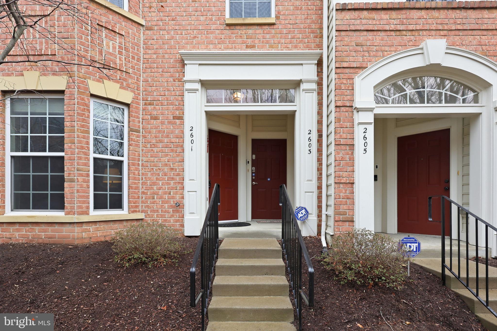
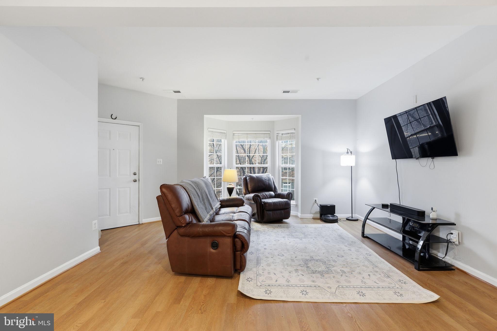
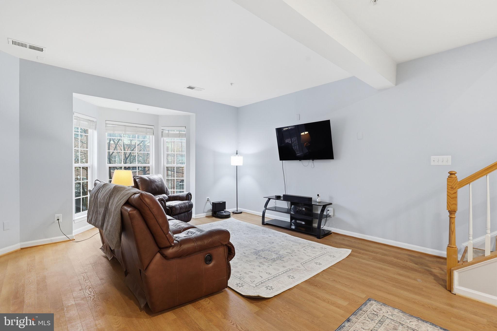
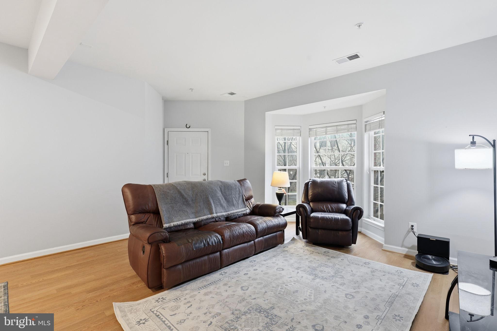
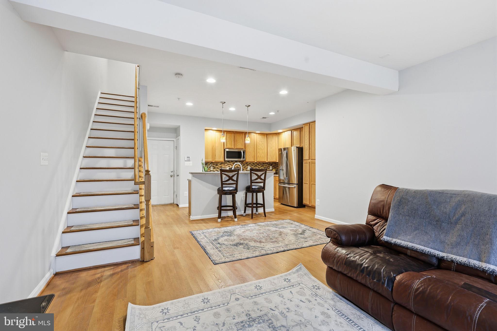
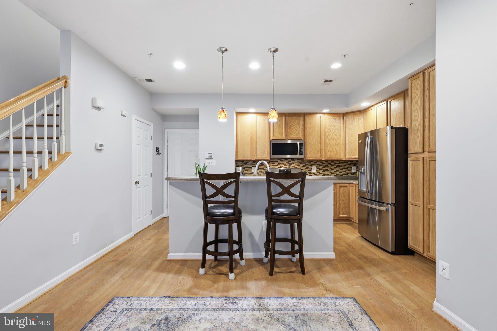
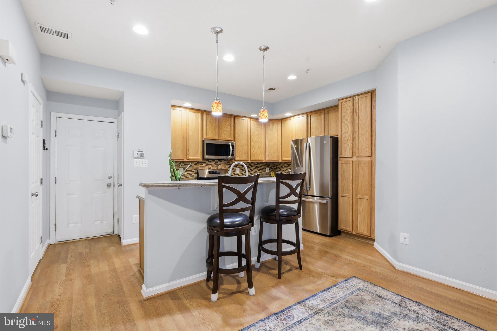
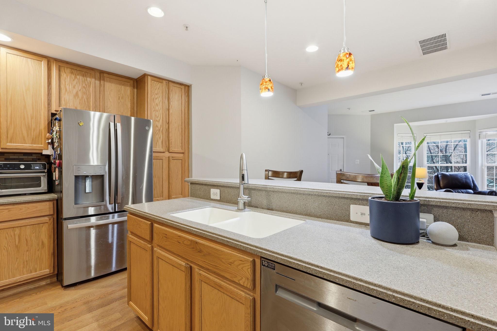
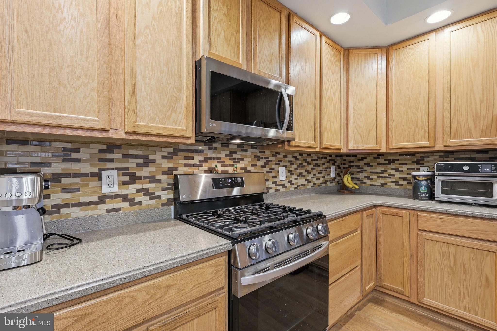
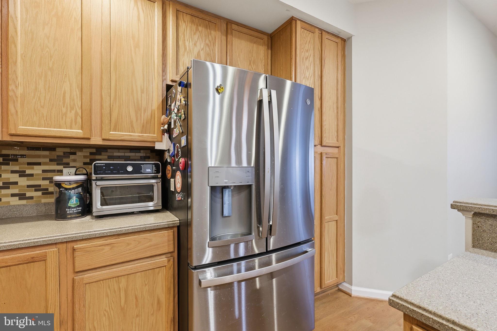
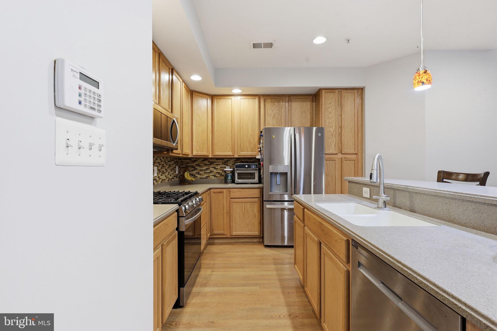
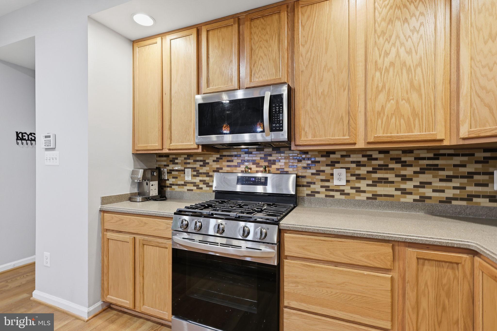
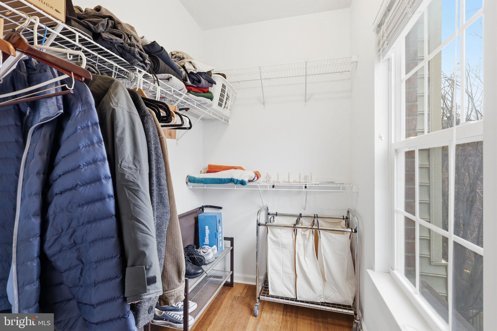
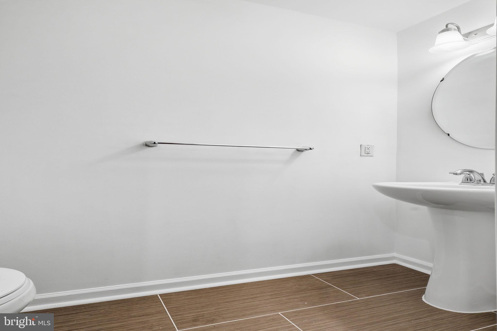
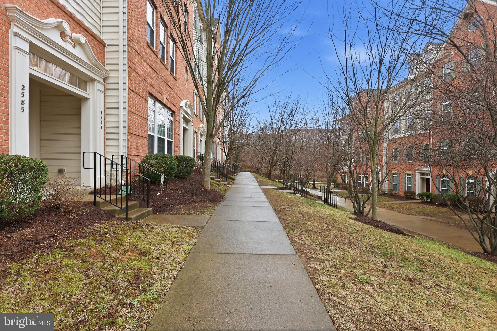
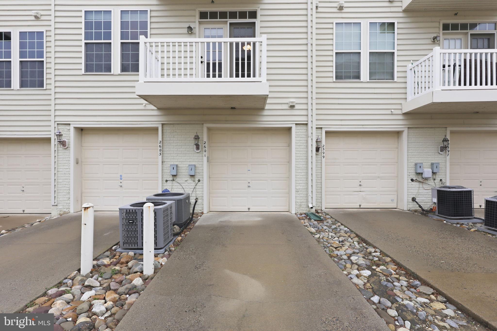
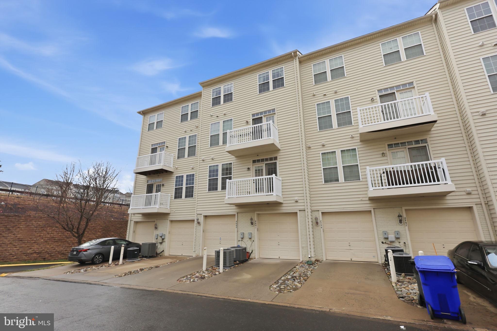
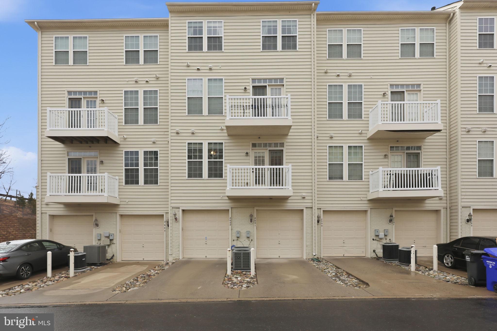
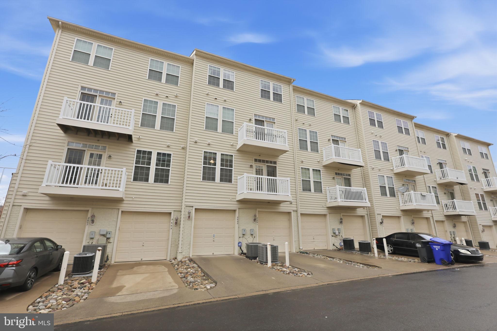
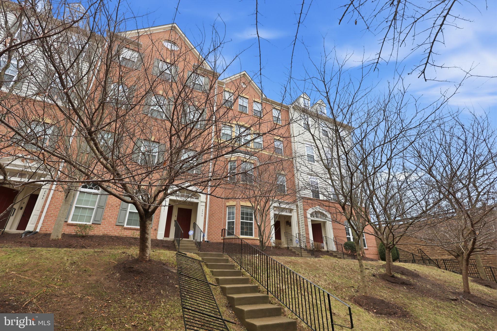
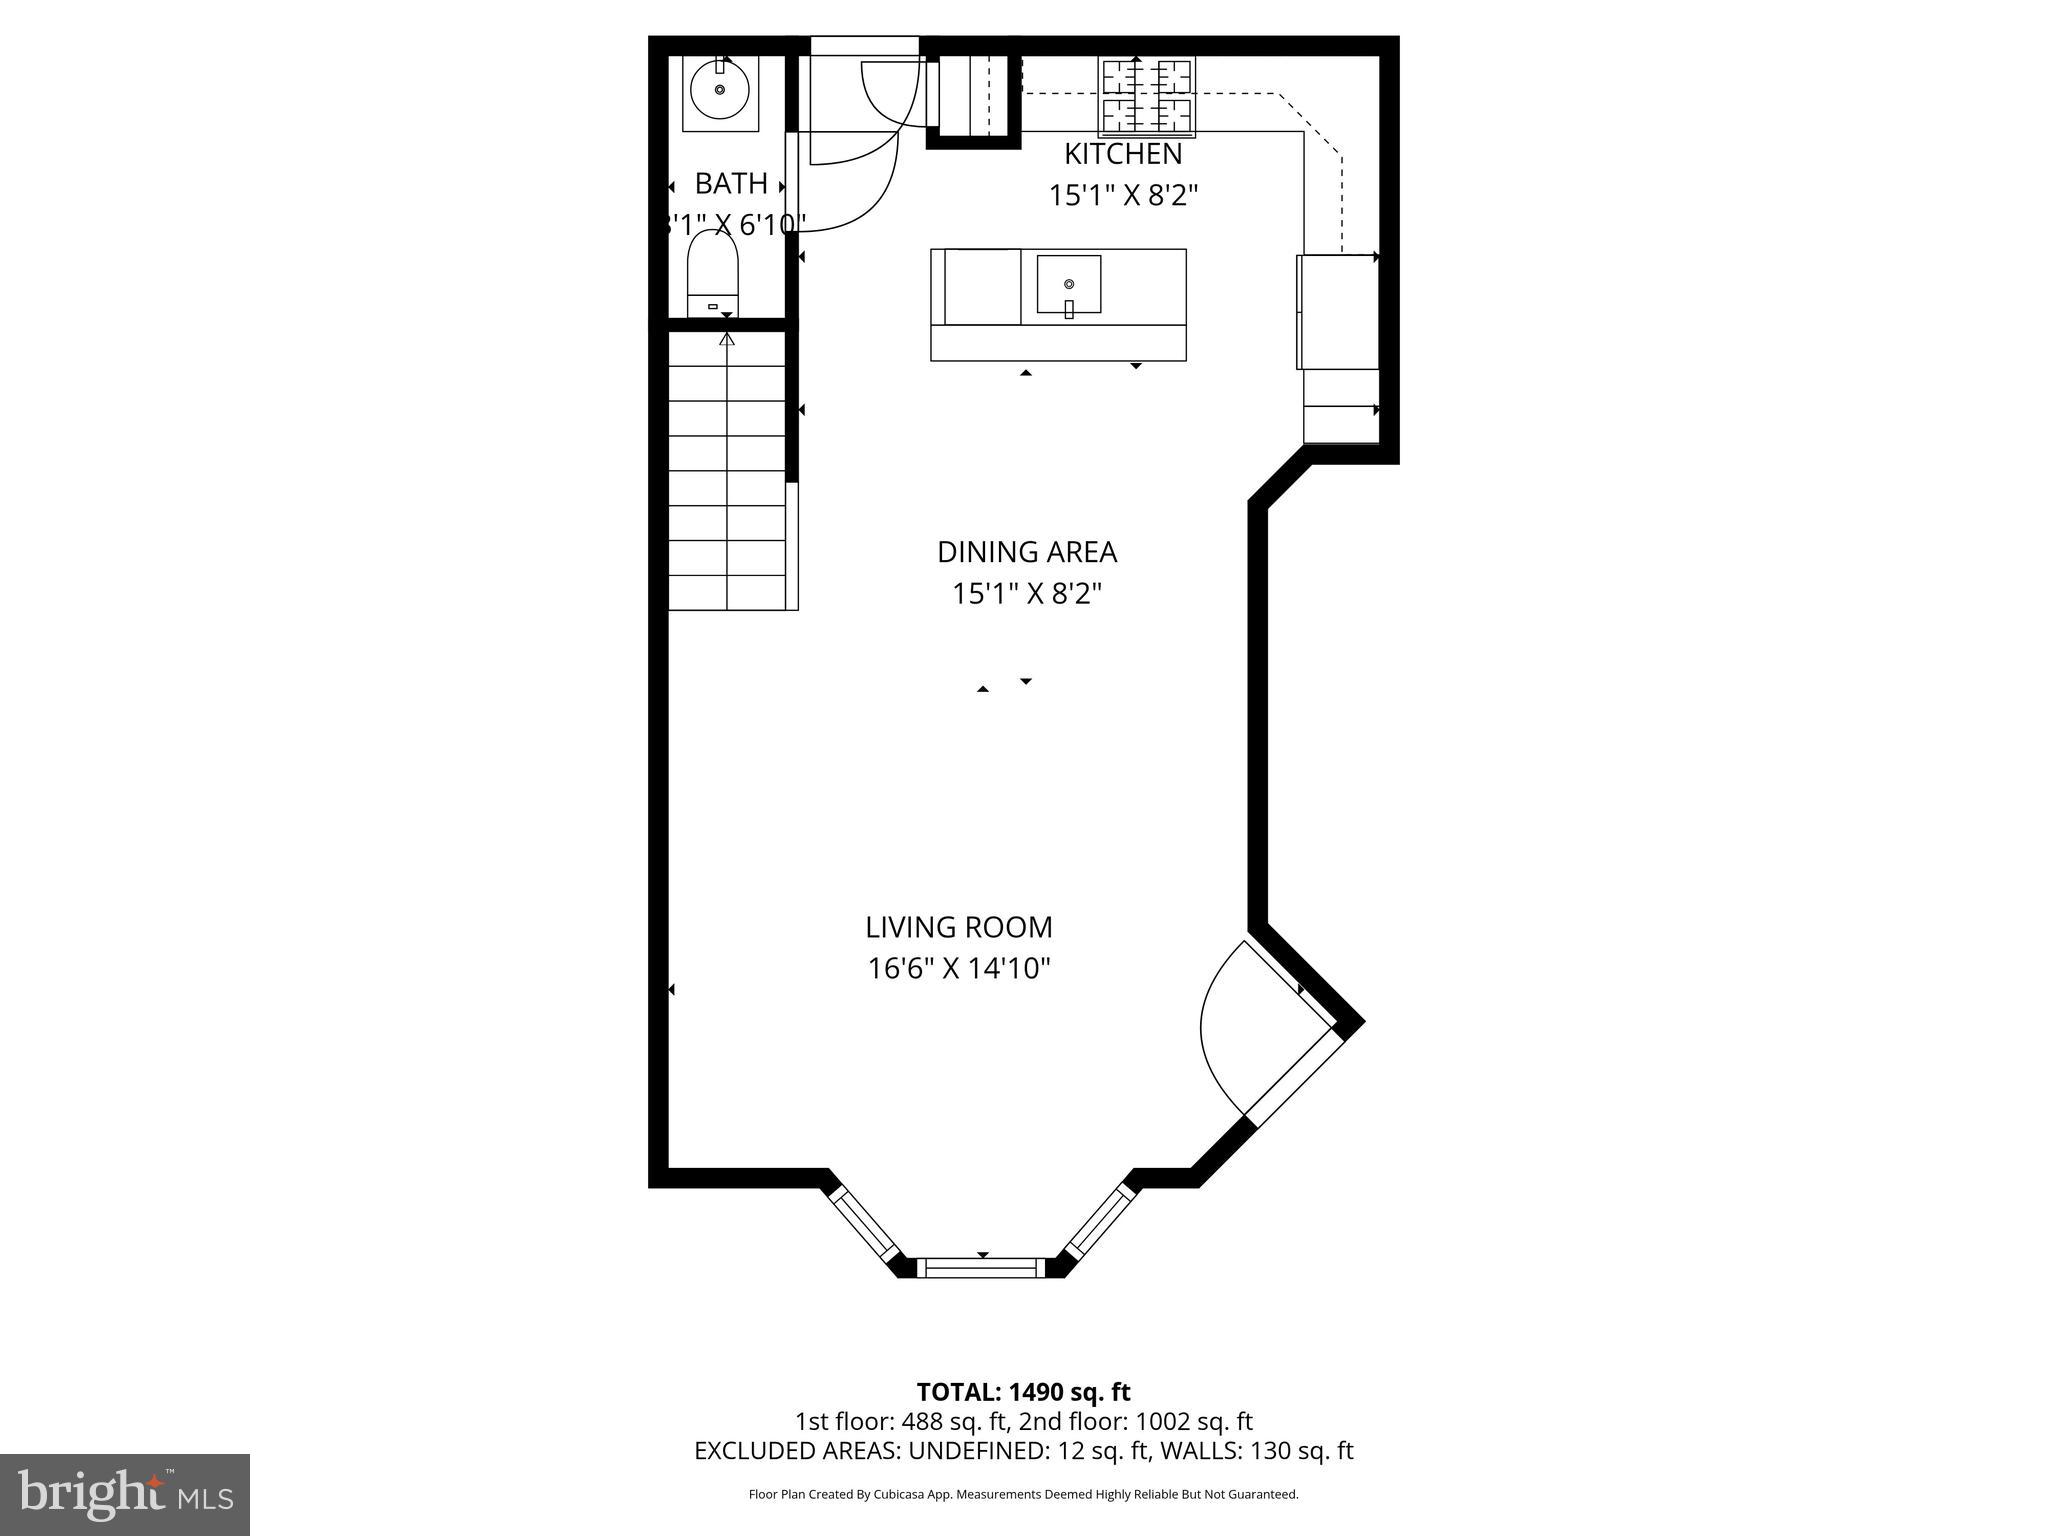
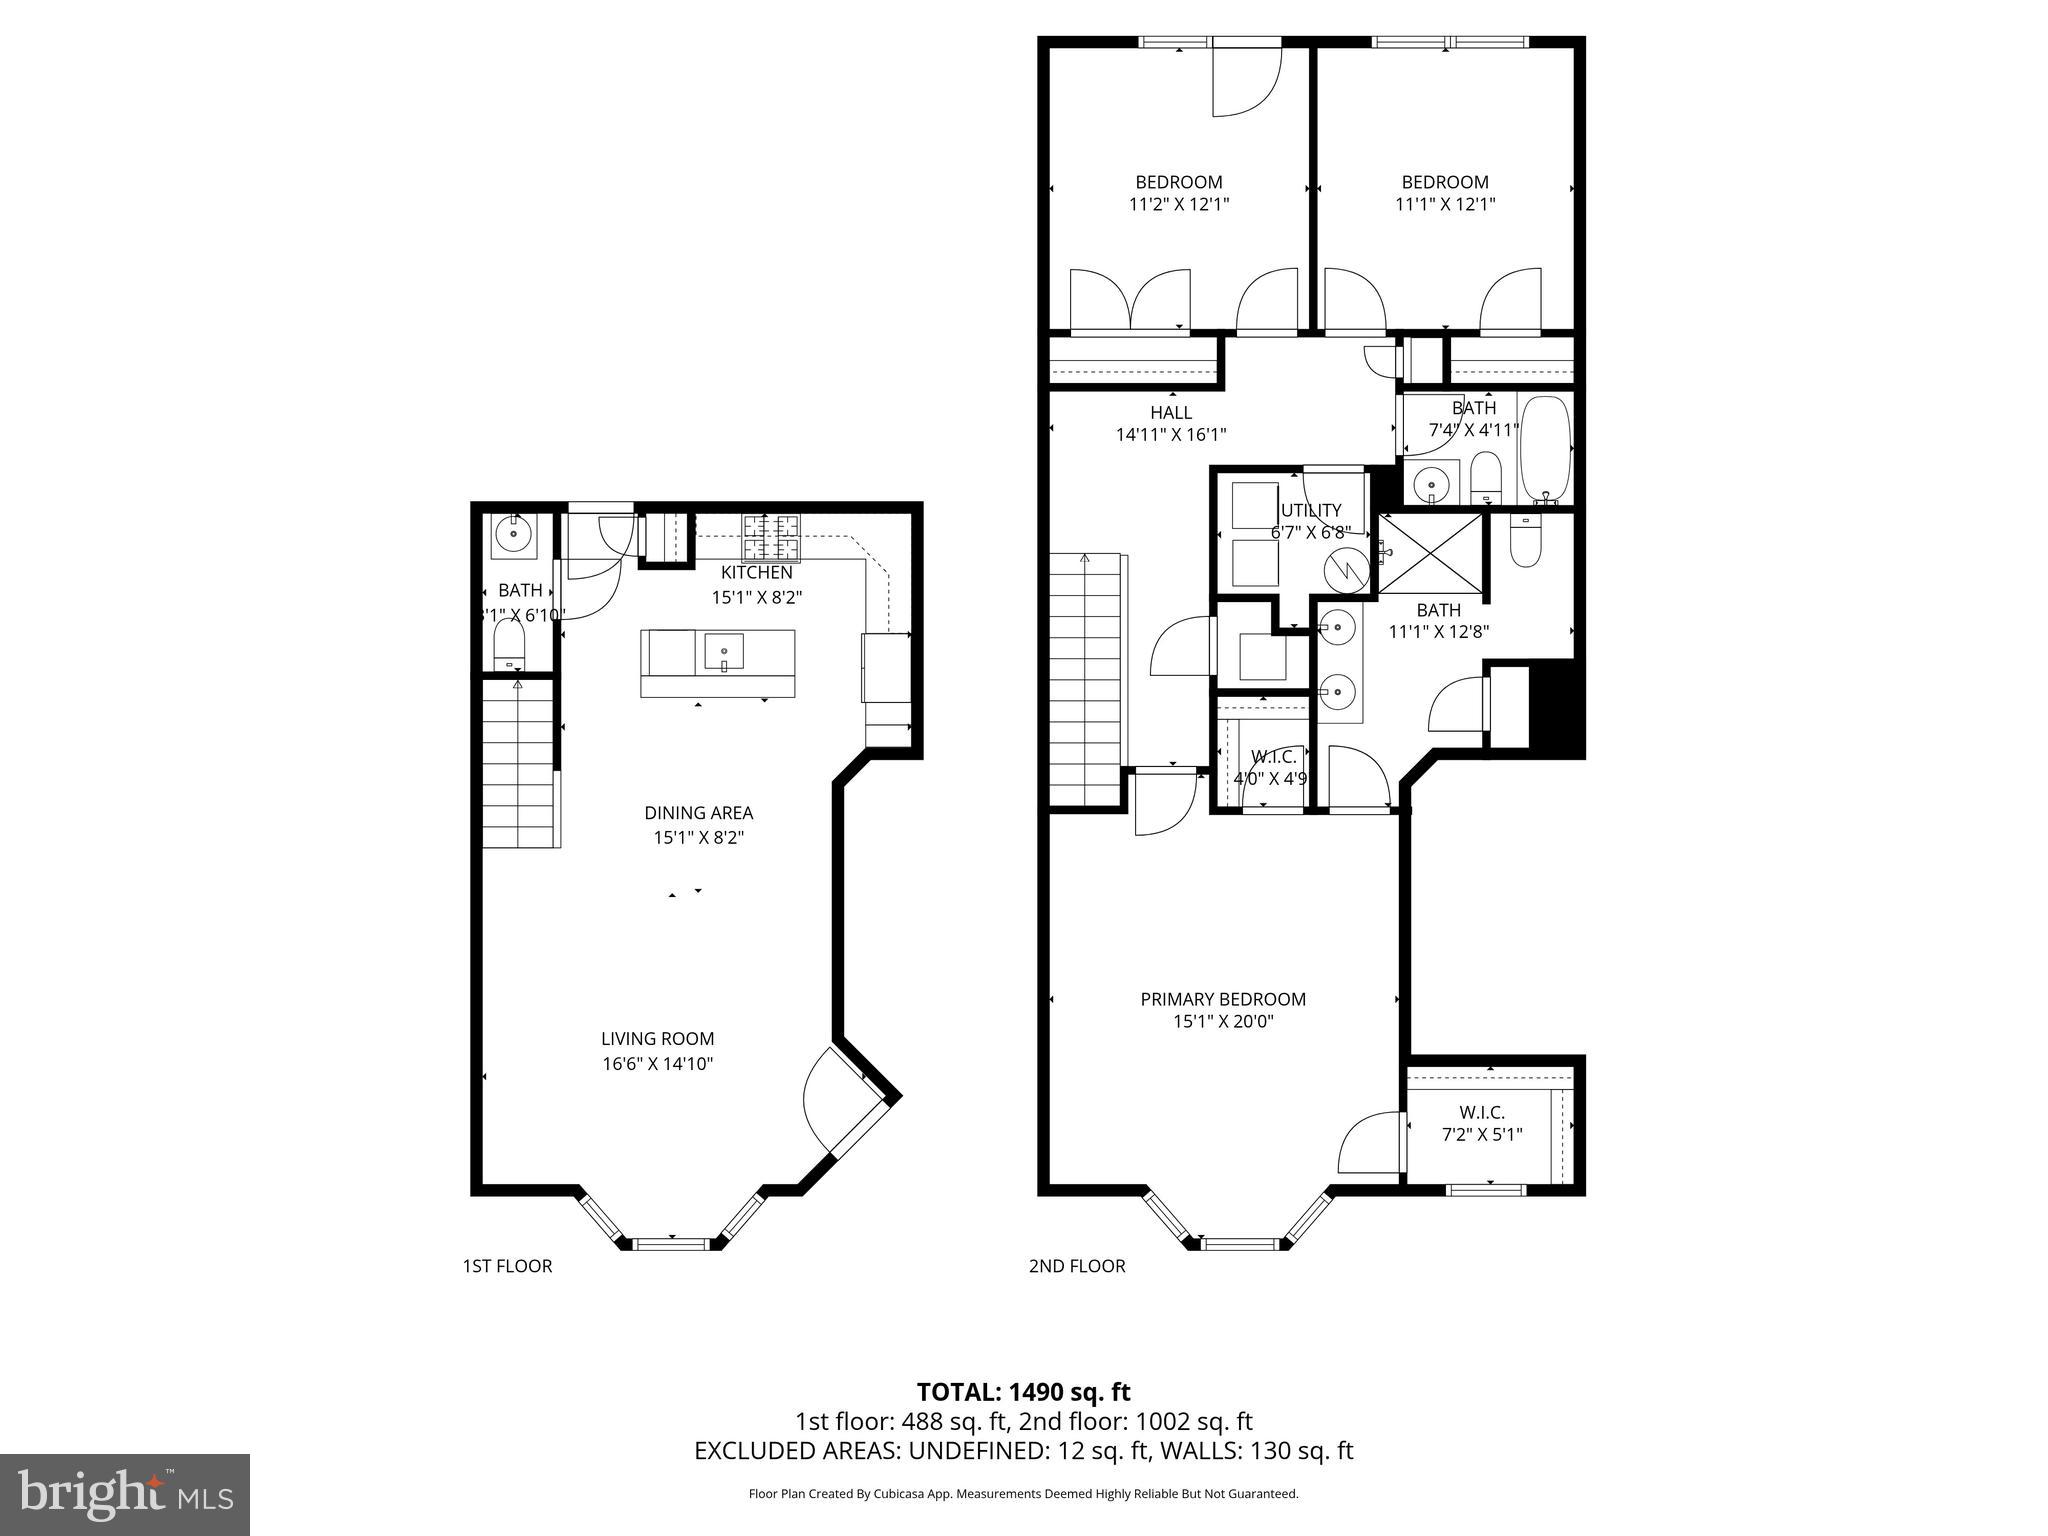
Welcome to 2601 Eastbourne Dr -- a beautifully refreshed 3-bedroom, 2.5-bath two-story condo-style townhome with a one-car garage and a bright, functional layout. The main level features an open and inviting living and dining area, a well-appointed kitchen, and a half bath. Direct interior access to the garage adds to the ease of living.
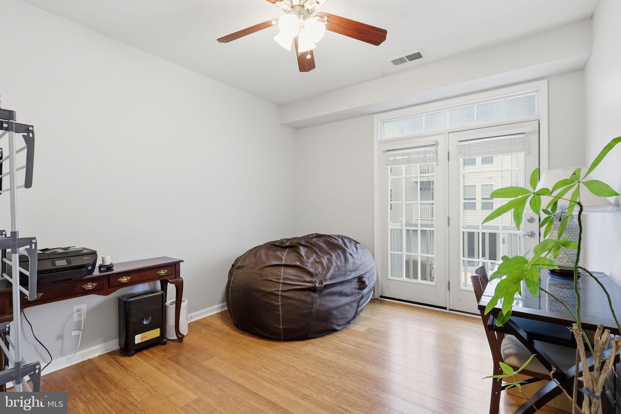
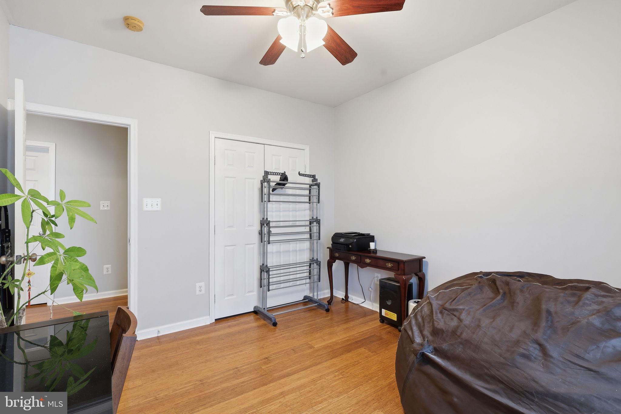
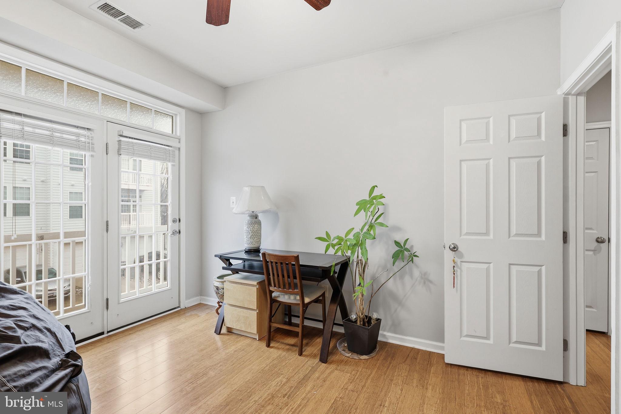
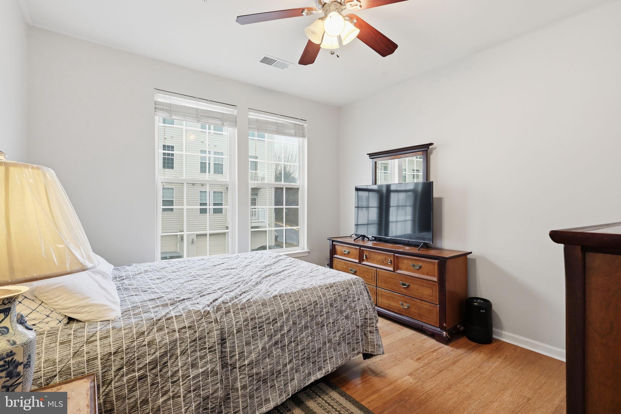
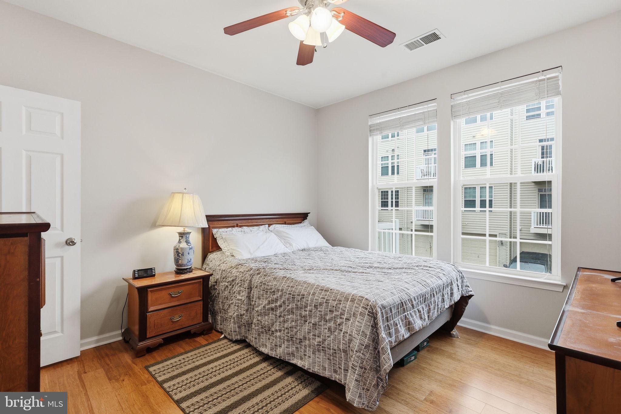
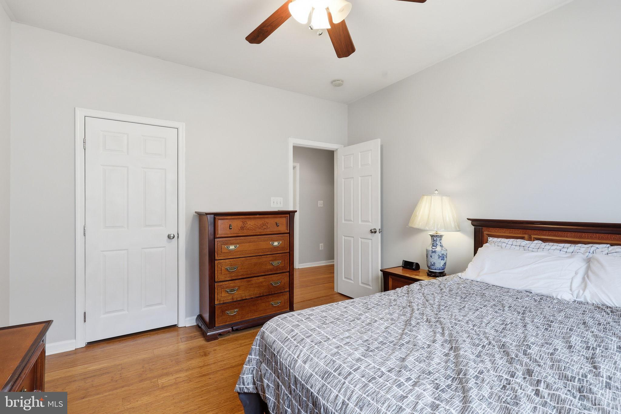
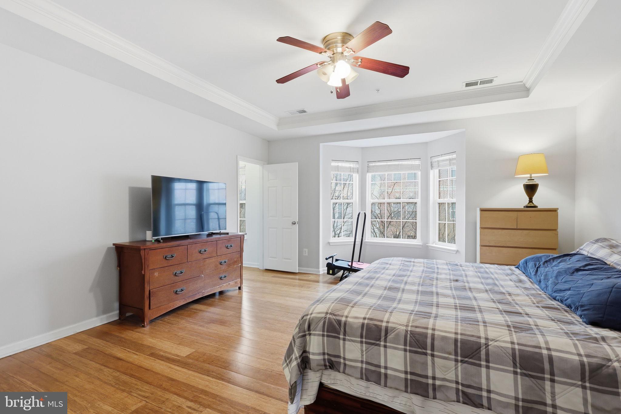
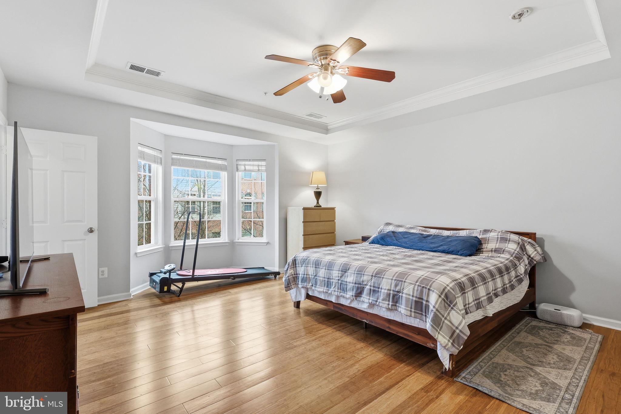
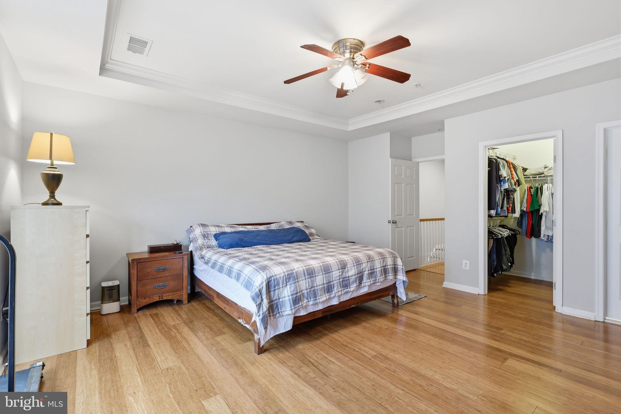
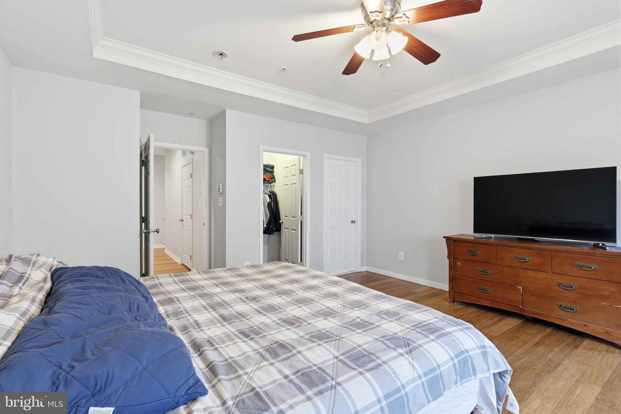
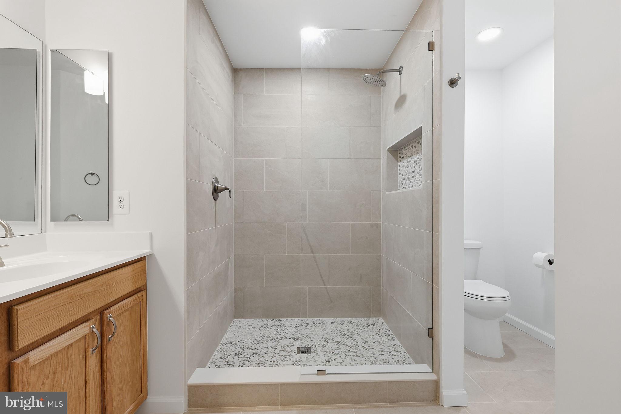
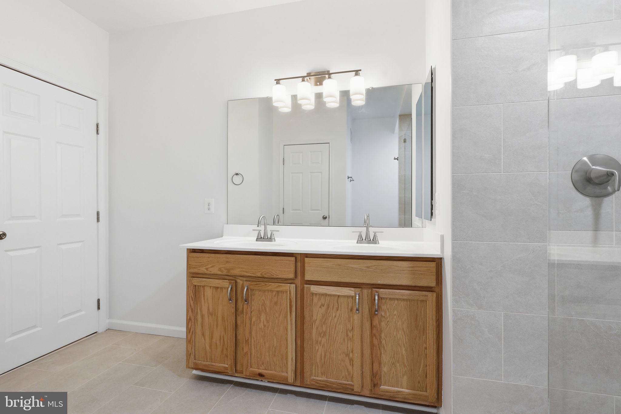
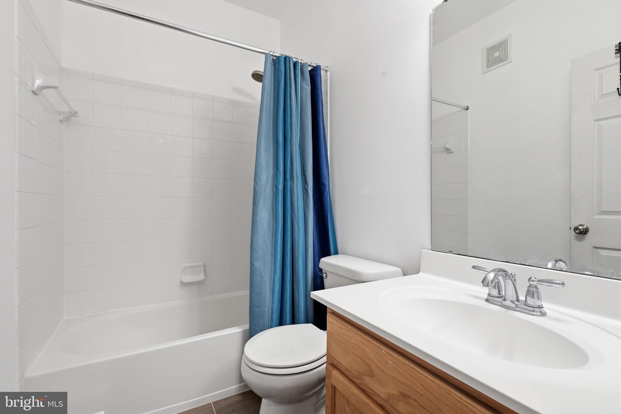
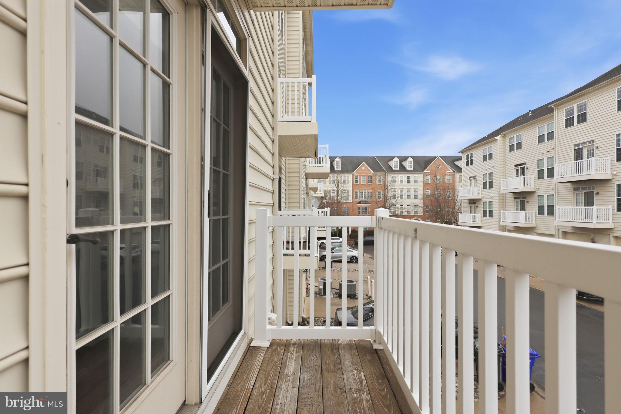
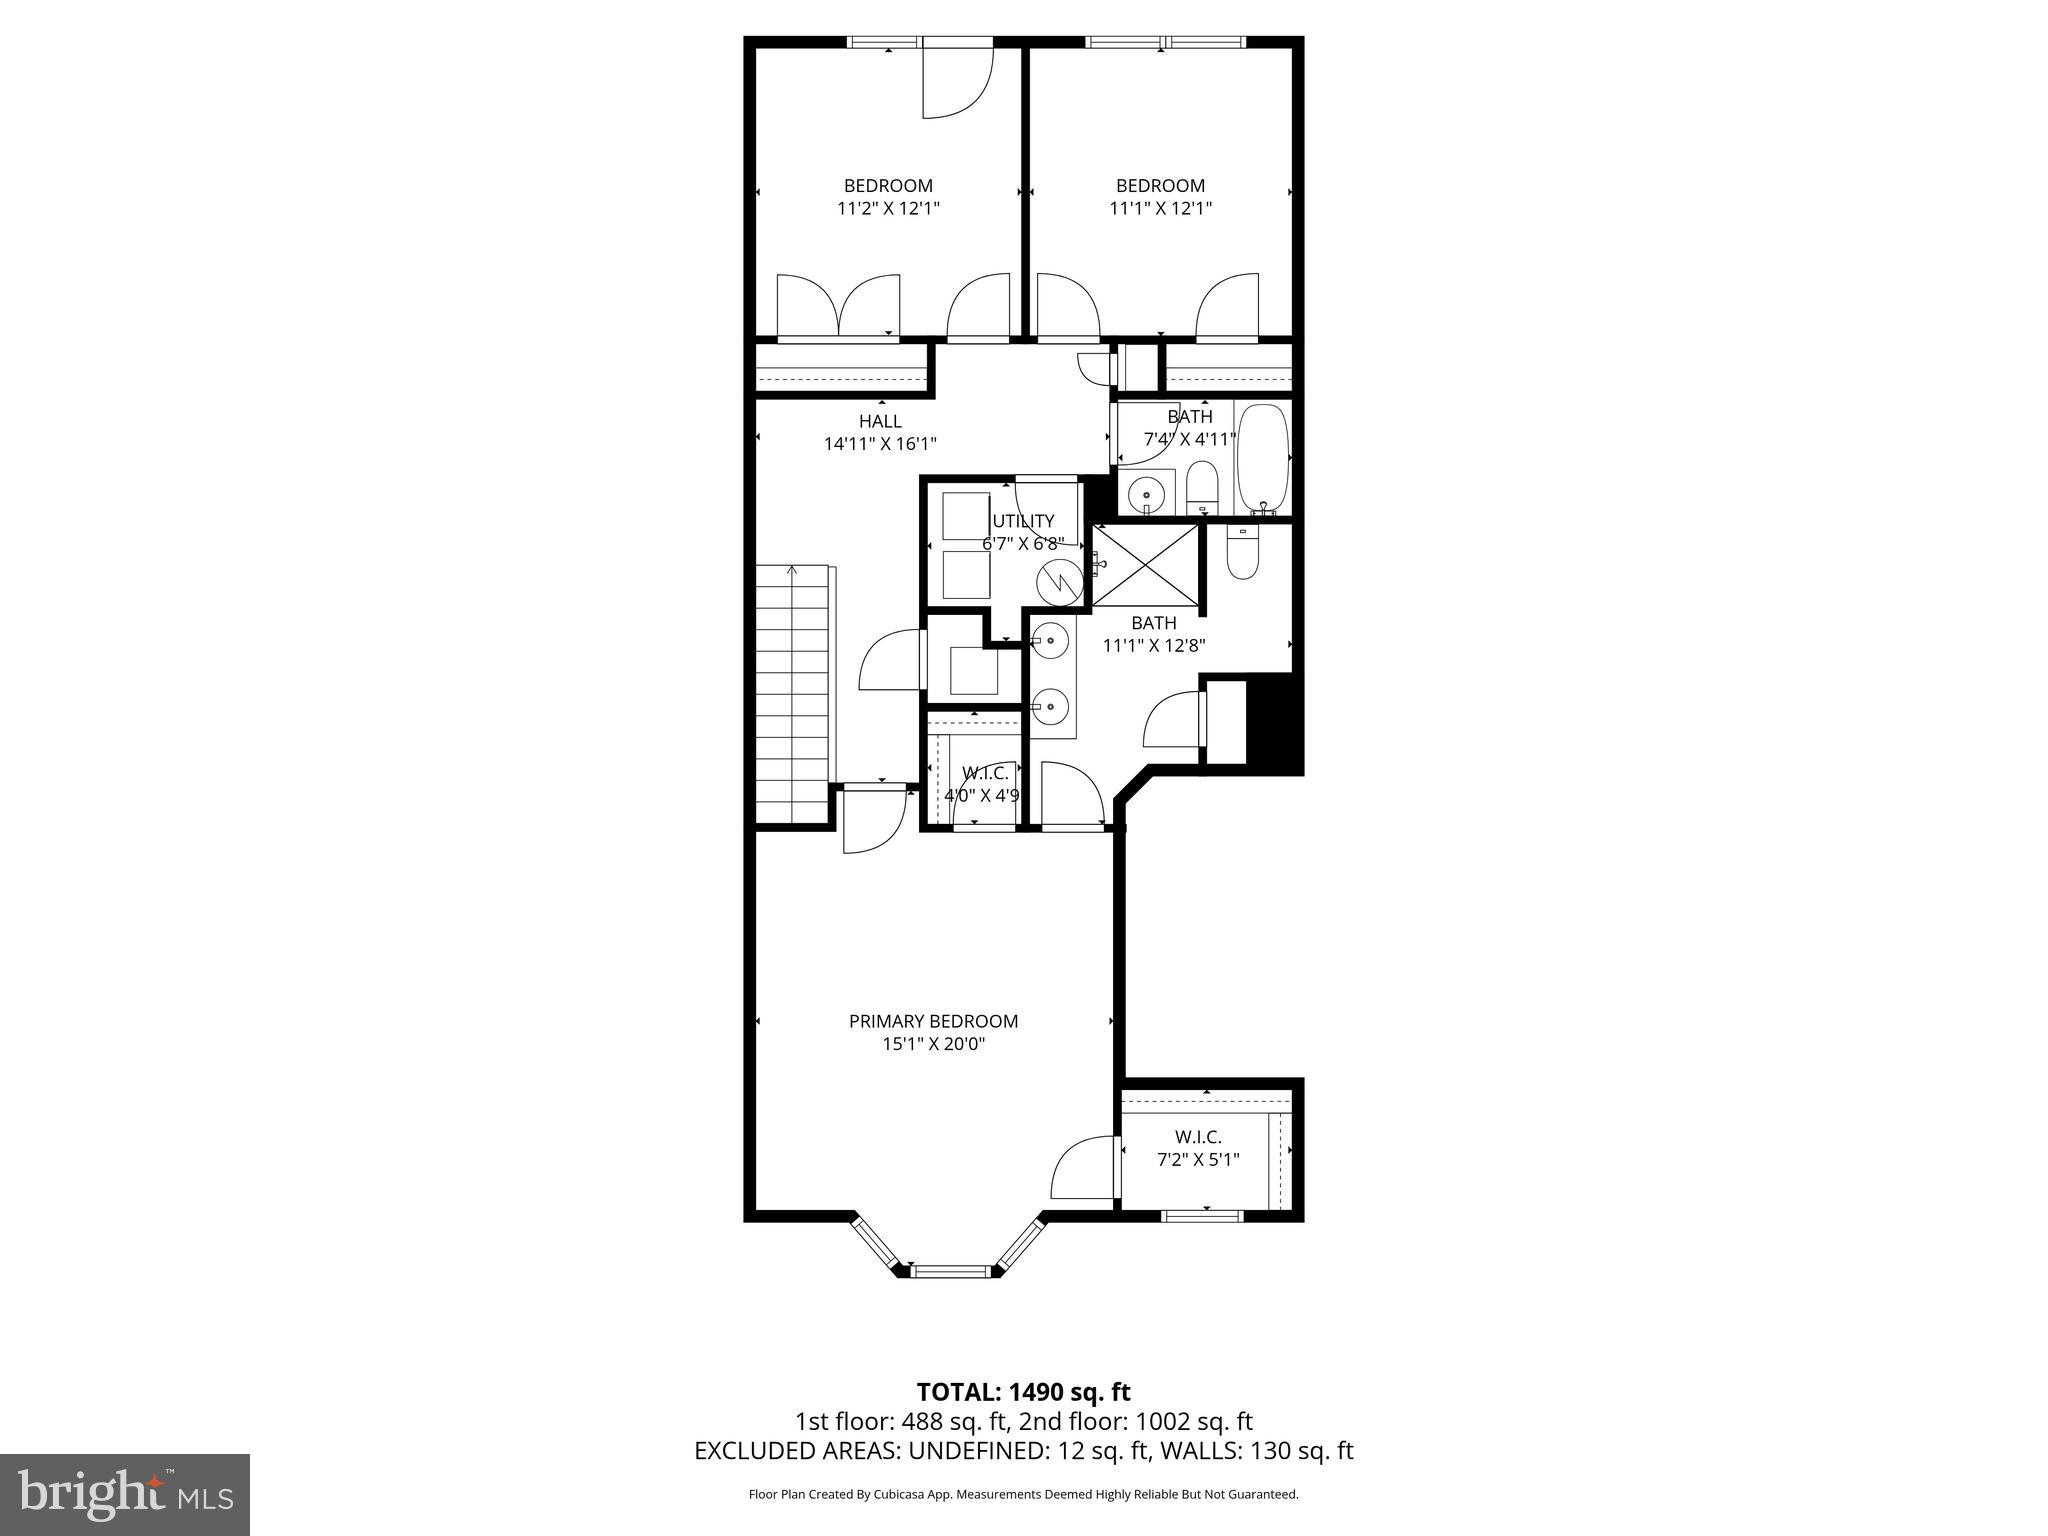
Upstairs, you'll find three bedrooms, two full bathrooms, and the laundry room thoughtfully located on the same level. The spacious primary suite features a brand-new primary bathroom with modern finishes. One of the secondary bedrooms offers direct access to outdoor space -- perfect for fresh air, a morning coffee, or a flexible work-from-home setup.
Recent updates throughout the home include refreshed paint, updated flooring, and great natural light that enhances every room. Move-in ready and tastefully improved, this home offers low-maintenance living with the space and layout today's buyers want.

3
beds

3
baths

1,582 Sq.Ft. LIVING AREA

Nick Gashel

Nick Gashel

Features & Amenities

Interior

  • total bedrooms3
  • Total bathrooms3
  • full bathrooms2
  • half bathroom1
  • APPLIANCES Electric Water Heater

Area & Lot

  • Status Sold
  • Living Area1,582 Sq.Ft.
  • Total Area1,582 Sq.Ft.
  • MLS® IDVAPW2111110
  • TypeCondo
  • YEAR BUILT2009
  • Architecture StylesColonial
  • School DistrictPRINCE WILLIAM COUNTY PUBLIC SCHOOLS

Exterior

  • STORIES2
  • Garage Space1.0
  • water SourcePublic
  • PoolCommunity
  • parkingGarage, Attached
  • HEAT TYPENatural Gas, Forced Air
  • AIR CONDITIONINGCentral Air, Ceiling Fan(s), Electric
  • sewerPublic Sewer
  • SubstructurePermanent
  • HOA AmenitiesOther, Fitness Center, Gated, Recreation Facilities

Financial

  • Sales Price$392,000
  • Real Estate Tax $3,915/yr
  • HOA $180/mo
  • Zoning R16

Work With Us

Get assistance in determining current property value, crafting a competitive offer, writing and negotiating a contract, and much more. Contact us today.

Follow Me on Instagram