Leave a Message

By providing your contact information to Shepherd Homes Group, your personal information will be processed in accordance with Shepherd Homes Group's Privacy Policy. By checking the box(es) below, you expressly consent to receive marketing or promotional real estate communication from Shepherd Homes Group in the manner selected by you. For SMS text messages, message frequency varies. Message and data rates may apply. Consent is not a condition of purchase of any goods or services. You may opt out of receiving further communications from Shepherd Homes Group at any time. To opt out of receiving SMS text messages, reply STOP to unsubscribe. SMS text messaging is subject to our Terms of Use.

Thank you for your message. We will be in touch with you shortly.

25445 CARBERRY DRIVE
SEE ALL PHOTOS
25445 CARBERRY DRIVE
Leased

25445 CARBERRY DRIVE

25445 CARBERRY DRIVE, CHANTILLY, VA 20152

$2,900/month
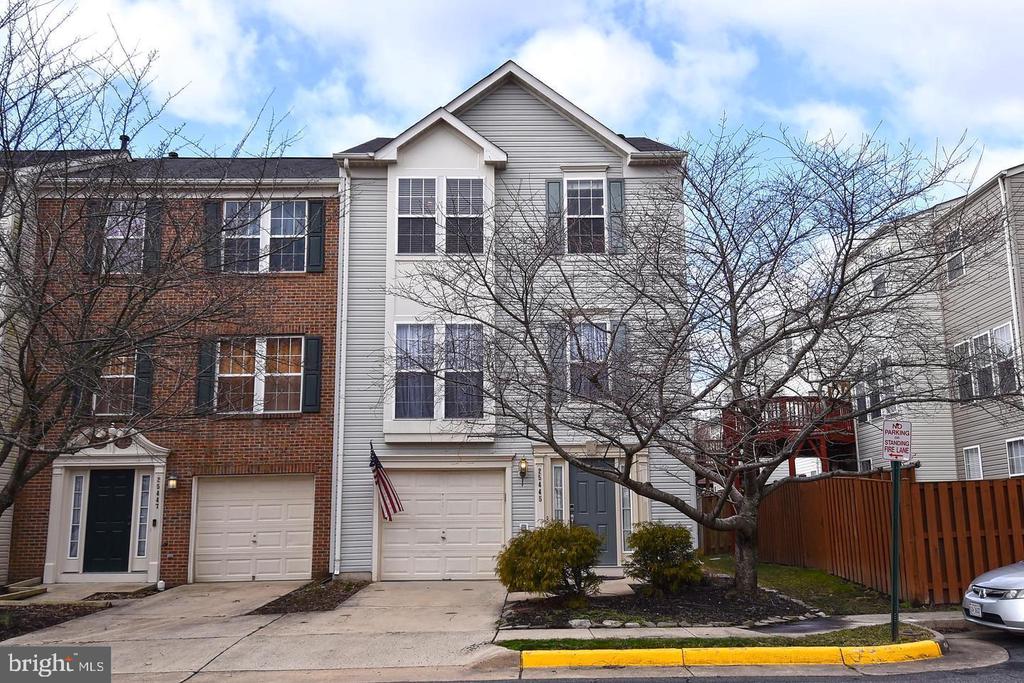
Stunning End-Unit Townhome with Garage in Sought-After South Riding!

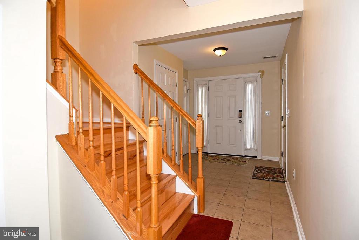
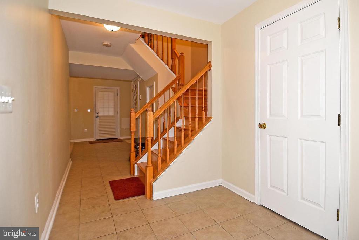
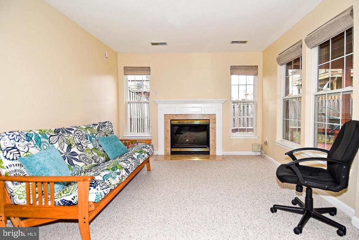
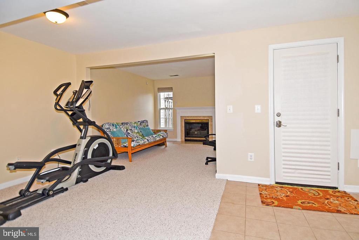
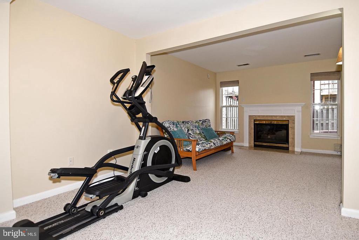
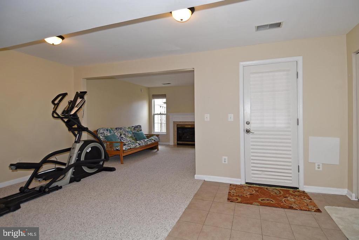
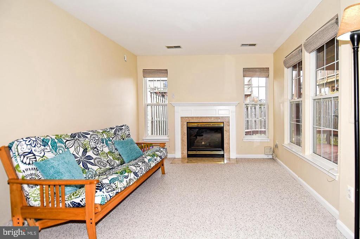
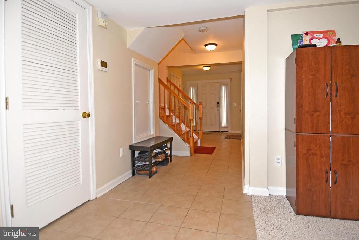
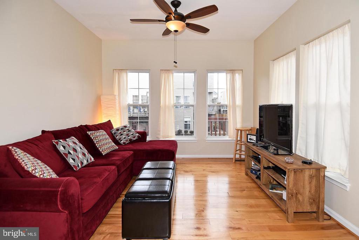
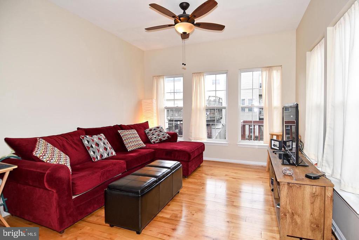
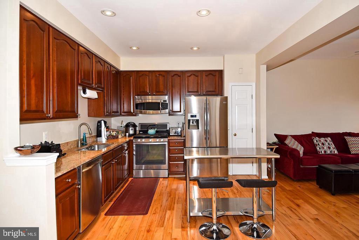
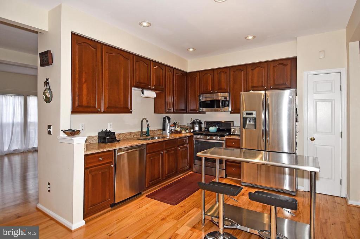
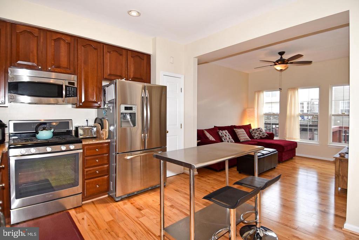
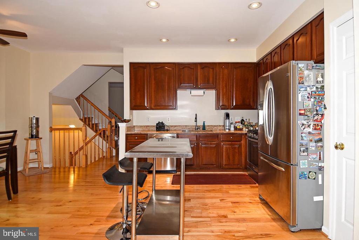
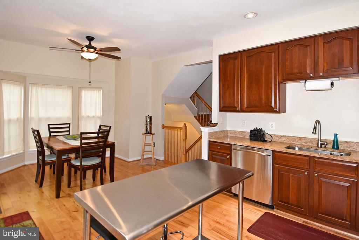
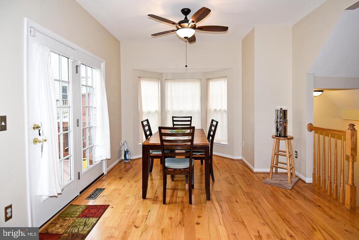
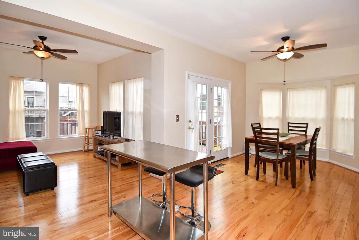
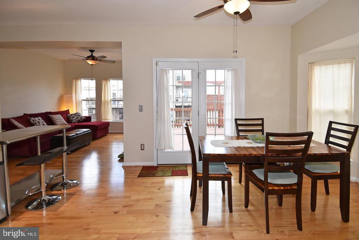
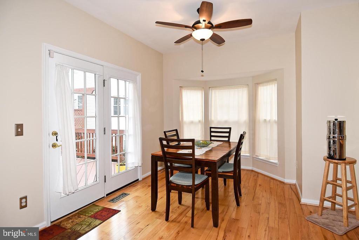
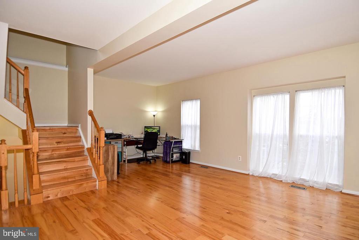
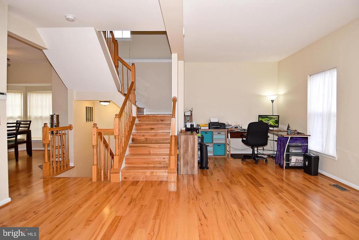
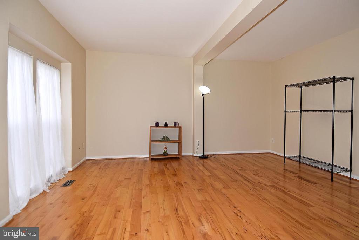
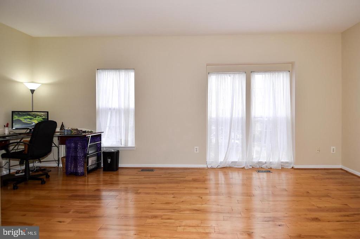
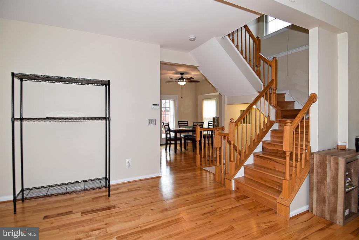
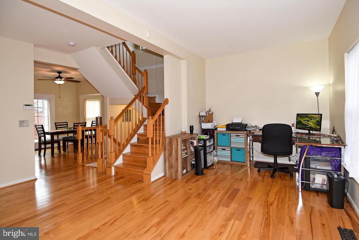
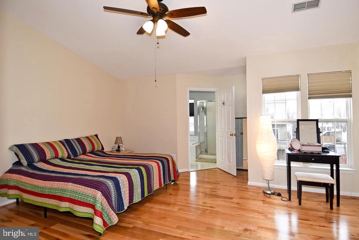
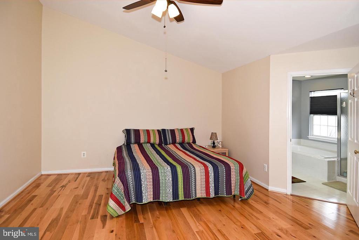
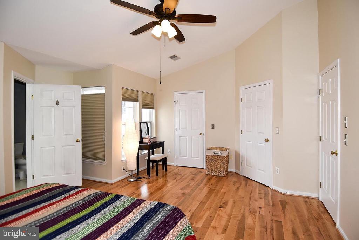
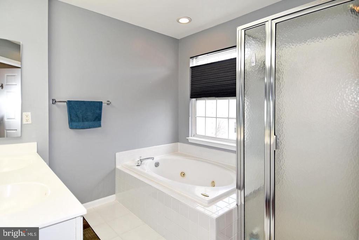
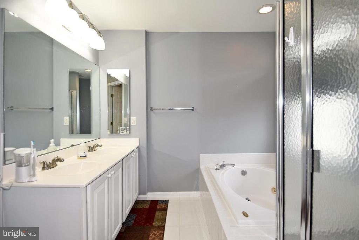
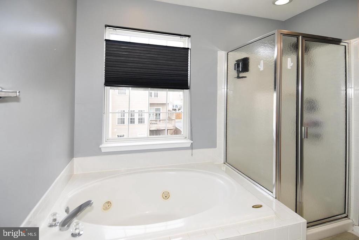
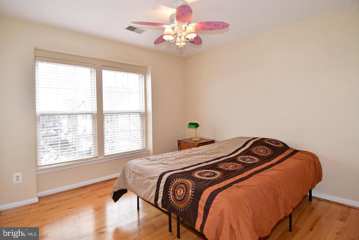
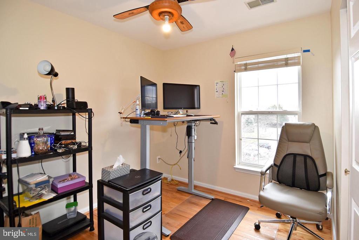
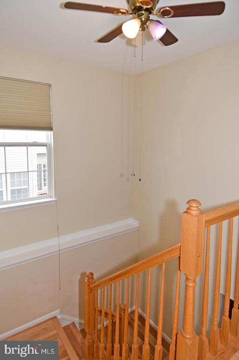
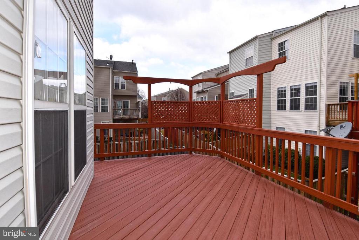
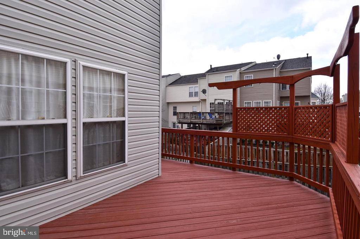
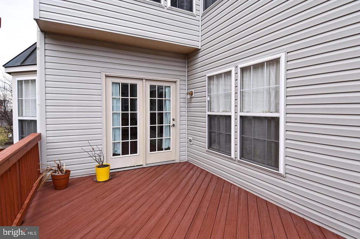
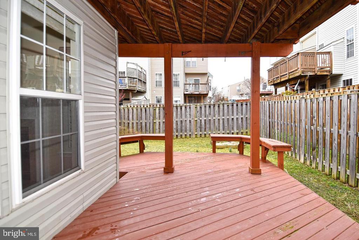
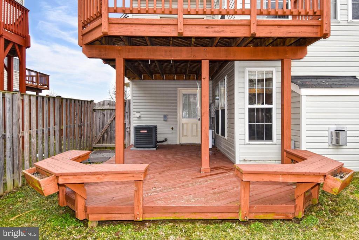
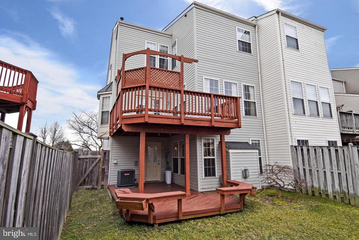
This beautifully maintained home offers the perfect blend of style and convenience, featuring a one-car garage and plenty of extra parking for guests. Enjoy gleaming hardwood floors throughout both the main and upper levels. The gourmet kitchen boasts rich cherry cabinets, sleek stainless steel appliances, granite countertops, and a spacious center island. So ideal for entertaining! Soaring vaulted ceilings and ceiling fans add comfort and elegance to the upper-level bedrooms. Come outside to a fully fenced backyard with a generous two-level deck. Perfectly situated . Perfect for relaxing or hosting gatherings!

Move In Fee $150

3
beds

3
baths

2,260 Sq.Ft. LIVING AREA

2,178 Sq.Ft. lot

Mike Rutledge

Mike Rutledge

Features & Amenities

Interior

  • total bedrooms3
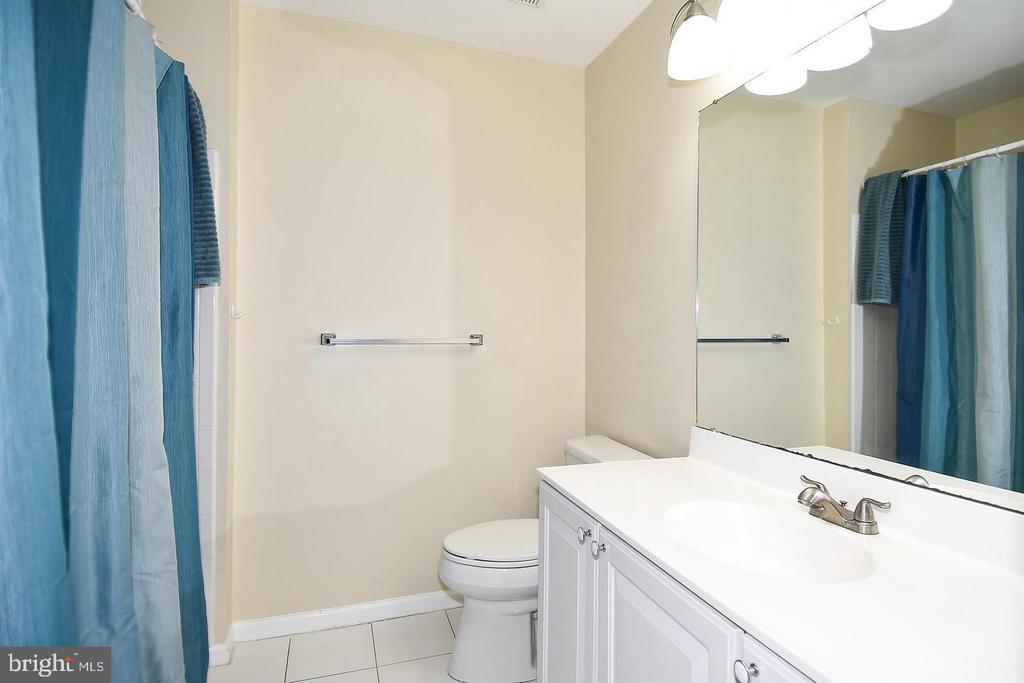
  • Total bathrooms3
  • full bathrooms2
  • half bathroom1
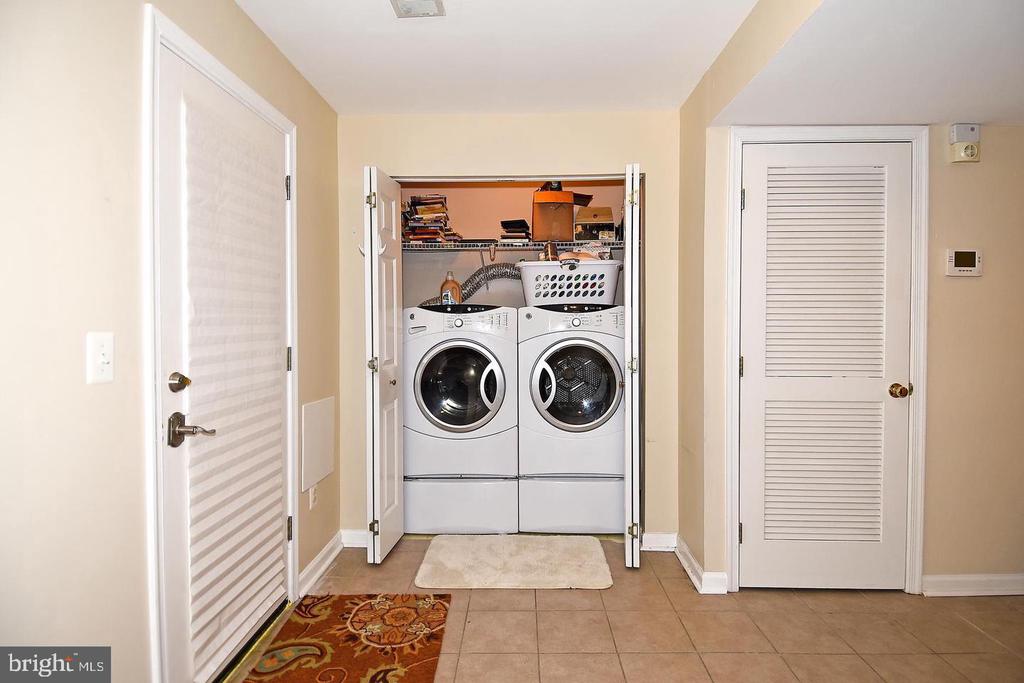
  • APPLIANCES Built-In Microwave, Dishwasher, Disposal, Dryer - Front Loading, Oven - Self Cleaning, Oven/Range - Gas, Range Hood, Refrigerator, Stove, Stainless Steel Appliances, Washer - Front Loading

Area & Lot

  • Status Leased
  • Living Area2,260 Sq.Ft.
  • Lot Area2,178 Sq.Ft.
  • MLS® IDVALO2095152
  • TypeResidential
  • YEAR BUILT1998
  • Architecture StylesOther
  • Middle SchoolJ. MICHAEL LUNSFORD
  • High SchoolFREEDOM

Exterior

  • STORIES3
  • Garage Space1.0
  • water SourcePublic
  • parkingAttached Garage
  • HEAT TYPEForced Air
  • AIR CONDITIONINGCentral A/C
  • sewerPublic Sewer
  • SubstructurePermanent
  • Disability FeaturesNone
  • HOA AmenitiesBaseball Field, Basketball Courts, Common Grounds, Community Center, Golf Course, Golf Club, Golf Course Membership Available, Jog/Walk Path, Pool - Outdoor, Tennis Courts, Tot Lots/Playground

Financial

  • Lease Price$2,900/mo
  • HOA $88/mo
  • Zoning PDH4

Work With Us

Get assistance in determining current property value, crafting a competitive offer, writing and negotiating a contract, and much more. Contact us today.

Follow Me on Instagram