Leave a Message

By providing your contact information to Shepherd Homes Group, your personal information will be processed in accordance with Shepherd Homes Group's Privacy Policy. By checking the box(es) below, you expressly consent to receive marketing or promotional real estate communication from Shepherd Homes Group in the manner selected by you. For SMS text messages, message frequency varies. Message and data rates may apply. Consent is not a condition of purchase of any goods or services. You may opt out of receiving further communications from Shepherd Homes Group at any time. To opt out of receiving SMS text messages, reply STOP to unsubscribe. SMS text messaging is subject to our Terms of Use.

Thank you for your message. We will be in touch with you shortly.

25196 WHIPPOORWILL TERRACE
SEE ALL PHOTOS
25196 WHIPPOORWILL TERRACE
For Lease

25196 WHIPPOORWILL TERRACE

25196 WHIPPOORWILL TERRACE, CHANTILLY, VA 20152

$3,400/month
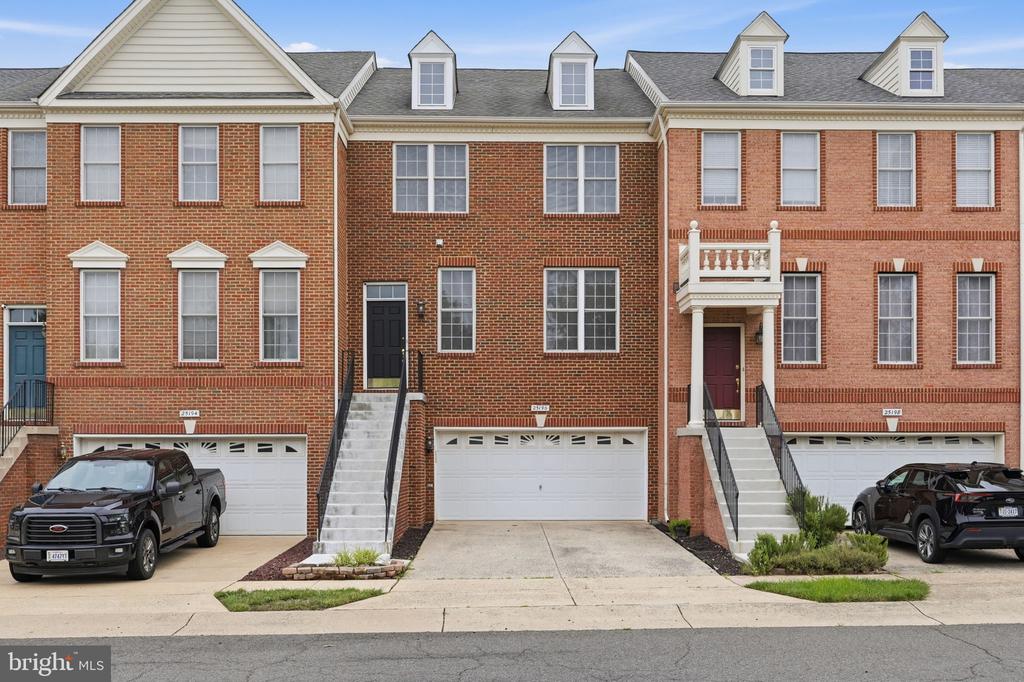
Move-In Ready Townhome in the Heart of South Riding -- Available July 15.
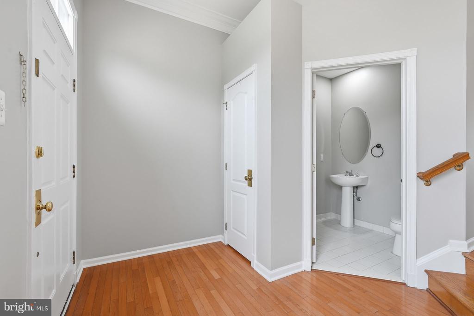
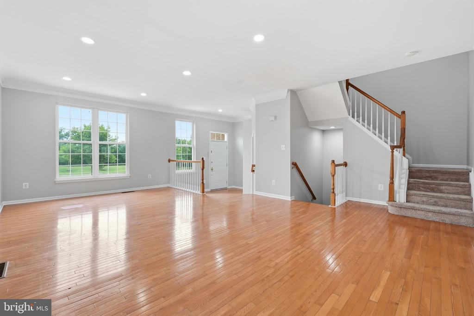
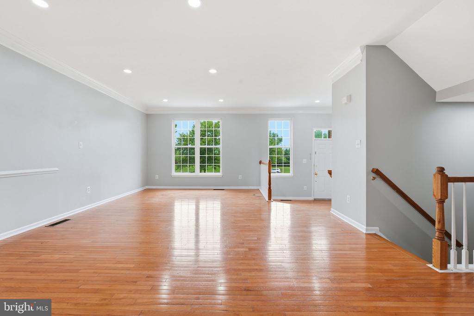
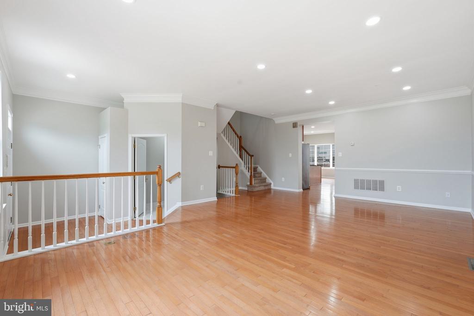
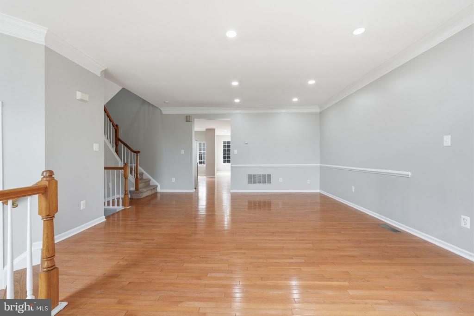
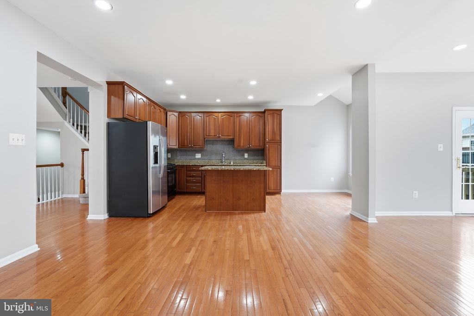
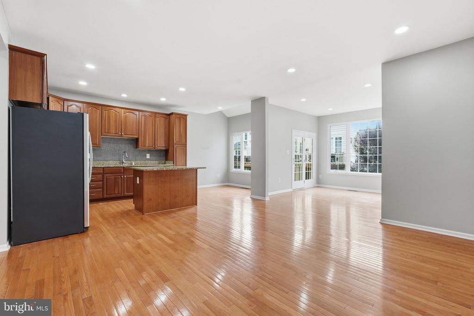
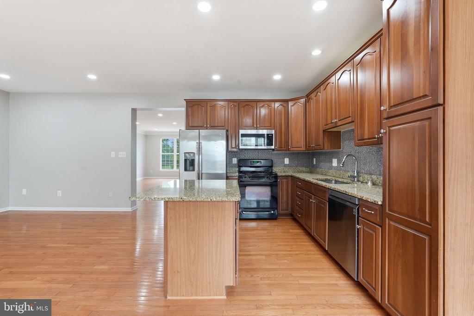
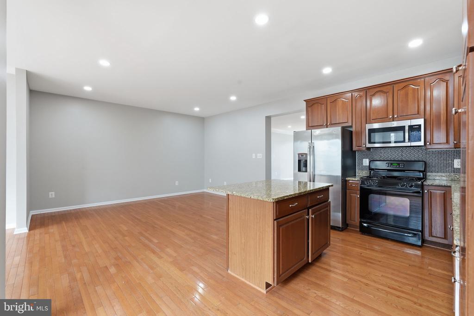
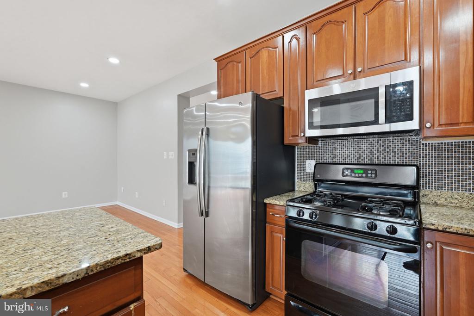
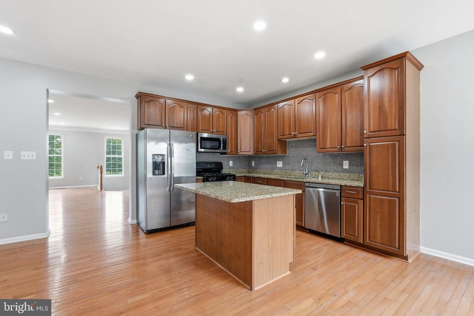
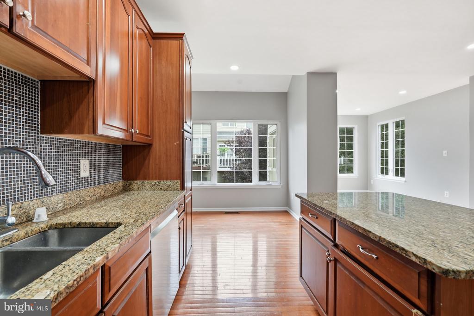
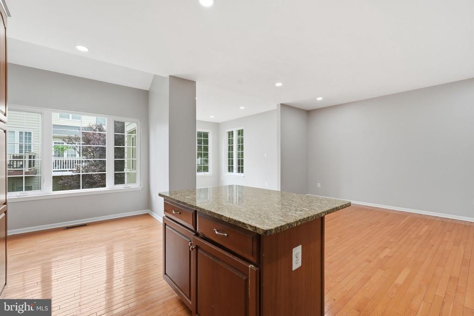
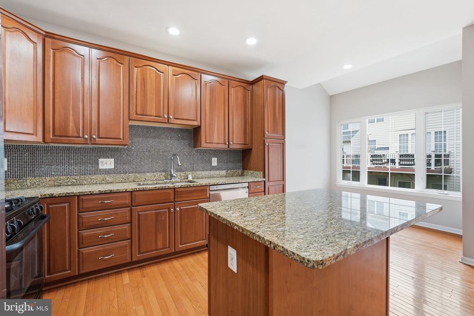
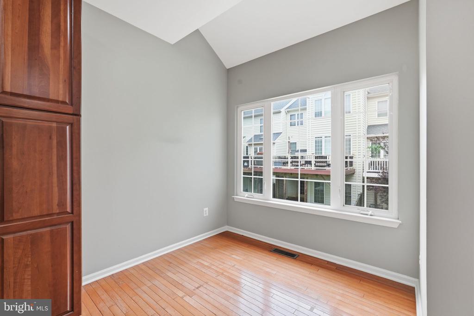
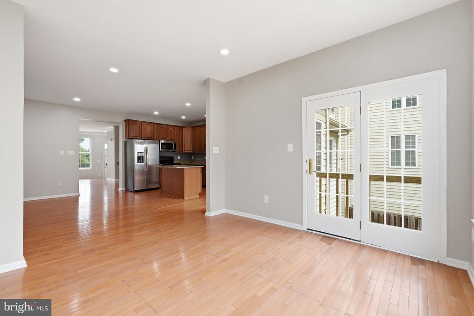
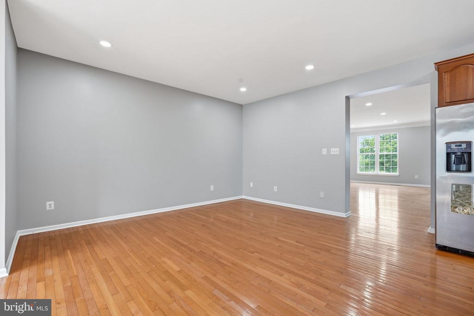
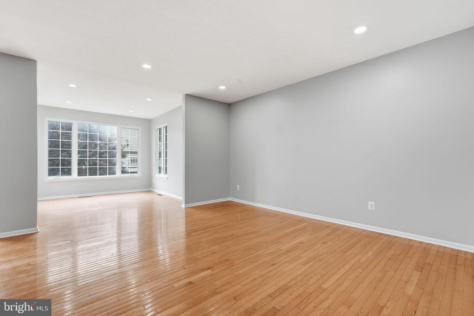
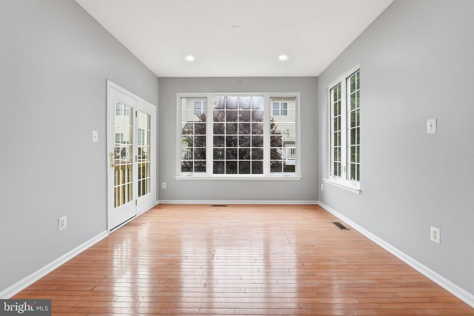
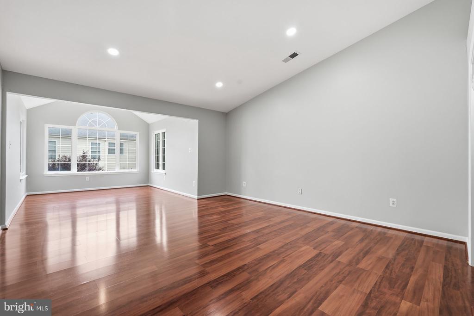
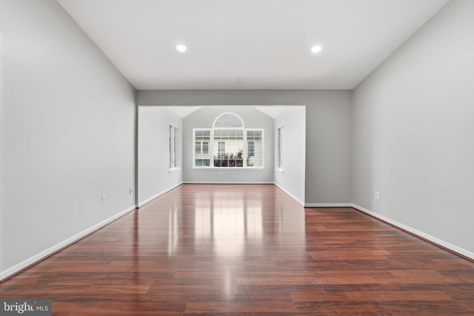
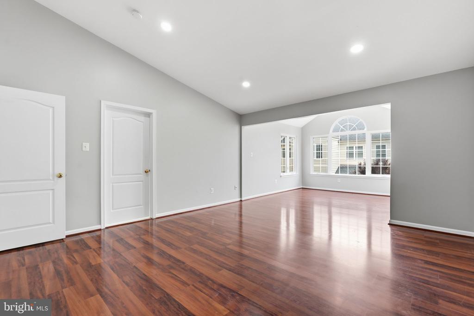
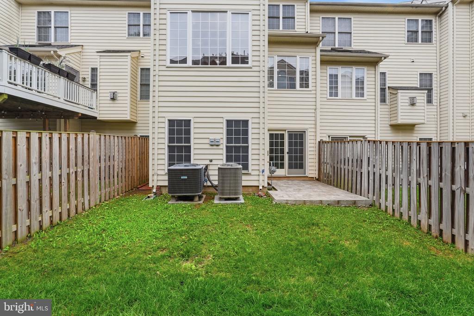
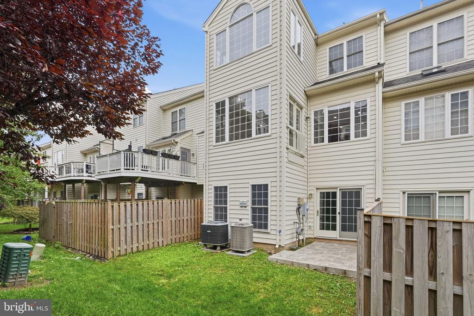
This one checks every box. A 3-level bump-out design gives you extra square footage on every floor -- 2,832 finished sq ft of space. Gleaming hardwood and laminate flooring runs throughout, and the kitchen features granite counters, a center island, stainless appliances, and windows that provide abundant natural light.
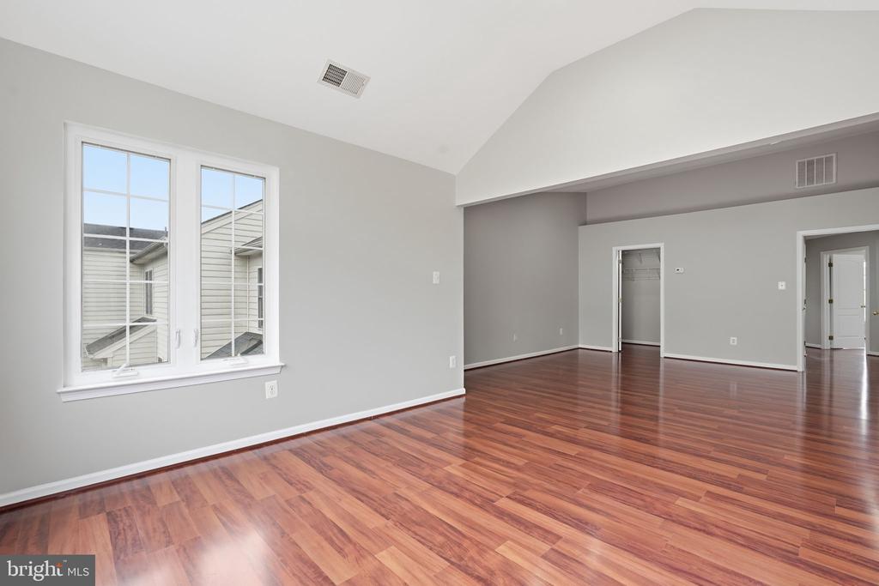
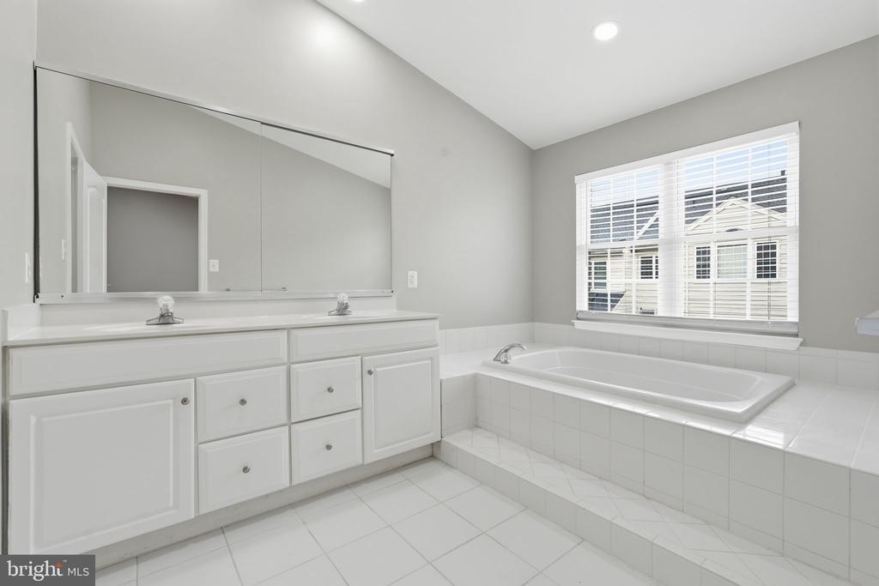
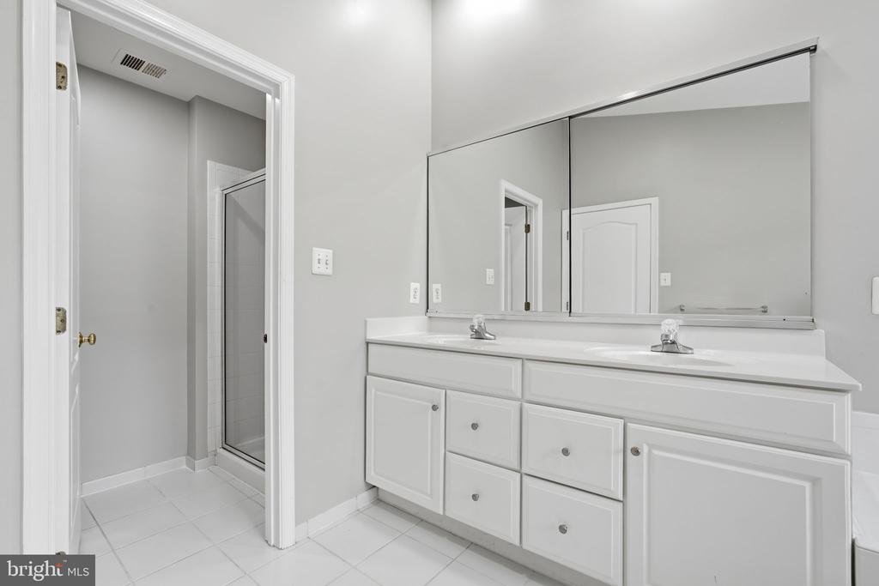
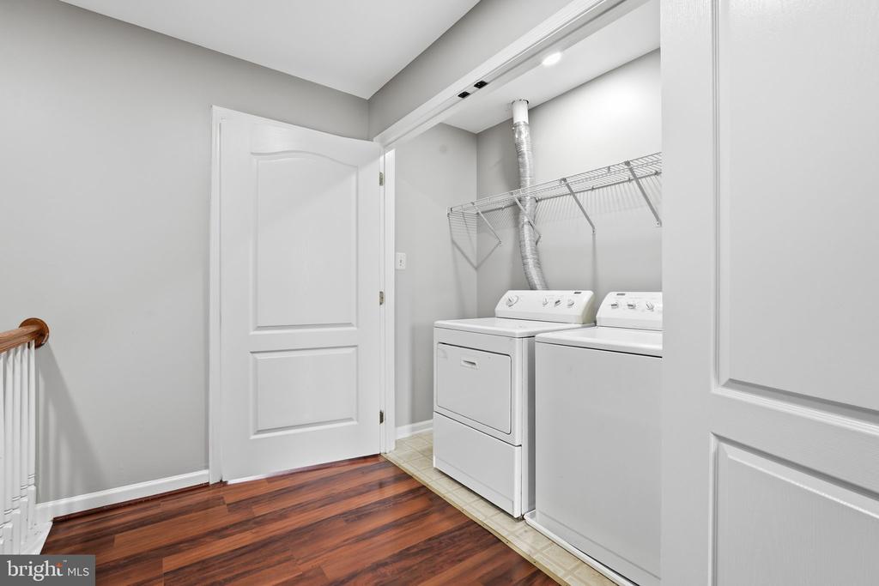
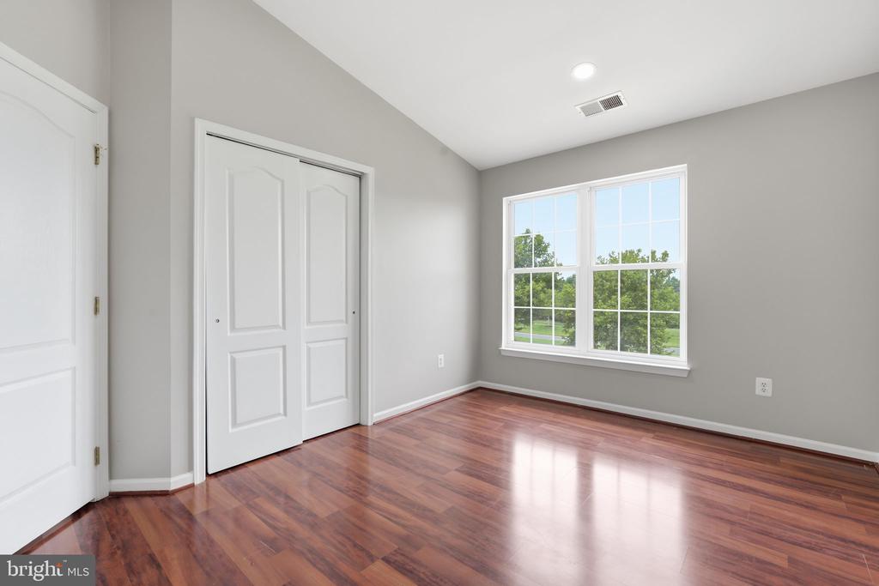
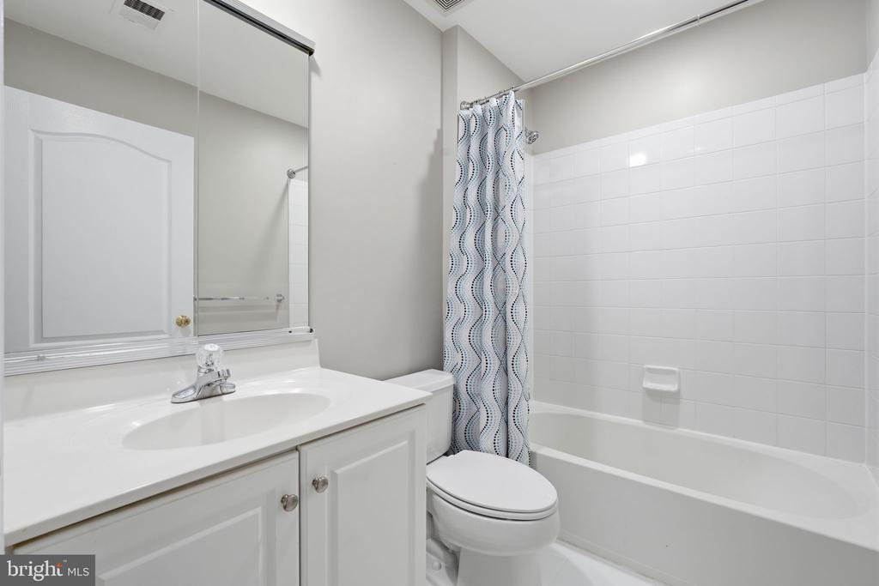
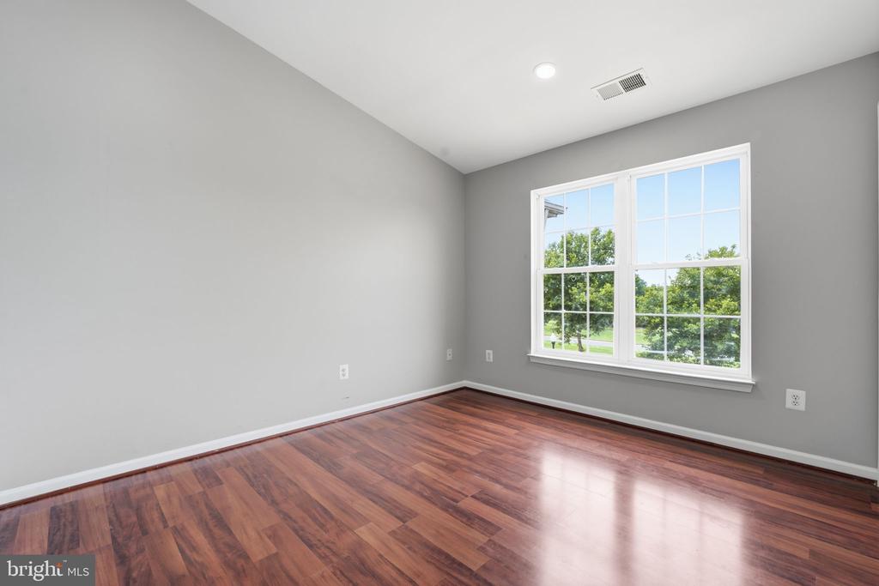
Upstairs, the primary suite has vaulted ceilings and en-suite bath. Two more bedrooms share a well-appointed hall bath, and upper-level laundry means no more hauling baskets up and down stairs.
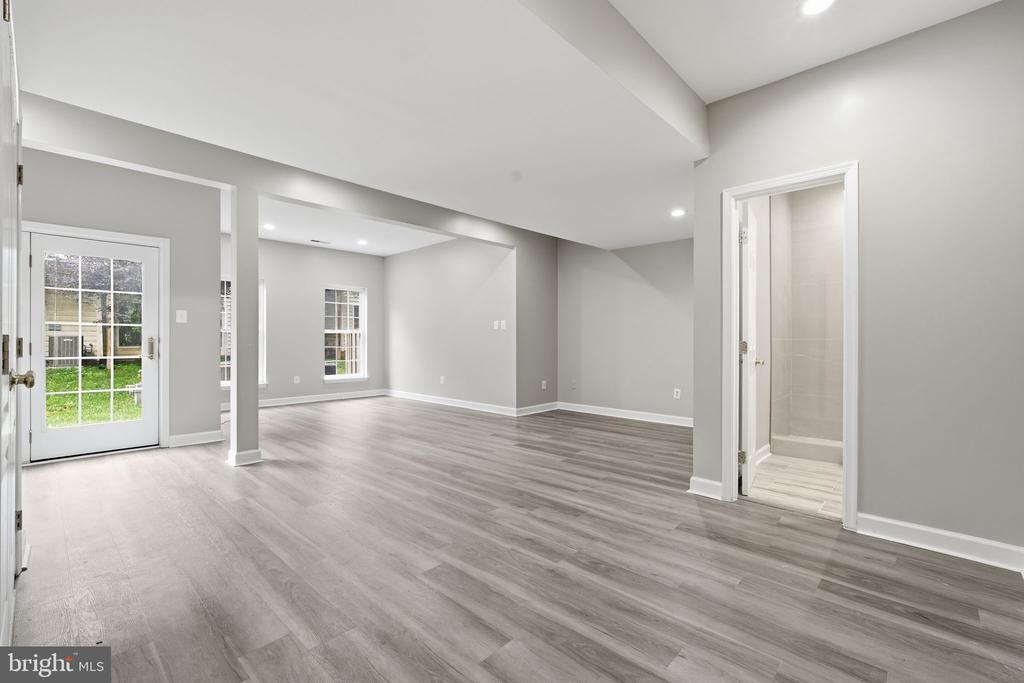
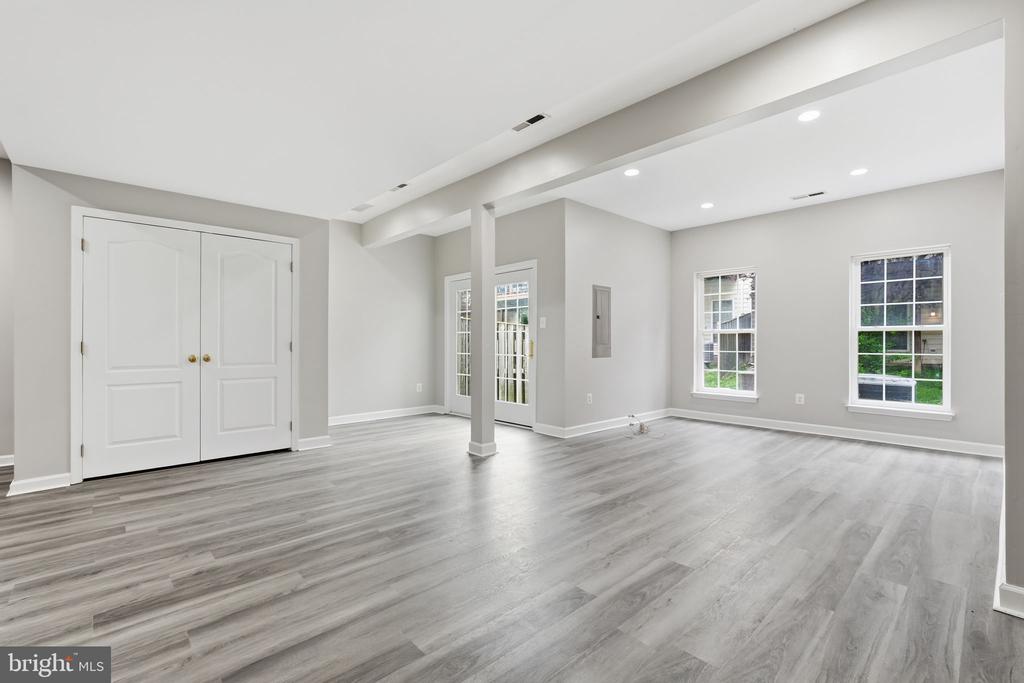
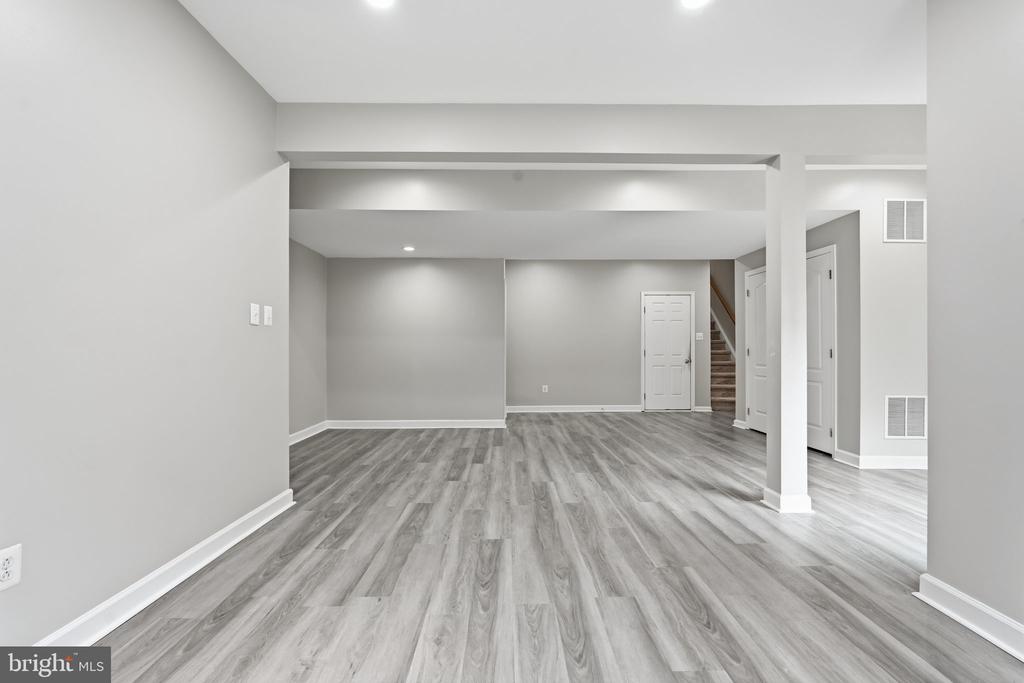
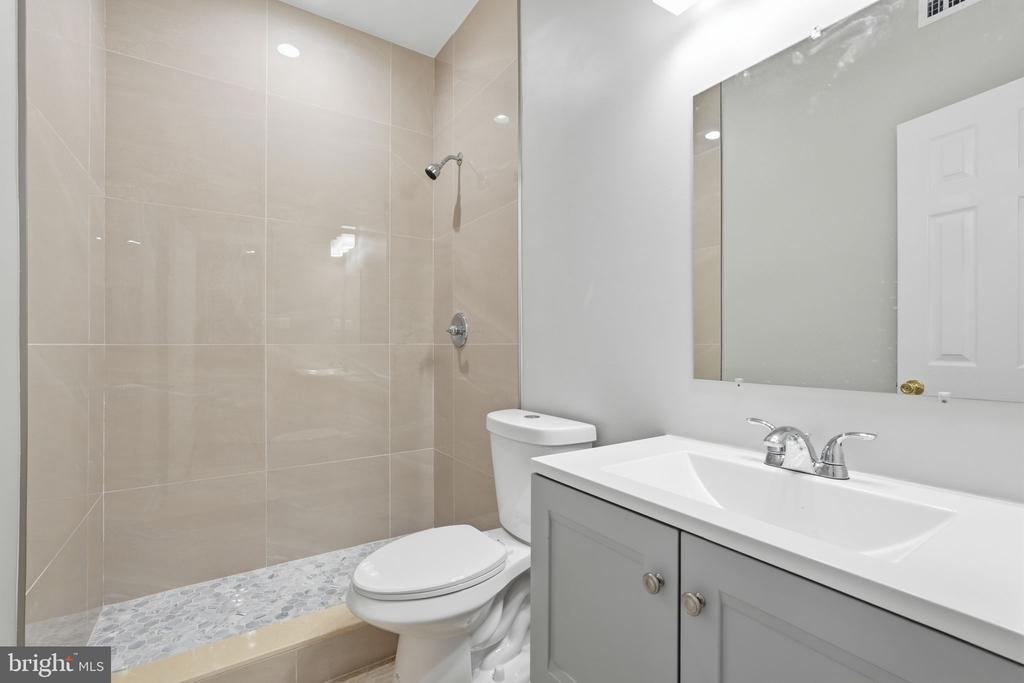
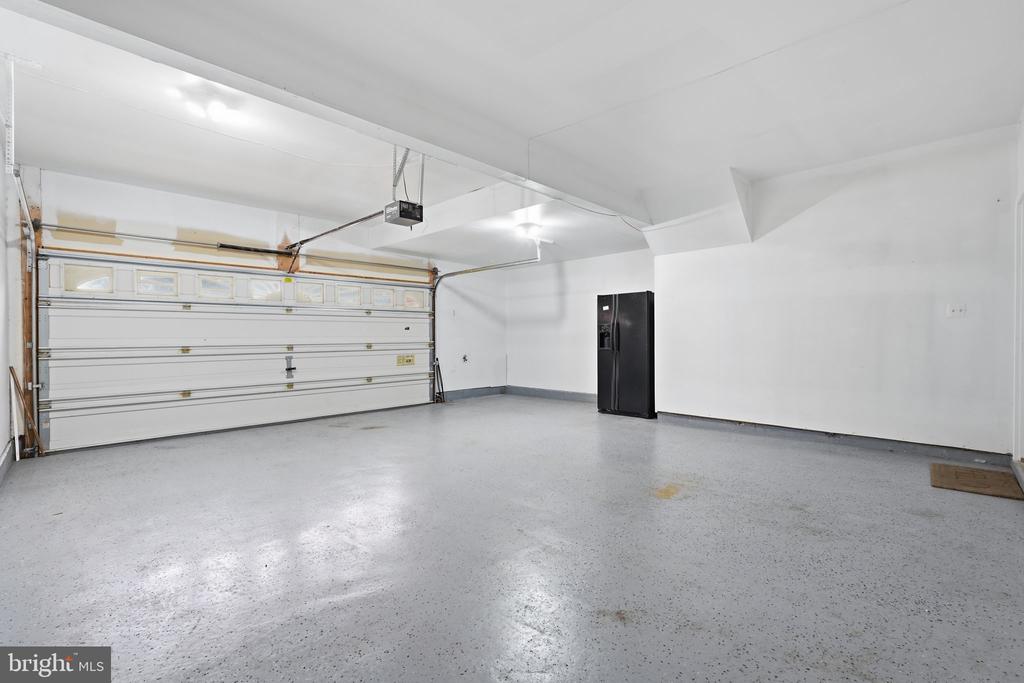
Head downstairs and the lower level rec room is spacious, freshly upgraded, and finished with a full bath, perfect for a media room, home gym, or guest suite. The two car garage is large - you can fit 2 SUVs and extra storage.
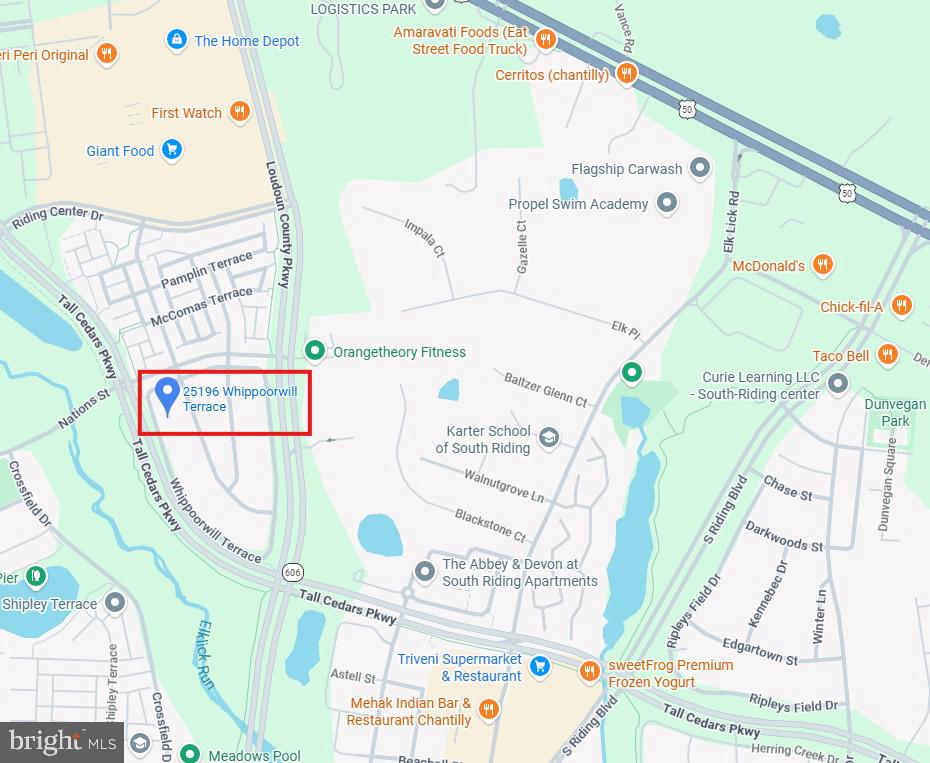
Inside South Riding, one of Loudoun County's premier planned communities, you've got community pools, miles of walking/jogging trails, the South Riding Golf Club, and the Dulles South Recreation & Community Center (complete with a climbing wall, indoor track, and competitive pool) all just minutes away. Add in top-ranked Loudoun County Schools, easy access to Route 50 and Route 28, and a quick shot to Dulles Airport and the DC/Tysons corridor -- this is suburban living with zero compromises on convenience.
Schools, shopping, restaurants, and commuter routes are all within reach. This one won't sit long -- schedule your tour today.

7/22/2026 4:00PM - 7:00PM EDT

3
beds

4
baths

2,832 Sq.Ft. LIVING AREA

2,178 Sq.Ft. lot

Grant Cox

Grant Cox

Features & Amenities

Interior

  • total bedrooms3
  • Total bathrooms4
  • full bathrooms3
  • half bathroom1
  • Laundry room Dryer In Unit, Upper Floor, Washer In Unit
  • Flooring Ceramic Tile, Luxury Vinyl Plank, Wood
  • APPLIANCES Cooktop, Dishwasher, Disposal, Dryer, Icemaker, Microwave, Oven/Range - Gas, Refrigerator, Stainless Steel Appliances, Washer
  • other interior Features Bathroom - Soaking Tub, Bathroom - Stall Shower, Bathroom - Tub Shower, Ceiling Fan(s), Combination Dining/Living, Dining Area, Floor Plan - Open, Kitchen - Island, Kitchen - Table Space, Pantry, Recessed Lighting, Upgraded Countertops, Walk-in Closet(s), Window Treatments, Wood Floors

Area & Lot

  • Status For Lease
  • OPEN HOUSE

    7/22/2026 4:00PM - 7:00PM EDT

  • Living Area2,832 Sq.Ft.
  • Total Area2,832 Sq.Ft.
  • Lot Area2,178 Sq.Ft.
  • MLS® IDVALO2129560
  • TypeResidential
  • YEAR BUILT2005
  • Architecture StylesOther, Traditional
  • View DescriptionGarden/Lawn, Street
  • Elementary SchoolLIBERTY
  • Middle SchoolJ. MICHAEL LUNSFORD
  • High SchoolFREEDOM
  • School DistrictLOUDOUN COUNTY PUBLIC SCHOOLS

Exterior

  • STORIES3
  • Garage Space2.0
  • water SourcePublic
  • PoolYes - Community
  • roofAsphalt, Shingle
  • lot featuresFront Yard, Landscaping, Rear Yard
  • parkingAttached Garage, On Street
  • HEAT TYPE90 Forced Air, Central, Programmable Thermostat
  • AIR CONDITIONINGCeiling Fan(s), Central A/C, Heat Pump(s), Programmable Thermostat
  • sewerPublic Sewer
  • SubstructureSlab
  • Disability FeaturesNone
  • HOA AmenitiesBasketball Courts, Common Grounds, Day Care, Golf Course Membership Available, Jog/Walk Path, Pool - Outdoor, Soccer Field, Tennis Courts, Tot Lots/Playground
  • security FeaturesSmoke Detector
  • other exterior FeaturesBump-outs, Sidewalks, Street Lights

Financial

  • Lease Price$3,400/mo
  • Zoning PDH4
image

Schedule a Showing

We would love to show you our beautiful property. Please select your preferred date and time below. An agent will be in touch shortly to confirm your appointment.

Schedule a Showing

We would love to show you our beautiful property. Please select your preferred date and time below. An agent will be in touch shortly to confirm your appointment.

Thank you for your interest in 25196 WHIPPOORWILL TERRACE, CHANTILLY, VA 20152. We are reviewing your request and will be in touch shortly!

Work With Us

Get assistance in determining current property value, crafting a competitive offer, writing and negotiating a contract, and much more. Contact us today.

Follow Me on Instagram