Leave a Message

By providing your contact information to Shepherd Homes Group, your personal information will be processed in accordance with Shepherd Homes Group's Privacy Policy. By checking the box(es) below, you expressly consent to receive marketing or promotional real estate communication from Shepherd Homes Group in the manner selected by you. For SMS text messages, message frequency varies. Message and data rates may apply. Consent is not a condition of purchase of any goods or services. You may opt out of receiving further communications from Shepherd Homes Group at any time. To opt out of receiving SMS text messages, reply STOP to unsubscribe. SMS text messaging is subject to our Terms of Use.

Thank you for your message. We will be in touch with you shortly.

250 S REYNOLDS STREET S 711
SEE ALL PHOTOS
250 S REYNOLDS STREET S 711
Courtesy of Samson Properties
Sold

250 S REYNOLDS STREET S 711

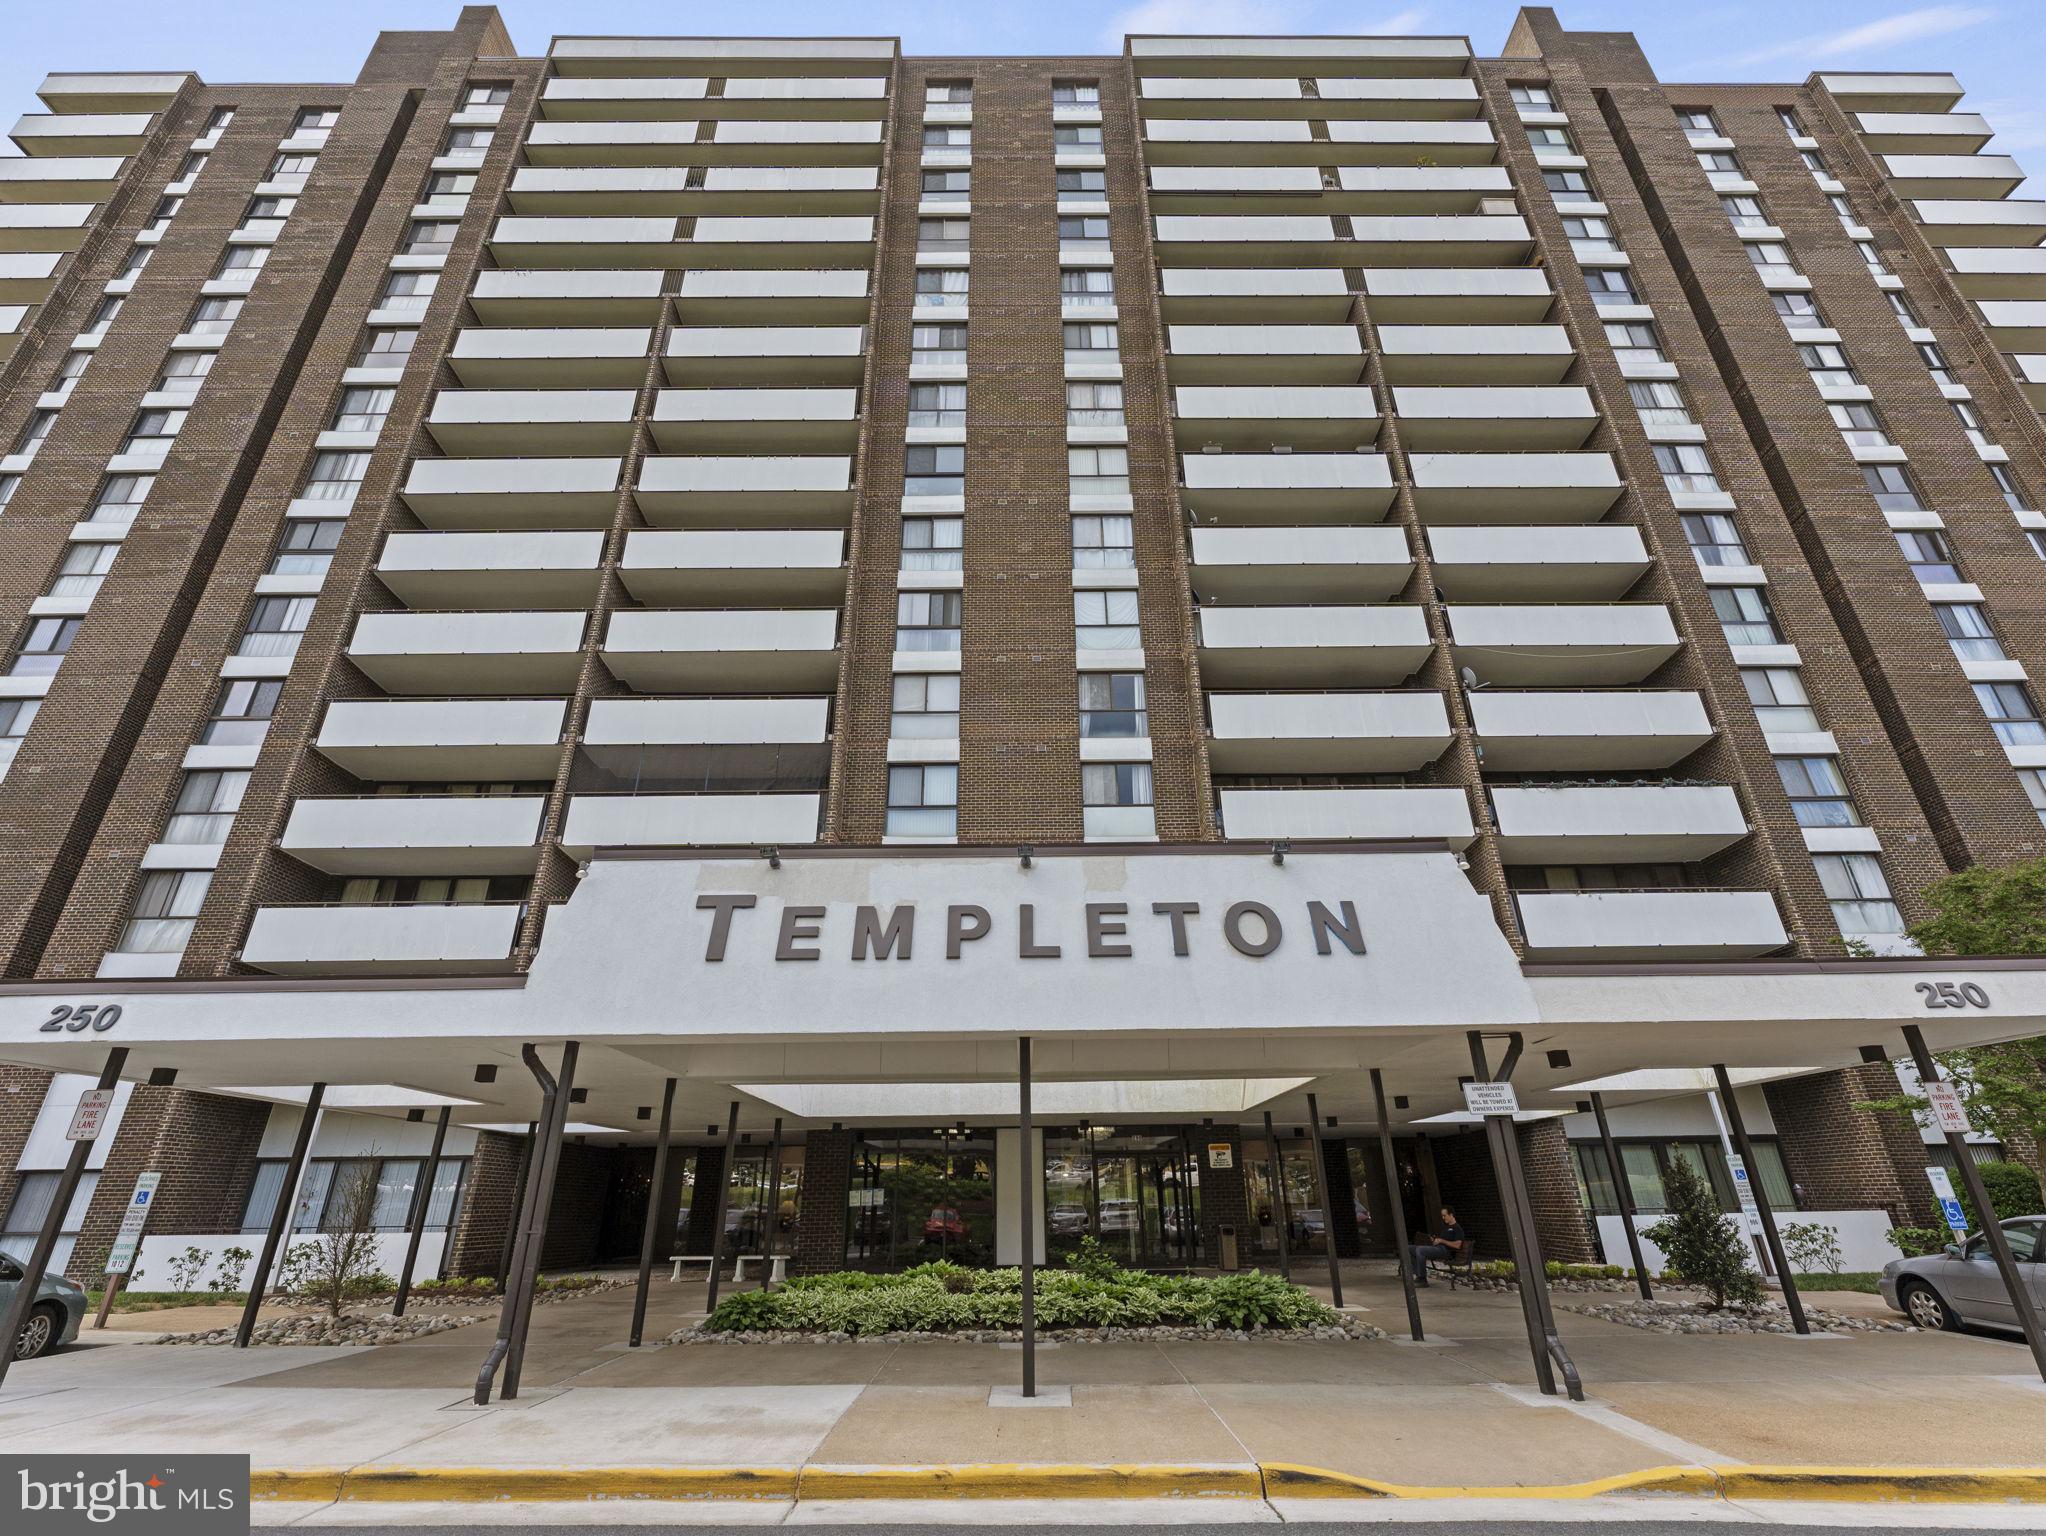
250 S REYNOLDS STREET S 711, ALEXANDRIA, VA 22304

$270,000
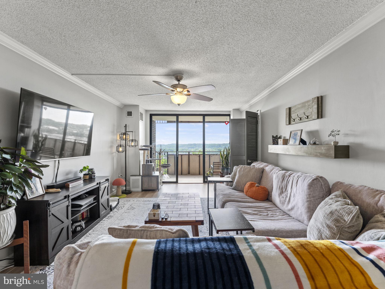
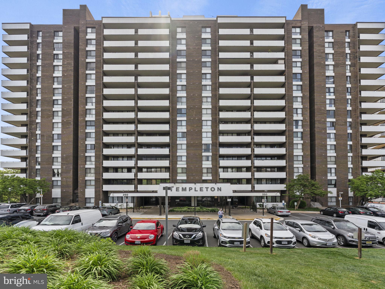
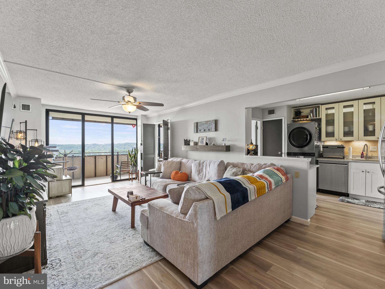
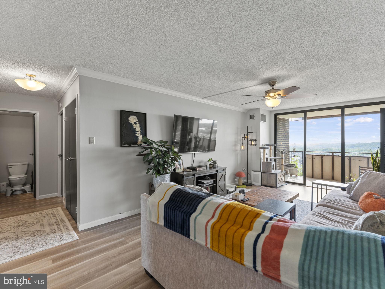
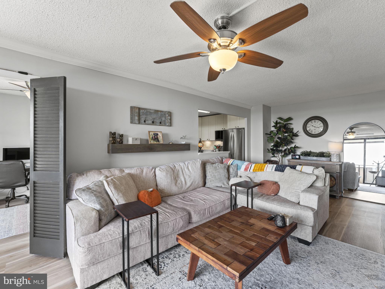
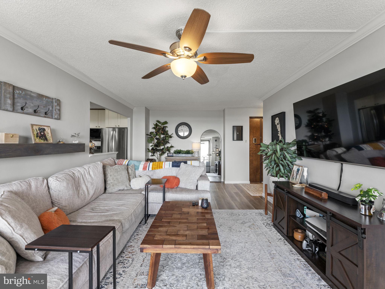
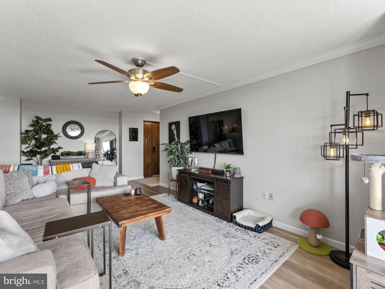
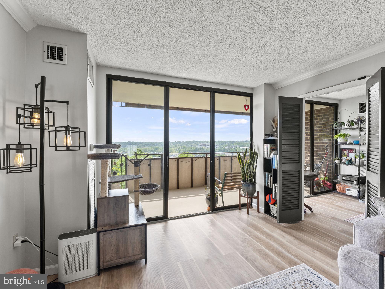
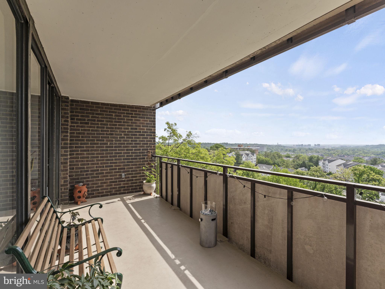
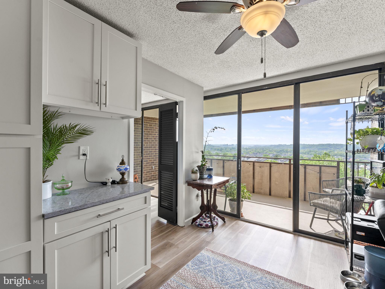
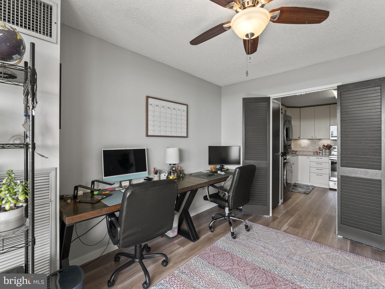
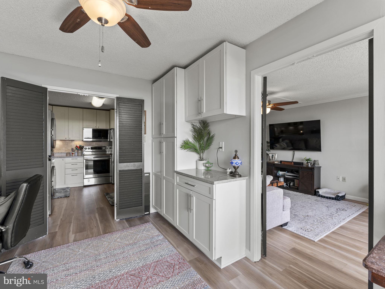
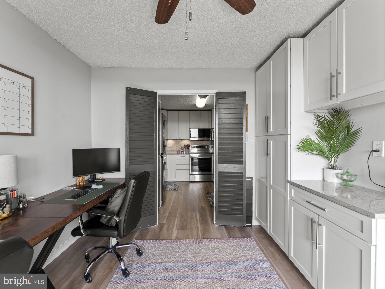
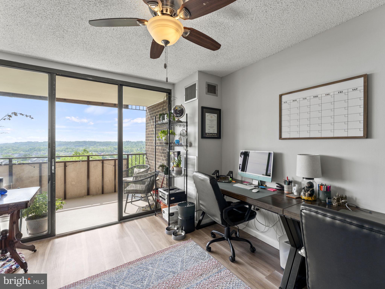
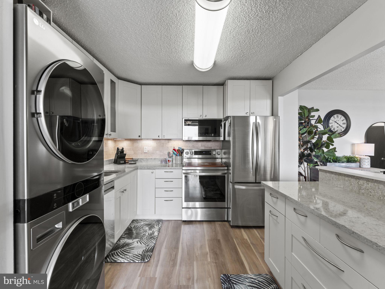
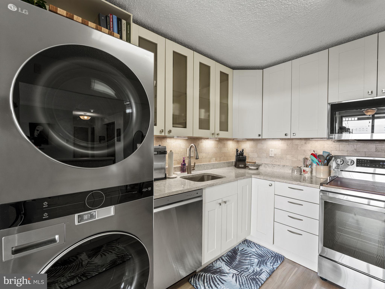
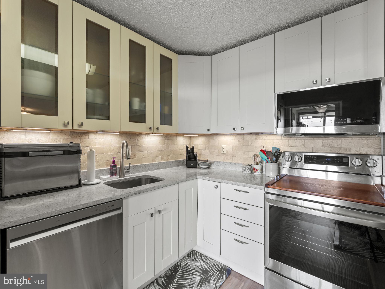
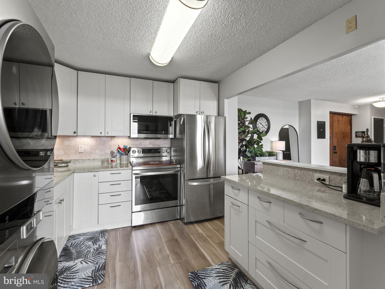
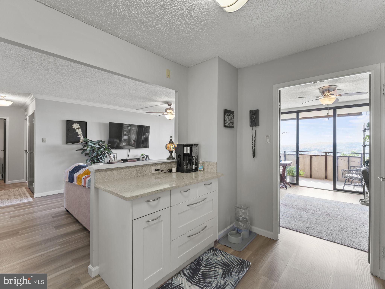
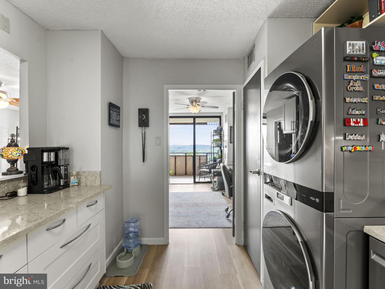
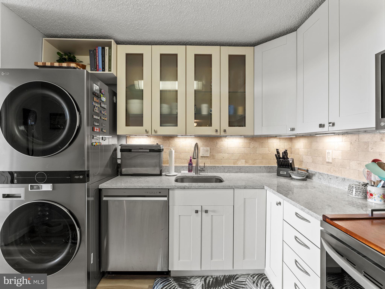
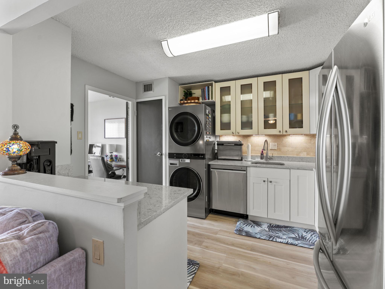
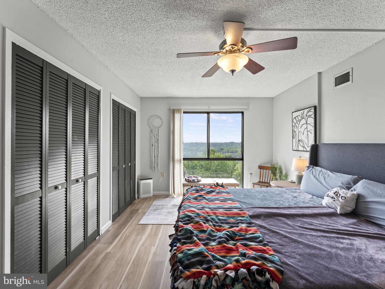
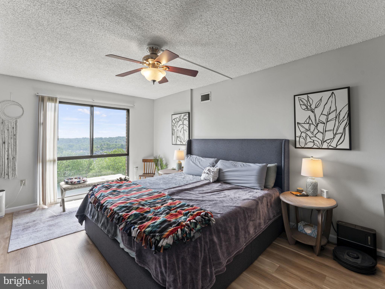
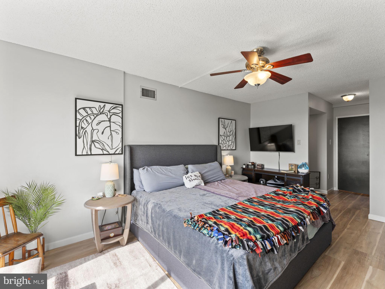
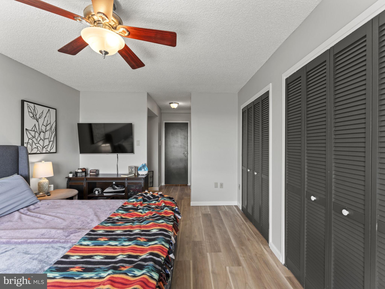
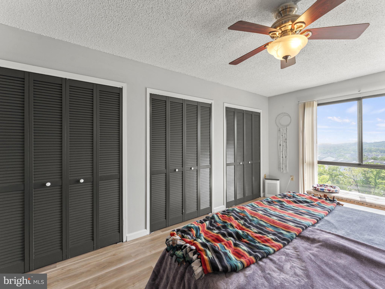
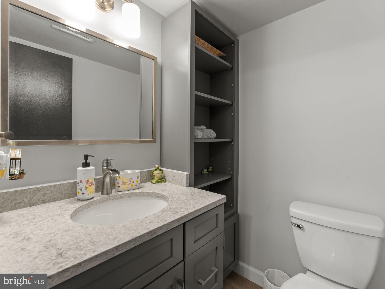
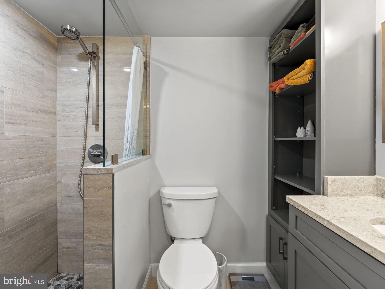
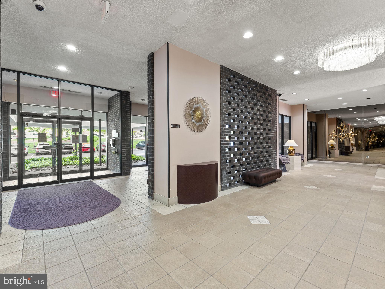
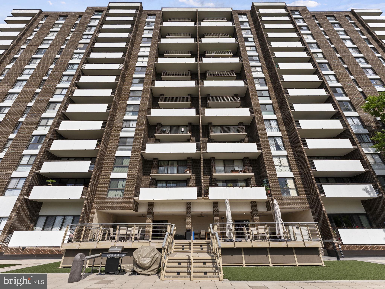
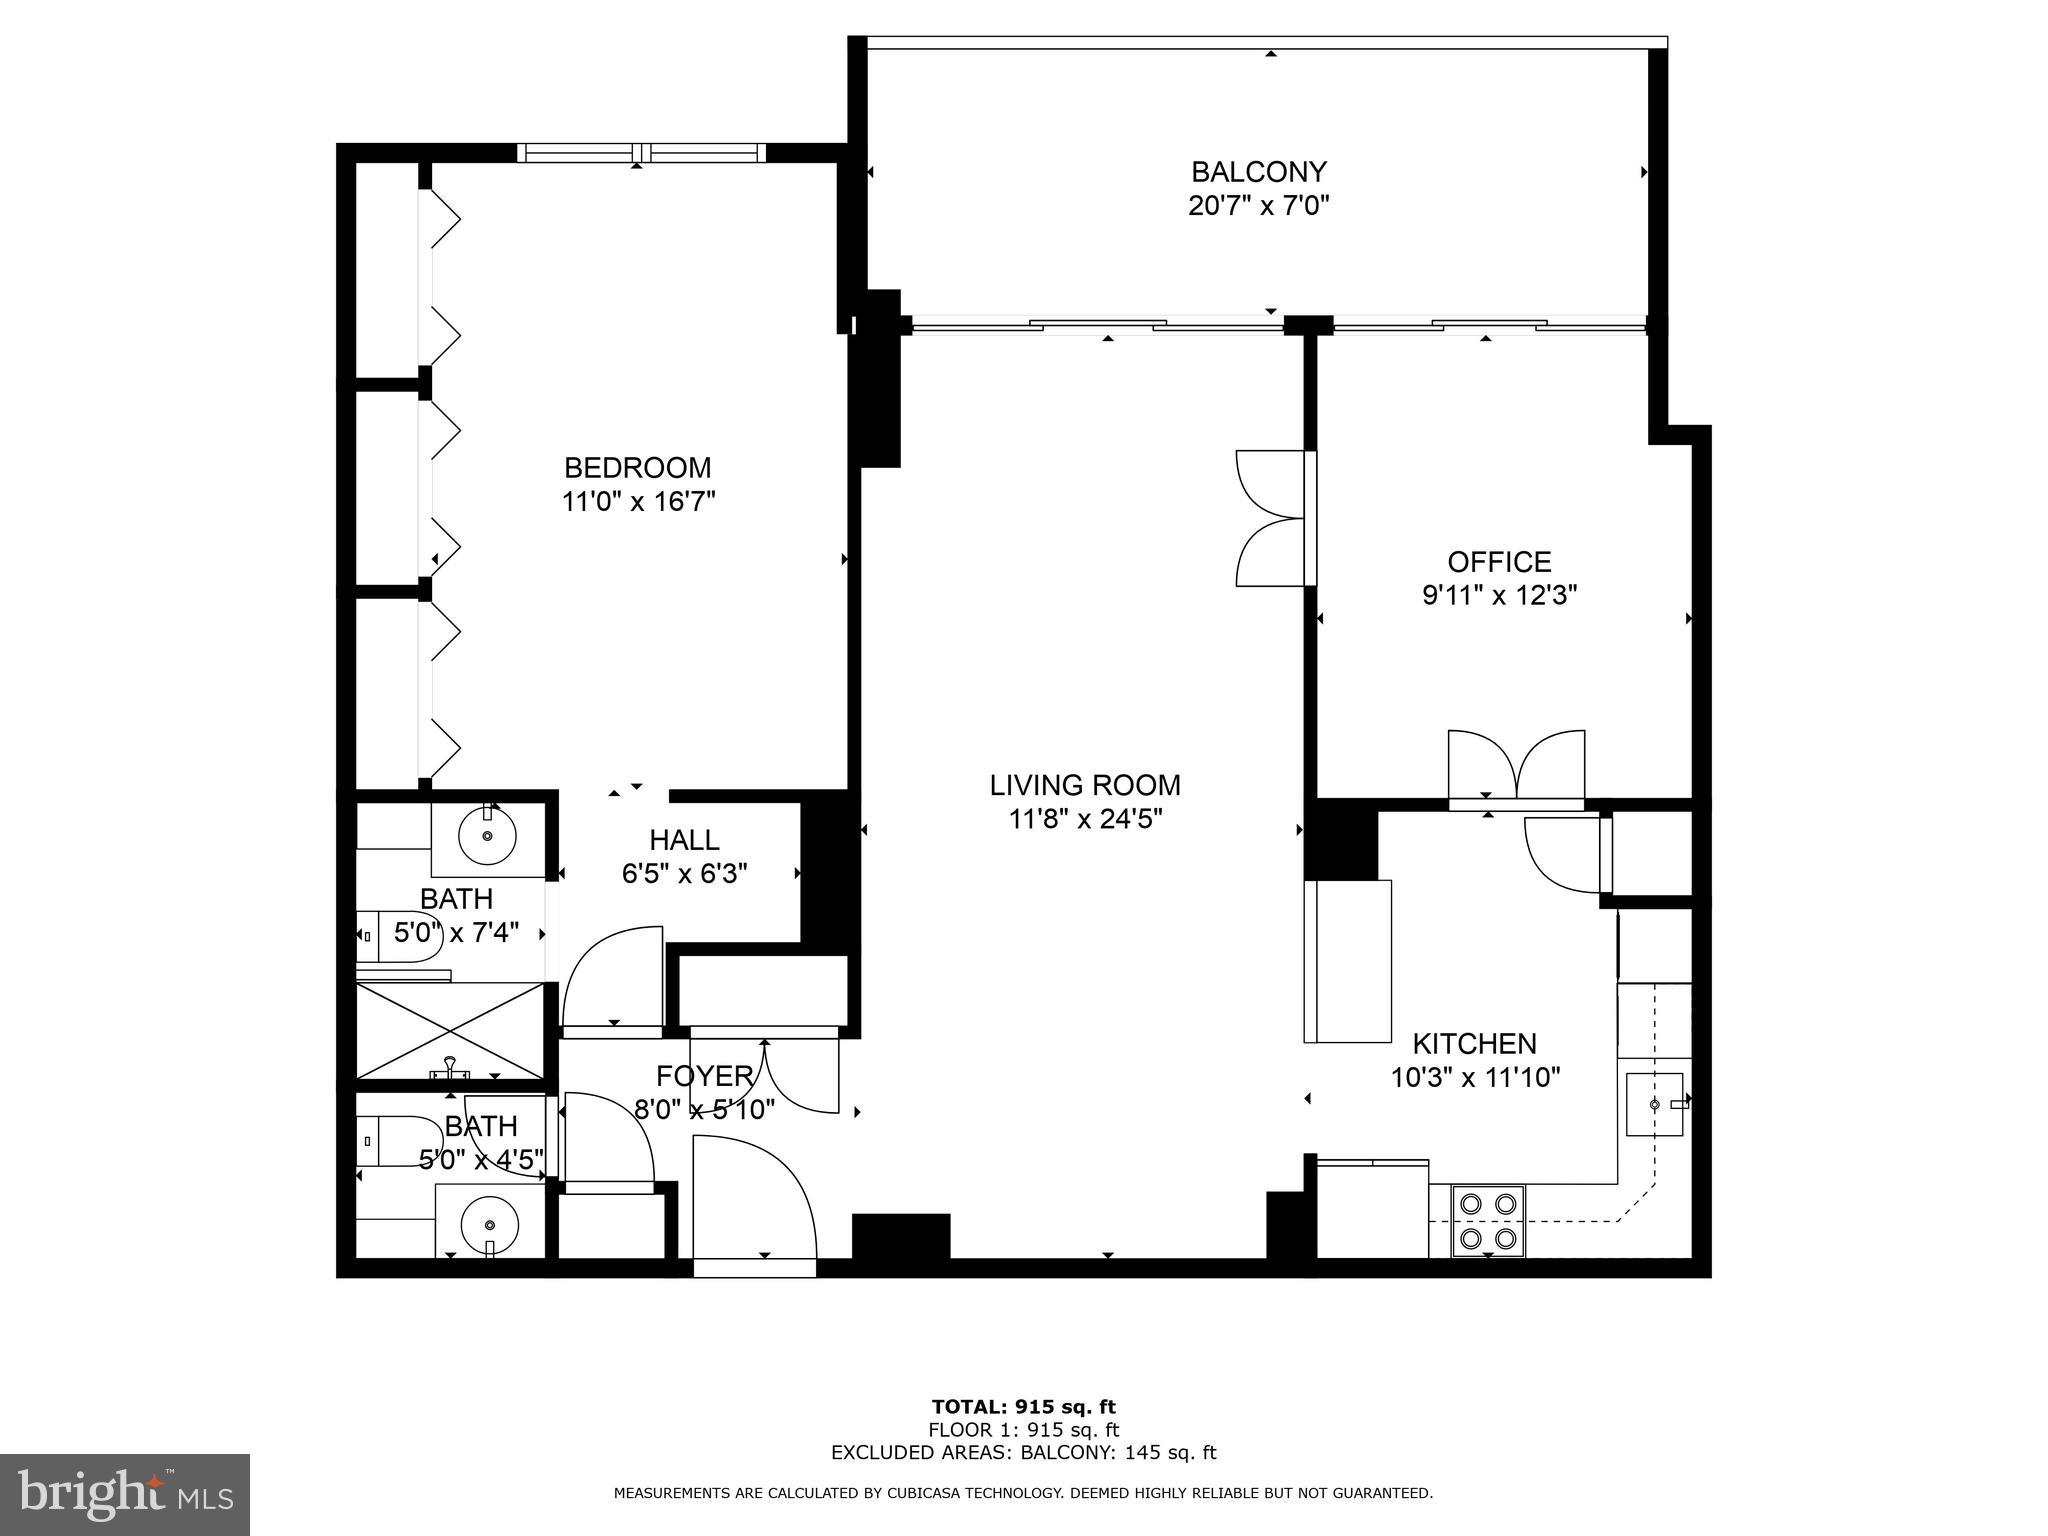
Experience urban living at its finest in this stunning one-bedroom condo boasting 1.5 bathrooms. Flooded with natural light from walls of windows, the open and airy layout creates an inviting atmosphere. Enjoy breathtaking views of the downtown Alexandria and National Harbor from the oversized balcony. Perfect for those seeking modern elegance and convenience in the heart of the city. All brand-new appliances and freshly painted as of November 2023. Right around the corner from the future Inova Healthplex development at Landmark! Includes one covered parking spot! Don't miss the opportunity to make this urban oasis your own!

1
bed

2
baths

1,086 Sq.Ft. LIVING AREA

Andrew Frye

Andrew Frye

Jason Cheperdak

Jason Cheperdak

Features & Amenities

Interior

  • total bedrooms1
  • Total bathrooms2
  • full bathroom1
  • half bathroom1
  • other interior Features Elevator

Area & Lot

  • Status Sold
  • Living Area1,086 Sq.Ft.
  • MLS® IDVAAX2033498
  • TypeCondo
  • YEAR BUILT1974
  • NeighborhoodAlexandria
  • Architecture StylesTraditional
  • High SchoolALEXANDRIA CITY
  • School DistrictALEXANDRIA CITY PUBLIC SCHOOLS

Exterior

  • Garage Space1.0
  • water SourcePublic
  • HEAT TYPEElectric, Other
  • AIR CONDITIONINGOther
  • sewerPublic Sewer
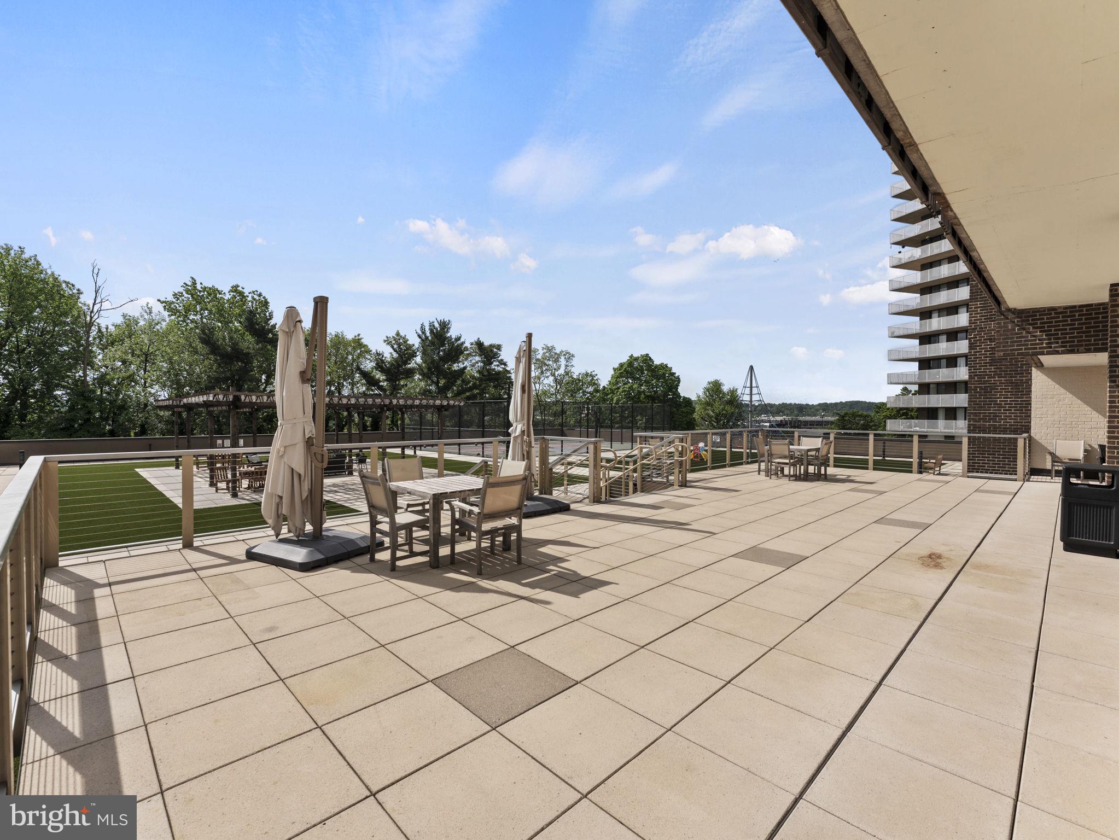
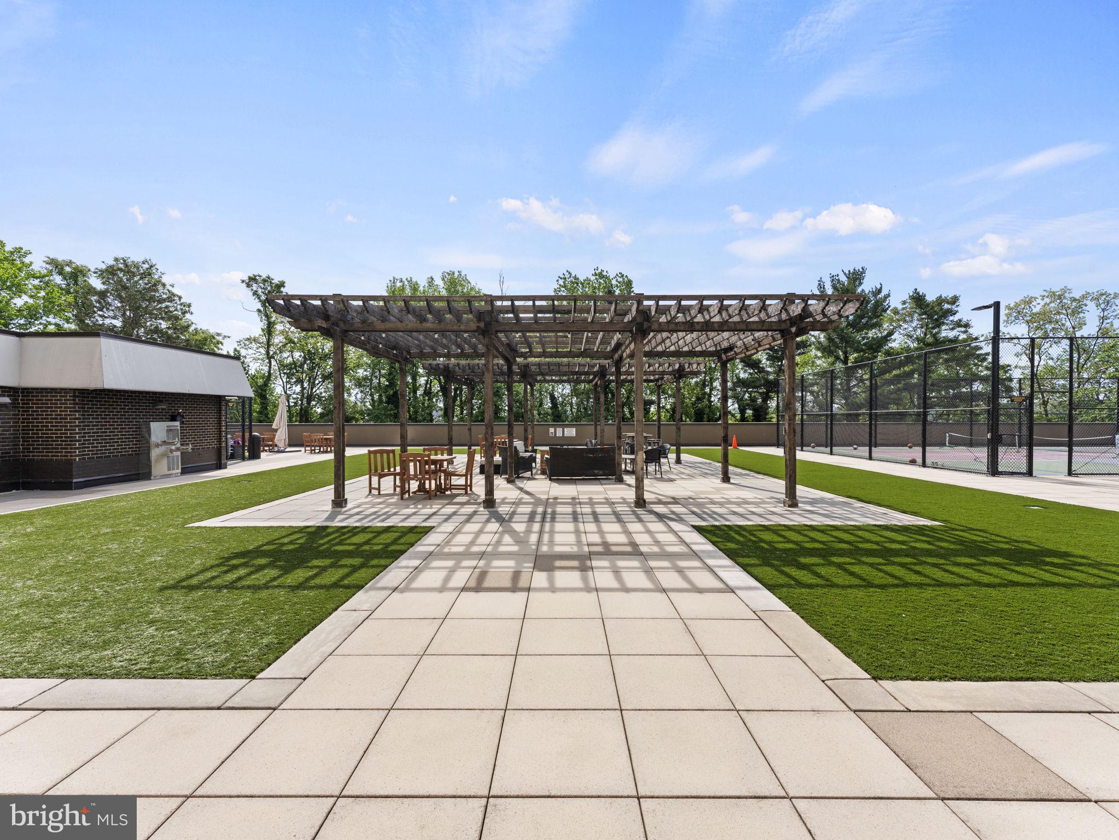
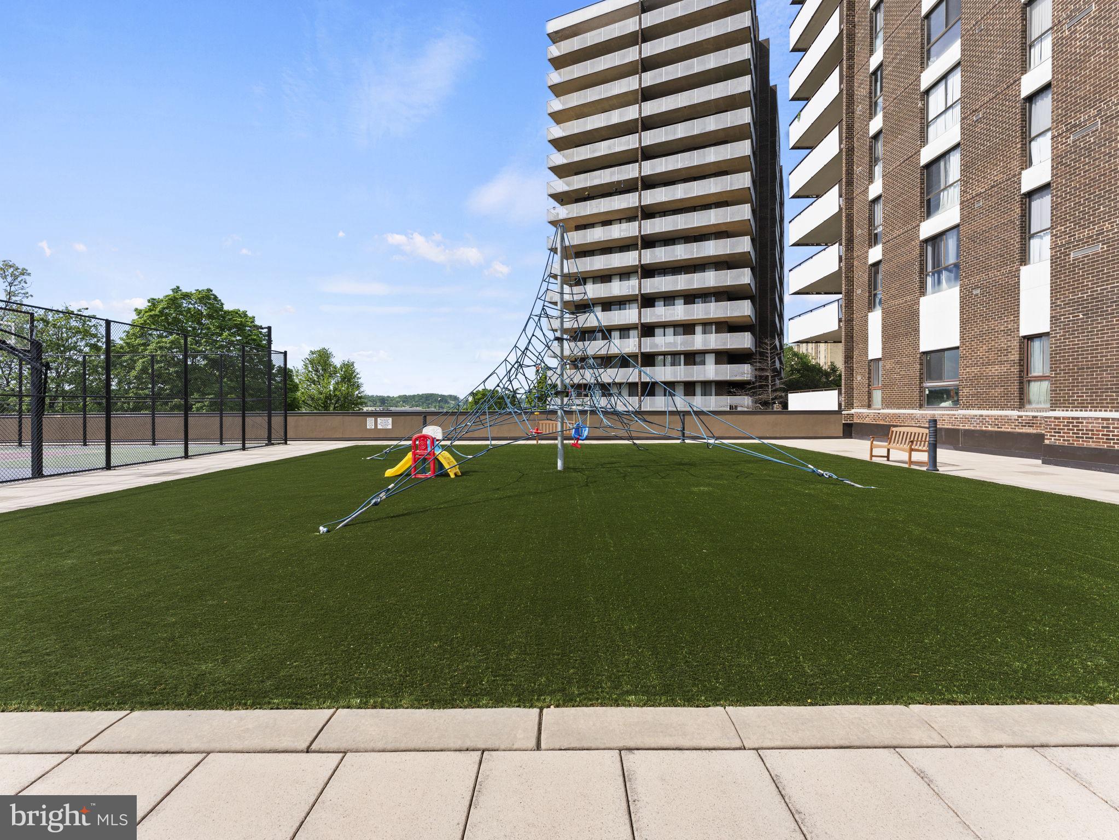
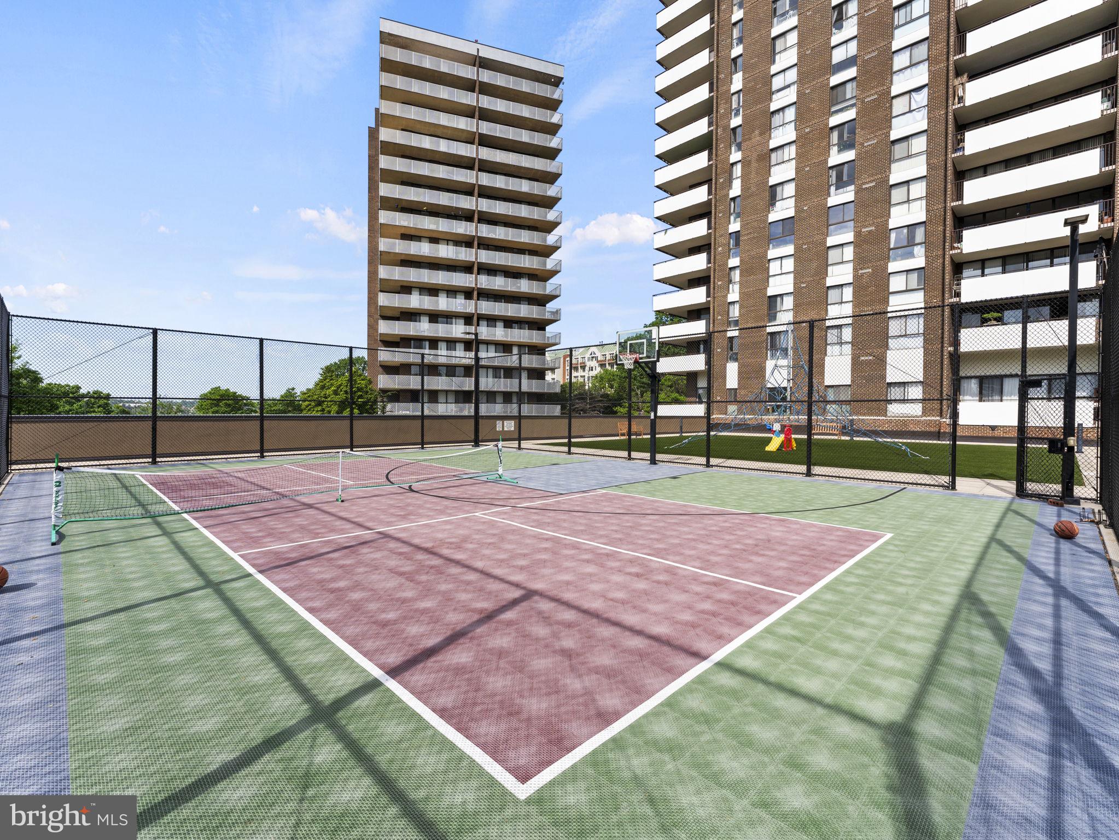
  • HOA AmenitiesTennis Court(s), Party Room, Picnic Area

Financial

  • Sales Price$270,000
  • Real Estate Tax $2,266/yr
  • Zoning RC

Alexandria

A historic city known for its colonial architecture, waterfront views, and vibrant community.

Explore

Work With Us

Get assistance in determining current property value, crafting a competitive offer, writing and negotiating a contract, and much more. Contact us today.

Follow Me on Instagram
