Leave a Message

By providing your contact information to Shepherd Homes Group, your personal information will be processed in accordance with Shepherd Homes Group's Privacy Policy. By checking the box(es) below, you expressly consent to receive marketing or promotional real estate communication from Shepherd Homes Group in the manner selected by you. For SMS text messages, message frequency varies. Message and data rates may apply. Consent is not a condition of purchase of any goods or services. You may opt out of receiving further communications from Shepherd Homes Group at any time. To opt out of receiving SMS text messages, reply STOP to unsubscribe. SMS text messaging is subject to our Terms of Use.

Thank you for your message. We will be in touch with you shortly.

24940 PEACH RIDGE COURT
SEE ALL PHOTOS
24940 PEACH RIDGE COURT
Leased

24940 PEACH RIDGE COURT

24940 PEACH RIDGE COURT, ALDIE, VA 20105

$6,400/month
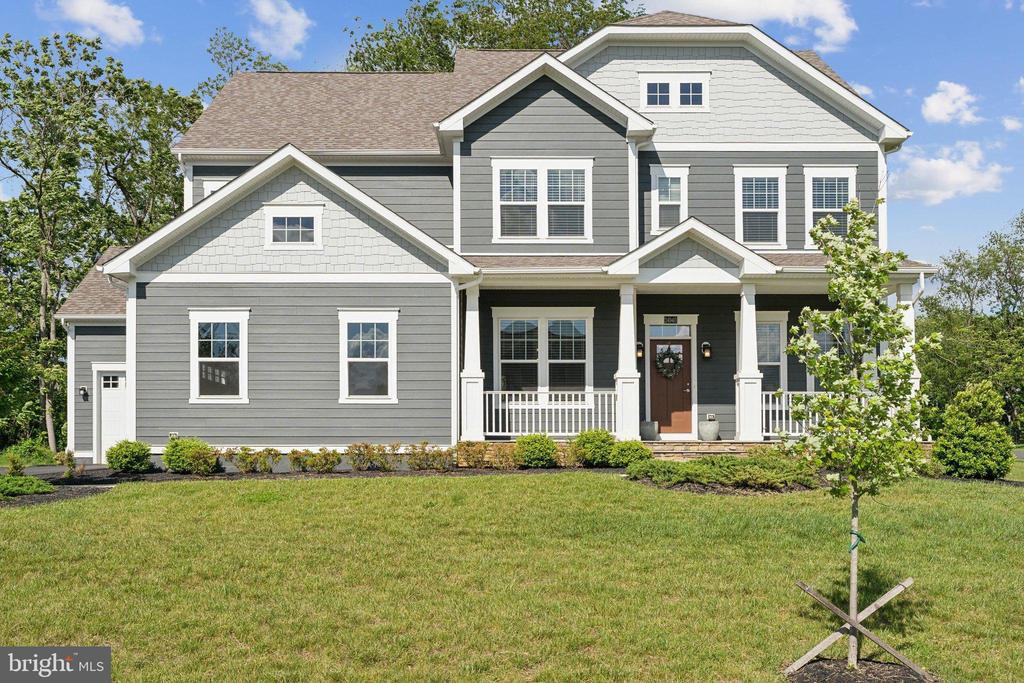
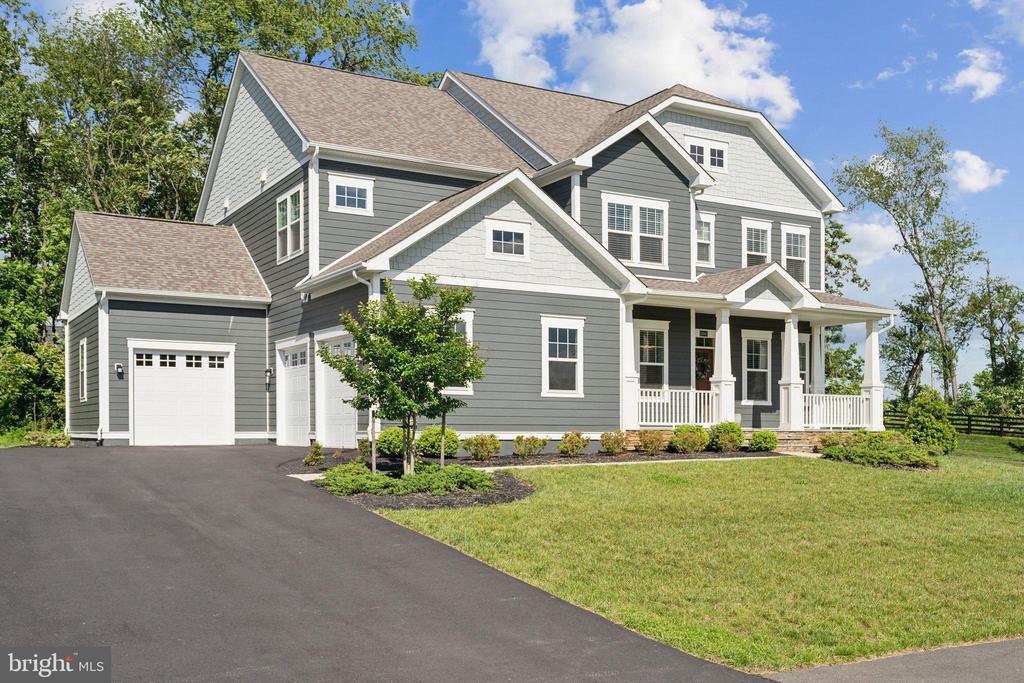
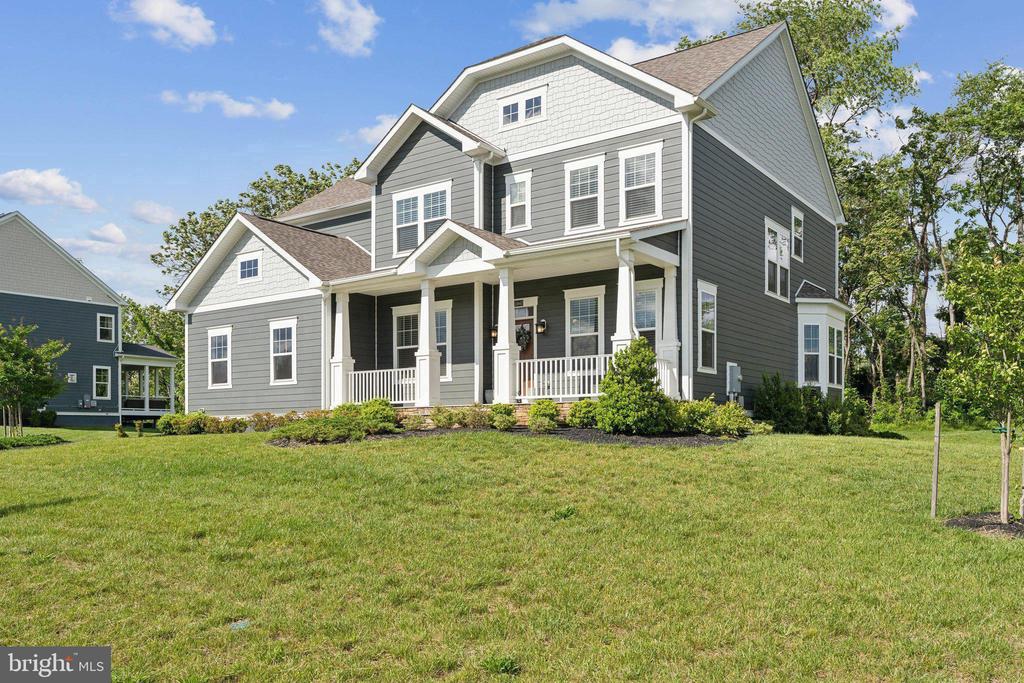
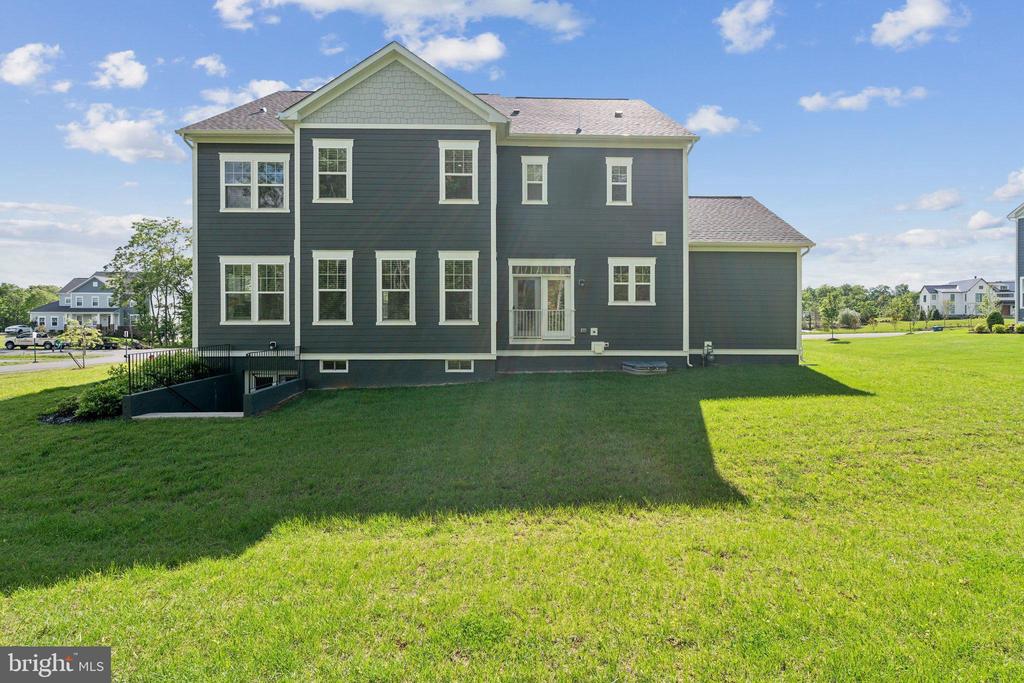
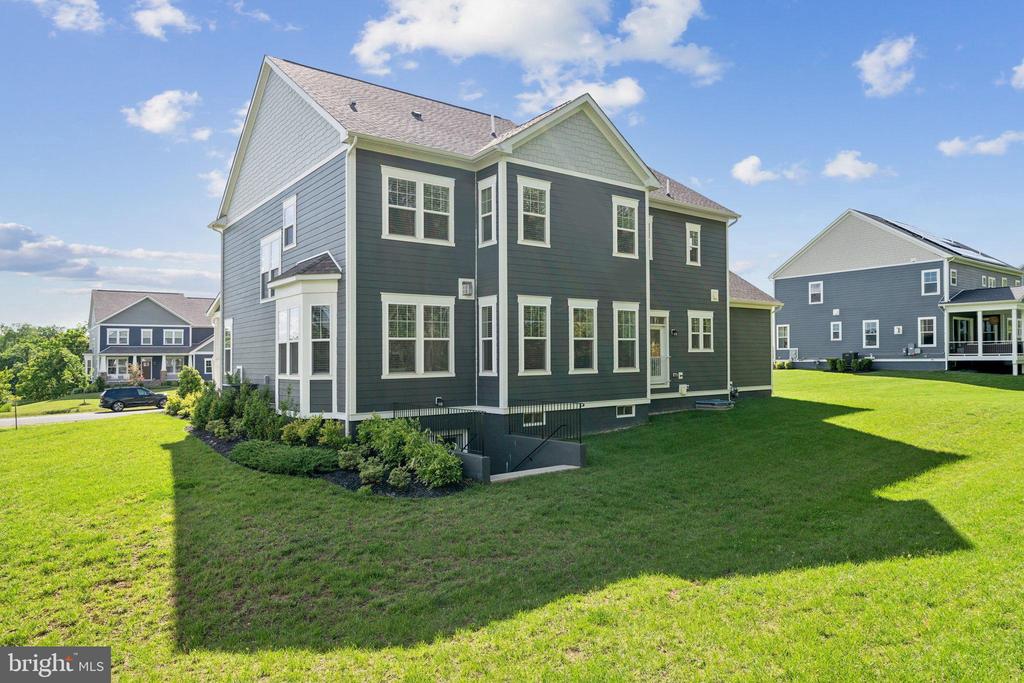
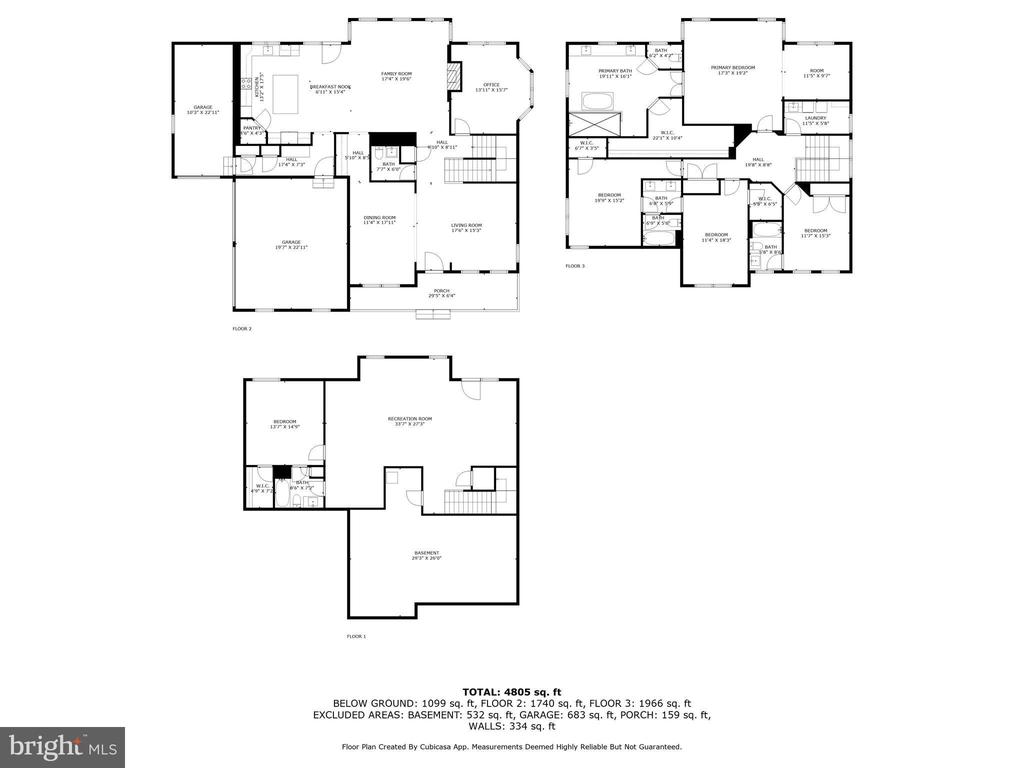
Available for rent starting June 16, 2025, this stunning Brighton model in the award-winning Willowsford Greens community offers luxury living on a premium 0.65-acre wooded corner lot. Priced at $6,400/month, the home boasts over 5,000 square feet of finished space across three expansive levels, enhanced by a rare 4-foot rear extension and a 3-car garage.

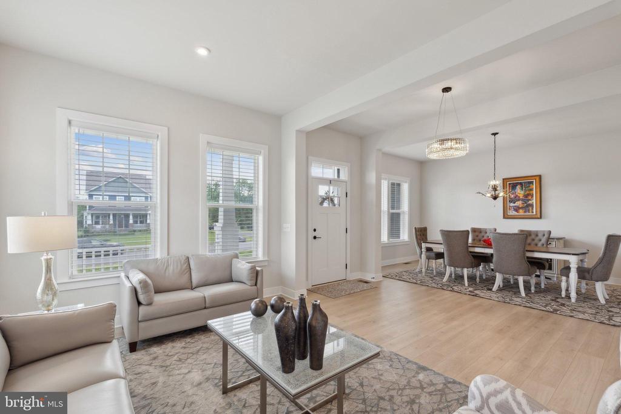
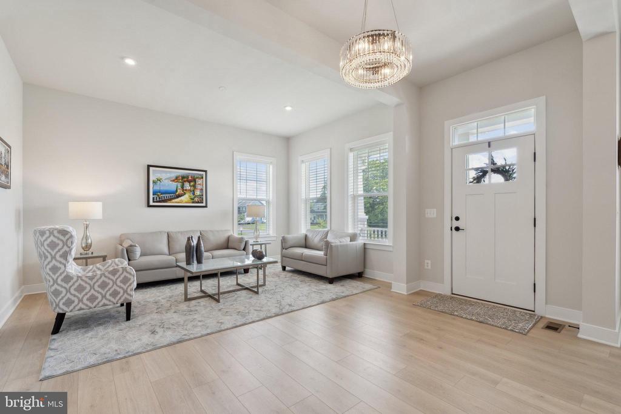
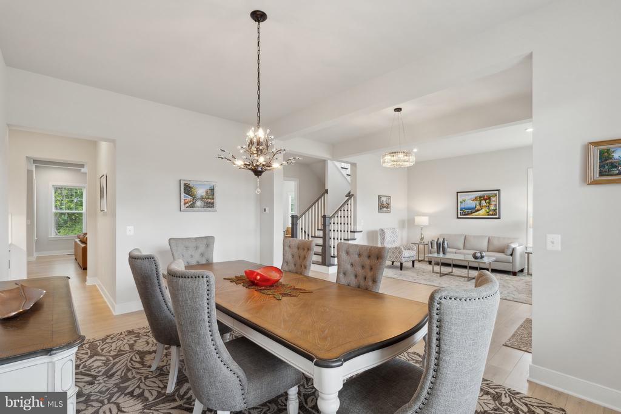
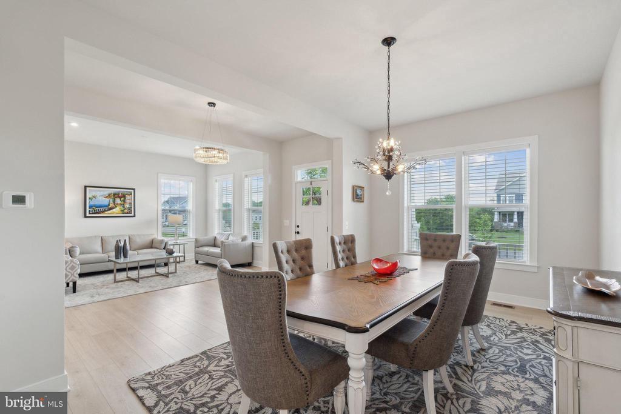
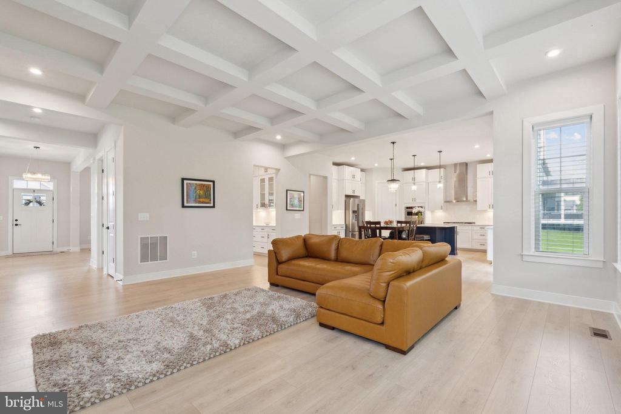
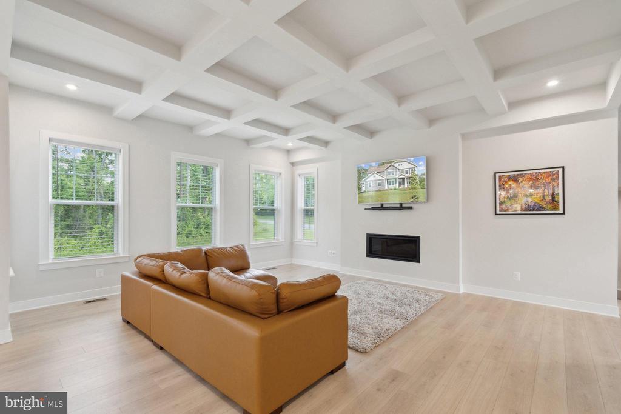
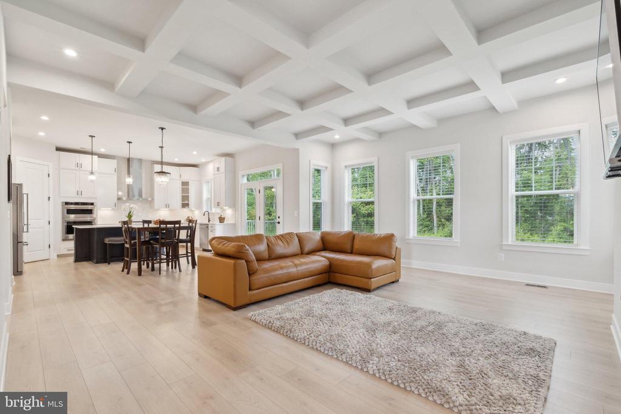
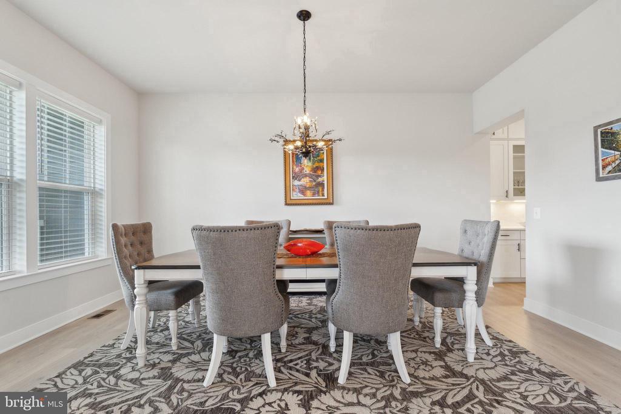
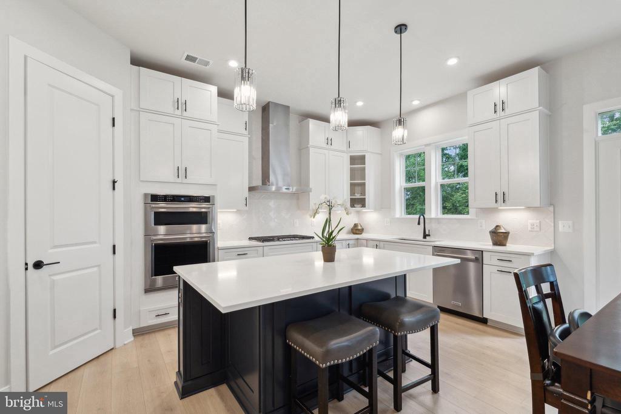
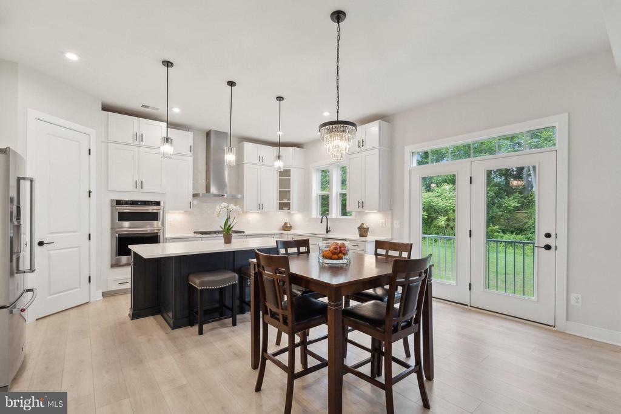
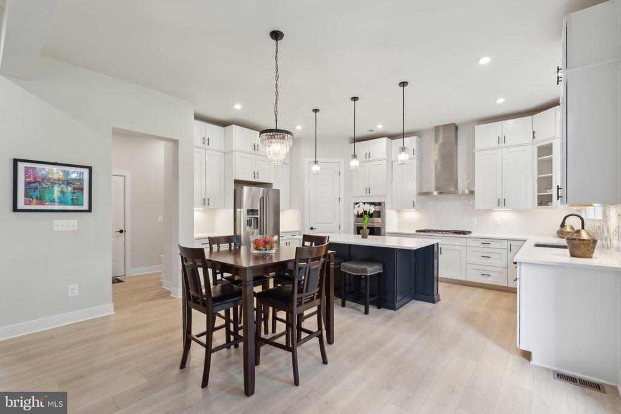
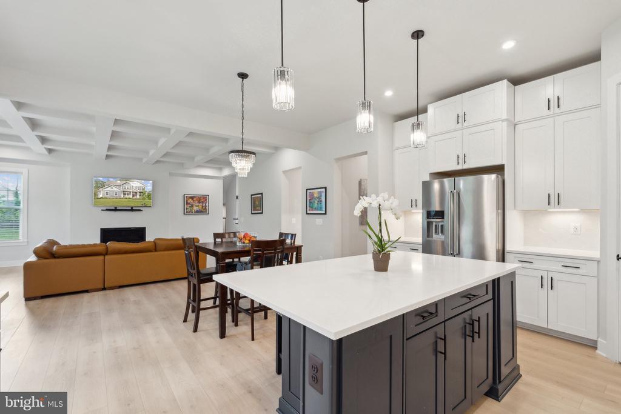
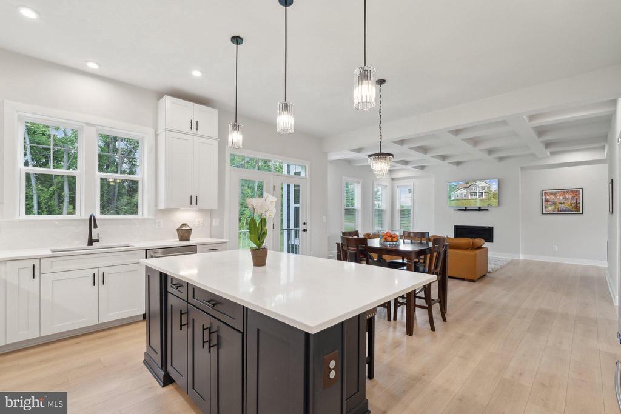
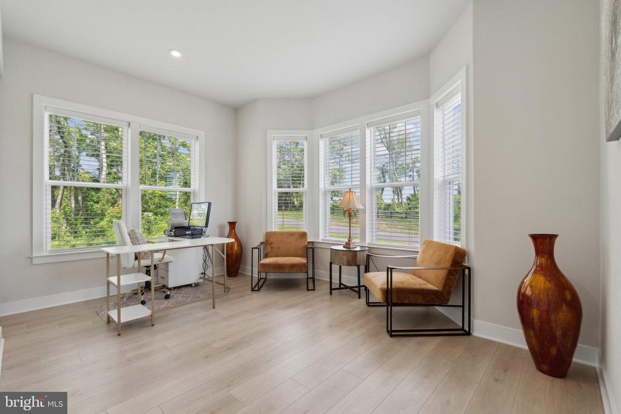
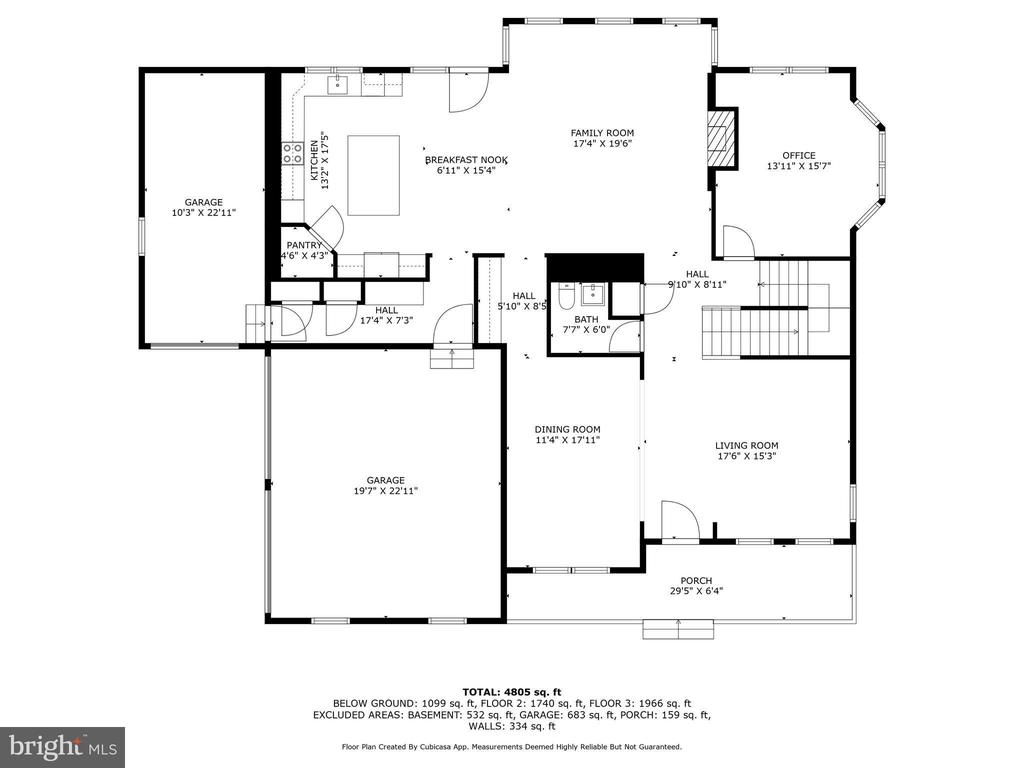
Step into a beautifully designed main level featuring a formal living room, a private home office with bay window, and a spacious family room with a coffered ceiling and modern gas fireplace. The gourmet kitchen is a true showpiece, showcasing painted linen and navy cabinetry, arctic white quartz countertops, a large island, and a butler's pantry that leads into the formal dining room. Wide-plank bleached linen LVP flooring brings a warm and modern touch throughout.

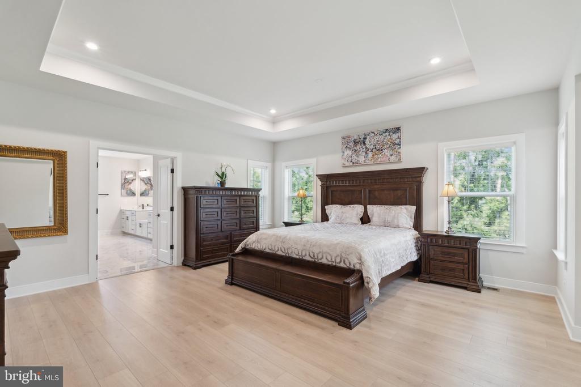
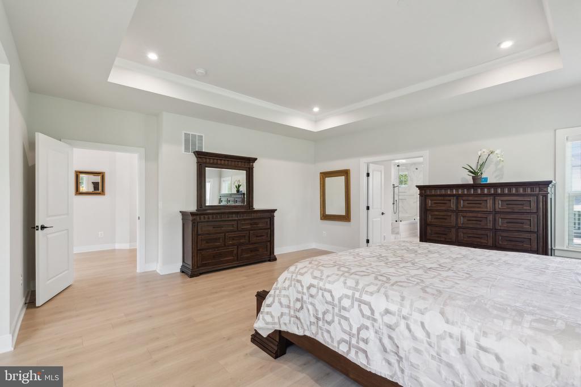
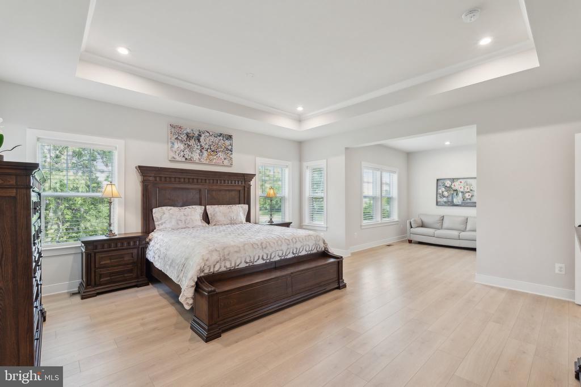
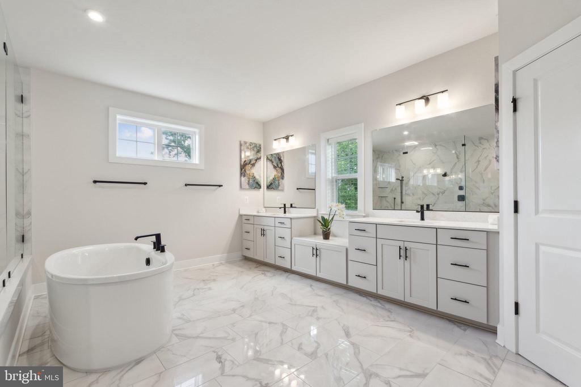
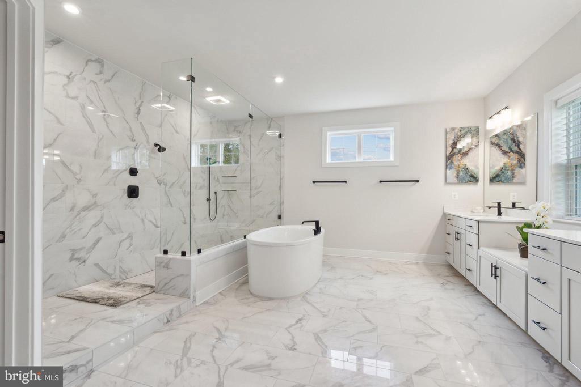
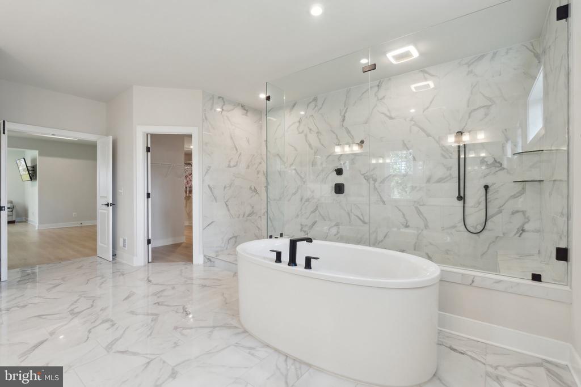
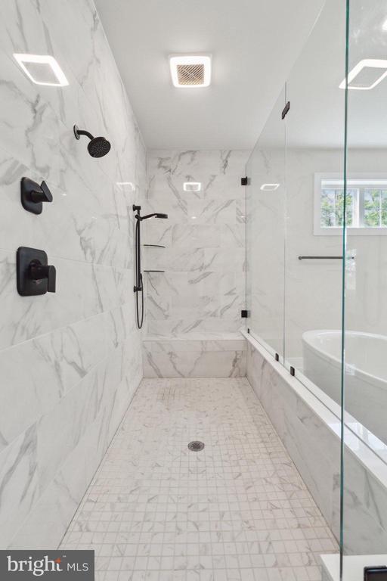
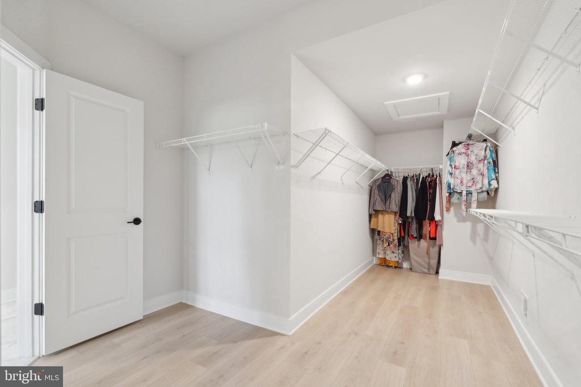
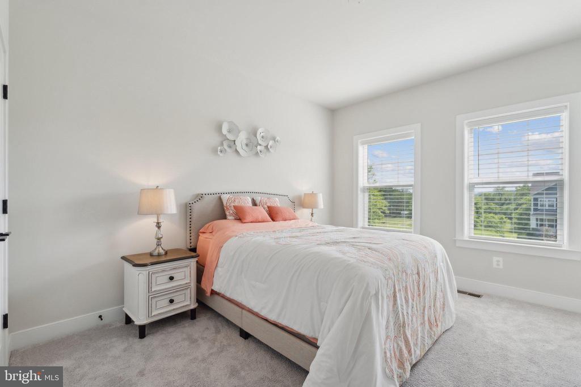
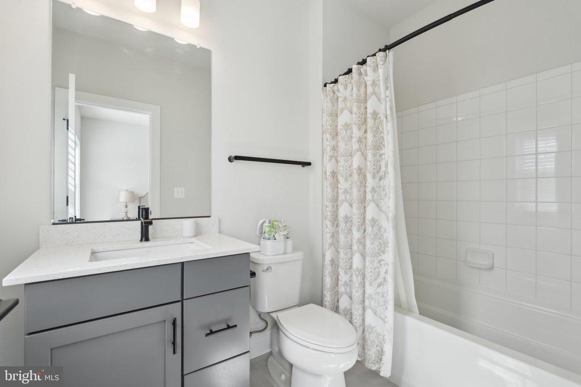
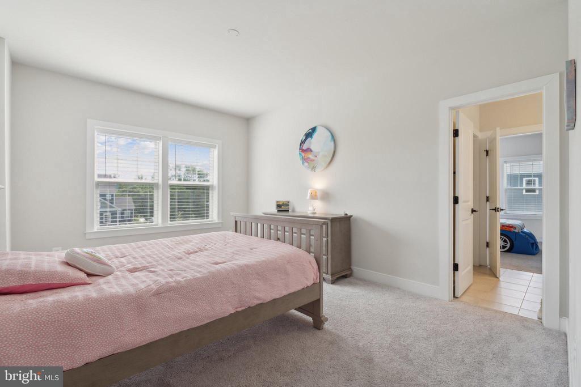
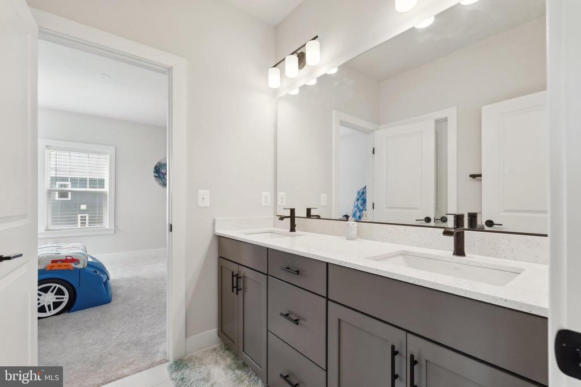
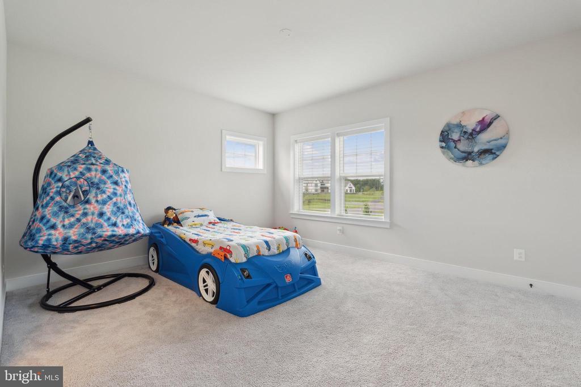
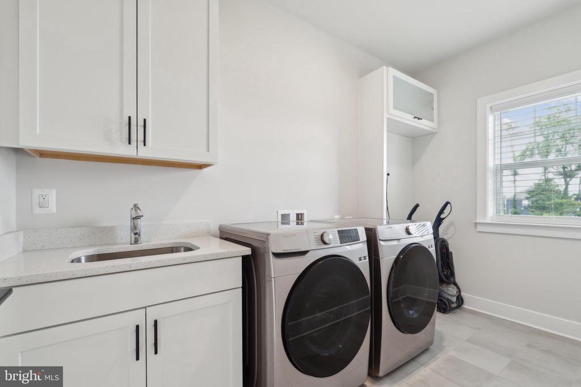
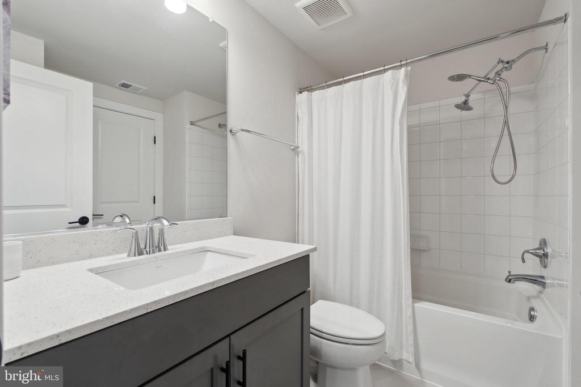
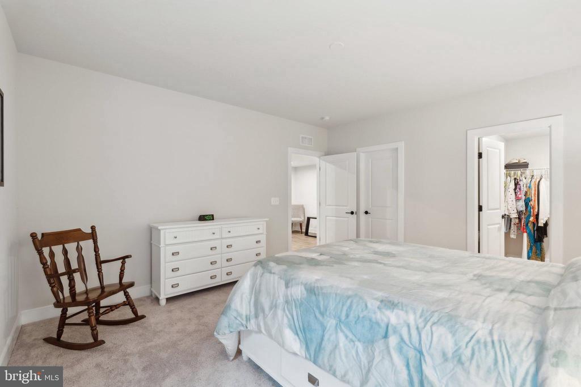
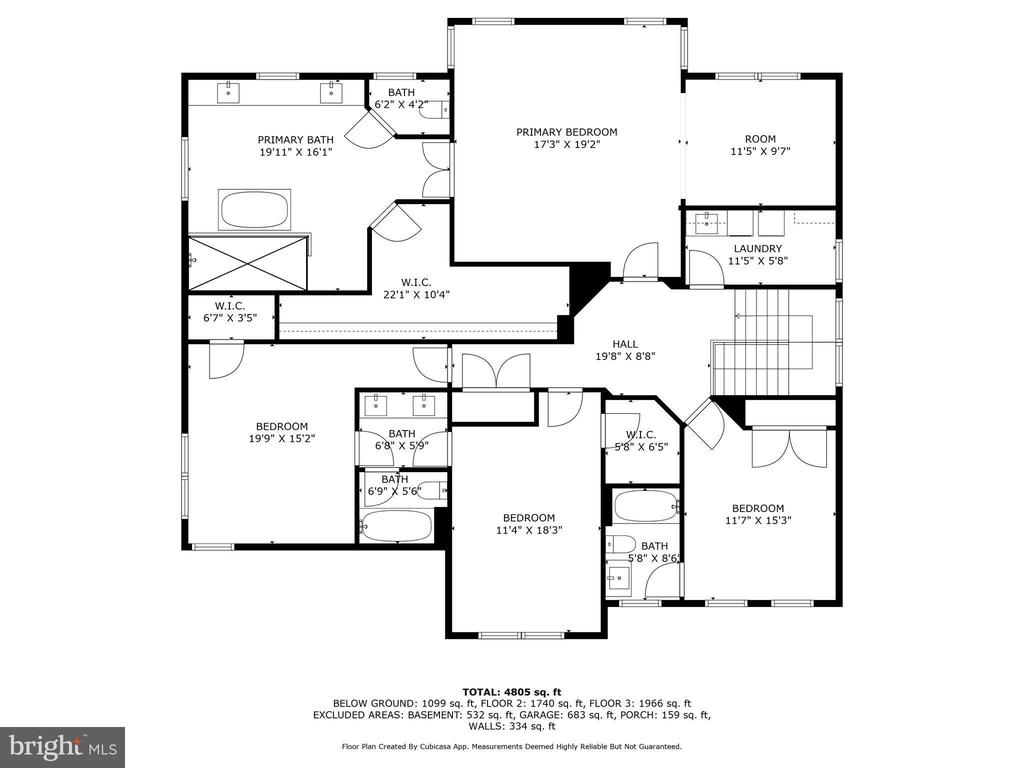
Upstairs, the primary suite is a private retreat with a tray ceiling, separate sitting room, an enormous walk-in closet, and a spa-inspired bath complete with soaking tub, dual vanities, and a large sport shower. Three additional bedrooms, one guest suite with a full bath, and two others with a shared jack and jill bath provide ample space for family or guests, and a conveniently located laundry room adds everyday ease.

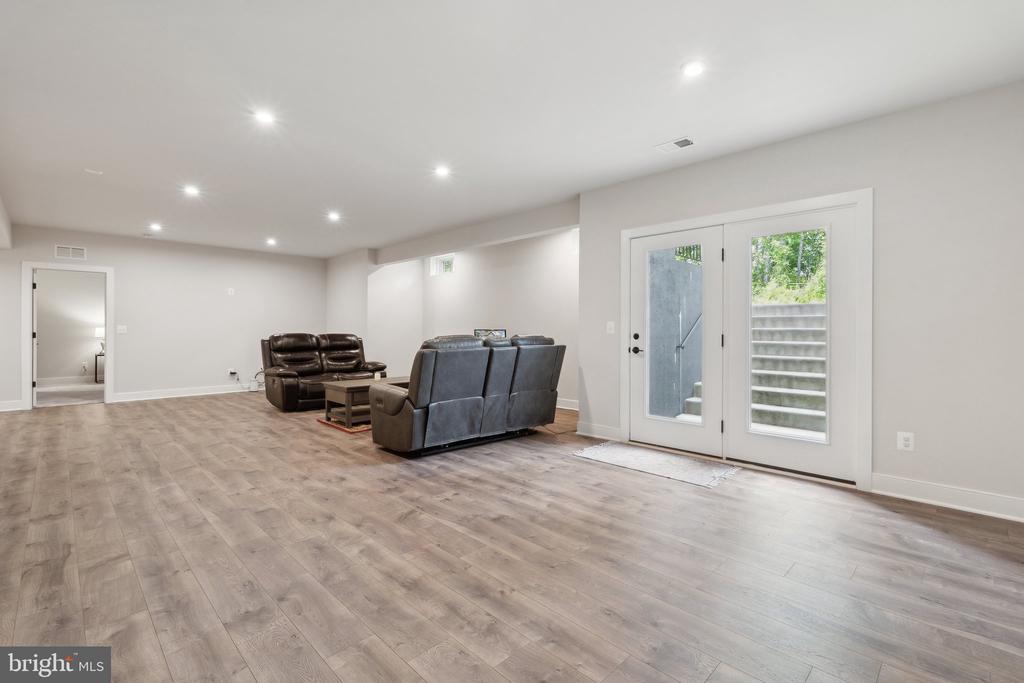
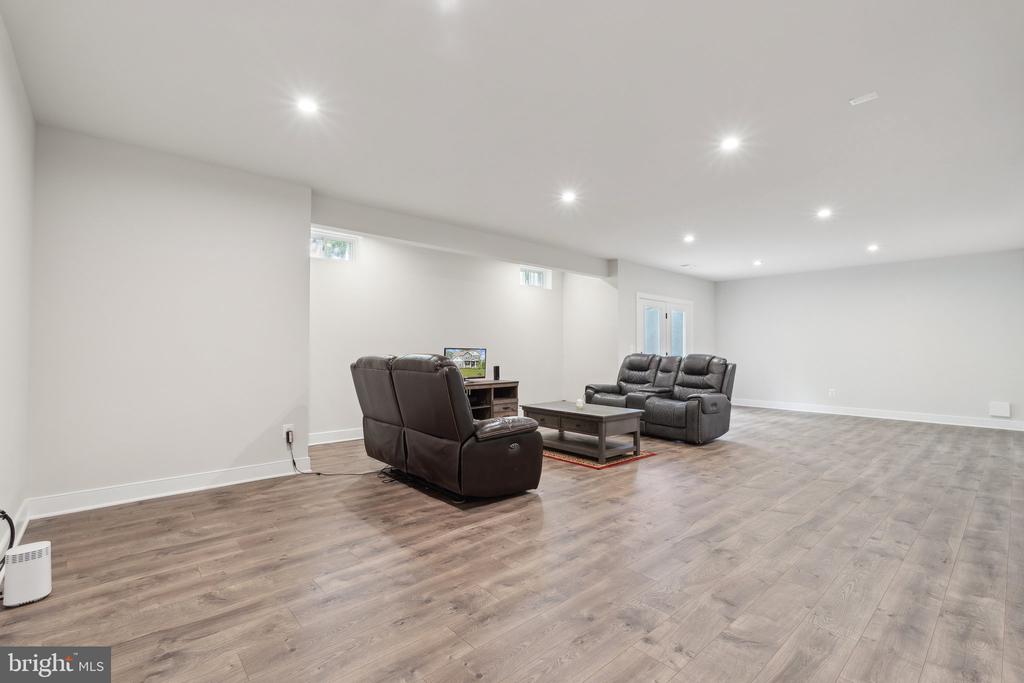
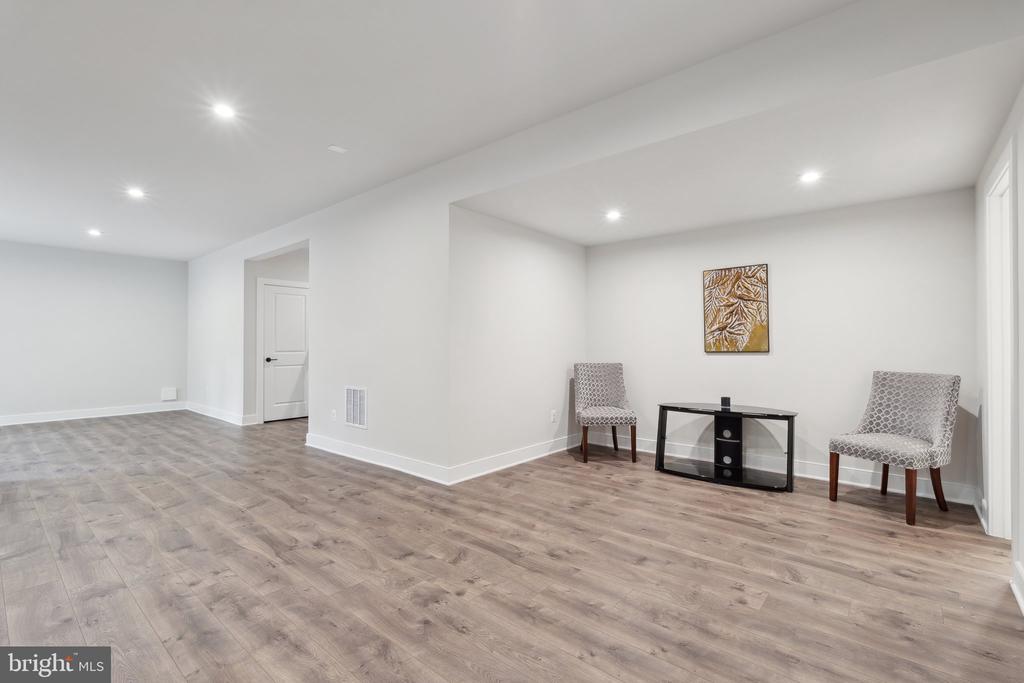
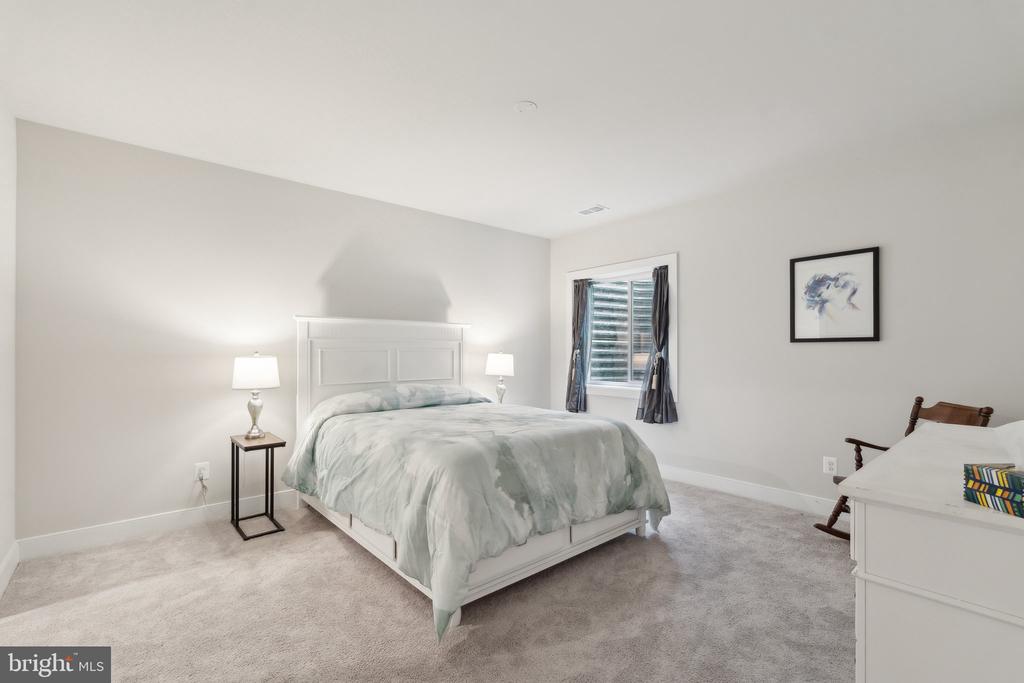
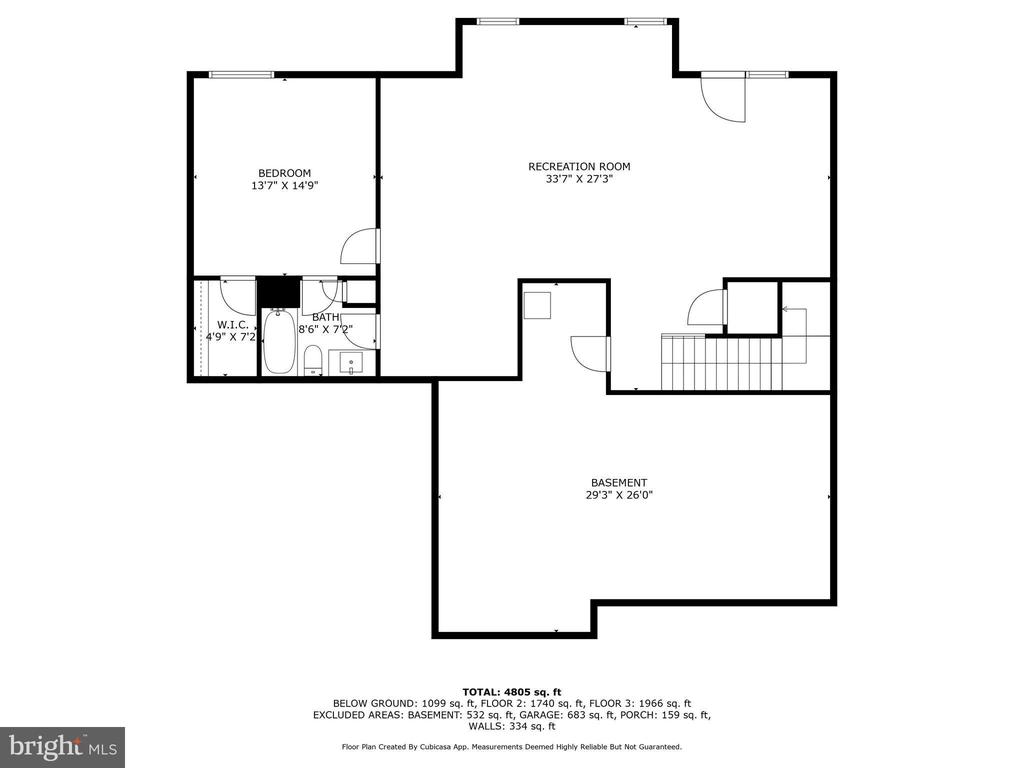
The walk-out lower level is designed for comfort and flexibility, featuring a generous recreation space, a media or exercise room, a guest suite with full bath, and abundant storage. A well-appointed mudroom off the garage offers practical organization for busy lifestyles.

Residents will enjoy access to Willowsford's renowned resort-style amenities, including pools, clubhouses, fitness centers, miles of trails, and community-supported agriculture. Zoned for top-rated Loudoun County schools, this home blends refined style, thoughtful upgrades, and a prime location for the best in Northern Virginia living.

5
beds

5
baths

5,866 Sq.Ft. LIVING AREA

0.66 Acres lot

Lexie Doud

Lexie Doud

Features & Amenities

Interior

  • total bedrooms5
  • Total bathrooms5
  • full bathrooms4
  • half bathroom1

Area & Lot

  • Status Leased
  • Living Area5,866 Sq.Ft.
  • Lot Area0.66 Acres
  • MLS® IDVALO2097394
  • TypeResidential
  • YEAR BUILT2022
  • NeighborhoodAldie
  • Architecture StylesCraftsman
  • Elementary SchoolHOVATTER
  • Middle SchoolWILLARD
  • High SchoolLIGHTRIDGE

Exterior

  • STORIES3
  • Garage Space3.0
  • water SourcePublic
  • parkingAttached Garage
  • HEAT TYPEForced Air
  • AIR CONDITIONINGCentral A/C
  • sewerPublic Septic
  • SubstructurePermanent
  • Disability FeaturesNone

Financial

  • Lease Price$6,400/mo
  • Zoning TR3UBF

Aldie

Explore

Work With Us

Get assistance in determining current property value, crafting a competitive offer, writing and negotiating a contract, and much more. Contact us today.

Follow Me on Instagram