Leave a Message

By providing your contact information to Shepherd Homes Group, your personal information will be processed in accordance with Shepherd Homes Group's Privacy Policy. By checking the box(es) below, you expressly consent to receive marketing or promotional real estate communication from Shepherd Homes Group in the manner selected by you. For SMS text messages, message frequency varies. Message and data rates may apply. Consent is not a condition of purchase of any goods or services. You may opt out of receiving further communications from Shepherd Homes Group at any time. To opt out of receiving SMS text messages, reply STOP to unsubscribe. SMS text messaging is subject to our Terms of Use.

Thank you for your message. We will be in touch with you shortly.

24722 BLACK WILLOW DRIVE
SEE ALL PHOTOS
24722 BLACK WILLOW DRIVE
Courtesy of Samson Properties
Leased

24722 BLACK WILLOW DRIVE

24722 BLACK WILLOW DRIVE, ALDIE, VA 20105

$4,500/month
*PLEASE REMOVE SHOES or wear shoe covers*

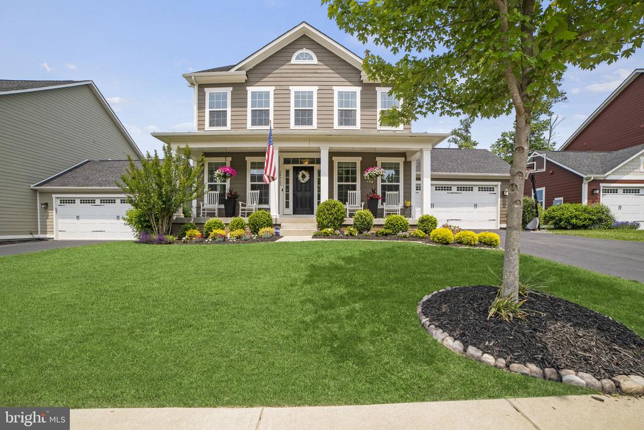
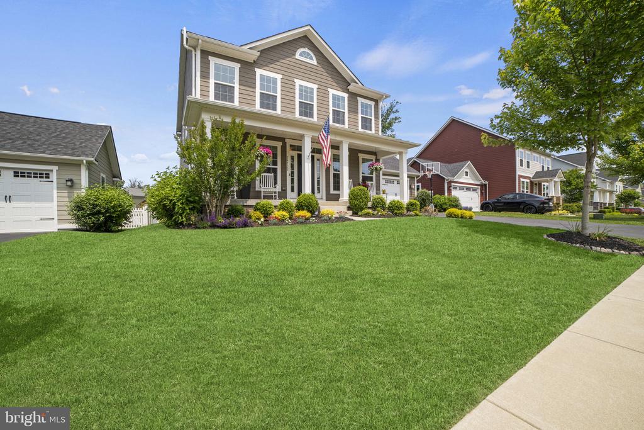
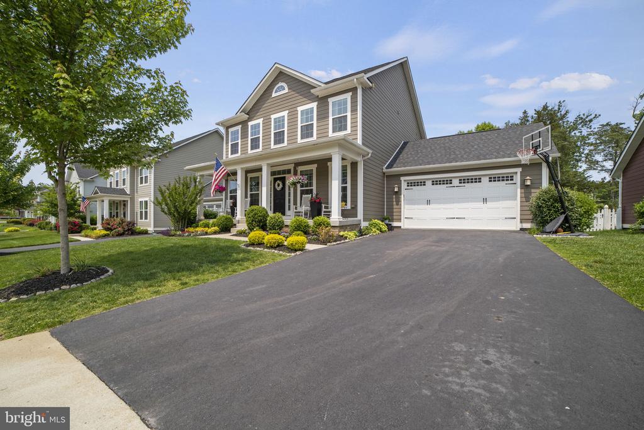
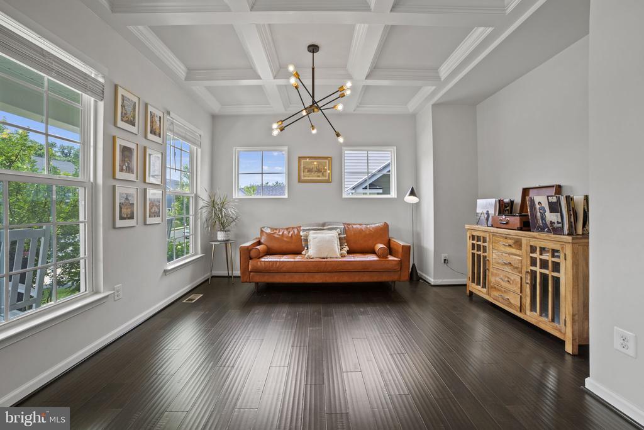
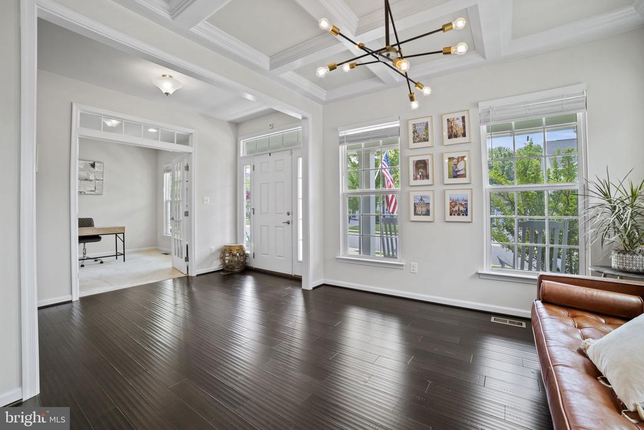
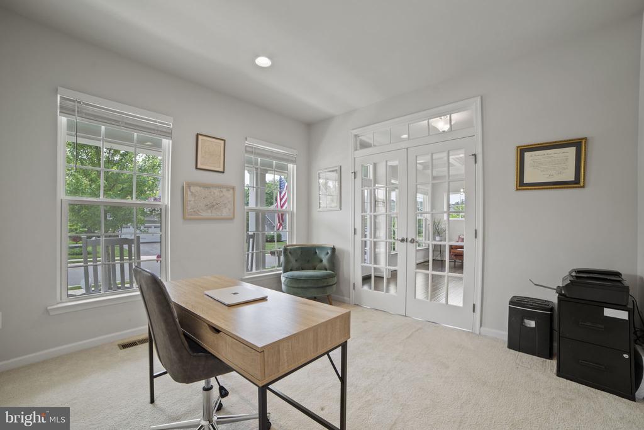
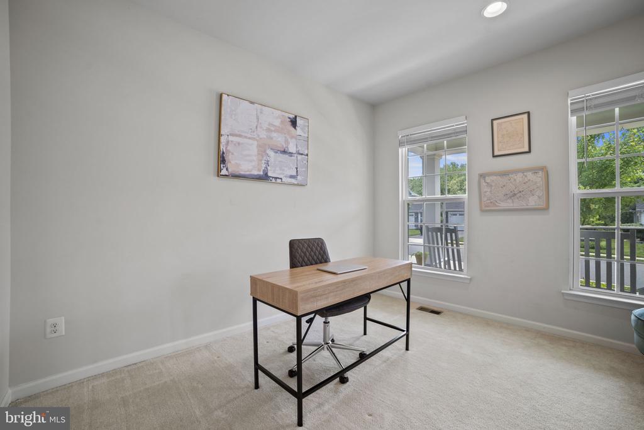
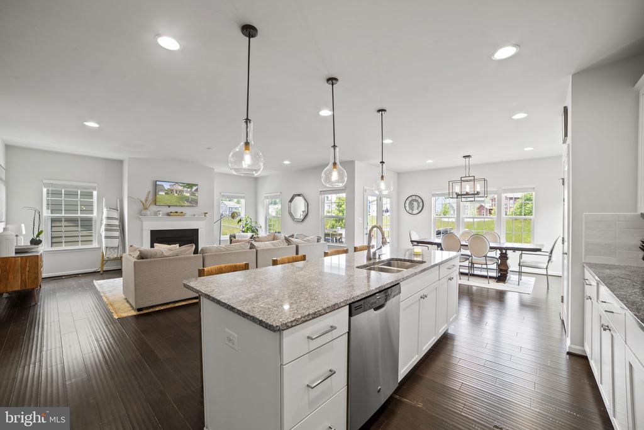
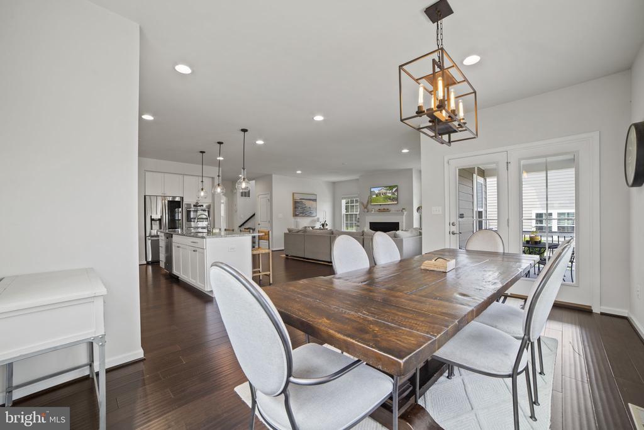
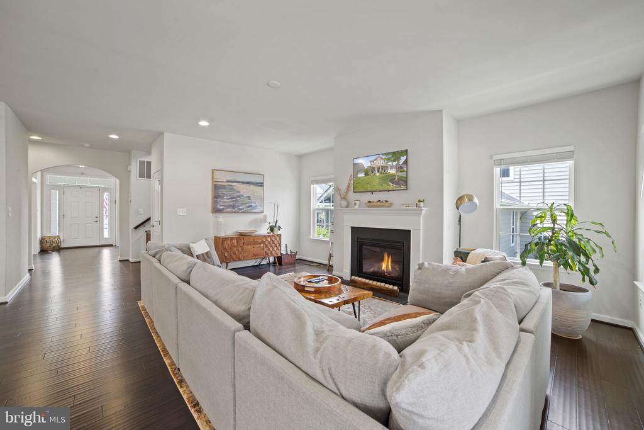
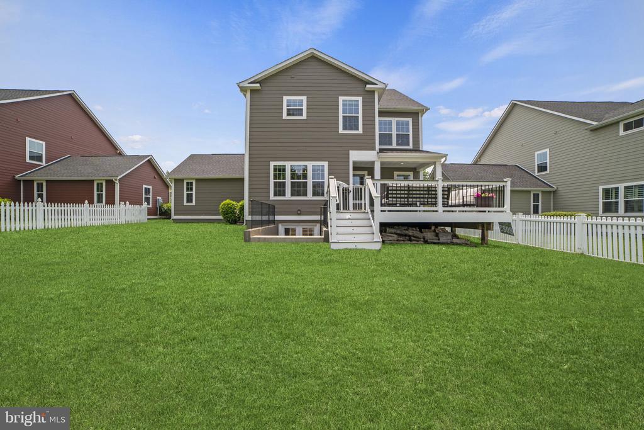
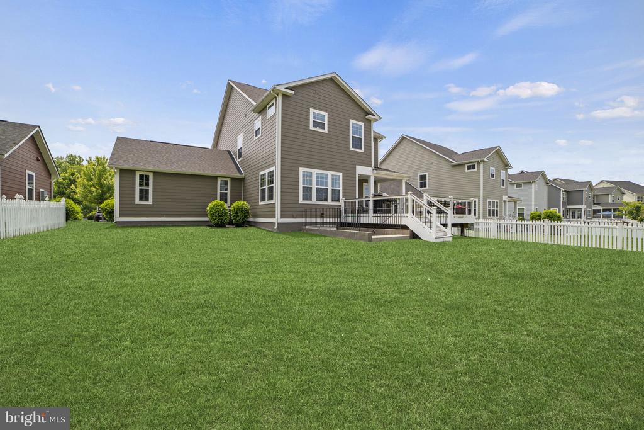
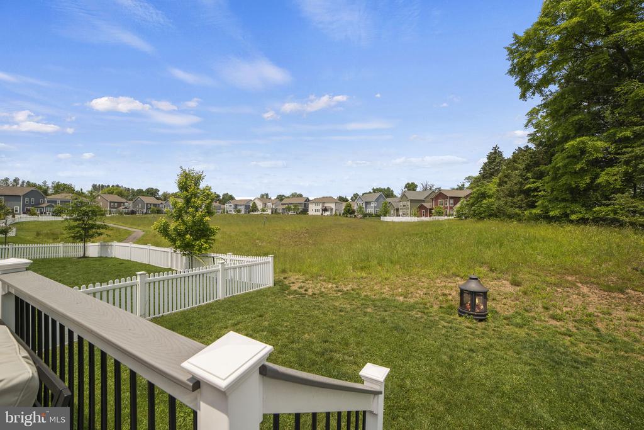
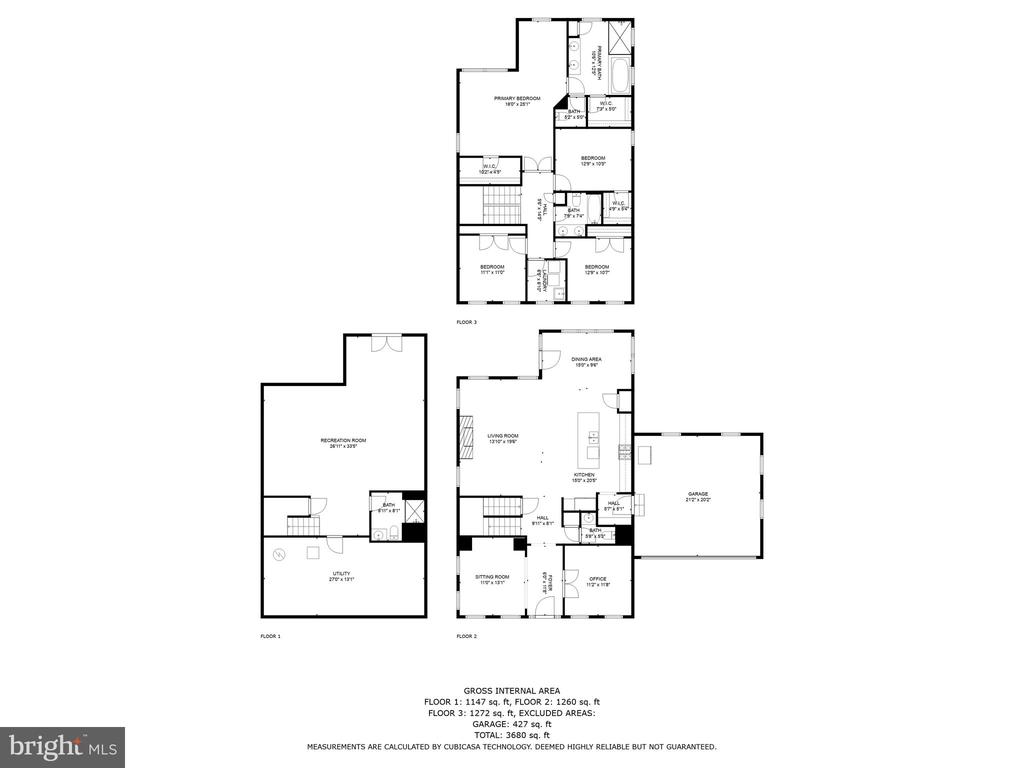
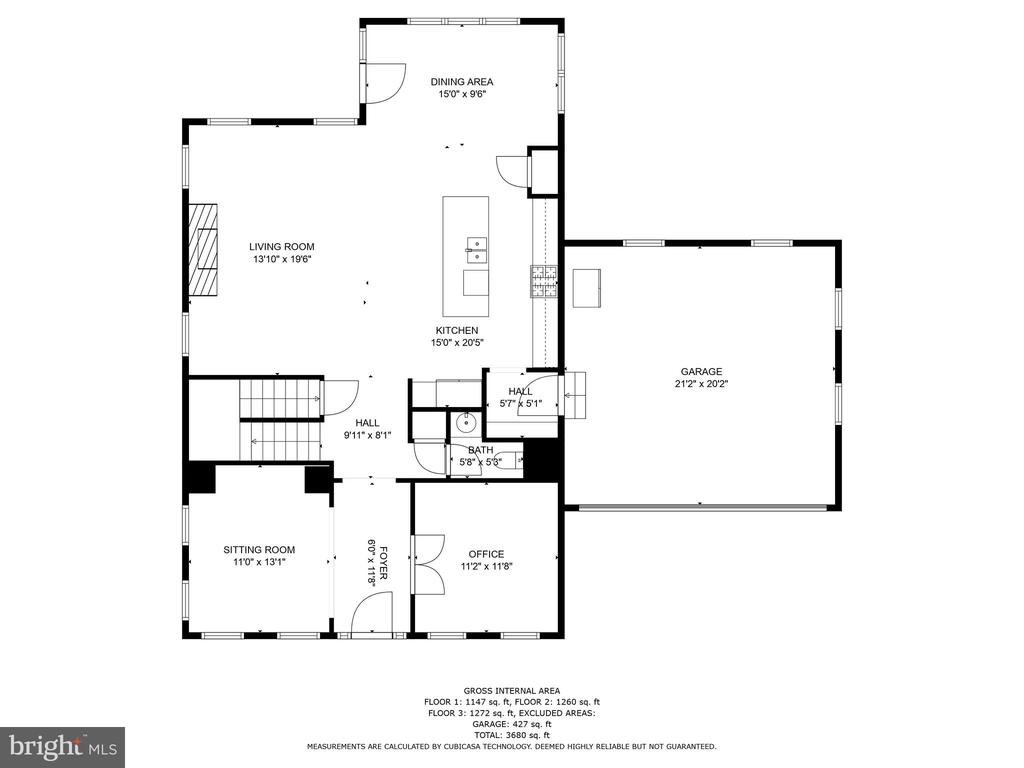
A Rare Opportunity to rent in the highly sought after Willowsford Grove community. Welcome to this charming and meticulously maintained 4 Bedroom, 3.5 bath Craftsman style home with an open floor plan with over 3700 sq ft of living space, perfect for entertaining or just relaxing at home. Situated on a beautiful lot that backs to both common area and trees. From the large front porch, you are welcomed into the foyer, which is flanked by a living room with coffered ceilings and an office with French doors, perfect for a bit of privacy.

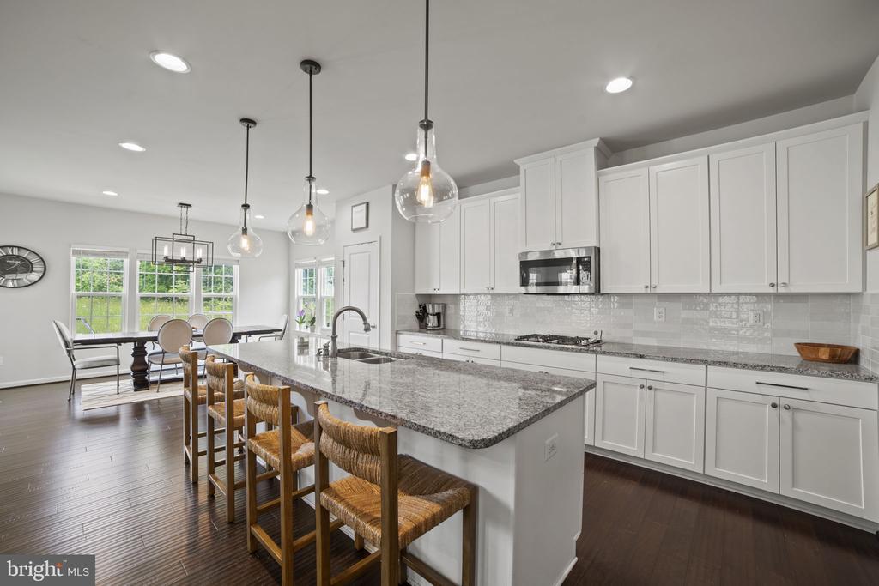
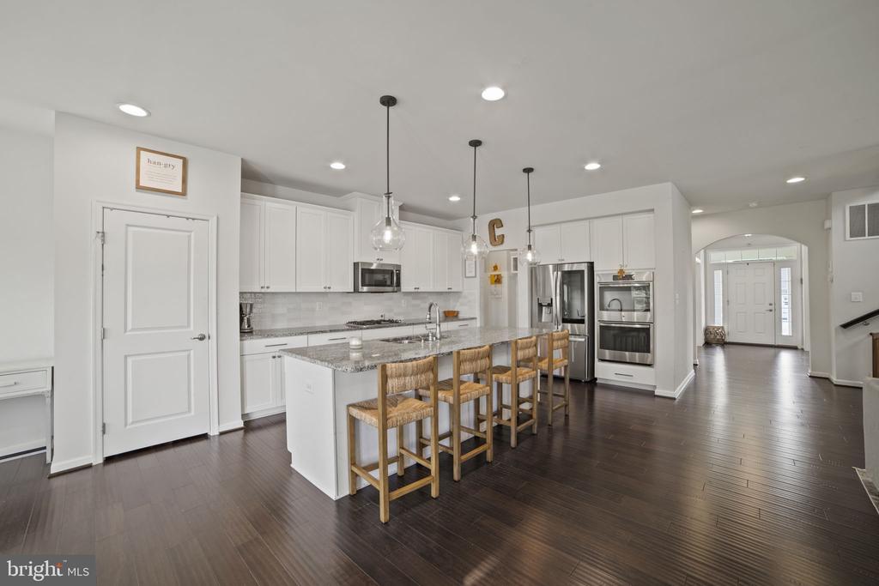
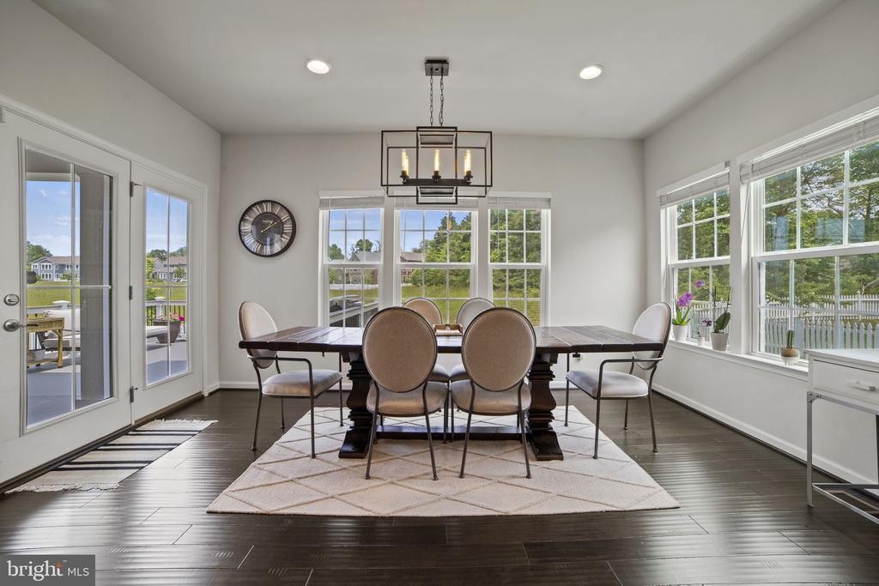
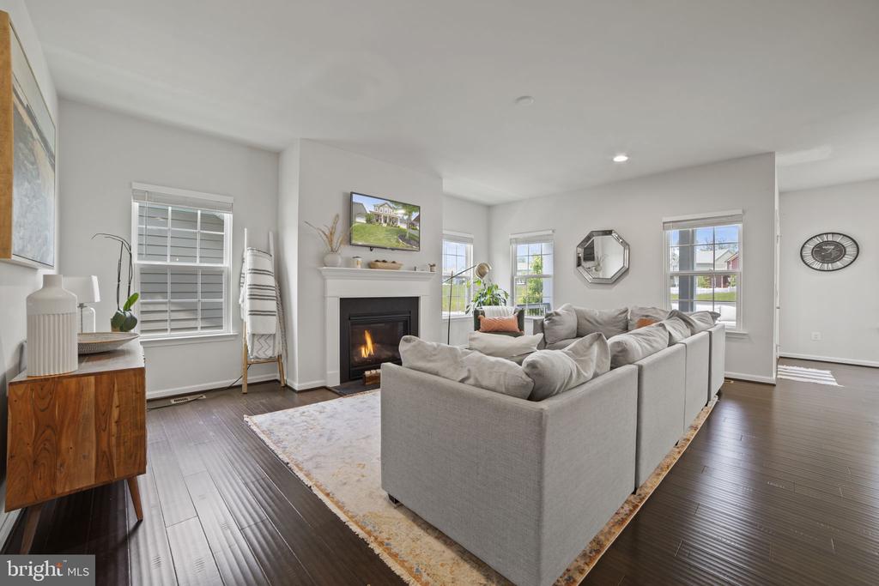
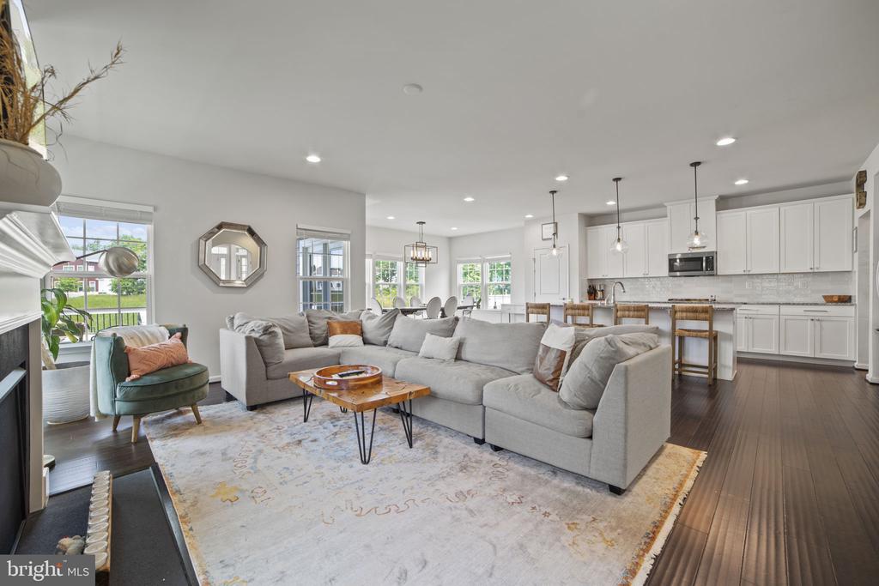
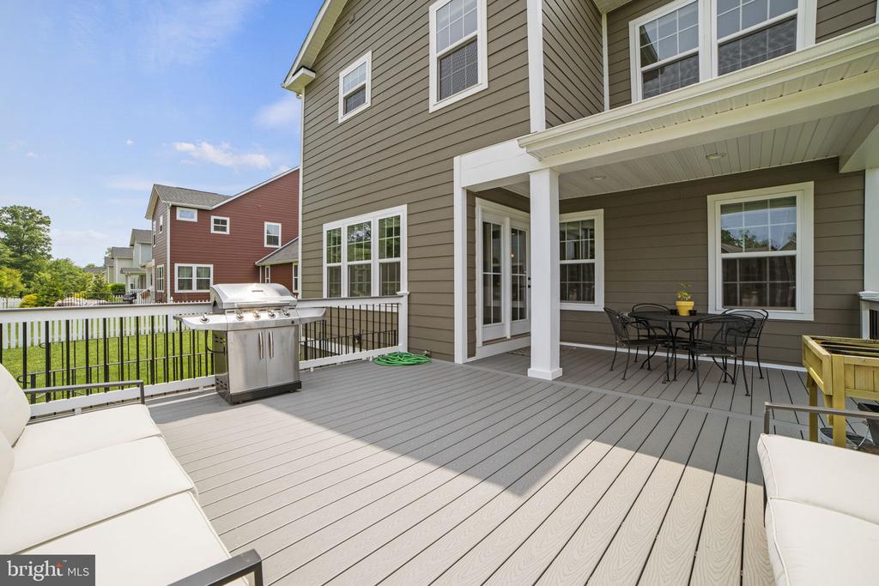
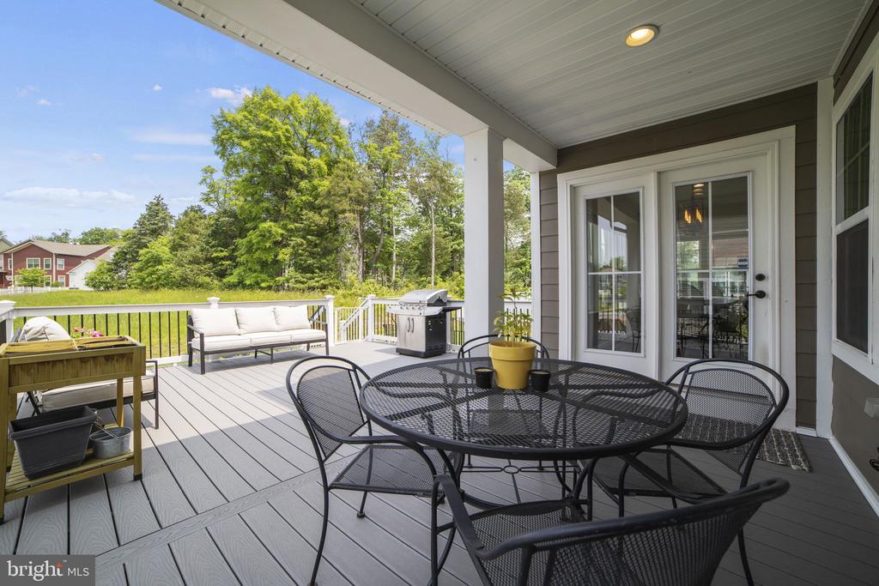
The stunning white kitchen, with a large island, bar seating and stainless-steel appliances is at the heart of the home. It overlooks the light filled family room with a gas fireplace and cozy breakfast room, that leads out to a covered porch and large deck, perfect for entertaining. The home includes a large 2-car garage, which is accessible through the mudroom, conveniently located off the kitchen..

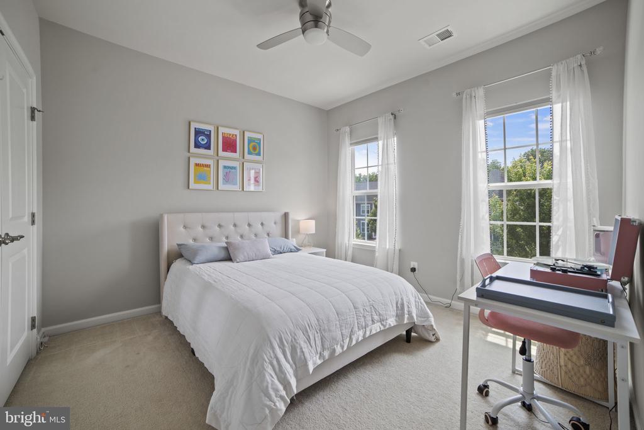
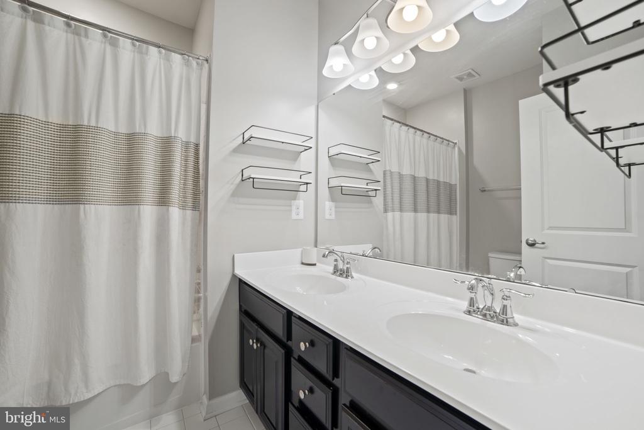
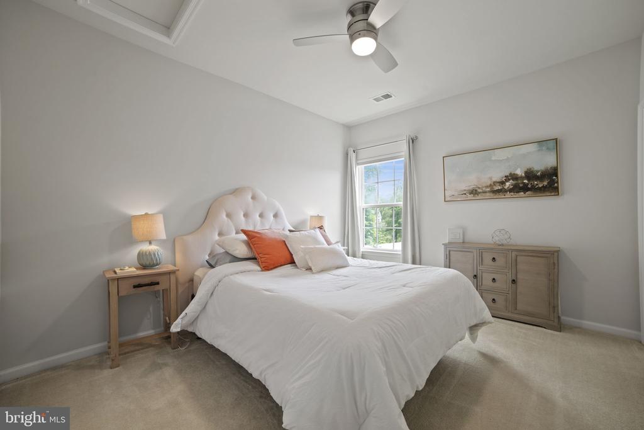
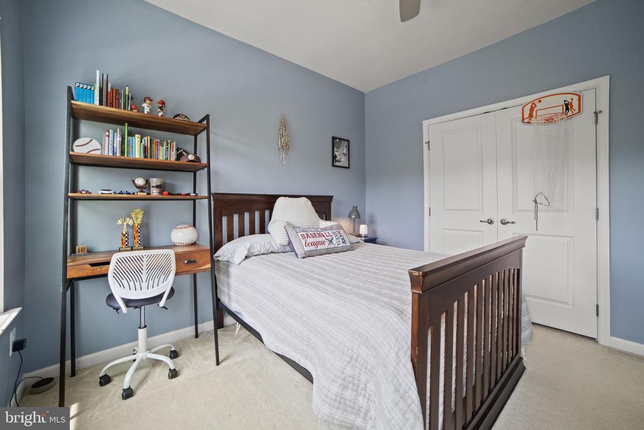
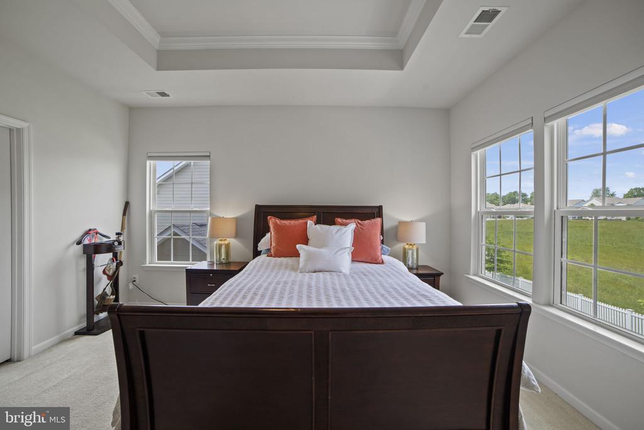
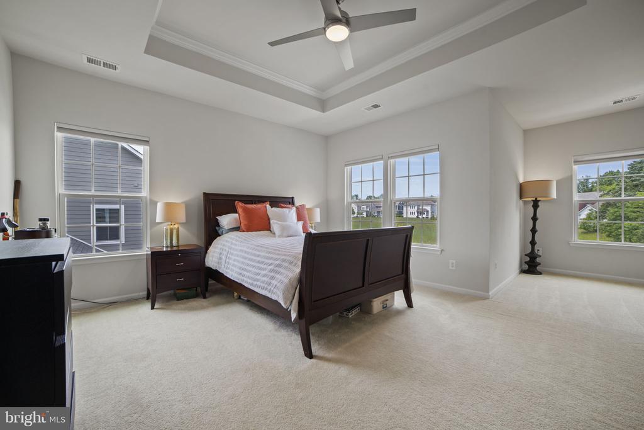
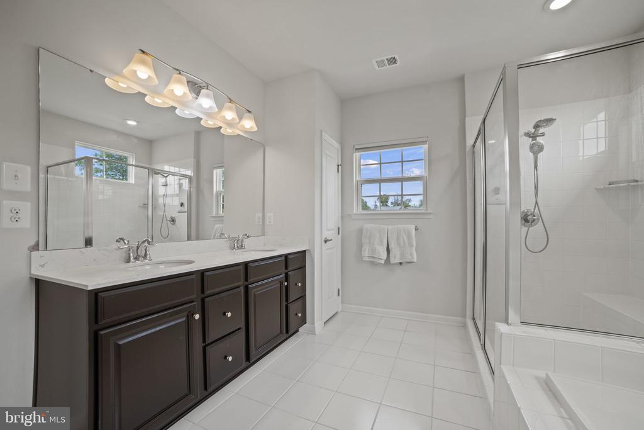
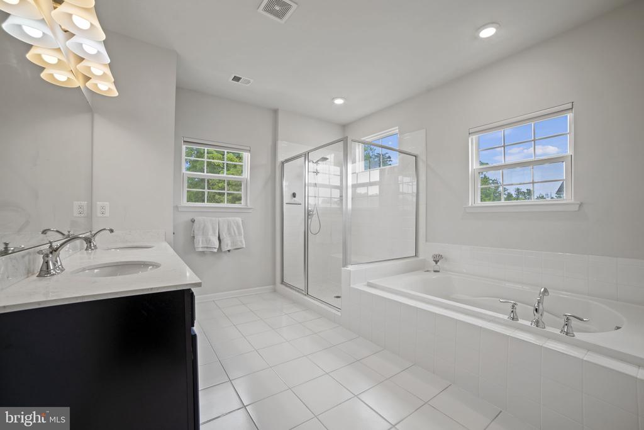
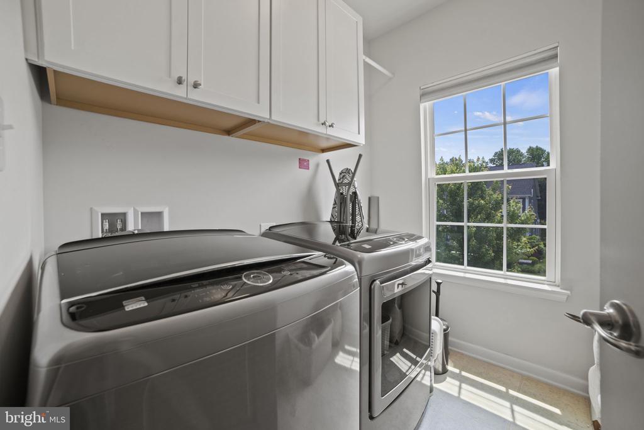
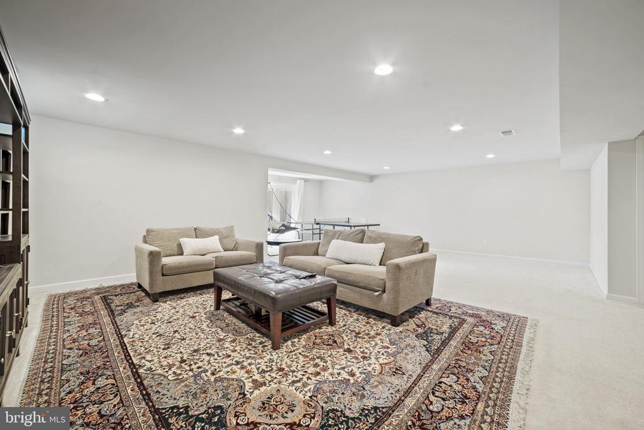
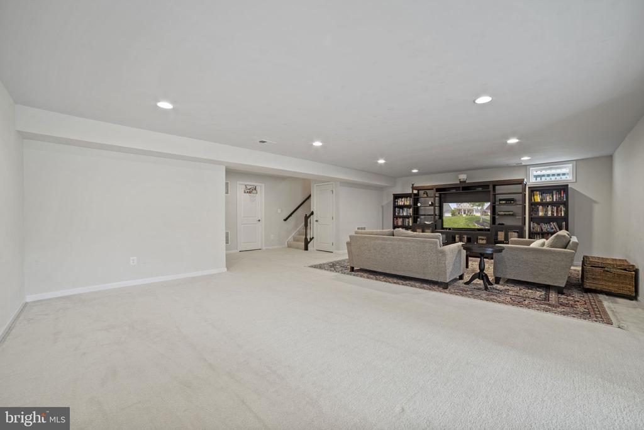
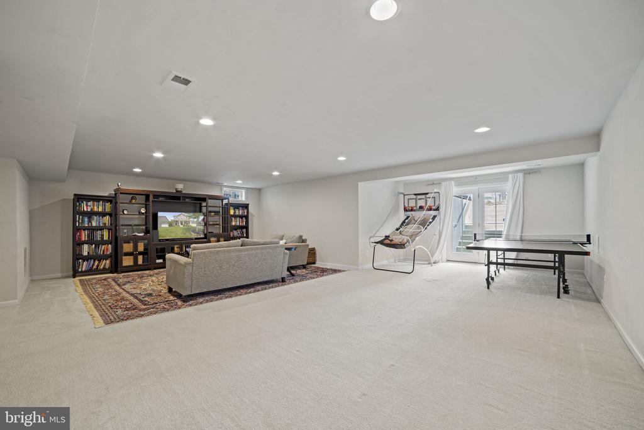
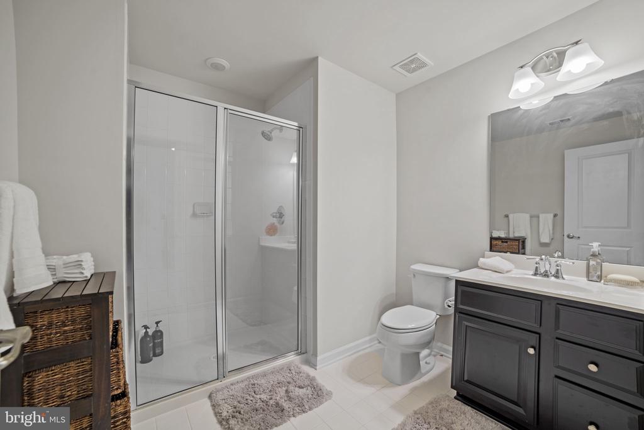
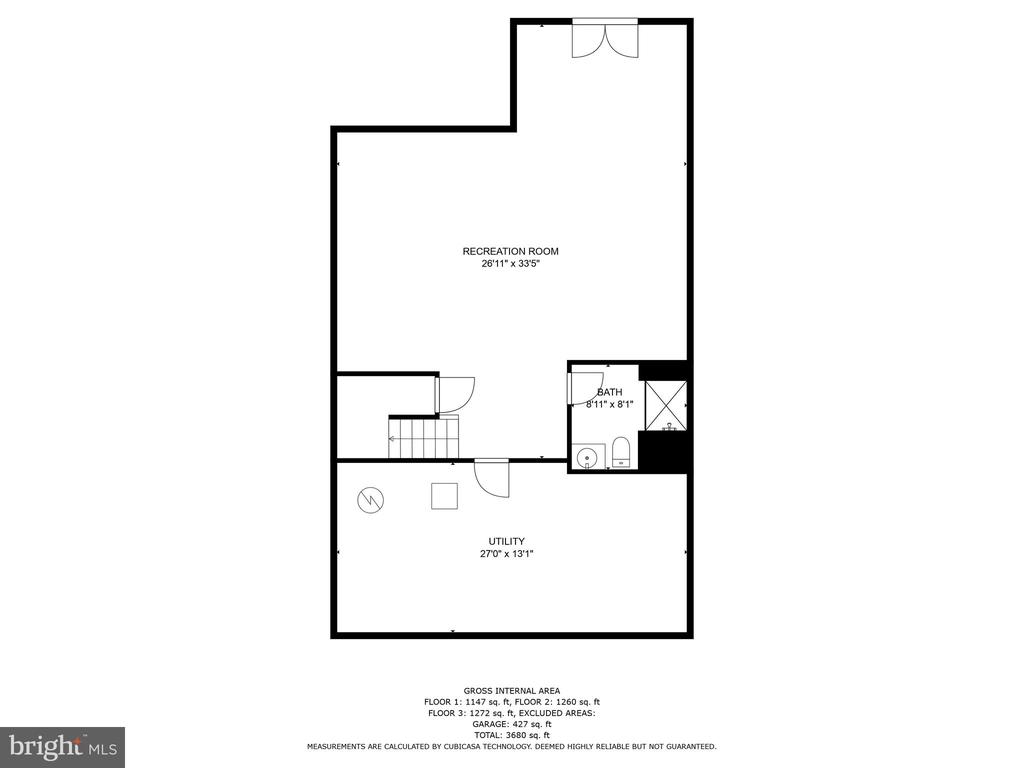
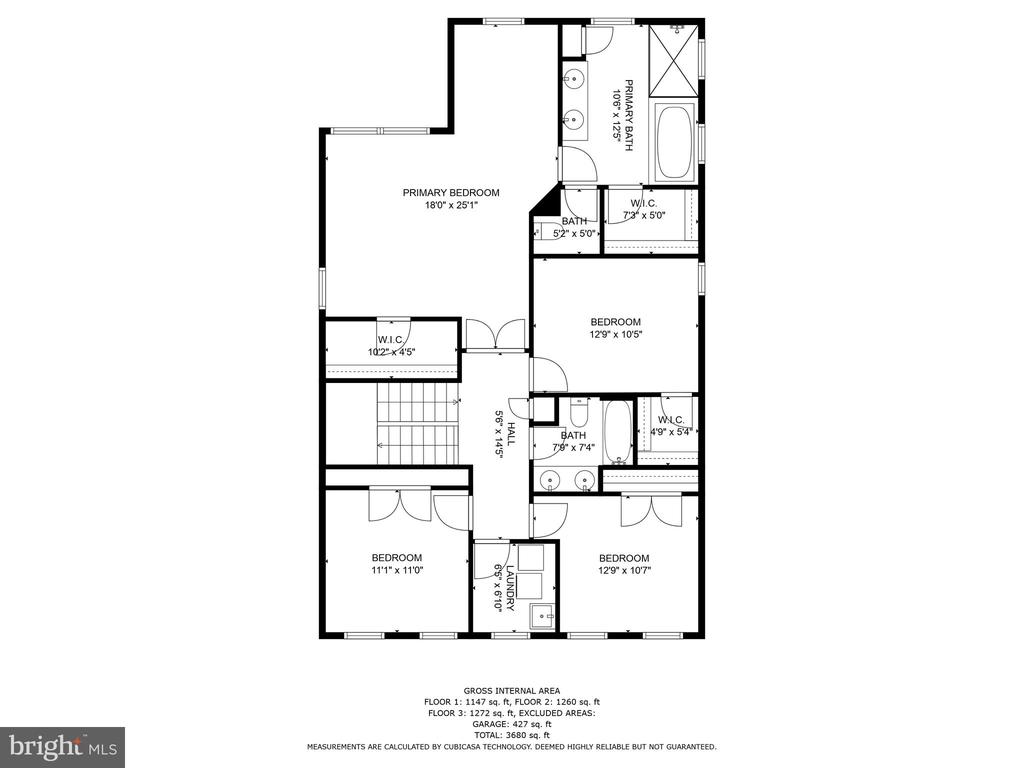
Upstairs, double doors open to a luxurious owner's suite with a tray ceiling, sitting area, 2 huge walk-in closets & a bathroom with a large shower and separate soaking tub. Three generously sized secondary bedrooms, a hall bath with dual sinks & a convenient 2nd floor laundry room round out the upper level. The lower level does not disappoint with an over-sized rec room and full bath that walks out to a beautiful, flat rear yard, perfect for playing or relaxing.

Willowsford is a resort style community surrounded by 2000 acres of open space including the 300-acre Willowsford farm, and offers multiple resort-style pools & splashpads, club houses, fitness center, over 50 miles of hiking & biking trails, numerous tot lots & tree houses, zipelines, access to lakes & ponds, a working farm stand, community garden & CSA, teaching demonstration kitchen & much more! Easy access to Dulles Airport, Shopping, Restaurants, Vineyards, Commuter Routes and Metro.

HOA Fees, Trash Removal and lawn care are included in the monthly rent.*

Dogs allowed on a case-by-case basis, with a $500 pet deposit.

4
beds

4
baths

3,716 Sq.Ft. LIVING AREA

7,841 Sq.Ft. lot

Lexie Doud

Lexie Doud

Features & Amenities

Interior

  • total bedrooms4
  • Total bathrooms4
  • full bathrooms3
  • half bathroom1
  • Fireplace Gas/Propane

Area & Lot

  • Status Leased
  • Living Area3,716 Sq.Ft.
  • Lot Area7,841 Sq.Ft.
  • MLS® IDVALO2087506
  • TypeResidential
  • YEAR BUILT2017
  • NeighborhoodAldie
  • Architecture StylesCraftsman
  • Elementary SchoolHOVATTER
  • Middle SchoolWILLARD
  • High SchoolLIGHTRIDGE

Exterior

  • STORIES2
  • Garage Space2.0
  • water SourcePublic
  • parkingAttached Garage, Off Street
  • HEAT TYPEForced Air
  • AIR CONDITIONINGCentral A/C
  • sewerPublic Sewer
  • SubstructurePermanent
  • Disability FeaturesNone

Financial

  • Lease Price$4,500/mo
  • Zoning RESIDENTIAL

Aldie

Explore

Work With Us

Get assistance in determining current property value, crafting a competitive offer, writing and negotiating a contract, and much more. Contact us today.

Follow Me on Instagram