Leave a Message

By providing your contact information to Shepherd Homes Group, your personal information will be processed in accordance with Shepherd Homes Group's Privacy Policy. By checking the box(es) below, you expressly consent to receive marketing or promotional real estate communication from Shepherd Homes Group in the manner selected by you. For SMS text messages, message frequency varies. Message and data rates may apply. Consent is not a condition of purchase of any goods or services. You may opt out of receiving further communications from Shepherd Homes Group at any time. To opt out of receiving SMS text messages, reply STOP to unsubscribe. SMS text messaging is subject to our Terms of Use.

Thank you for your message. We will be in touch with you shortly.

240 10TH STREET NE A
SEE ALL PHOTOS
240 10TH STREET NE A
Leased

240 10TH STREET NE A

240 10TH STREET NE Unit: A, WASHINGTON, DC 20002

$6,950/month
Welcome to 10th Street!
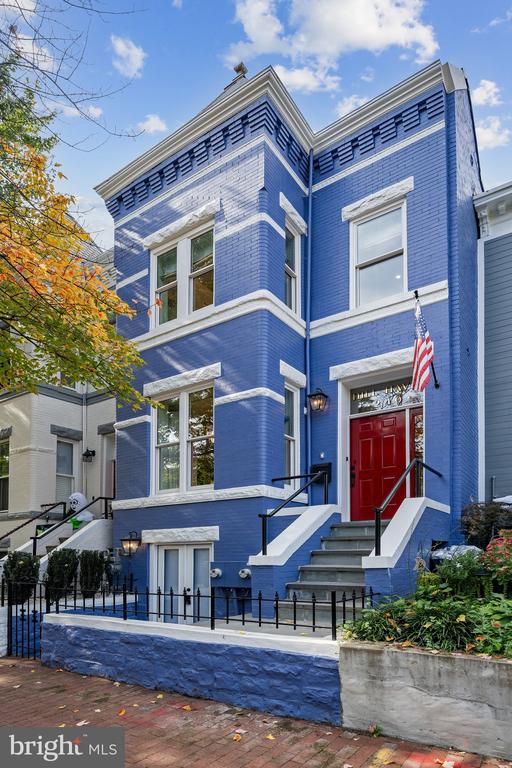
This absolutely stunning 3-bedroom, 2.5-bath townhome in the heart of Capitol Hill effortlessly blends classic charm with modern elegance.

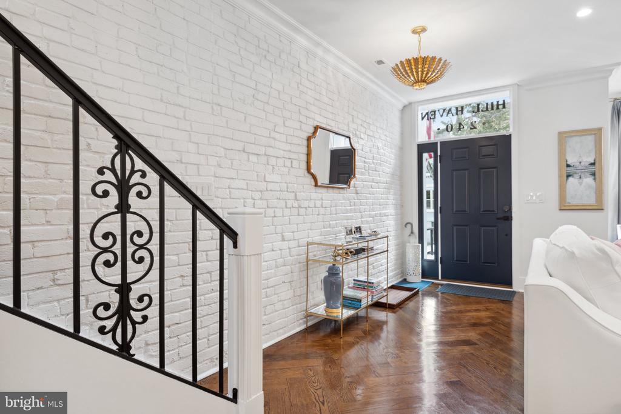
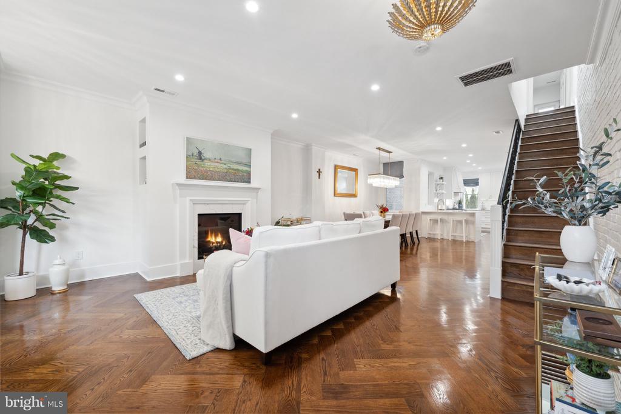
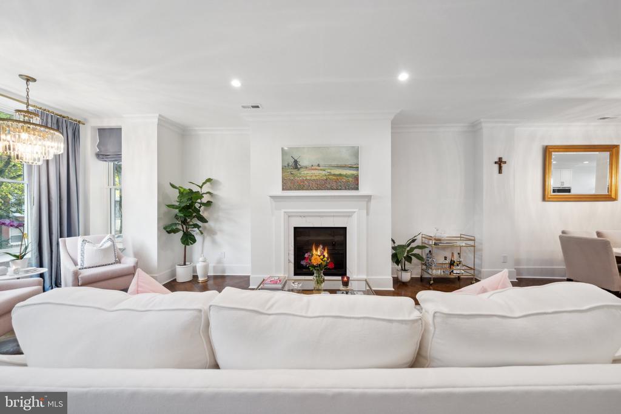
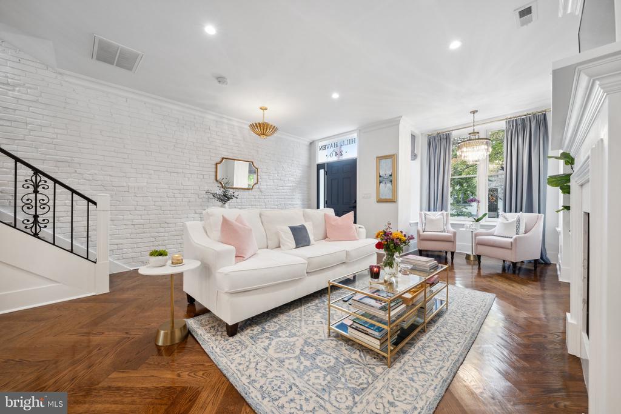
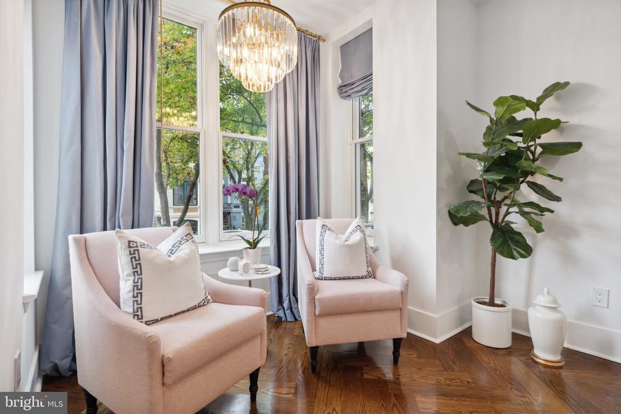
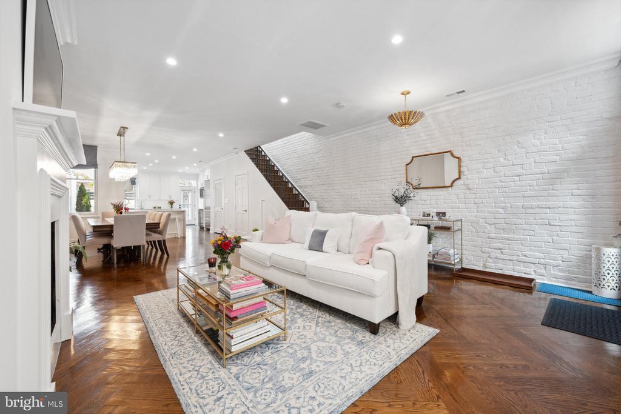
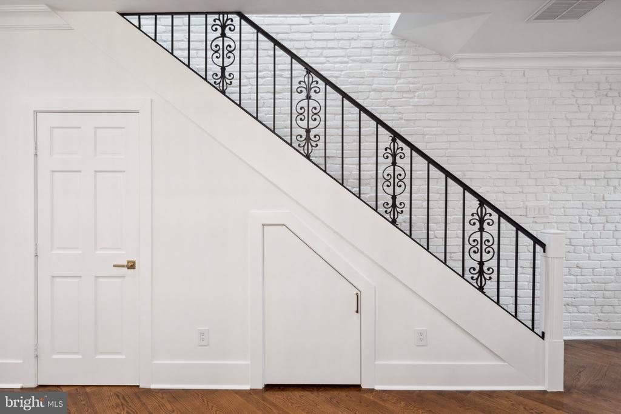
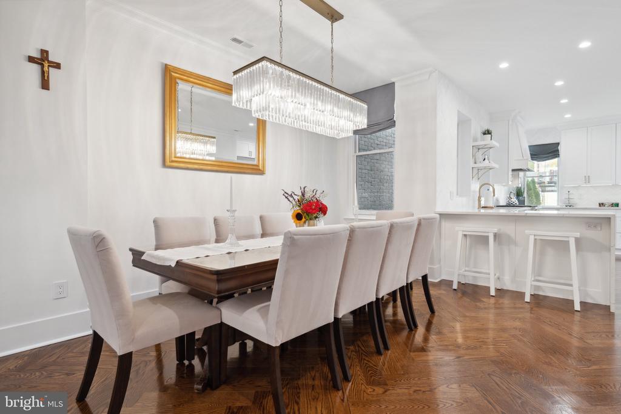
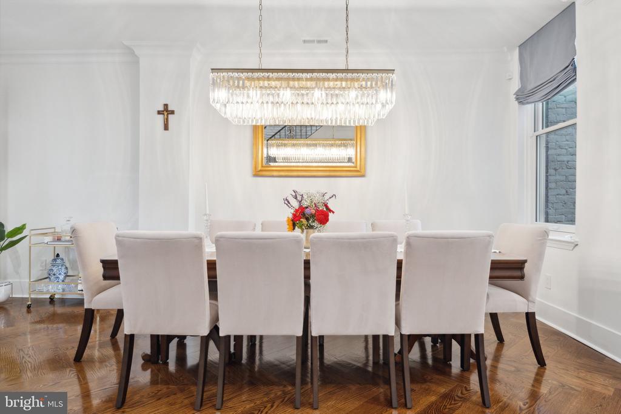
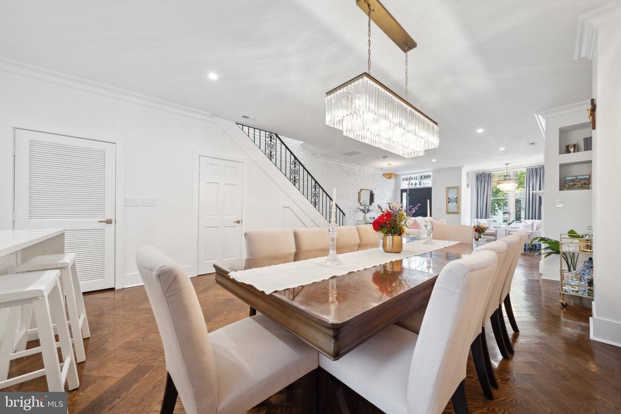
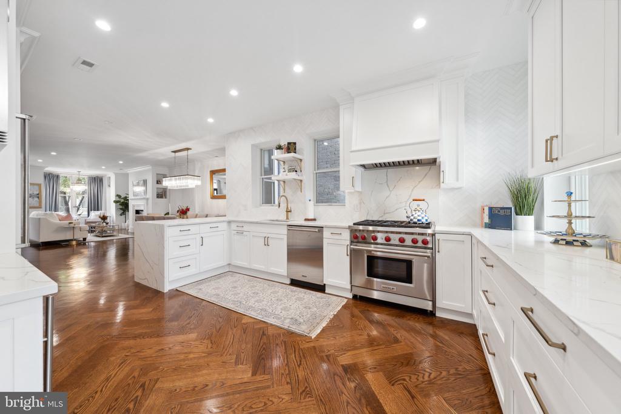
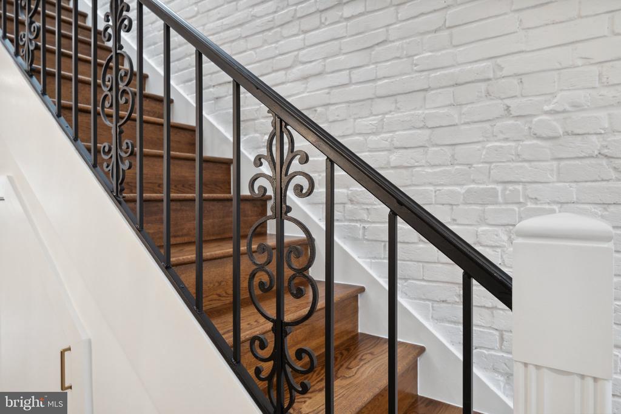
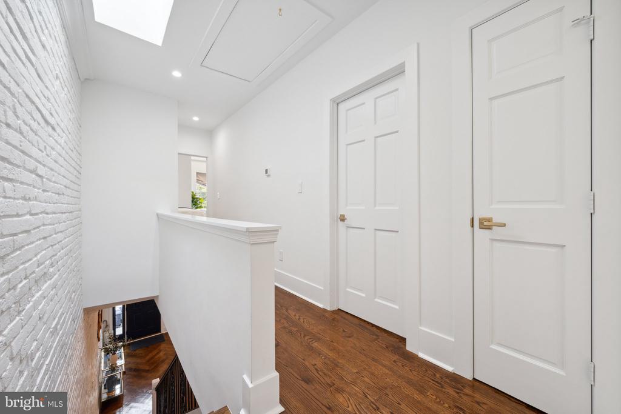
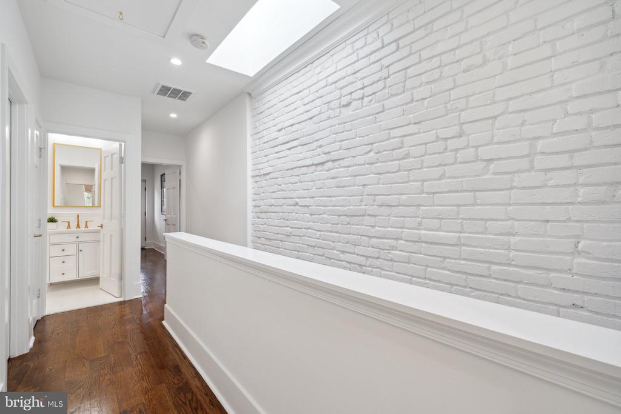
Step inside to tall ceilings, a striking white exposed brick wall, recessed lighting, and beautiful herringbone wood floors. The open-concept living space is anchored by a classic fireplace with a white mantel, creating a warm and inviting centerpiece. Adjacent to the living room is a fabulous dining area that comfortably seats up to ten--perfect for entertaining--illuminated by a show-stopping chandelier.

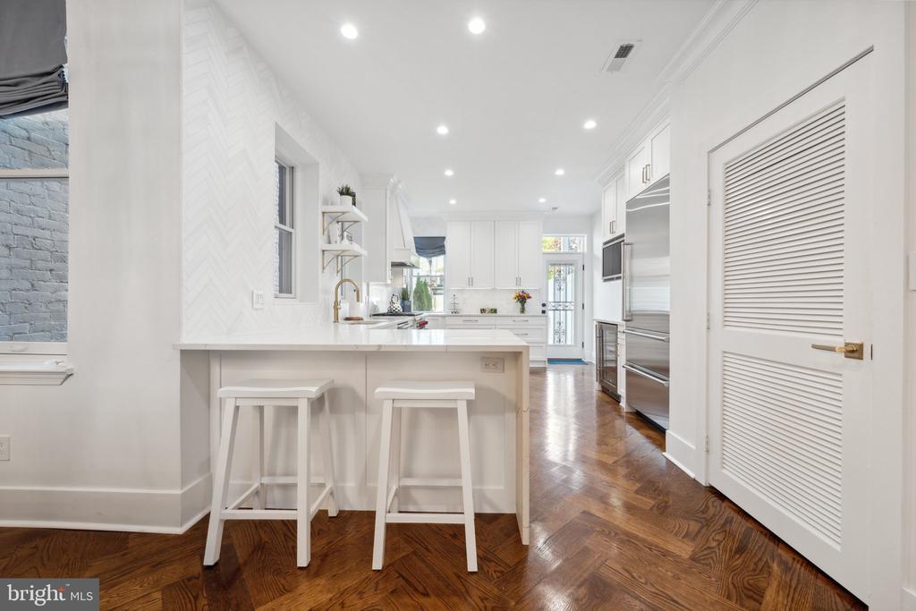
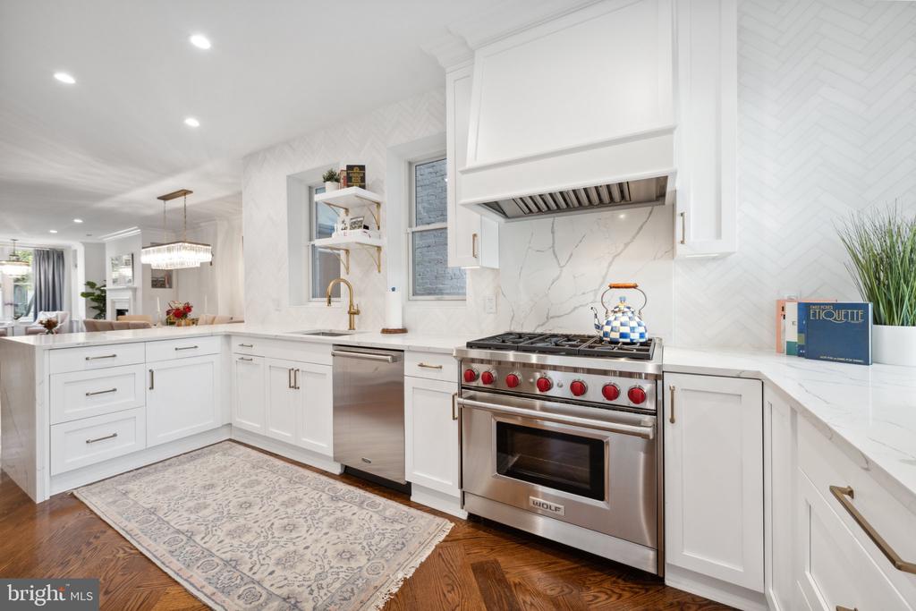
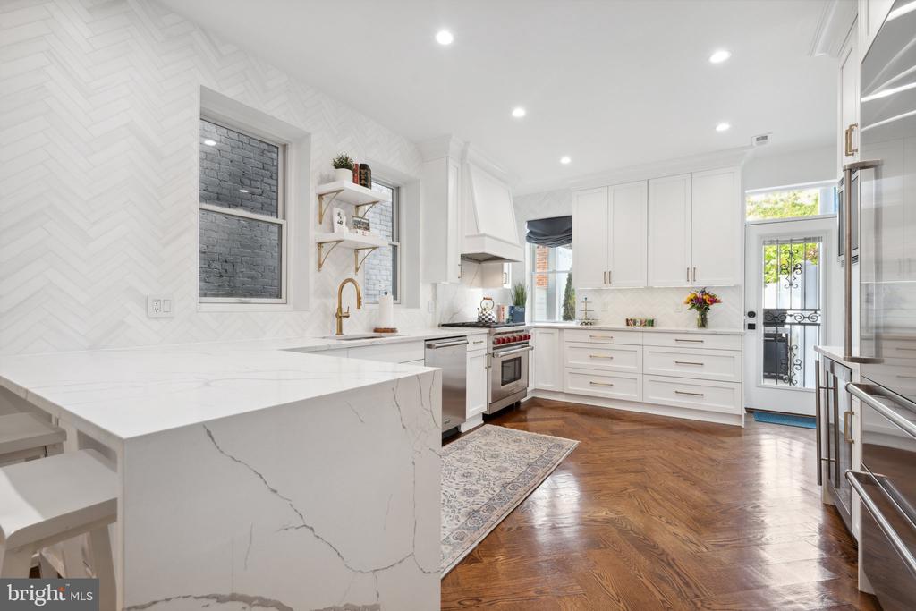
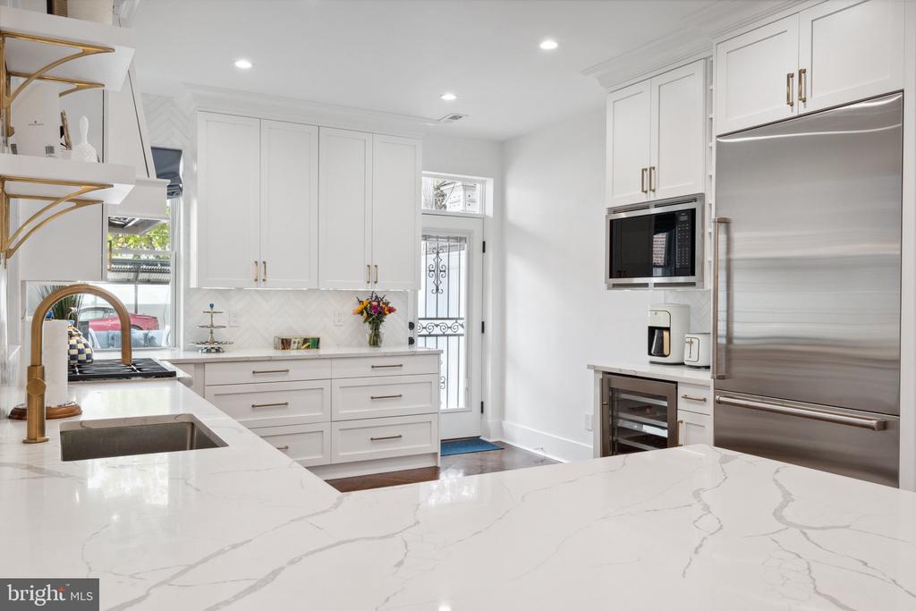
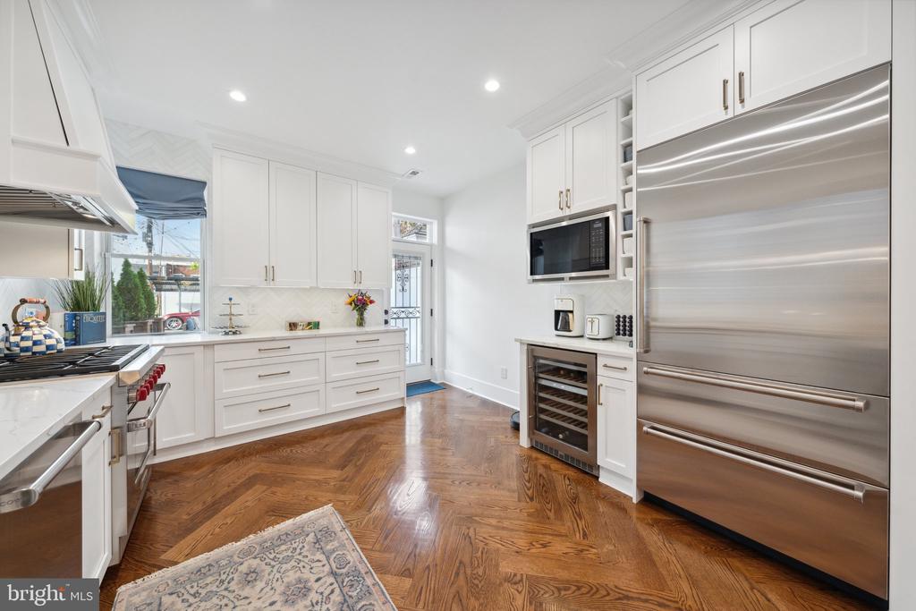
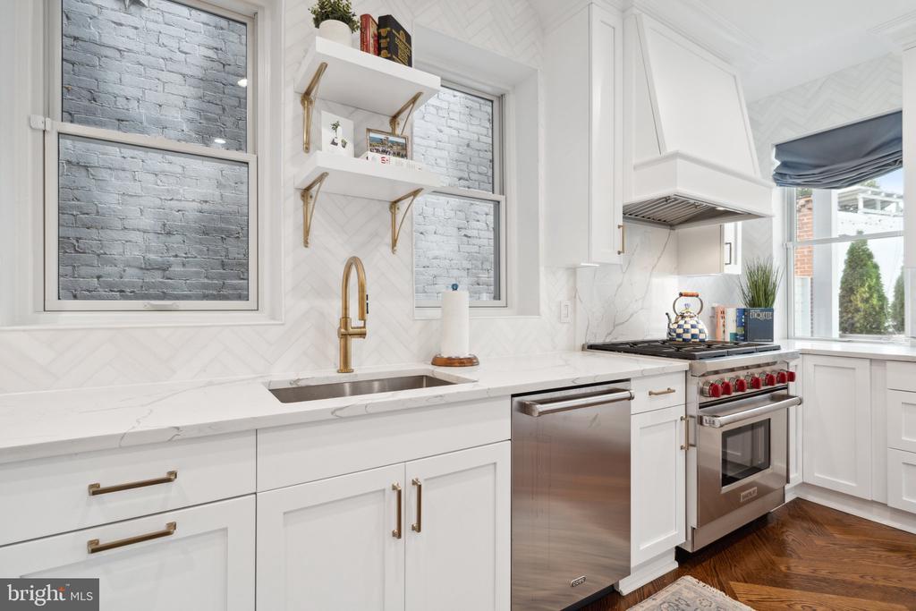
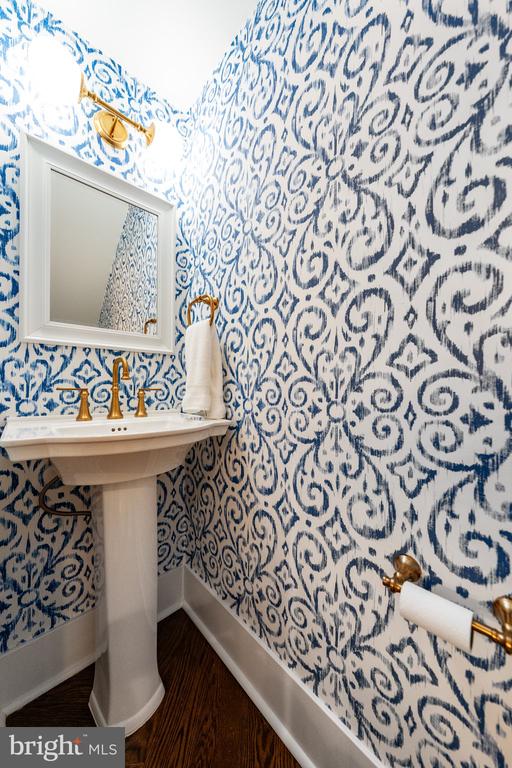
The chef-inspired kitchen features marble-style quartz countertops, crisp white cabinetry, herringbone backsplash, steel appliances, a wine cooler, and elegant gold finishes. A half bath on the main level adds extra convenience.

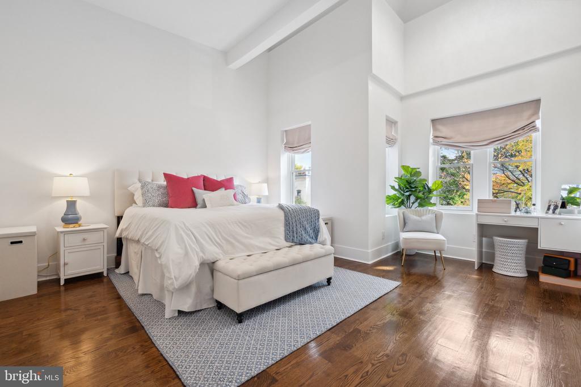
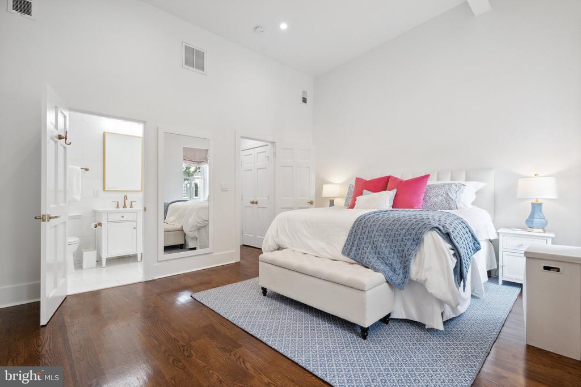
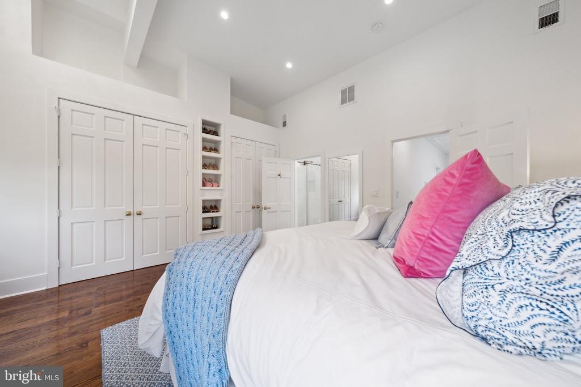
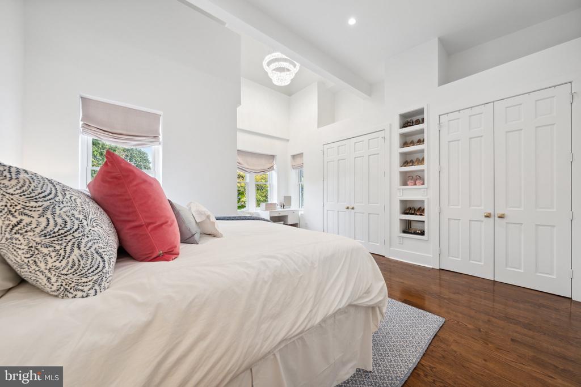
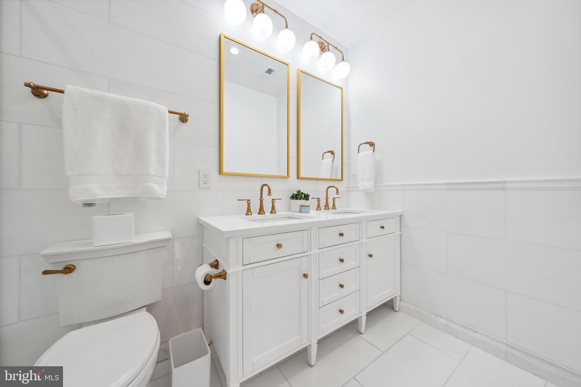
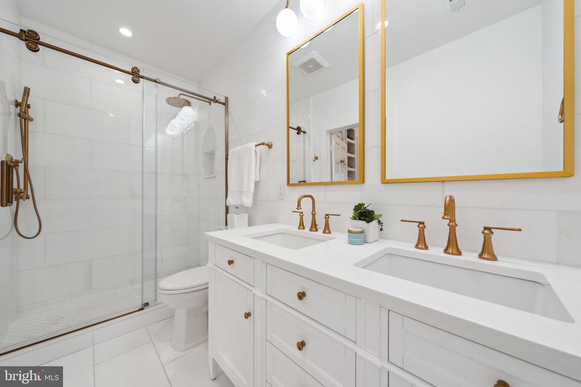
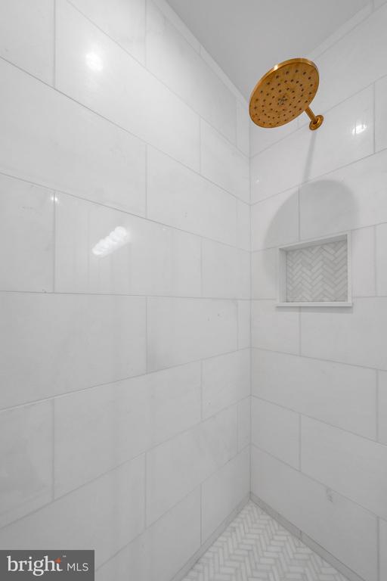
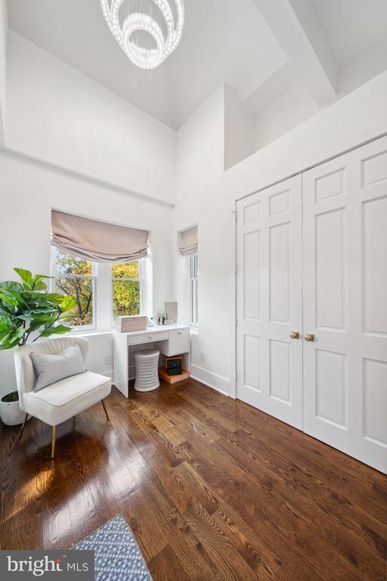
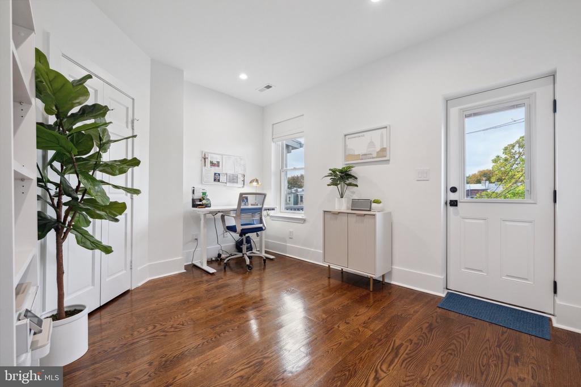
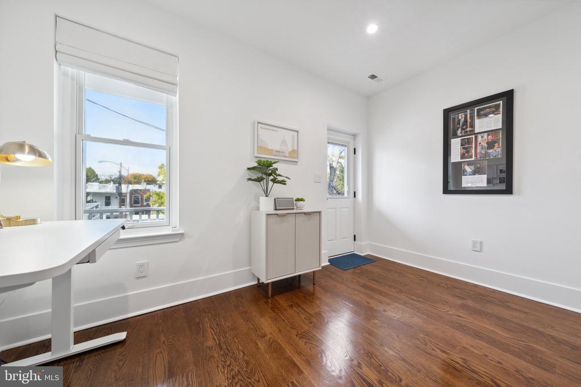
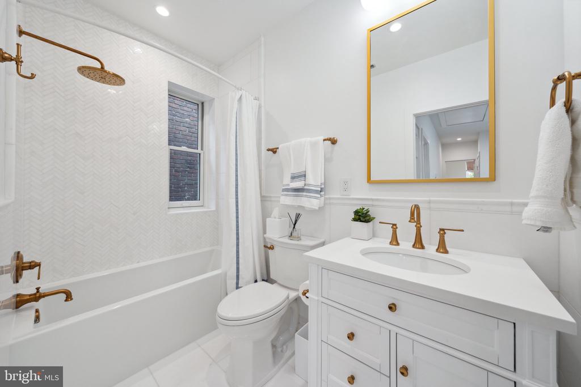
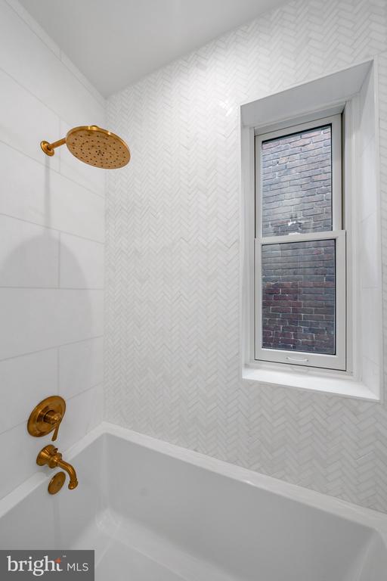
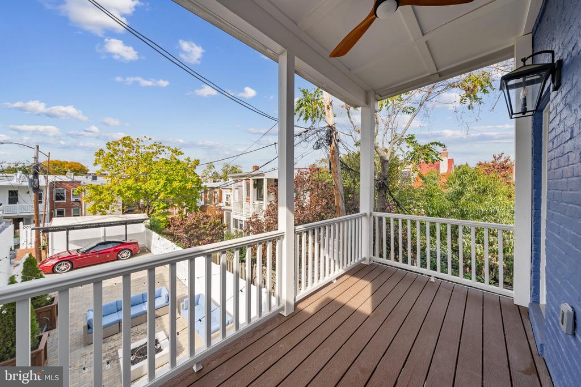
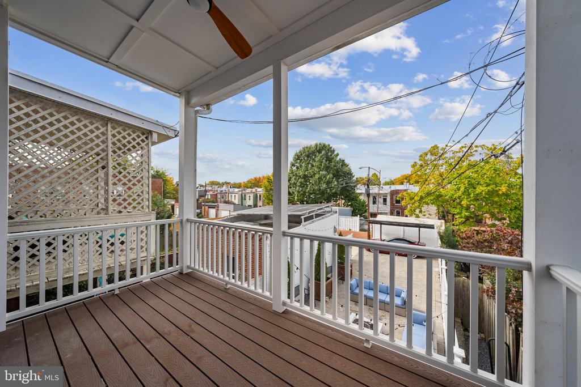
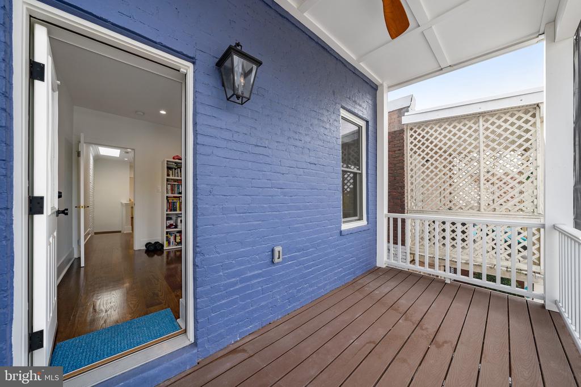
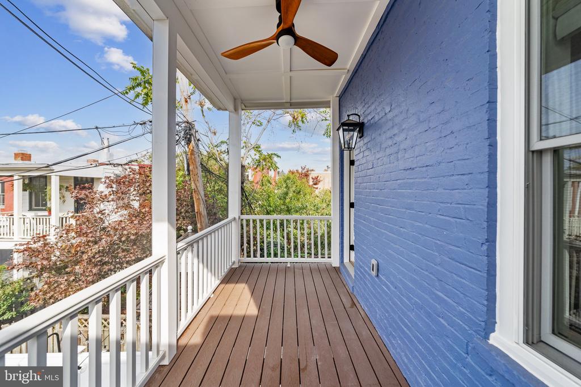
Upstairs, the primary suite offers soaring ceilings, a cozy seating area, abundant natural light, custom built-ins, two large closets, and a luxurious en-suite bath. The all-white en-suite includes double vanities, gold fixtures, and a full walk-in shower with timeless tile work. Two additional bedrooms offer generous closet space and access to a private second-story deck.

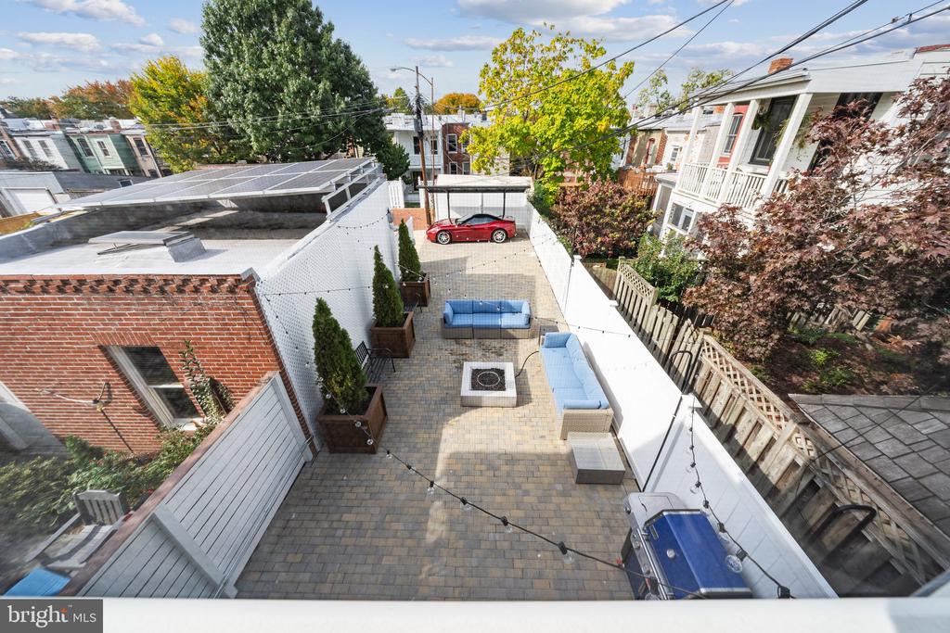
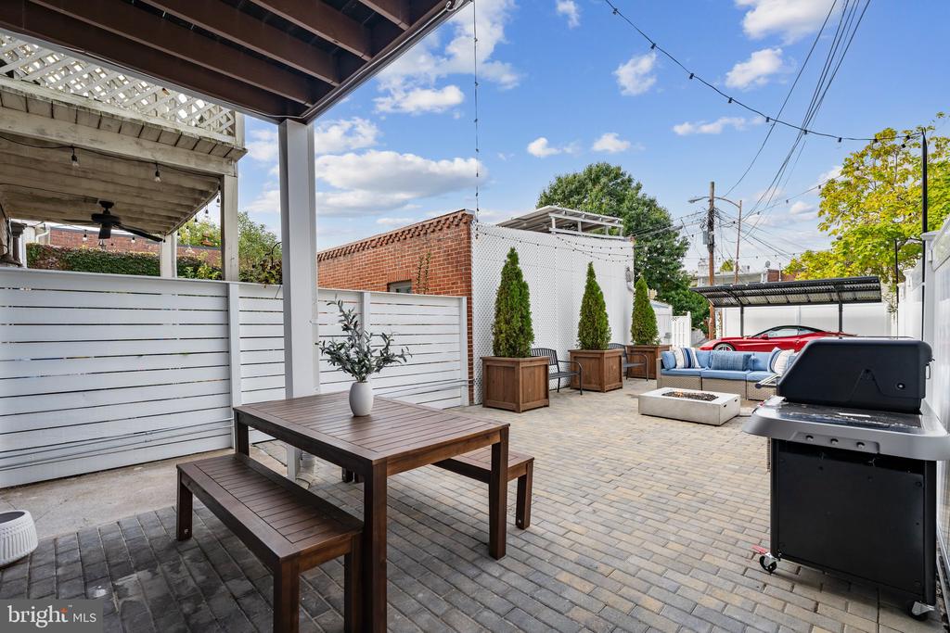
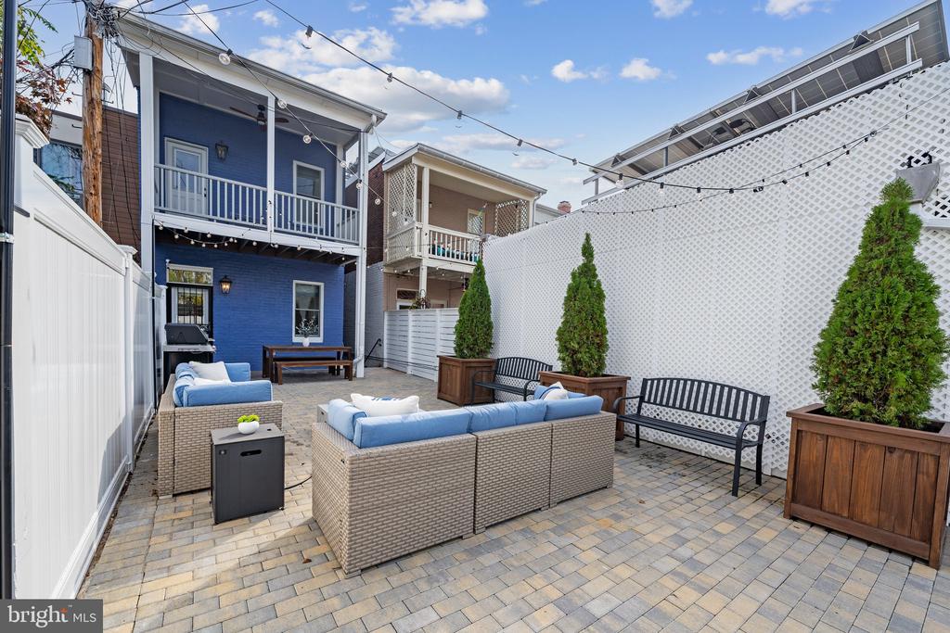
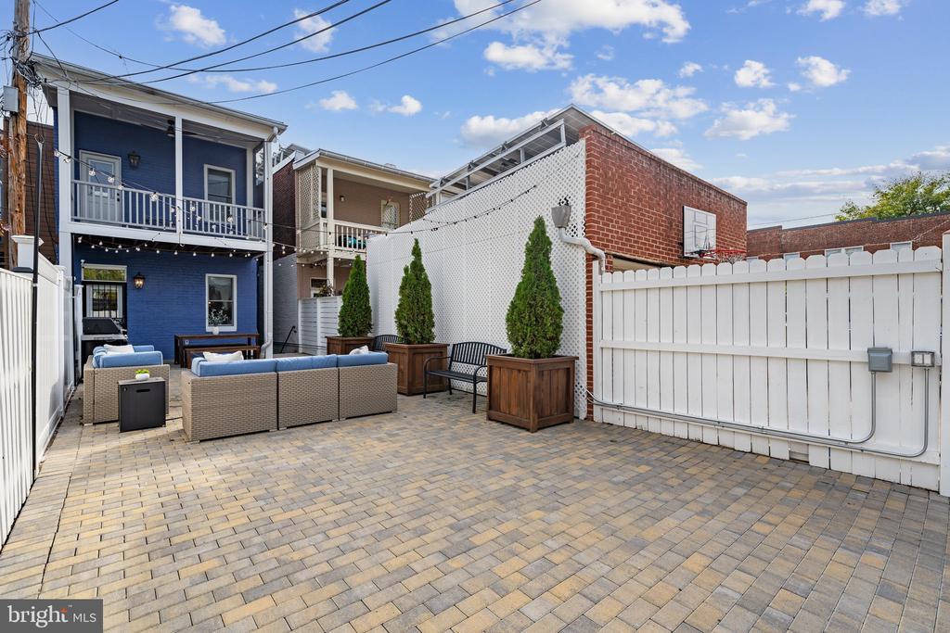
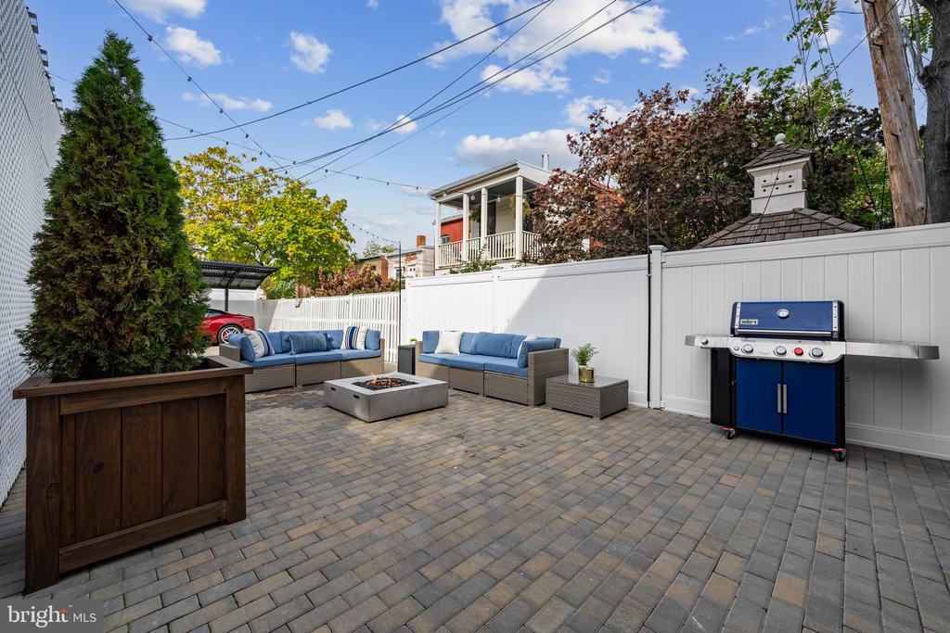
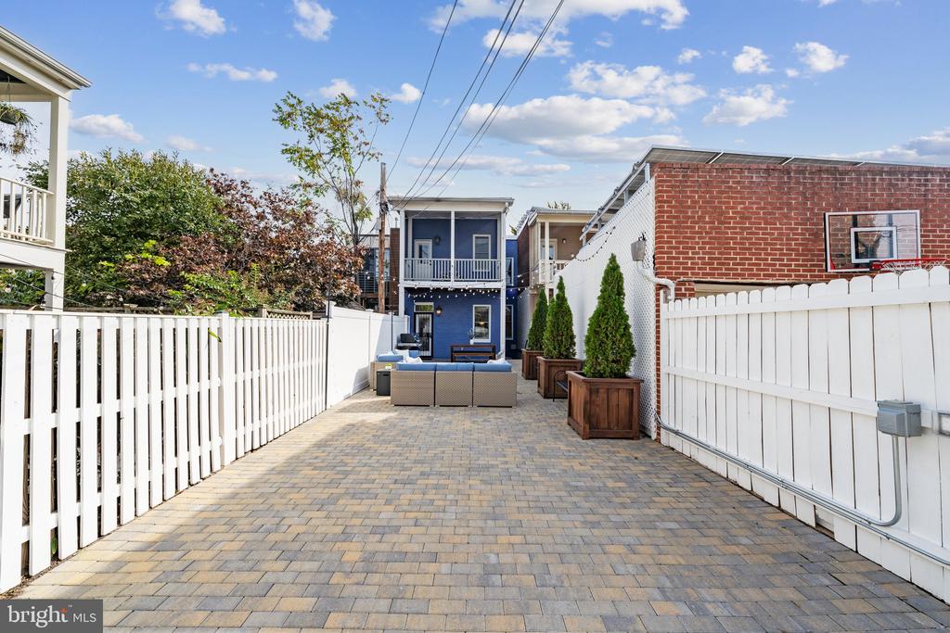
The backyard is fully hardscaped with custom brick for low-maintenance outdoor living--ideal for gatherings--and is enclosed with a full privacy fence.

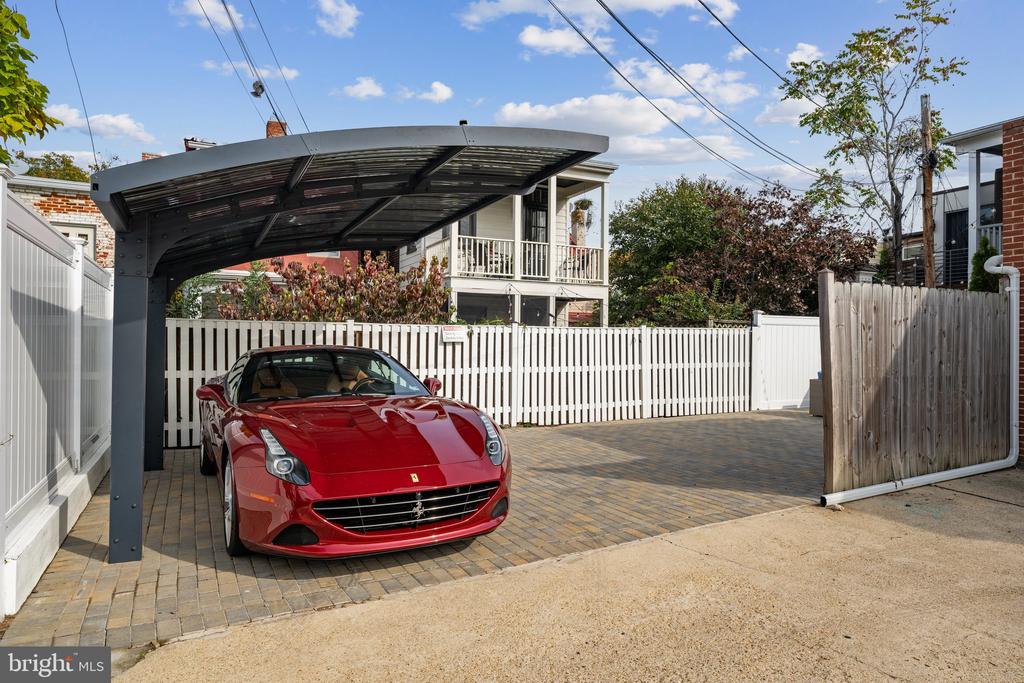
Parking: Private 1-car carport parking located in the rear.

3
beds

3
baths

1,716 Sq.Ft. LIVING AREA

2,147 Sq.Ft. lot

Jason Cheperdak

Jason Cheperdak

Features & Amenities

Interior

  • total bedrooms3
  • Total bathrooms3
  • full bathrooms2
  • half bathroom1

Area & Lot

  • Status Leased
  • Living Area1,716 Sq.Ft.
  • Lot Area2,147 Sq.Ft.
  • MLS® IDDCDC2207646
  • TypeResidential
  • YEAR BUILT1900
  • NeighborhoodCapitol Hill
  • Architecture StylesVictorian

Exterior

  • STORIES2
  • water SourcePublic
  • parkingAttached Carport, Driveway
  • HEAT TYPECentral
  • AIR CONDITIONINGCentral A/C
  • sewerPublic Septic
  • SubstructurePermanent
  • Disability FeaturesNone

Financial

  • Lease Price$6,950/mo
  • Zoning M4

Capitol Hill

Renowned for its iconic landmarks, historic row houses, and vibrant community atmosphere.

Explore

Work With Us

Get assistance in determining current property value, crafting a competitive offer, writing and negotiating a contract, and much more. Contact us today.

Follow Me on Instagram