Leave a Message

By providing your contact information to Shepherd Homes Group, your personal information will be processed in accordance with Shepherd Homes Group's Privacy Policy. By checking the box(es) below, you expressly consent to receive marketing or promotional real estate communication from Shepherd Homes Group in the manner selected by you. For SMS text messages, message frequency varies. Message and data rates may apply. Consent is not a condition of purchase of any goods or services. You may opt out of receiving further communications from Shepherd Homes Group at any time. To opt out of receiving SMS text messages, reply STOP to unsubscribe. SMS text messaging is subject to our Terms of Use.

Thank you for your message. We will be in touch with you shortly.

Explore Our Properties
2343 GLADE BANK WAY
2343 GLADE BANK WAY
2343 GLADE BANK WAY
2343 GLADE BANK WAY
2343 GLADE BANK WAY
2343 GLADE BANK WAY
2343 GLADE BANK WAY
2343 GLADE BANK WAY
2343 GLADE BANK WAY
2343 GLADE BANK WAY
2343 GLADE BANK WAY
2343 GLADE BANK WAY
2343 GLADE BANK WAY
2343 GLADE BANK WAY
2343 GLADE BANK WAY
2343 GLADE BANK WAY
2343 GLADE BANK WAY
2343 GLADE BANK WAY
2343 GLADE BANK WAY
2343 GLADE BANK WAY
2343 GLADE BANK WAY
2343 GLADE BANK WAY
2343 GLADE BANK WAY
2343 GLADE BANK WAY
2343 GLADE BANK WAY
2343 GLADE BANK WAY
2343 GLADE BANK WAY
2343 GLADE BANK WAY
2343 GLADE BANK WAY
2343 GLADE BANK WAY
2343 GLADE BANK WAY
2343 GLADE BANK WAY
2343 GLADE BANK WAY
2343 GLADE BANK WAY
2343 GLADE BANK WAY
2343 GLADE BANK WAY
2343 GLADE BANK WAY
2343 GLADE BANK WAY
SEE ALL PHOTOS
2343 GLADE BANK WAY
2343 GLADE BANK WAY
2343 GLADE BANK WAY
2343 GLADE BANK WAY
2343 GLADE BANK WAY
2343 GLADE BANK WAY
2343 GLADE BANK WAY
2343 GLADE BANK WAY
2343 GLADE BANK WAY
2343 GLADE BANK WAY
2343 GLADE BANK WAY
2343 GLADE BANK WAY
2343 GLADE BANK WAY
2343 GLADE BANK WAY
2343 GLADE BANK WAY
2343 GLADE BANK WAY
2343 GLADE BANK WAY
2343 GLADE BANK WAY
2343 GLADE BANK WAY
2343 GLADE BANK WAY
2343 GLADE BANK WAY
2343 GLADE BANK WAY
2343 GLADE BANK WAY
2343 GLADE BANK WAY
2343 GLADE BANK WAY
2343 GLADE BANK WAY
2343 GLADE BANK WAY
2343 GLADE BANK WAY
2343 GLADE BANK WAY
2343 GLADE BANK WAY
2343 GLADE BANK WAY
2343 GLADE BANK WAY
2343 GLADE BANK WAY
2343 GLADE BANK WAY
2343 GLADE BANK WAY
2343 GLADE BANK WAY
2343 GLADE BANK WAY
2343 GLADE BANK WAY
Sold

2343 GLADE BANK WAY

2343 GLADE BANK WAY, RESTON, VA 20191

$625,000
$625,000

2343 GLADE BANK WAY

3 Beds 3 Baths 1,933 Sq.Ft. 2,911 Sq.Ft.

Description

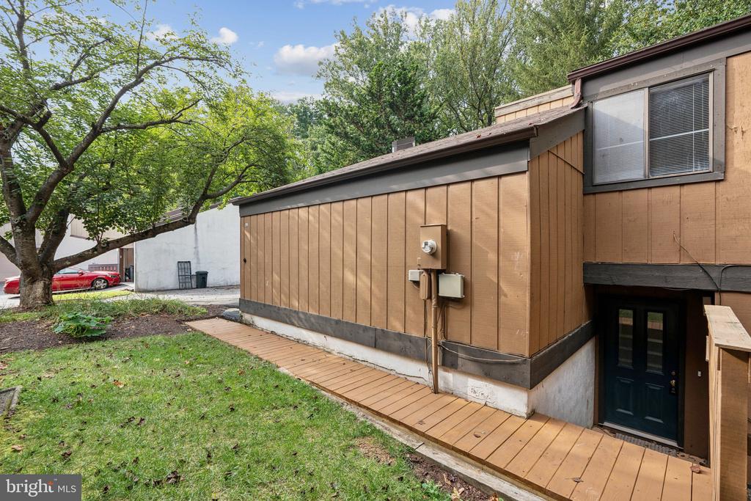
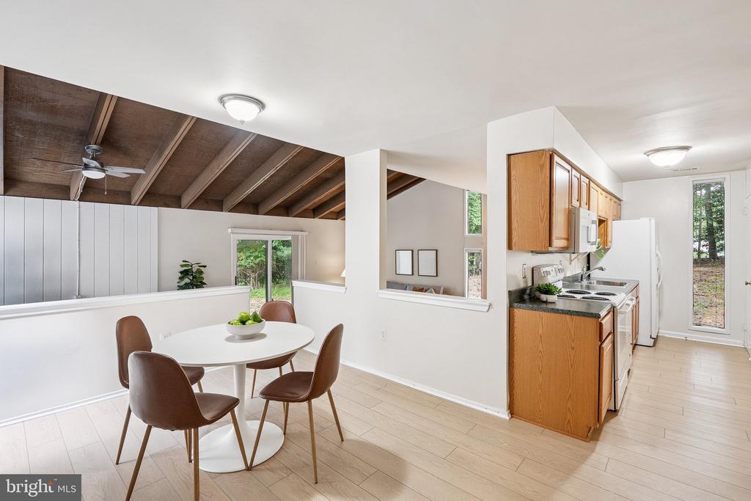
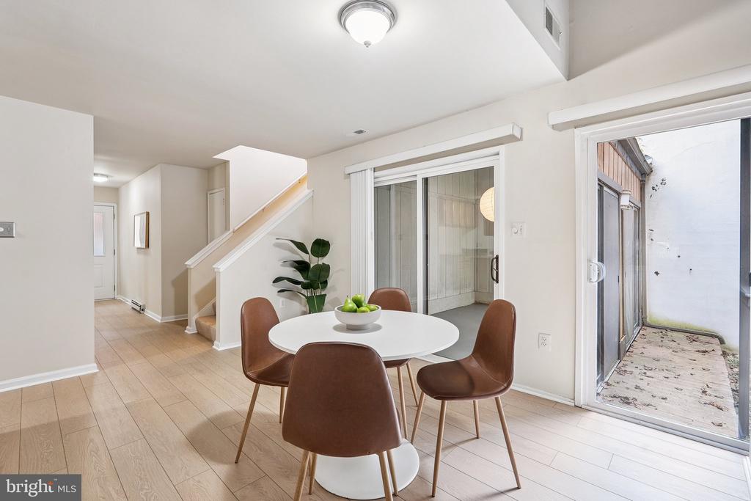
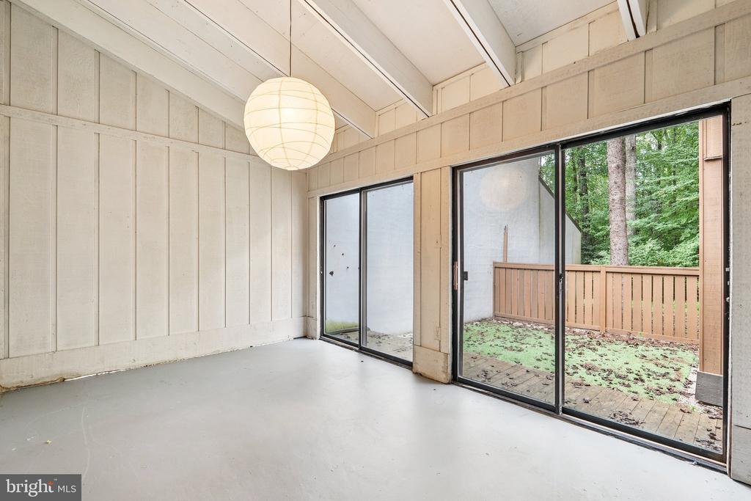
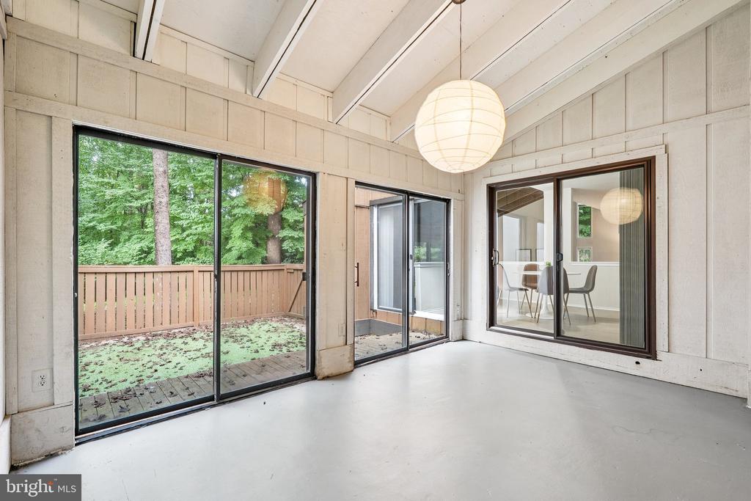
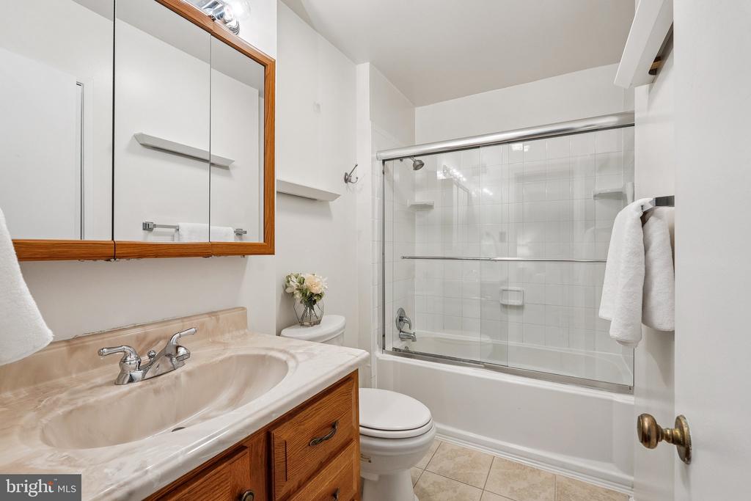
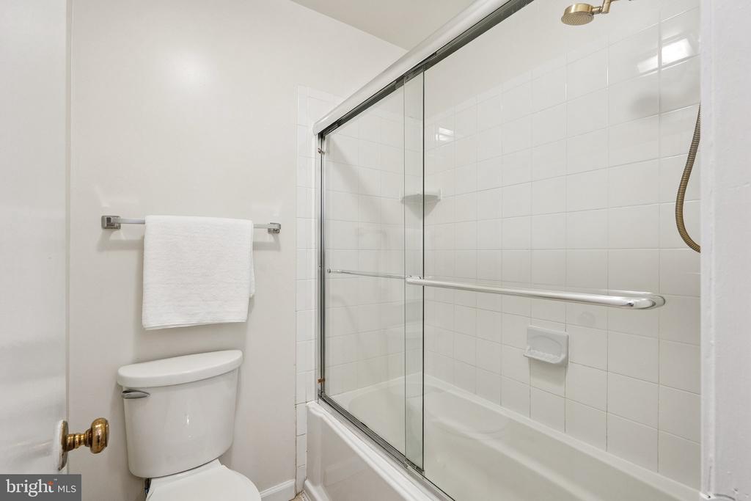
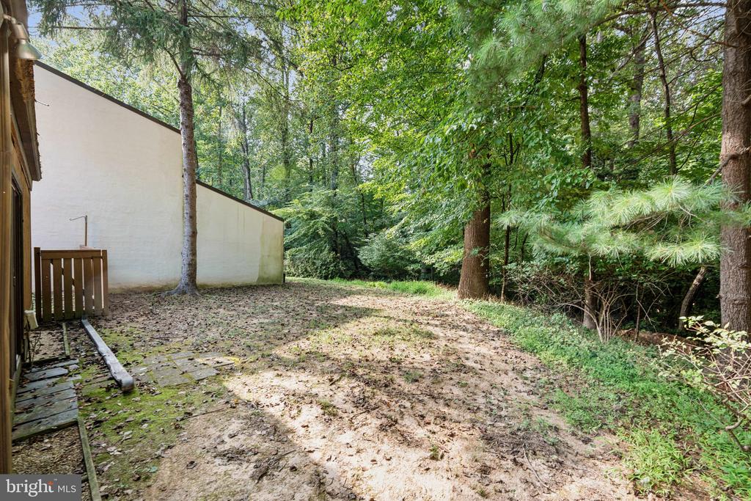
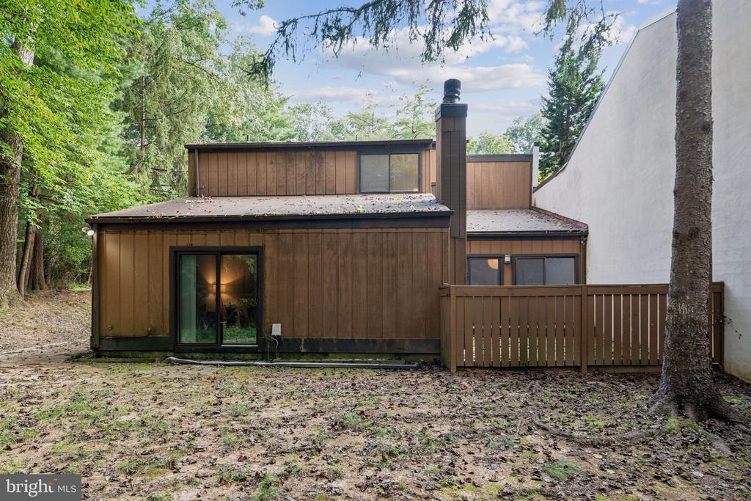
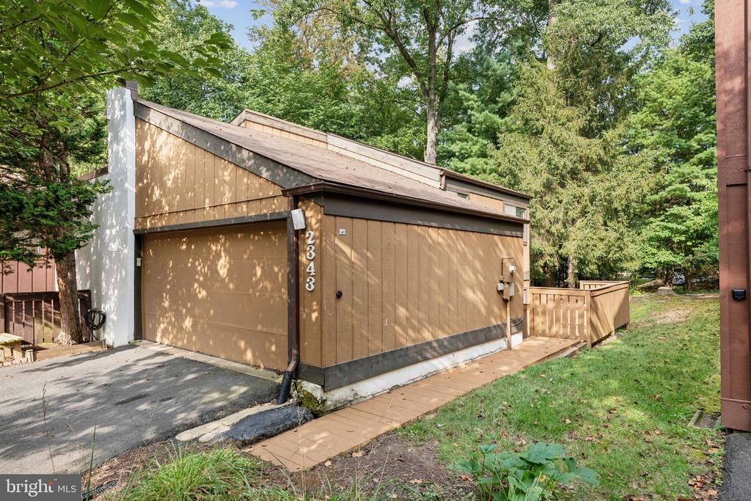
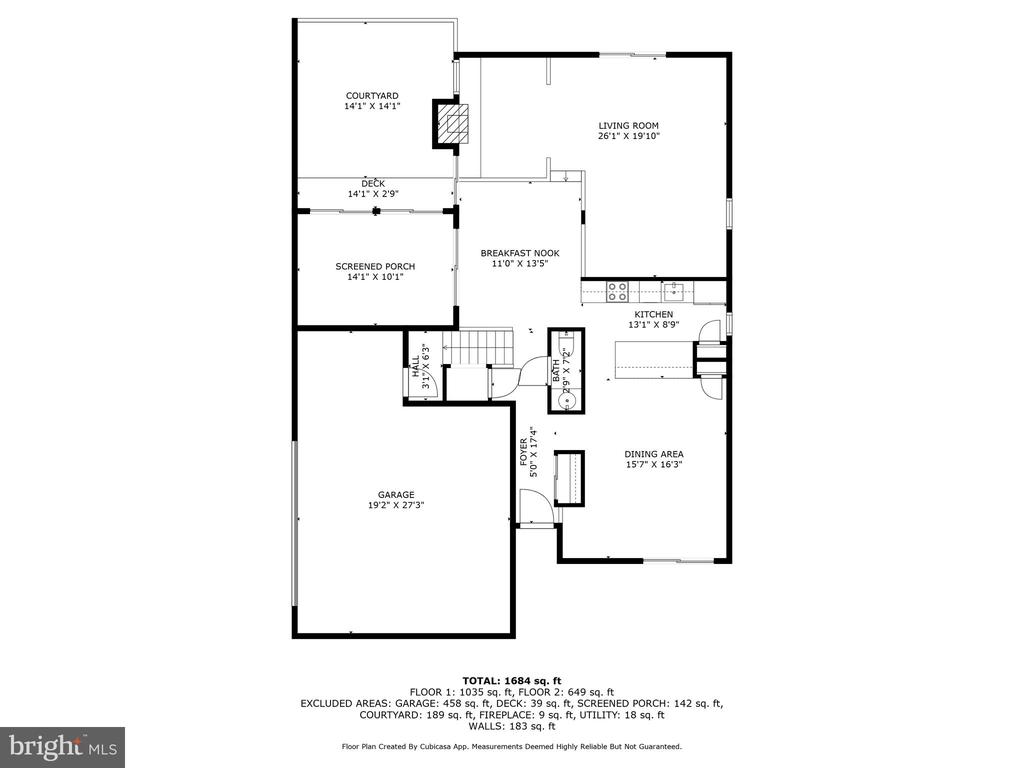
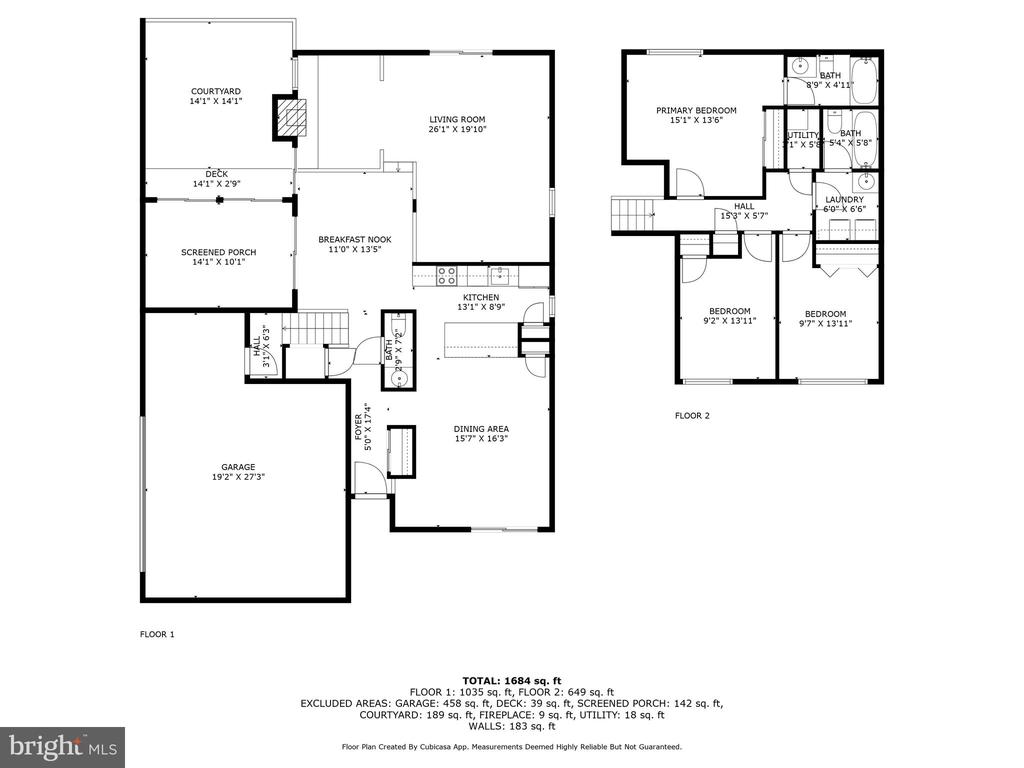
Welcome to 2343 Glade Bank! This spacious 3-bedroom, 2.5-bath townhome offers over 1,933 sq. ft. of living space, blending modern updates with timeless character.
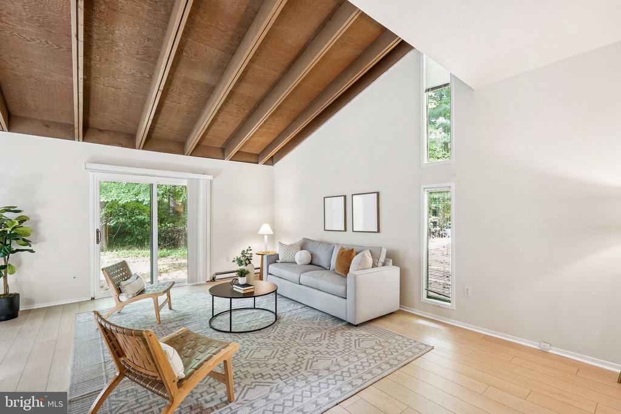
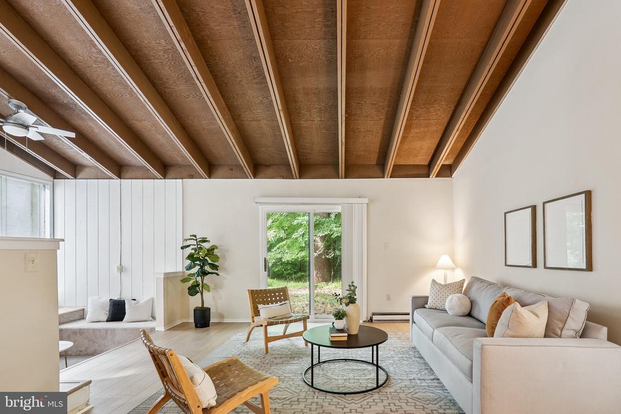
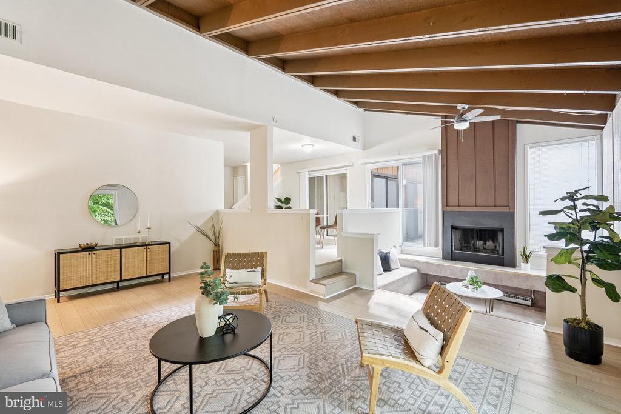
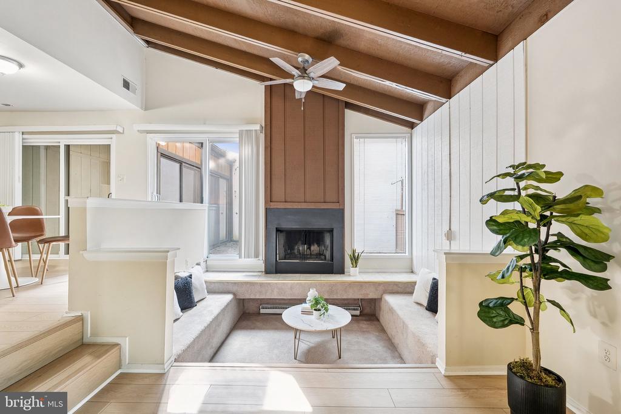
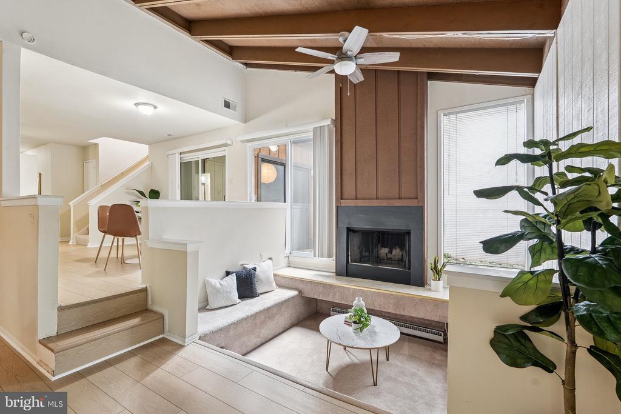
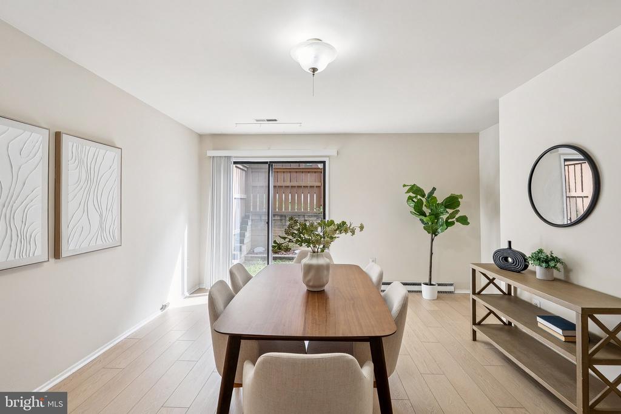
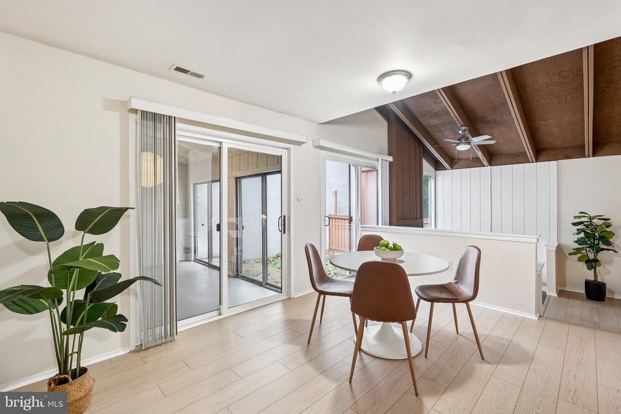
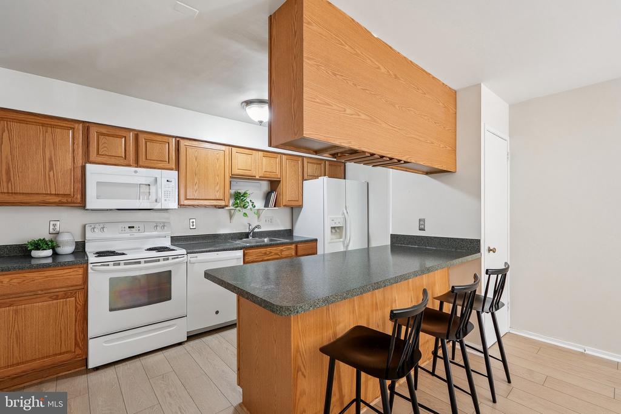
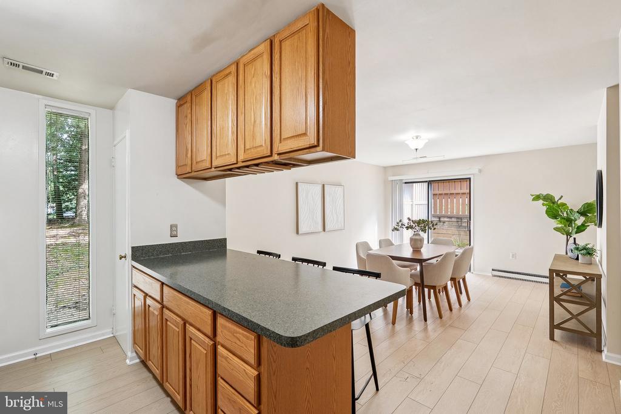
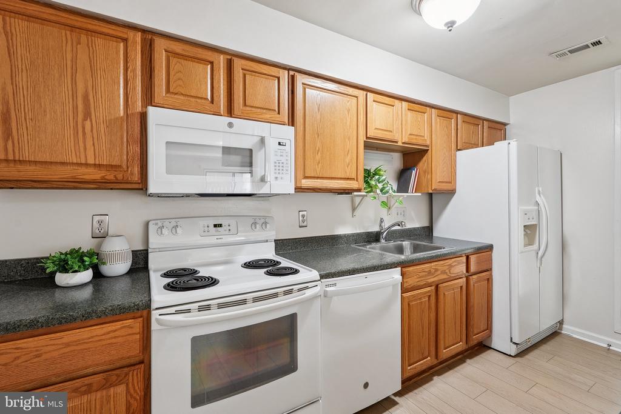
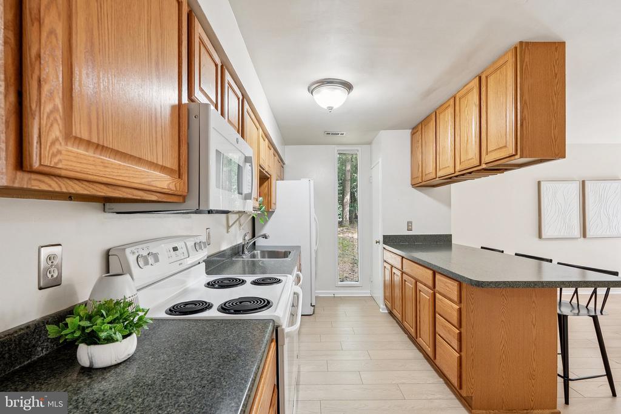
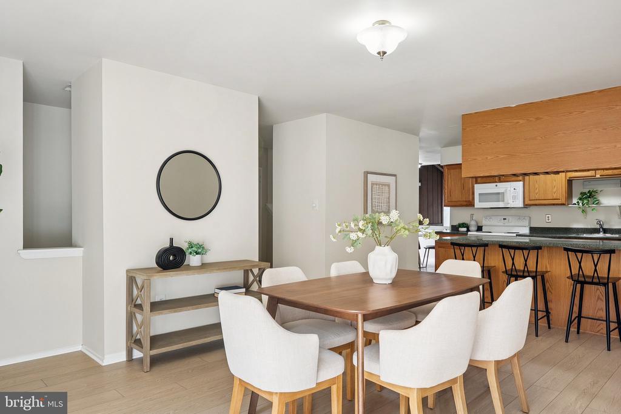
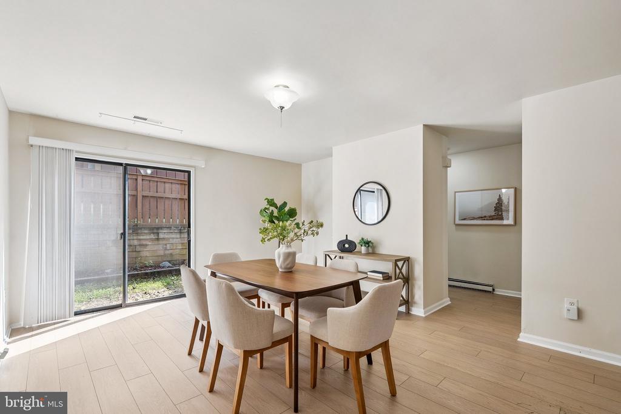
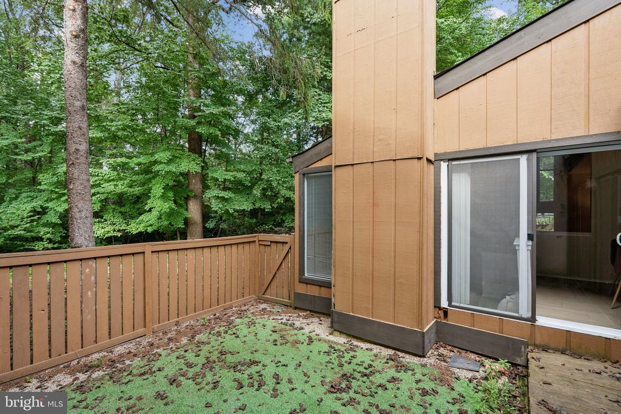
Step inside and you're greeted by exposed wood beams, soaring ceilings, and abundant natural light. The inviting living room features a cozy conversation pit centered around a charming fireplace, giving the home unique warmth and personality. The kitchen offers classic wood cabinetry, updated lighting, and a convenient pass-through overlooking the dining area, creating a seamless flow for entertaining.
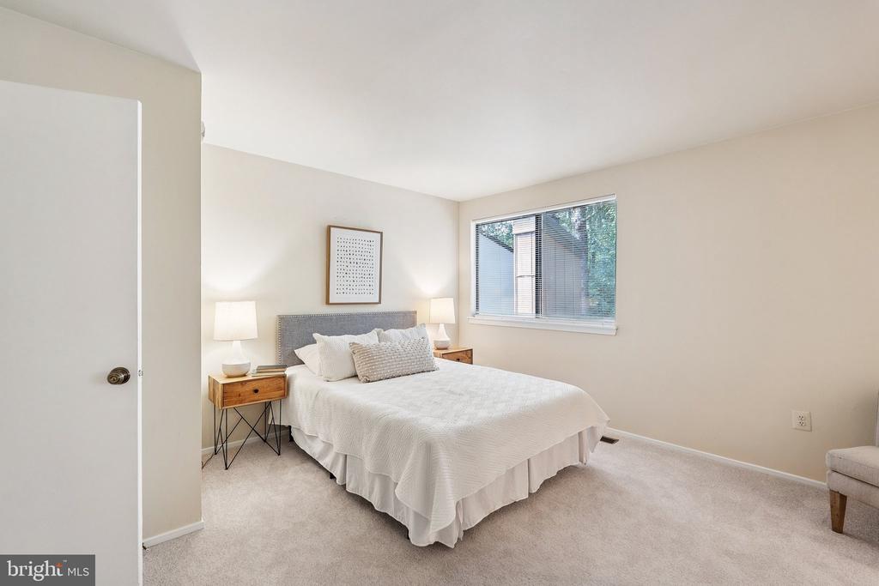
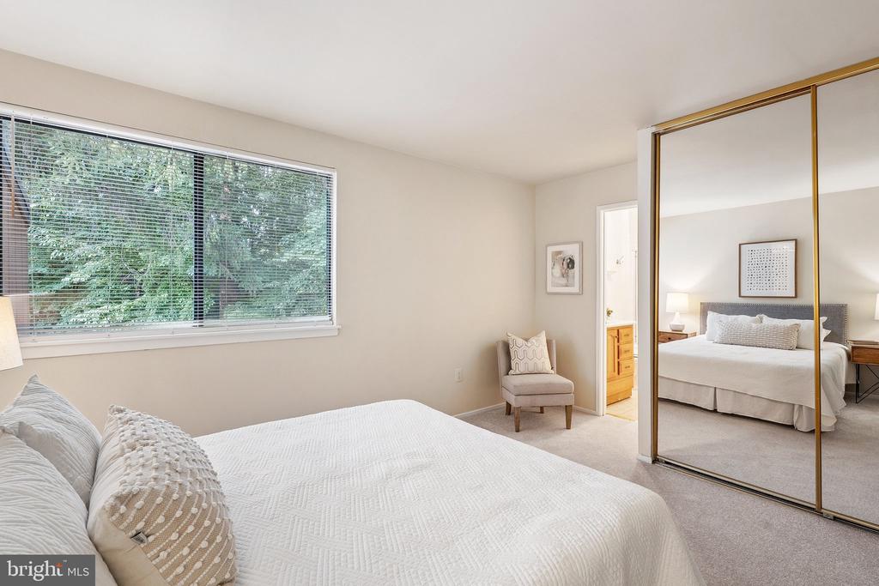
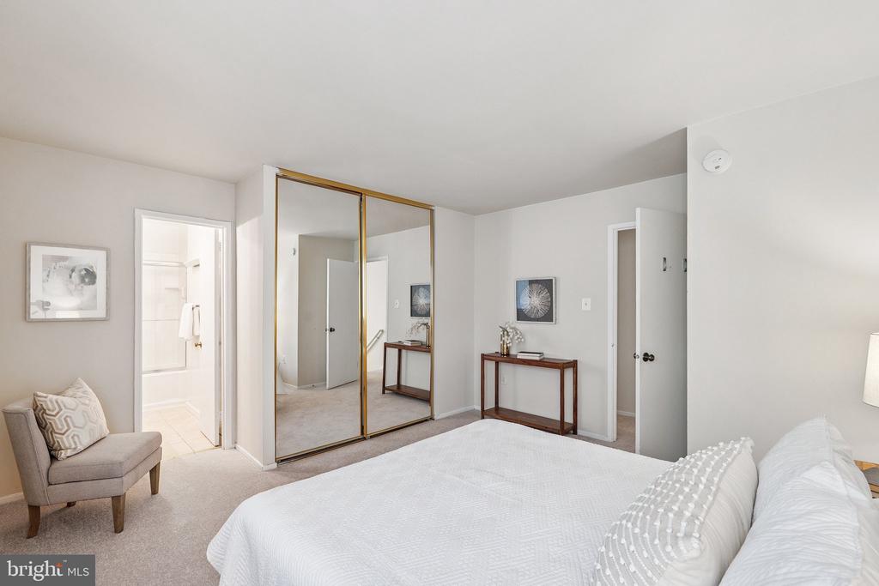
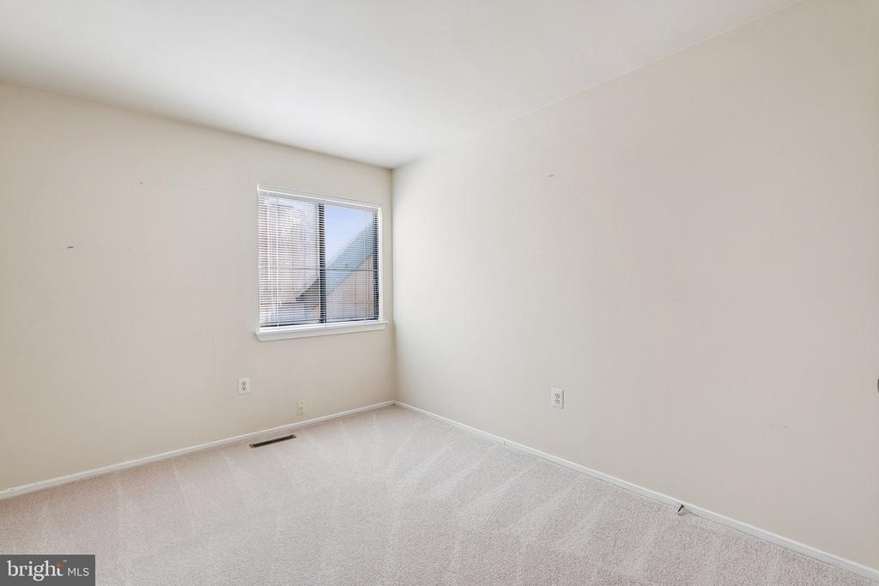
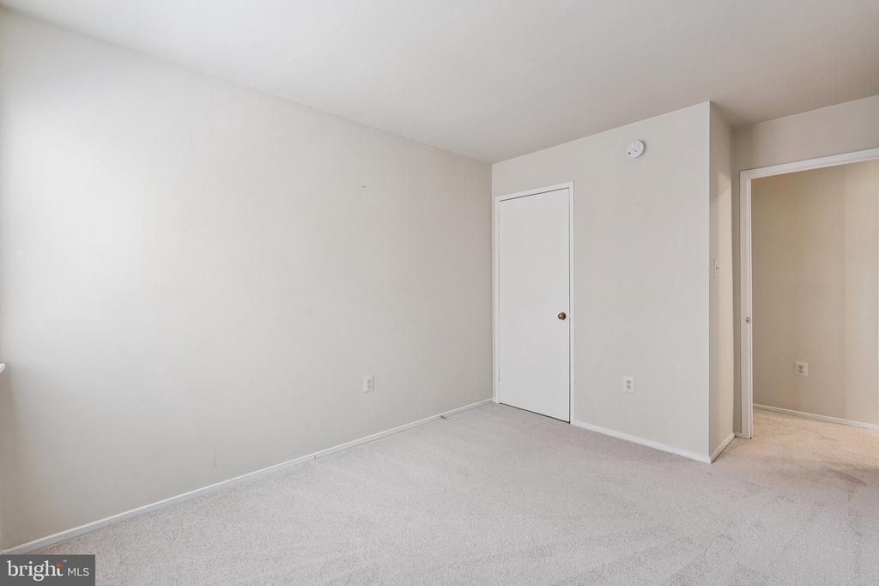
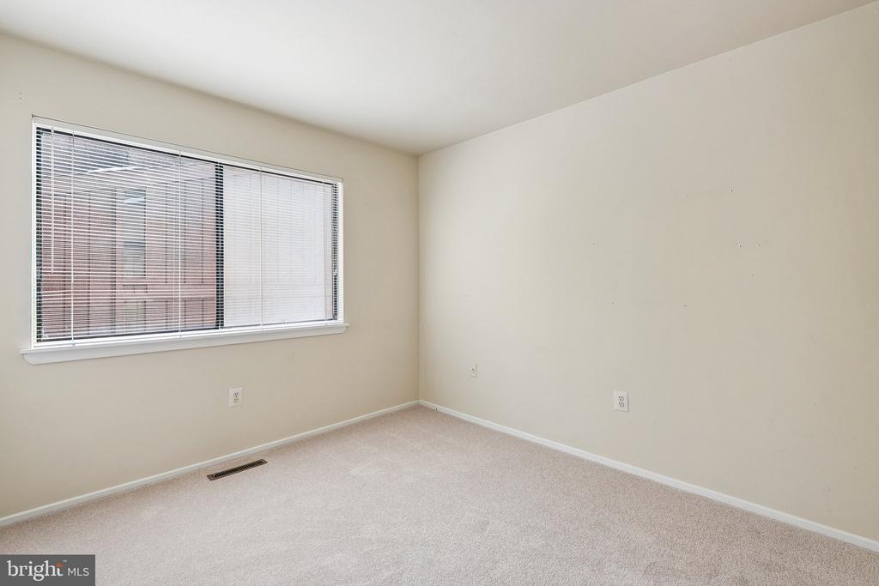
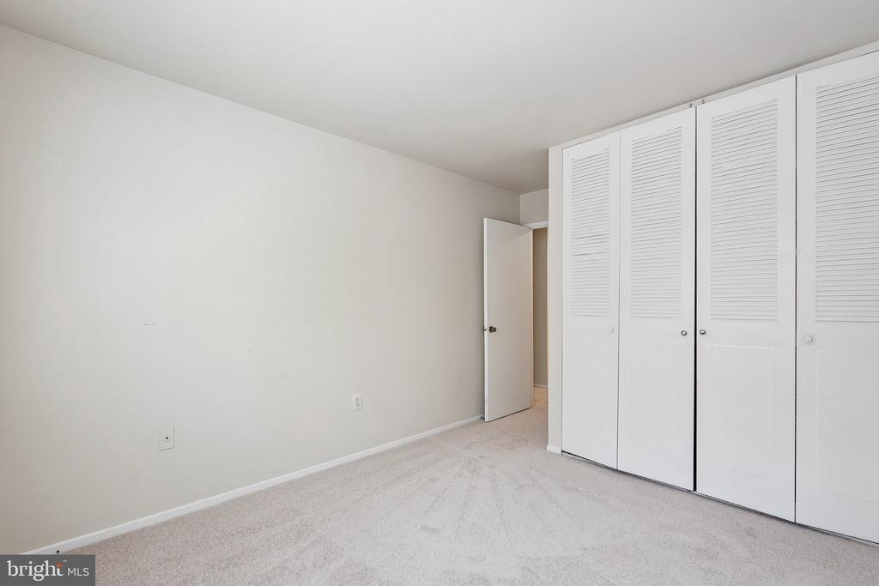
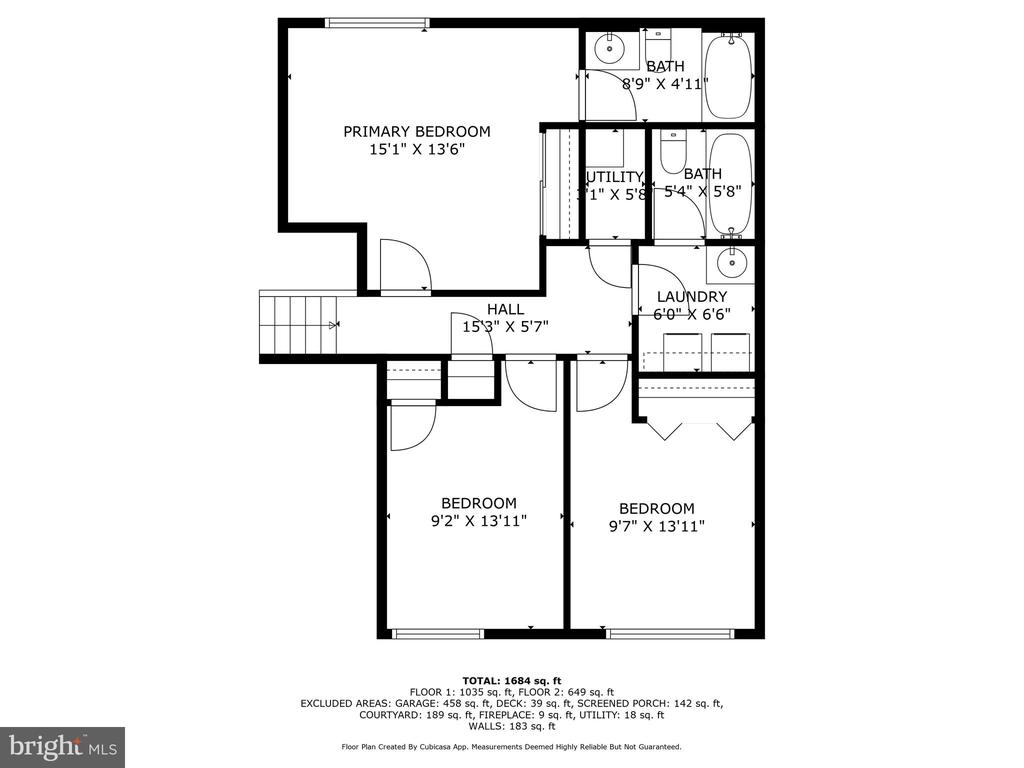
Upstairs, the expansive primary suite boasts fresh carpeting, ample closet space, and a private en-suite bath. Two additional bedrooms are generously sized with excellent storage, making them ideal for family, guests, or a home office. Home is being sold as-is.

Amenities: Jog/Walk Path, Lake, Pool - Outdoor, Tennis Courts & Tot Lots/Playground.

Monthly HOA- $214.01
HOA- Glade Cluster: $490 a quarter

Share Property

Location

2343 GLADE BANK WAY, RESTON, VA 20191

Status

Sold

Date Sold

November 14, 2025
Jason Cheperdak

Jason Cheperdak

Features & Amenities

Interior

  • total bedrooms3
  • Total bathrooms3
  • full bathrooms2
  • half bathroom1

Area & Lot

  • Status Sold
  • Date Sold November 14, 2025
  • Living Area1,933 Sq.Ft.
  • Total Area1,933 Sq.Ft.
  • Lot Area2,911 Sq.Ft.
  • MLS® IDVAFX2262612
  • TypeTownhouse
  • YEAR BUILT1976
  • NeighborhoodReston
  • Architecture StylesColonial
  • Elementary SchoolTERRASET
  • Middle SchoolHUGHES
  • High SchoolSOUTH LAKES
  • School DistrictFAIRFAX COUNTY PUBLIC SCHOOLS

Exterior

  • STORIES2
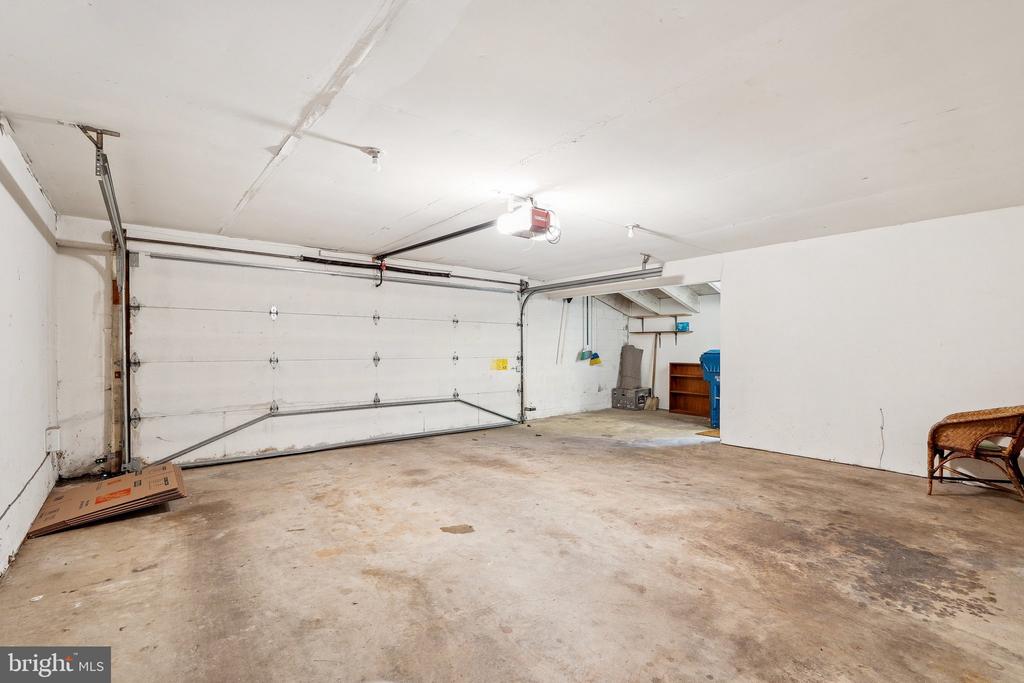
  • Garage Space2.0
  • water SourcePublic
  • PoolNo Pool
  • parkingAttached Garage
  • HEAT TYPEForced Air
  • AIR CONDITIONINGCentral A/C, Ceiling Fan(s)
  • sewerPublic Sewer
  • SubstructurePermanent
  • Disability FeaturesNone
  • HOA AmenitiesJog/Walk Path, Lake, Pool - Outdoor, Tennis Courts, Tot Lots/Playground

Financial

  • Sales Price$625,000
  • Real Estate Tax $7,449/yr
  • HOA $214/mo
  • Zoning 370

Reston

Explore Reston today and discover why it’s one of Northern Virginia’s most vibrant and sought-after communities.

Explore

Work With Us

Get assistance in determining current property value, crafting a competitive offer, writing and negotiating a contract, and much more. Contact us today.

Follow Us on Instagram