Leave a Message

By providing your contact information to Shepherd Homes Group, your personal information will be processed in accordance with Shepherd Homes Group's Privacy Policy. By checking the box(es) below, you expressly consent to receive marketing or promotional real estate communication from Shepherd Homes Group in the manner selected by you. For SMS text messages, message frequency varies. Message and data rates may apply. Consent is not a condition of purchase of any goods or services. You may opt out of receiving further communications from Shepherd Homes Group at any time. To opt out of receiving SMS text messages, reply STOP to unsubscribe. SMS text messaging is subject to our Terms of Use.

Thank you for your message. We will be in touch with you shortly.

2326 RIVIERA DRIVE
2326 RIVIERA DRIVE
2326 RIVIERA DRIVE
2326 RIVIERA DRIVE
2326 RIVIERA DRIVE
2326 RIVIERA DRIVE
2326 RIVIERA DRIVE
2326 RIVIERA DRIVE
2326 RIVIERA DRIVE
2326 RIVIERA DRIVE
2326 RIVIERA DRIVE
2326 RIVIERA DRIVE
2326 RIVIERA DRIVE
2326 RIVIERA DRIVE
2326 RIVIERA DRIVE
2326 RIVIERA DRIVE
2326 RIVIERA DRIVE
2326 RIVIERA DRIVE
2326 RIVIERA DRIVE
2326 RIVIERA DRIVE
2326 RIVIERA DRIVE
2326 RIVIERA DRIVE
2326 RIVIERA DRIVE
2326 RIVIERA DRIVE
2326 RIVIERA DRIVE
2326 RIVIERA DRIVE
2326 RIVIERA DRIVE
2326 RIVIERA DRIVE
2326 RIVIERA DRIVE
2326 RIVIERA DRIVE
2326 RIVIERA DRIVE
2326 RIVIERA DRIVE
2326 RIVIERA DRIVE
2326 RIVIERA DRIVE
2326 RIVIERA DRIVE
2326 RIVIERA DRIVE
2326 RIVIERA DRIVE
2326 RIVIERA DRIVE
2326 RIVIERA DRIVE
2326 RIVIERA DRIVE
2326 RIVIERA DRIVE
2326 RIVIERA DRIVE
2326 RIVIERA DRIVE
2326 RIVIERA DRIVE
2326 RIVIERA DRIVE
2326 RIVIERA DRIVE
SEE ALL PHOTOS
2326 RIVIERA DRIVE
2326 RIVIERA DRIVE
2326 RIVIERA DRIVE
2326 RIVIERA DRIVE
2326 RIVIERA DRIVE
2326 RIVIERA DRIVE
2326 RIVIERA DRIVE
2326 RIVIERA DRIVE
2326 RIVIERA DRIVE
2326 RIVIERA DRIVE
2326 RIVIERA DRIVE
2326 RIVIERA DRIVE
2326 RIVIERA DRIVE
2326 RIVIERA DRIVE
2326 RIVIERA DRIVE
2326 RIVIERA DRIVE
2326 RIVIERA DRIVE
2326 RIVIERA DRIVE
2326 RIVIERA DRIVE
2326 RIVIERA DRIVE
2326 RIVIERA DRIVE
2326 RIVIERA DRIVE
2326 RIVIERA DRIVE
2326 RIVIERA DRIVE
2326 RIVIERA DRIVE
2326 RIVIERA DRIVE
2326 RIVIERA DRIVE
2326 RIVIERA DRIVE
2326 RIVIERA DRIVE
2326 RIVIERA DRIVE
2326 RIVIERA DRIVE
2326 RIVIERA DRIVE
2326 RIVIERA DRIVE
2326 RIVIERA DRIVE
2326 RIVIERA DRIVE
2326 RIVIERA DRIVE
2326 RIVIERA DRIVE
2326 RIVIERA DRIVE
2326 RIVIERA DRIVE
2326 RIVIERA DRIVE
2326 RIVIERA DRIVE
2326 RIVIERA DRIVE
2326 RIVIERA DRIVE
2326 RIVIERA DRIVE
2326 RIVIERA DRIVE
2326 RIVIERA DRIVE
Courtesy of Samson Properties
Sold

2326 RIVIERA DRIVE

2326 RIVIERA DRIVE, VIENNA, VA 22181

$1,176,550
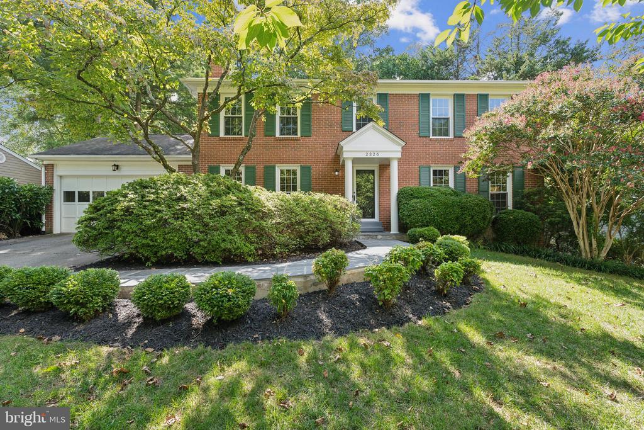
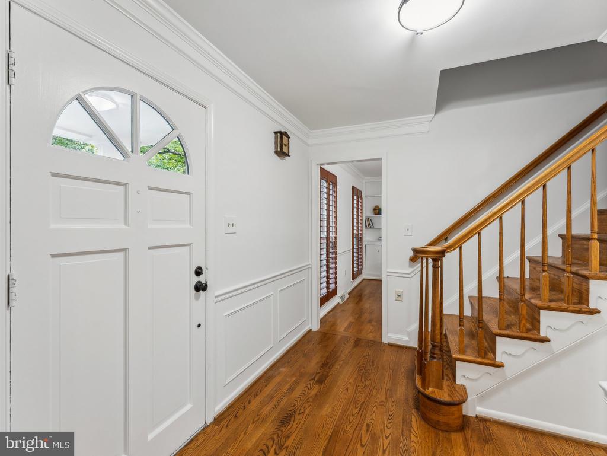
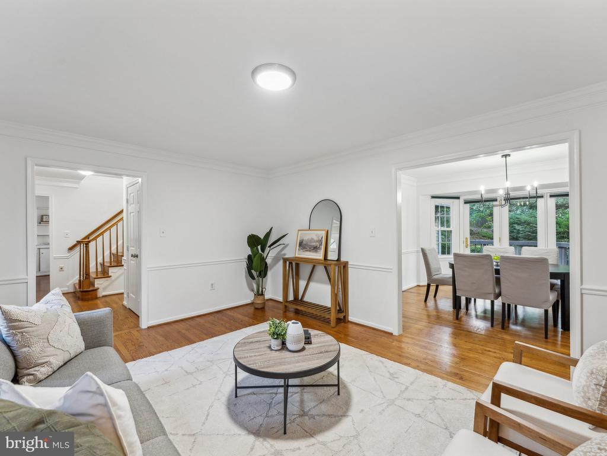
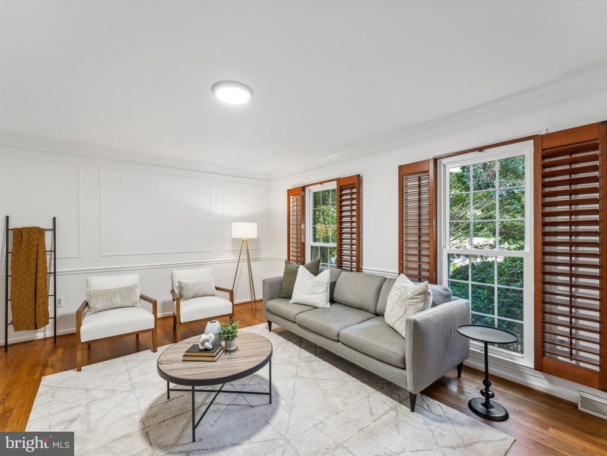
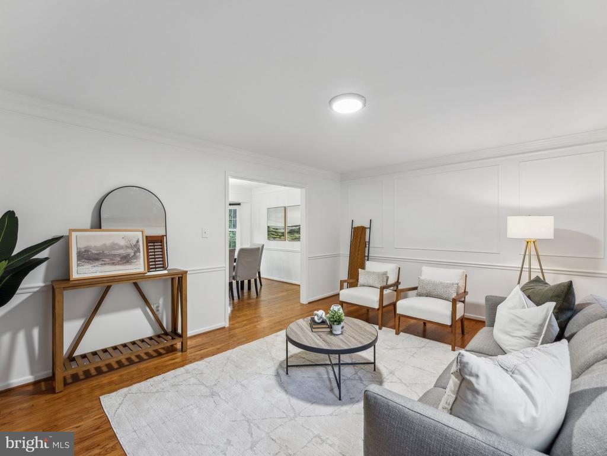
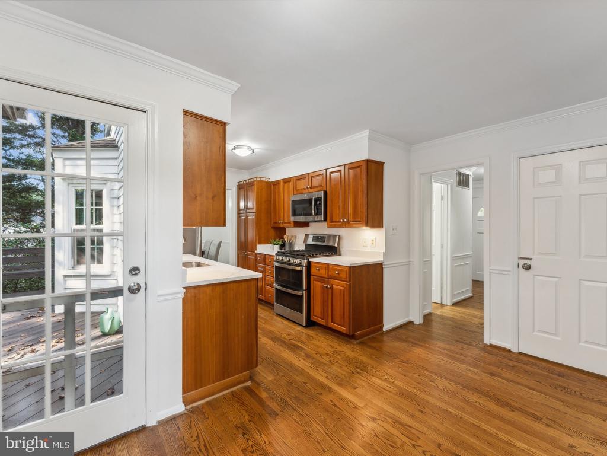
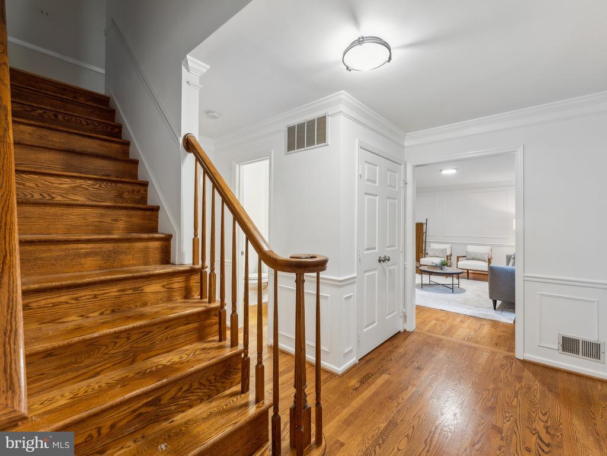
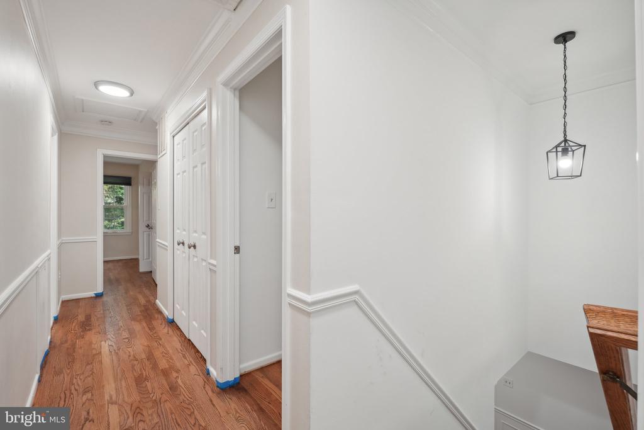
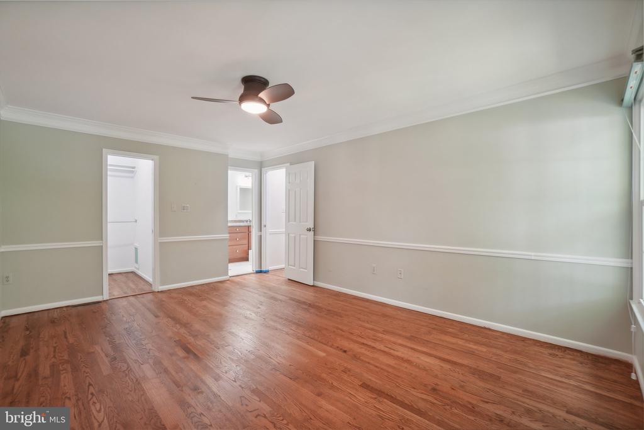
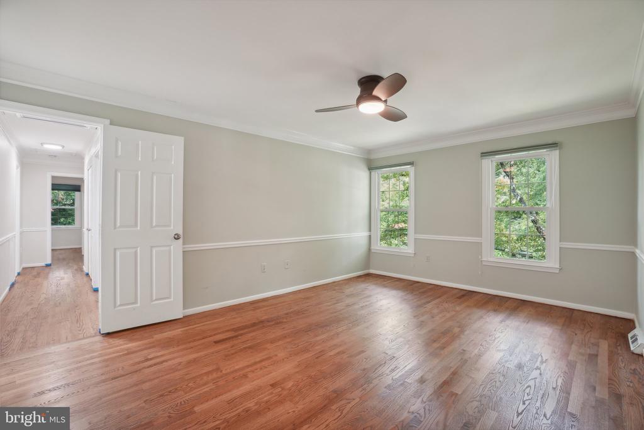
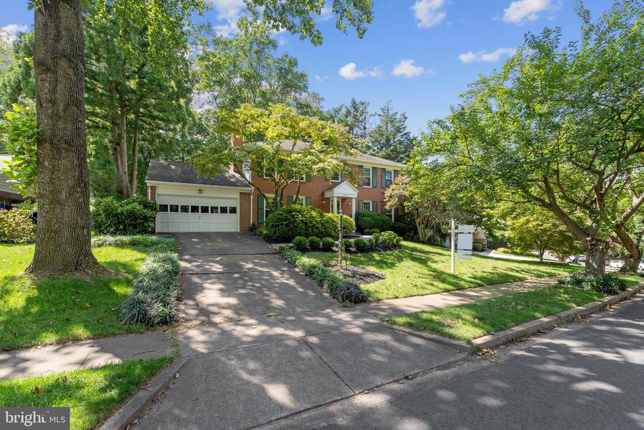
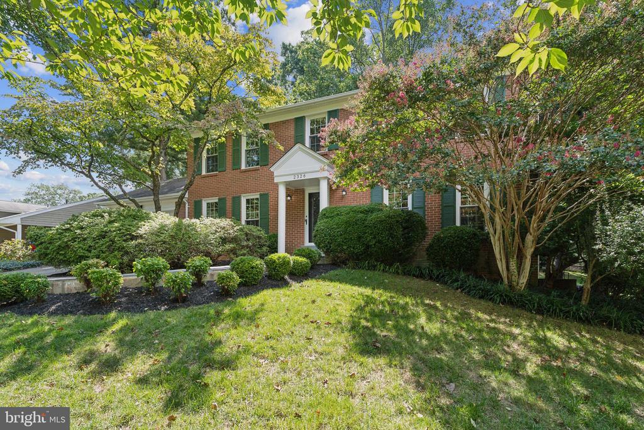
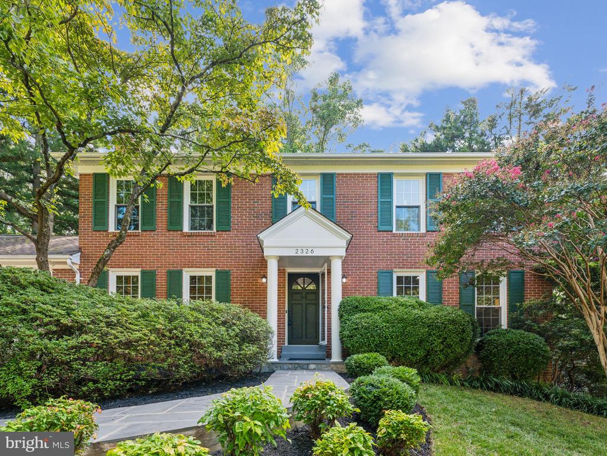
Welcome to 2326 Riviera in the heart of Vienna! This 4-bed, 3.5-bath colonial home offers over 3500 sq feet of beautifully updated living space. With fresh paint, upgraded fixtures, an updated kitchen, new bathrooms, refinished floors, and custom landscaping, this home is truly turnkey and ready for you to move in!

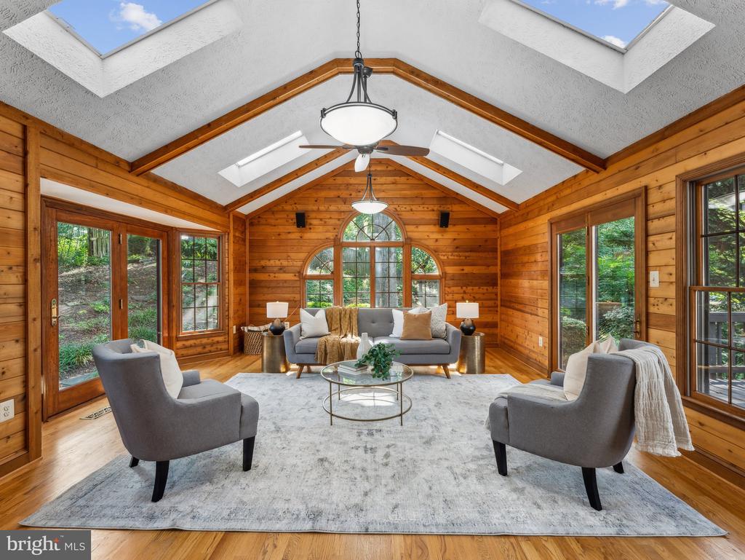
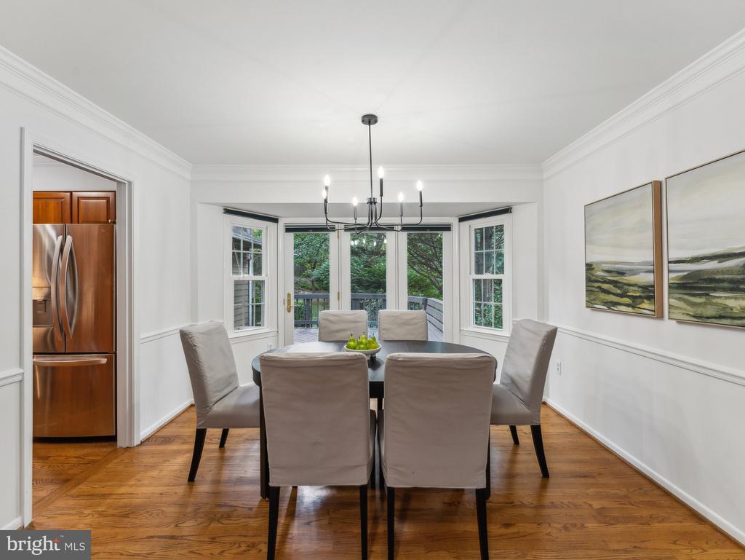
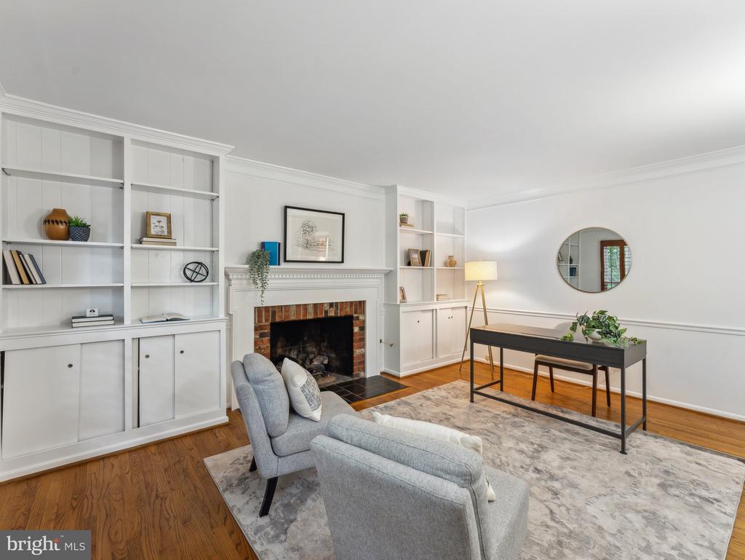
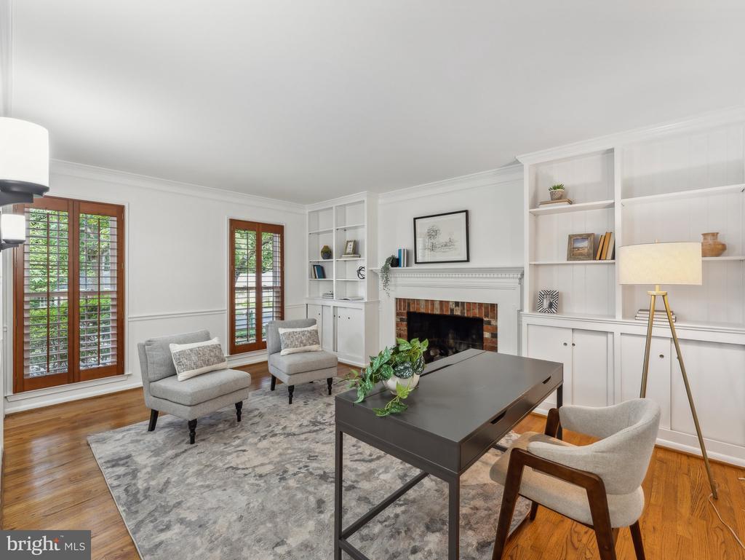
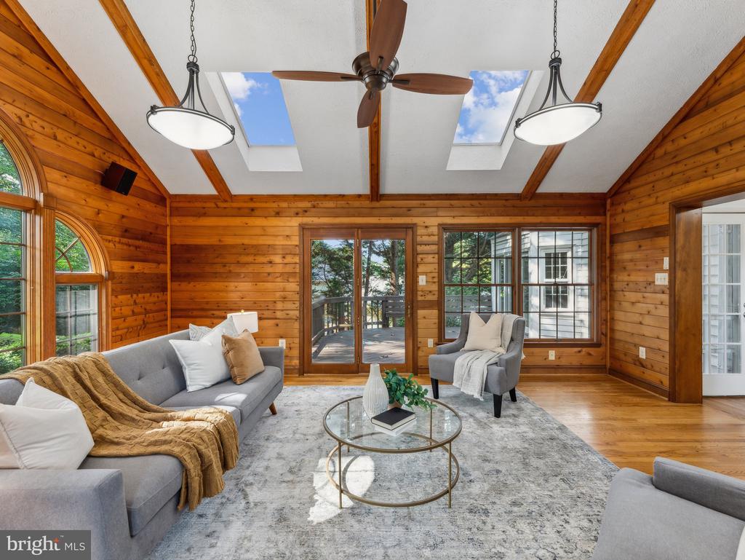
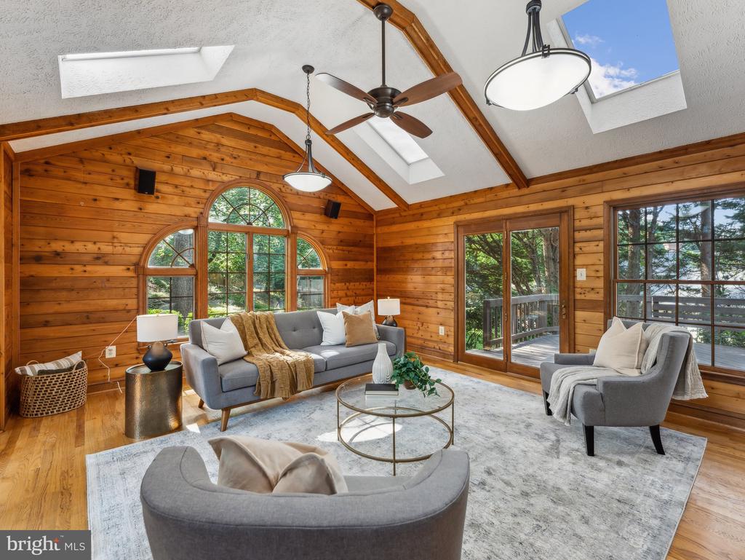
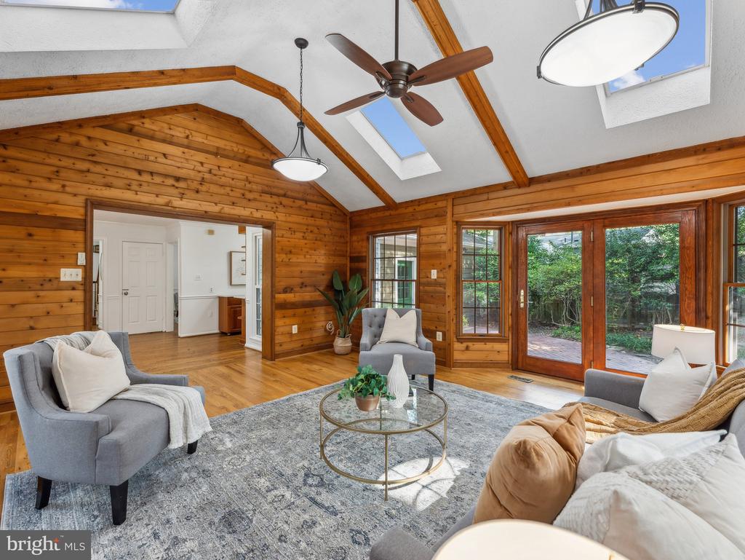
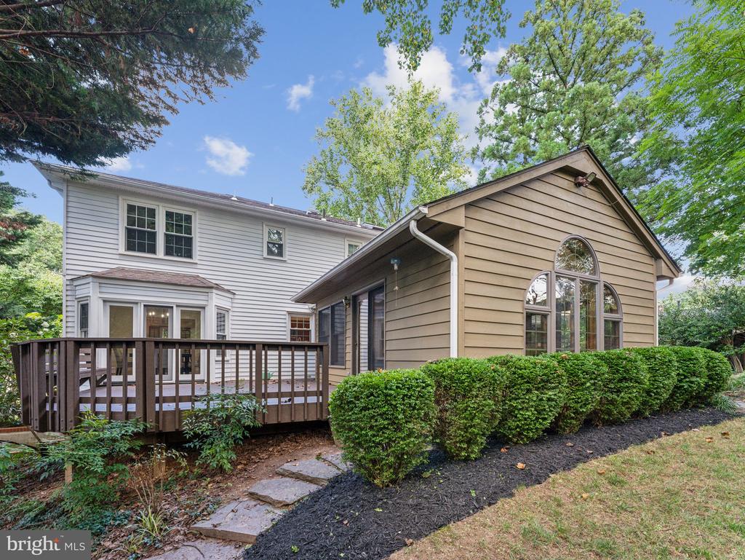
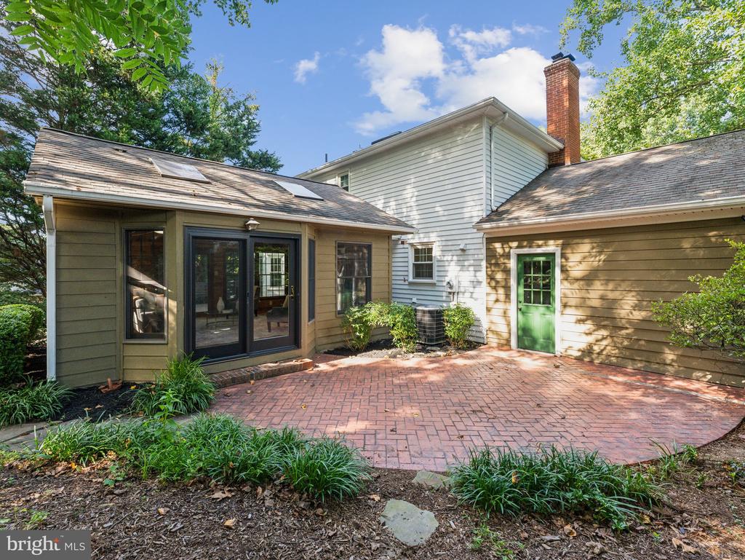
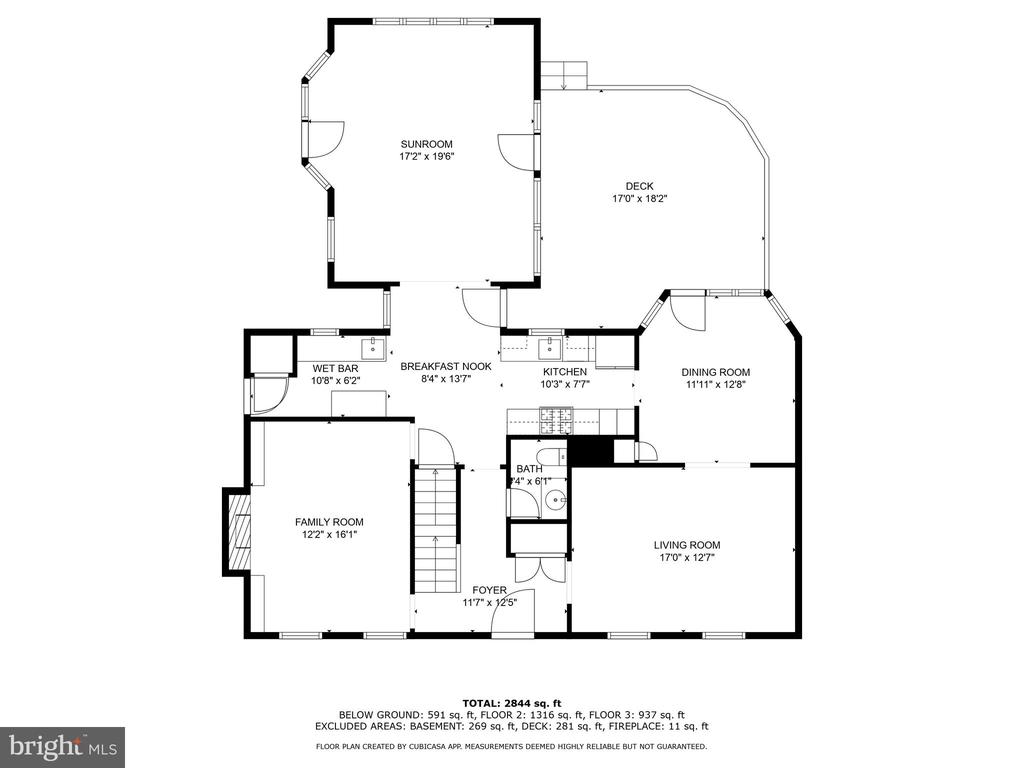
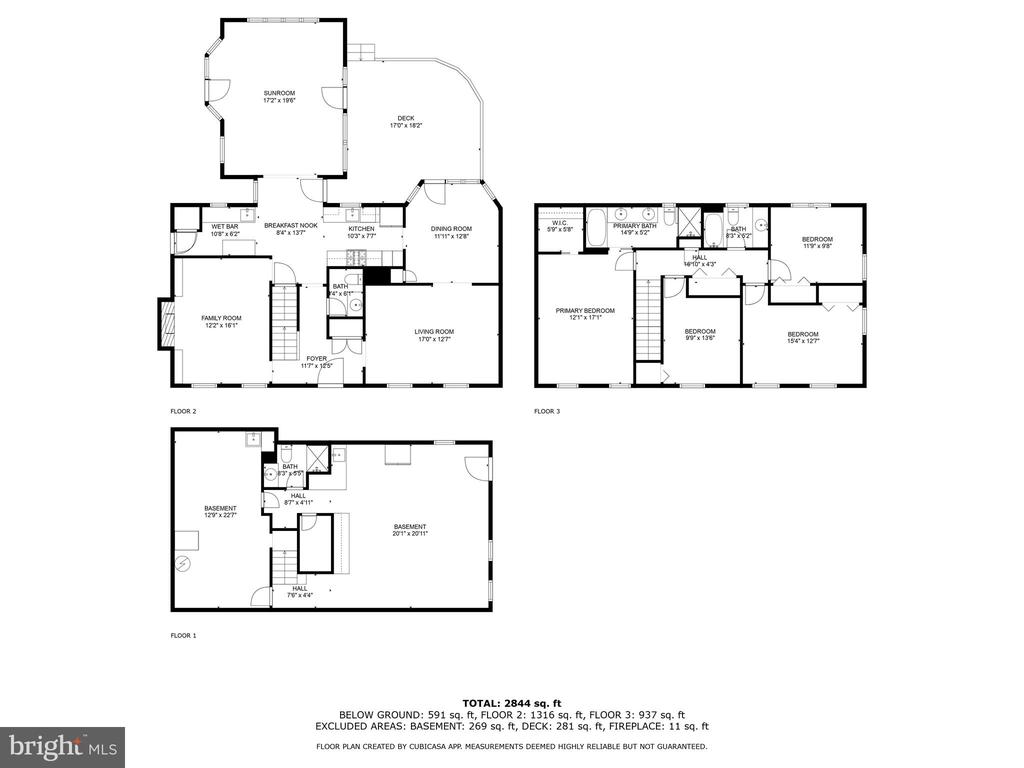
The main level features all the formal living spaces with a cohesive floor plan that seamlessly flows from room to room. Walk into the beautiful family room extension built off the kitchen and immediately fall in love! The room is flooded with natural light from the multiple skylights and floor to ceiling windows, with the vaulted ceilings add a touch of grandeur. The cozy den boasts a centerpiece fireplace with custom built-ins on either side, offering both charm and extra storage. The expansive dining area provides direct access to a large wrap-around deck, perfect for enjoying relaxing afternoons outdoors.

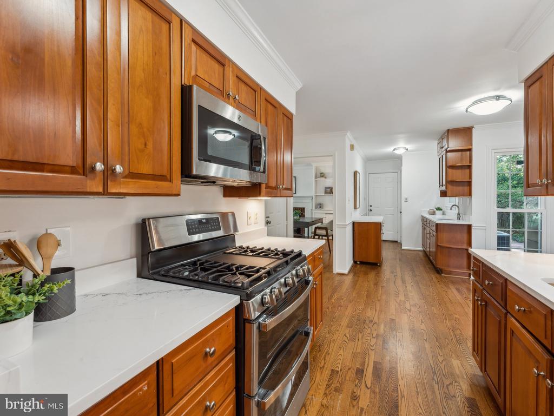
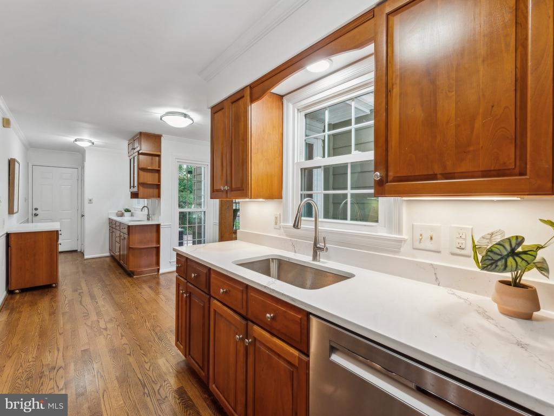
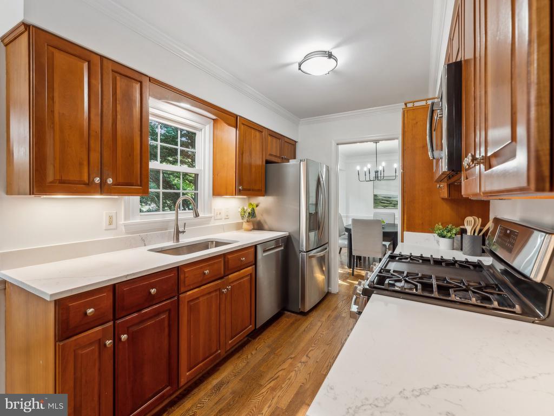
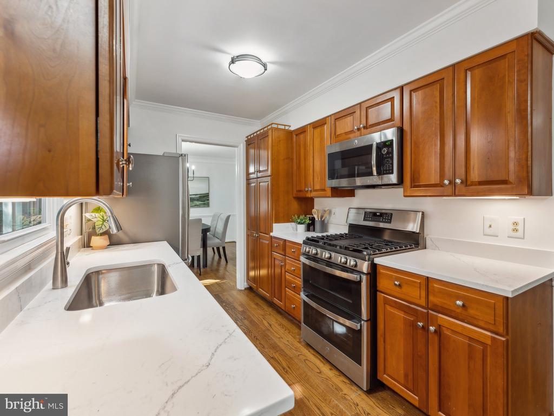
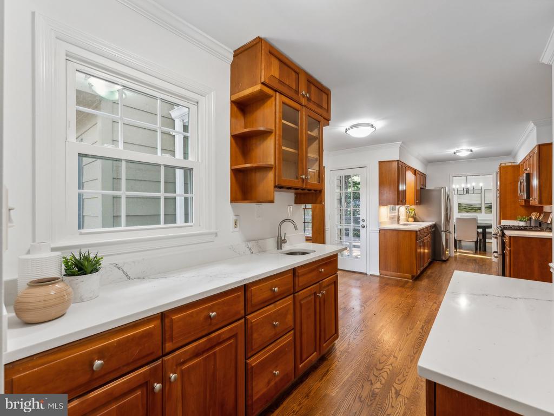
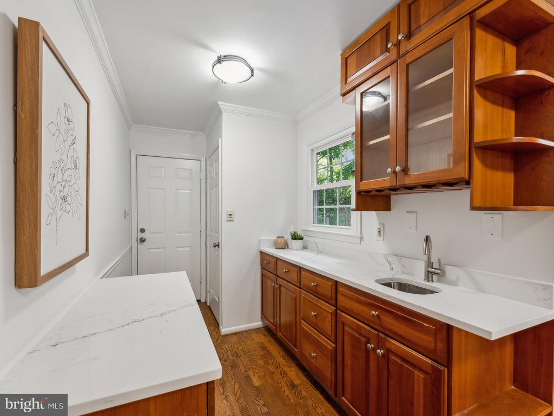
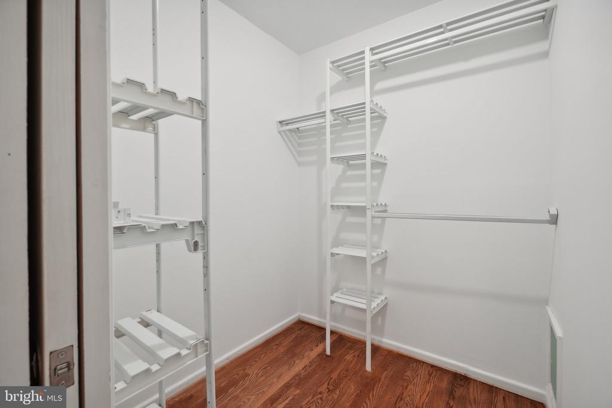
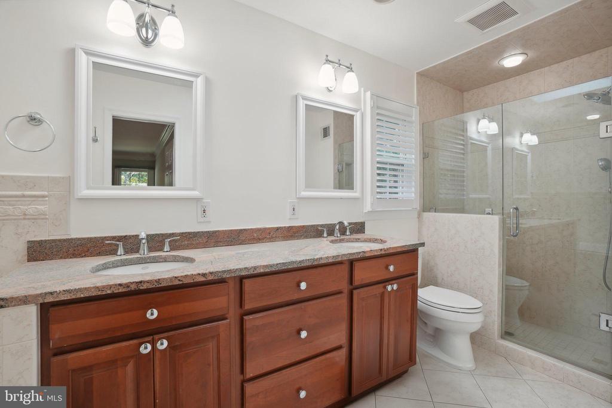
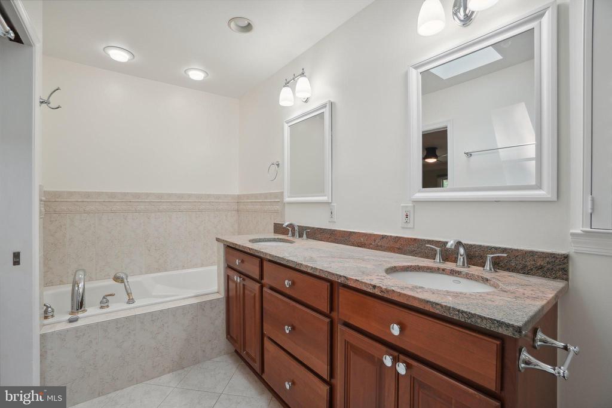
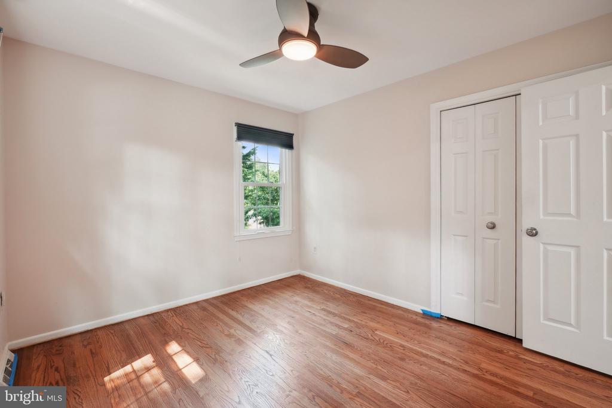
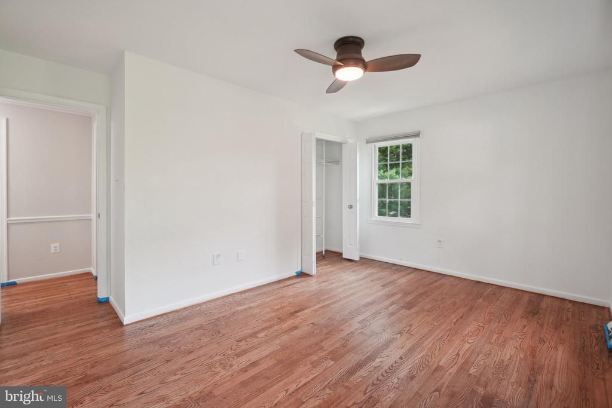
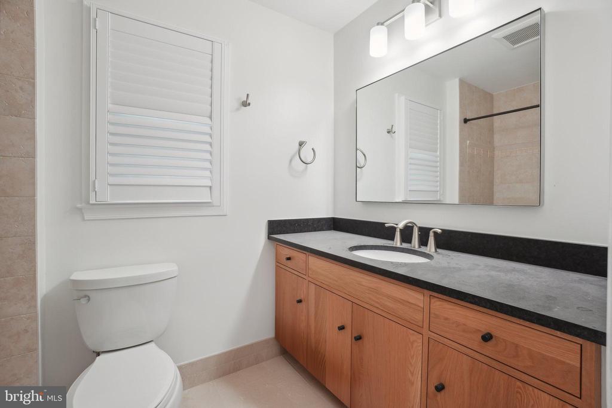
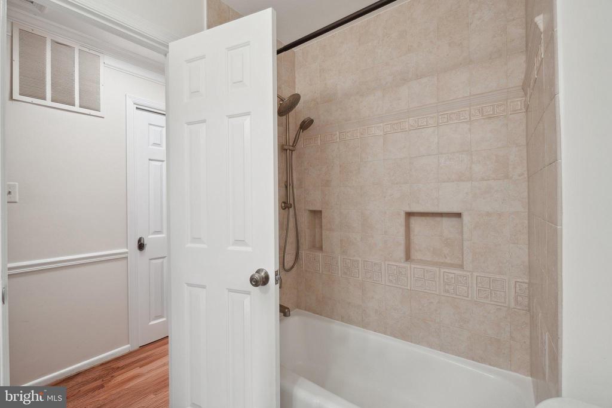
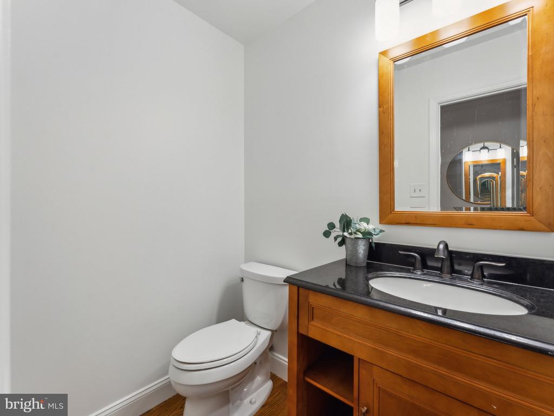
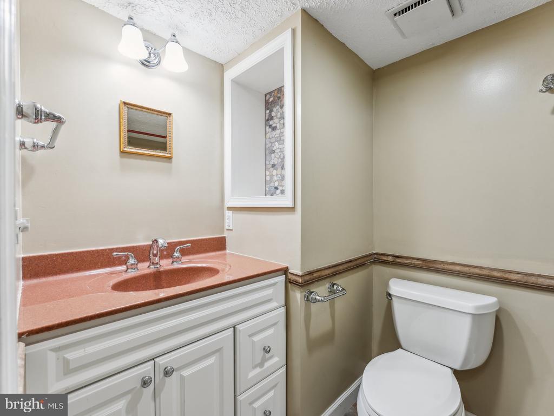
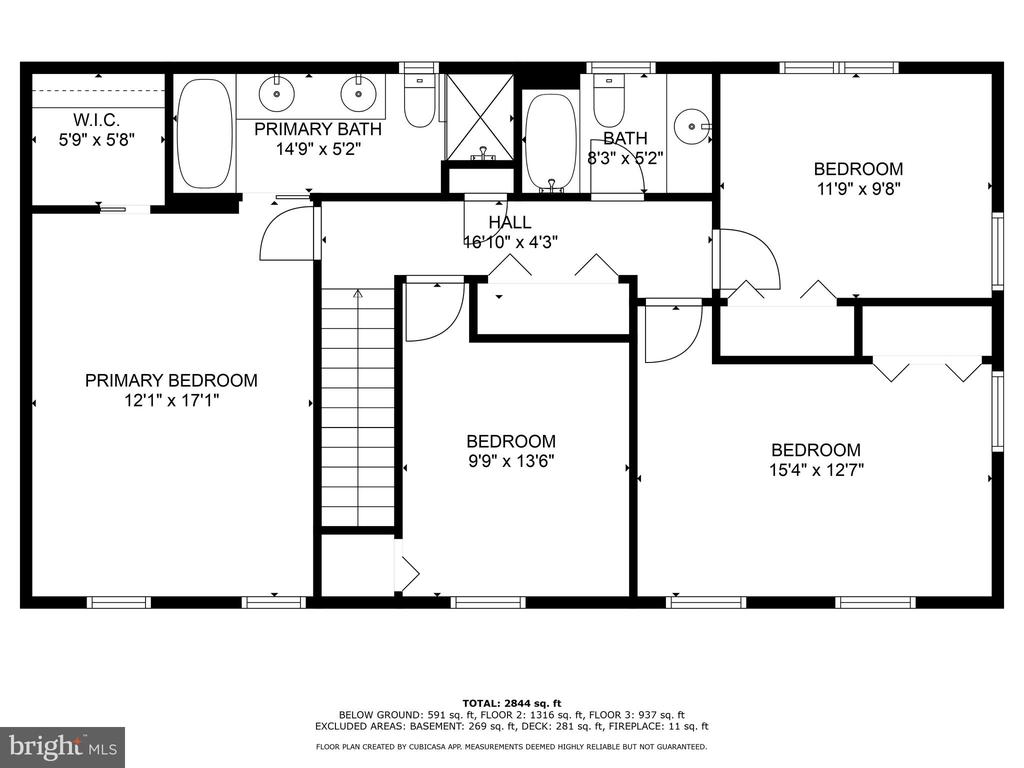
The kitchen is a chef's delight, featuring brand-new quartz countertops, a stylish backsplash, modern fixtures, and stainless steel appliances. Upstairs, the master suite is your private retreat with its own en-suite bathroom, double vanities, and beautiful countertops. All additional bedrooms are spacious with ample storage space to meet your needs.

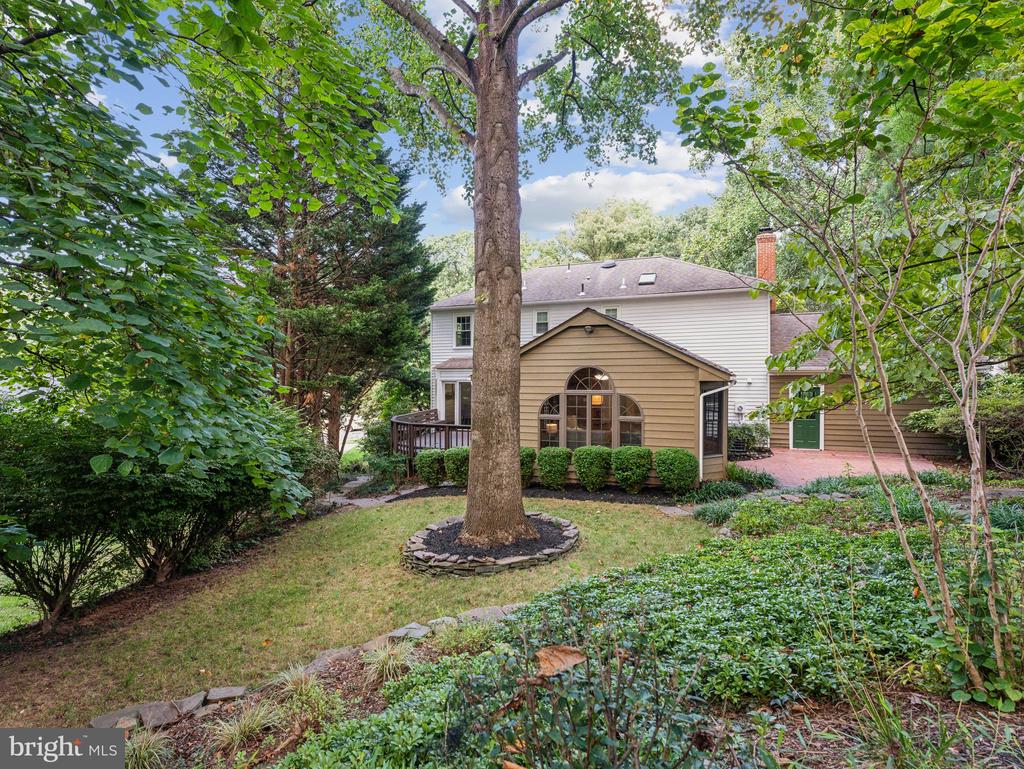
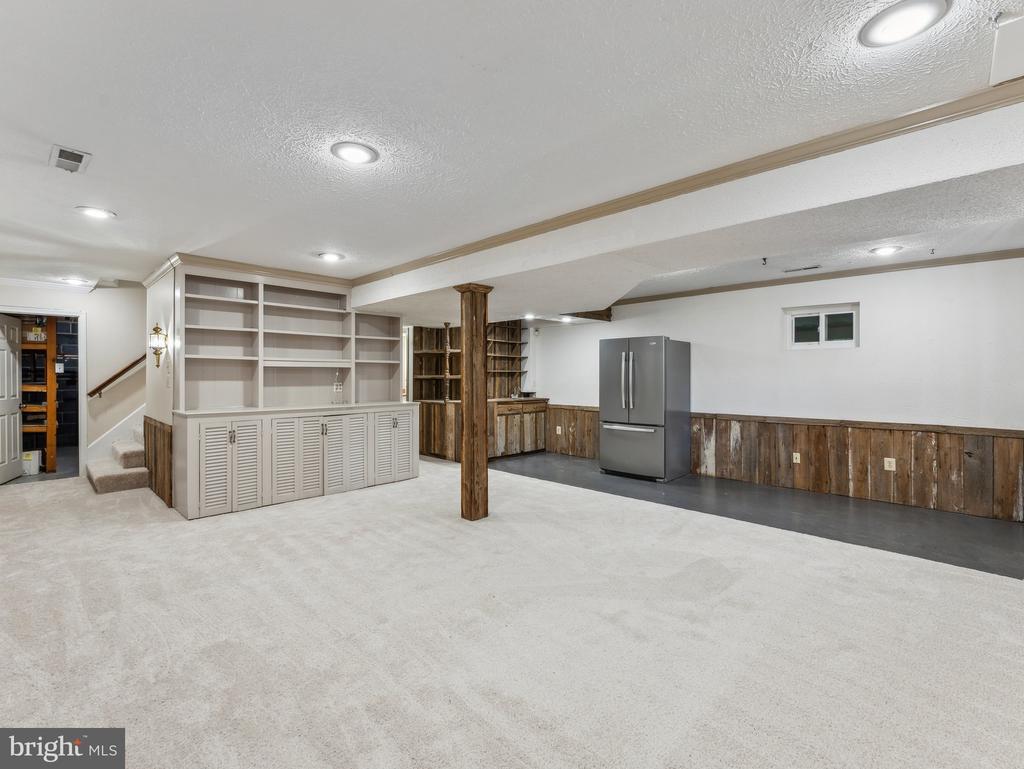
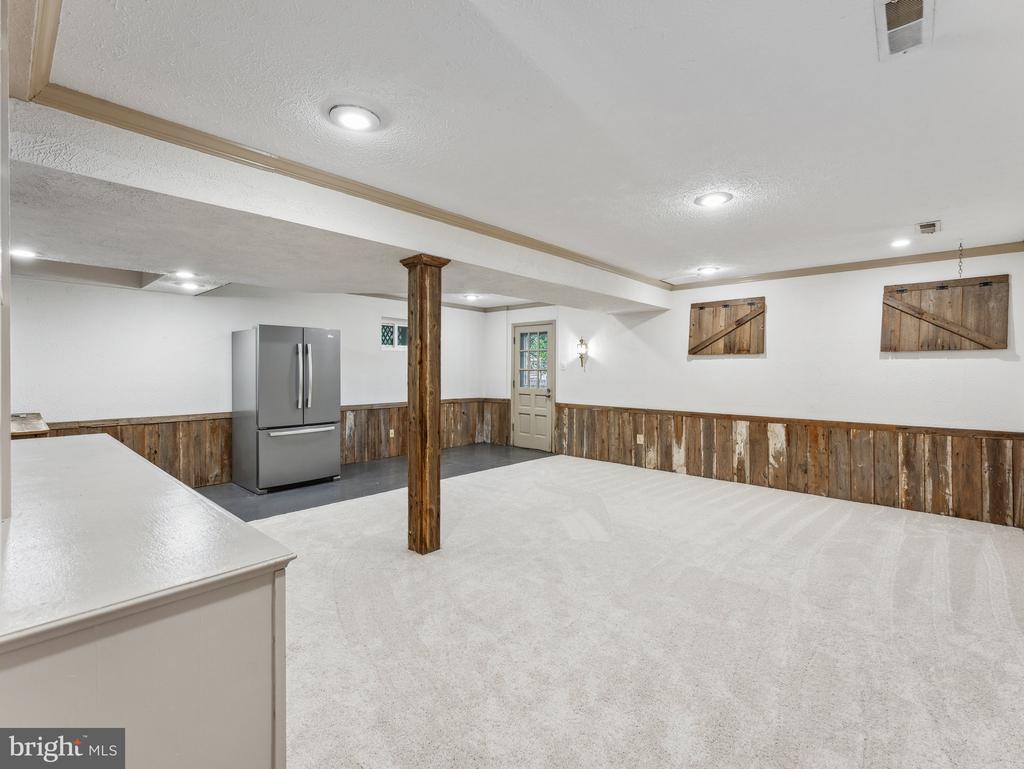
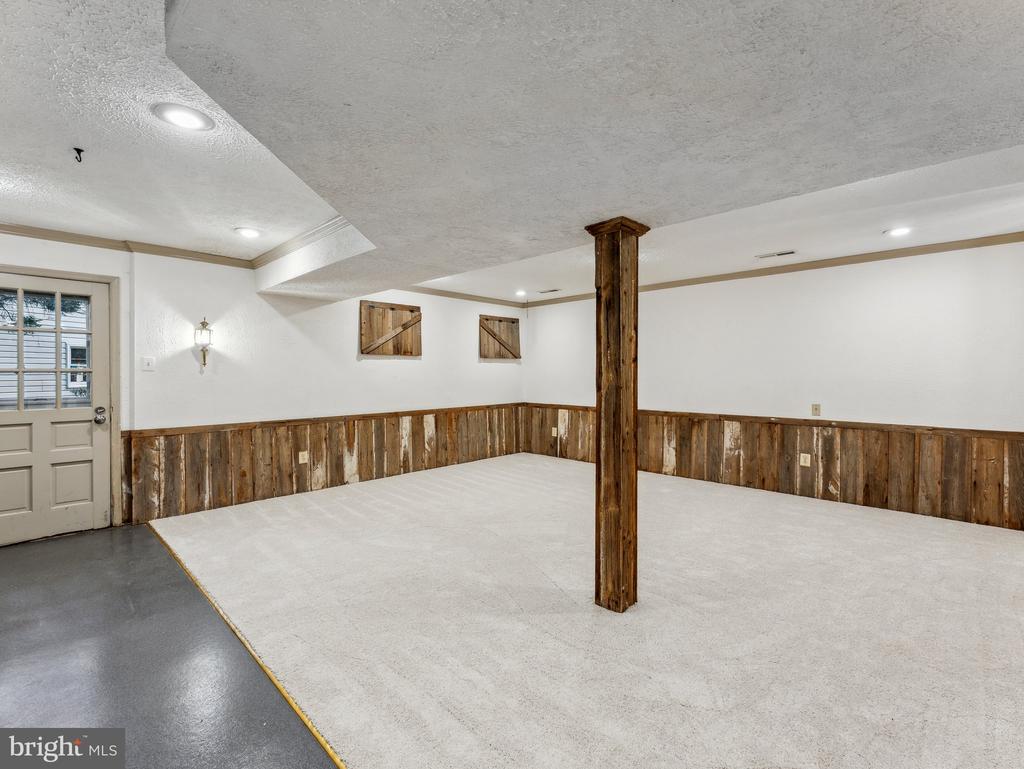
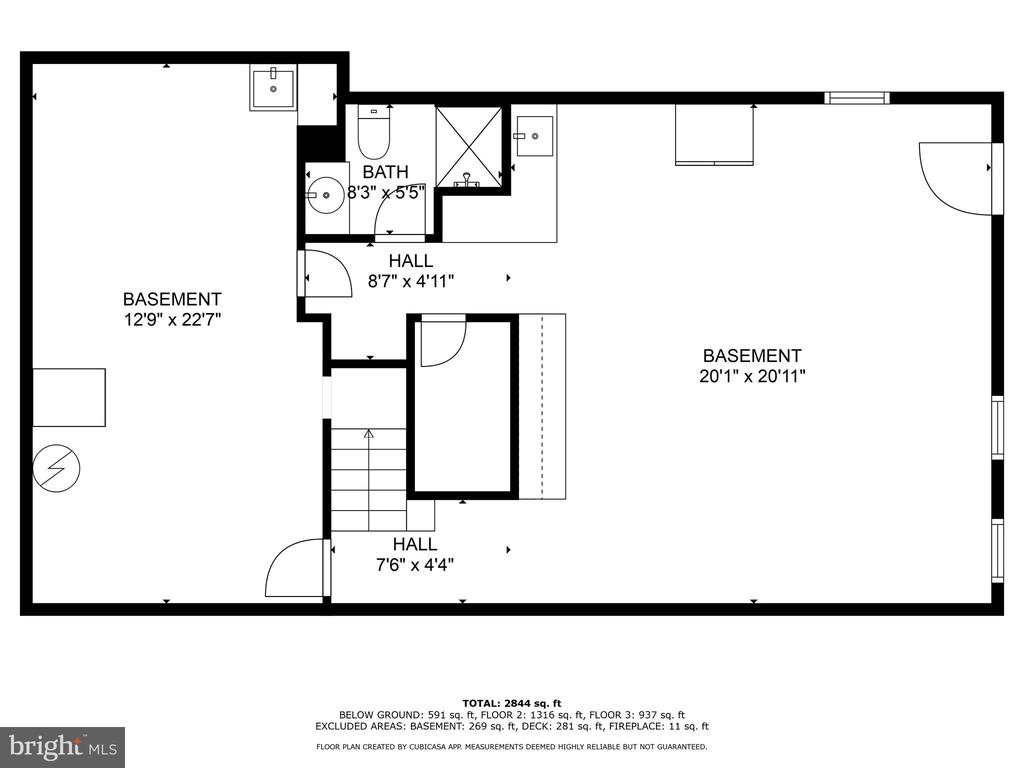
The finished basement has been completely refreshed with new carpet, fresh paint, updated lighting, and offers direct access to the backyard with its own separate entrance. Perfect to use as exercise room, home office or additional flex space as needed. Enjoy the community amenities, including basketball courts, common grounds, and a jogging path. This prime location puts you close to Tysons Corner, Wolf Trap, the 66 Express Beltway, Dulles Access Rd, shopping, fine dining, parks, and so much more

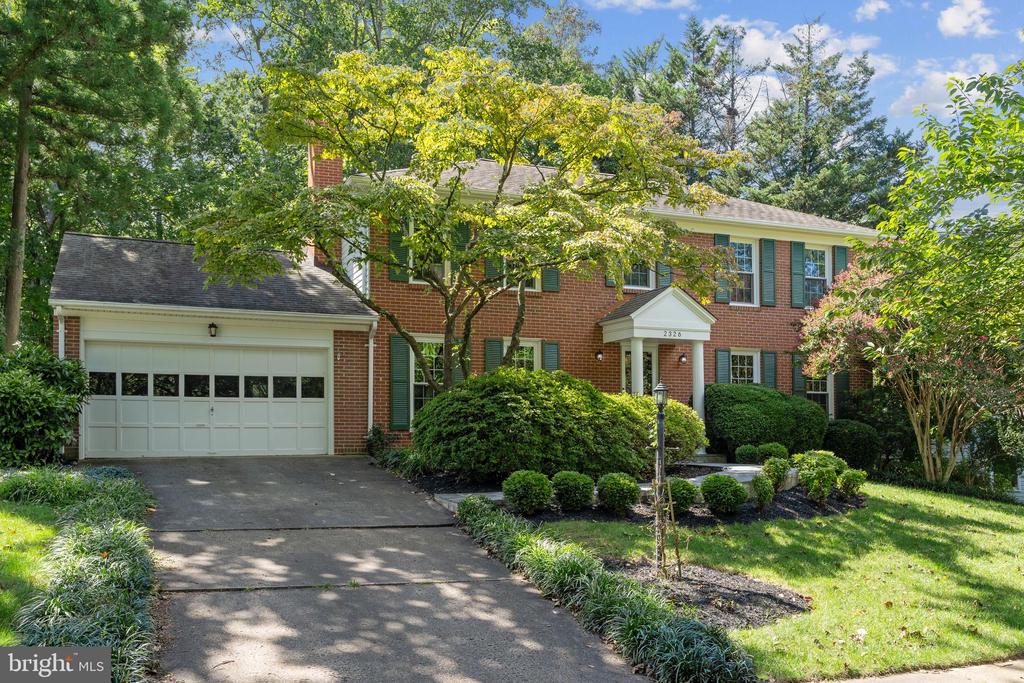
2-Car garage with front entry.

4
beds

4
baths

3,548 Sq.Ft. LIVING AREA

10,783 Sq.Ft. lot

Jason Cheperdak

Jason Cheperdak

Features & Amenities

Interior

  • total bedrooms4
  • Total bathrooms4
  • full bathrooms3
  • half bathroom1

Area & Lot

  • Status Sold
  • Living Area3,548 Sq.Ft.
  • Lot Area10,783 Sq.Ft.
  • MLS® IDVAFX2194042
  • TypeResidential
  • YEAR BUILT1971
  • Architecture StylesColonial

Exterior

  • STORIES3
  • Garage Space2.0
  • water SourcePublic
  • parkingAttached Garage
  • HEAT TYPEForced Air, Humidifier
  • AIR CONDITIONINGCeiling Fan(s), Central A/C, Whole House Fan
  • sewerPublic Sewer
  • SubstructurePermanent
  • Disability FeaturesNone

Financial

  • Sales Price$1,176,550
  • Real Estate Tax $12,292/yr
  • HOA $150/yr
  • Zoning 121

Work With Us

Get assistance in determining current property value, crafting a competitive offer, writing and negotiating a contract, and much more. Contact us today.

Follow Me on Instagram