Leave a Message

By providing your contact information to Shepherd Homes Group, your personal information will be processed in accordance with Shepherd Homes Group's Privacy Policy. By checking the box(es) below, you expressly consent to receive marketing or promotional real estate communication from Shepherd Homes Group in the manner selected by you. For SMS text messages, message frequency varies. Message and data rates may apply. Consent is not a condition of purchase of any goods or services. You may opt out of receiving further communications from Shepherd Homes Group at any time. To opt out of receiving SMS text messages, reply STOP to unsubscribe. SMS text messaging is subject to our Terms of Use.

Thank you for your message. We will be in touch with you shortly.

23235 MILLTOWN KNOLL SQUARE 106
SEE ALL PHOTOS
23235 MILLTOWN KNOLL SQUARE 106
Courtesy of Samson Properties
Leased

23235 MILLTOWN KNOLL SQUARE 106

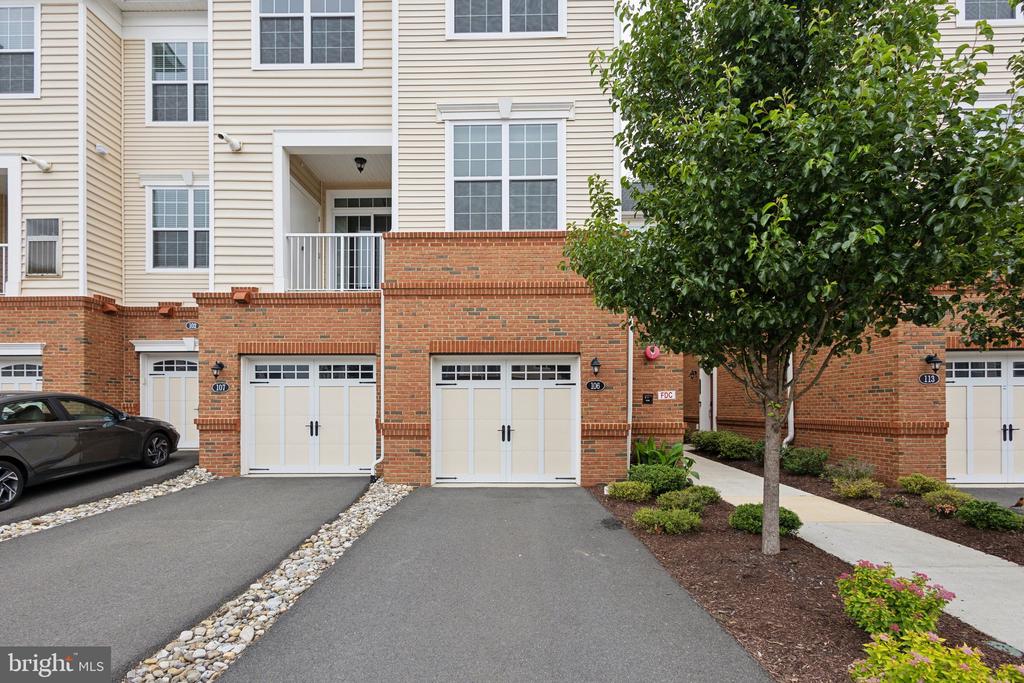
23235 MILLTOWN KNOLL SQUARE Unit: 106, ASHBURN, VA 20148

$2,750/month
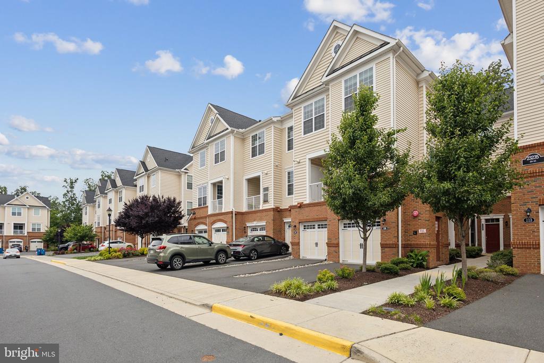
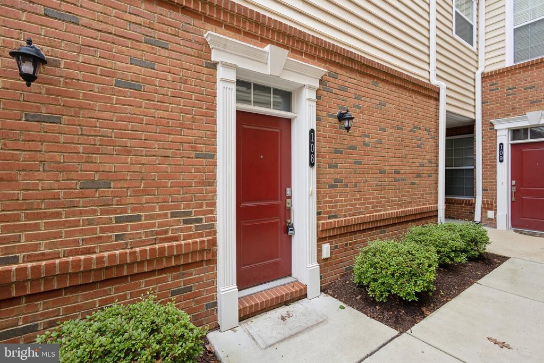
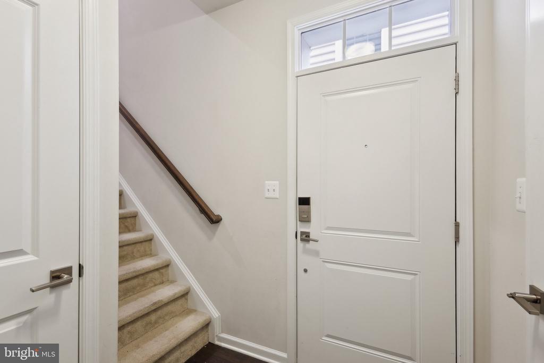
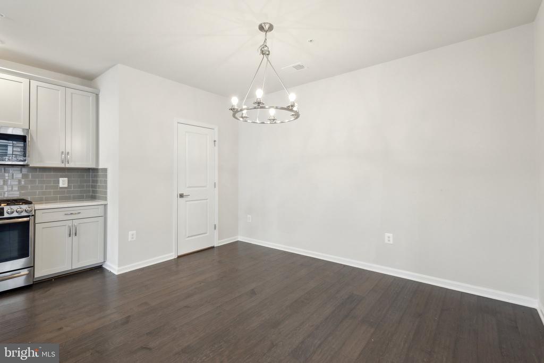
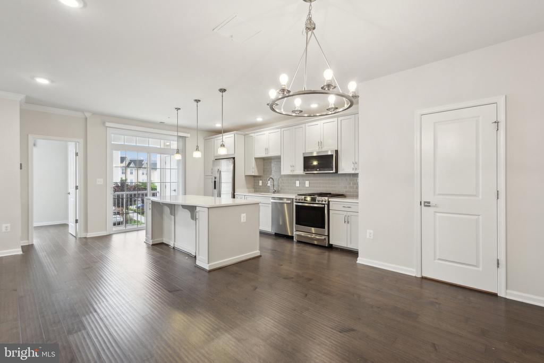
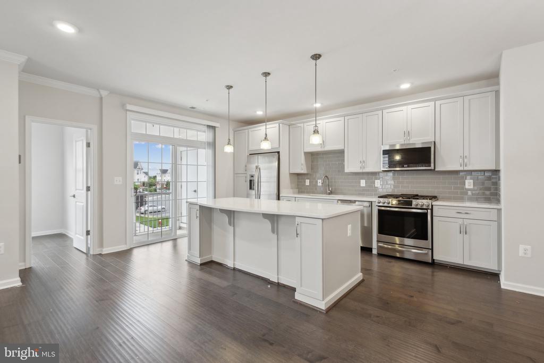
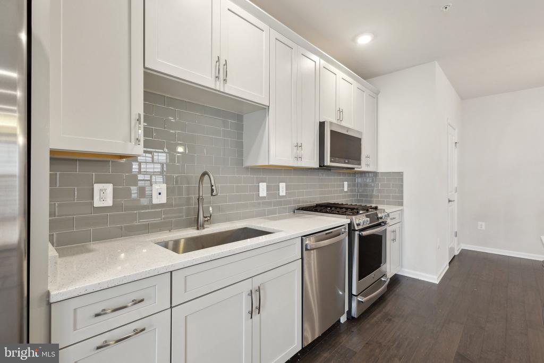
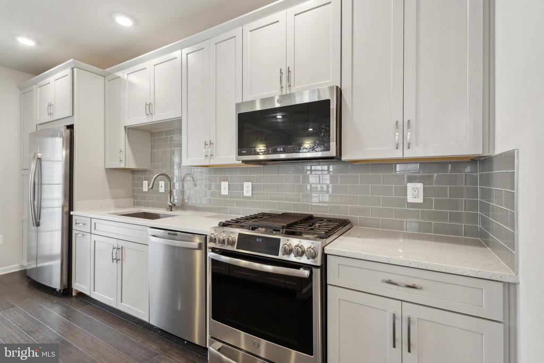
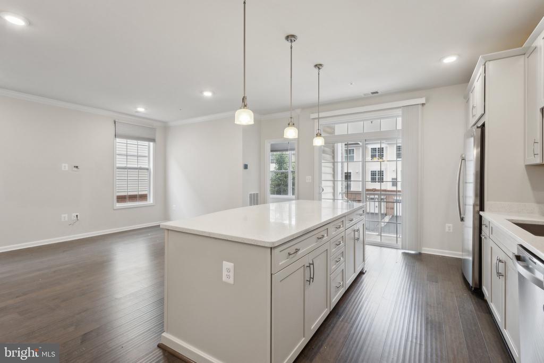
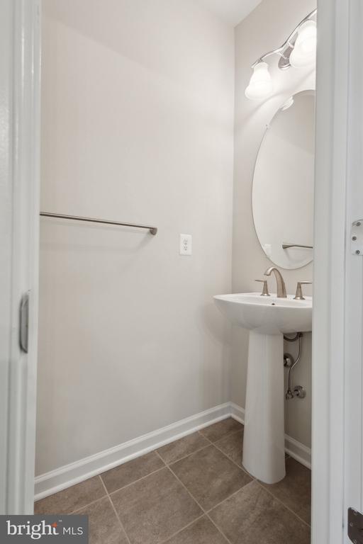
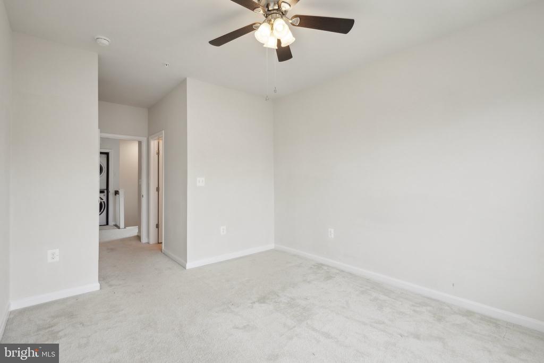
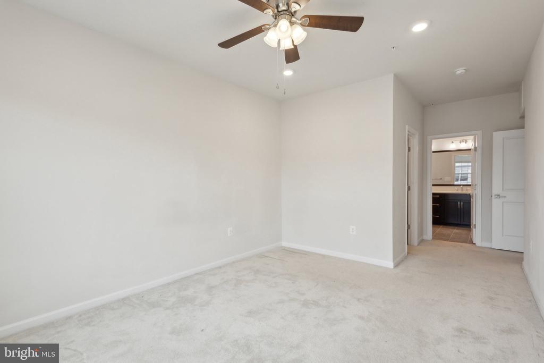
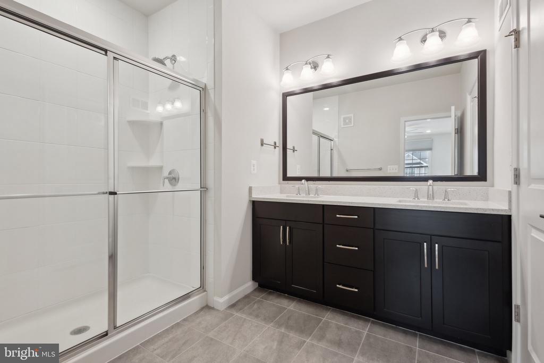
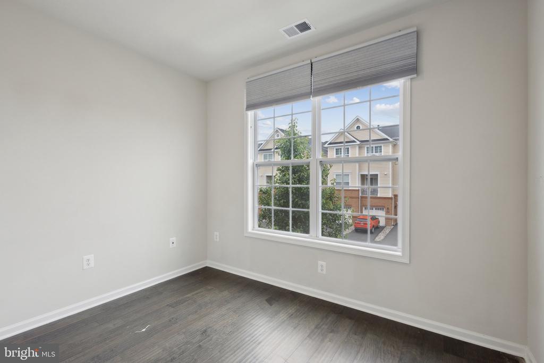
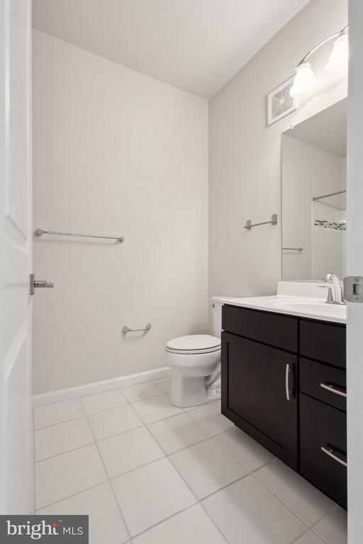
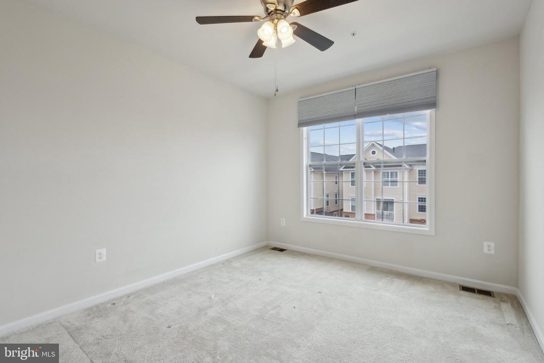
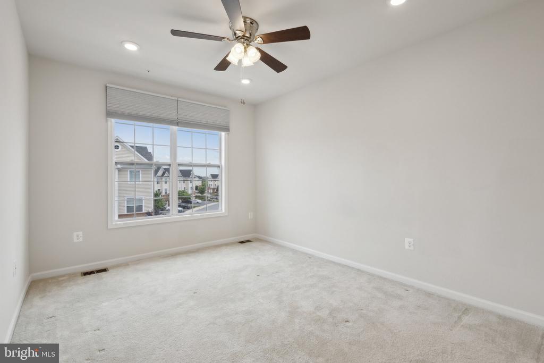
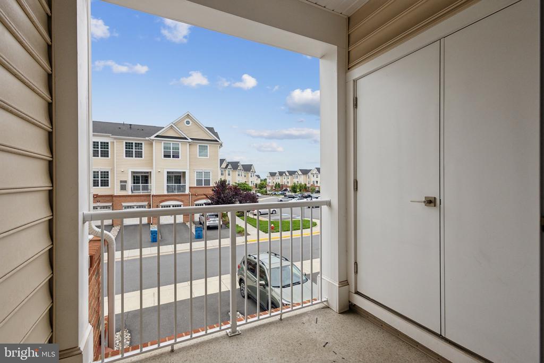
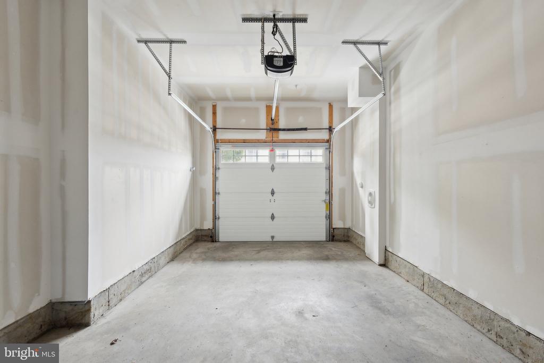
Beautiful end-unit condo townhome located in the desirable Ridges at Loudoun Valley community. This home features an open floor plan with a sleek, modern design. Enjoy two spacious bedroom suites, each with its own private bath. The gourmet kitchen is equipped with stainless steel appliances, a gas range, built-in microwave, dishwasher, upgraded refrigerator, and a large island offering ample prep space and room for seating. The kitchen flows seamlessly into the dining area and family room, creating a great space for everyday living and entertaining. A separate den offers flexible space for a home office or additional lounge area. The entrance foyer and garage are conveniently located on the main level. The second level includes the kitchen, dining area, family room, den, and a half bath. The top level features two private bedroom suites. Enjoy outdoor relaxation on your own private balcony.

Move In Fee- $150

2
beds

3
baths

1,470 Sq.Ft. LIVING AREA

Mike Rutledge

Mike Rutledge

Features & Amenities

Interior

  • total bedrooms2
  • Total bathrooms3
  • full bathrooms2
  • half bathroom1
  • Flooring Carpet, Hardwood, Ceramic Tile
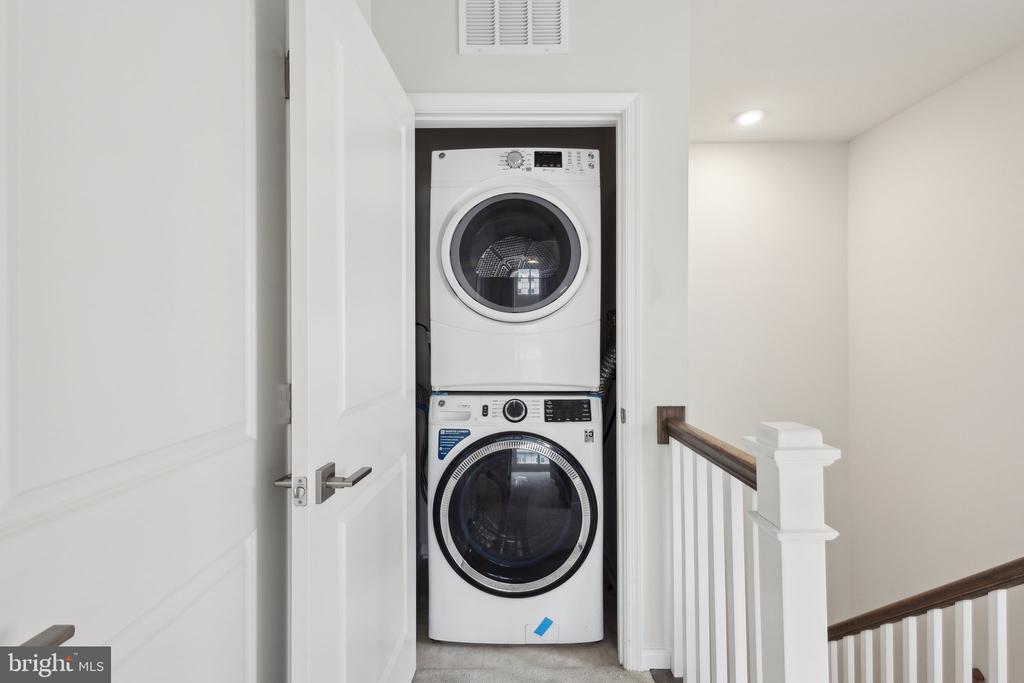
  • APPLIANCES Built-In Microwave, Dishwasher, Disposal, Dryer, Icemaker, Oven - Single, Oven/Range - Gas, Range Hood, Refrigerator, Stainless Steel Appliances, Washer, Washer - Front Loading, Water Heater, Dryer - Front Loading
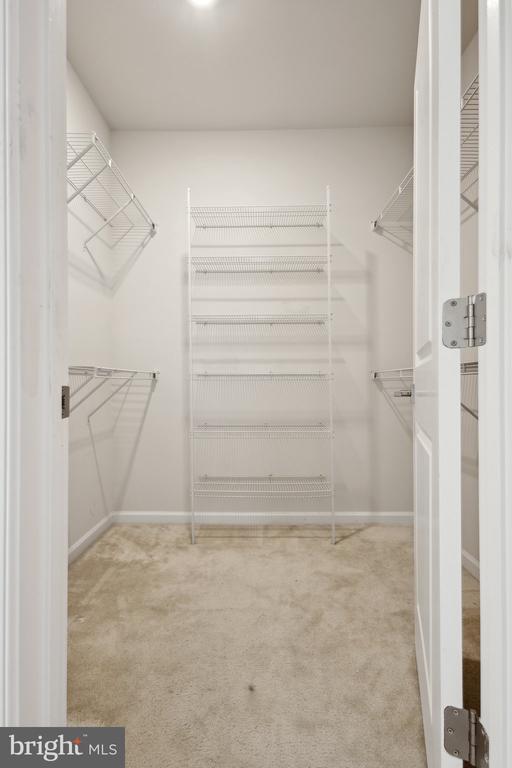
  • other interior Features Carpet, Dining Area, Floor Plan - Open, Kitchen - Island, Bathroom - Tub Shower, Upgraded Countertops, Walk-in Closet(s), Wood Floors, Recessed Lighting, Bathroom - Stall Shower

Area & Lot

  • Status Leased
  • Living Area1,470 Sq.Ft.
  • MLS® IDVALO2097994
  • TypeResidential
  • YEAR BUILT2019
  • NeighborhoodAshburn
  • Architecture StylesOther

Exterior

  • STORIES3
  • Garage Space1.0
  • water SourcePublic
  • parkingAttached Garage
  • HEAT TYPEForced Air
  • AIR CONDITIONINGCentral A/C
  • sewerPublic Sewer
  • SubstructureSlab
  • Disability FeaturesNone
  • HOA AmenitiesSwimming Pool, Basketball Courts, Common Grounds, Community Center, Jog/Walk Path, Tennis Courts, Tot Lots/Playground

Financial

  • Lease Price$2,750/mo
  • Zoning PDH4

Ashburn

Explore

Work With Us

Get assistance in determining current property value, crafting a competitive offer, writing and negotiating a contract, and much more. Contact us today.

Follow Me on Instagram