Leave a Message

By providing your contact information to Shepherd Homes Group, your personal information will be processed in accordance with Shepherd Homes Group's Privacy Policy. By checking the box(es) below, you expressly consent to receive marketing or promotional real estate communication from Shepherd Homes Group in the manner selected by you. For SMS text messages, message frequency varies. Message and data rates may apply. Consent is not a condition of purchase of any goods or services. You may opt out of receiving further communications from Shepherd Homes Group at any time. To opt out of receiving SMS text messages, reply STOP to unsubscribe. SMS text messaging is subject to our Terms of Use.

Thank you for your message. We will be in touch with you shortly.

22764 FERNCREST TERRACE
SEE ALL PHOTOS
22764 FERNCREST TERRACE
Leased

22764 FERNCREST TERRACE

22764 FERNCREST TERRACE, BRAMBLETON, VA 20148

$2,850/month
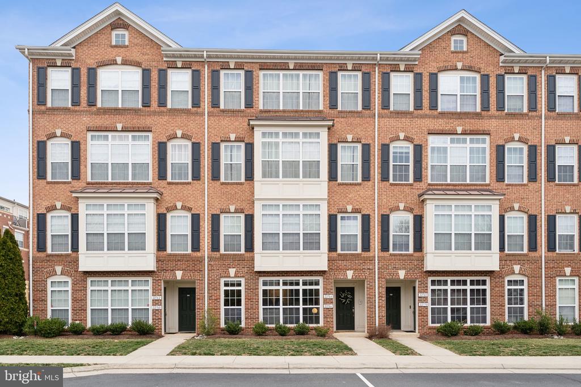
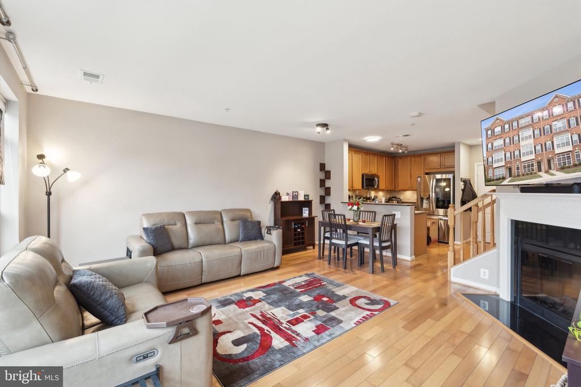
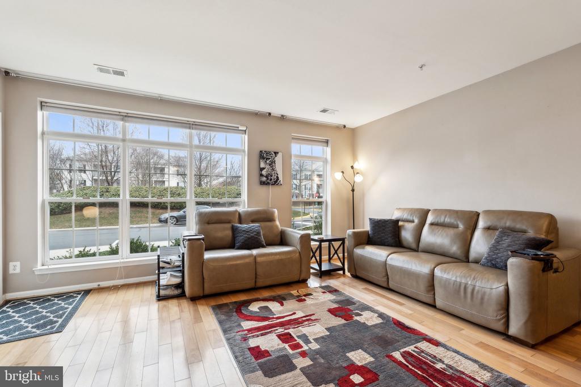
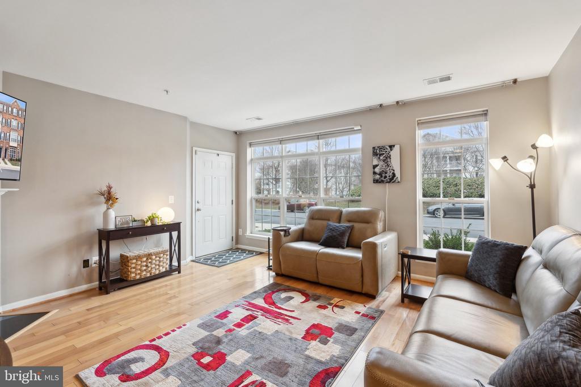
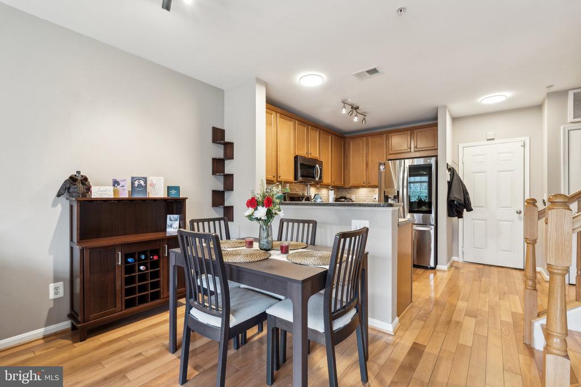
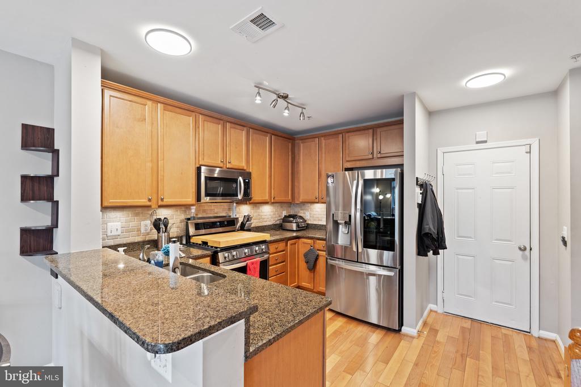
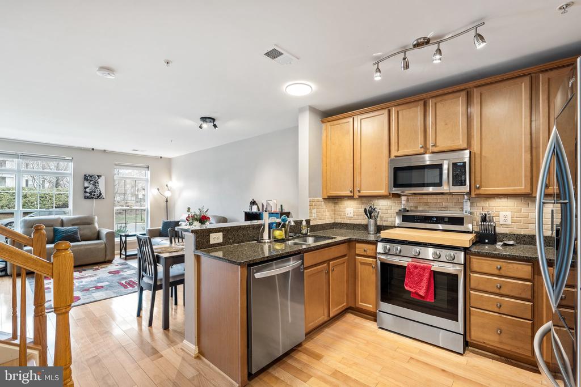
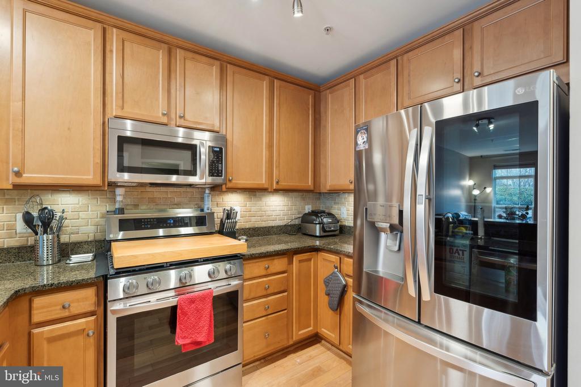
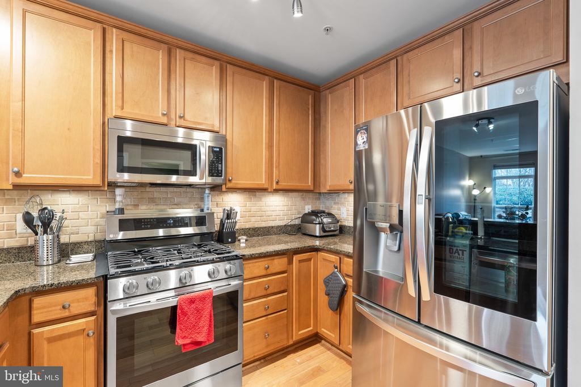
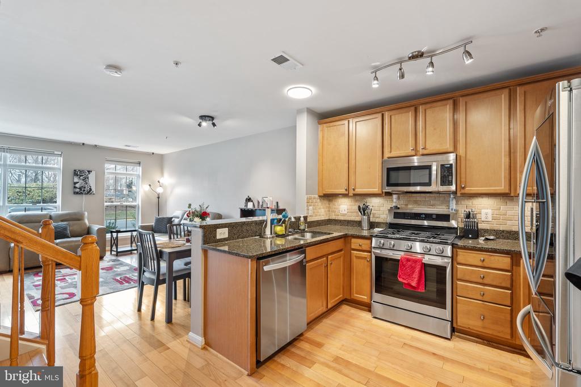
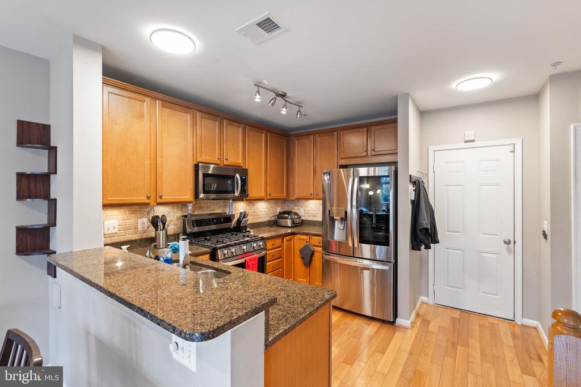
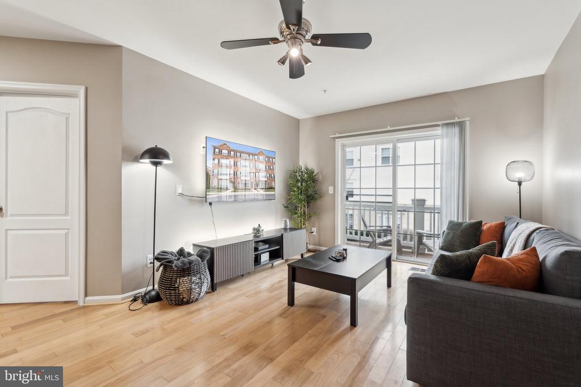
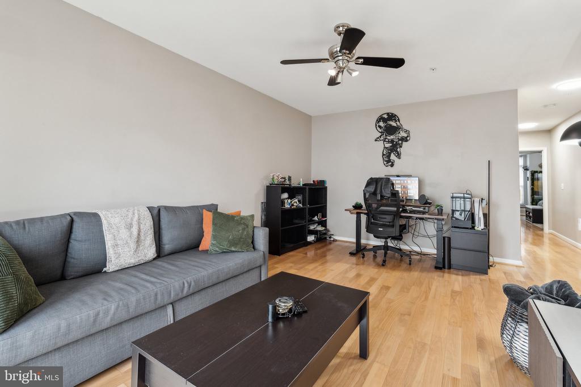
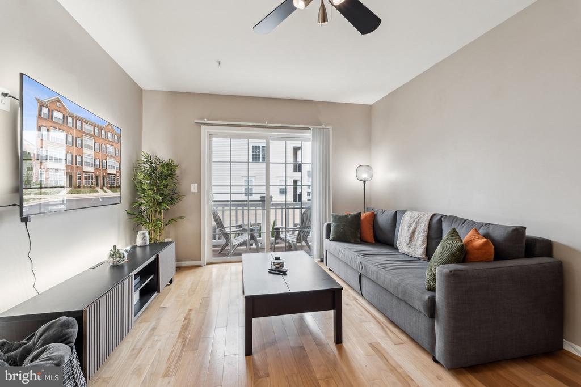
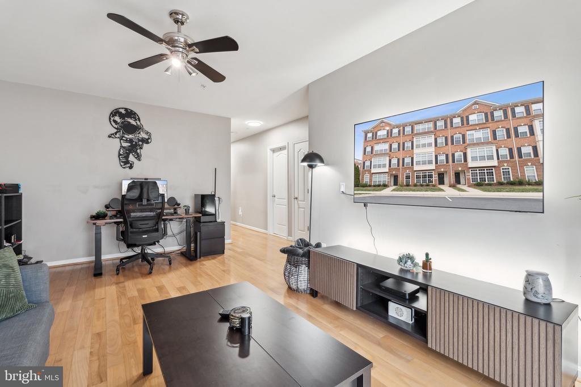
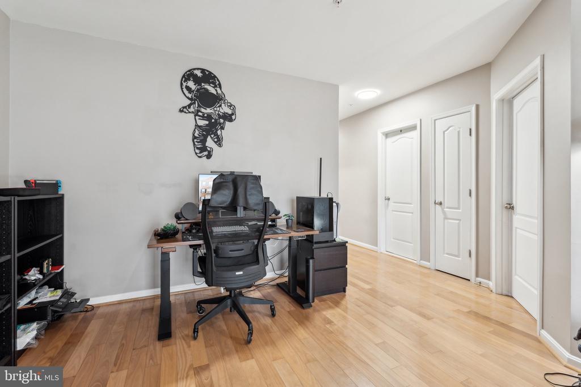
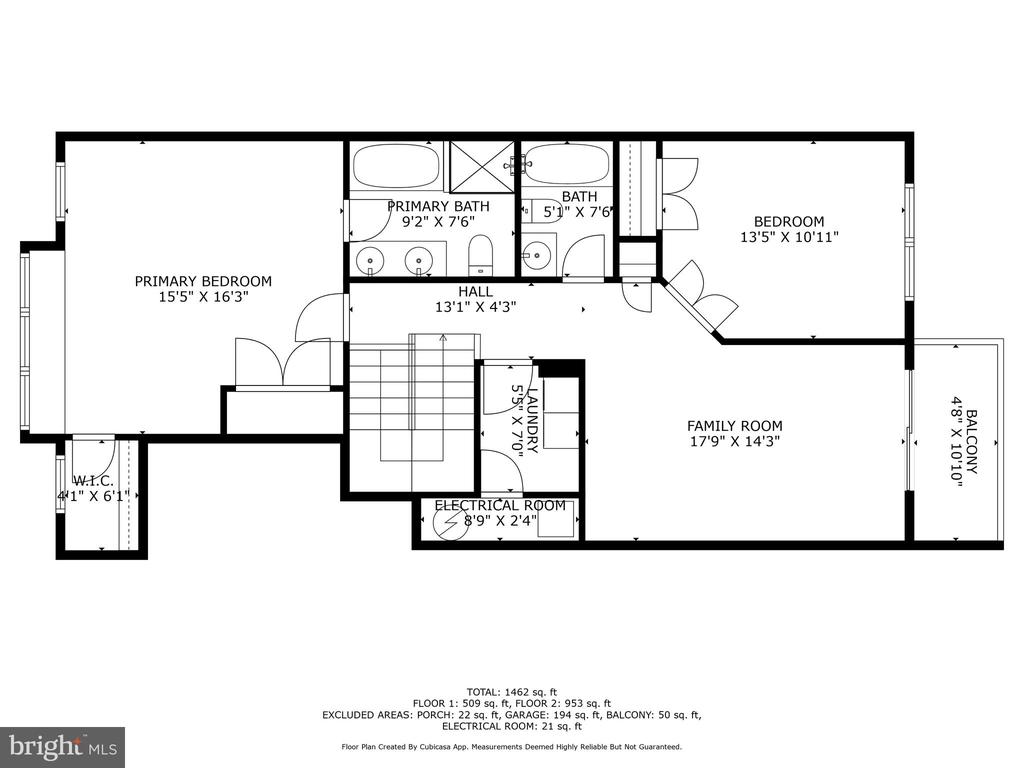
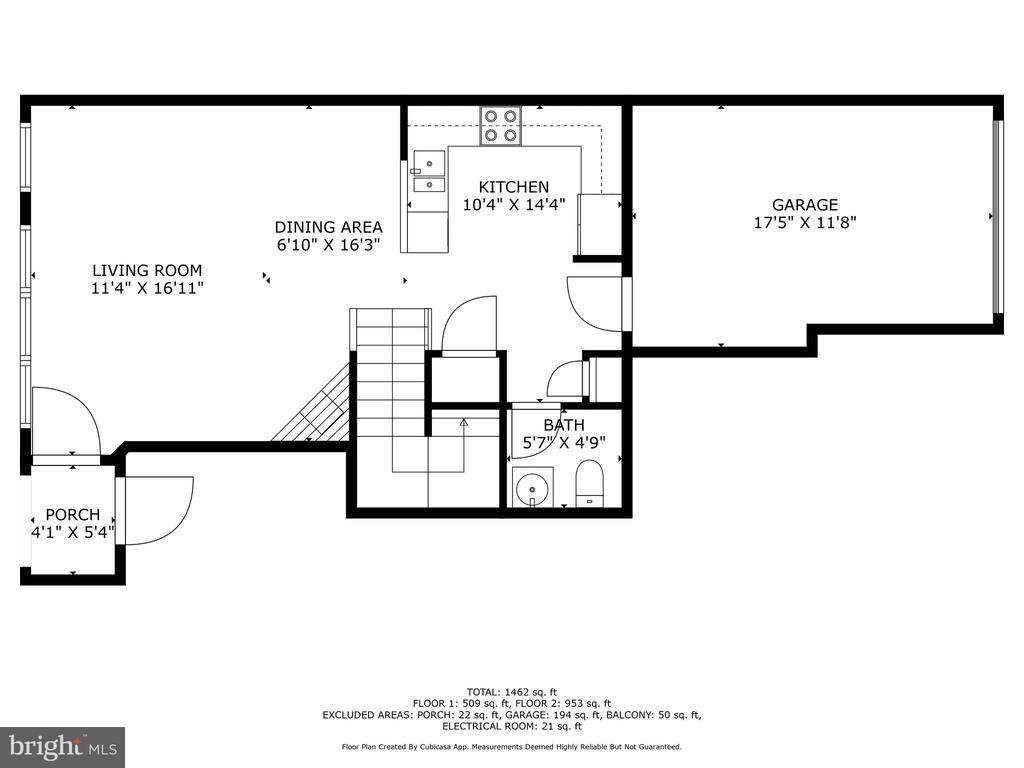
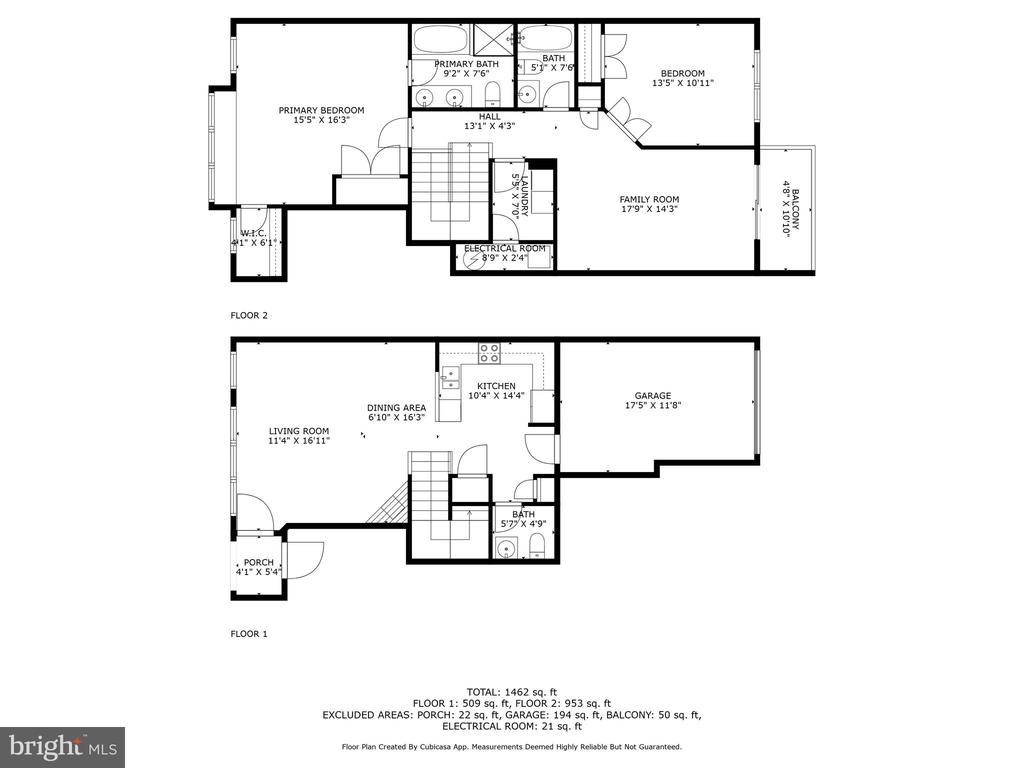
Welcome to Brambleton, one of the most desirable neighborhoods in Loudoun County! This stunning two-level condo offers the perfect blend of convenience and comfort, just steps from Brambleton Town Center and minutes from the new Metro Station. Move-in ready, this home features gleaming hardwood floors throughout, an open floor plan, and a spacious living and dining area centered around a cozy gas fireplace with a mantle. The modern kitchen boasts stainless steel appliances, gas cooking, granite countertops, and ample cabinet space.

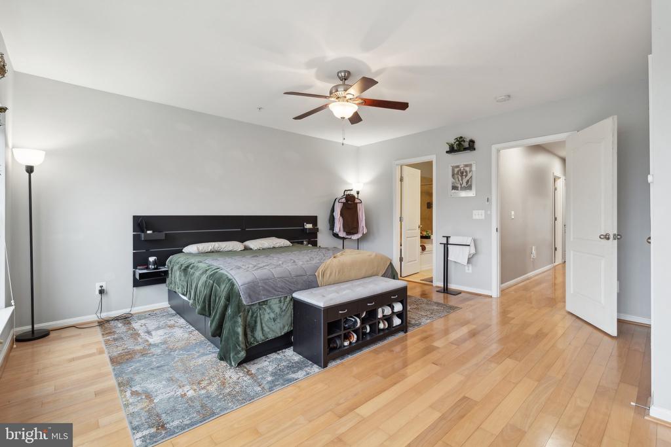
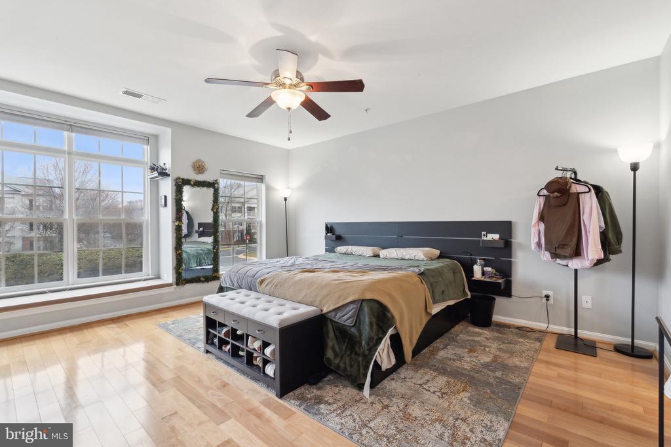
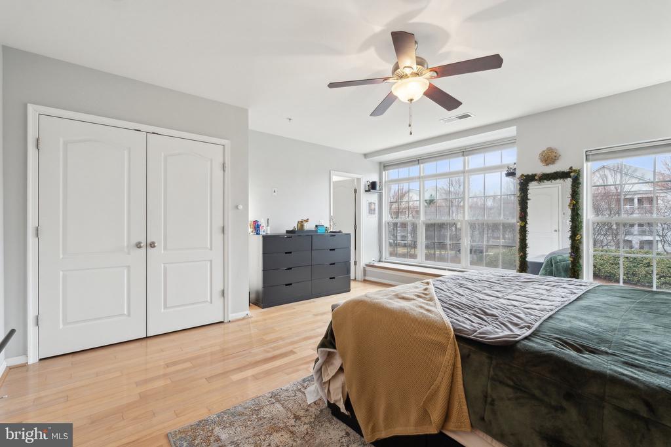
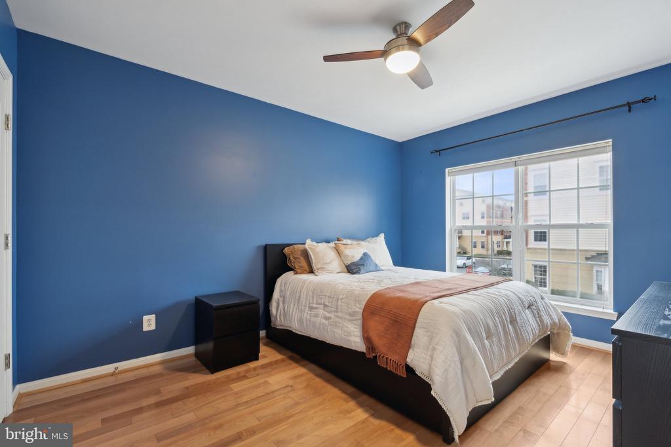
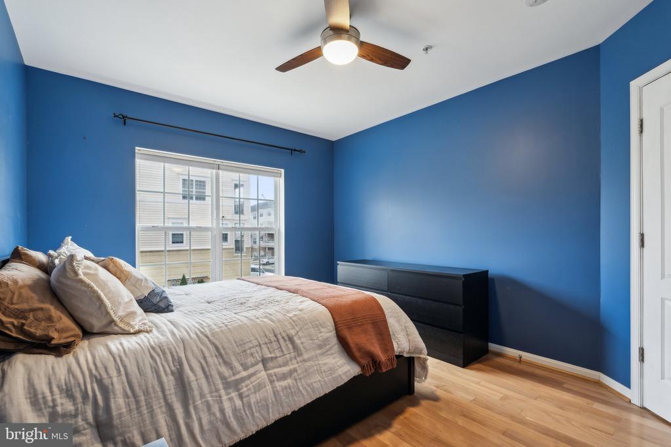
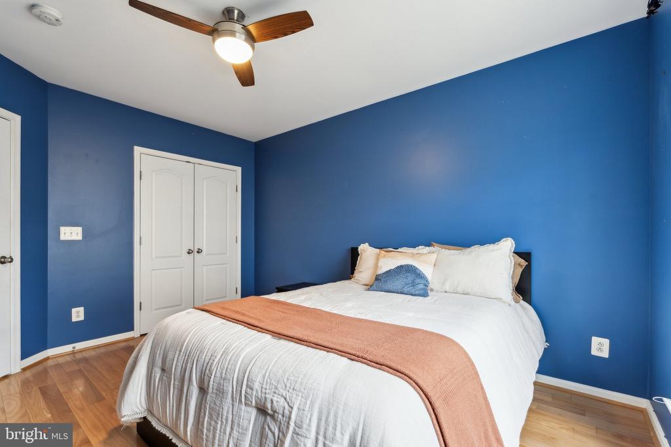
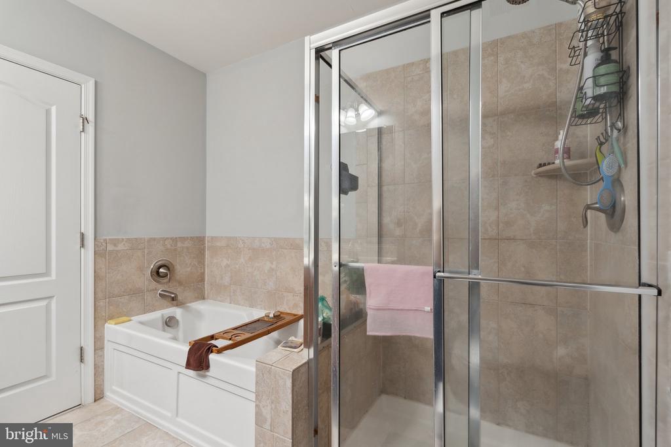
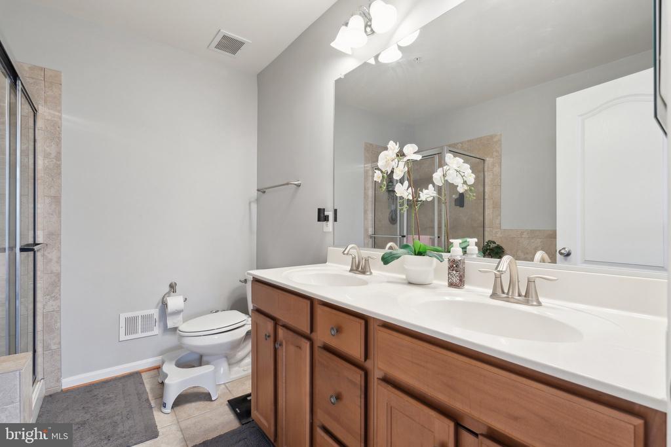
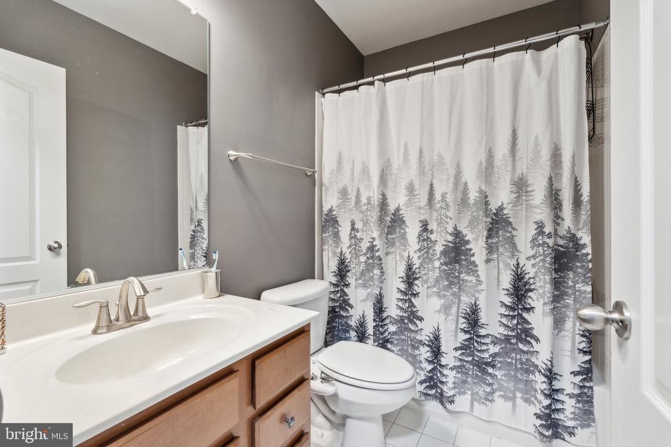
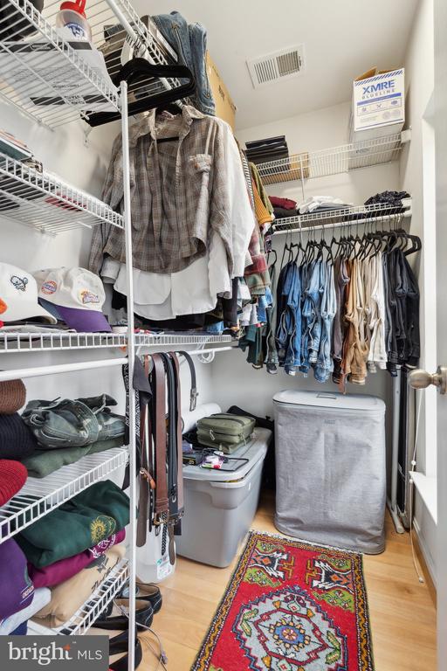
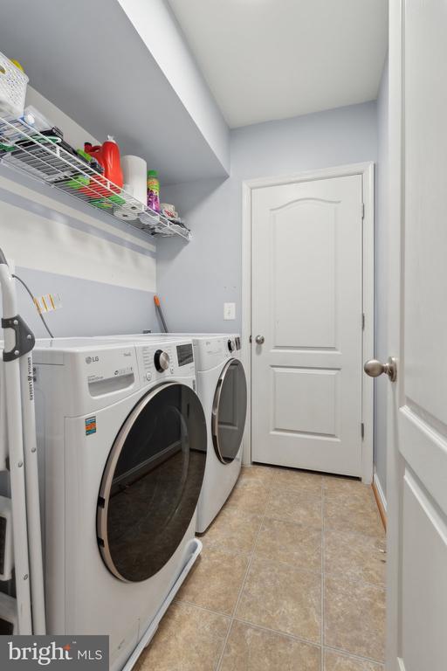
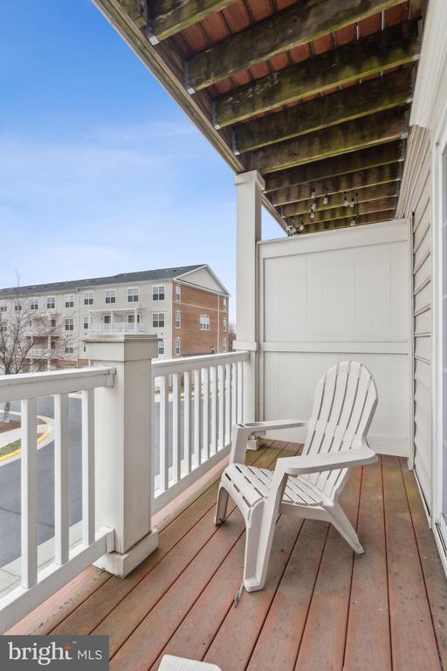
The primary suite is a bright and inviting retreat with a wall of windows, hardwood floors, and a walk-in closet. The en-suite bathroom includes dual vanity sinks, a soaking tub, and a separate stall shower for ultimate relaxation. Upstairs, you'll find a second bedroom, a full bathroom, a convenient laundry area, and a large bonus room with a private balcony that can easily be converted into a third bedroom.

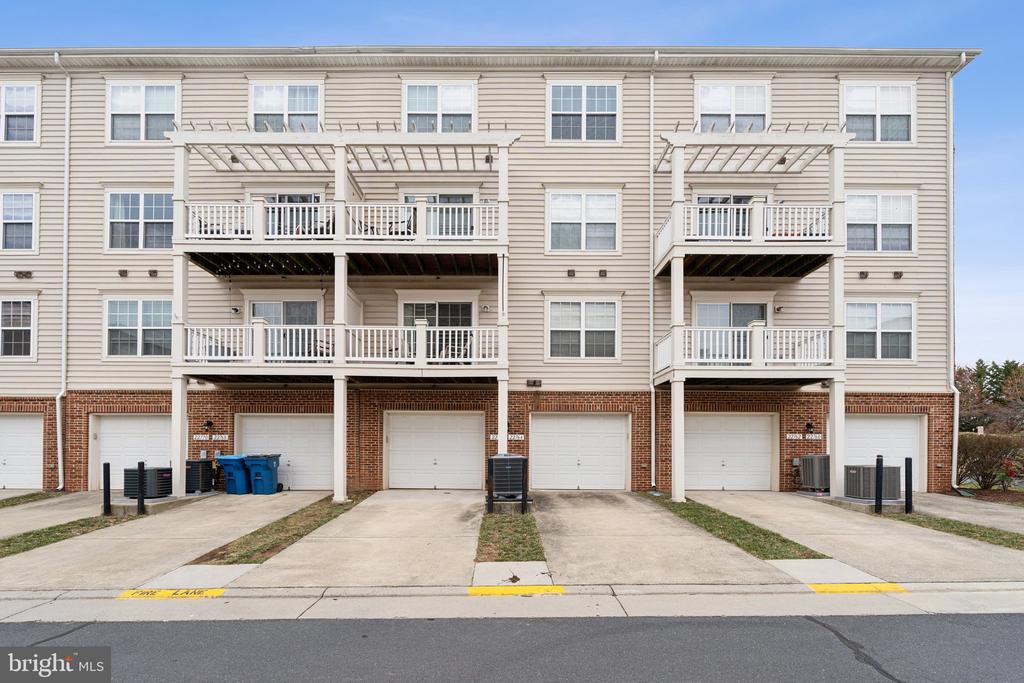
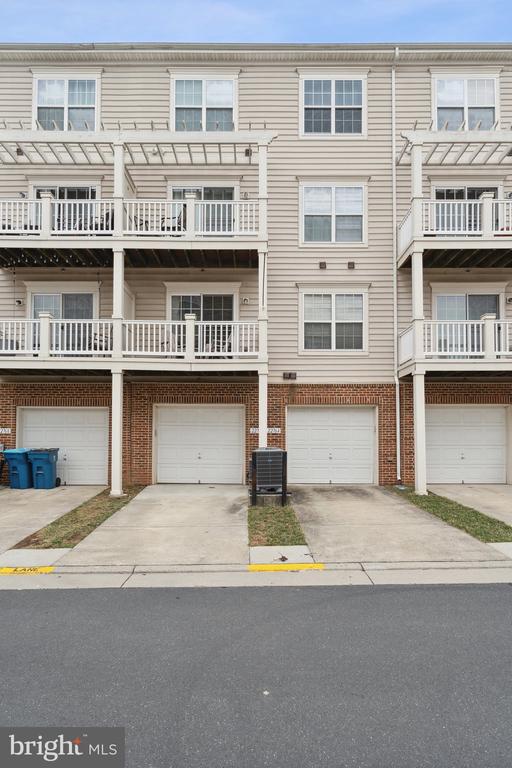
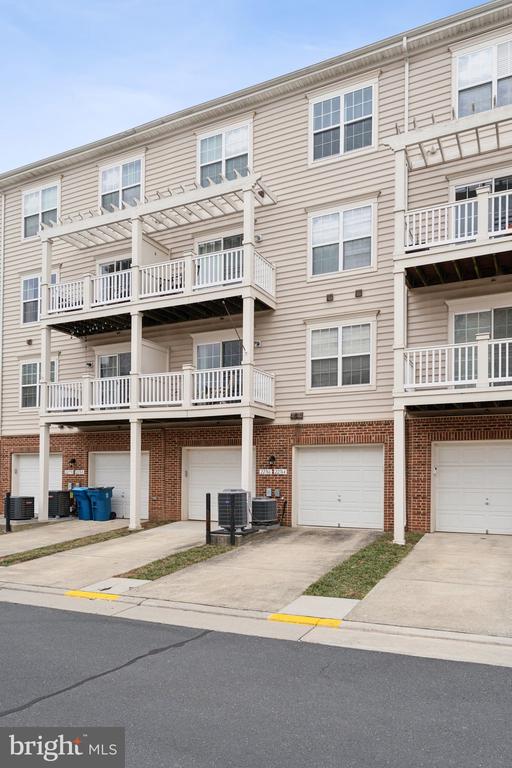
Enjoy the convenience of a one-car garage with additional driveway parking. The HOA covers high-speed internet, cable, pool access, and clubhouse amenities, as well as all external maintenance for a truly low-maintenance lifestyle. With easy access to shopping, dining, a golf course, paved walking and biking trails, Harris Teeter, a movie theater, and the library, this home offers the best of Brambleton right at your doorstep. Don't miss out on this incredible opportunity--schedule your tour today!

2
beds

3
baths

1,494 Sq.Ft. LIVING AREA

Features & Amenities

Interior

  • total bedrooms2
  • Total bathrooms3
  • full bathrooms2
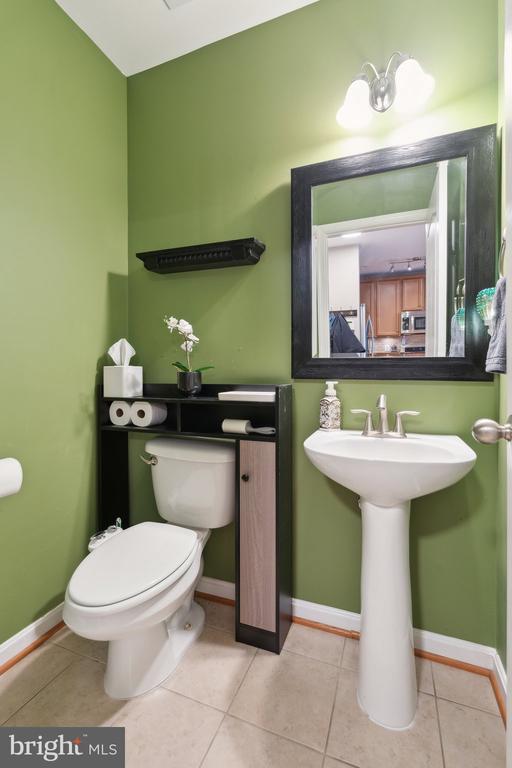
  • half bathroom1

Area & Lot

  • Status Leased
  • Living Area1,494 Sq.Ft.
  • MLS® IDVALO2091122
  • TypeResidential
  • YEAR BUILT2009
  • NeighborhoodAshburn
  • Architecture StylesOther

Exterior

  • STORIES2
  • Garage Space2.0
  • water SourcePublic
  • parkingAttached Garage, Driveway
  • HEAT TYPEForced Air
  • AIR CONDITIONINGCentral A/C, Ceiling Fan(s)
  • sewerPublic Septic
  • SubstructurePermanent
  • Disability FeaturesNone

Financial

  • Lease Price$2,850/mo
  • Zoning PDH4

Ashburn

Explore

Work With Us

Get assistance in determining current property value, crafting a competitive offer, writing and negotiating a contract, and much more. Contact us today.

Follow Me on Instagram