Leave a Message

By providing your contact information to Shepherd Homes Group, your personal information will be processed in accordance with Shepherd Homes Group's Privacy Policy. By checking the box(es) below, you expressly consent to receive marketing or promotional real estate communication from Shepherd Homes Group in the manner selected by you. For SMS text messages, message frequency varies. Message and data rates may apply. Consent is not a condition of purchase of any goods or services. You may opt out of receiving further communications from Shepherd Homes Group at any time. To opt out of receiving SMS text messages, reply STOP to unsubscribe. SMS text messaging is subject to our Terms of Use.

Thank you for your message. We will be in touch with you shortly.

Explore Our Properties
2263 HUNTERS RUN DRIVE
SEE ALL PHOTOS
2263 HUNTERS RUN DRIVE
Courtesy of Samson Properties
Sold

2263 HUNTERS RUN DRIVE

2263 HUNTERS RUN DRIVE, RESTON, VA 20191

$392,000
$392,000

2263 HUNTERS RUN DRIVE

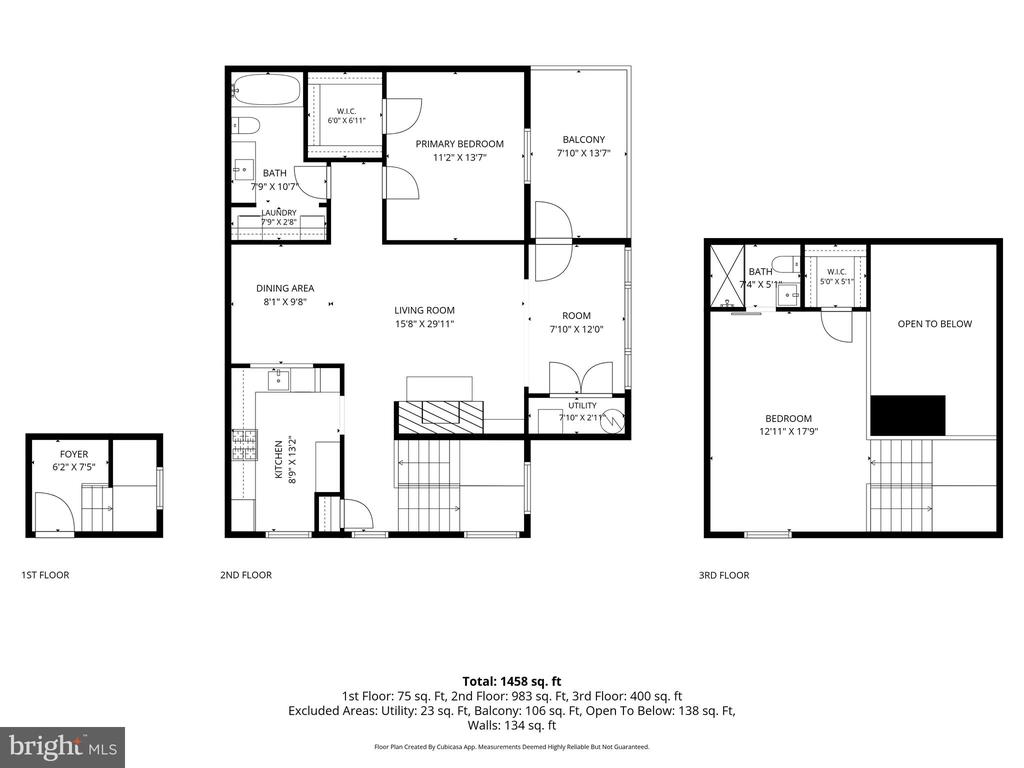
2 Beds 2 Baths 1,458 Sq.Ft.

Description

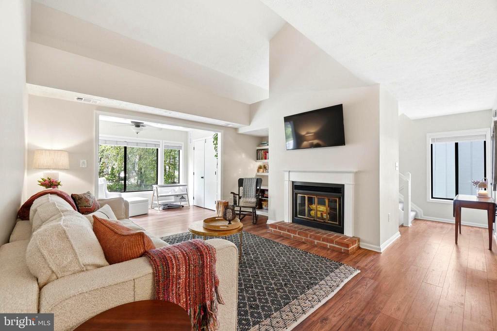
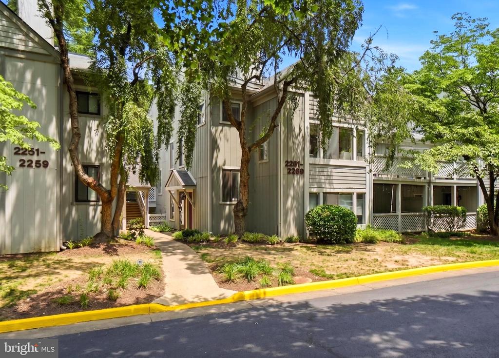
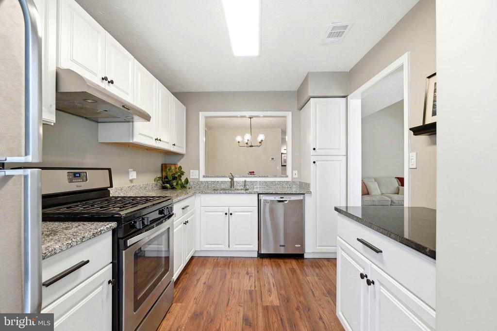
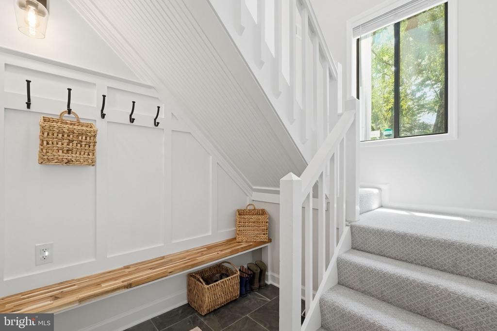
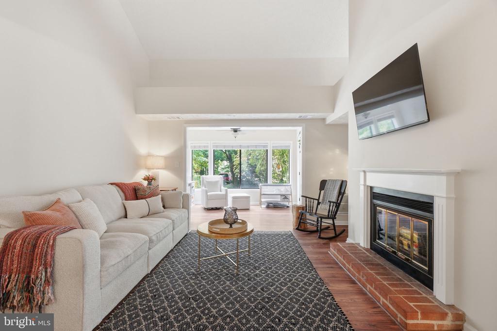
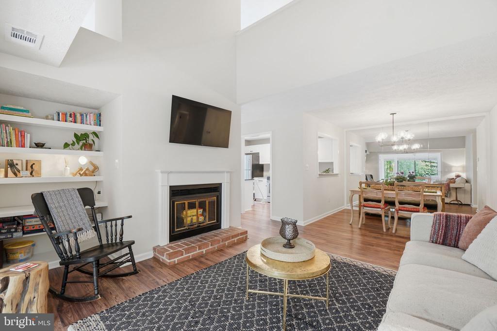
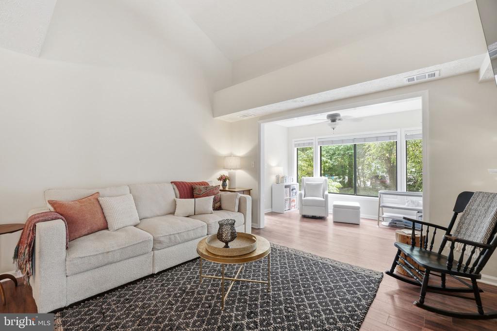
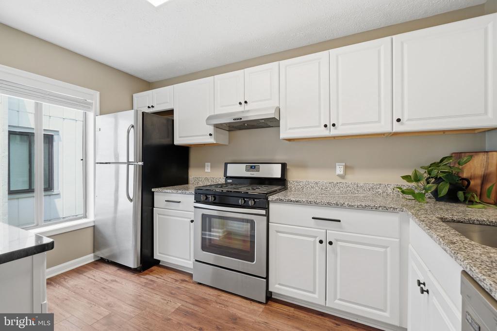
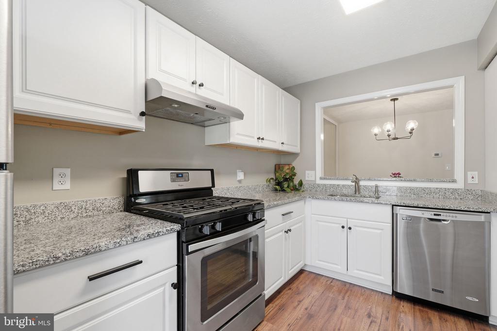
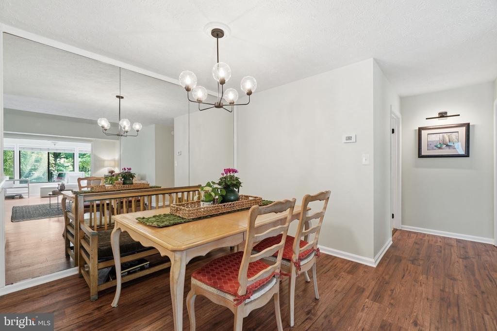
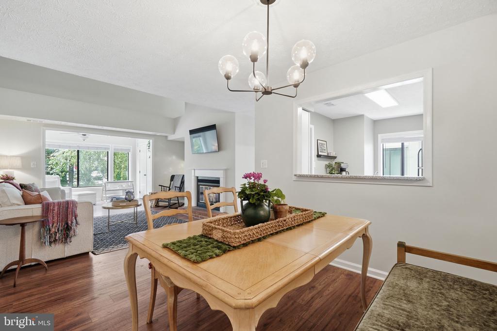
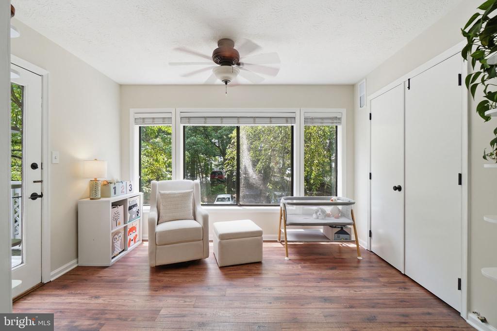
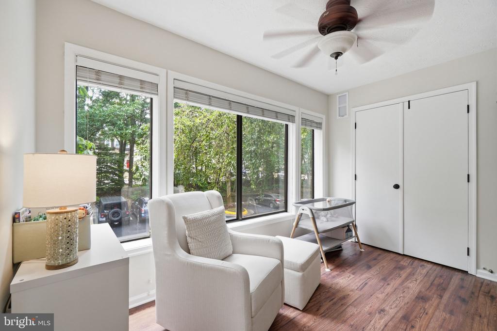
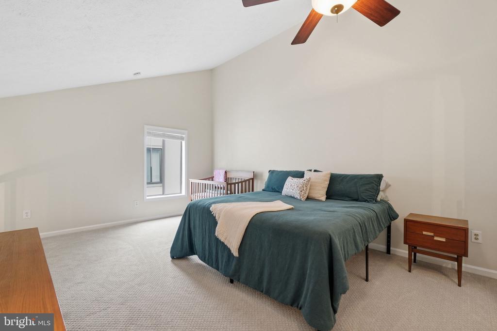
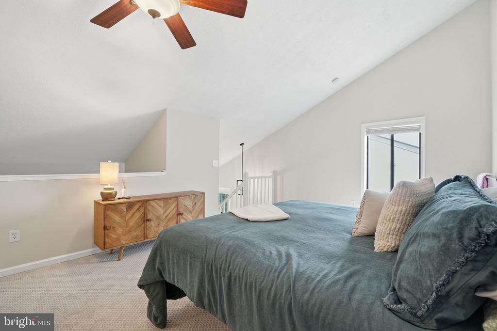
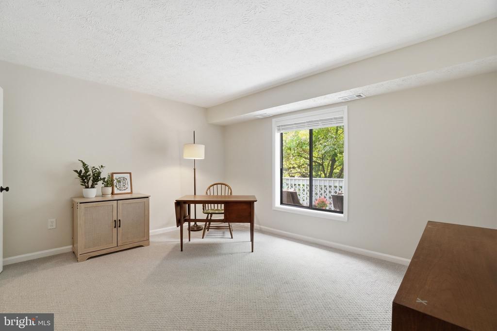
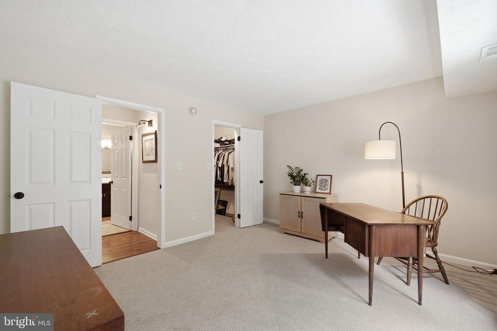
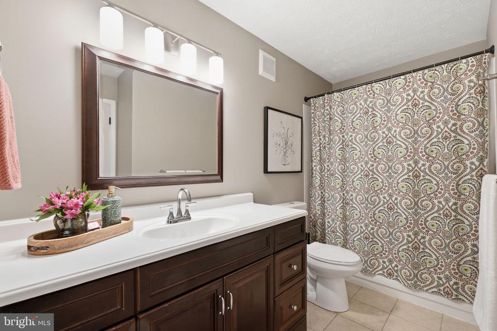
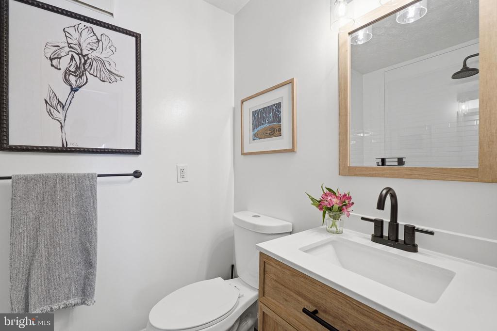
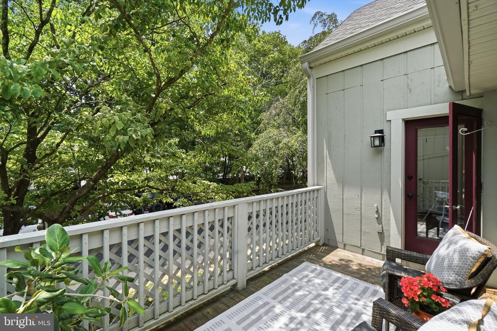
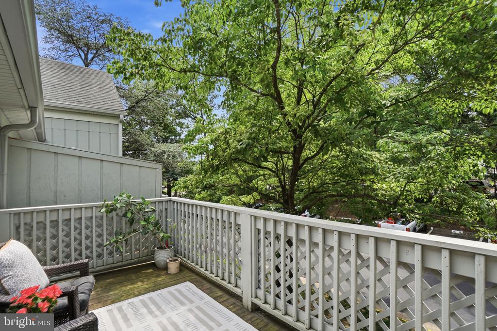
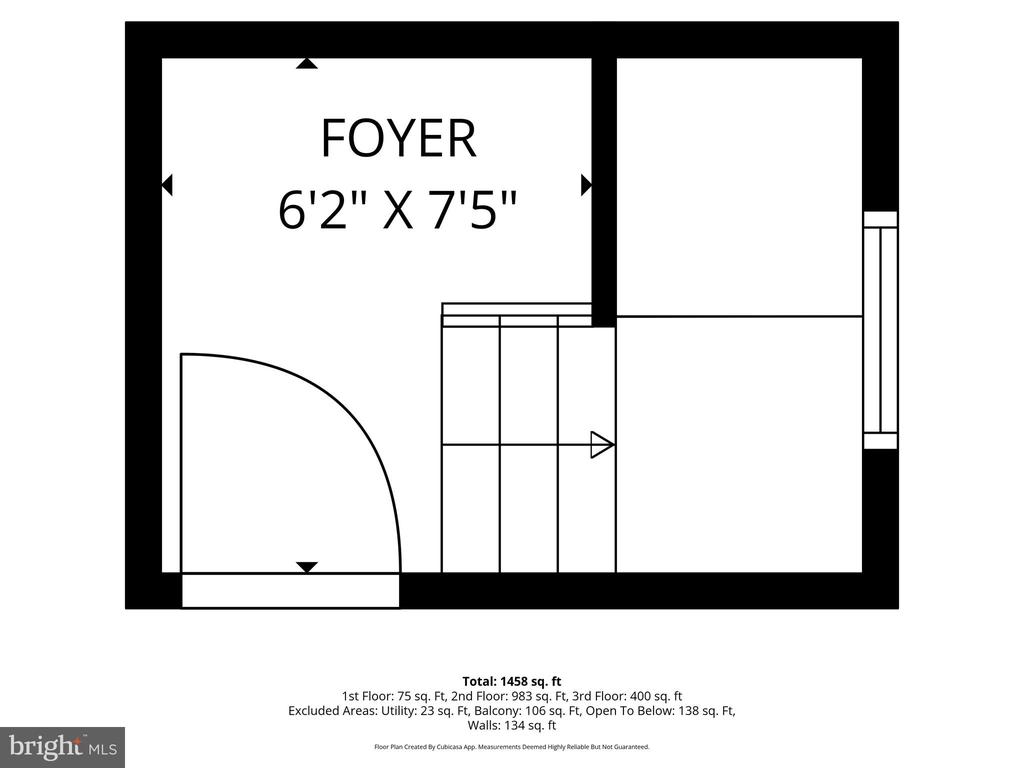
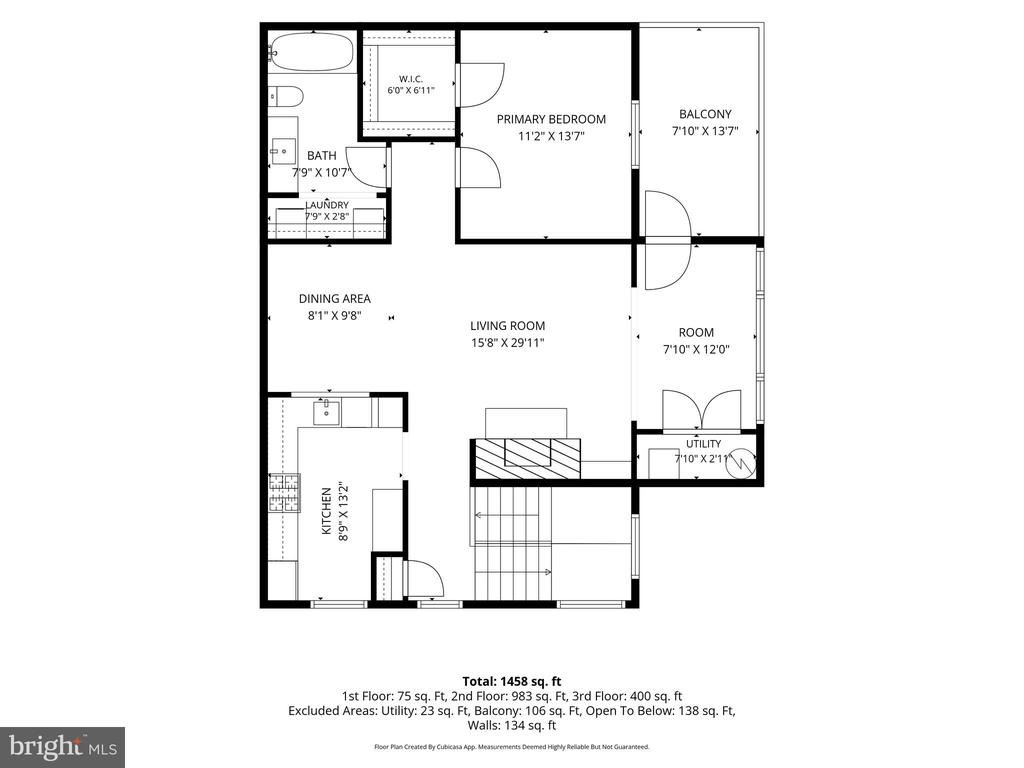
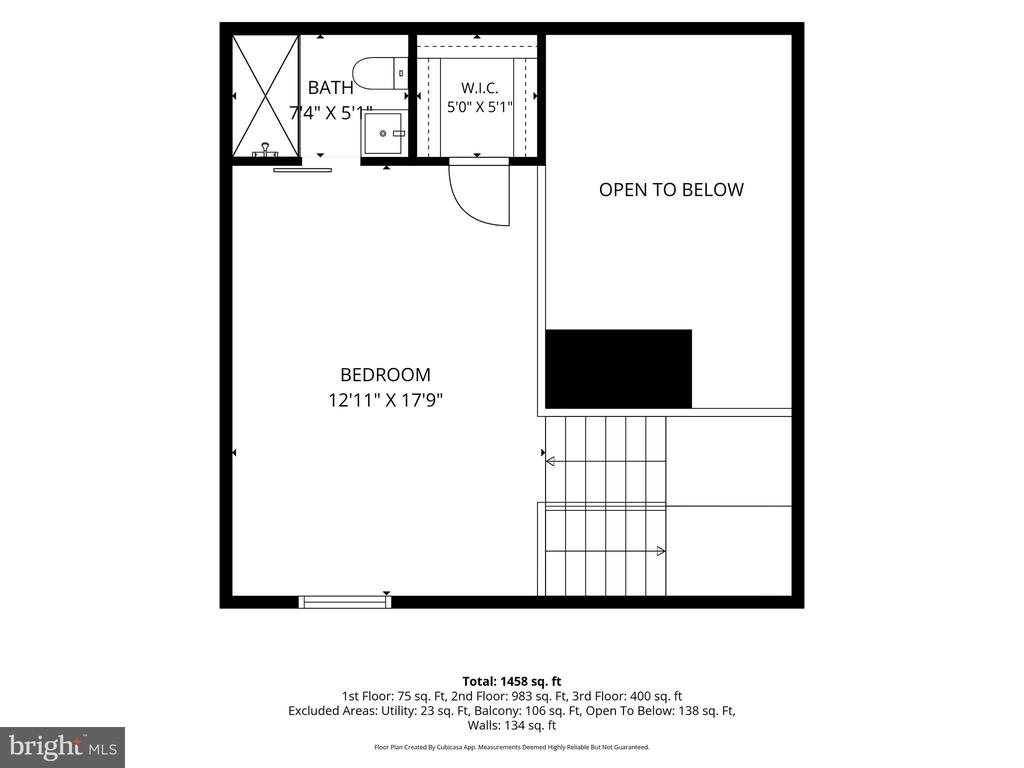
*Offer Deadline - 4pm on Saturday 06/27!* Assumable VA Loan at 2.75% for buyers with VA loan eligibility! Welcome to one of Hunters Crossing's best kept secrets. This stunning two-level 2 bed, 2 bath condo opens with a private foyer before revealing soaring vaulted ceilings, luxury vinyl plank floors throughout the main level, a wood burning fireplace with built-in bookcases, and a sun drenched sunroom that connects to your own private deck. The kitchen features granite countertops, white cabinetry, gas cooking, and stainless steel appliances. The primary suite occupies its own private upper level, a true retreat complete with walk-in closet and a bathroom completely gutted and rebuilt from the ground up. Brand new carpet on the stairs and in the bedrooms, in-unit laundry, one assigned parking space plus an additional parking pass. Steps from Hunters Woods Shopping Center, minutes to Silver Line Metro, Reston Town Center, Wegmans, and Whole Foods. Reston Association membership included with 15 pools, 52 tennis courts, and 55 miles of trails. This is the one you will regret not seeing.

Share Property

Location

2263 HUNTERS RUN DRIVE, RESTON, VA 20191

Status

Sold

Date Sold

July 29, 2026
Usamah Nelson

Usamah Nelson

Jason Cheperdak

Jason Cheperdak

Features & Amenities

Interior

  • total bedrooms2
  • Total bathrooms2
  • full bathrooms2
  • Laundry room Has Laundry, Washer In Unit, Dryer In Unit
  • Fireplace Wood
  • APPLIANCES Refrigerator, Dishwasher, Dryer, Washer, Oven/Range - Gas, Stove
  • other interior Features Carpet, Dining Area, Walk-in Closet(s), Primary Bath(s), Floor Plan - Open

Area & Lot

  • Status Sold
  • Date Sold July 29, 2026
  • Living Area1,458 Sq.Ft.
  • Total Area1,458 Sq.Ft.
  • MLS® IDVAFX2321628
  • TypeResidential
  • YEAR BUILT1985
  • NeighborhoodReston
  • Architecture StylesContemporary
  • Elementary SchoolHUNTERS WOODS
  • Middle SchoolHUGHES
  • High SchoolSOUTH LAKES
  • School DistrictFAIRFAX COUNTY PUBLIC SCHOOLS

Exterior

  • STORIES2
  • water SourcePublic
  • PoolYes - Community
  • parkingParking Lot
  • HEAT TYPEForced Air
  • AIR CONDITIONINGCentral A/C
  • sewerPublic Septic
  • SubstructurePermanent
  • Disability FeaturesNone
  • HOA AmenitiesBike Trail, Community Center, Picnic Area, Pool - Outdoor, Reserved/Assigned Parking, Tot Lots/Playground

Financial

  • Sales Price$392,000
  • Real Estate Tax $4,423/yr
  • HOA $848/yr
  • Zoning 372

Reston

Explore Reston today and discover why it’s one of Northern Virginia’s most vibrant and sought-after communities.

Explore

Work With Us

Get assistance in determining current property value, crafting a competitive offer, writing and negotiating a contract, and much more. Contact us today.

Follow Us on Instagram