Leave a Message

By providing your contact information to Shepherd Homes Group, your personal information will be processed in accordance with Shepherd Homes Group's Privacy Policy. By checking the box(es) below, you expressly consent to receive marketing or promotional real estate communication from Shepherd Homes Group in the manner selected by you. For SMS text messages, message frequency varies. Message and data rates may apply. Consent is not a condition of purchase of any goods or services. You may opt out of receiving further communications from Shepherd Homes Group at any time. To opt out of receiving SMS text messages, reply STOP to unsubscribe. SMS text messaging is subject to our Terms of Use.

Thank you for your message. We will be in touch with you shortly.

2250 SCOTCH COURT
2250 SCOTCH COURT
2250 SCOTCH COURT
2250 SCOTCH COURT
2250 SCOTCH COURT
2250 SCOTCH COURT
2250 SCOTCH COURT
2250 SCOTCH COURT
2250 SCOTCH COURT
2250 SCOTCH COURT
2250 SCOTCH COURT
2250 SCOTCH COURT
2250 SCOTCH COURT
2250 SCOTCH COURT
2250 SCOTCH COURT
2250 SCOTCH COURT
2250 SCOTCH COURT
2250 SCOTCH COURT
2250 SCOTCH COURT
2250 SCOTCH COURT
2250 SCOTCH COURT
2250 SCOTCH COURT
2250 SCOTCH COURT
2250 SCOTCH COURT
2250 SCOTCH COURT
2250 SCOTCH COURT
2250 SCOTCH COURT
2250 SCOTCH COURT
2250 SCOTCH COURT
2250 SCOTCH COURT
2250 SCOTCH COURT
2250 SCOTCH COURT
2250 SCOTCH COURT
SEE ALL PHOTOS
2250 SCOTCH COURT
2250 SCOTCH COURT
2250 SCOTCH COURT
2250 SCOTCH COURT
2250 SCOTCH COURT
2250 SCOTCH COURT
2250 SCOTCH COURT
2250 SCOTCH COURT
2250 SCOTCH COURT
2250 SCOTCH COURT
2250 SCOTCH COURT
2250 SCOTCH COURT
2250 SCOTCH COURT
2250 SCOTCH COURT
2250 SCOTCH COURT
2250 SCOTCH COURT
2250 SCOTCH COURT
2250 SCOTCH COURT
2250 SCOTCH COURT
2250 SCOTCH COURT
2250 SCOTCH COURT
2250 SCOTCH COURT
2250 SCOTCH COURT
2250 SCOTCH COURT
2250 SCOTCH COURT
2250 SCOTCH COURT
2250 SCOTCH COURT
2250 SCOTCH COURT
2250 SCOTCH COURT
2250 SCOTCH COURT
2250 SCOTCH COURT
2250 SCOTCH COURT
2250 SCOTCH COURT
Courtesy of Compass
Sold

2250 SCOTCH COURT

2250 SCOTCH COURT, WOODBRIDGE, VA 22191

$625,000
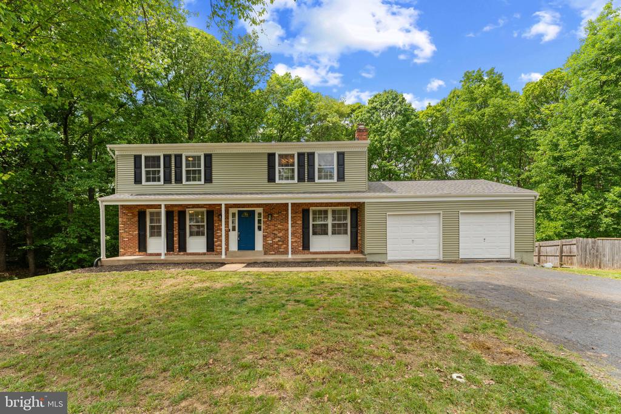
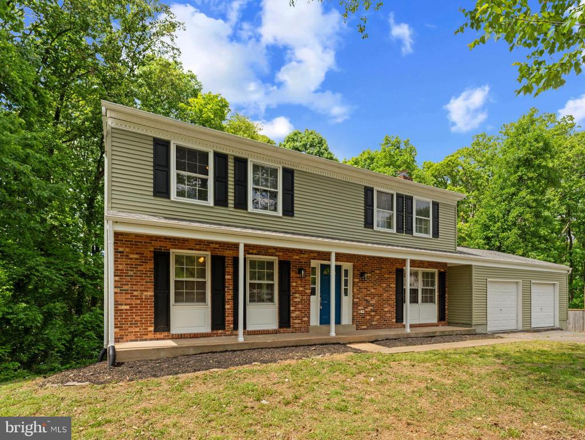
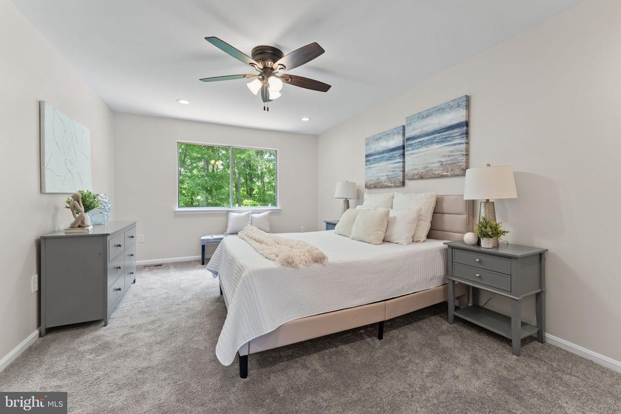
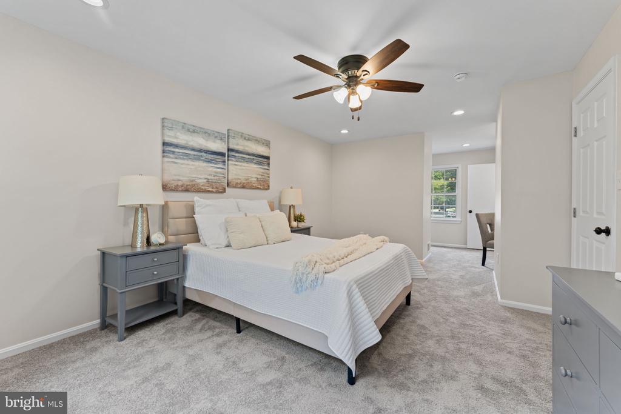
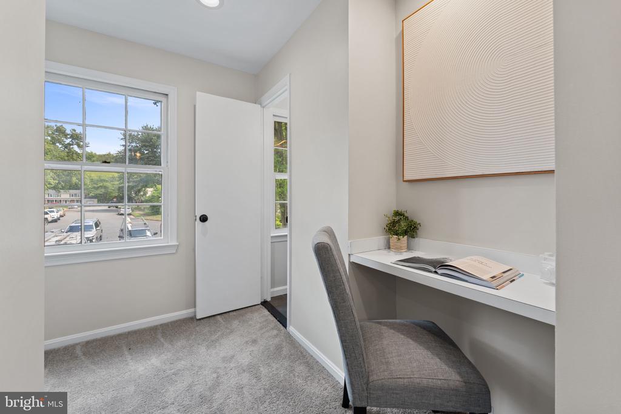
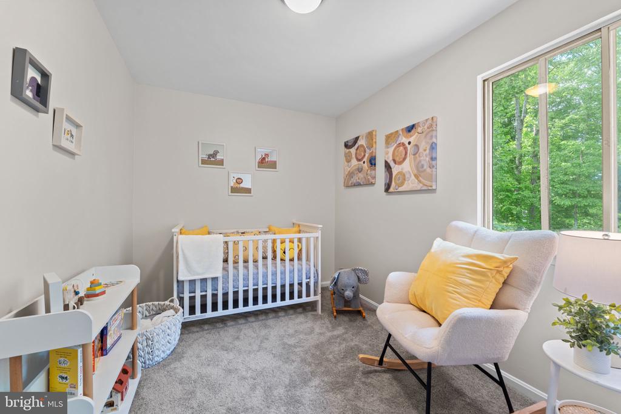
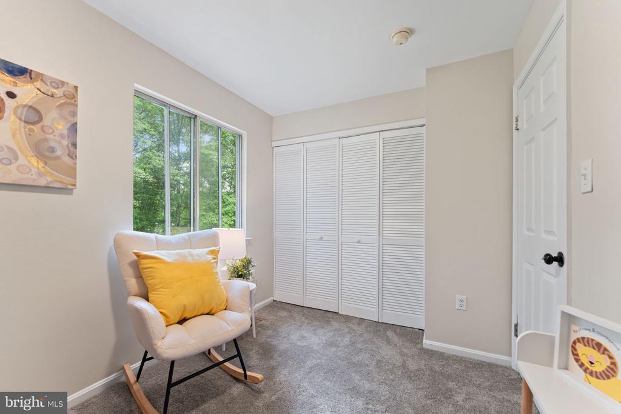
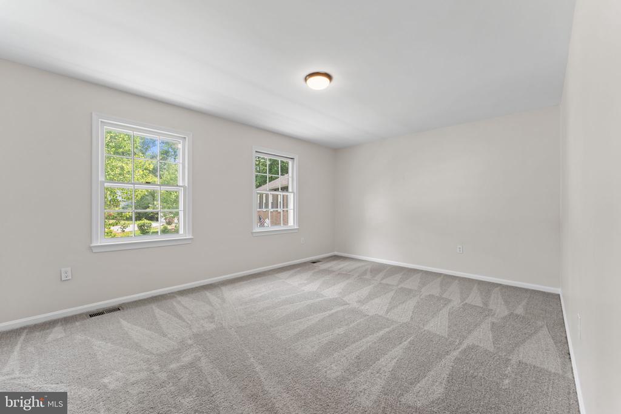
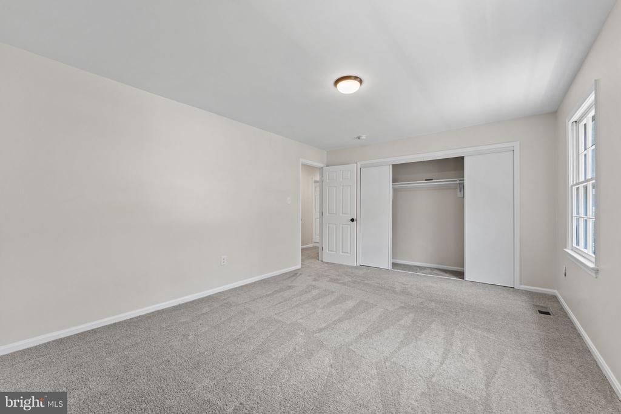
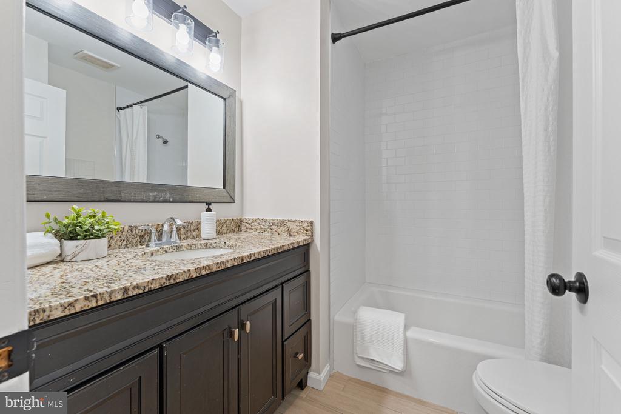
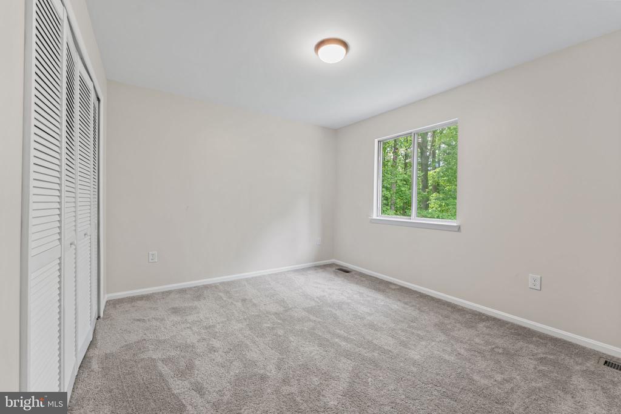
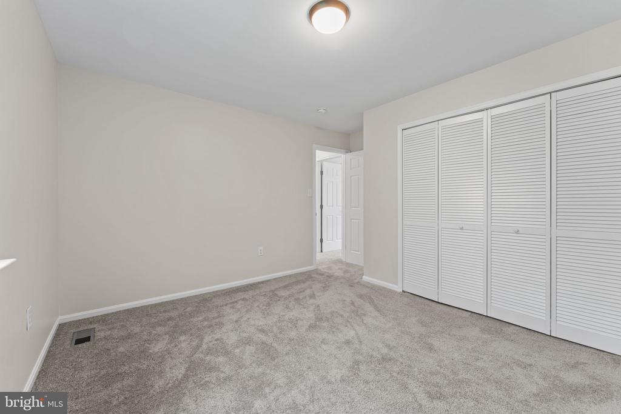
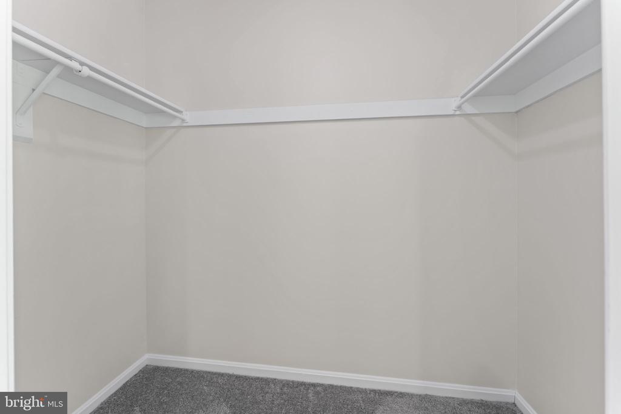
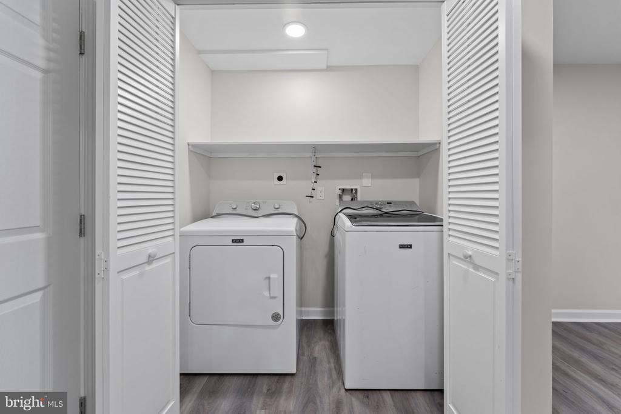
This spacious four-bedroom, two-and-a-half-bath home offers approximately 2,800 square feet of comfortable living. Designed with flexibility in mind, the layout easily adapts to a range of lifestyles. The primary suite serves as a relaxing retreat, with ample space for a king-size bed and additional furnishings. Three additional bedrooms offer comfortable accommodations with flexibility for guests, work-from-home needs, or everyday living, all with new carpet.

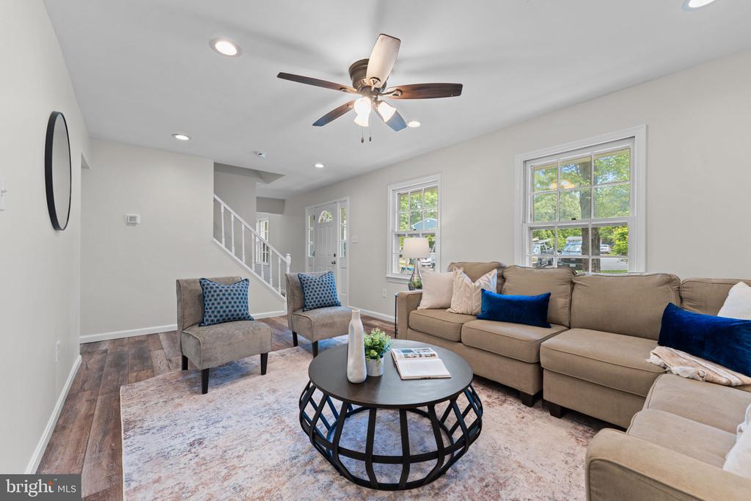
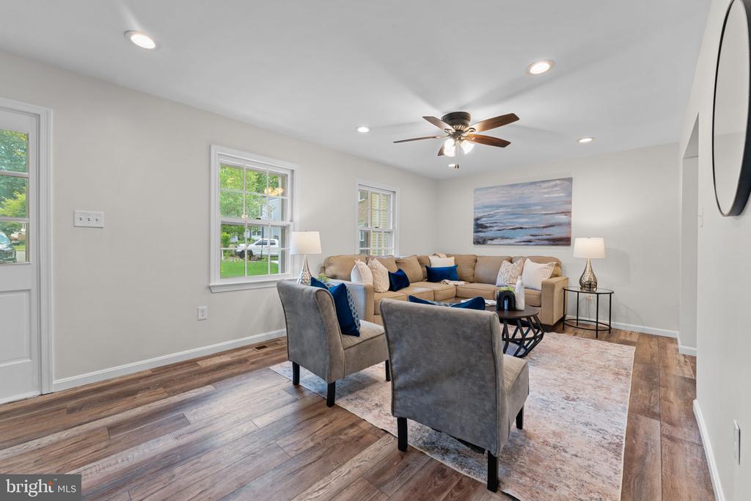
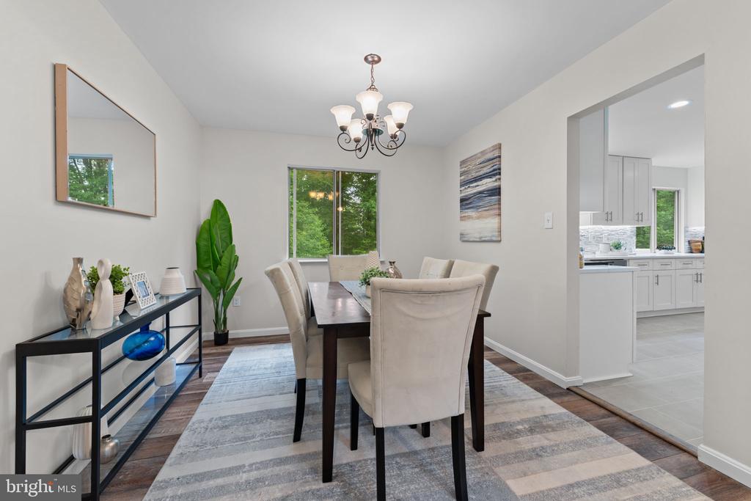
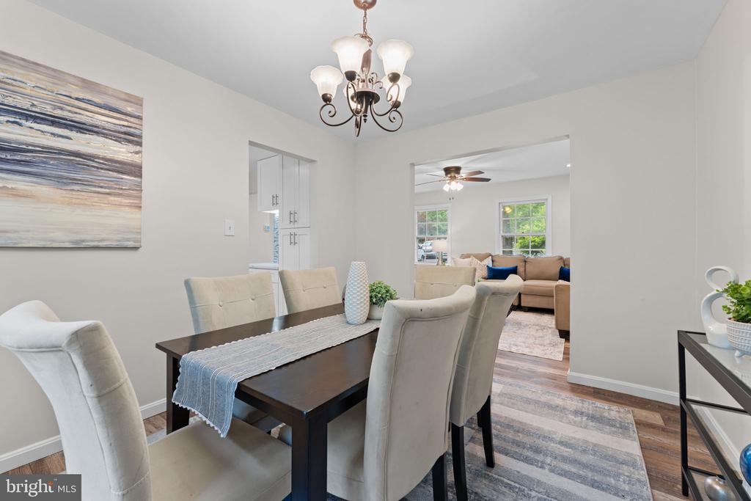
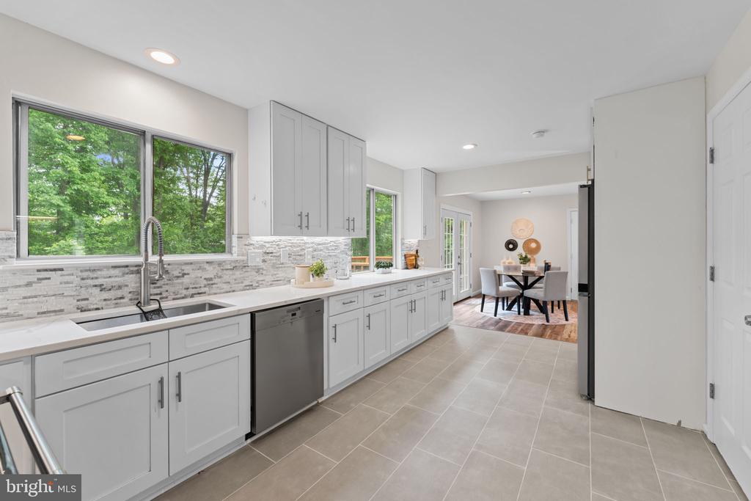
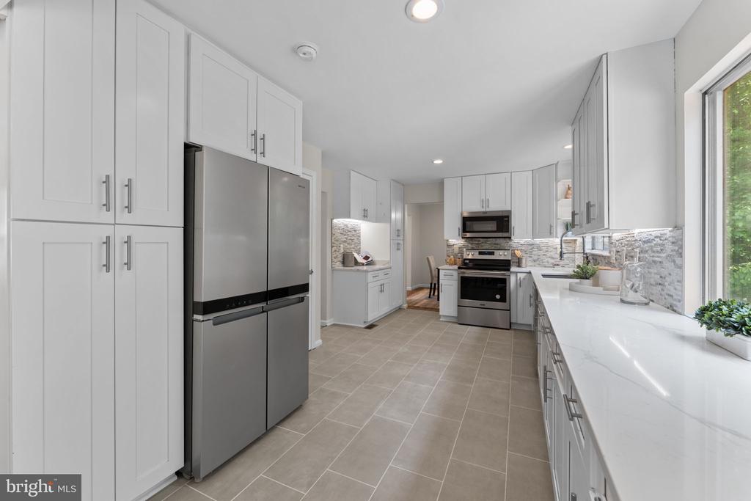
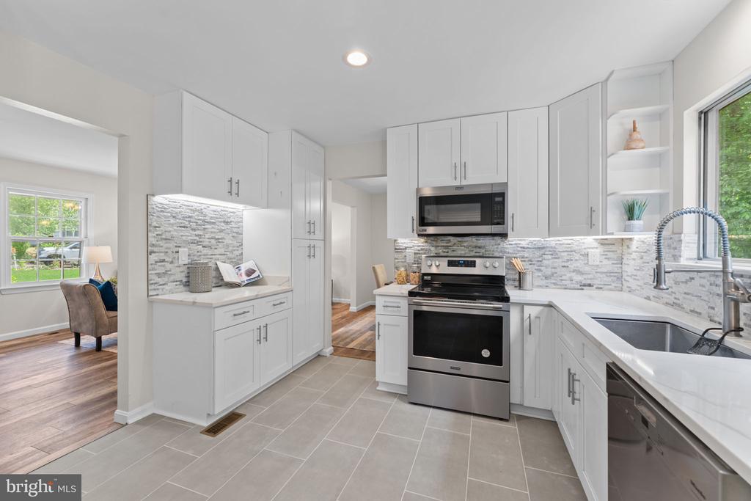
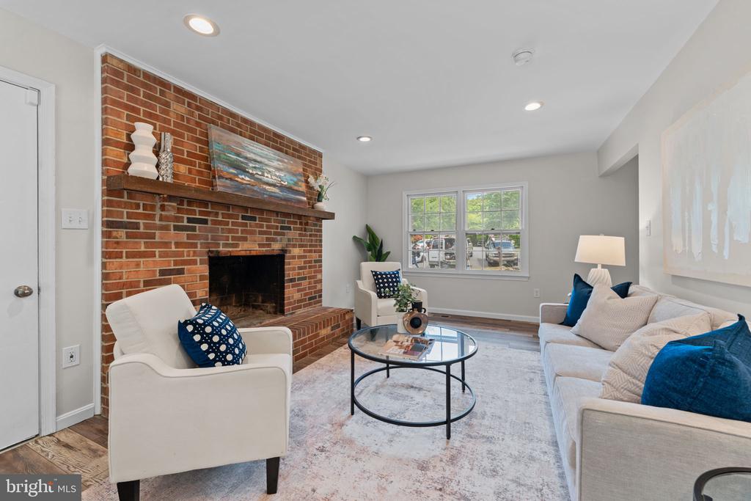
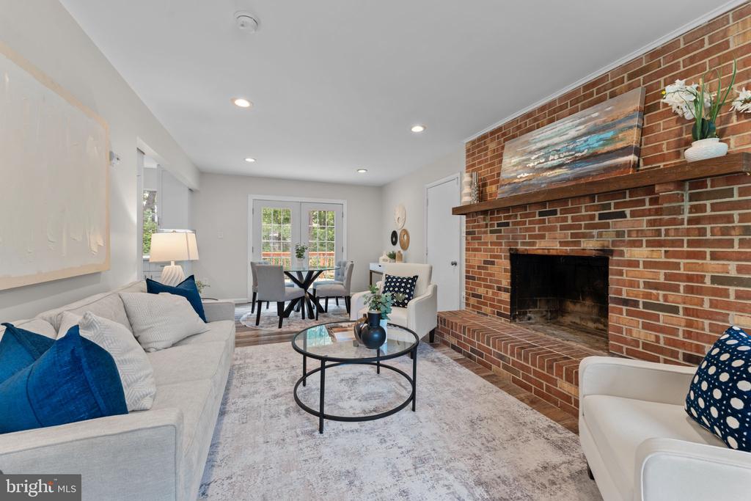
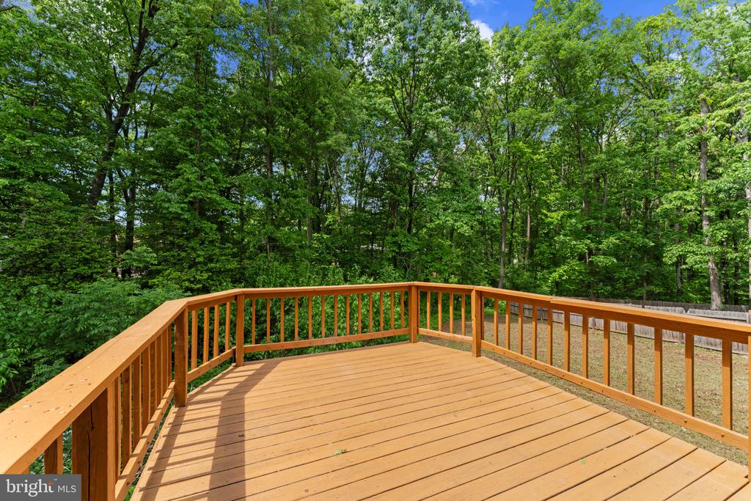
An open-concept living and dining area creates a natural flow, enhanced by large windows that fill the home with light and overlook the deck. The home also features new floors and has been freshly painted throughout. The kitchen includes stainless steel appliances, quartz countertops, shaker cabinets, and a porcelain tile floor, along with generous counter space and storage--ideal for everyday living or entertaining.

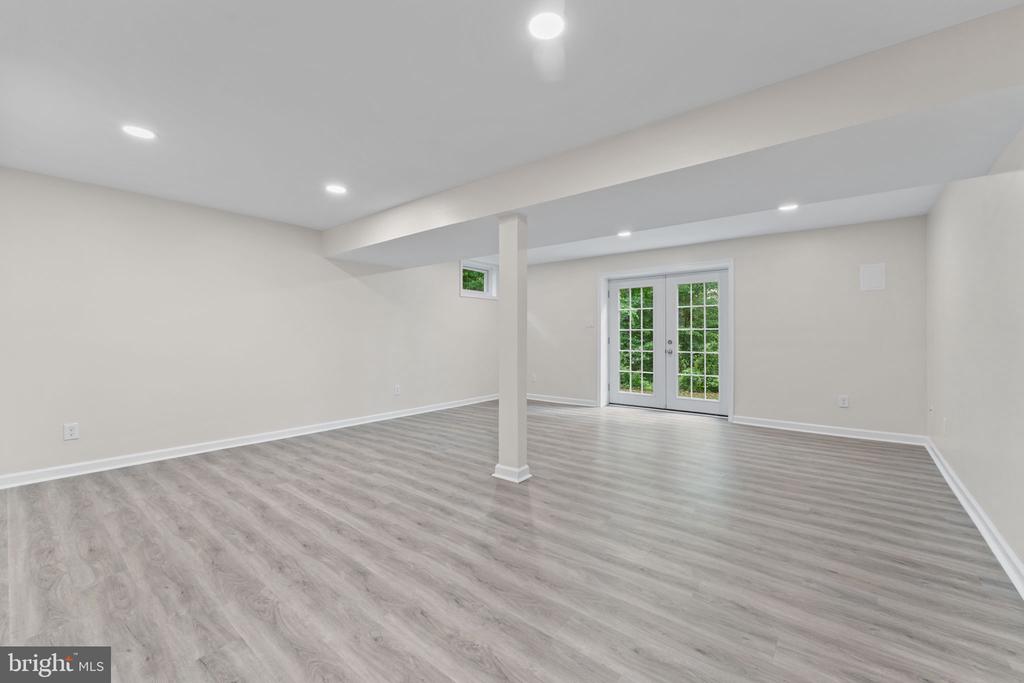
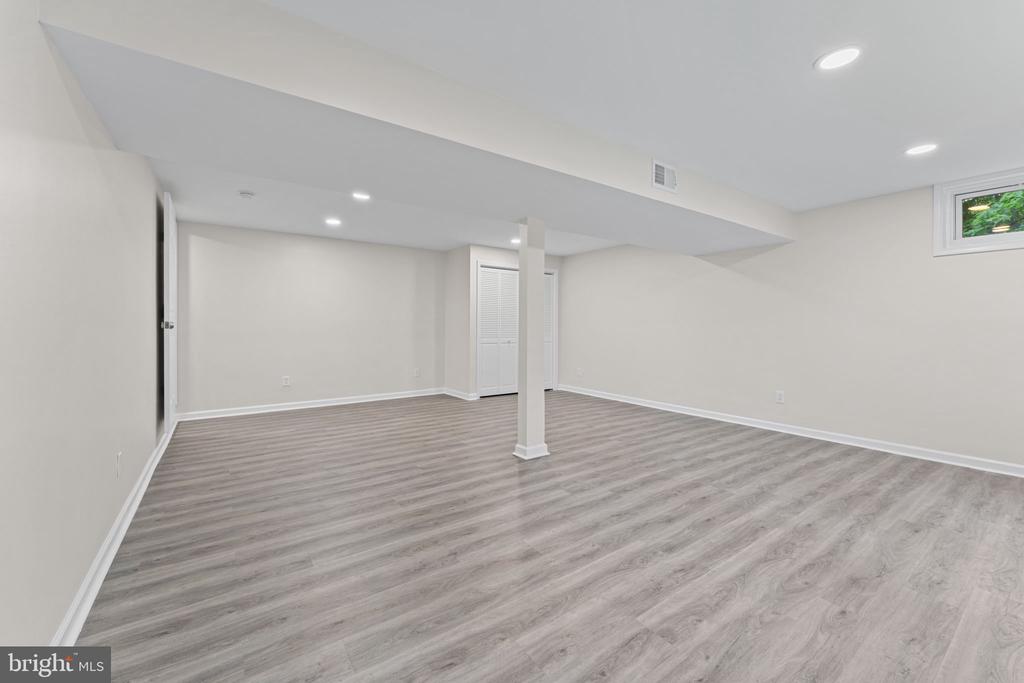
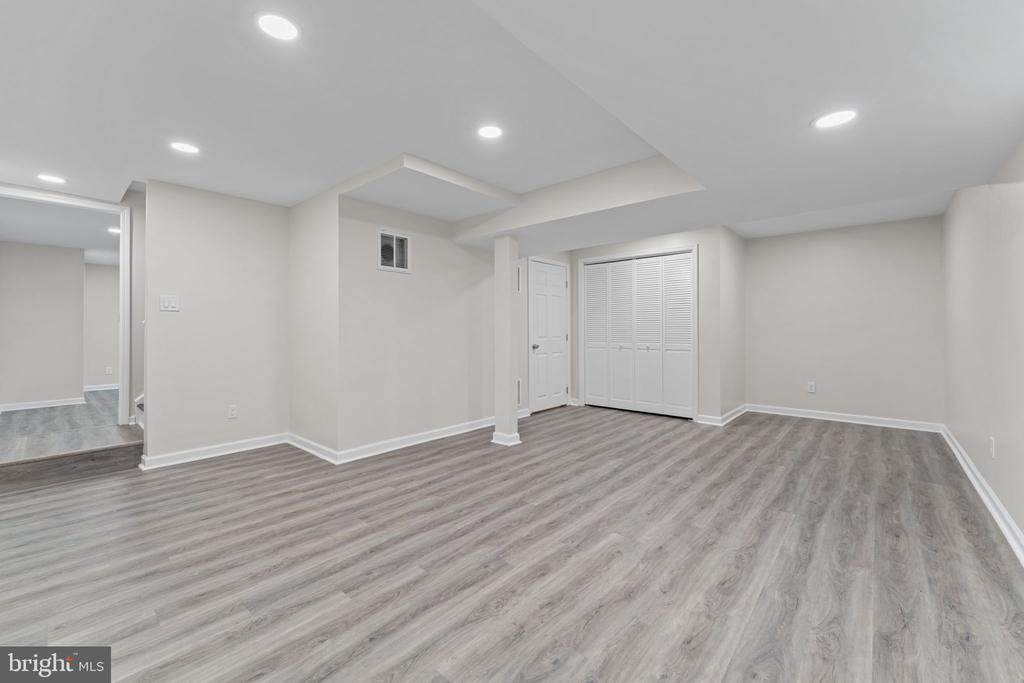
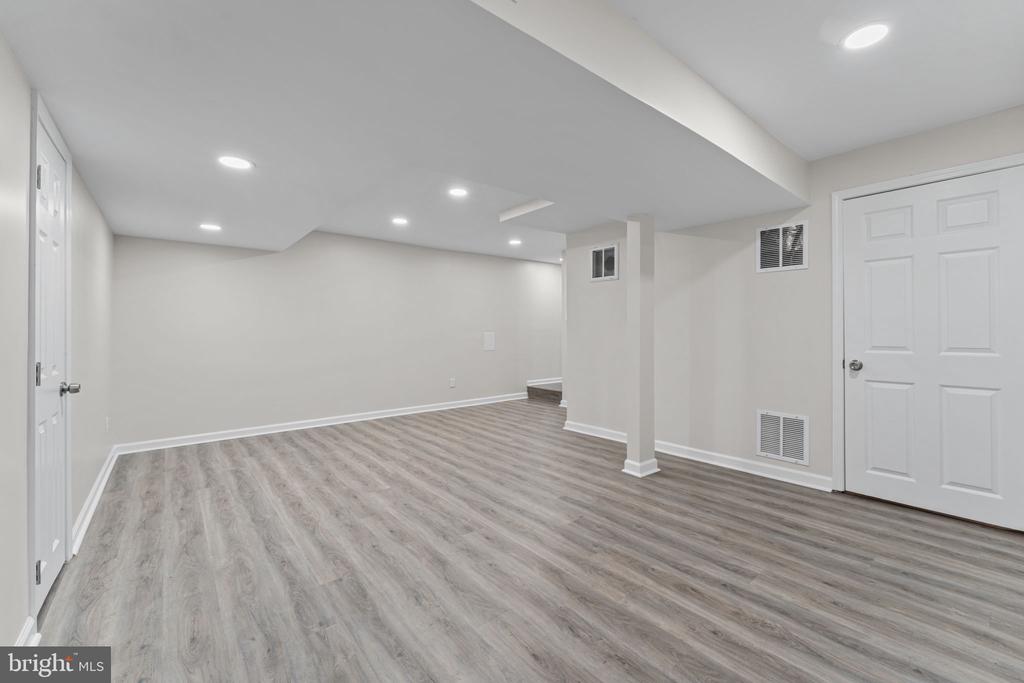
The fully finished basement offers two expansive areas, one of which could serve as an additional guest suite or recreation/game room, while the other provides an ideal space for hobbies or creative pursuits.

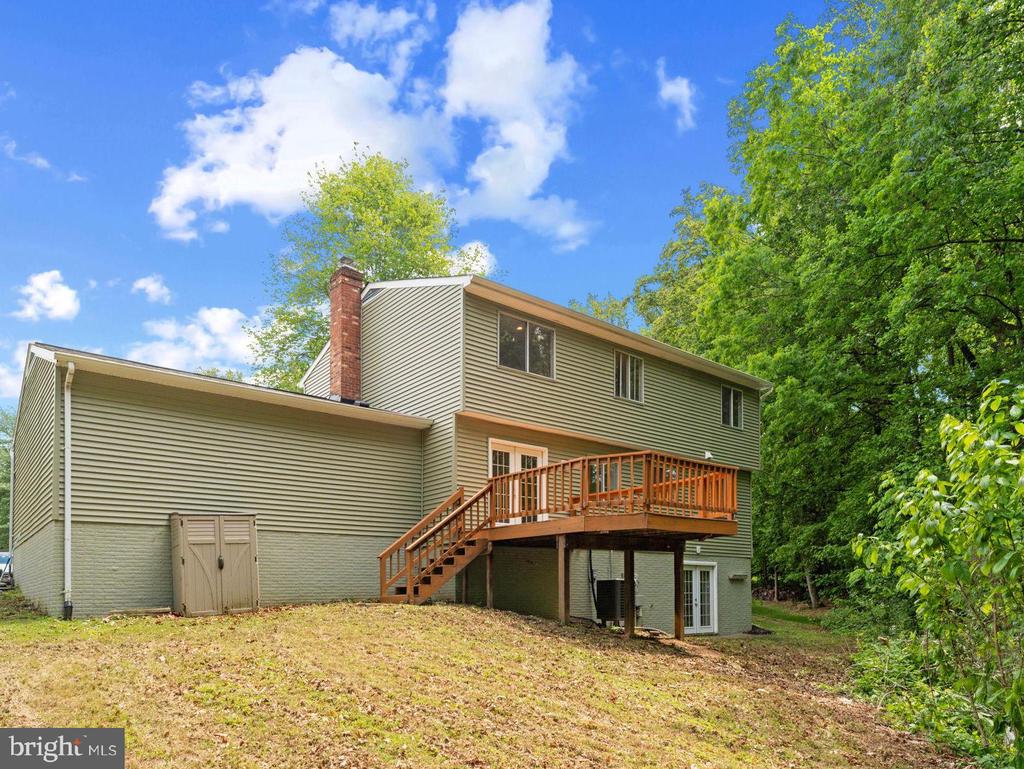
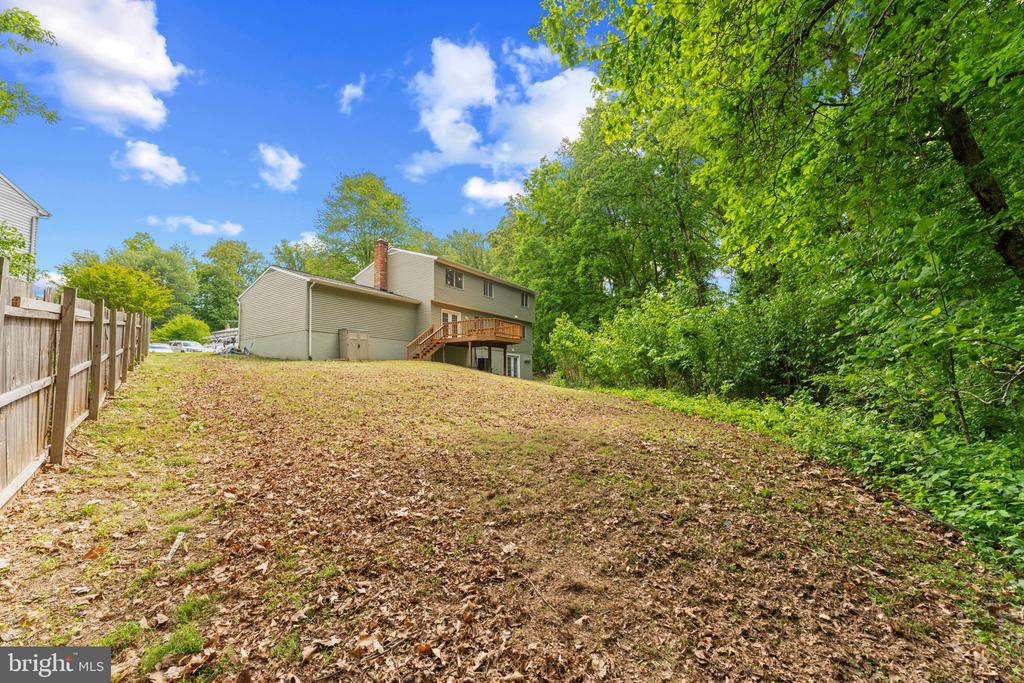
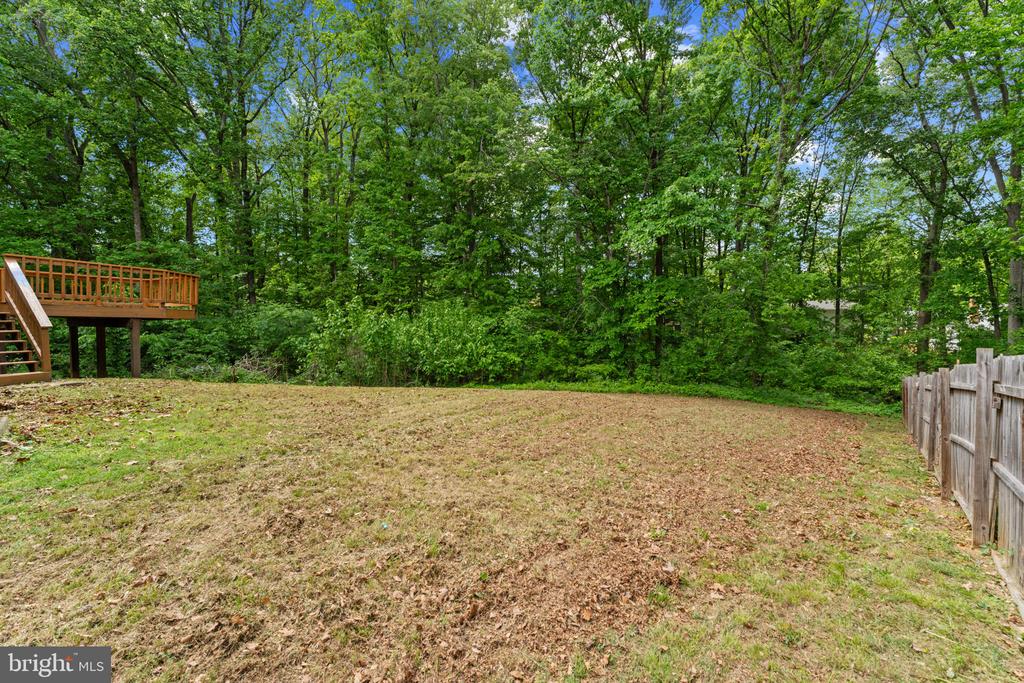
Exterior updates include new siding and shutters, adding to the home's curb appeal. An attached oversized two-car garage provides ample space for vehicles, storage, or hobbies, complemented by a backyard ready for your personal touch. Conveniently located near Potomac Mills, Stonebridge at Potomac Town Center, Wegmans, and a wide variety of nearby shopping centers, restaurants, and everyday conveniences, as well as Leesylvania State Park, Occoquan Bay National Wildlife Refuge, and the Neabsco Creek Boardwalk, with easy access to I-95, Route 1, and the VRE for convenient commuting.

4
beds

3
baths

2,793 Sq.Ft. LIVING AREA

0.33 Acres lot

Jason Cheperdak

Jason Cheperdak

Nick Gashel

Nick Gashel

Features & Amenities

Interior

  • total bedrooms4
  • Total bathrooms3
  • full bathrooms2
  • half bathroom1

Area & Lot

  • Status Sold
  • Living Area2,793 Sq.Ft.
  • Lot Area0.33 Acres
  • MLS® IDVAPW2118658
  • TypeResidential
  • YEAR BUILT1980
  • Architecture StylesContemporary

Exterior

  • STORIES3
  • Garage Space2.0
  • water SourcePublic
  • parkingAttached Garage
  • HEAT TYPEHeat Pump(s)
  • AIR CONDITIONINGCentral A/C
  • sewerPublic Sewer
  • SubstructureConcrete Perimeter
  • Disability FeaturesNone

Financial

  • Sales Price$625,000
  • Real Estate Tax $5,427/yr
  • HOA $175/yr
  • Zoning R4

Work With Us

Get assistance in determining current property value, crafting a competitive offer, writing and negotiating a contract, and much more. Contact us today.

Follow Me on Instagram