Leave a Message

By providing your contact information to Shepherd Homes Group, your personal information will be processed in accordance with Shepherd Homes Group's Privacy Policy. By checking the box(es) below, you expressly consent to receive marketing or promotional real estate communication from Shepherd Homes Group in the manner selected by you. For SMS text messages, message frequency varies. Message and data rates may apply. Consent is not a condition of purchase of any goods or services. You may opt out of receiving further communications from Shepherd Homes Group at any time. To opt out of receiving SMS text messages, reply STOP to unsubscribe. SMS text messaging is subject to our Terms of Use.

Thank you for your message. We will be in touch with you shortly.

2221 LOVEDALE LANE 202B
SEE ALL PHOTOS
2221 LOVEDALE LANE 202B
Courtesy of Samson Properties
Sold

2221 LOVEDALE LANE 202B

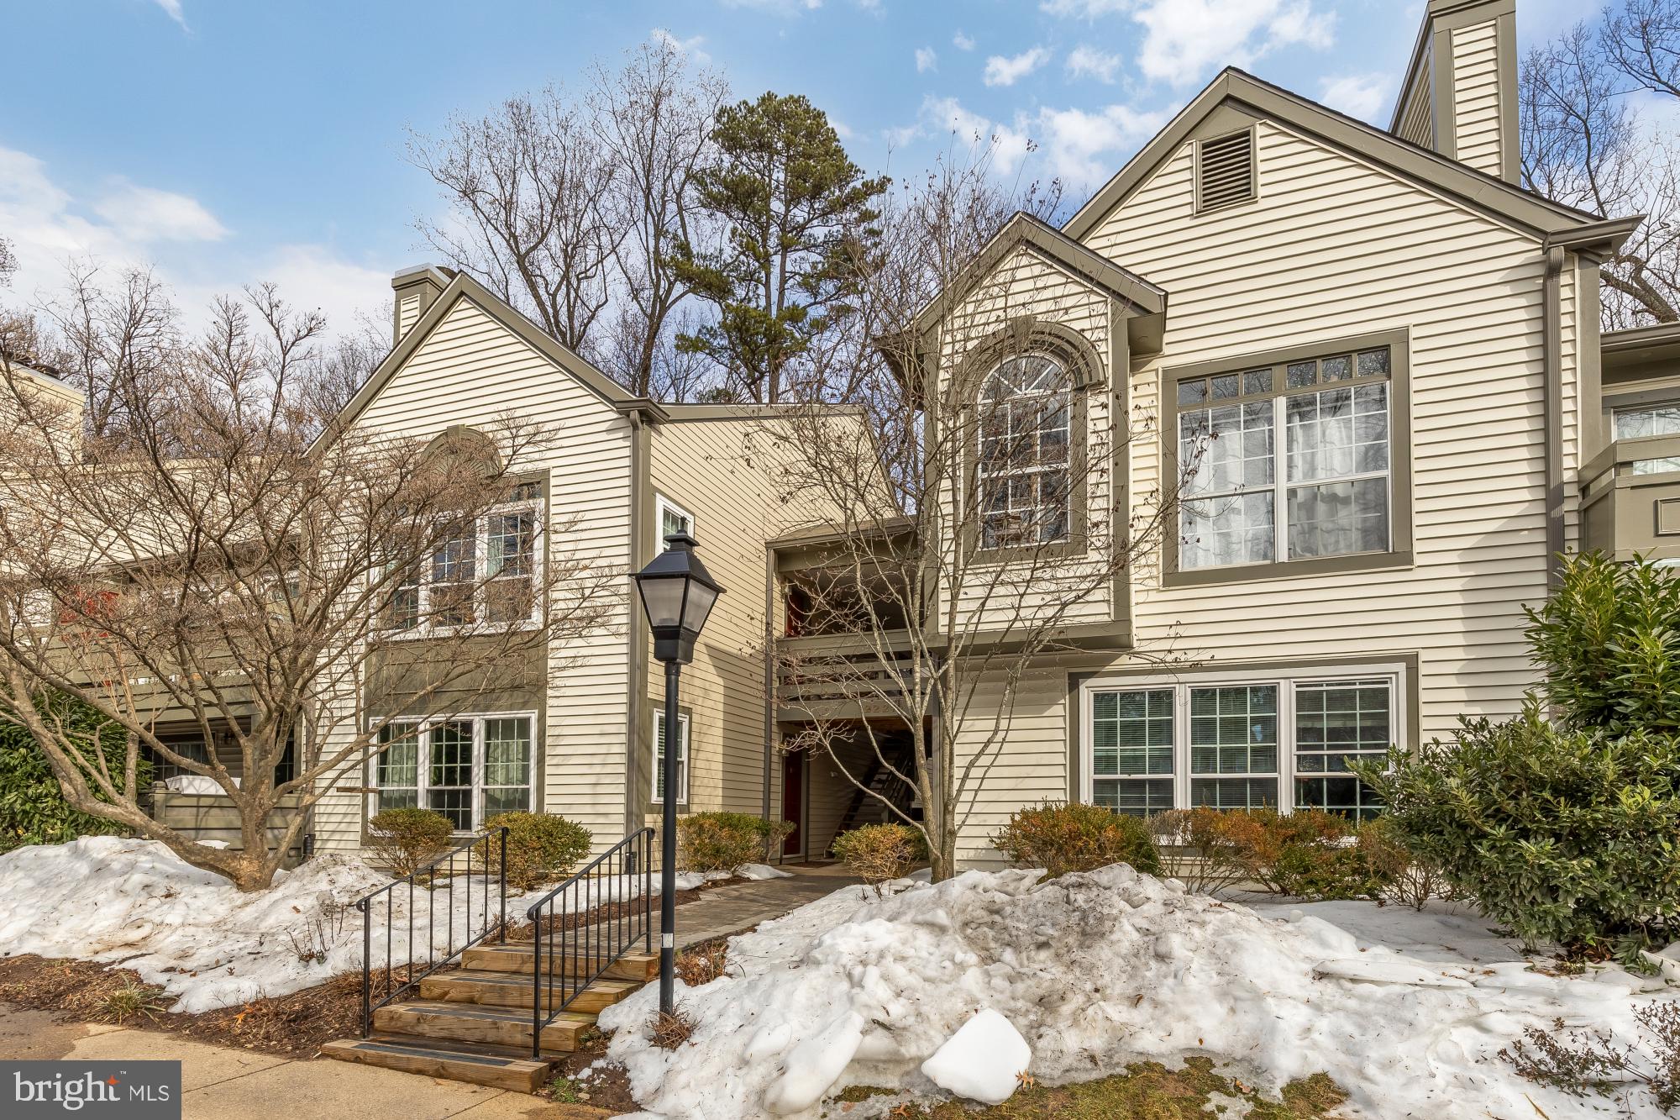
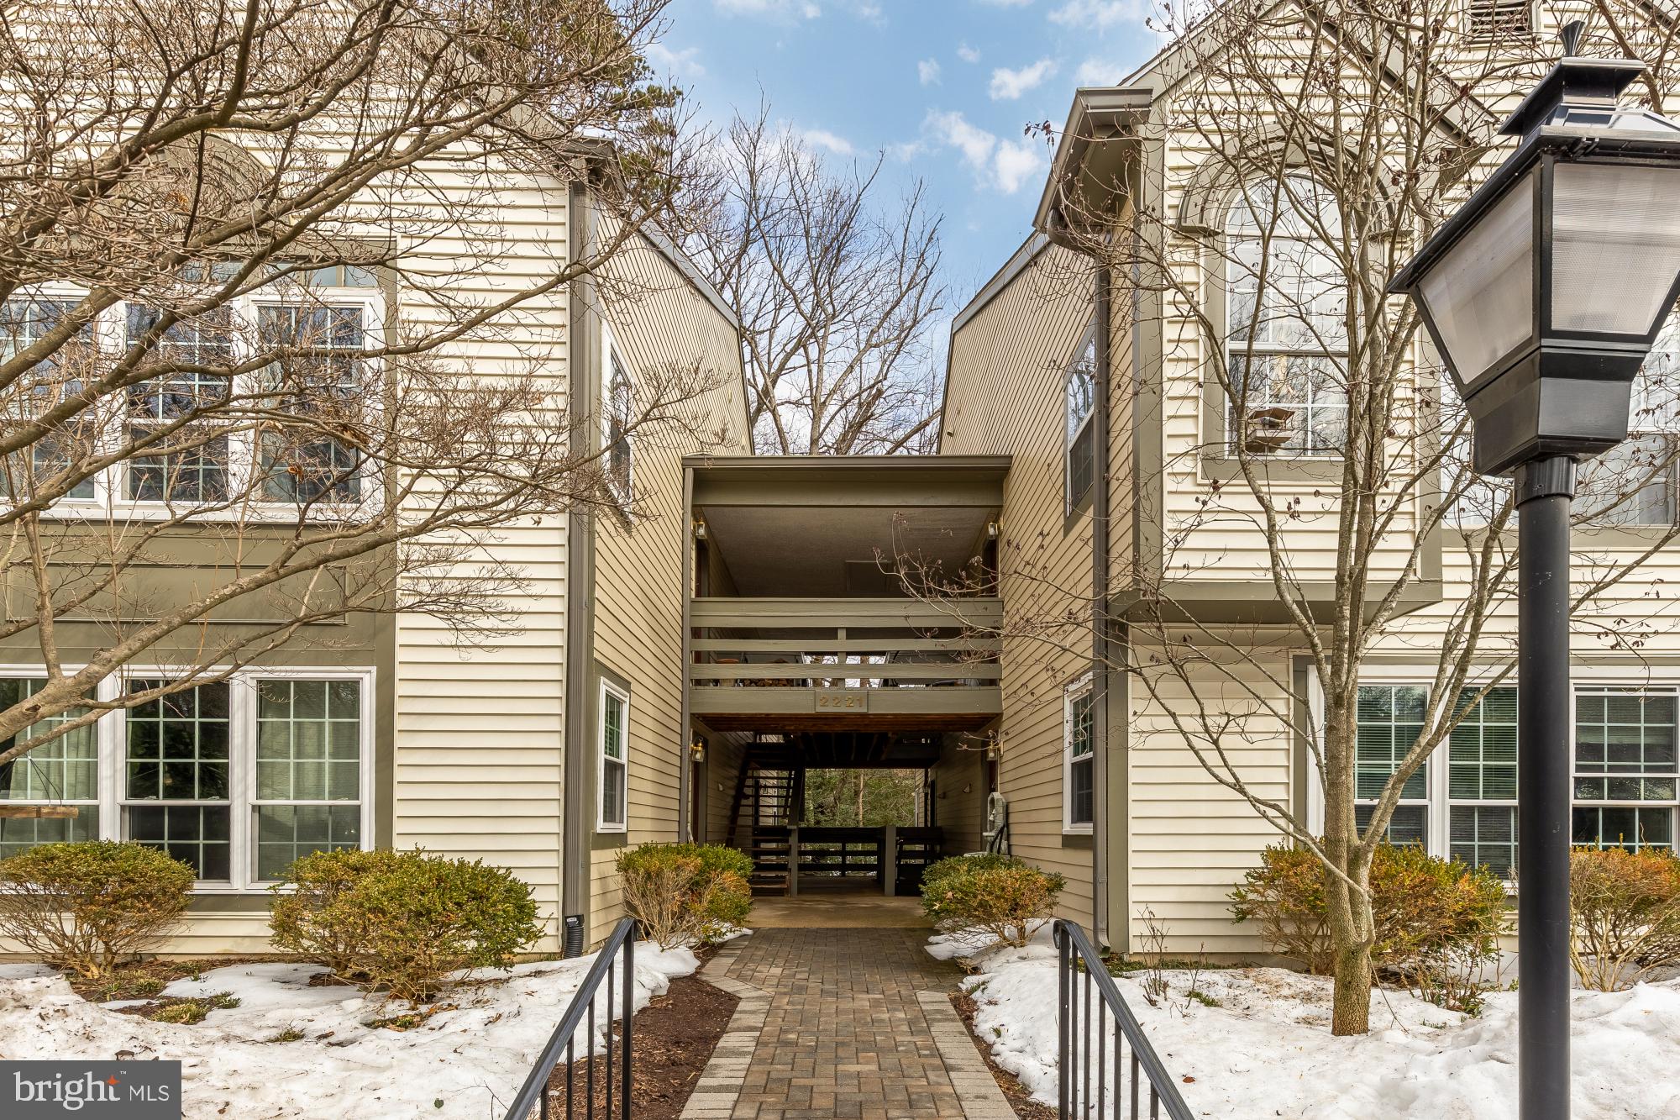
2221 LOVEDALE LANE 202B, RESTON, VA 20191

$375,000
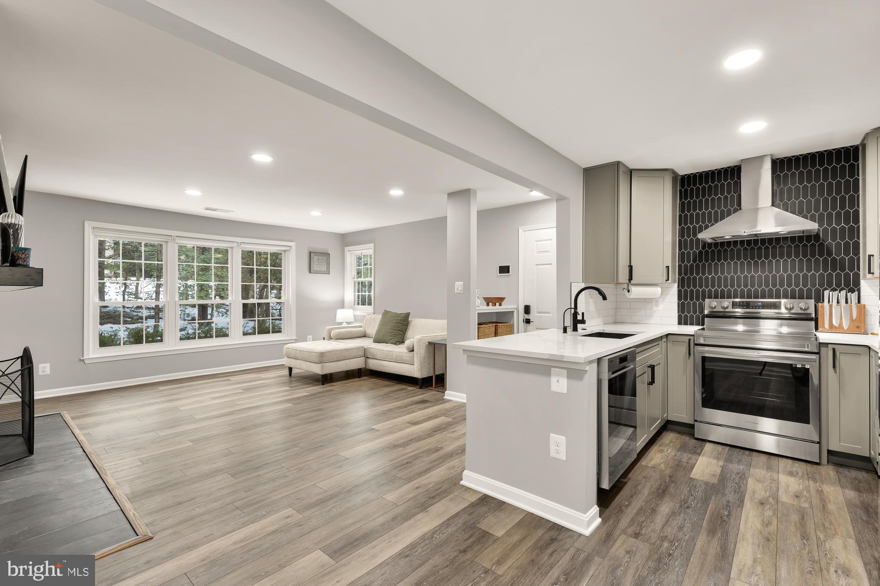
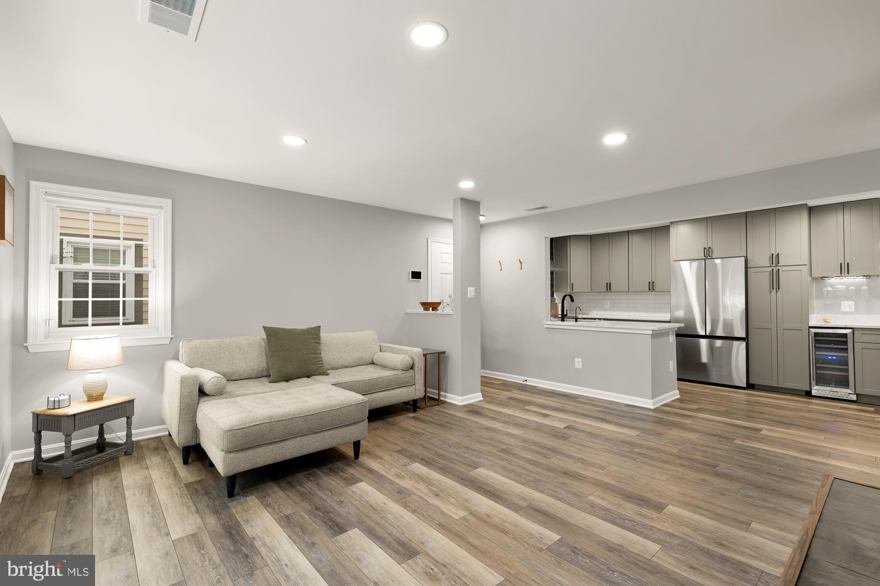
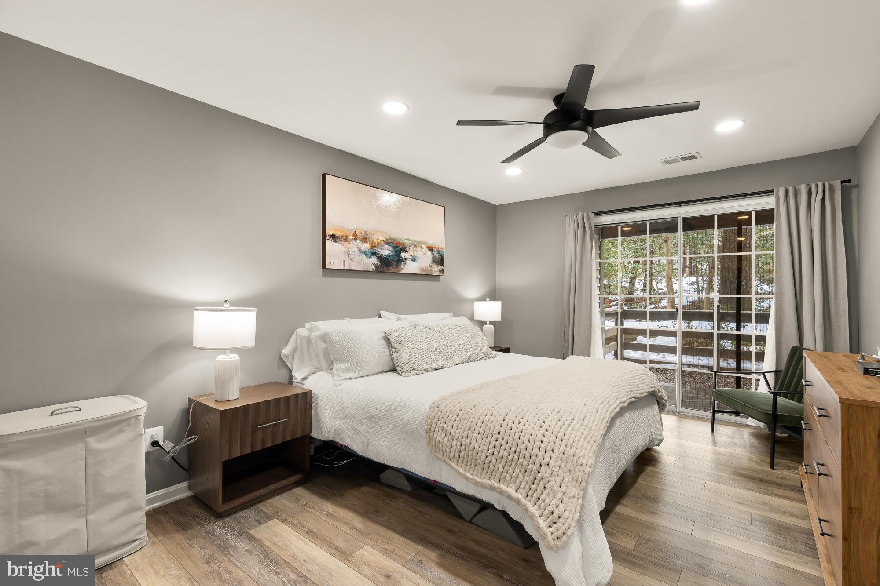
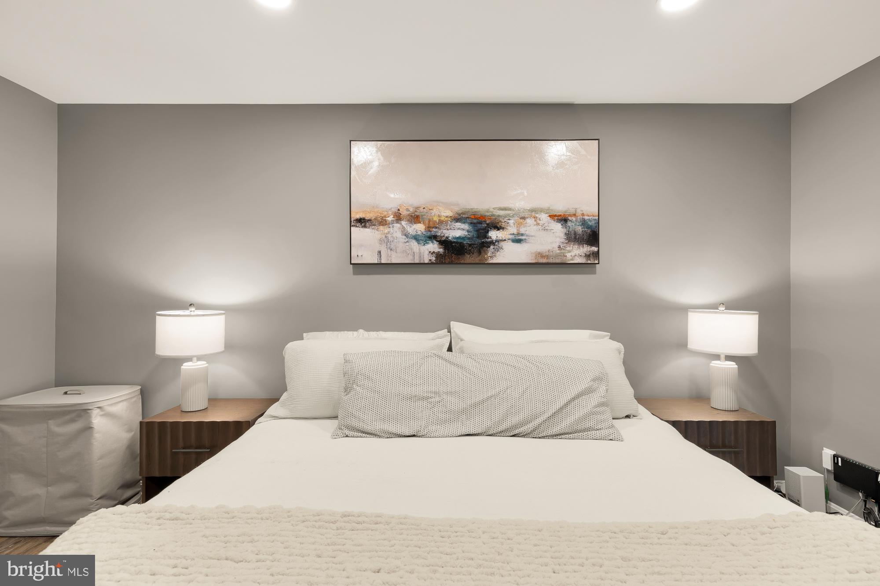
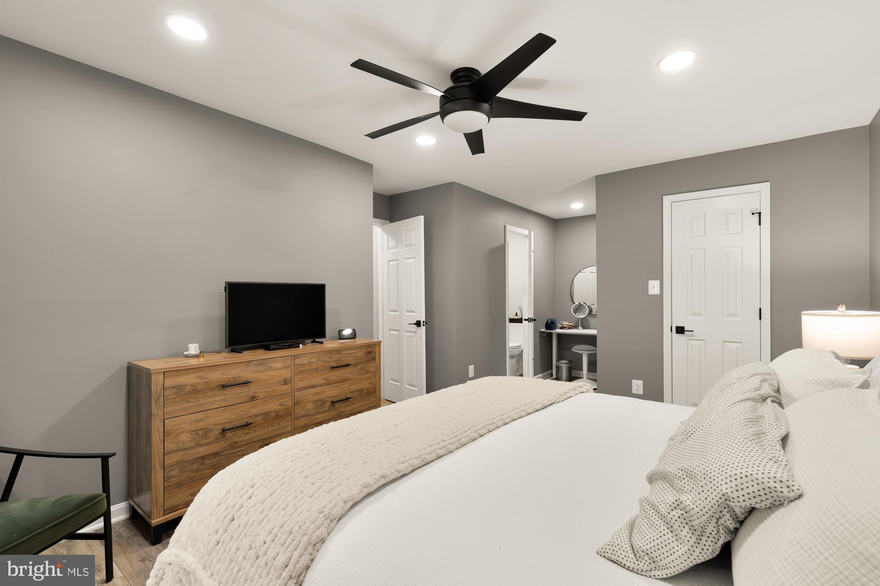
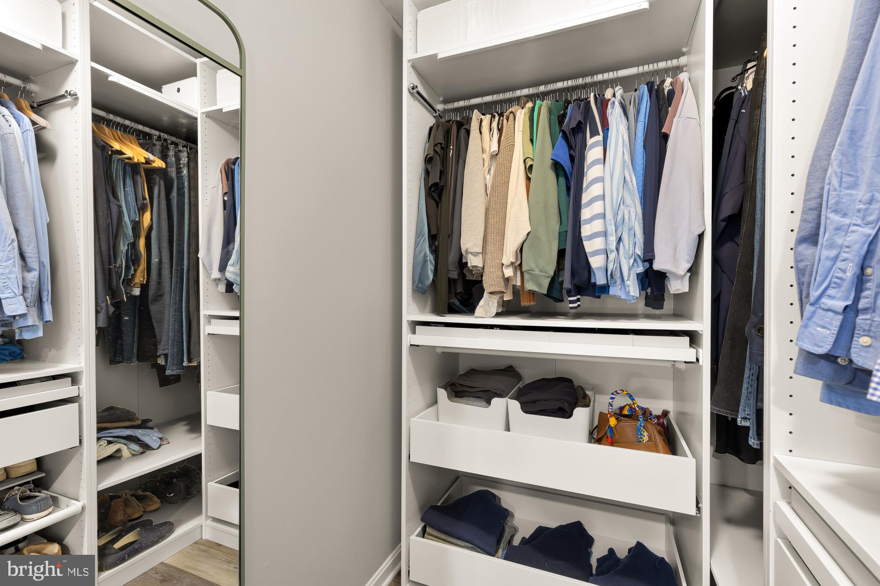
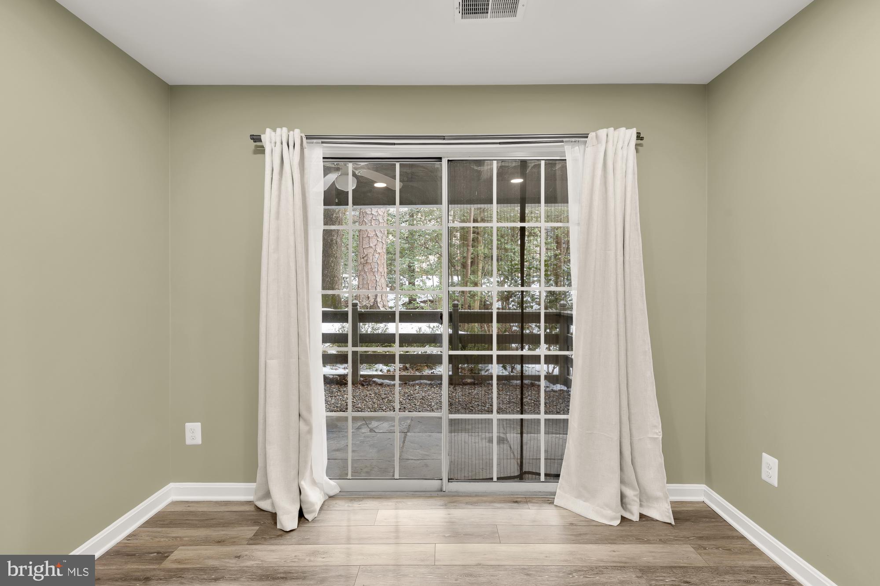
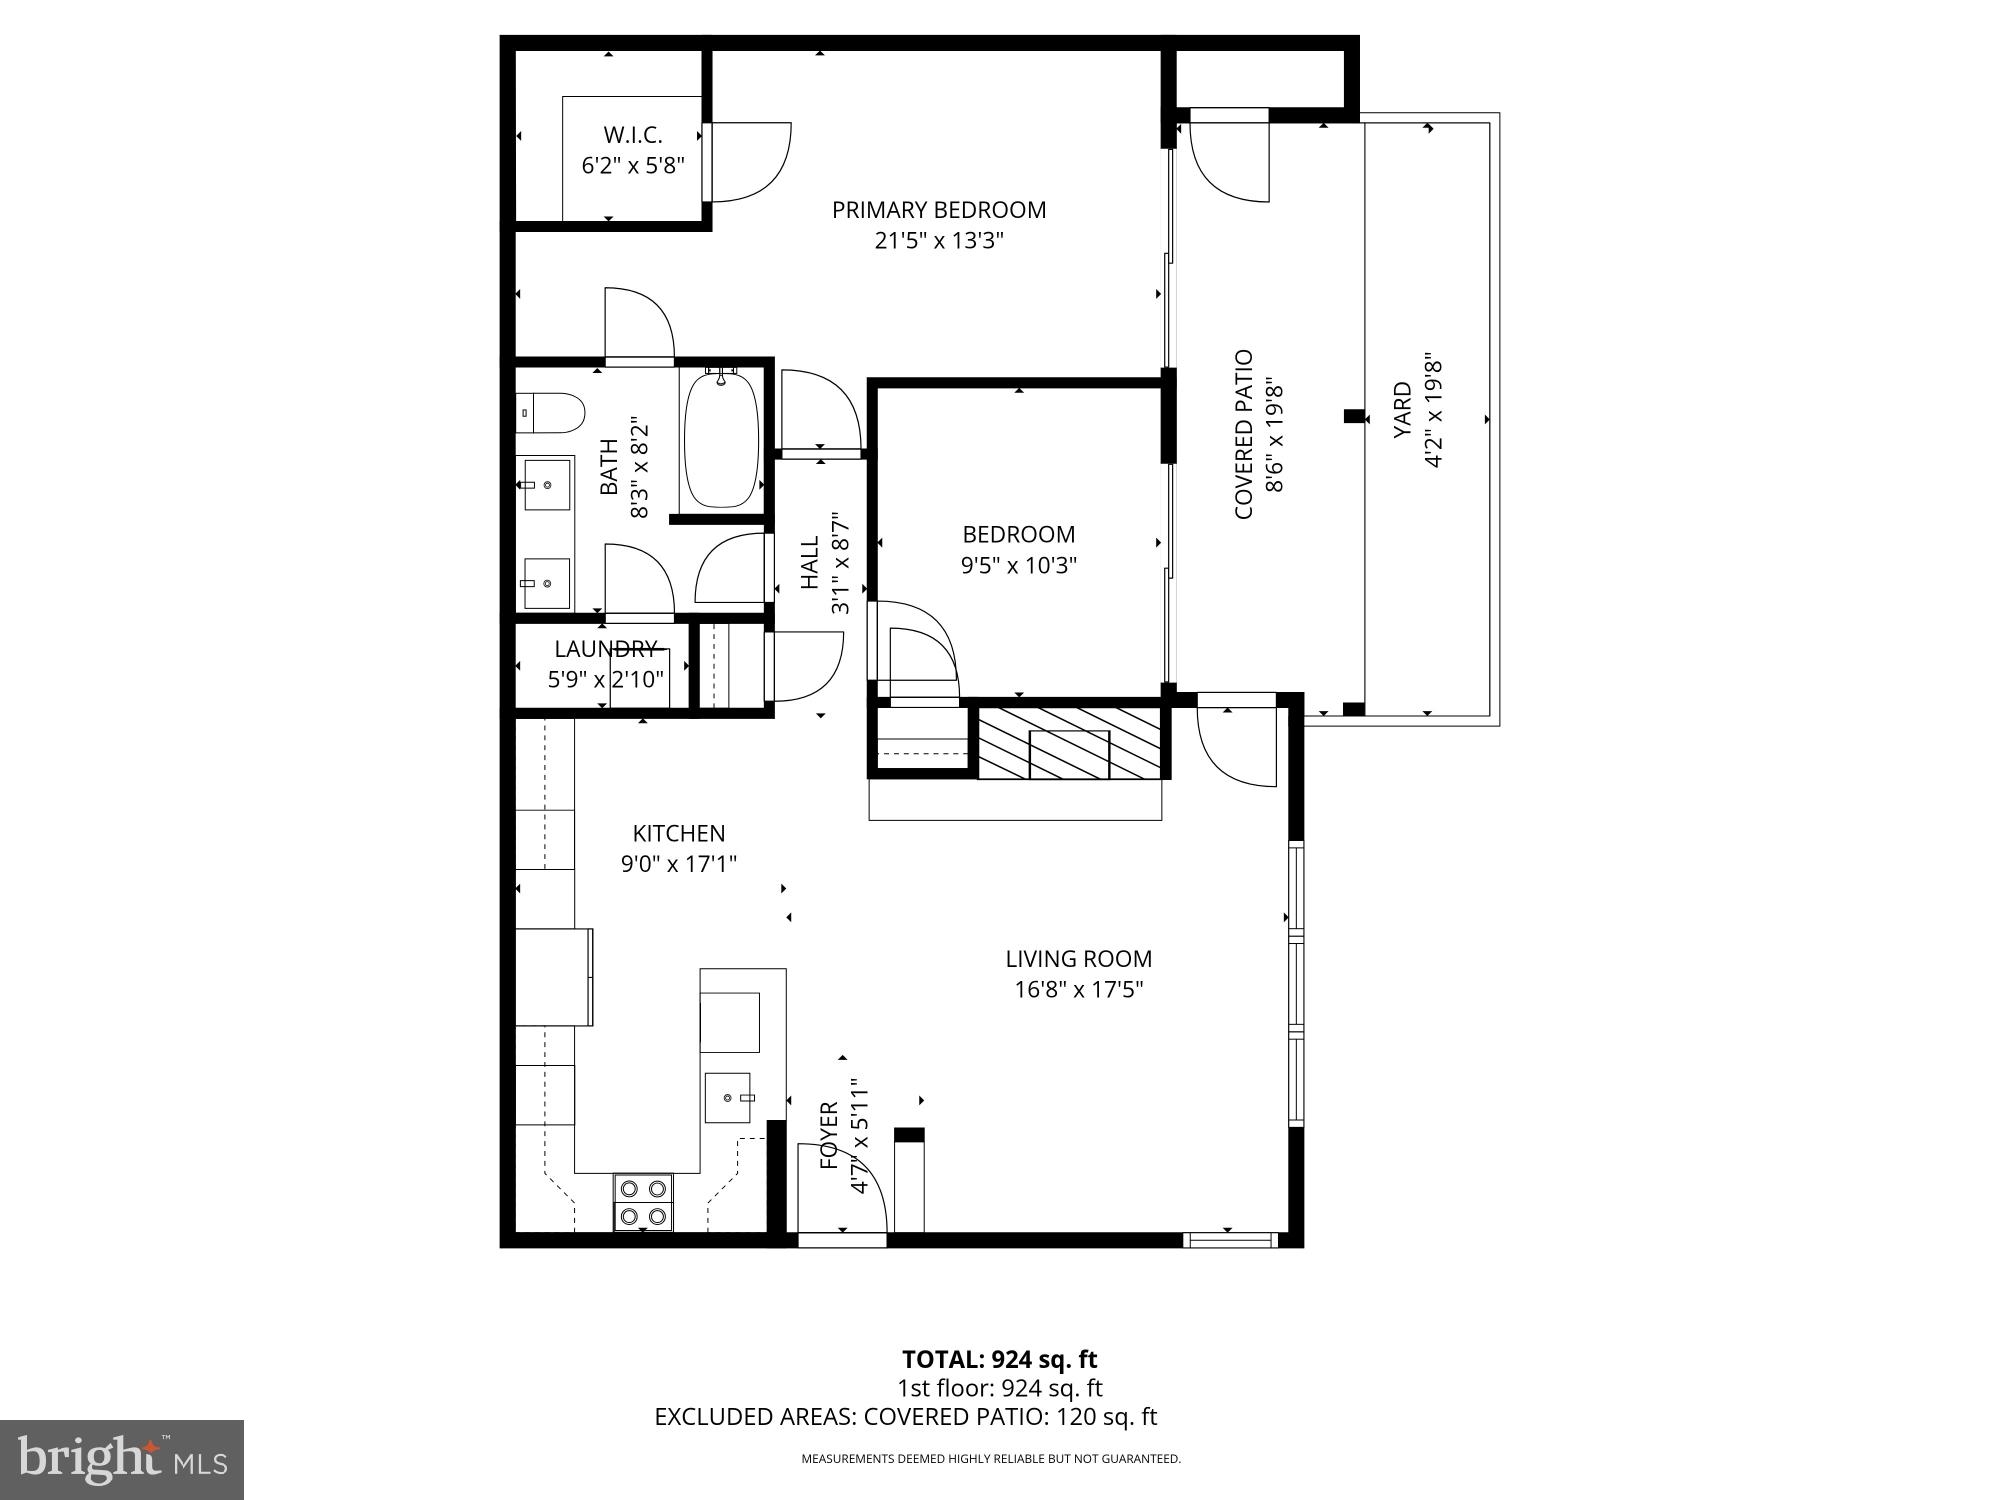
A fresh take on modern condo living! fully remodeled and completely turnkey. This stunning 2-bedroom, 1-bath condo has been thoughtfully updated from top to bottom with high-end finishes and modern design.

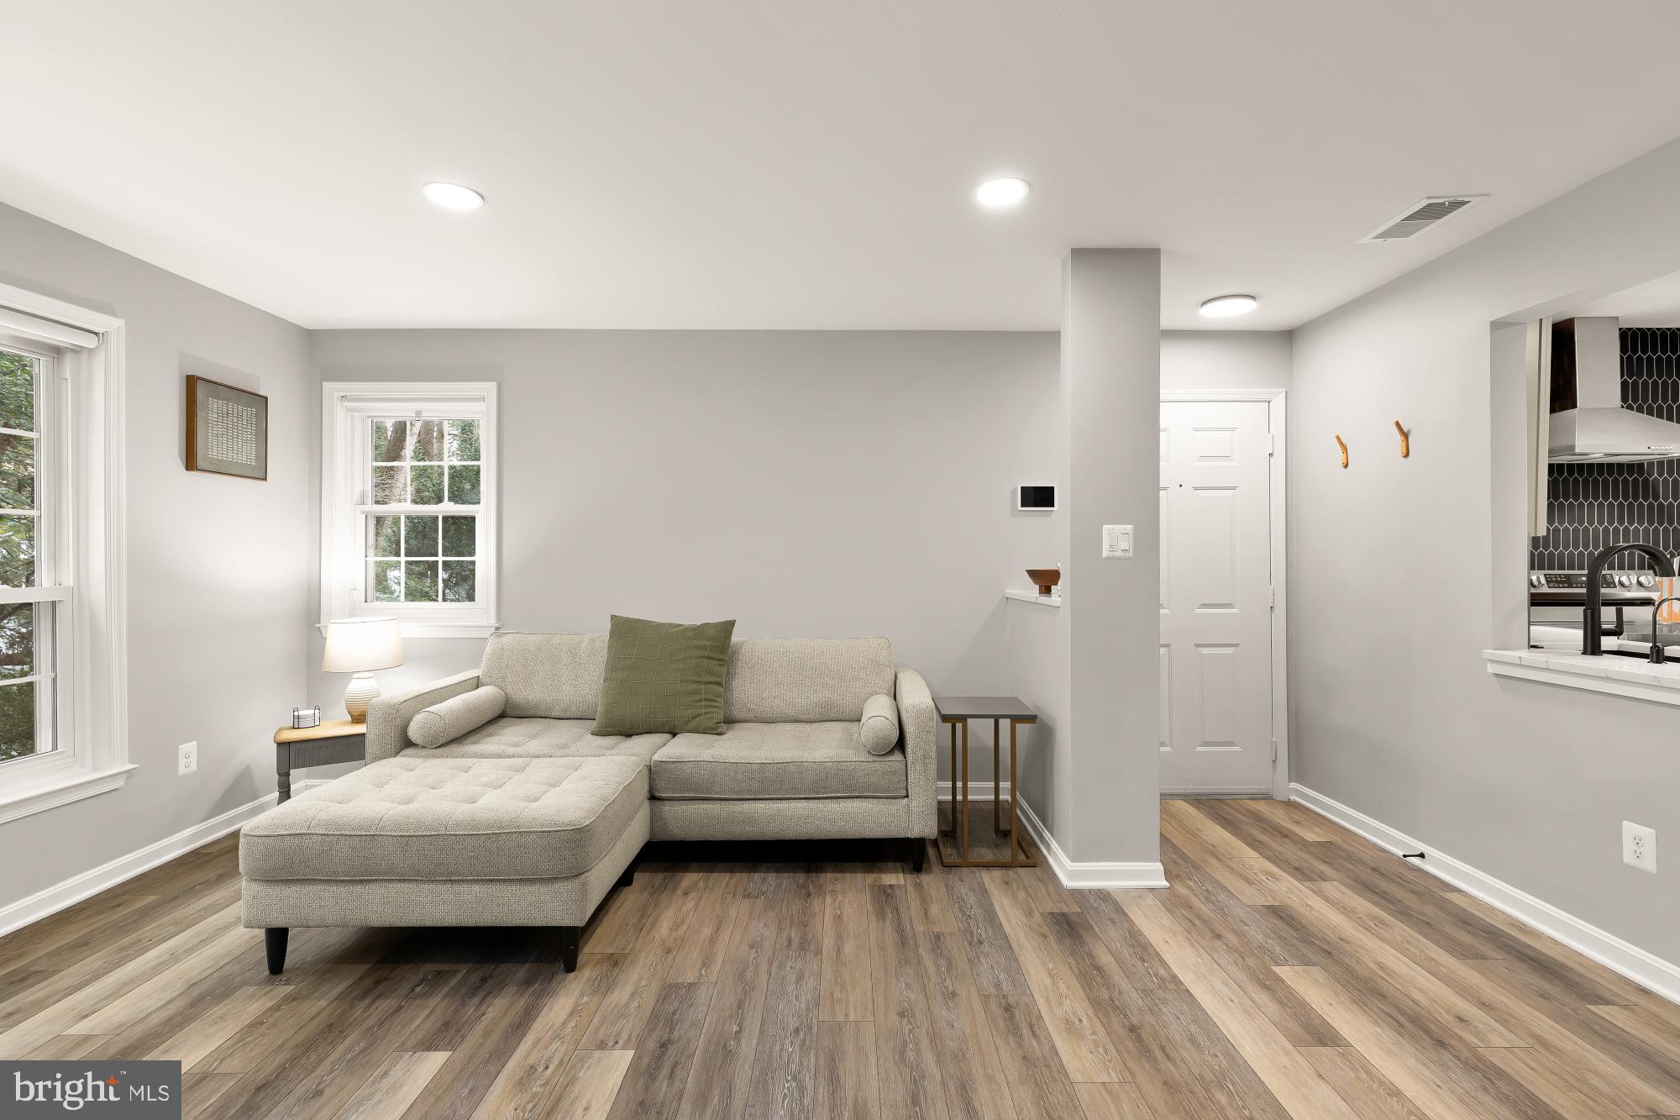
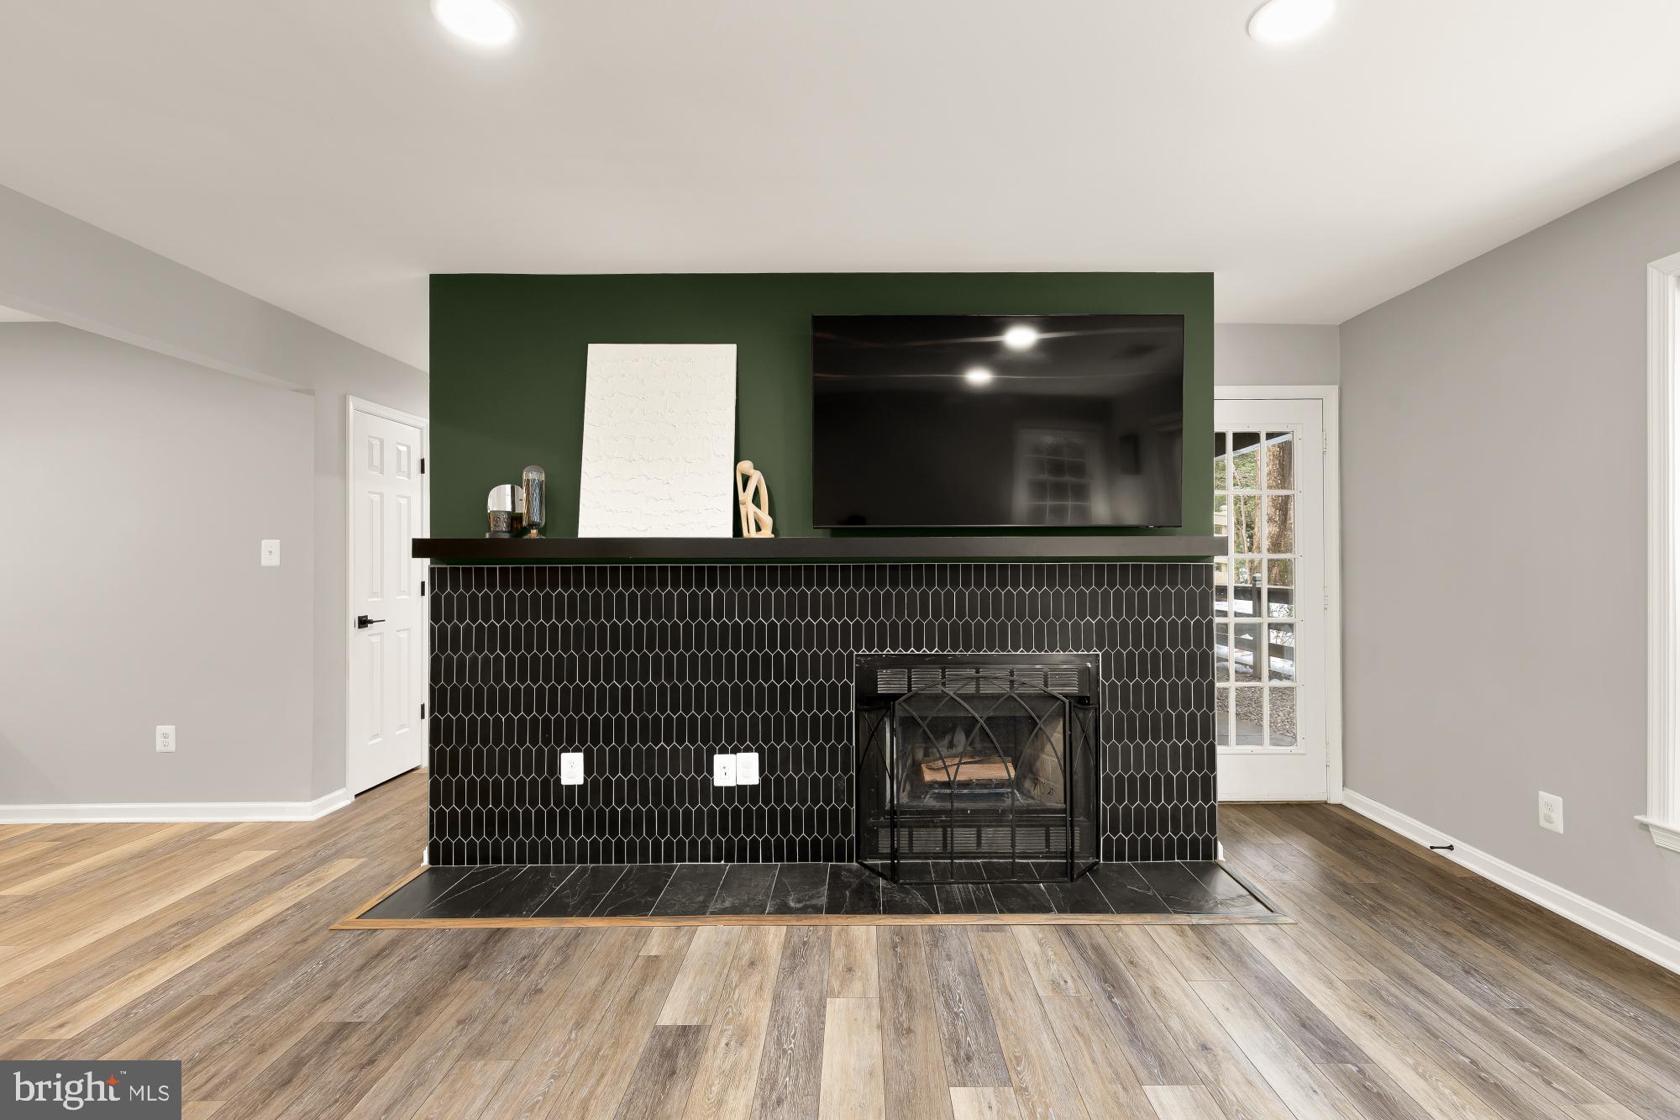
The open living space is bright and inviting, featuring recessed lighting, abundant natural light, and a statement tiled fireplace that anchors the room.

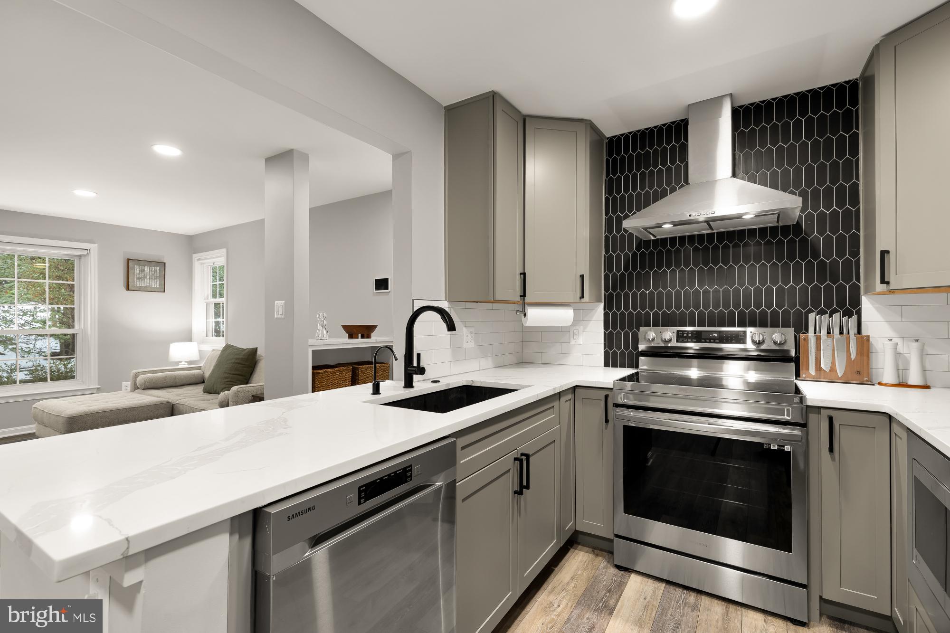
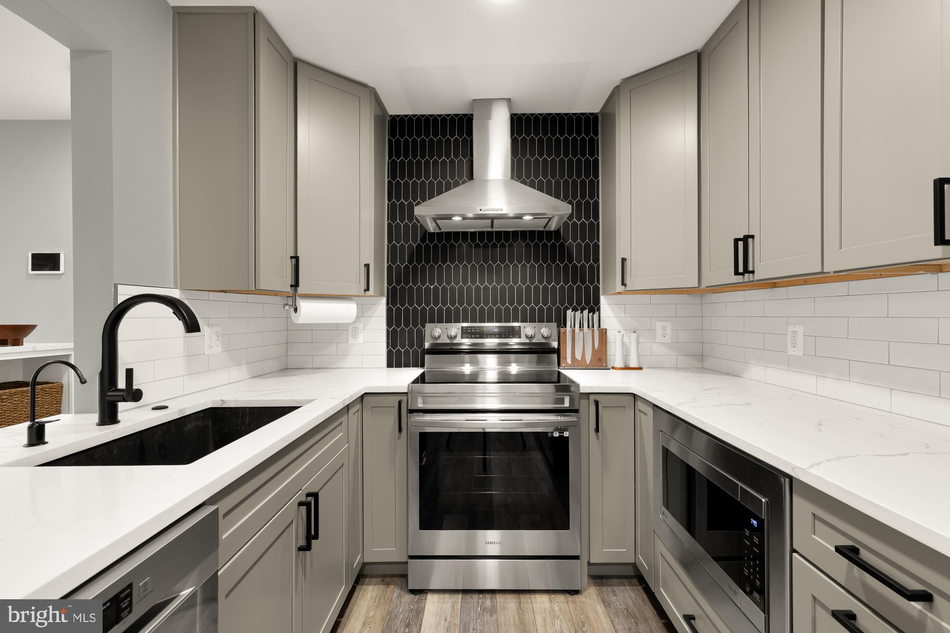
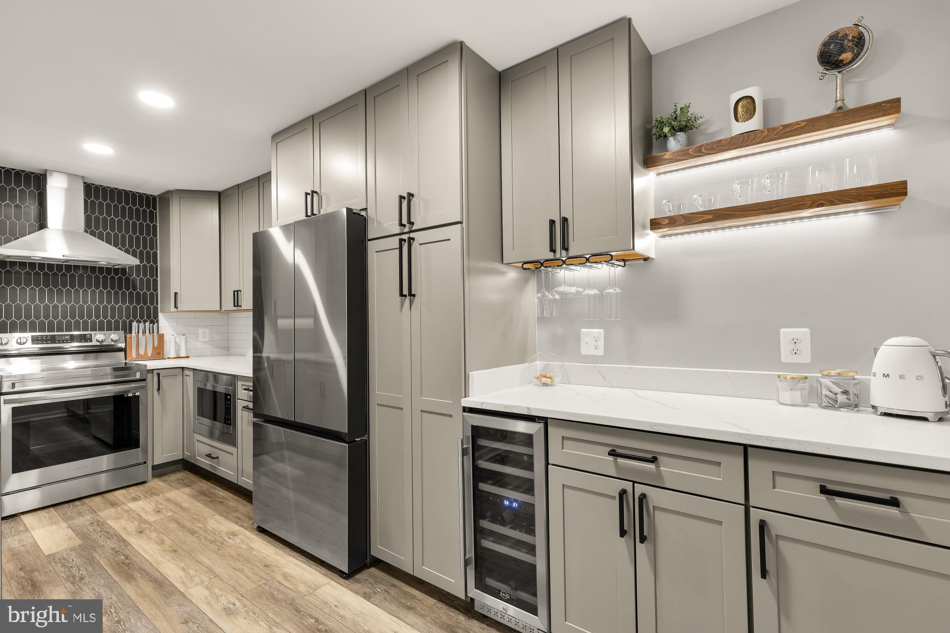
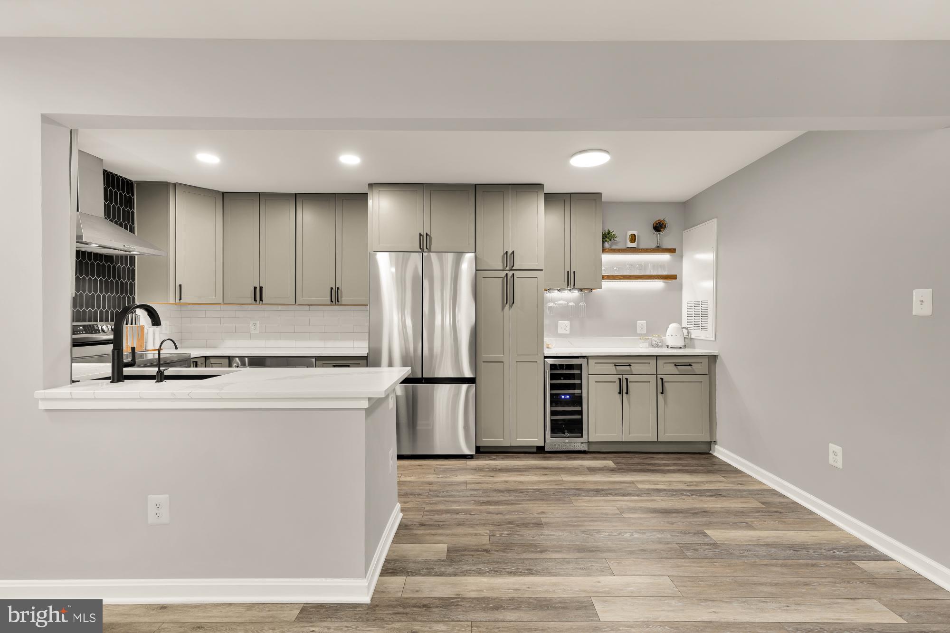
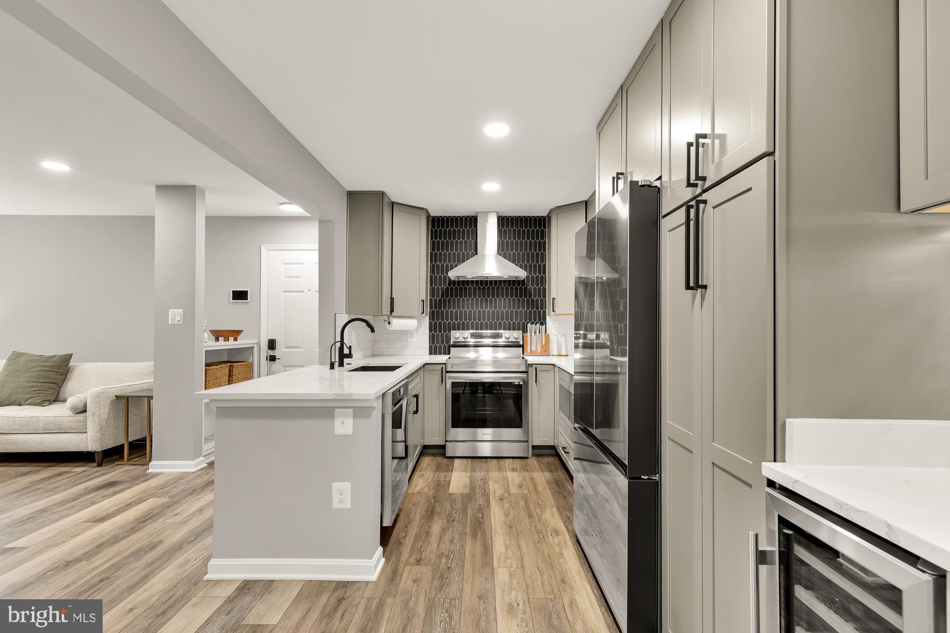
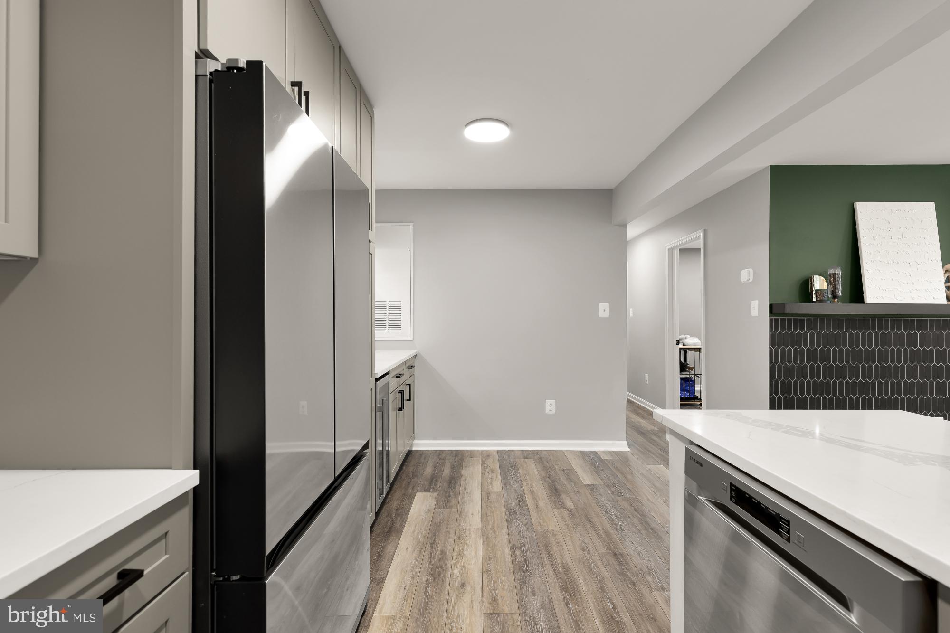
The kitchen delivers with quartz countertops, custom cabinetry, stainless steel appliances, and a modern backsplash.

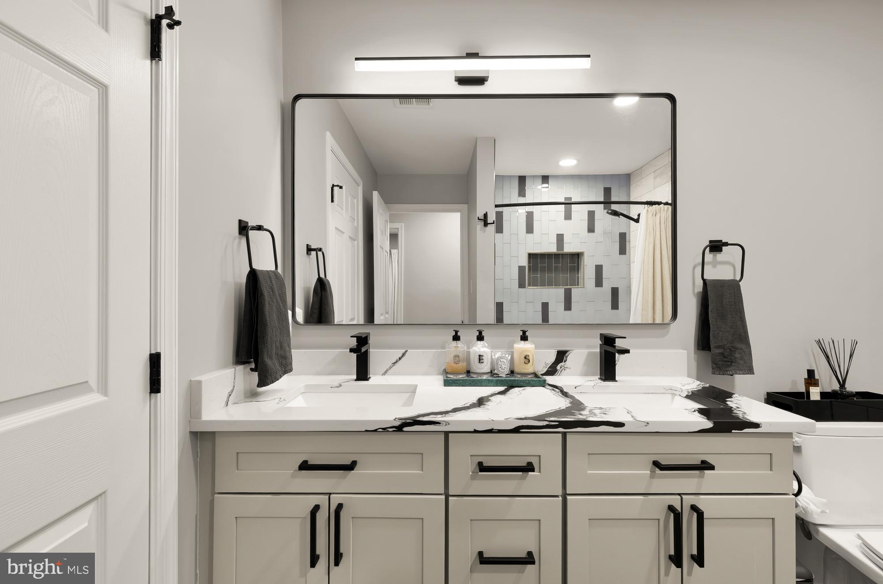
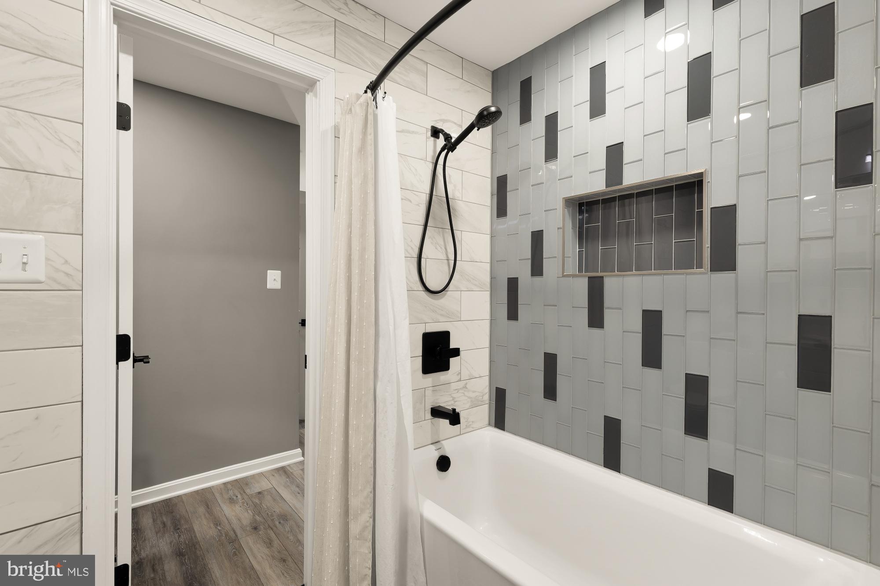
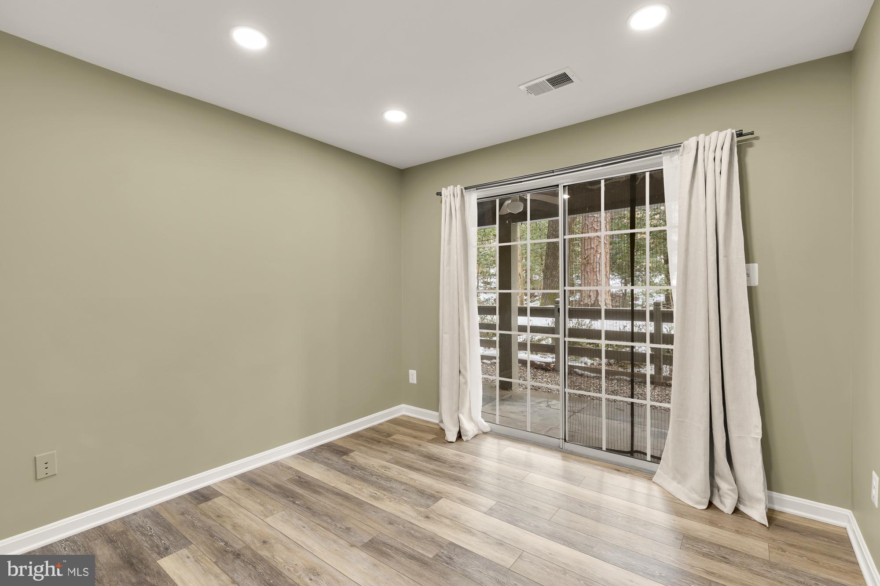
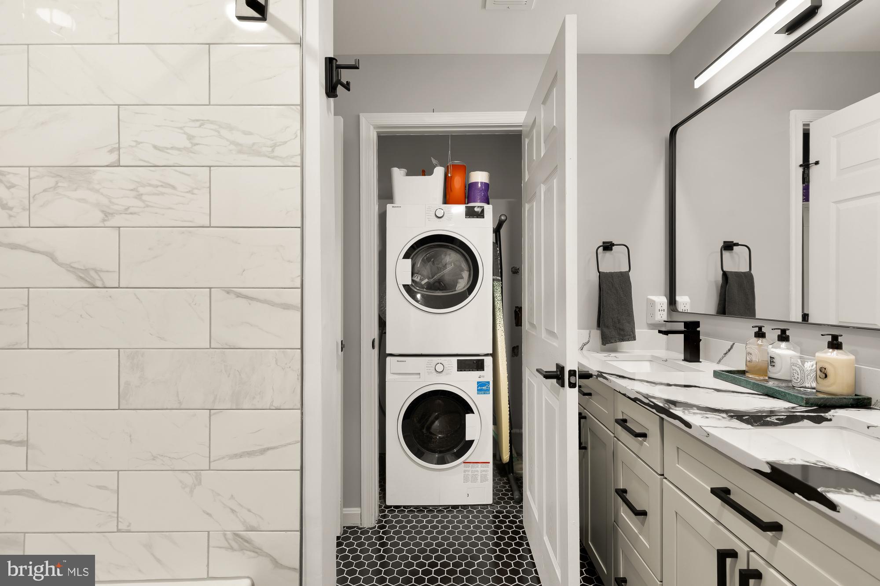
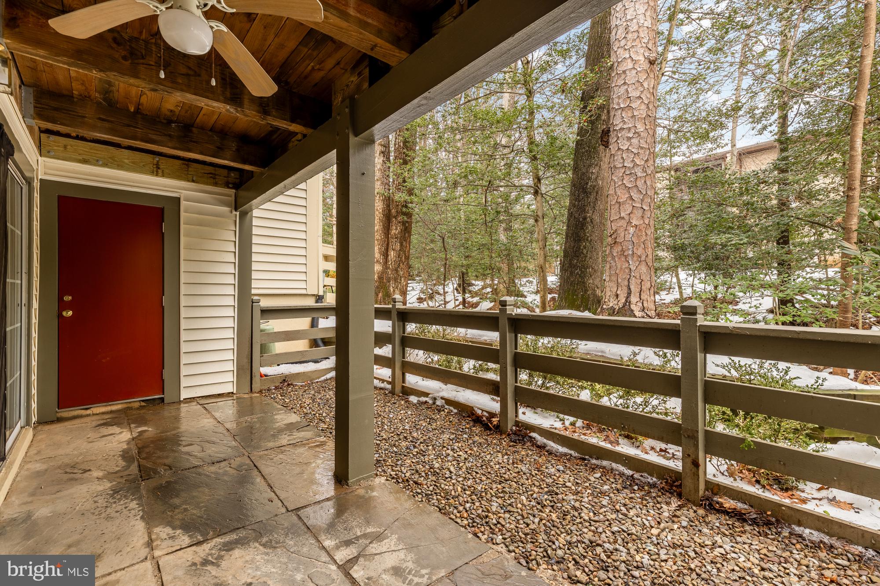
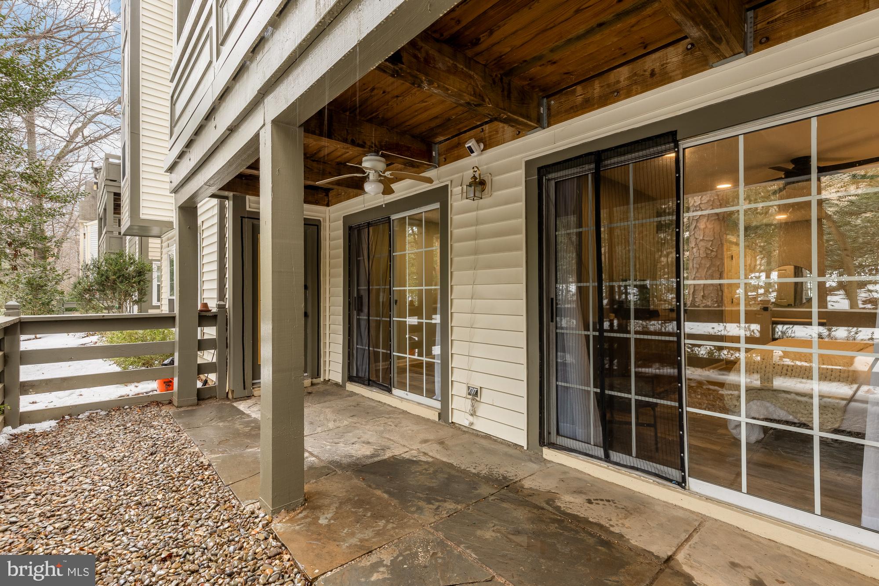
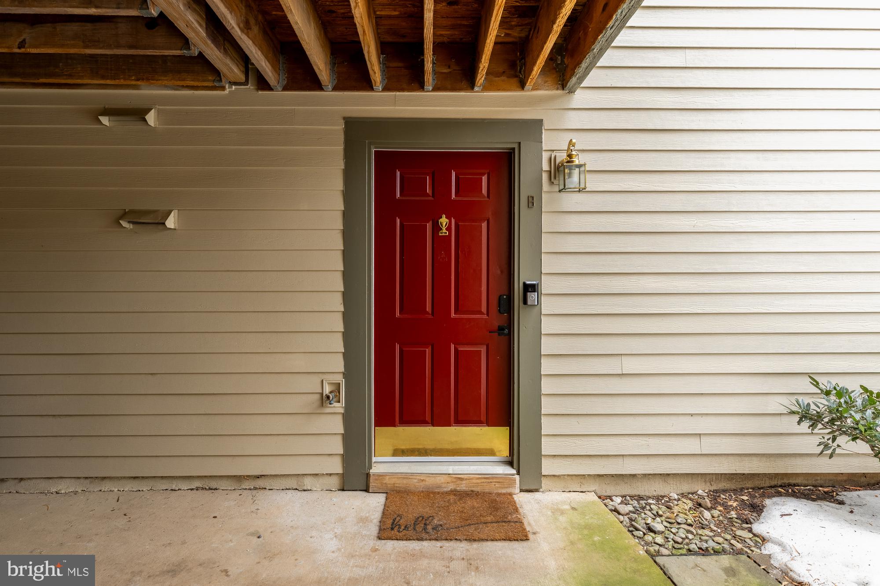
The bathroom feels straight out of a design magazine with all-new tile, a double vanity, and a clean, spa-like ambiance. Step outside to your private walk-out patio, a rare bonus that completes this move-in-ready home.

Amenities: Basketball courts, bike trail, community center, jogging path, Lake, picnic area, pool - outdoor, tennis courts & Playground

Primely located near shops, fine dining, parks, Dulles Access Rd & many more public amenities.

Parking: 1 assigned parking space (#33) and additional parking is available.

See our attached Property Highlights sheet for a list of updates.

2
beds

1
bath

926 Sq.Ft. LIVING AREA

Jason Cheperdak

Jason Cheperdak

Andrew Frye

Andrew Frye

Features & Amenities

Interior

  • total bedrooms2
  • Total bathroom1
  • full bathroom1
  • Laundry room Washer Hookup
  • APPLIANCES Electric Water Heater

Area & Lot

  • Status Sold
  • Living Area926 Sq.Ft.
  • Total Area926 Sq.Ft.
  • MLS® IDVAFX2289828
  • TypeCondo
  • YEAR BUILT1986
  • NeighborhoodReston
  • Architecture StylesContemporary
  • Water FrontageLake
  • Elementary SchoolTERRASET
  • Middle SchoolHUGHES
  • High SchoolSOUTH LAKES
  • School DistrictFAIRFAX COUNTY PUBLIC SCHOOLS

Exterior

  • STORIES1
  • water SourceOther
  • PoolCommunity
  • parkingAssigned, Parking Lot
  • HEAT TYPEElectric, Heat Pump
  • AIR CONDITIONINGCentral Air, Ceiling Fan(s), Electric
  • sewerOther
  • SubstructurePermanent
  • HOA AmenitiesPicnic Area, Tennis Court(s), Basketball Court, Trail(s), Jogging Path, Playground

Financial

  • Sales Price$375,000
  • Real Estate Tax $3,792/yr
  • HOA $890/yr
  • Zoning 370

Reston

Explore Reston today and discover why it’s one of Northern Virginia’s most vibrant and sought-after communities.

Explore

Work With Us

Get assistance in determining current property value, crafting a competitive offer, writing and negotiating a contract, and much more. Contact us today.

Follow Me on Instagram