Leave a Message

By providing your contact information to Shepherd Homes Group, your personal information will be processed in accordance with Shepherd Homes Group's Privacy Policy. By checking the box(es) below, you expressly consent to receive marketing or promotional real estate communication from Shepherd Homes Group in the manner selected by you. For SMS text messages, message frequency varies. Message and data rates may apply. Consent is not a condition of purchase of any goods or services. You may opt out of receiving further communications from Shepherd Homes Group at any time. To opt out of receiving SMS text messages, reply STOP to unsubscribe. SMS text messaging is subject to our Terms of Use.

Thank you for your message. We will be in touch with you shortly.

2210 COPPERSMITH SQUARE
SEE ALL PHOTOS
2210 COPPERSMITH SQUARE
Sold

2210 COPPERSMITH SQUARE

2210 COPPERSMITH SQUARE, RESTON, VA 20191

$557,175
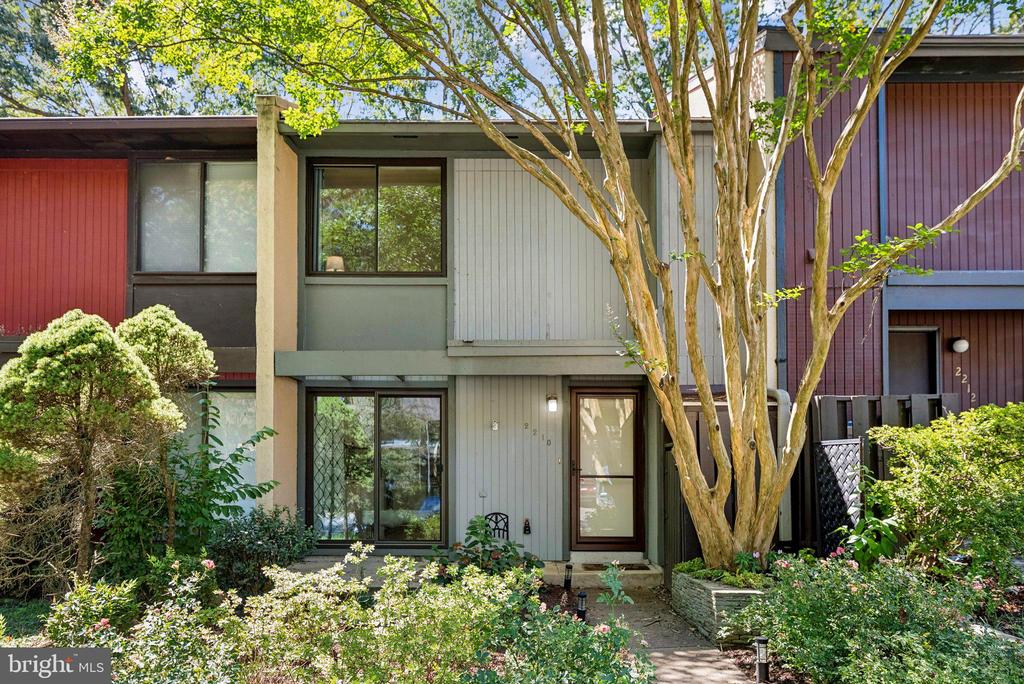
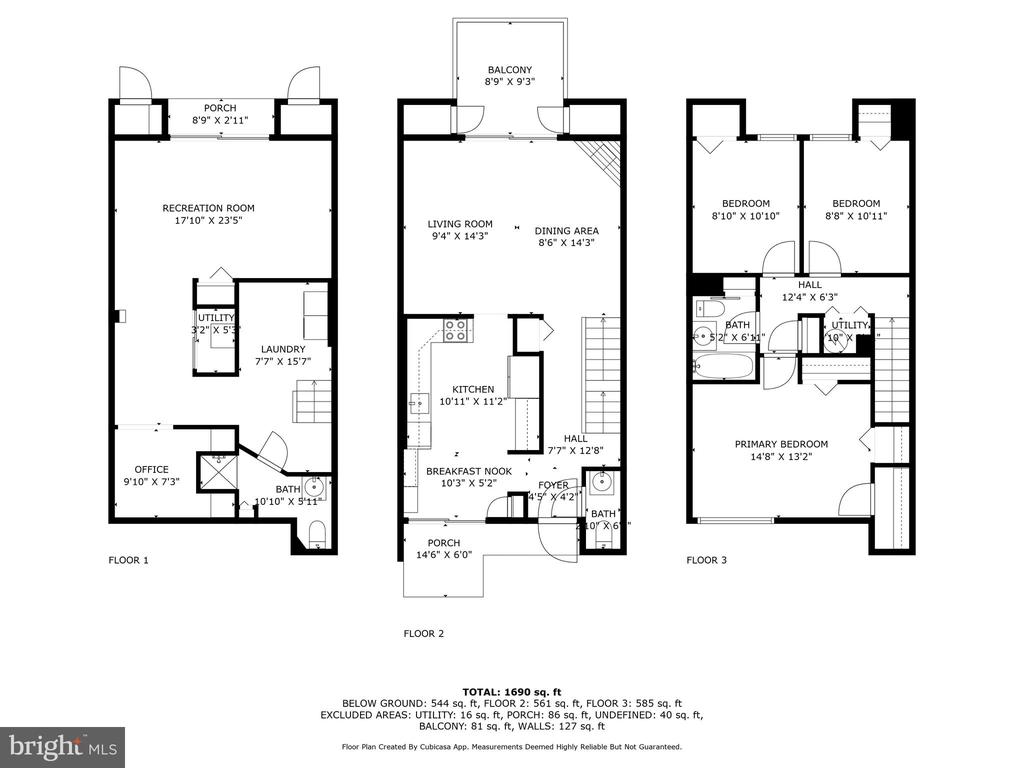
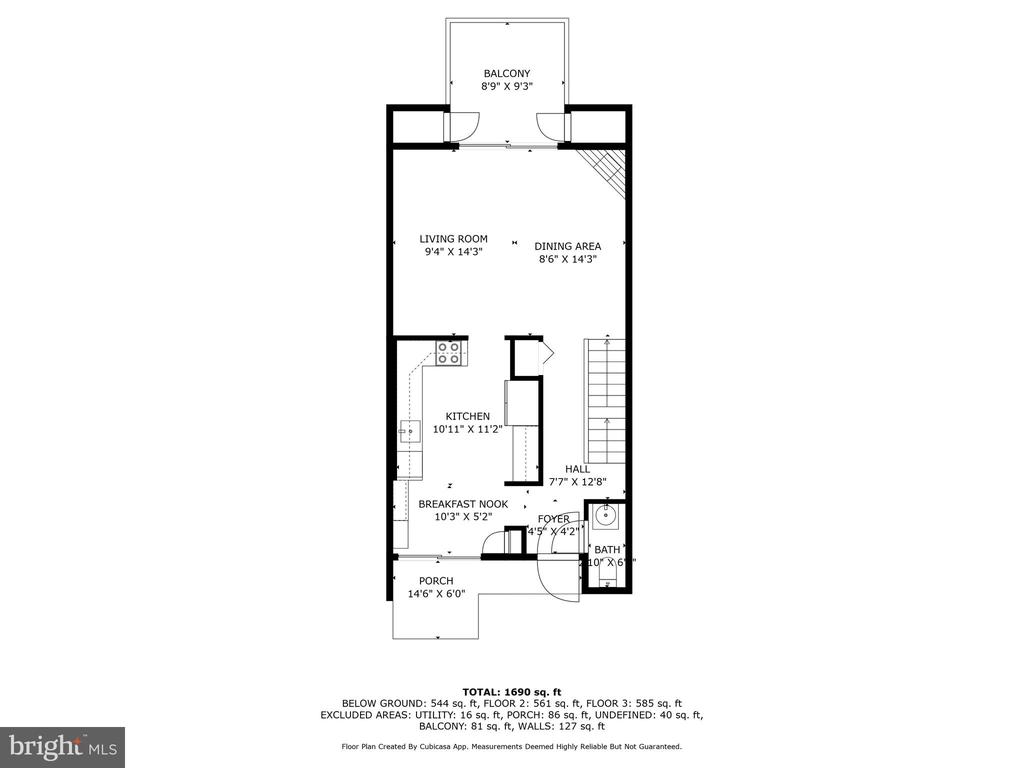
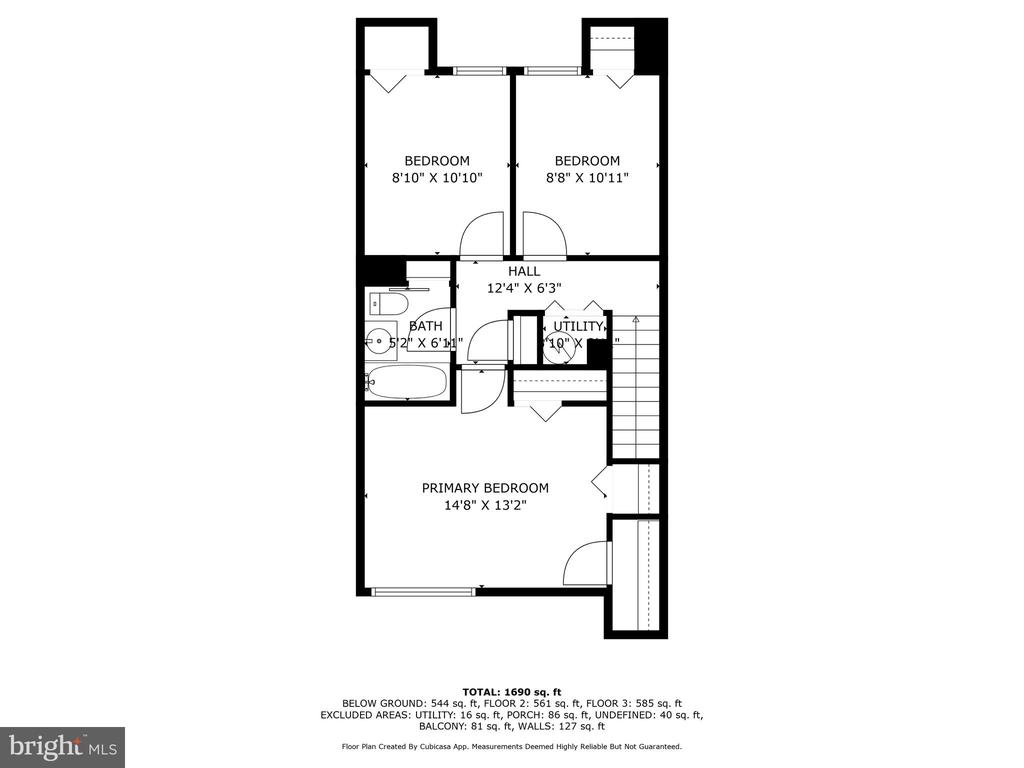
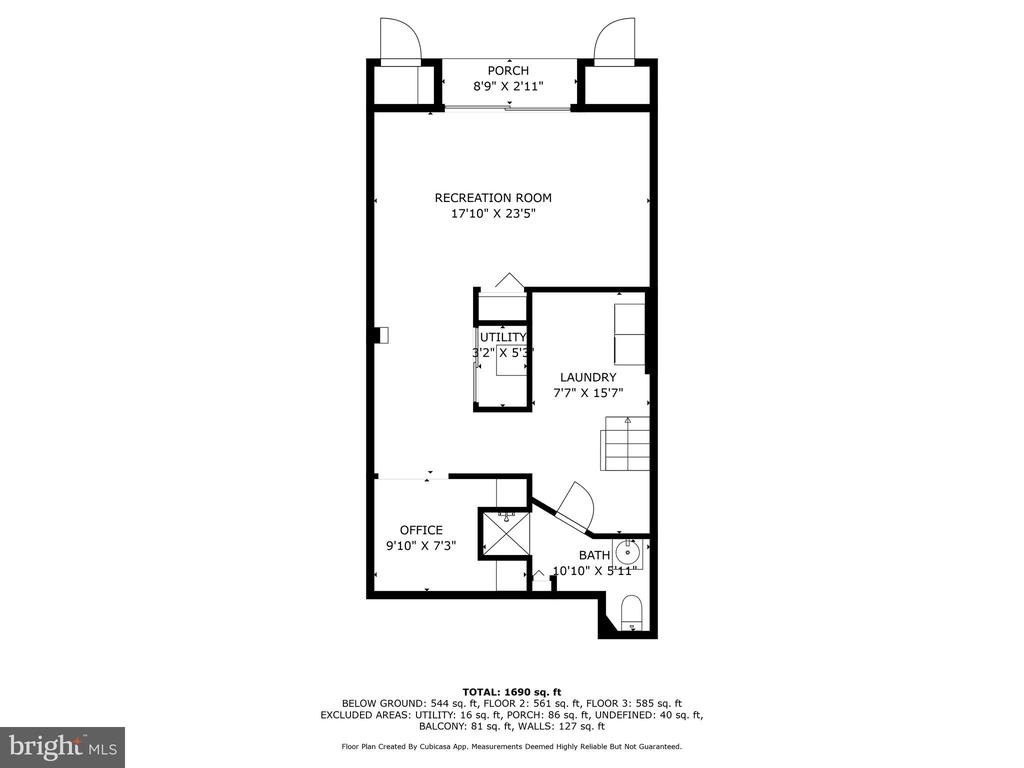
Discover the charm of 2210 Coppersmith! This beautiful 3-bedroom, 2.5-bath townhome is fully turnkey, offering all the updates you desire and completely move-in ready. Big updated including fully renovated kitchen, new roof and new HVAC!

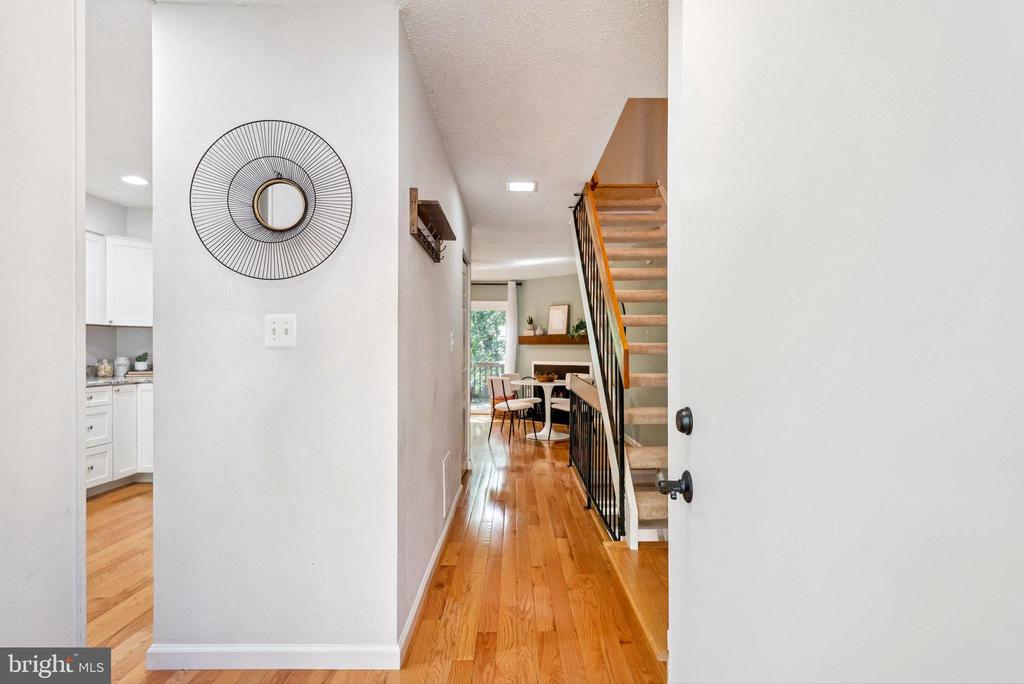
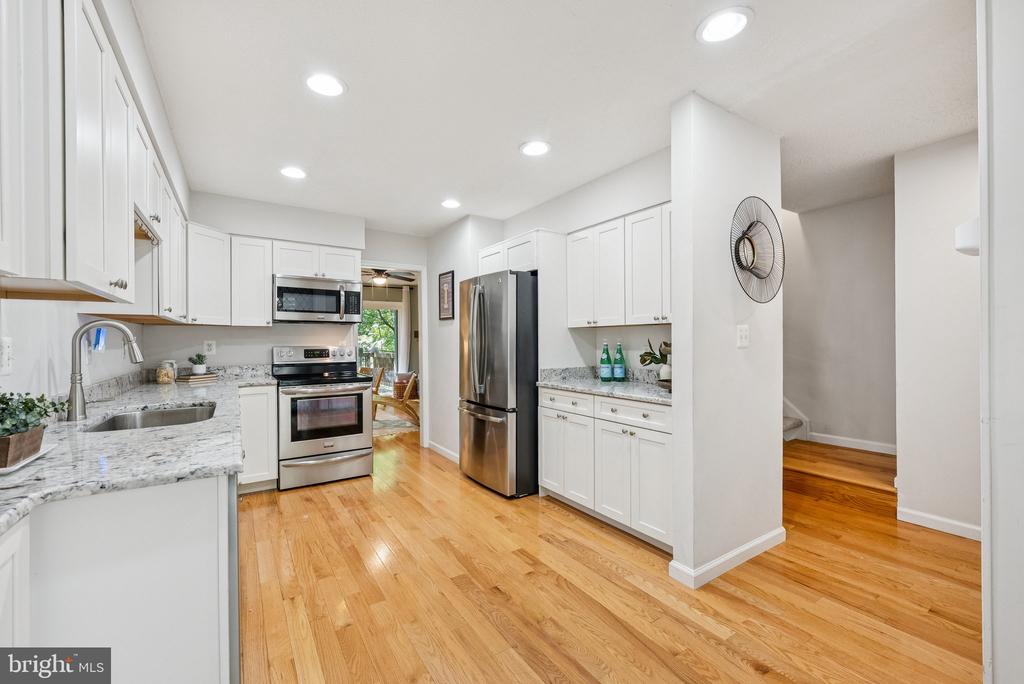
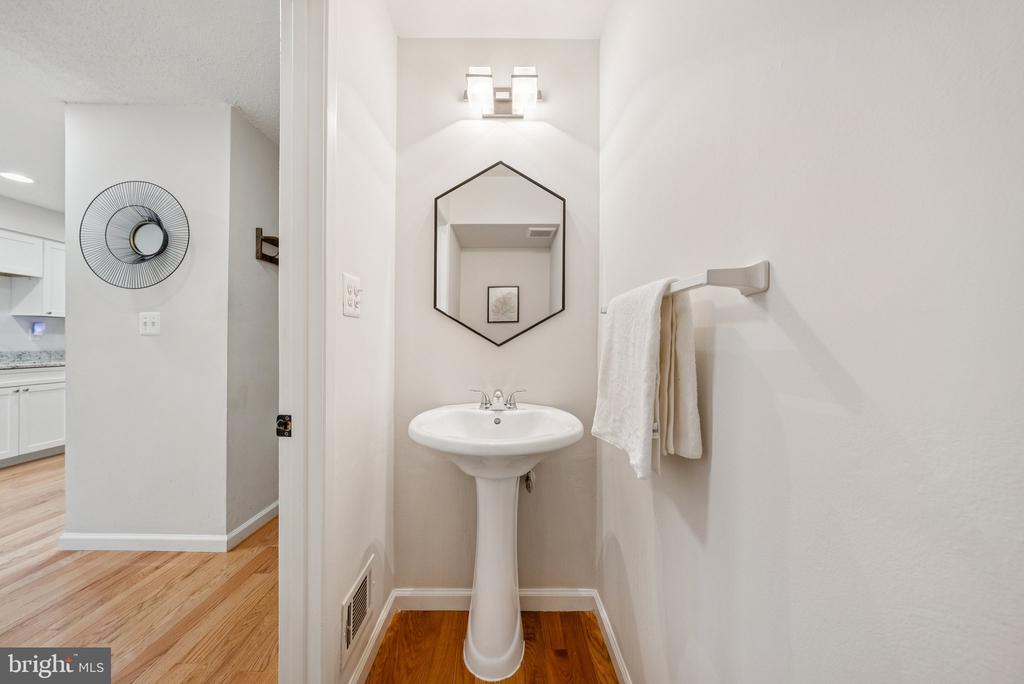
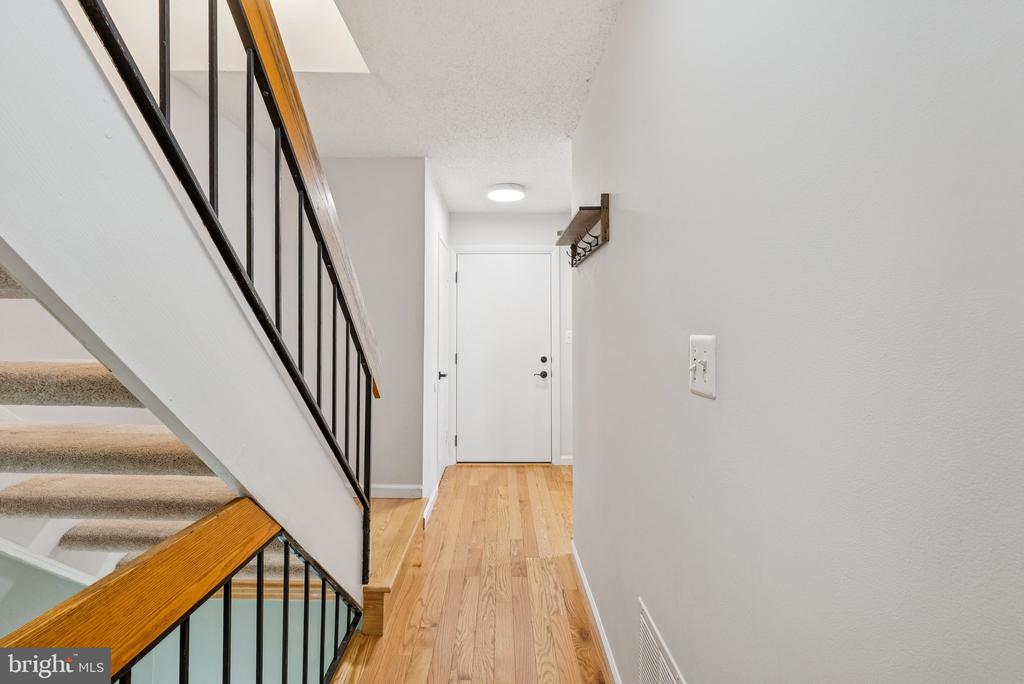
As you enter, you are greeted by gleaming hardwood floors throughout the main level, recessed lighting, and modern finishes that create a warm and inviting atmosphere.

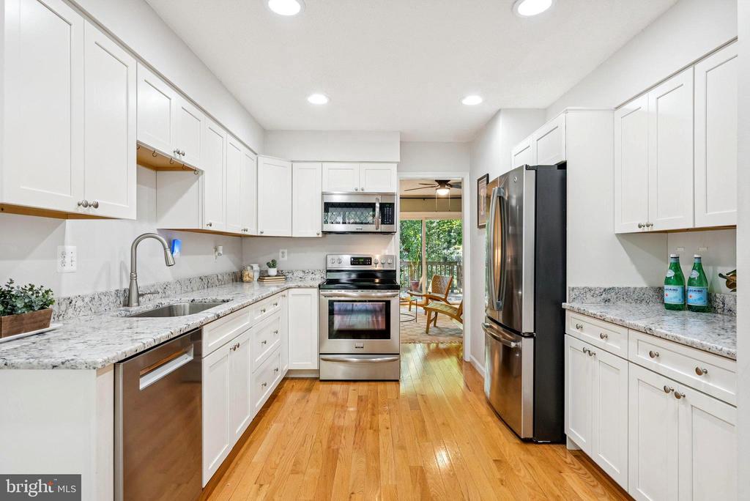
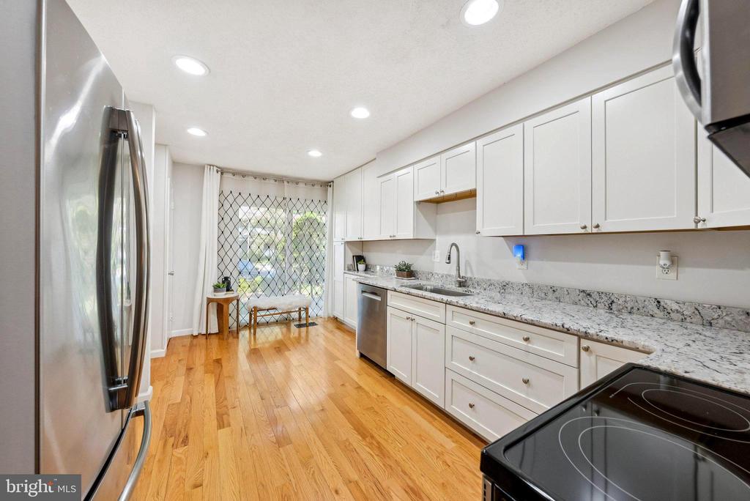
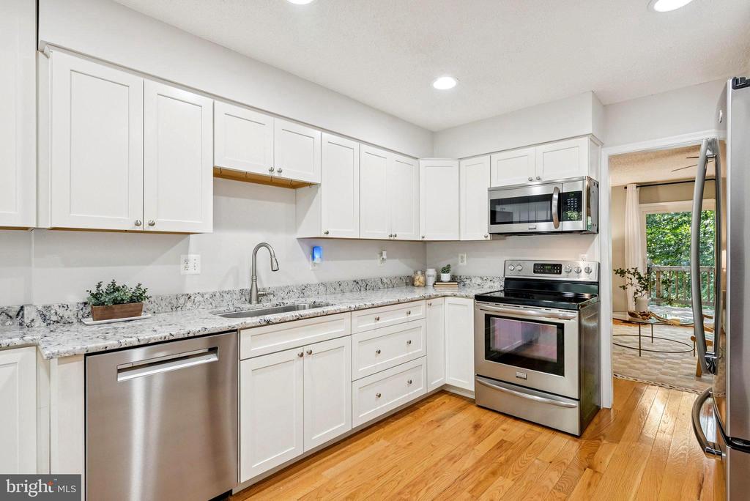
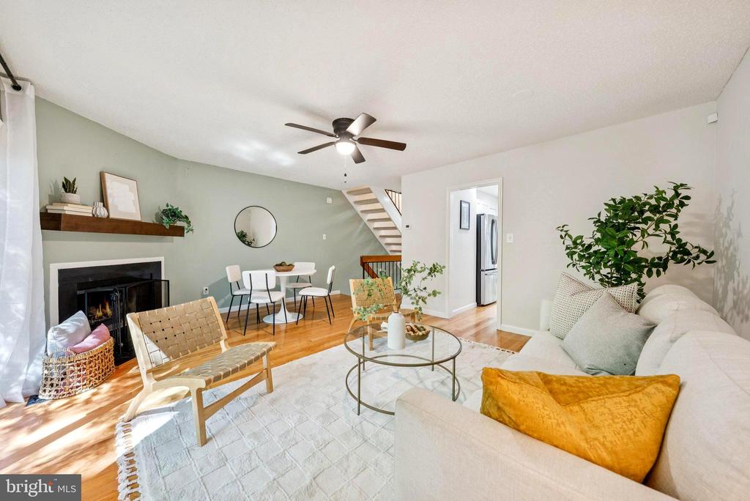
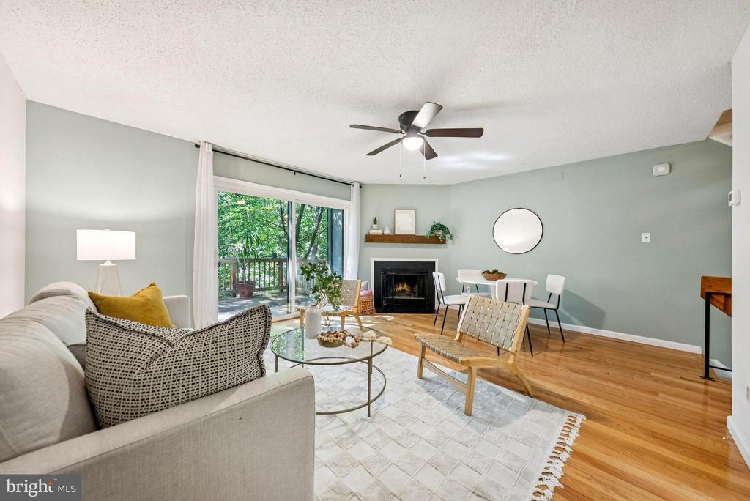
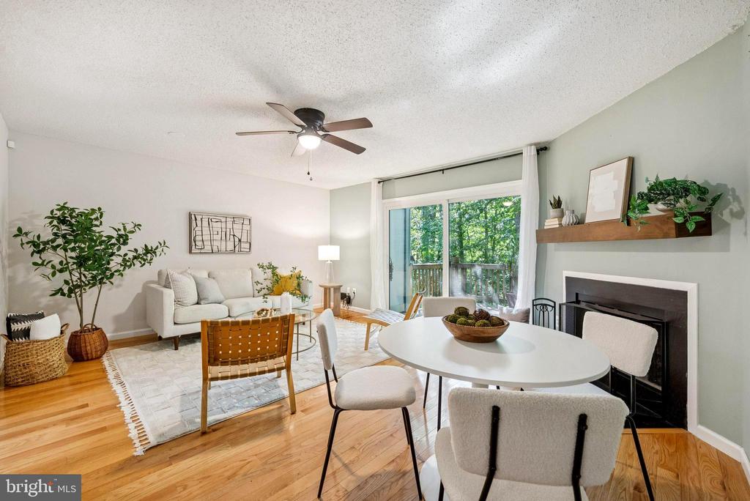
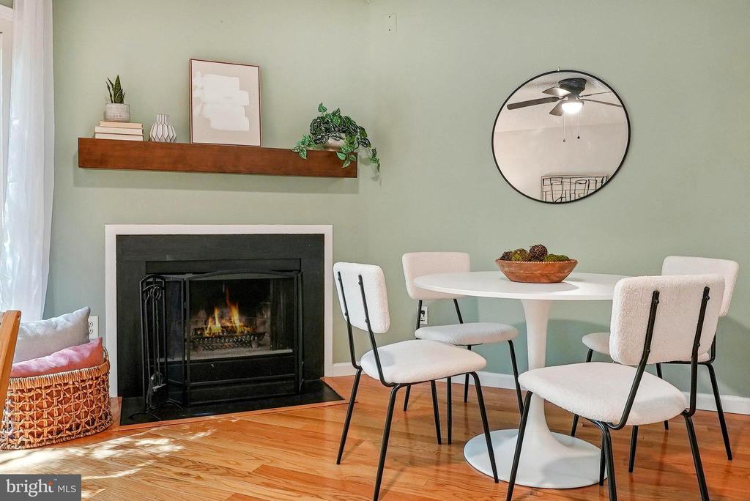
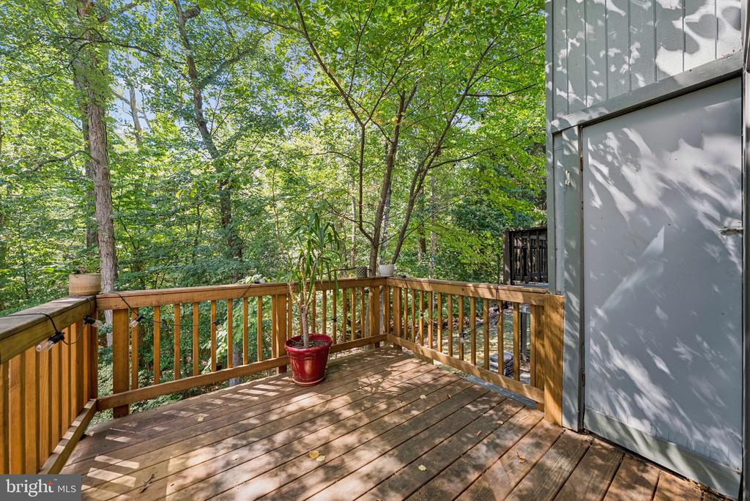
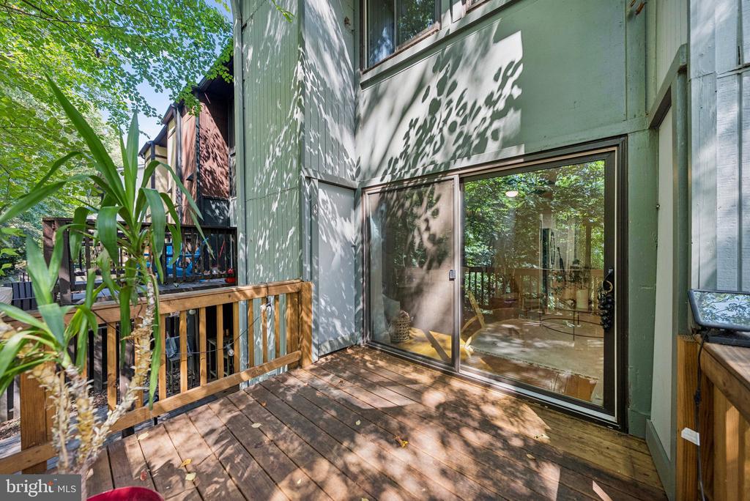
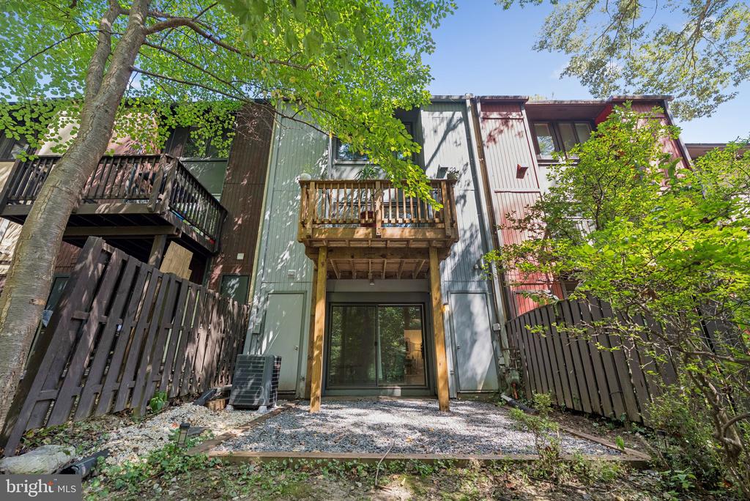
The kitchen features granite countertops, stainless steel appliances, crisp white cabinetry, and a large balcony-style window that floods the space with natural light. The open main living area includes a centerpiece wood-burning fireplace with a floating mantel and direct access to your private elevated deck--perfect for relaxing or entertaining.

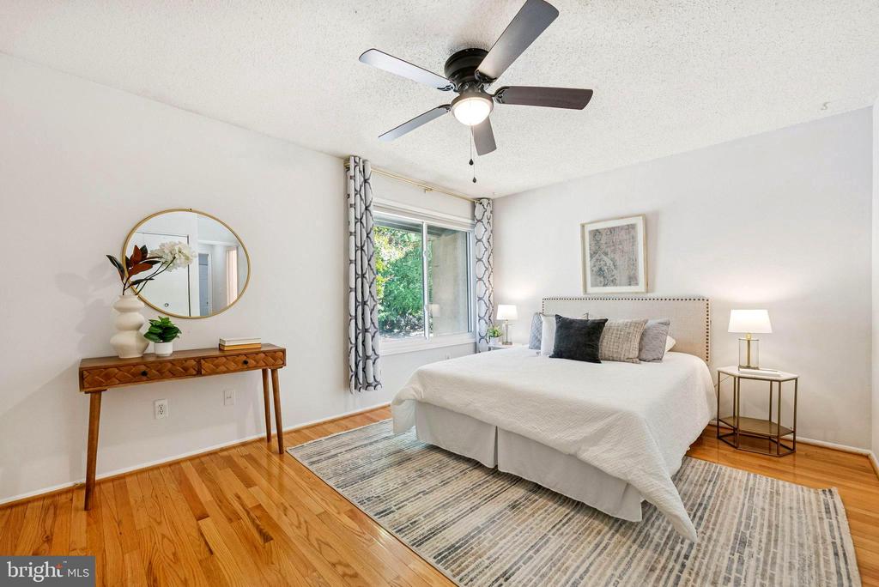
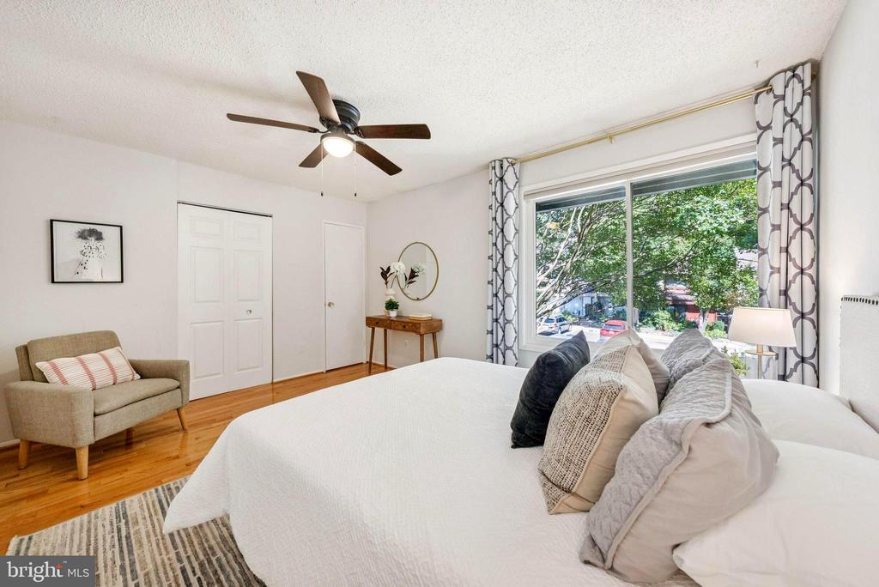
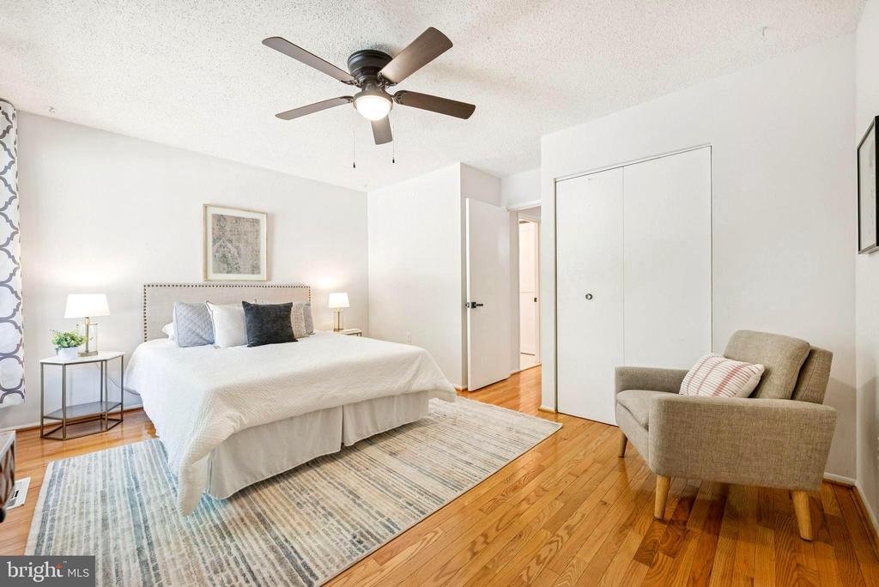
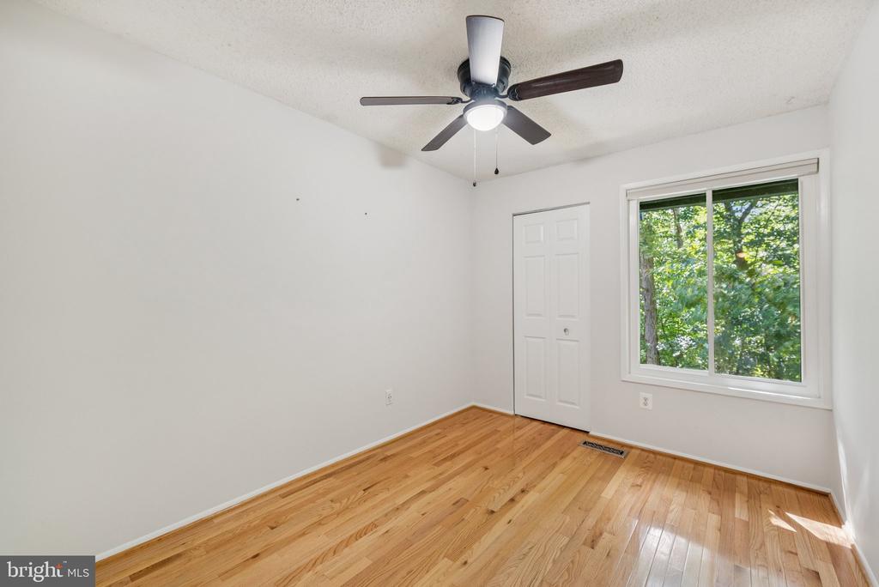
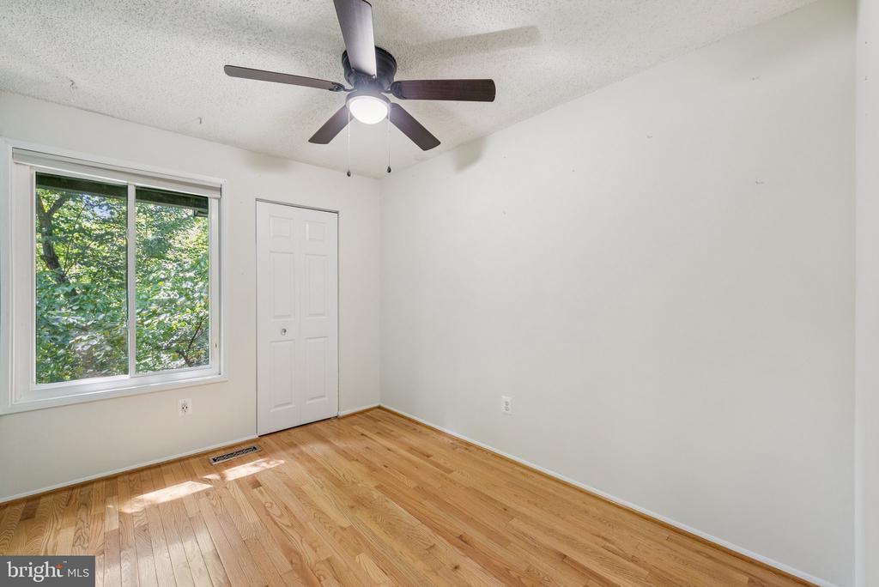
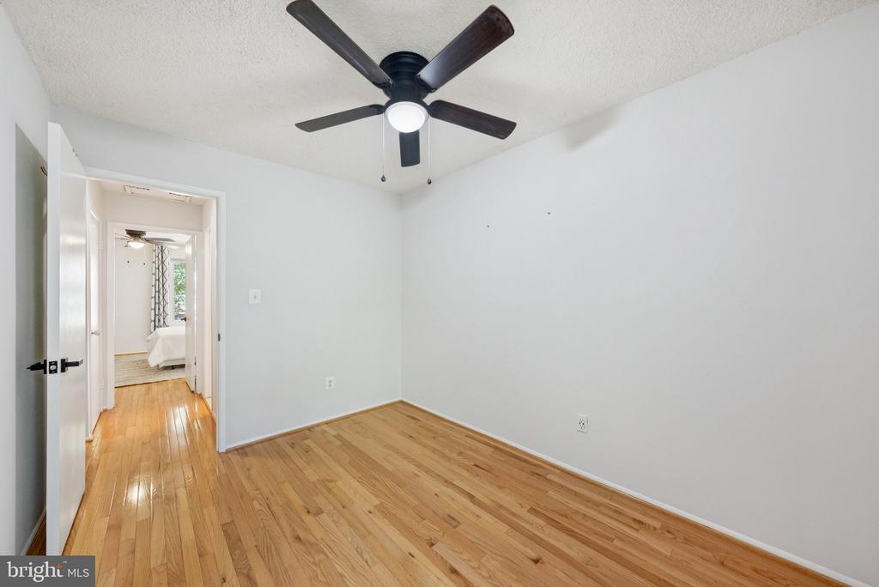
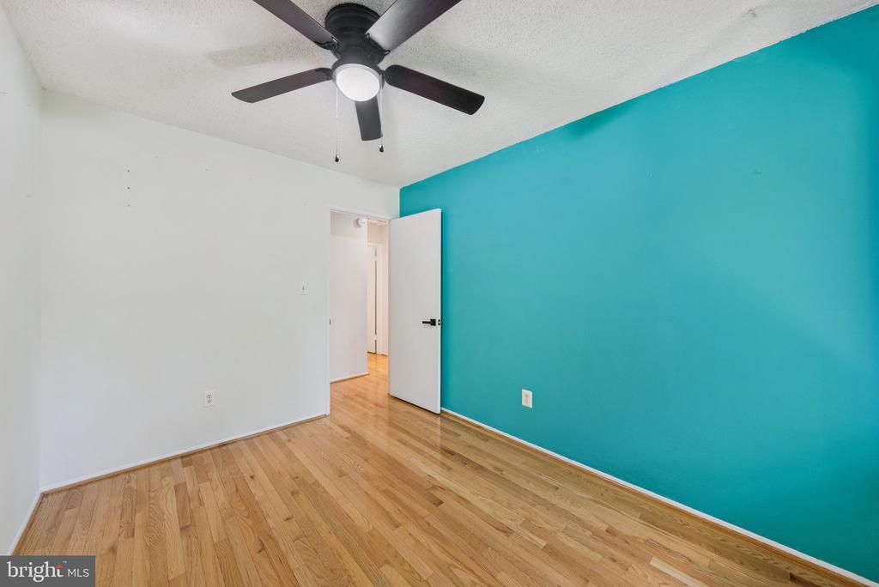
Upstairs, the spacious primary suite boasts two closets and a comfortable layout. Two additional guest bedrooms provide ample space and generous storage.

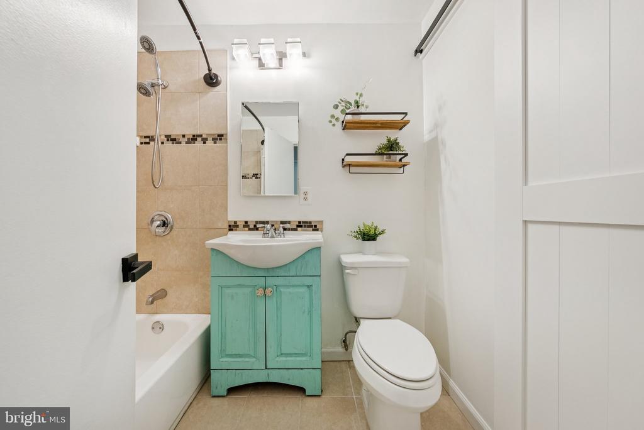
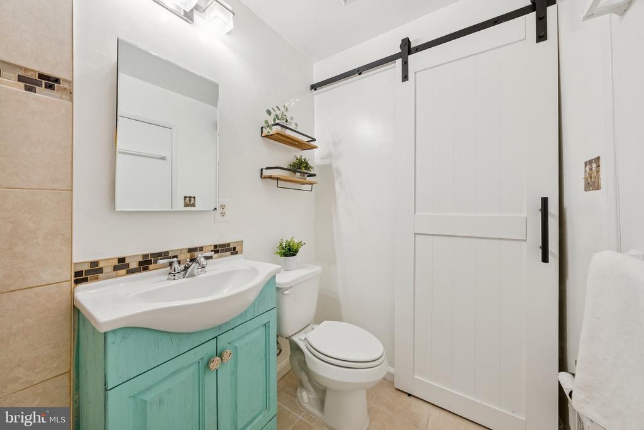
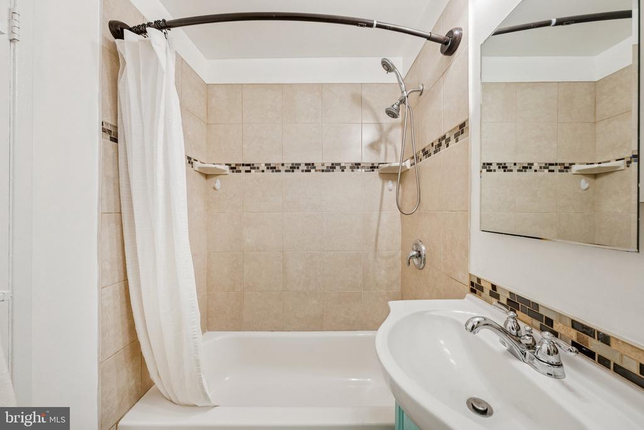
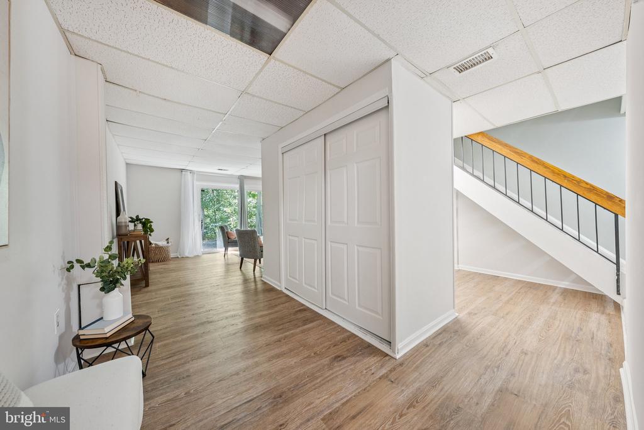
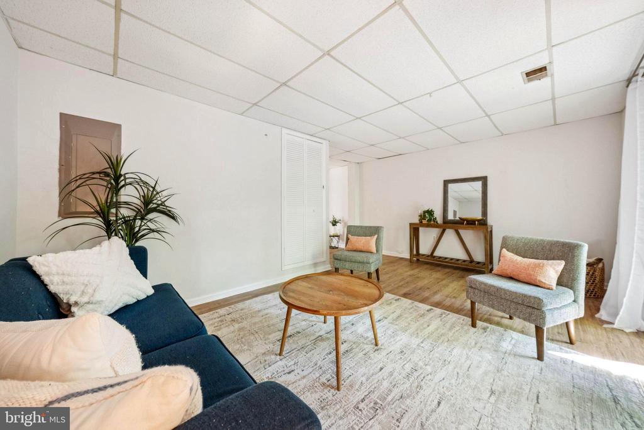
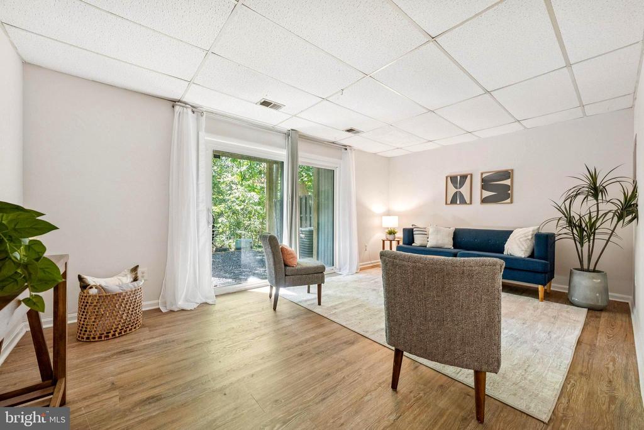
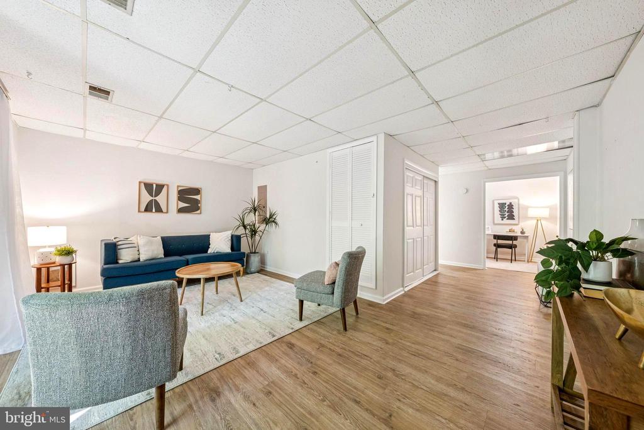
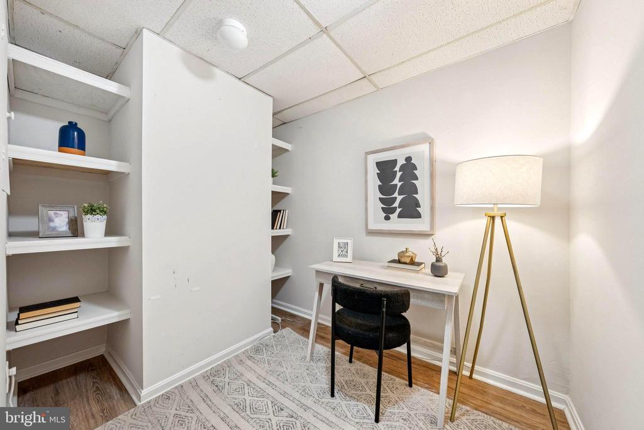
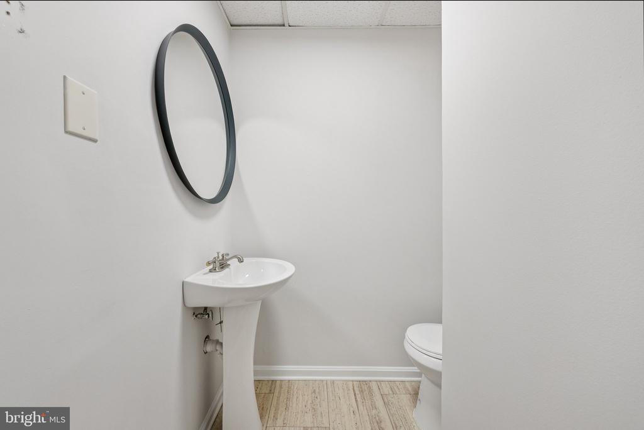
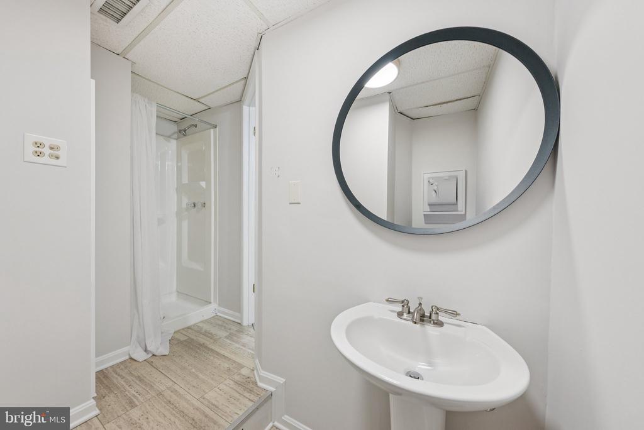
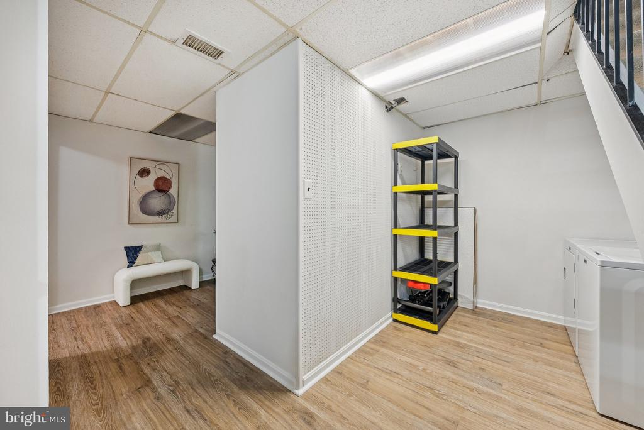
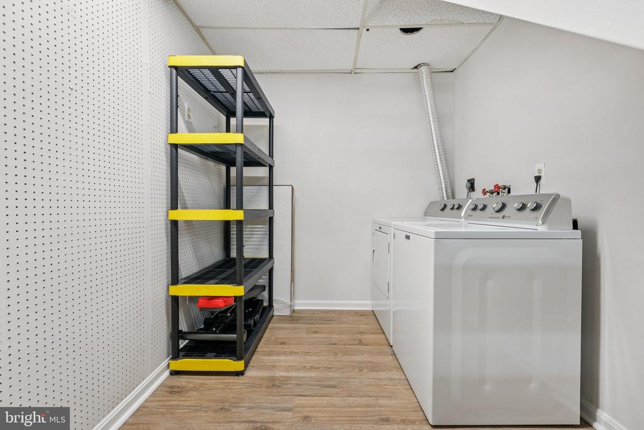
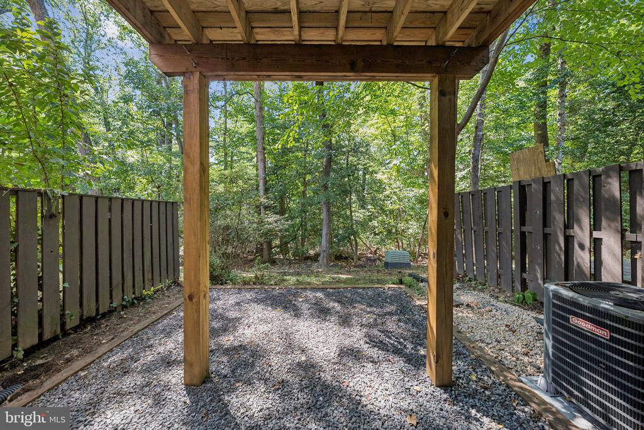
The lower level offers a versatile walkout area ideal as a family room, playroom, workout space, guest suite, or additional flex space. A convenient home office nook with custom built-ins and a full bathroom complete this level, adding both function and flexibility.

3
beds

3
baths

1,690 Sq.Ft. LIVING AREA

1,306.8 Sq.Ft. lot

Jason Cheperdak

Jason Cheperdak

Andrew Frye

Andrew Frye

Features & Amenities

Interior

  • total bedrooms3
  • Total bathrooms3
  • full bathrooms2
  • half bathroom1

Area & Lot

  • Status Sold
  • Living Area1,690 Sq.Ft.
  • Lot Area1,306.8 Sq.Ft.
  • MLS® IDVAFX2263512
  • TypeResidential
  • YEAR BUILT1974
  • NeighborhoodReston
  • Architecture StylesContemporary

Exterior

  • STORIES3
  • water SourcePublic
  • roofShingle
  • parkingParking Lot
  • HEAT TYPEForced Air
  • AIR CONDITIONINGCentral A/C
  • sewerPublic Sewer
  • SubstructureConcrete Perimeter
  • Disability FeaturesNone
  • HOA AmenitiesPool - Outdoor

Financial

  • Sales Price$557,175
  • Real Estate Tax $6,234/yr
  • HOA $306/3 mos
  • Zoning 370

Reston

Explore Reston today and discover why it’s one of Northern Virginia’s most vibrant and sought-after communities.

Explore

Work With Us

Get assistance in determining current property value, crafting a competitive offer, writing and negotiating a contract, and much more. Contact us today.

Follow Me on Instagram