Leave a Message

By providing your contact information to Shepherd Homes Group, your personal information will be processed in accordance with Shepherd Homes Group's Privacy Policy. By checking the box(es) below, you expressly consent to receive marketing or promotional real estate communication from Shepherd Homes Group in the manner selected by you. For SMS text messages, message frequency varies. Message and data rates may apply. Consent is not a condition of purchase of any goods or services. You may opt out of receiving further communications from Shepherd Homes Group at any time. To opt out of receiving SMS text messages, reply STOP to unsubscribe. SMS text messaging is subject to our Terms of Use.

Thank you for your message. We will be in touch with you shortly.

2200 N WESTMORELAND STREET 519
SEE ALL PHOTOS
2200 N WESTMORELAND STREET 519
Sold

2200 N WESTMORELAND STREET 519

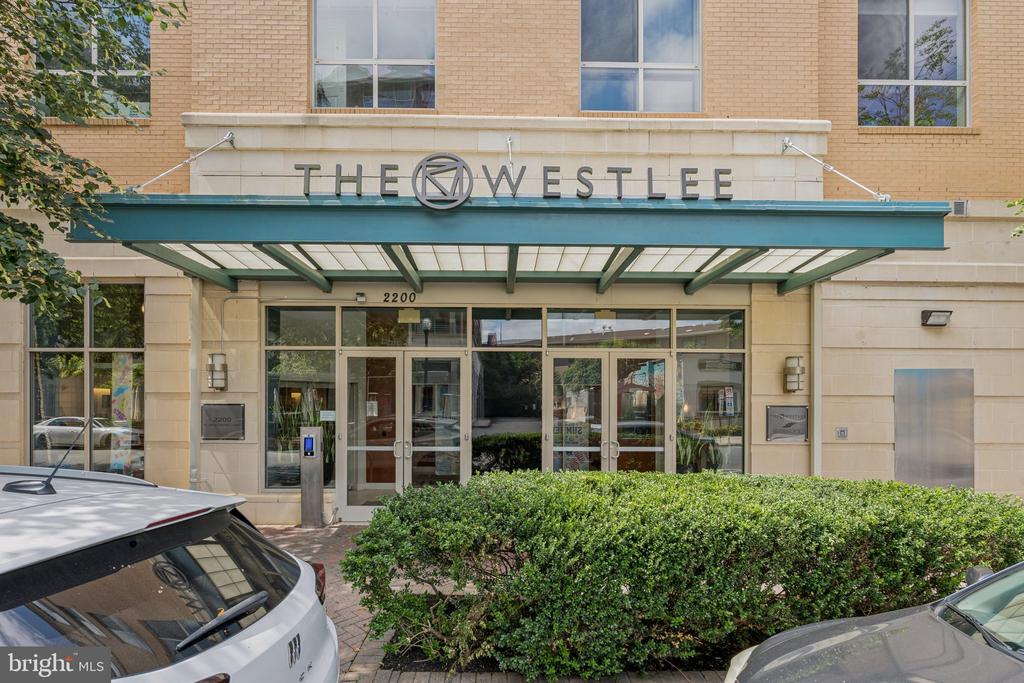
2200 N WESTMORELAND STREET Unit: 519, ARLINGTON, VA 22213

$710,000
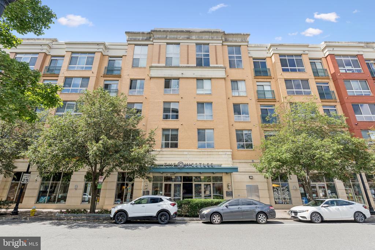
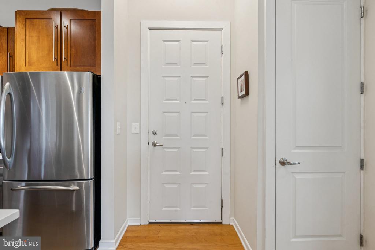
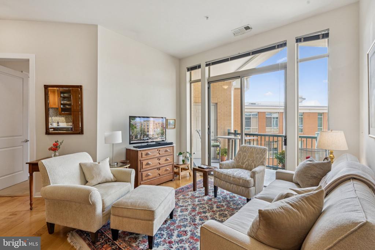
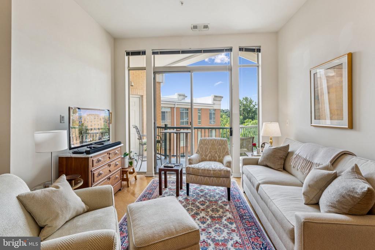
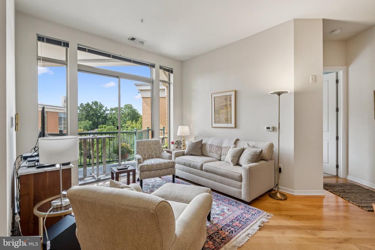
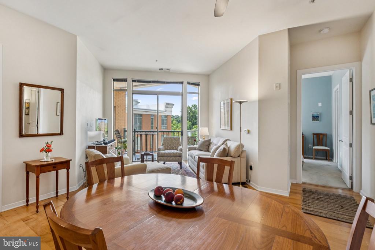
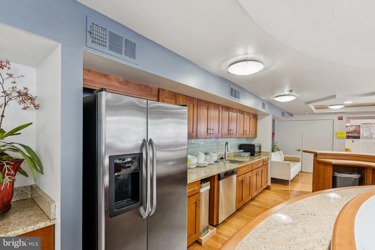
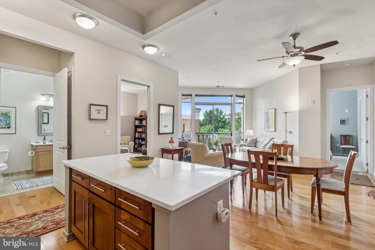
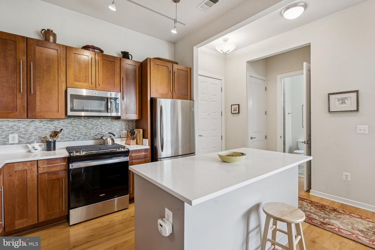
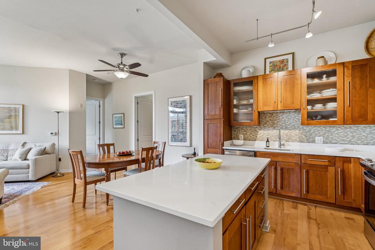
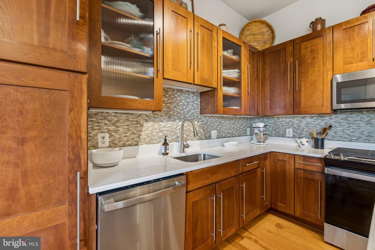
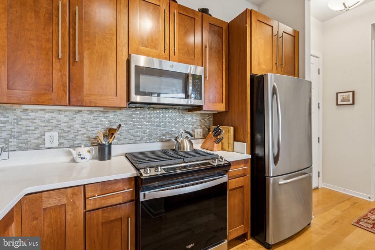
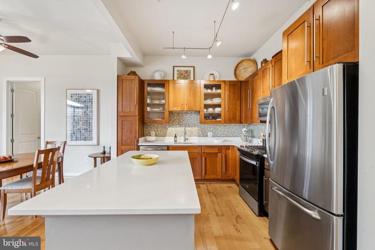
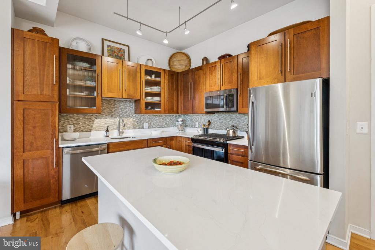
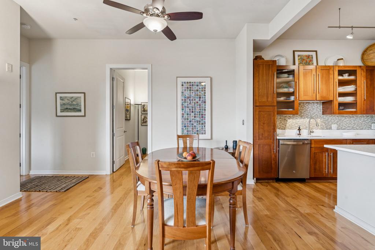
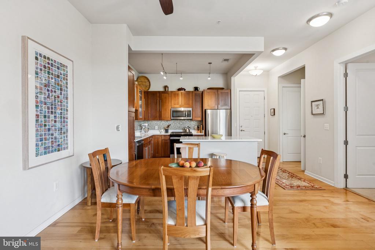
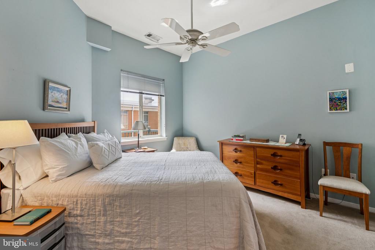
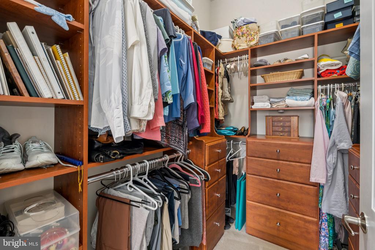
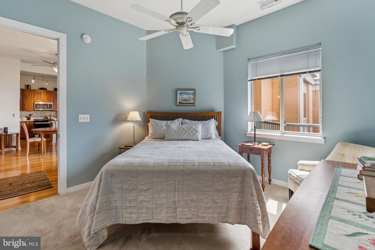
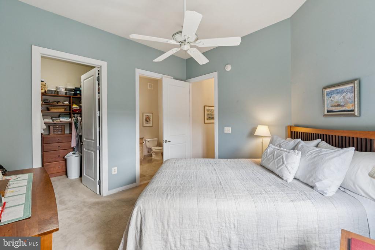
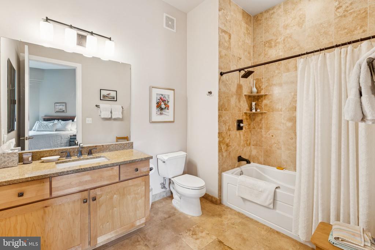
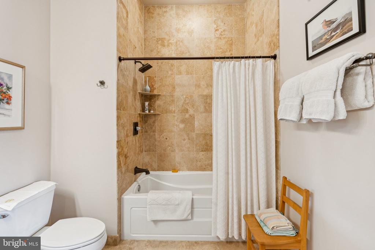
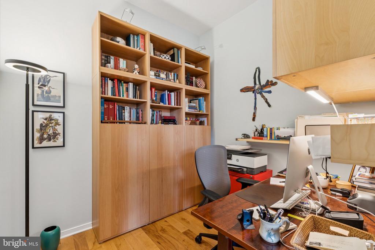
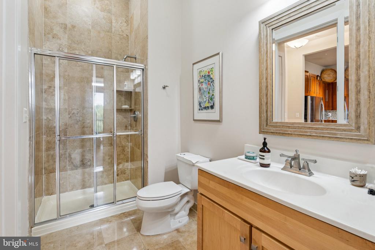
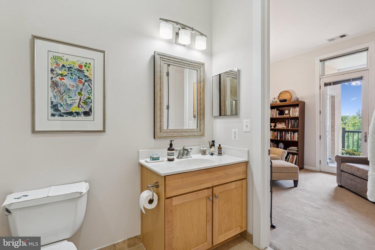
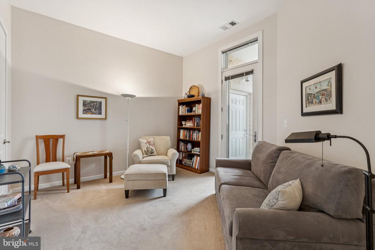
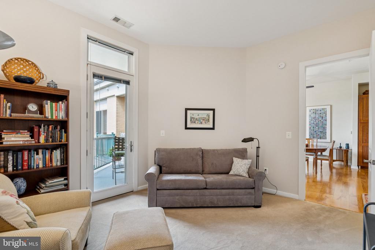
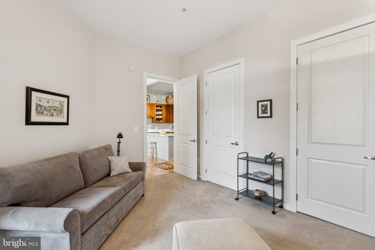
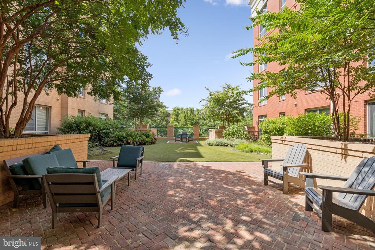
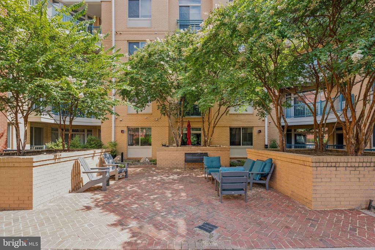
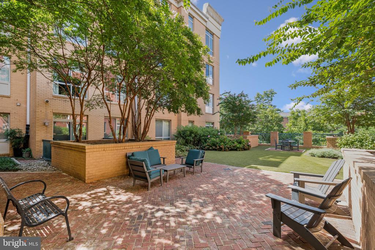
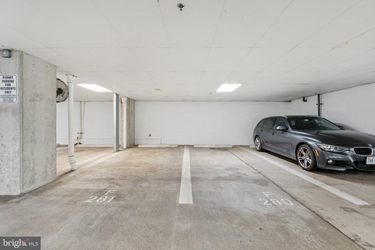
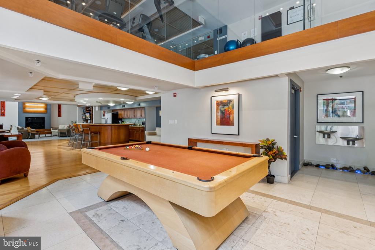
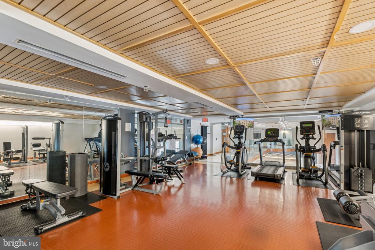
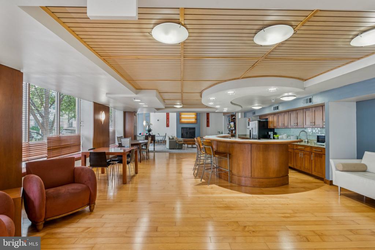
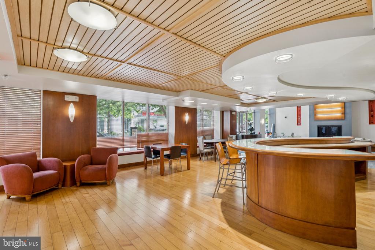
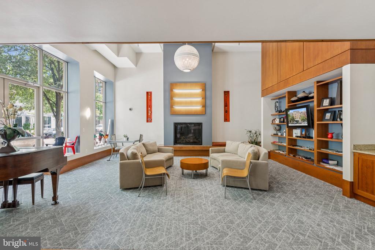
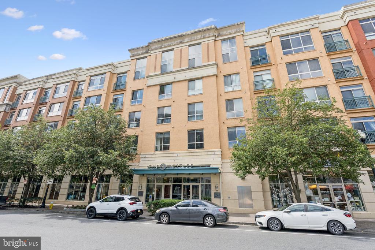
Stunning top-floor 2 bedroom, 2 bathroom condo with den, just a 5-minute walk to the East Falls Church Metro. This beautifully updated unit features soaring 10-foot ceilings, an open floor plan, and a spacious balcony overlooking a manicured courtyard. The kitchen boasts sleek new quartz countertops with stainless steel appliances, while custom California Closets enhance both bedrooms for optimal storage and style. Enjoy the convenience of two garage parking spaces and one private storage unit. The building offers impressive amenities, including an on-site gym, a stylish party room with a pool table, and a flat-screen TV lounge. Located just 50 yards from several popular restaurants, this home offers the perfect blend of luxury, convenience, and connectivity.

2
beds

2
baths

1,205 Sq.Ft. LIVING AREA

Jason Cheperdak

Jason Cheperdak

Features & Amenities

Interior

  • total bedrooms2
  • Total bathrooms2
  • full bathrooms2

Area & Lot

  • Status Sold
  • Living Area1,205 Sq.Ft.
  • MLS® IDVAAR2062108
  • TypeResidential
  • YEAR BUILT2006
  • NeighborhoodArlington
  • Architecture StylesTraditional

Exterior

  • STORIES1
  • Garage Space2.0
  • water SourcePublic
  • parkingAttached Garage
  • HEAT TYPEForced Air
  • AIR CONDITIONINGCeiling Fan(s), Central A/C
  • sewerPublic Sewer
  • SubstructurePermanent
  • Disability FeaturesOther
  • HOA AmenitiesBilliard Room, Common Grounds, Community Center, Concierge, Elevator, Exercise Room, Party Room, Reserved/Assigned Parking

Financial

  • Sales Price$710,000
  • Real Estate Tax $6,246/yr
  • Zoning C-O-1.5

Arlington

A vibrant area blending urban amenities and suburban charm, with excellent schools and parks.

Explore

Work With Us

Get assistance in determining current property value, crafting a competitive offer, writing and negotiating a contract, and much more. Contact us today.

Follow Me on Instagram