Leave a Message

By providing your contact information to Shepherd Homes Group, your personal information will be processed in accordance with Shepherd Homes Group's Privacy Policy. By checking the box(es) below, you expressly consent to receive marketing or promotional real estate communication from Shepherd Homes Group in the manner selected by you. For SMS text messages, message frequency varies. Message and data rates may apply. Consent is not a condition of purchase of any goods or services. You may opt out of receiving further communications from Shepherd Homes Group at any time. To opt out of receiving SMS text messages, reply STOP to unsubscribe. SMS text messaging is subject to our Terms of Use.

Thank you for your message. We will be in touch with you shortly.

220 N SAINT ASAPH STREET 14
SEE ALL PHOTOS
220 N SAINT ASAPH STREET 14
Sold

220 N SAINT ASAPH STREET 14

220 N SAINT ASAPH STREET Unit: 14, ALEXANDRIA, VA 22314

$550,000
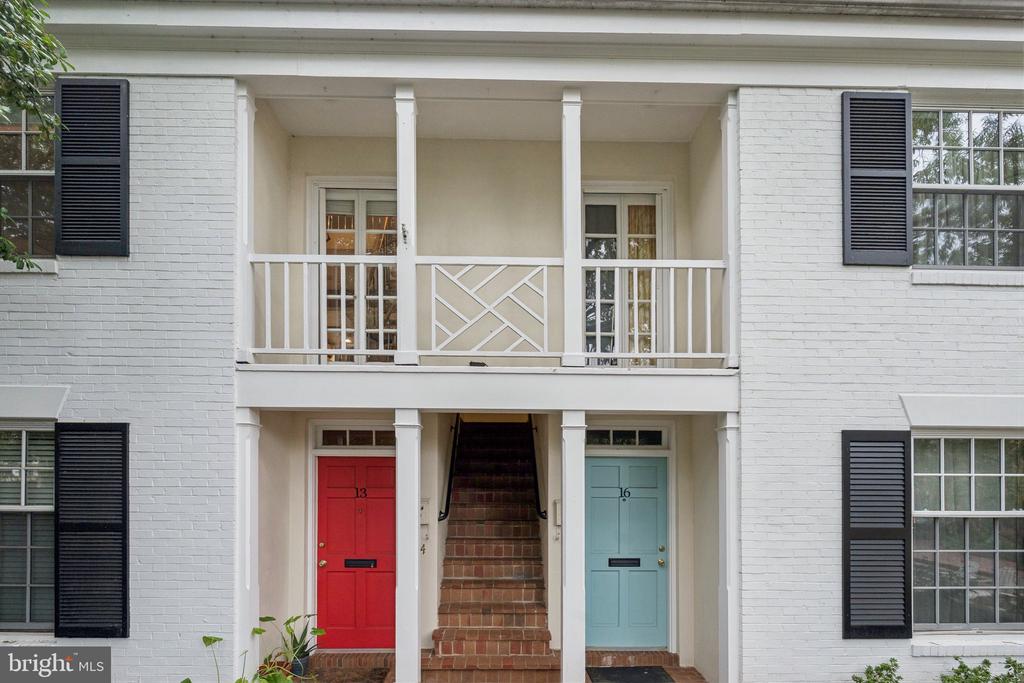
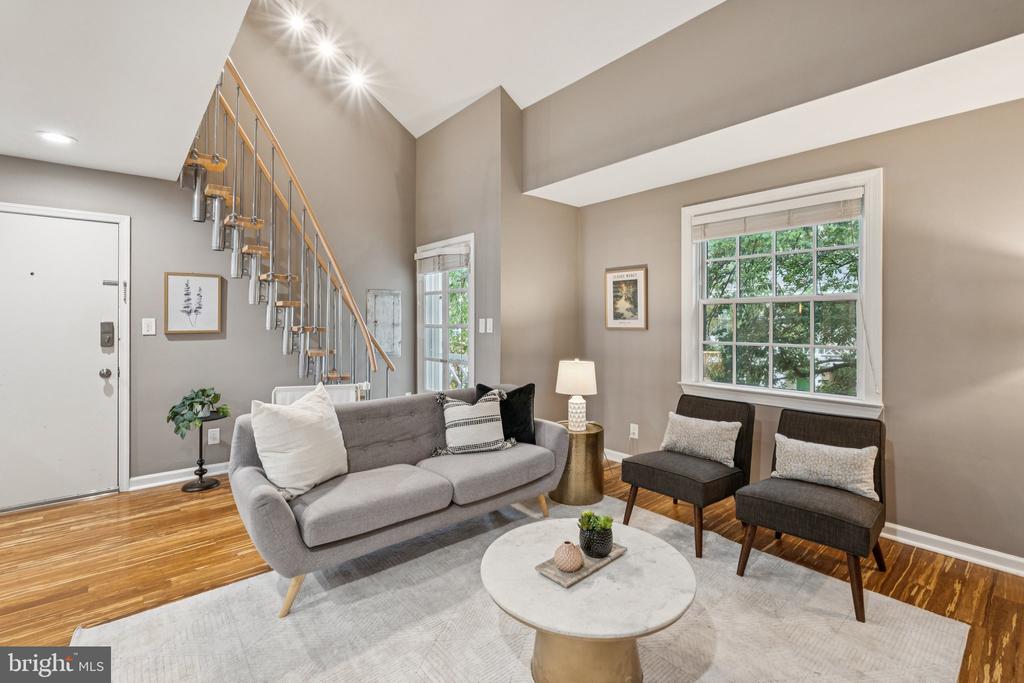
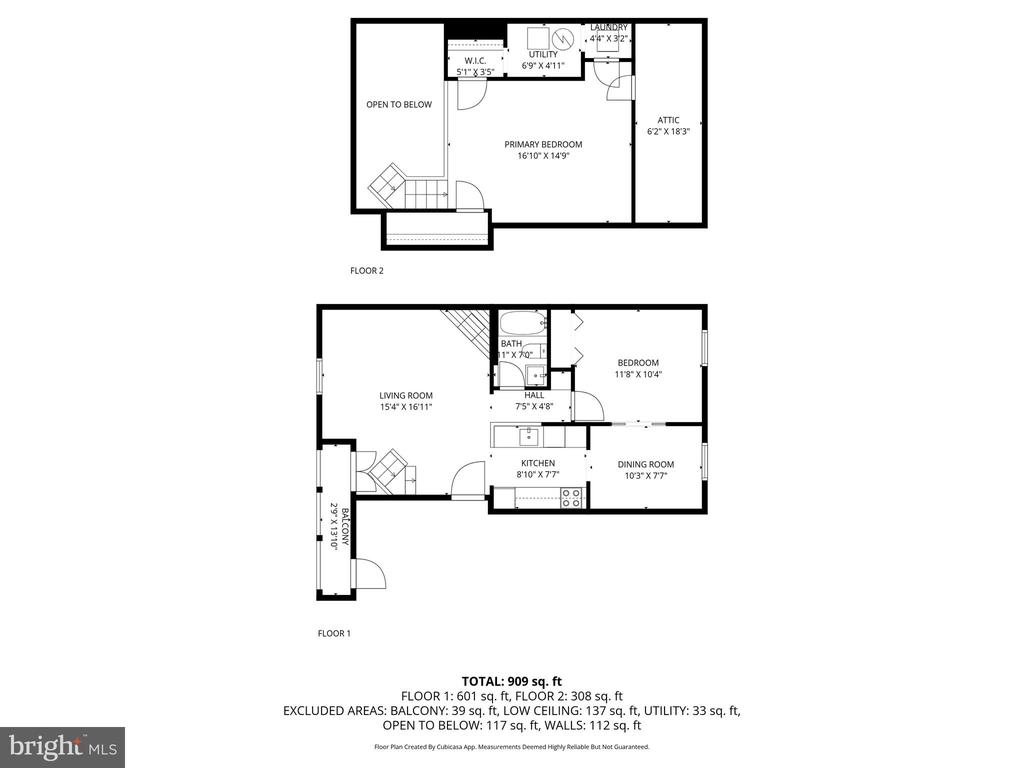
Welcome to 220 North Saint Asaph Street #14, a beautifully updated one-bedroom condo with a spacious loft, tucked right in the heart of Old Town Alexandria. Offering nearly 900 square feet of thoughtfully designed living space, this home combines modern updates with historic charm in one of the most desirable locations in the city.

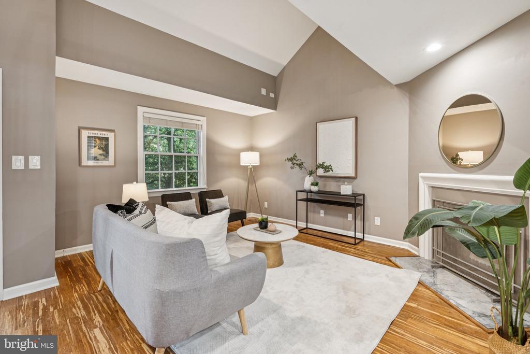
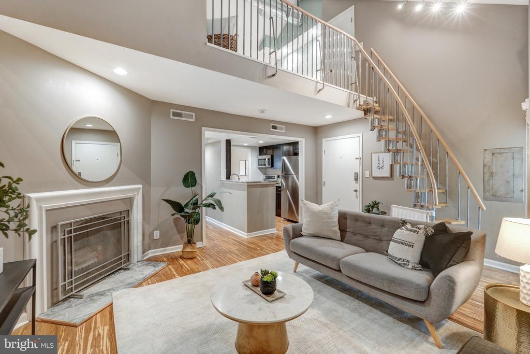
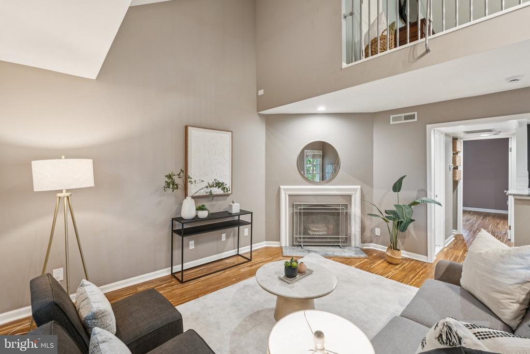
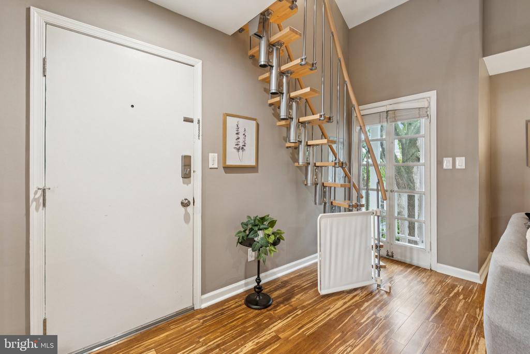
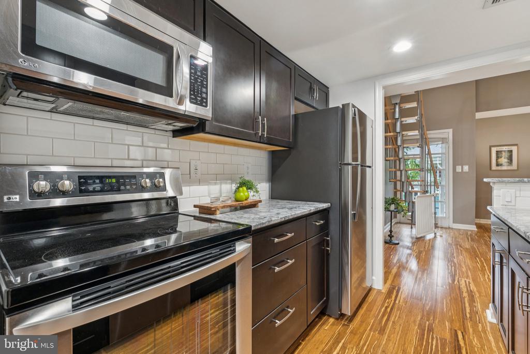
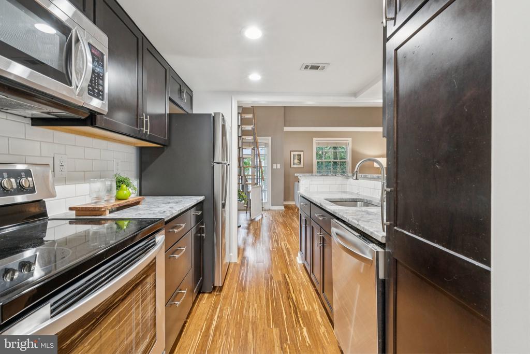
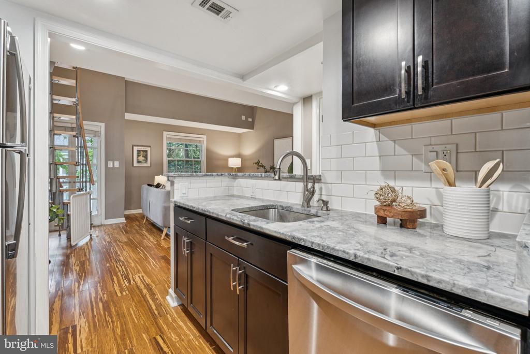
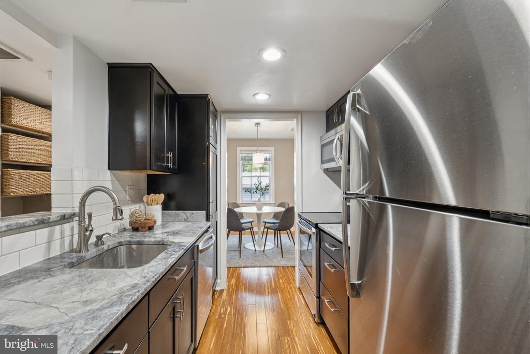
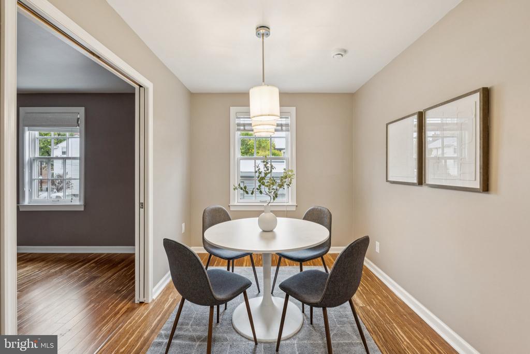
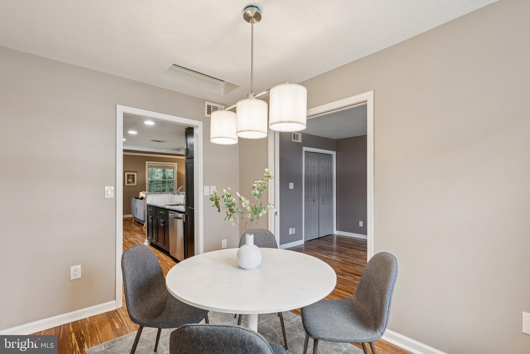
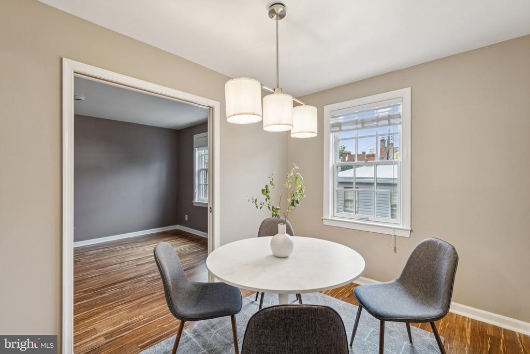
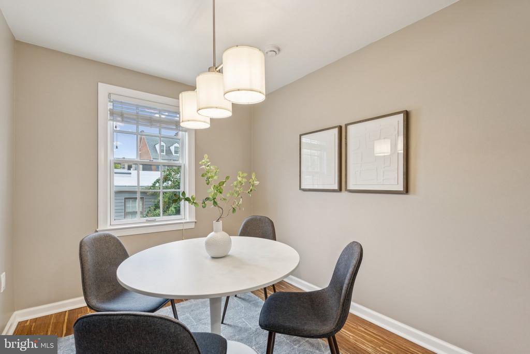
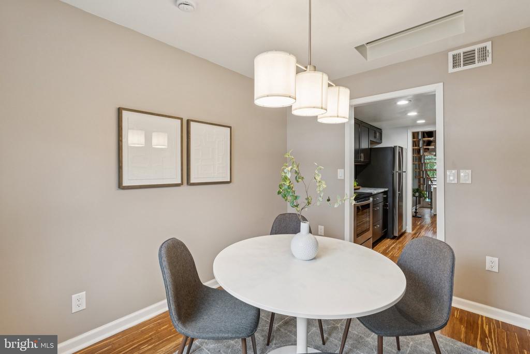
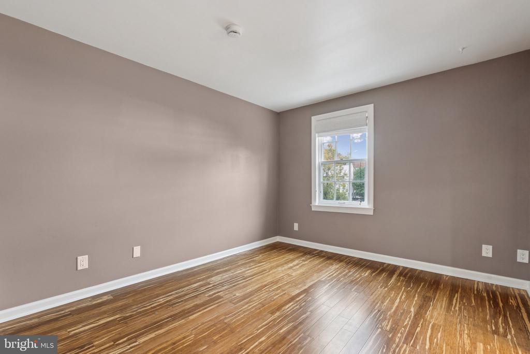
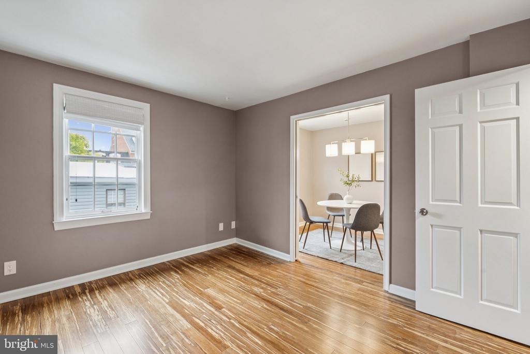
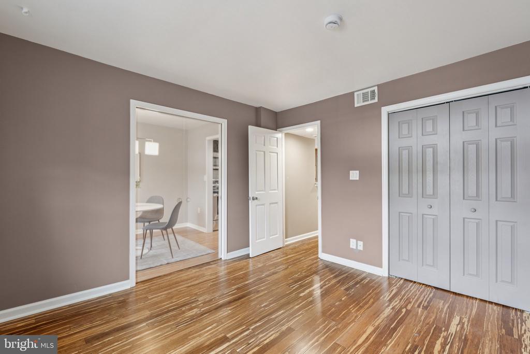
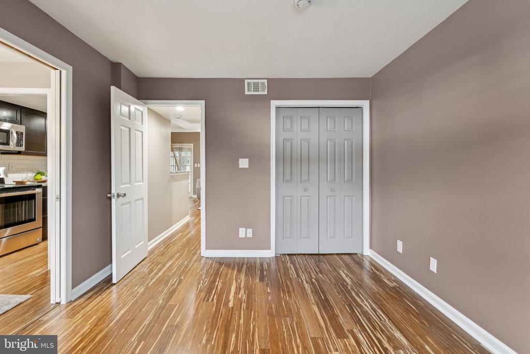
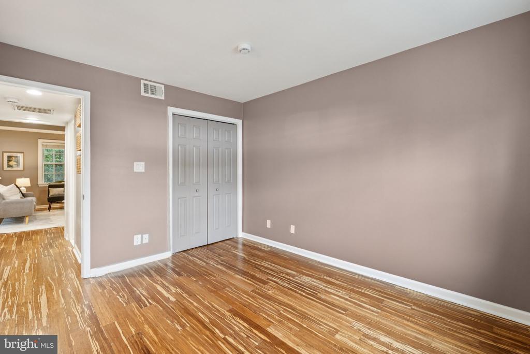
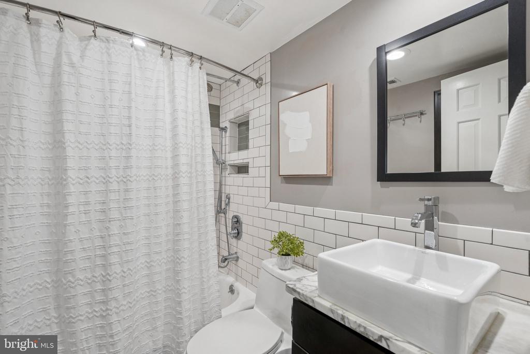
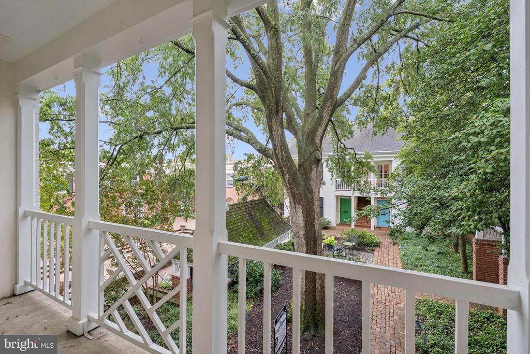
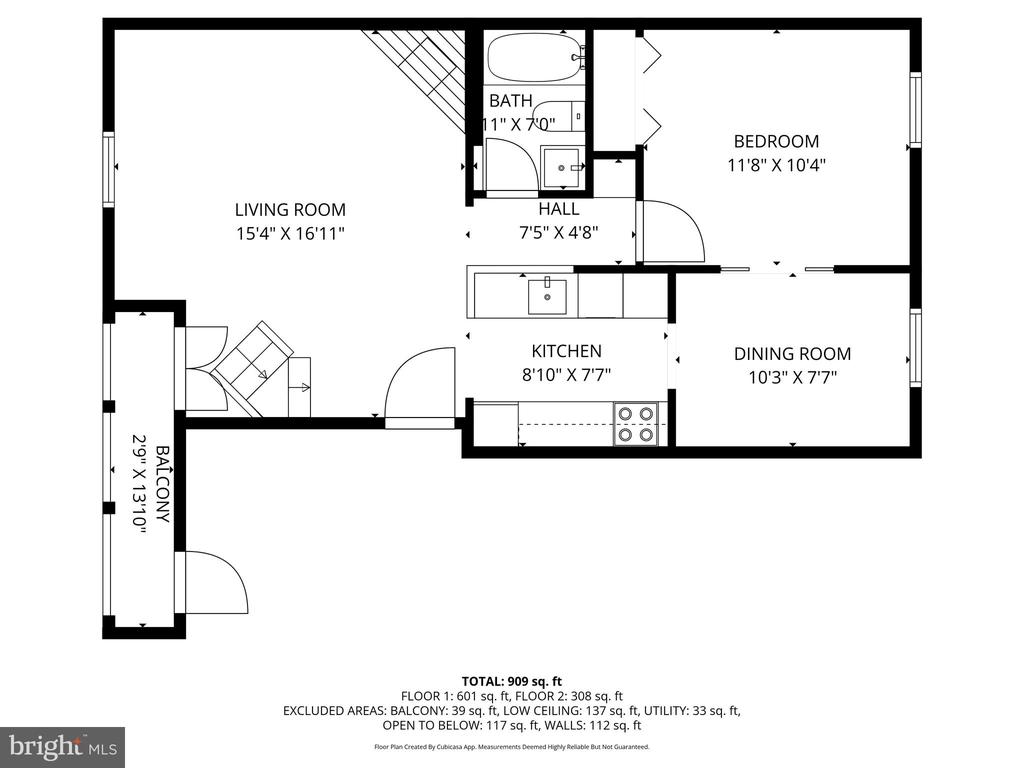
The main level features an open layout with soaring ceilings, bamboo flooring, and a wood-burning fireplace that creates a warm and inviting living space. A private balcony extends the living room outdoors, perfect for enjoying morning coffee or evening relaxation. The kitchen is stylish and functional with stainless steel appliances, while the adjoining dining area makes entertaining seamless. Also on this level is a comfortable bedroom and a full bathroom, making the floorplan both practical and convenient.

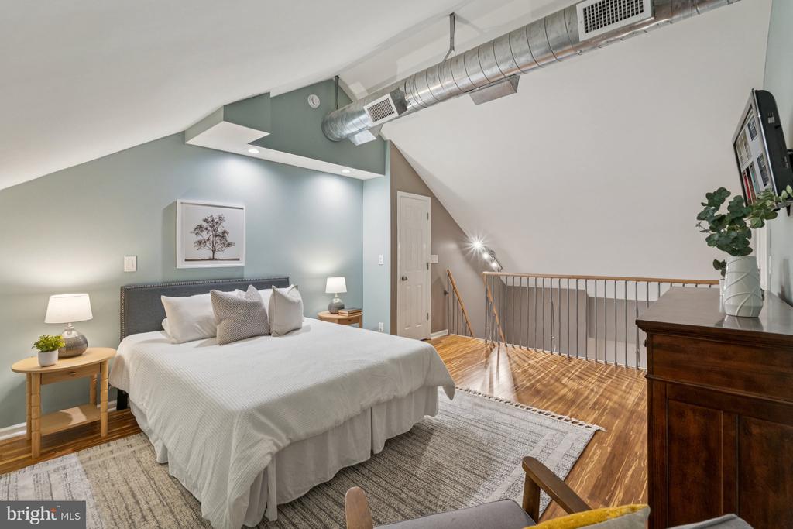
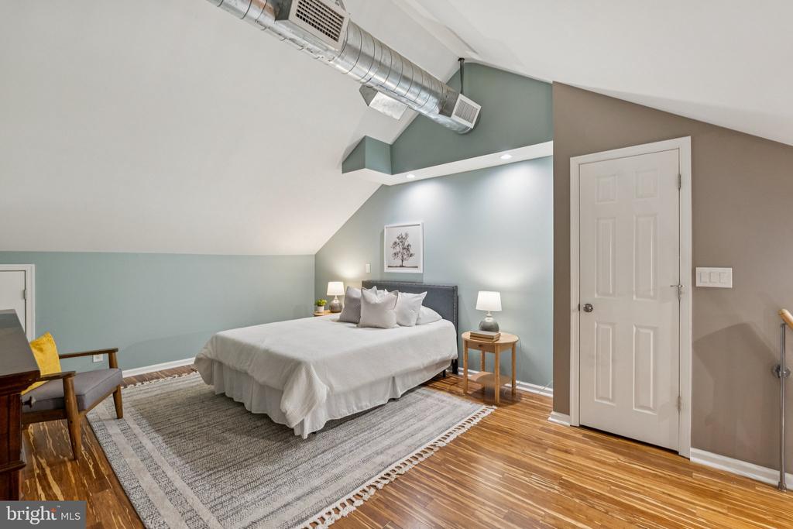
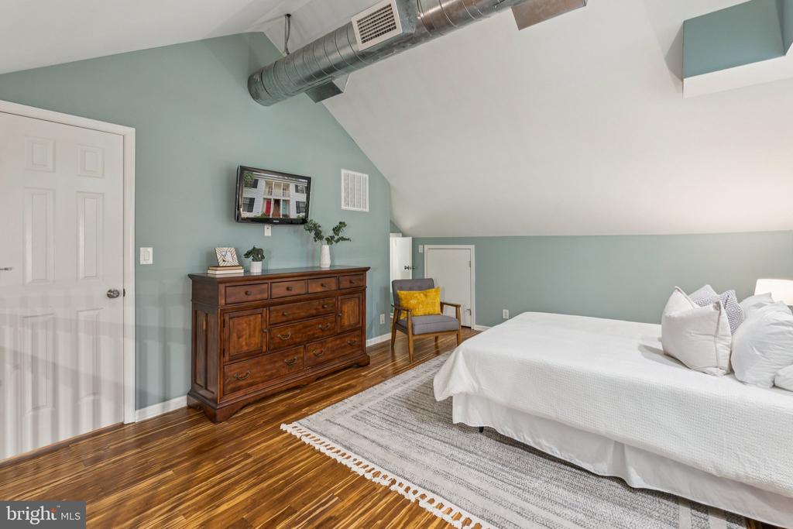
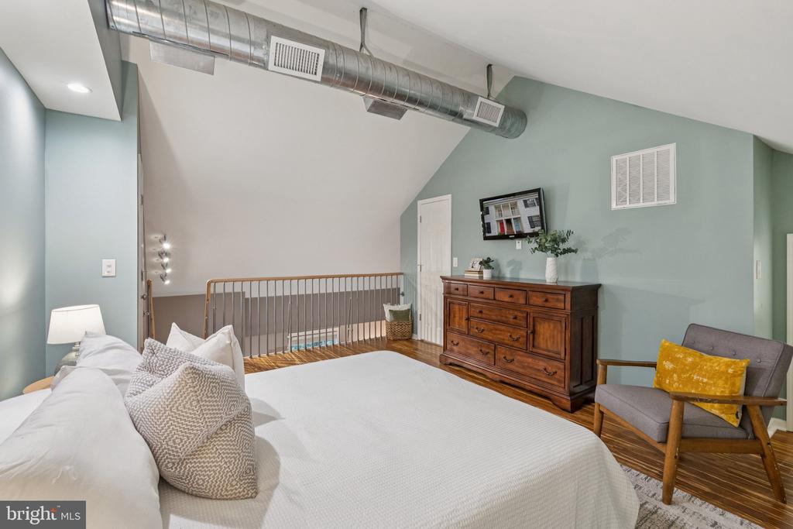
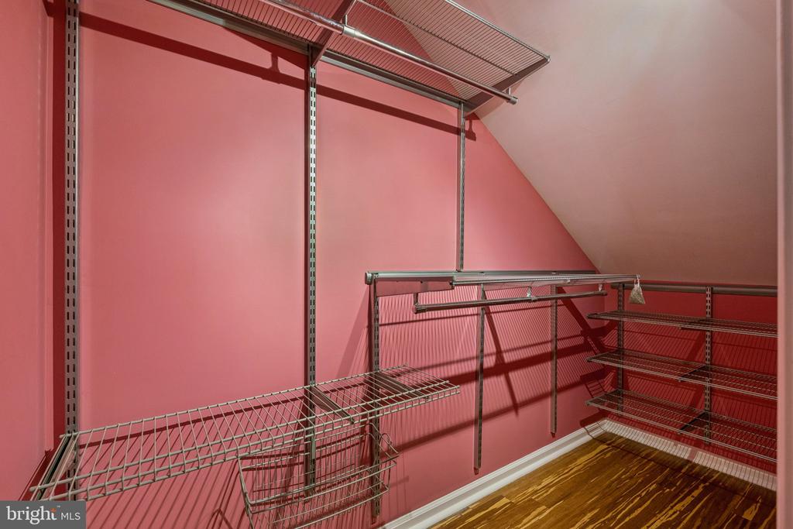
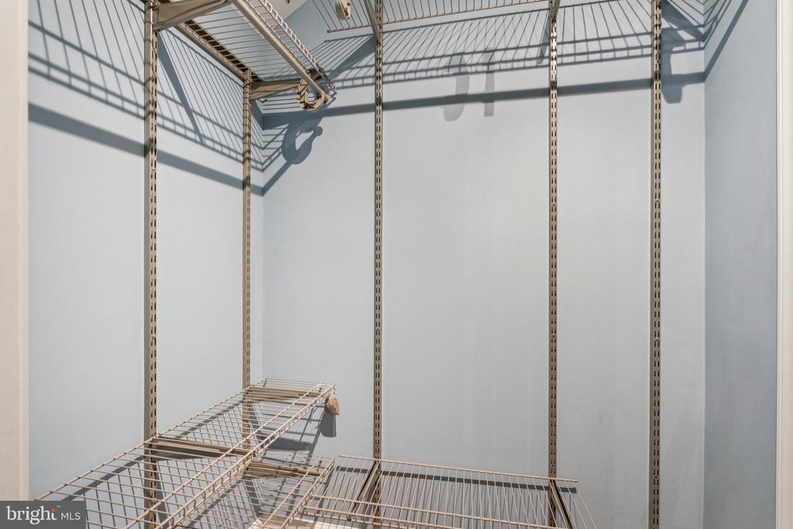
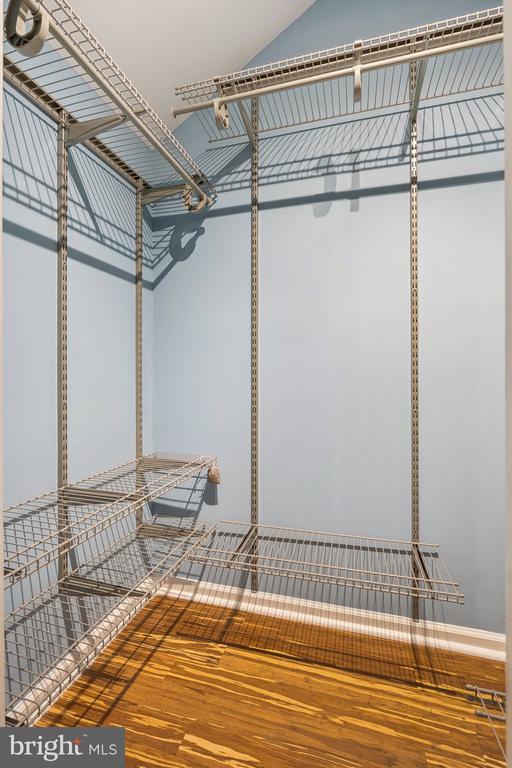
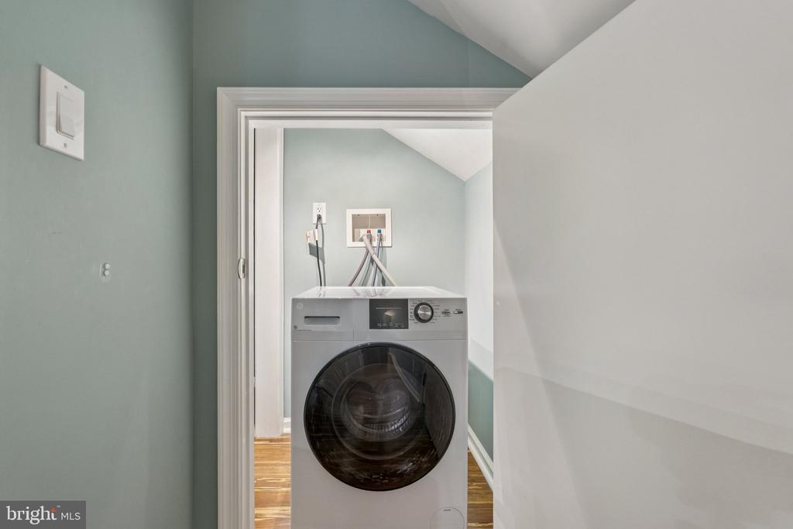
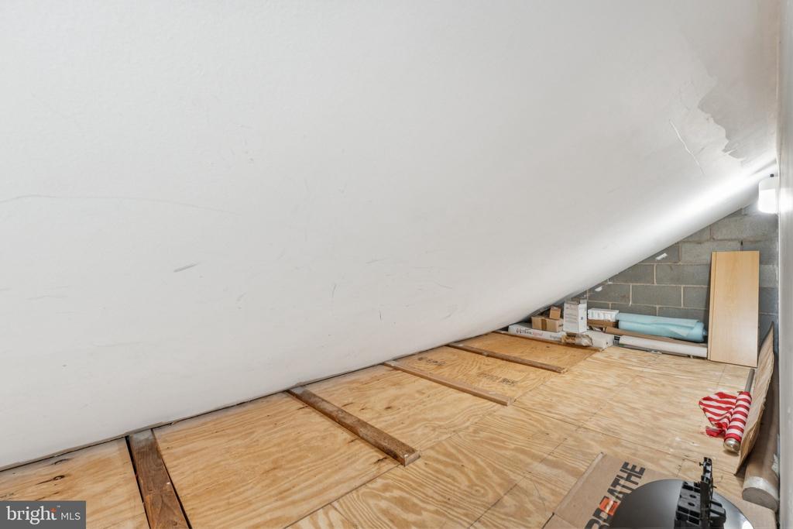
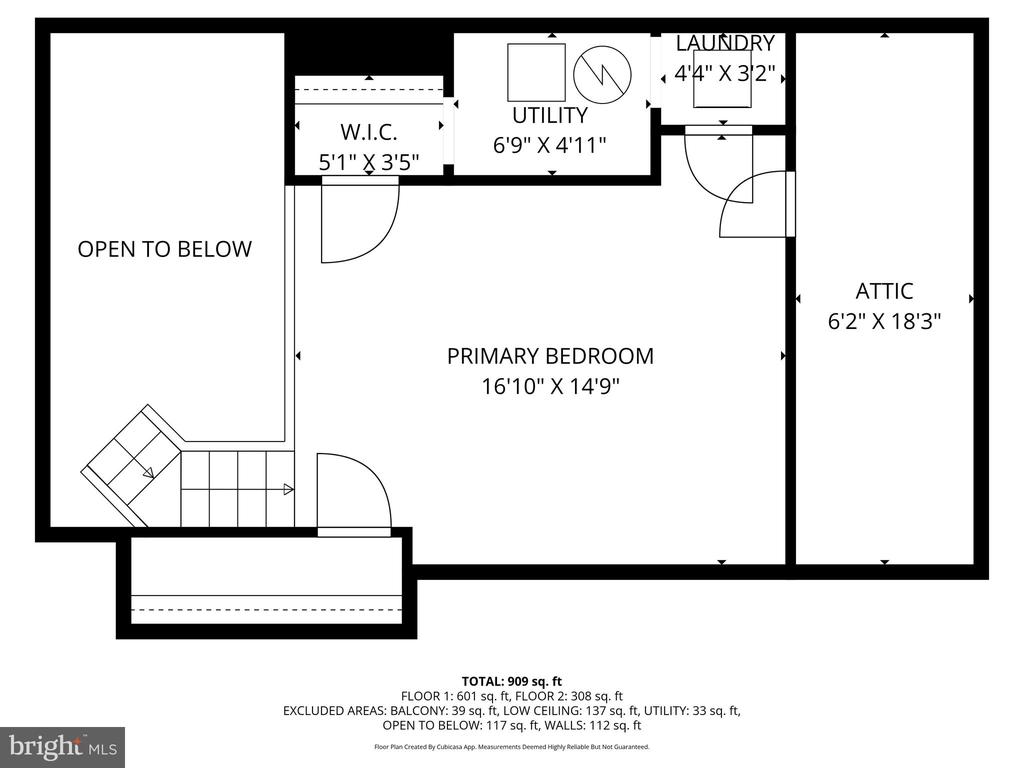
Upstairs, the generous loft serves as the primary bedroom and includes two walk-in closets along with additional storage, making the space both versatile and practical. The condo also comes equipped with a new in-unit washer and dryer for added convenience.

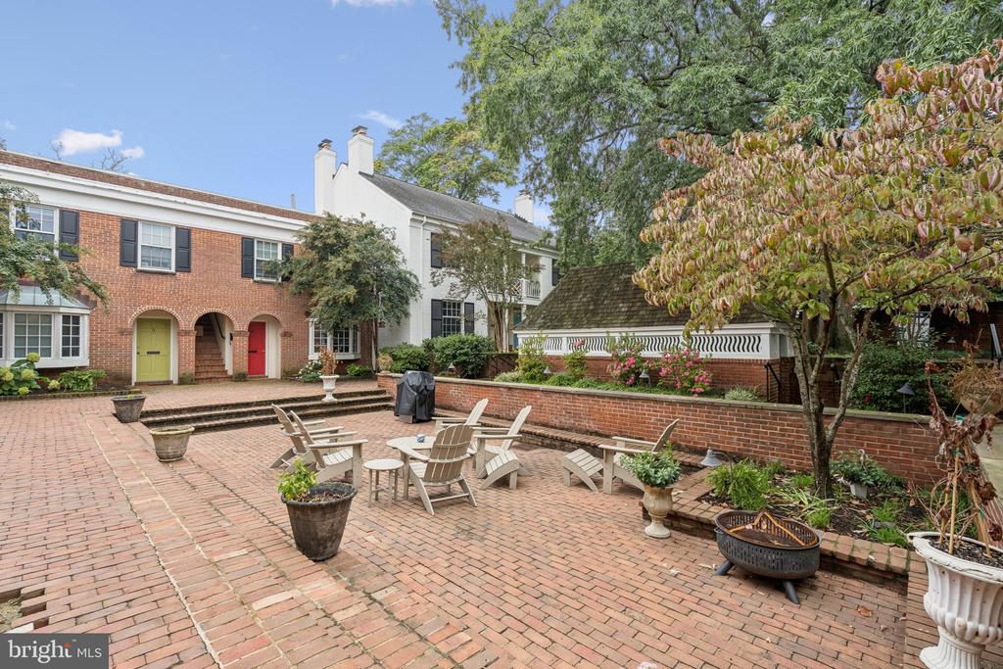
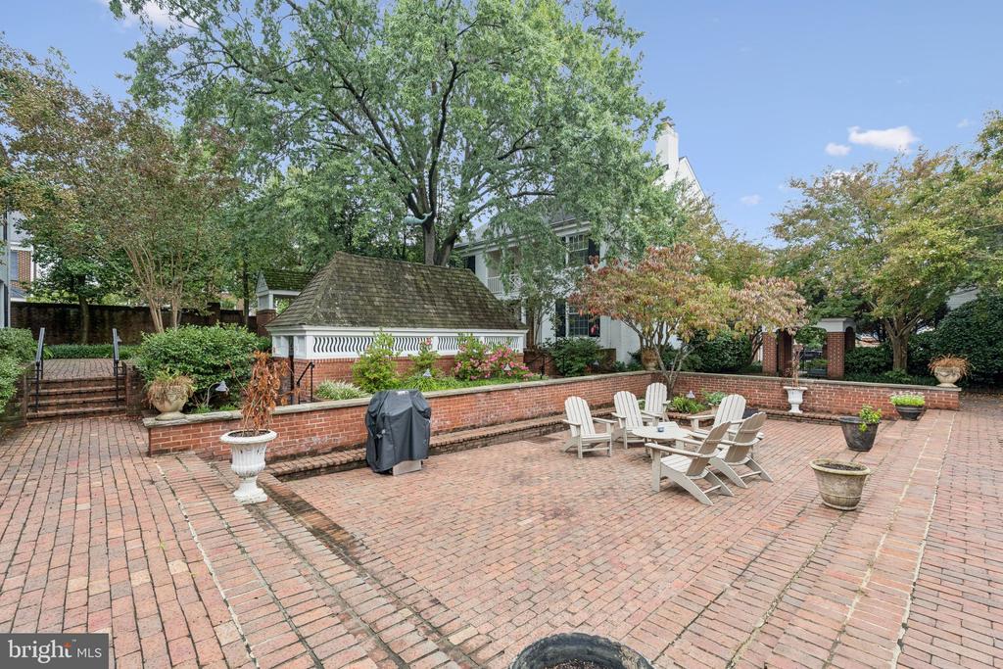
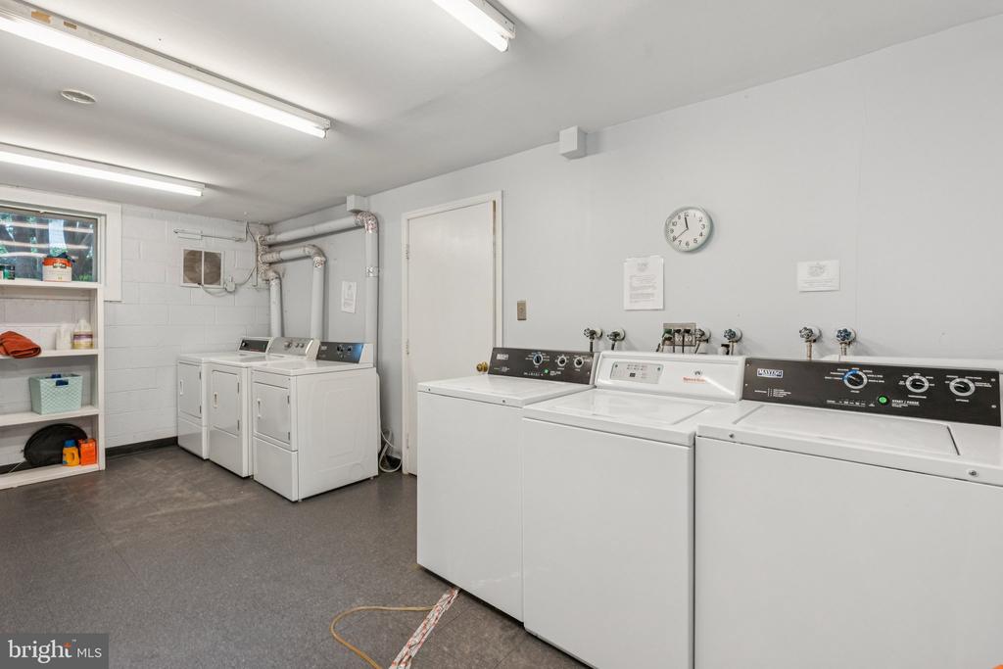
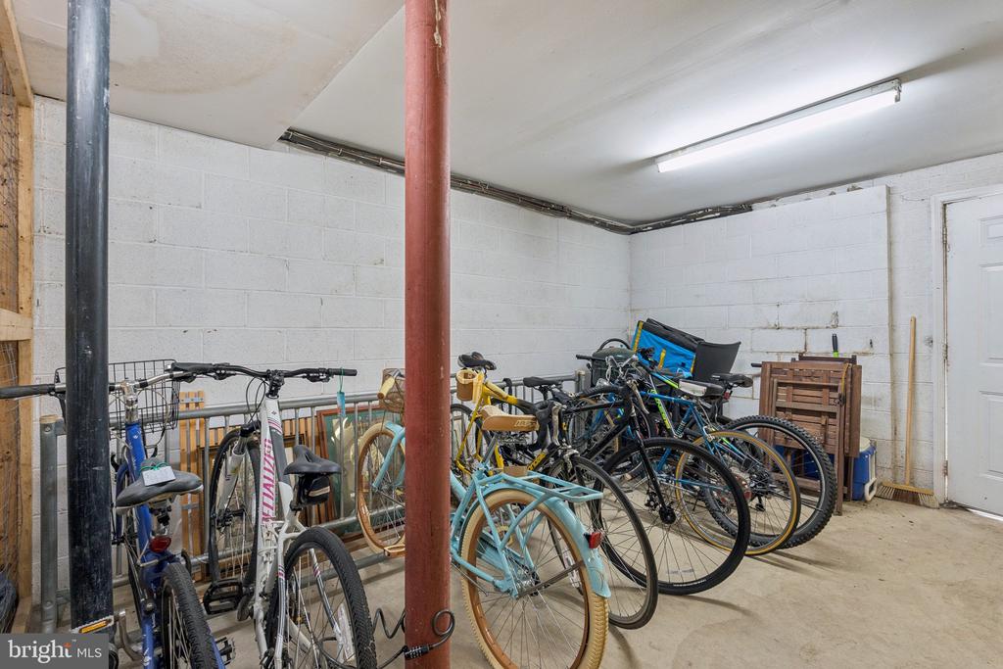
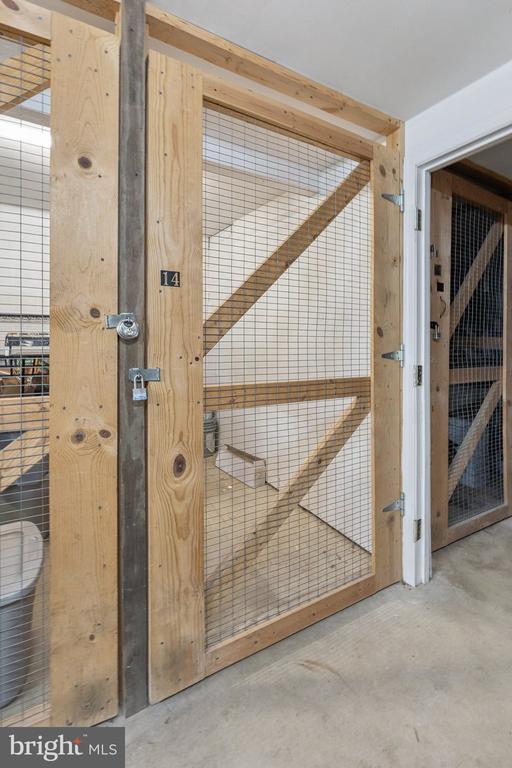
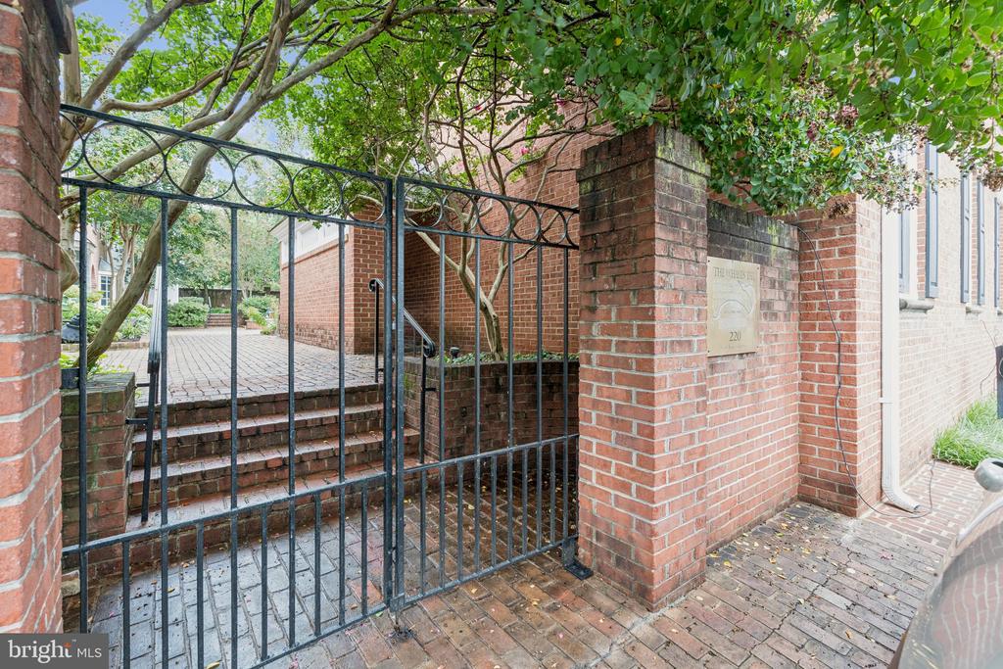
Residents of this community enjoy access to shared off-street parking with a resident pass, as well as outdoor amenities including a courtyard with a firepit, grill, and seating areas. Additional features include bike storage, a basement storage room, and a communal laundry facility.

The location is simply unbeatable--just one and a half blocks to King Street's vibrant dining and shopping scene and about five blocks to the picturesque waterfront. With easy access to local transit, the King Street Metro, and the free Old Town trolley, commuting and exploring the area couldn't be easier.

This home offers a rare opportunity to experience Old Town living at its best, blending comfort, character, and convenience in one exceptional package.

1
bed

1
bath

909 Sq.Ft. LIVING AREA

Lexie Doud

Lexie Doud

Features & Amenities

Interior

  • total bedrooms1
  • Total bathroom1
  • full bathroom1

Area & Lot

  • Status Sold
  • Living Area909 Sq.Ft.
  • MLS® IDVAAX2050192
  • TypeResidential
  • YEAR BUILT1974
  • NeighborhoodAlexandria
  • Architecture StylesColonial

Exterior

  • STORIES2
  • water SourcePublic
  • parkingOff Street
  • HEAT TYPECentral, Forced Air, Heat Pump(s), Programmable Thermostat
  • AIR CONDITIONINGCentral A/C, Heat Pump(s), Programmable Thermostat
  • sewerPublic Septic
  • Disability FeaturesOther
  • HOA AmenitiesCommon Grounds, Extra Storage

Financial

  • Sales Price$550,000
  • Real Estate Tax $5,642/yr
  • Zoning RM

Alexandria

A historic city known for its colonial architecture, waterfront views, and vibrant community.

Explore

Work With Us

Get assistance in determining current property value, crafting a competitive offer, writing and negotiating a contract, and much more. Contact us today.

Follow Me on Instagram