Leave a Message

By providing your contact information to Shepherd Homes Group, your personal information will be processed in accordance with Shepherd Homes Group's Privacy Policy. By checking the box(es) below, you expressly consent to receive marketing or promotional real estate communication from Shepherd Homes Group in the manner selected by you. For SMS text messages, message frequency varies. Message and data rates may apply. Consent is not a condition of purchase of any goods or services. You may opt out of receiving further communications from Shepherd Homes Group at any time. To opt out of receiving SMS text messages, reply STOP to unsubscribe. SMS text messaging is subject to our Terms of Use.

Thank you for your message. We will be in touch with you shortly.

Explore Our Properties
22 15TH STREET NE 22
SEE ALL PHOTOS
22 15TH STREET NE 22
Sold

22 15TH STREET NE 22

22 15TH STREET NE Unit: 22, WASHINGTON, DC 20002

$750,000
$750,000

22 15TH STREET NE 22

2 Beds 3 Baths 1,420 Sq.Ft.

Description

VA ASSUMABLE LOAN - SELLERS OPEN TO A LOAN ASSUMPTION TO A NON-VETERAN - Interest rate at 2.85%!!!!

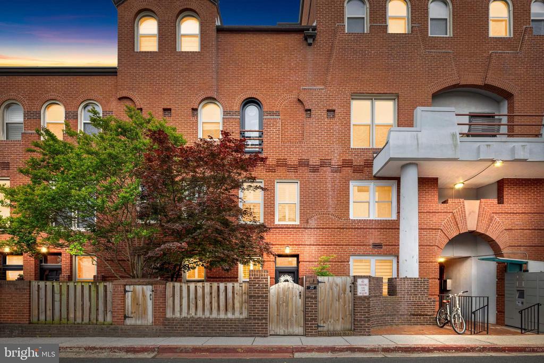
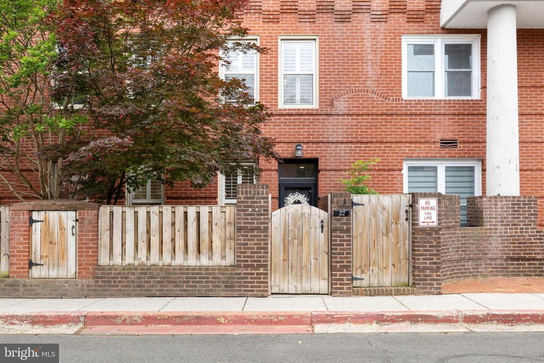
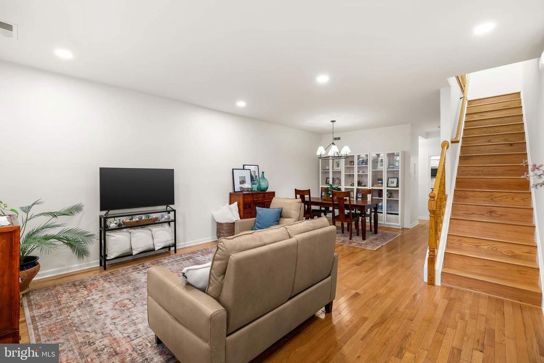
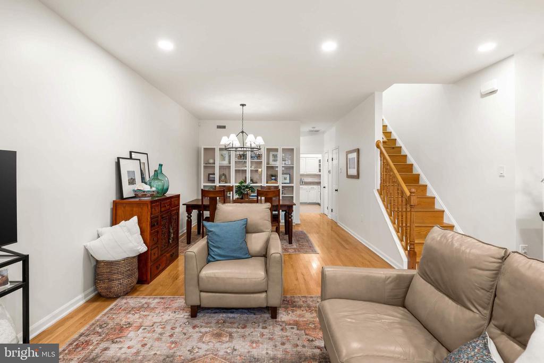
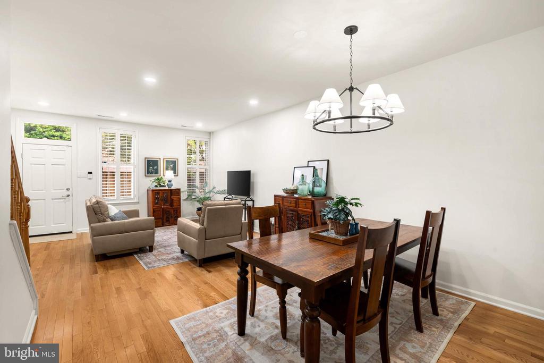
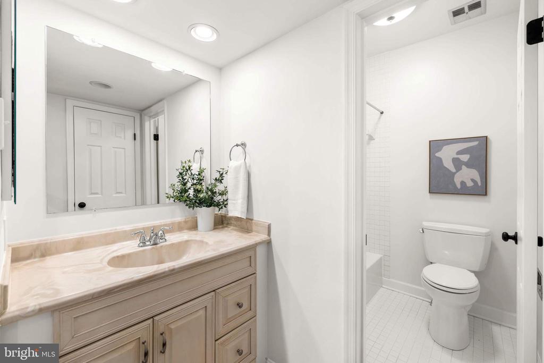
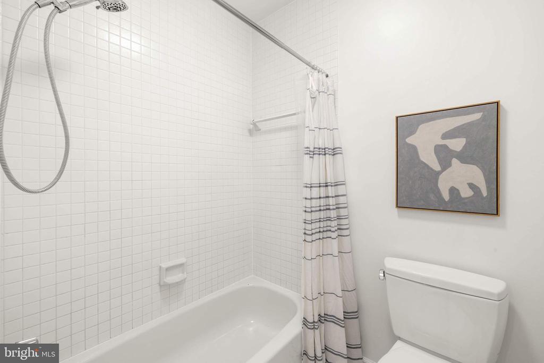
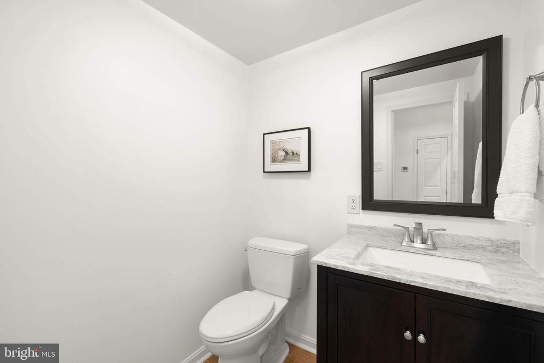
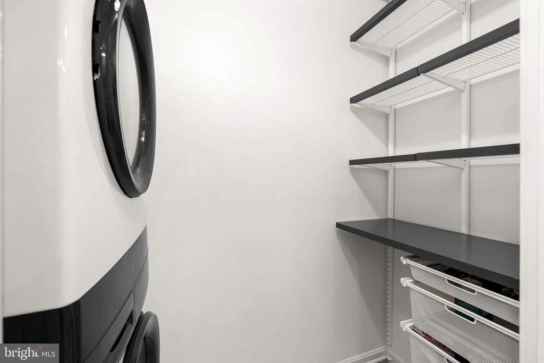
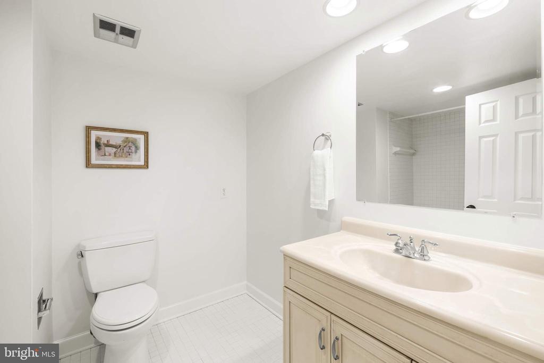
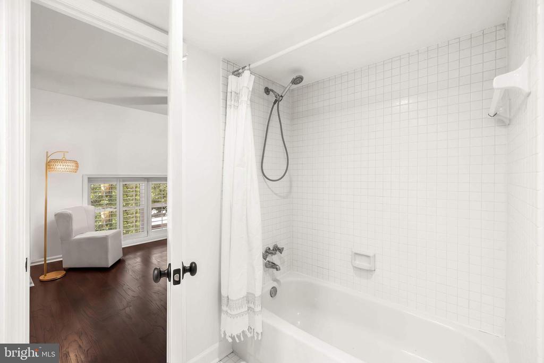
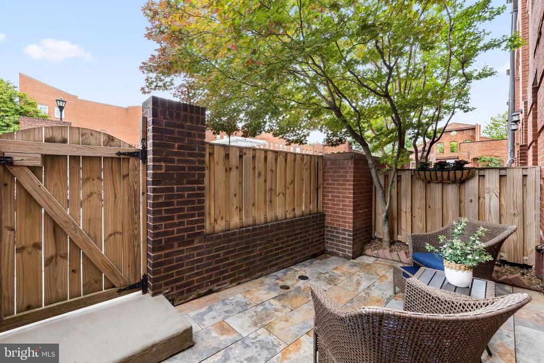
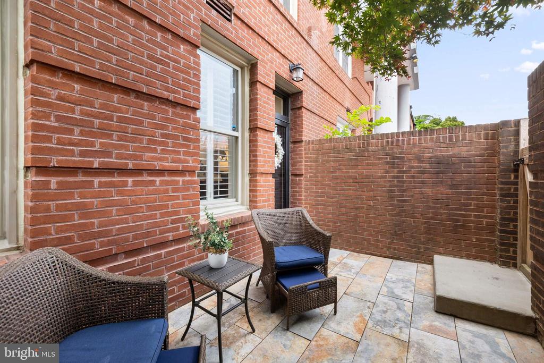
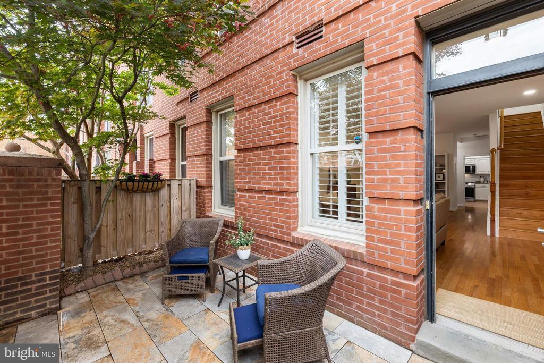
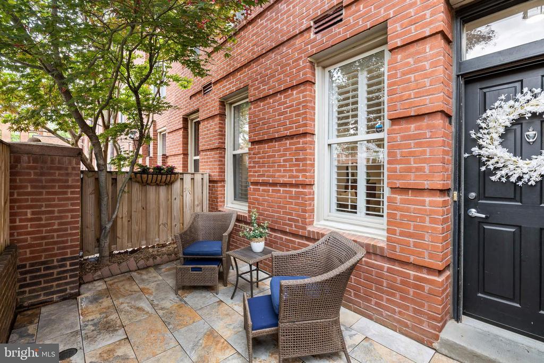
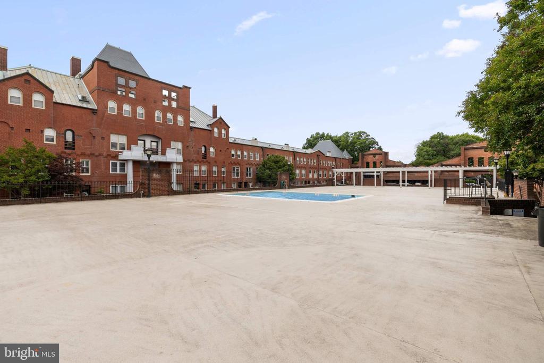
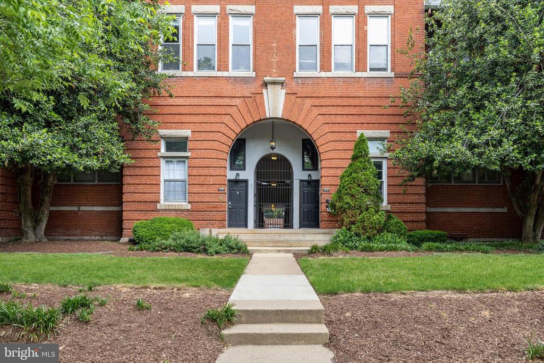
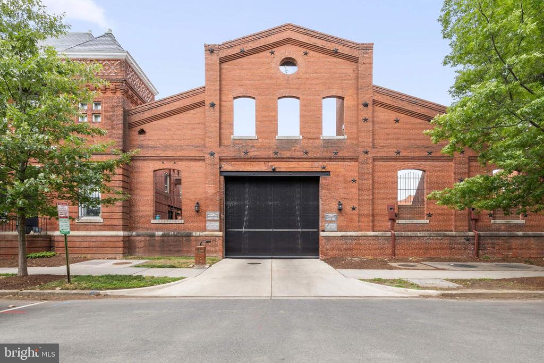
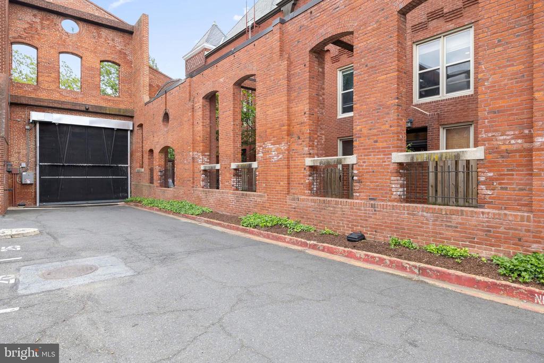
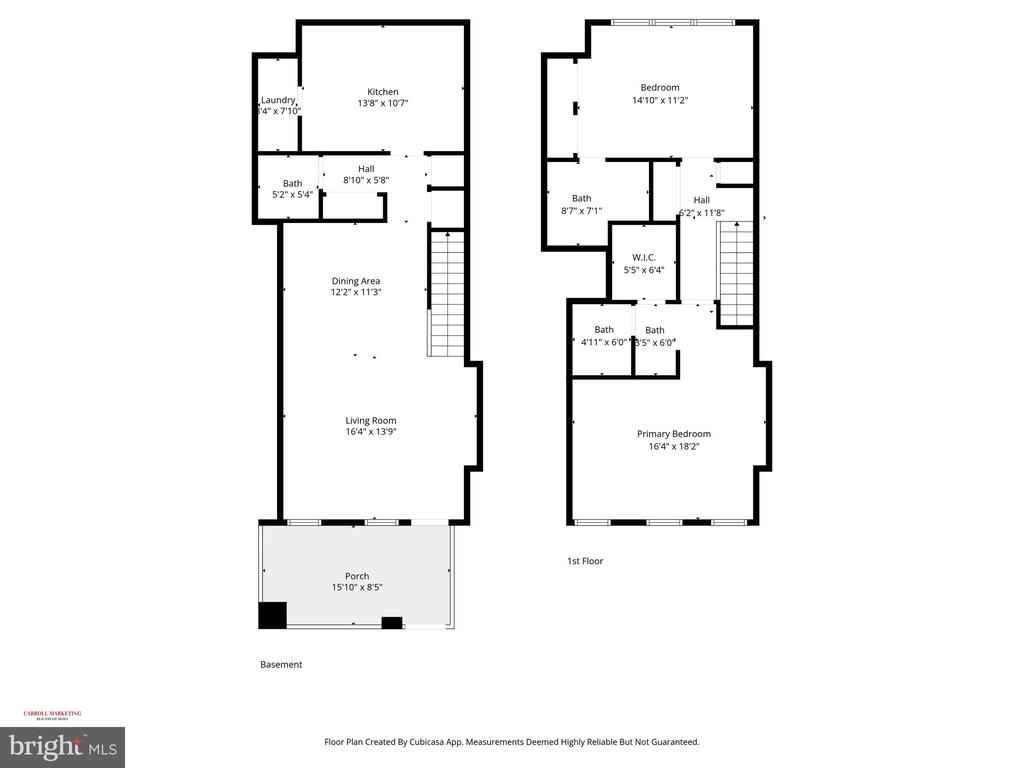
Live in the heart of Capitol Hill at The Car Barn--where historic charm meets vibrant city living. This stylish 2-bedroom, 2.5-bath, two-level condo delivers the perfect mix of character, natural light, and modern updates.
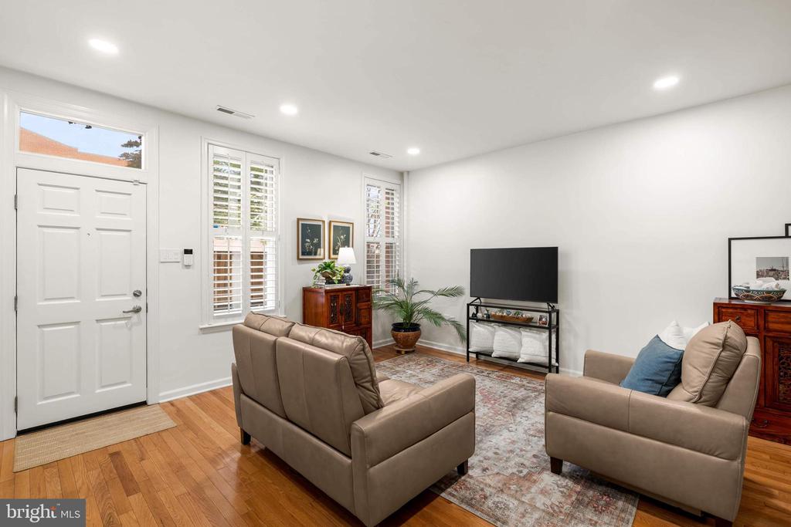
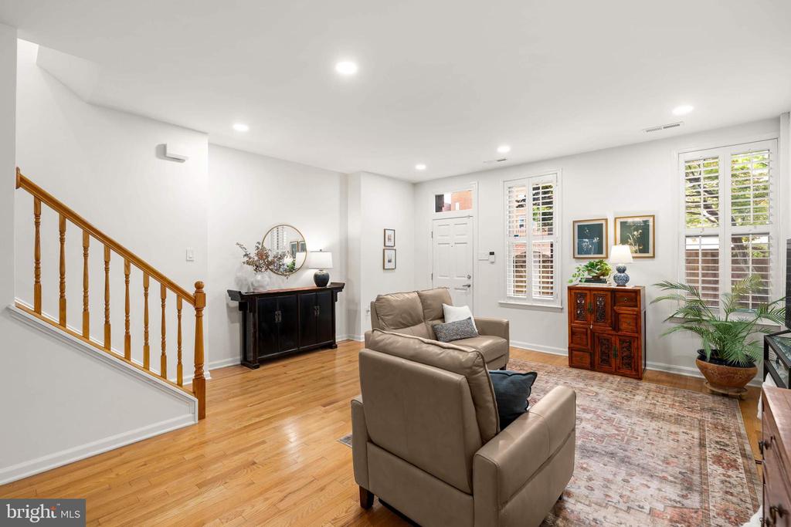
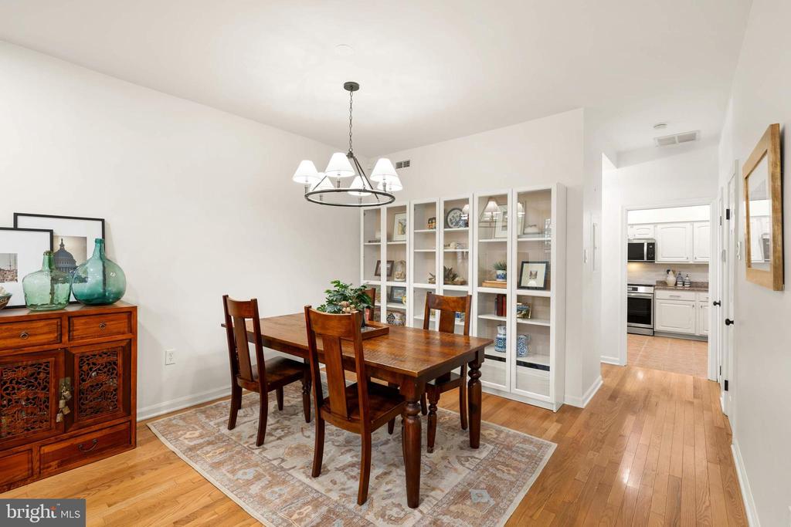
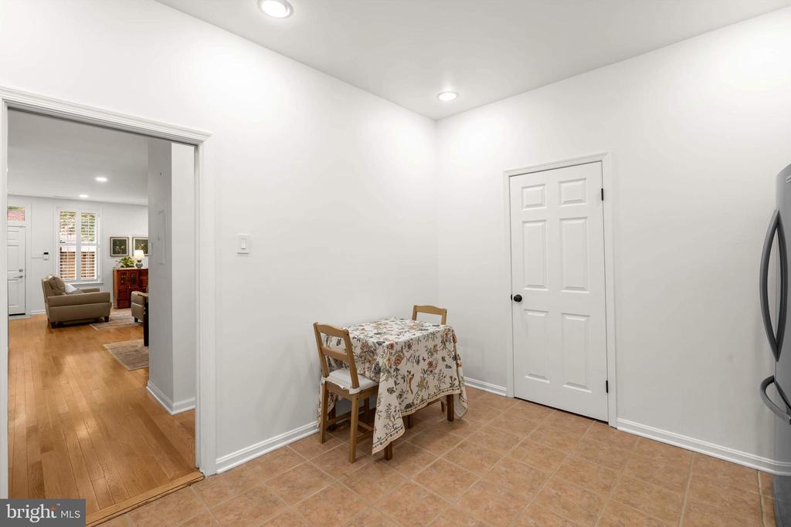
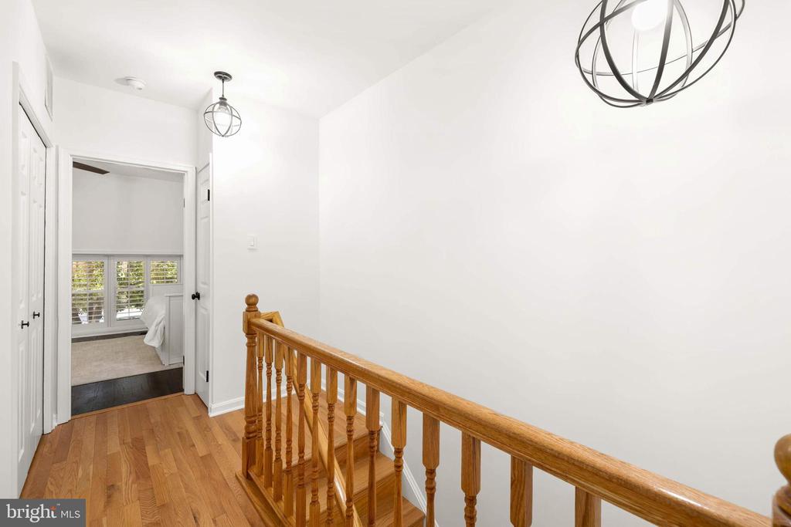
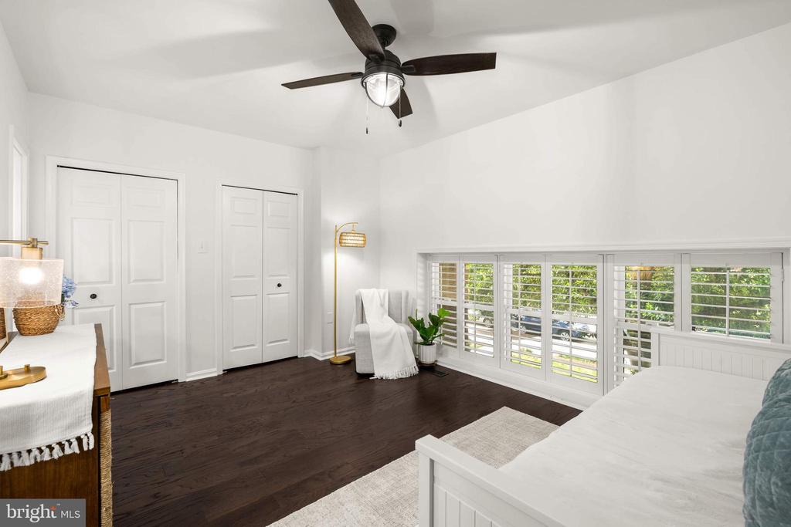
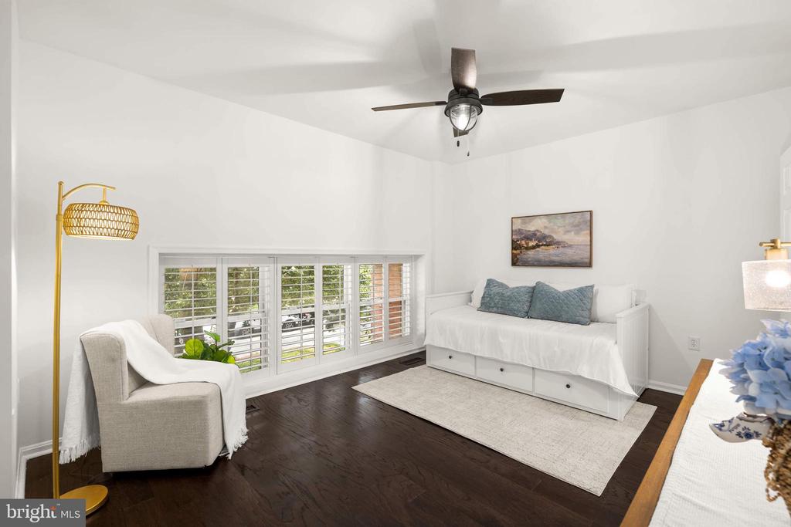
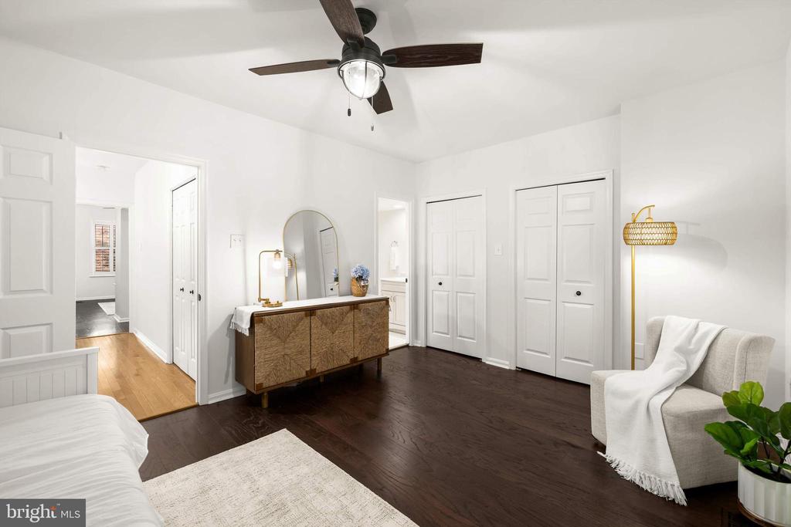
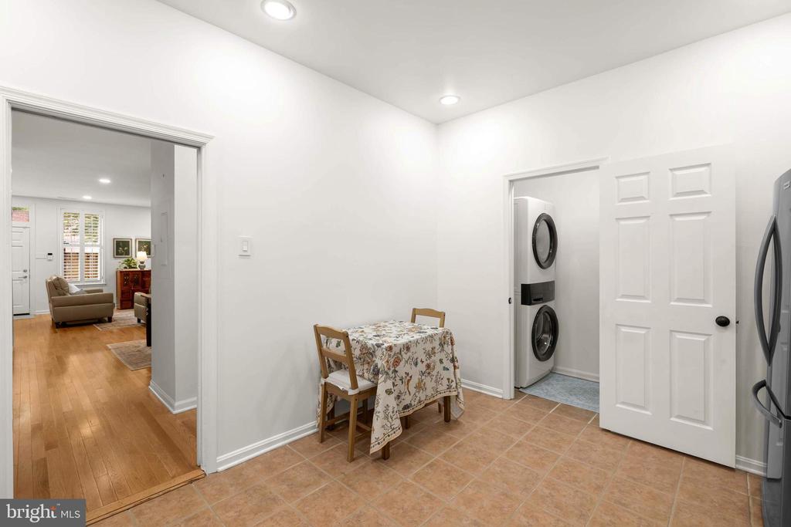
Inside, enjoy soaring ceilings, hardwood floors, oversized windows, fresh paint, new fixtures, and an airy open layout that feels bright from every angle.

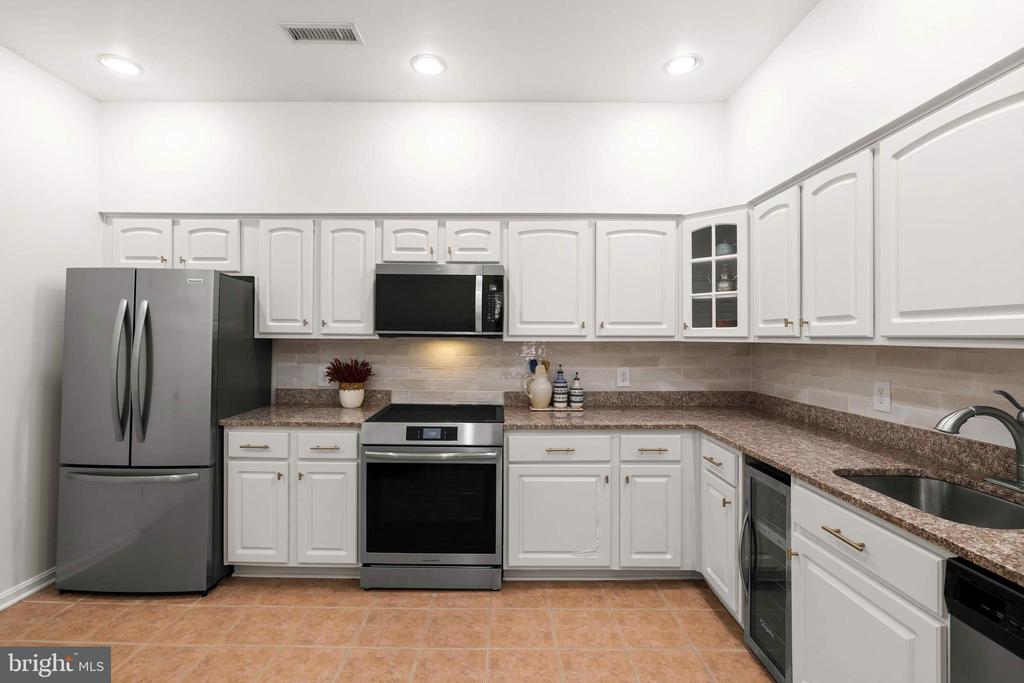
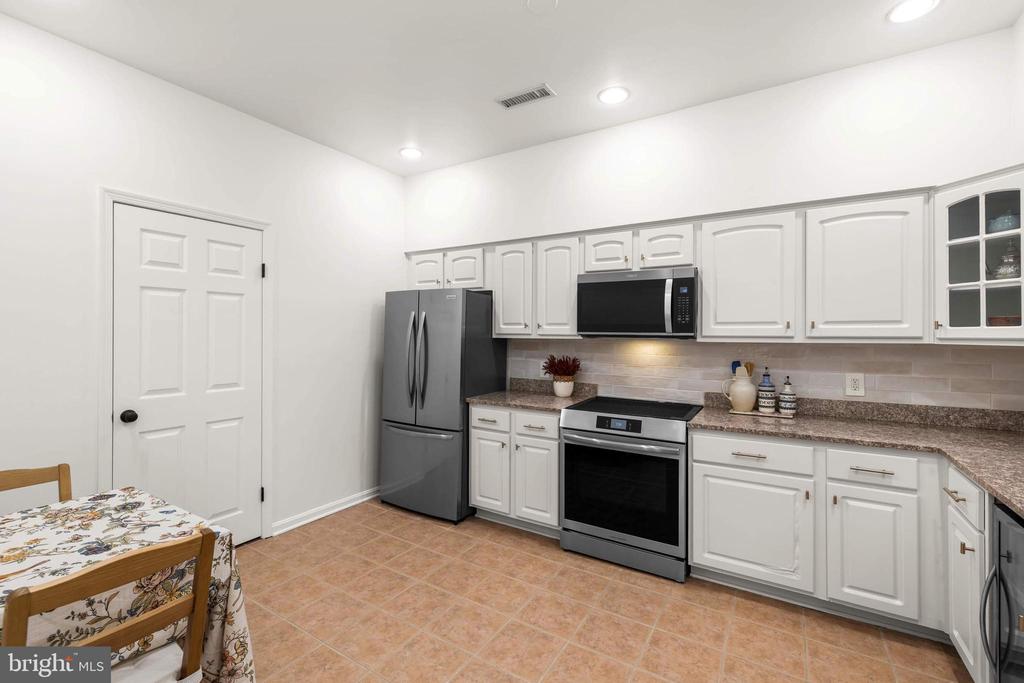
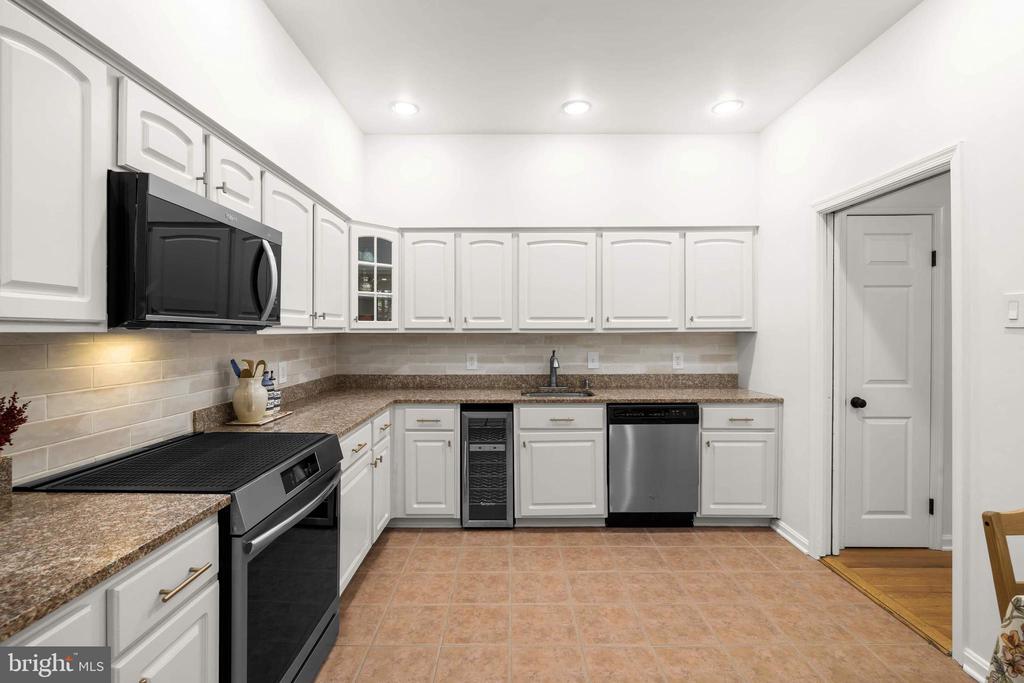
The kitchen pops with granite countertops, stainless steel appliances, updated cabinetry, classic subway tile, and a brand-new backsplash--perfect for hosting before a night out in the city.

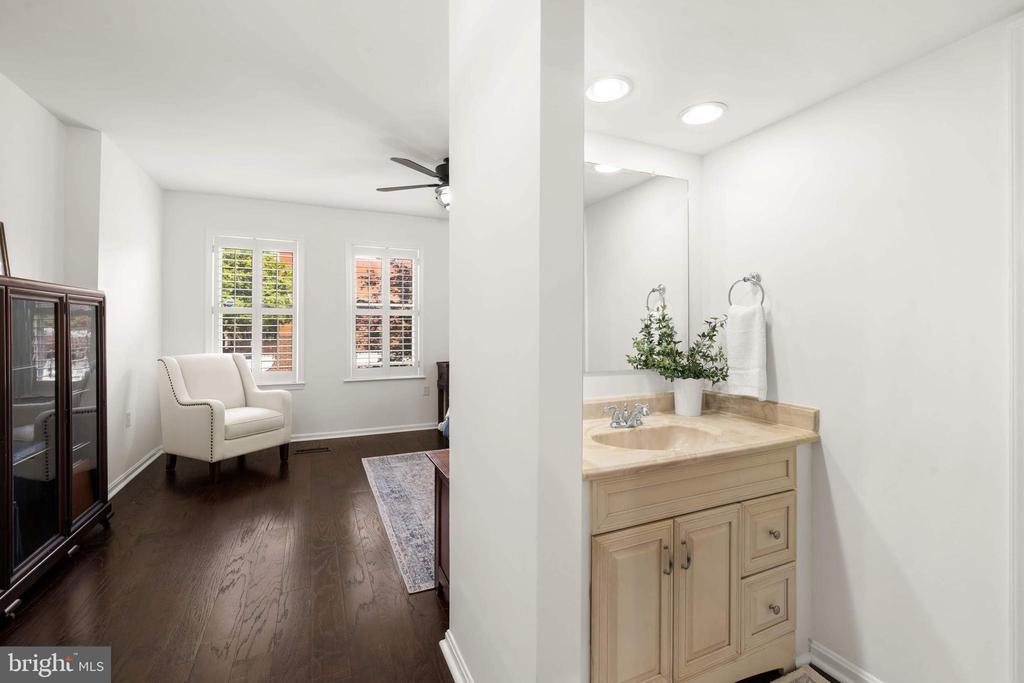
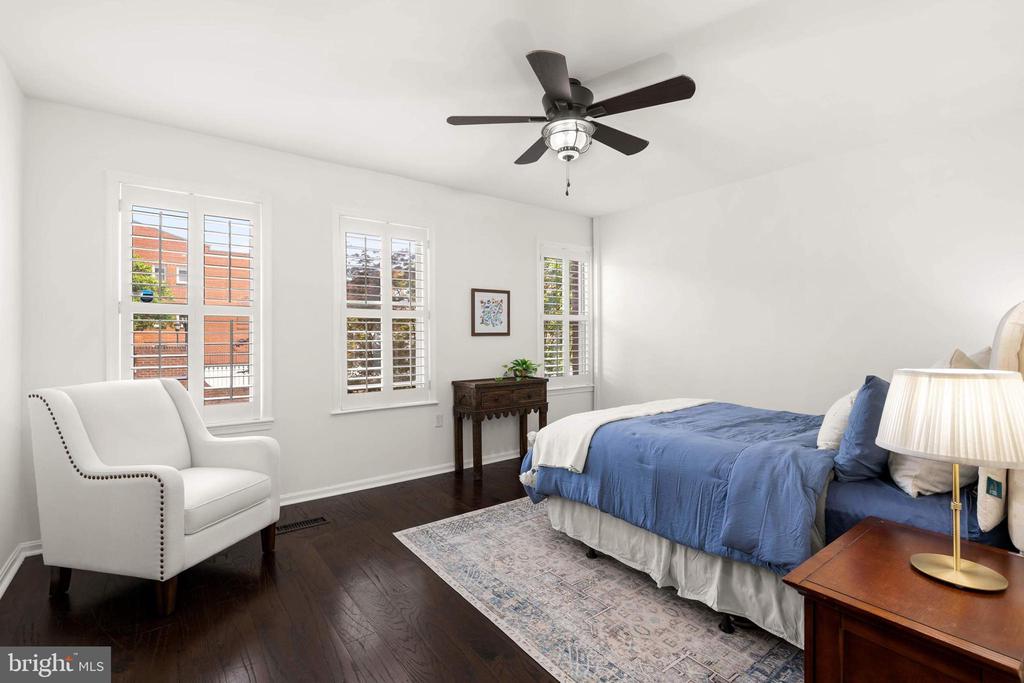
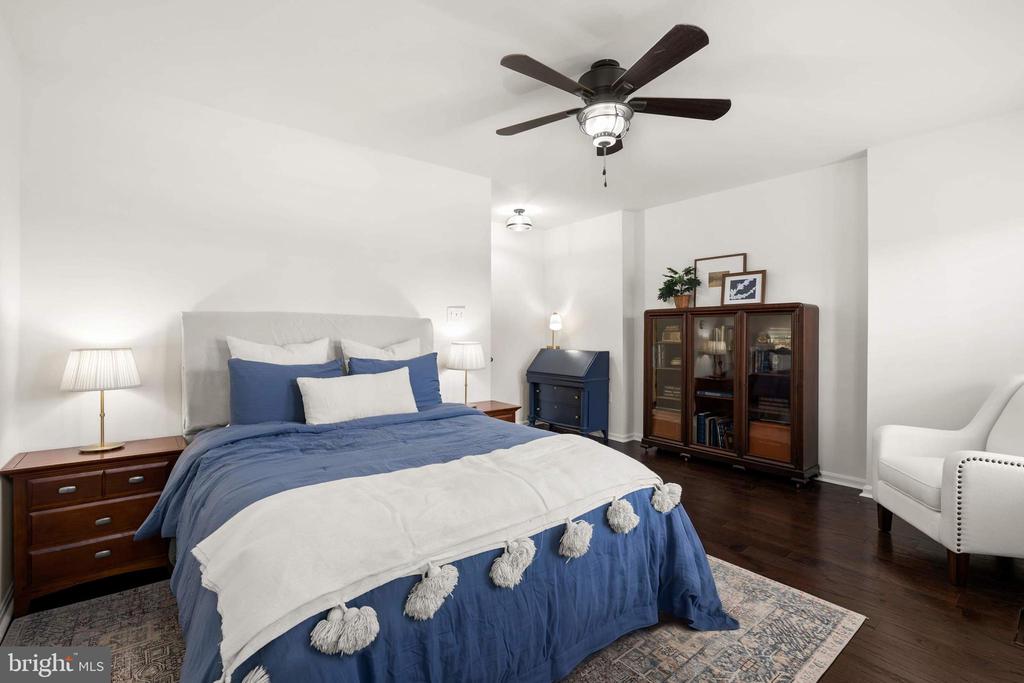
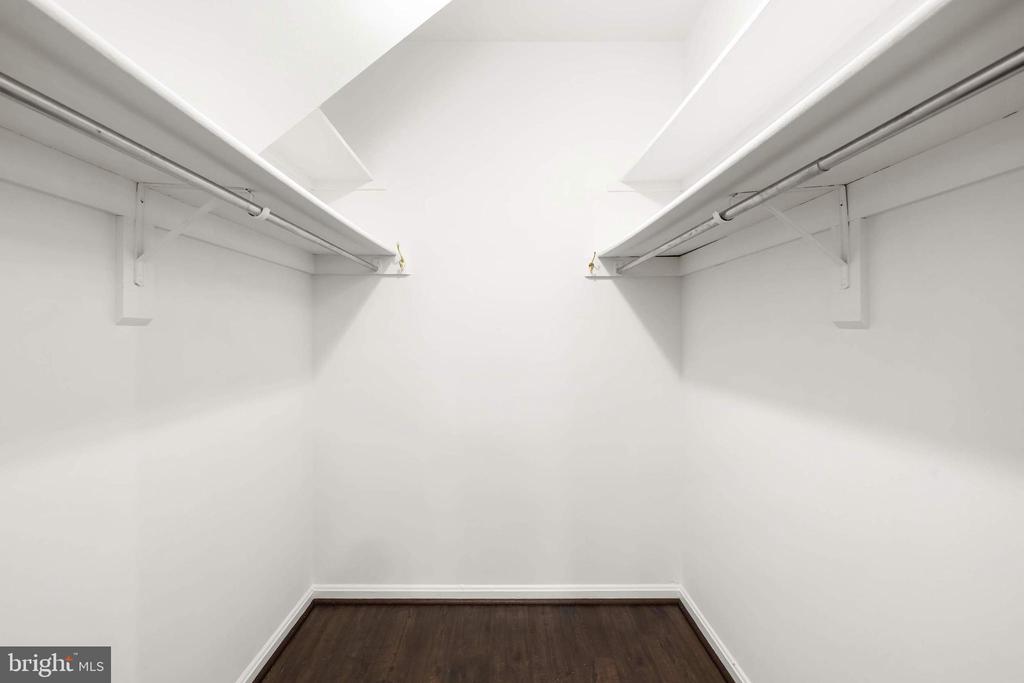
Upstairs, the private primary suite comes with its own en-suite bath, while the second bedroom offers flexibility for guests, an office, or roommate living.

Steps from restaurants, coffee shops, parks, nightlife, and everything Capitol Hill has to offer--this is DC living done right.

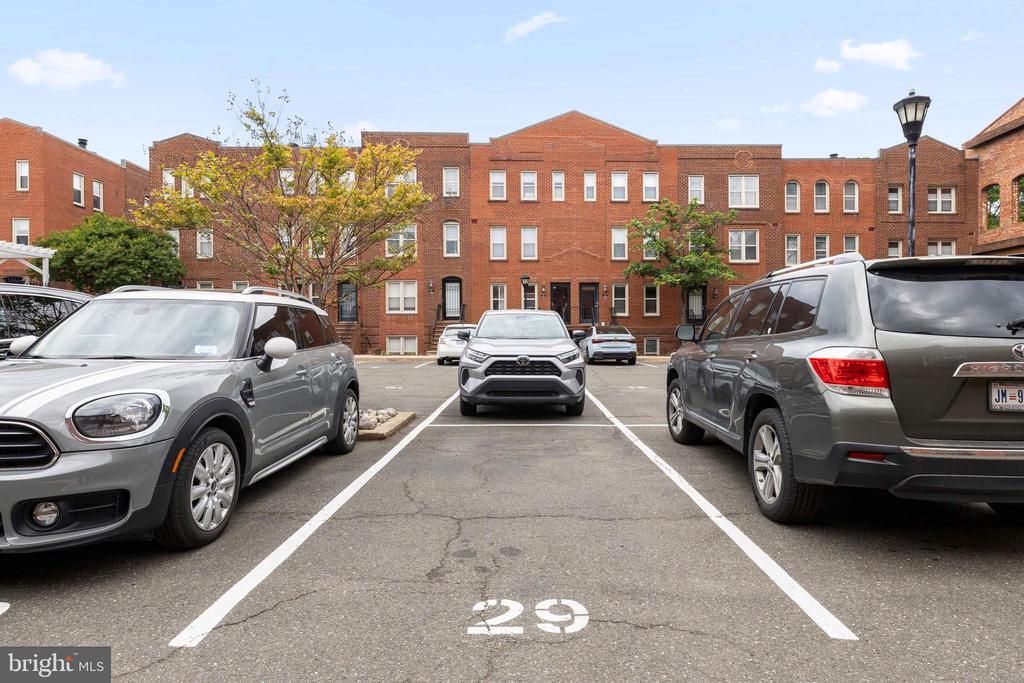
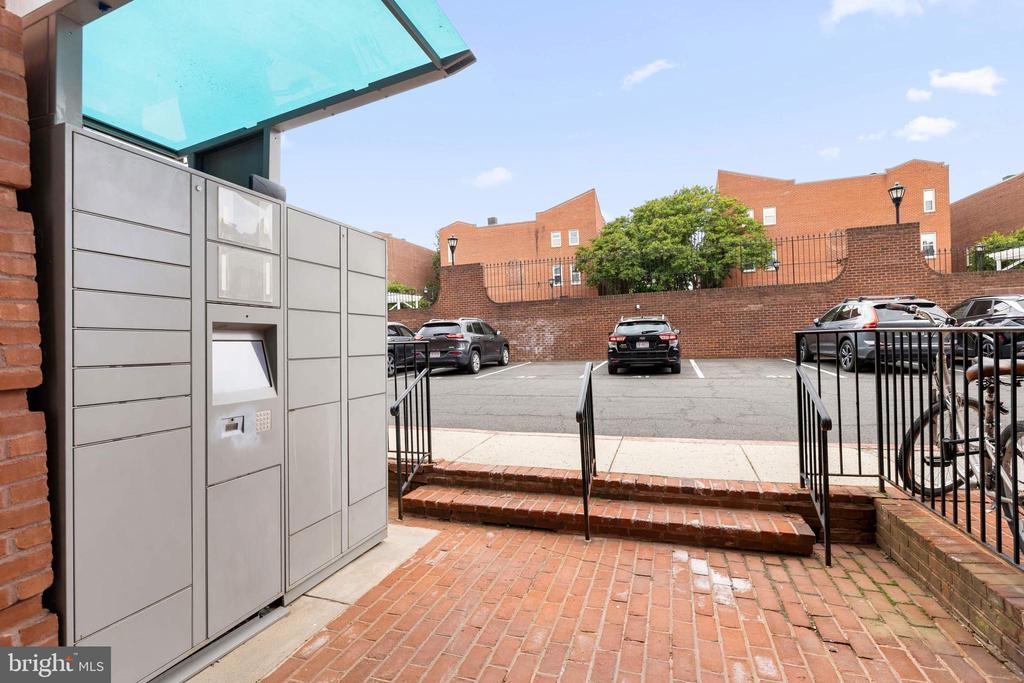
Parking: Assigned parking space (#29) included.

Share Property

Location

22 15TH STREET NE Unit: 22, WASHINGTON, DC 20002

Status

Sold

Date Sold

May 29, 2026
Jason Cheperdak

Jason Cheperdak

Andrew Frye

Andrew Frye

Features & Amenities

Interior

  • total bedrooms2
  • Total bathrooms3
  • full bathrooms2
  • half bathroom1

Area & Lot

  • Status Sold
  • Date Sold May 29, 2026
  • Living Area1,420 Sq.Ft.
  • Total Area1,420 Sq.Ft.
  • MLS® IDDCDC2255946
  • TypeTownhouse
  • YEAR BUILT1980
  • NeighborhoodWashington
  • Architecture StylesBi-level, Converted Dwelling
  • School DistrictDISTRICT OF COLUMBIA PUBLIC SCHOOLS

Exterior

  • STORIES2
  • water SourcePublic
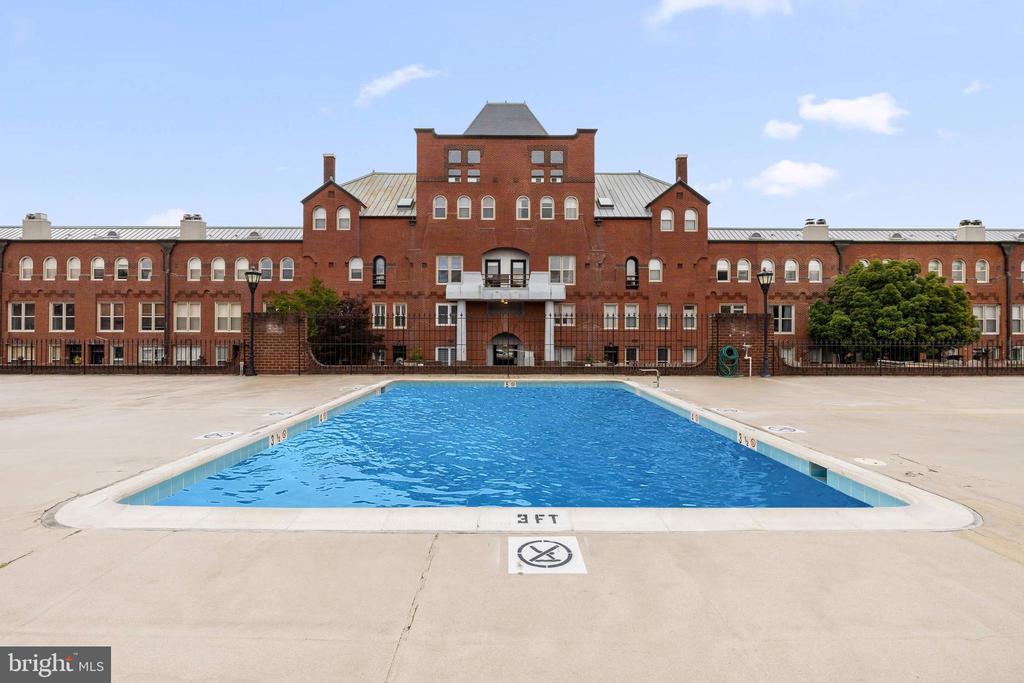
  • PoolYes - Community
  • parkingOff Street, Parking Lot
  • HEAT TYPE90 Forced Air
  • AIR CONDITIONINGCentral A/C
  • sewerPublic Septic
  • SubstructurePermanent
  • Disability FeaturesNone
  • HOA AmenitiesPool - Outdoor, Reserved/Assigned Parking

Financial

  • Sales Price$750,000
  • Real Estate Tax $5,519/yr
  • Zoning RESIDENTAIL

Washington

It’s a dynamic city made up of distinct neighborhoods, each offering a unique mix of history, culture, and modern living.

Explore

Work With Us

Get assistance in determining current property value, crafting a competitive offer, writing and negotiating a contract, and much more. Contact us today.

Follow Us on Instagram