Leave a Message

By providing your contact information to Shepherd Homes Group, your personal information will be processed in accordance with Shepherd Homes Group's Privacy Policy. By checking the box(es) below, you expressly consent to receive marketing or promotional real estate communication from Shepherd Homes Group in the manner selected by you. For SMS text messages, message frequency varies. Message and data rates may apply. Consent is not a condition of purchase of any goods or services. You may opt out of receiving further communications from Shepherd Homes Group at any time. To opt out of receiving SMS text messages, reply STOP to unsubscribe. SMS text messaging is subject to our Terms of Use.

Thank you for your message. We will be in touch with you shortly.

21840 ELKINS TERRACE 300
SEE ALL PHOTOS
21840 ELKINS TERRACE 300
Courtesy of Samson Properties
Leased

21840 ELKINS TERRACE 300

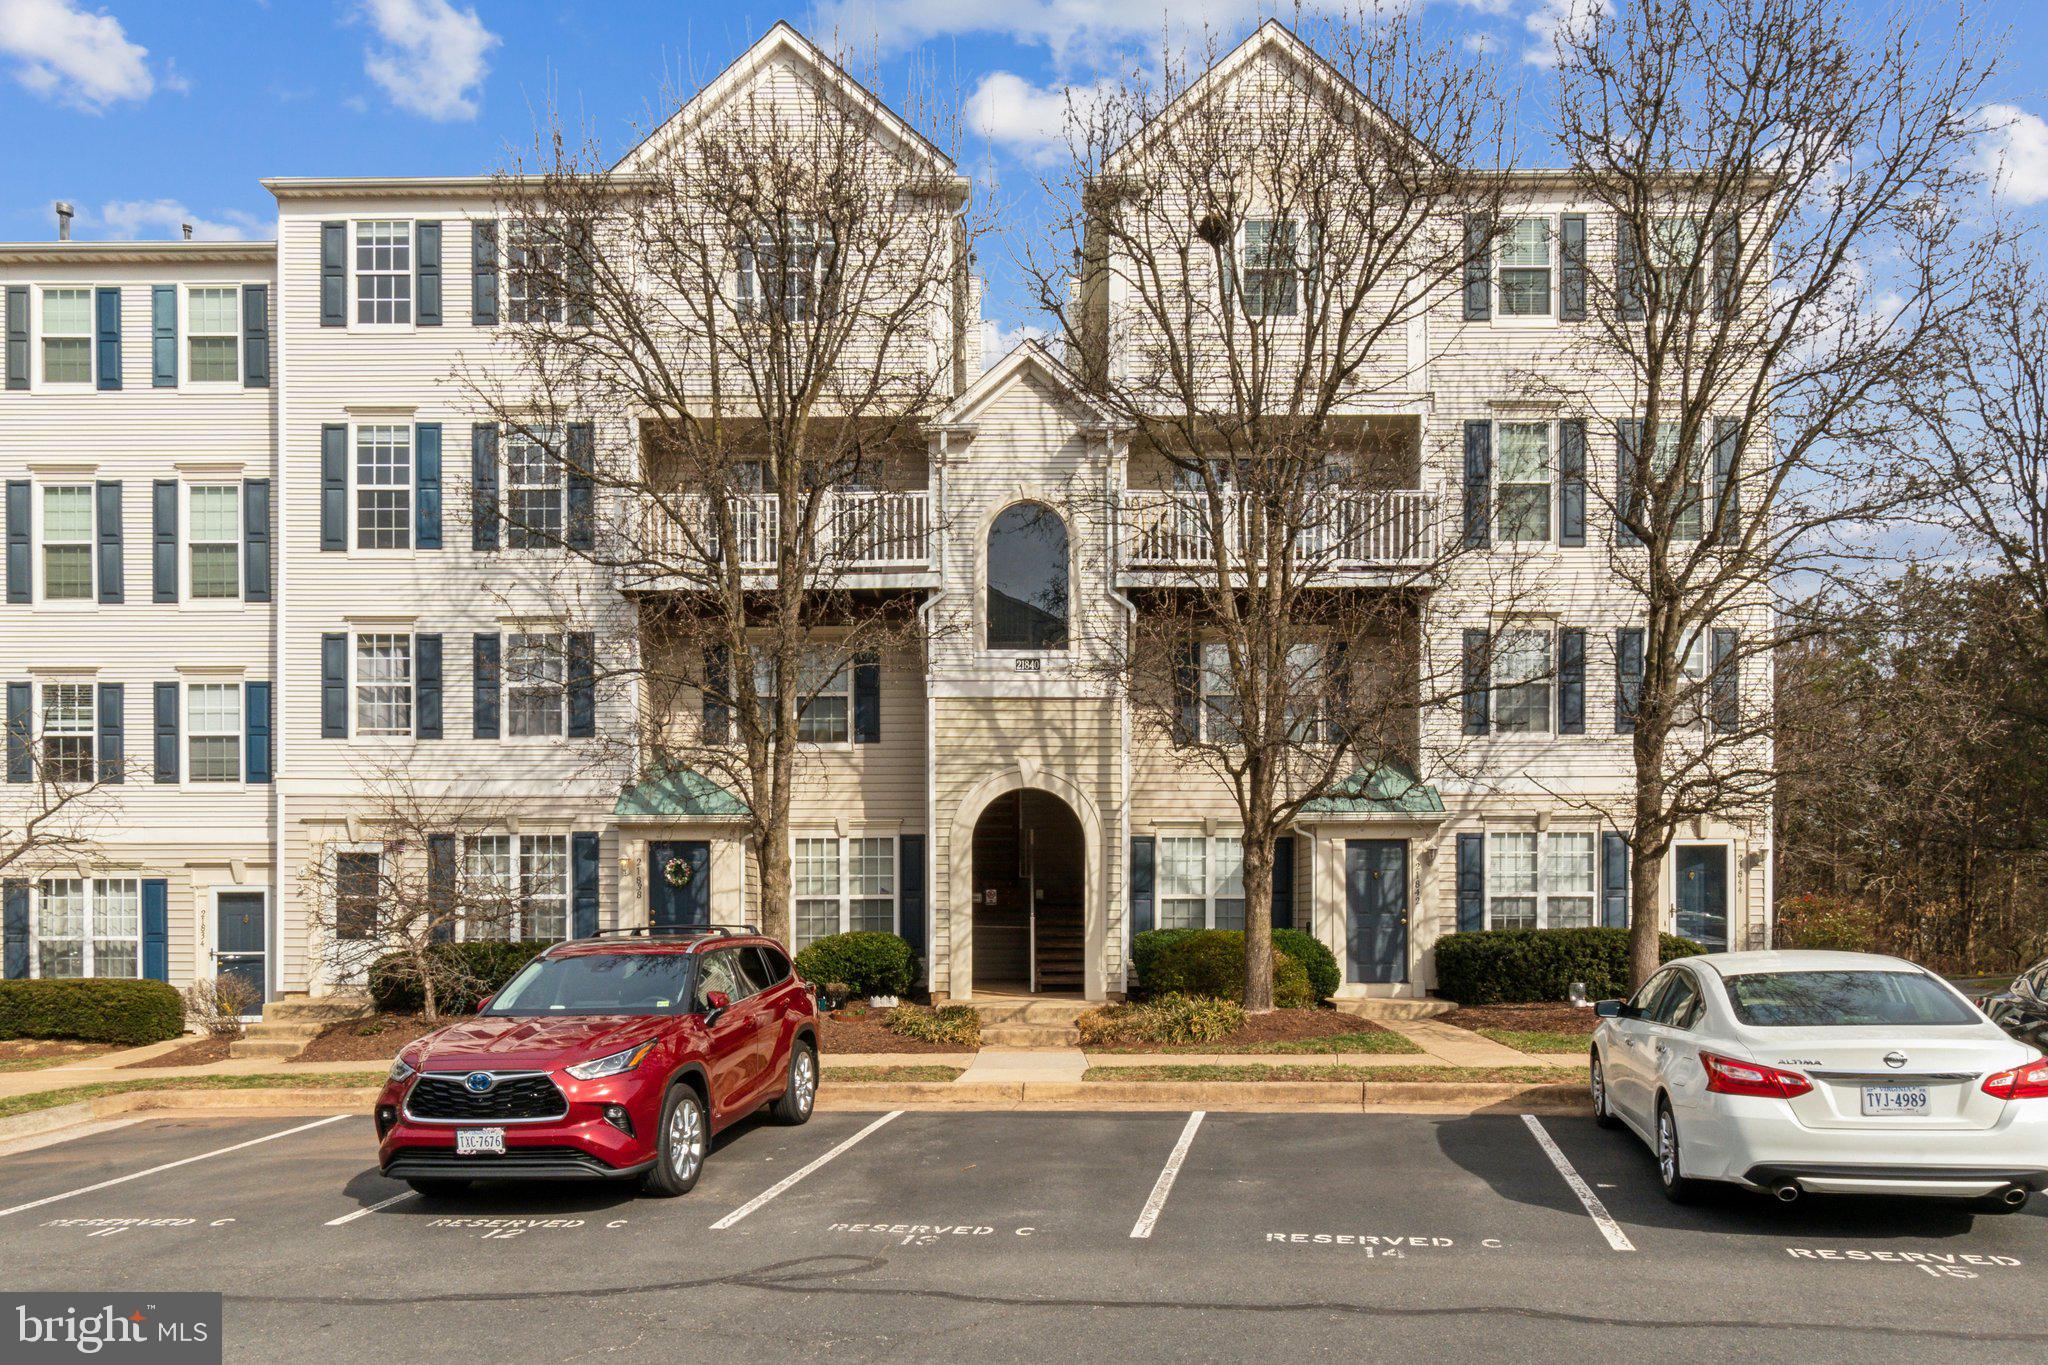
21840 ELKINS TERRACE 300, STERLING, VA 20166

$2,450/month
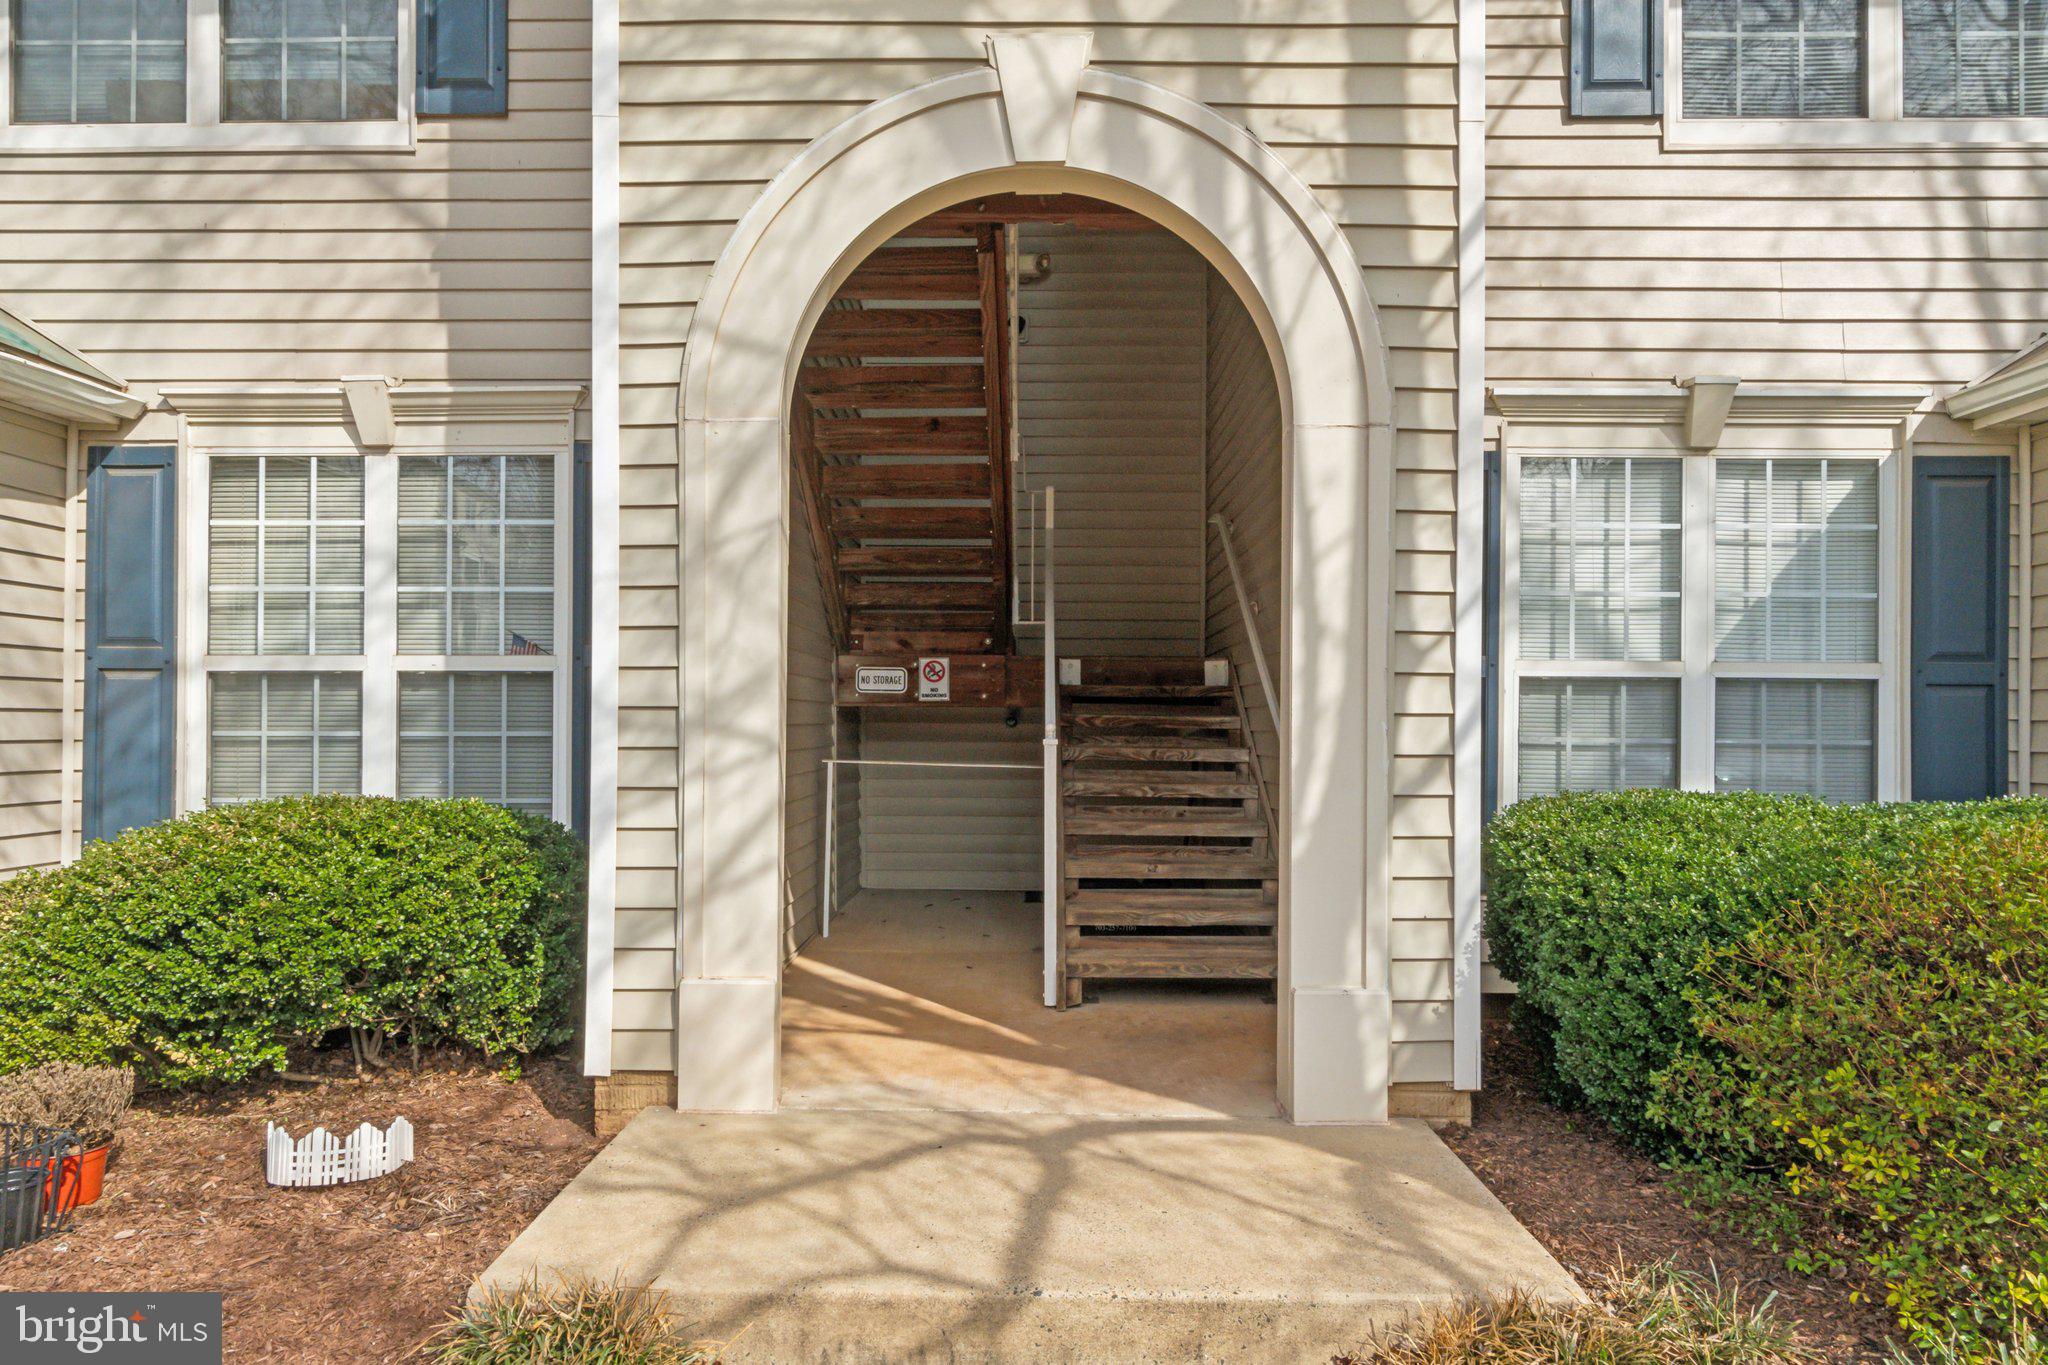
Beautiful two level 2-bedroom, 2.5-bathroom penthouse condo in Dominion Station. Available for Immediate Occupancy. This top floor 2 level condo offers a blend of comfort and easy living,
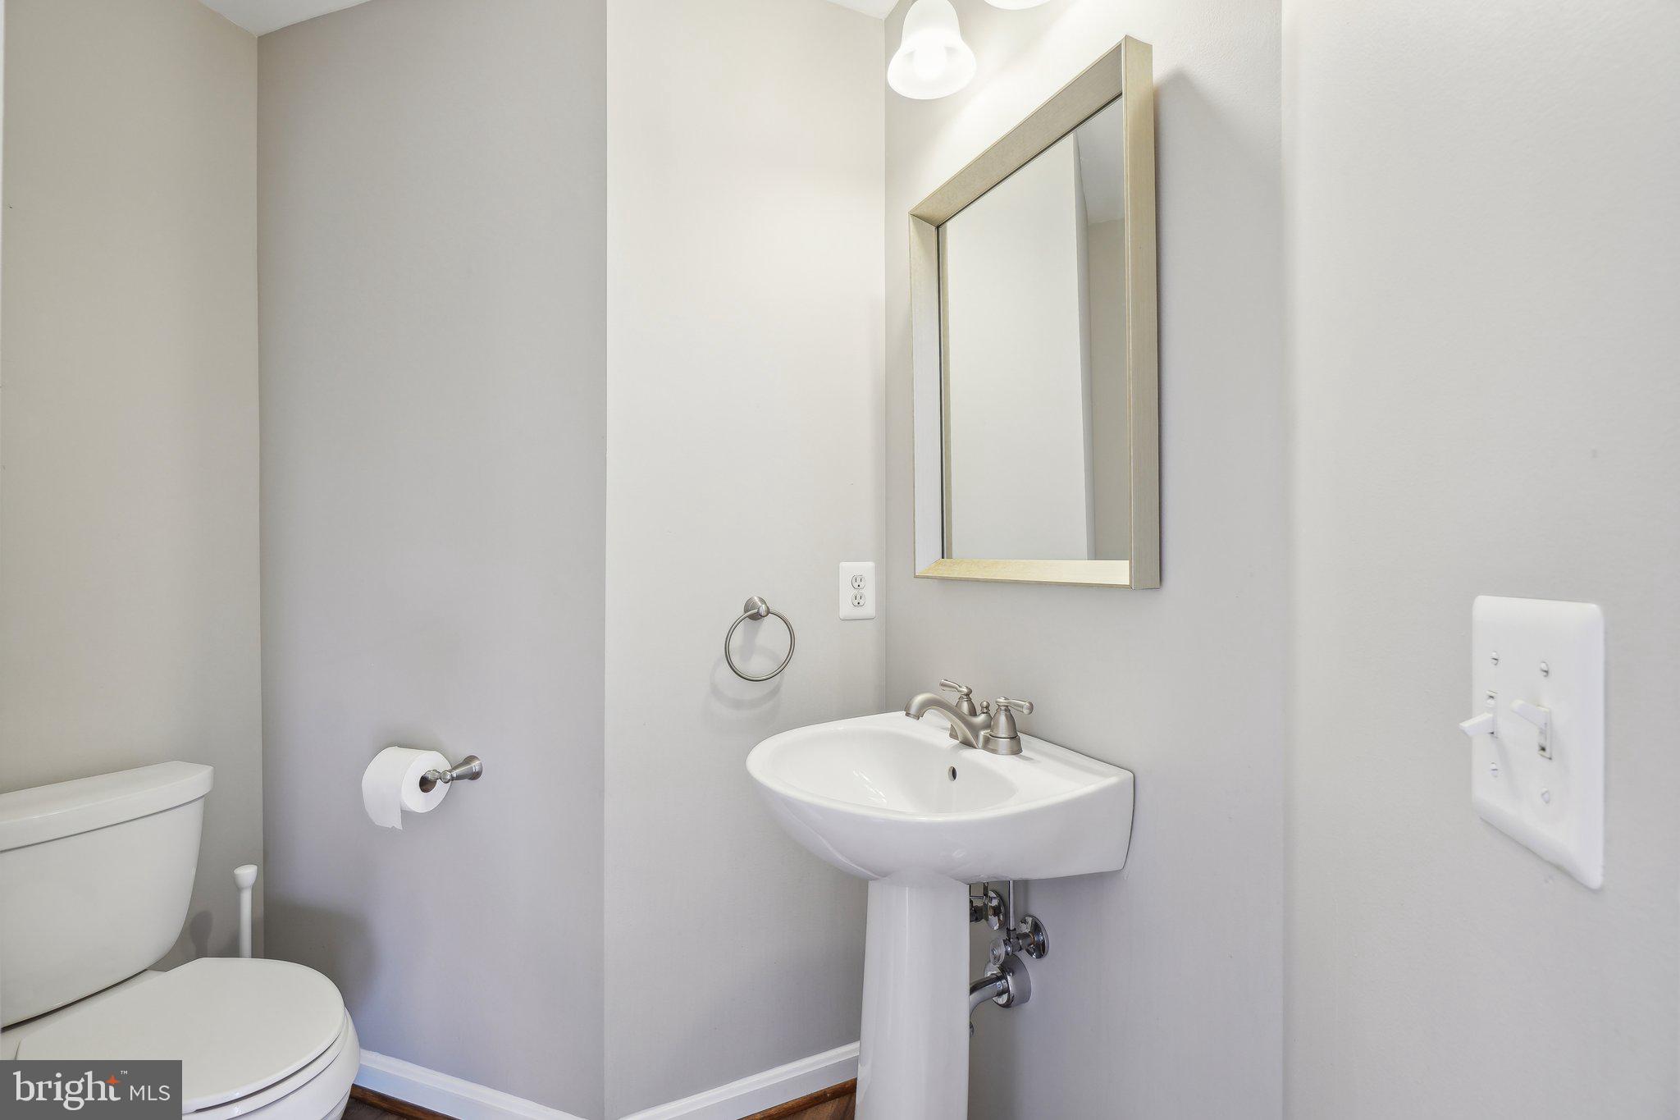
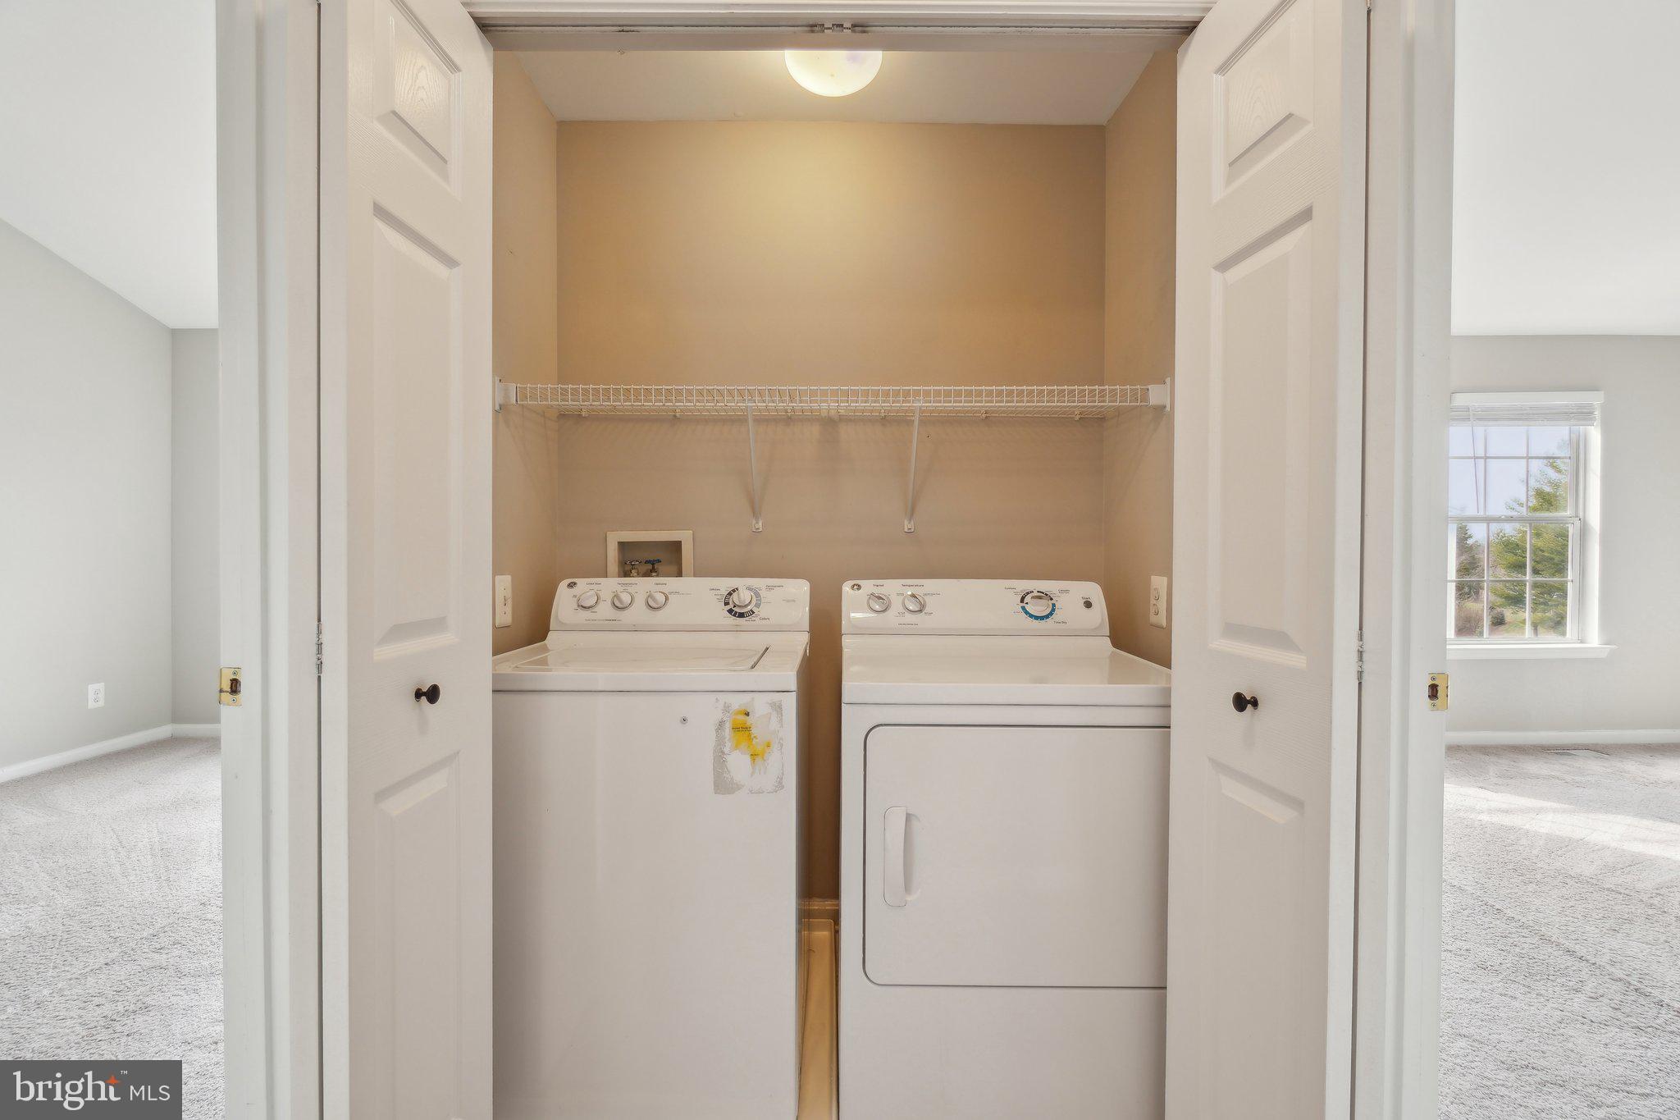
Convenience abounds with a welcoming entry hall offering hardwood floors, a powder room, and coat closet, as well as a spacious upstairs laundry and utility room with a full-size front load washer and dryer.
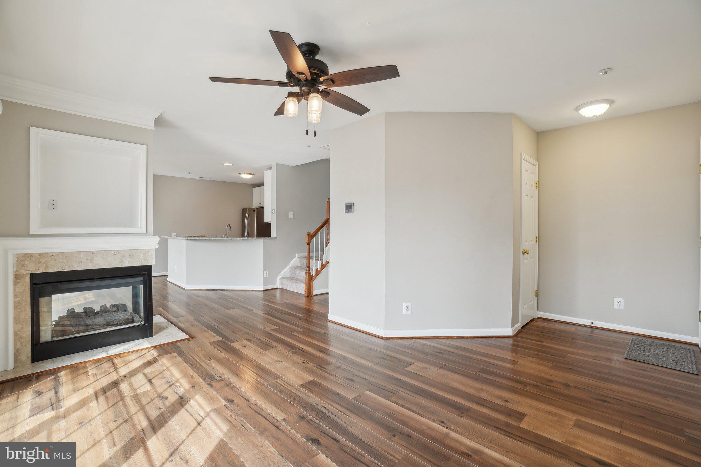
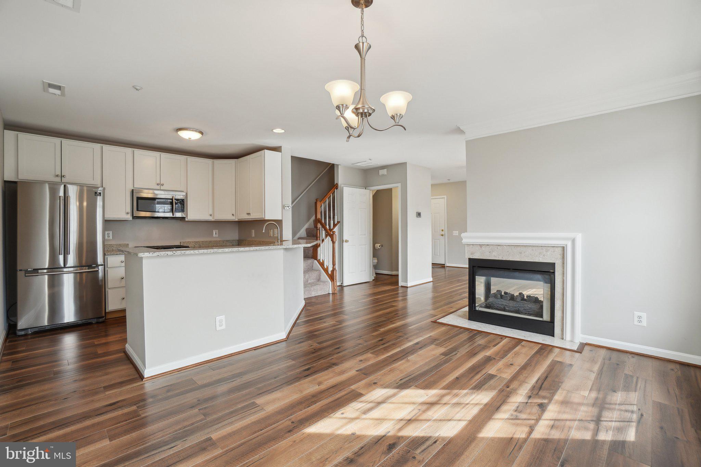
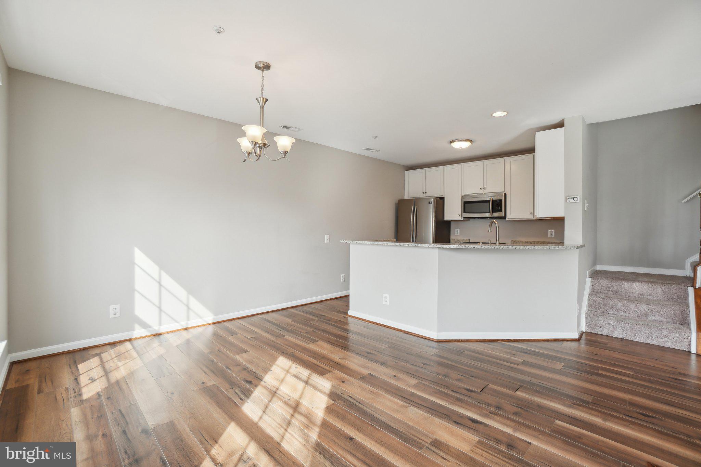
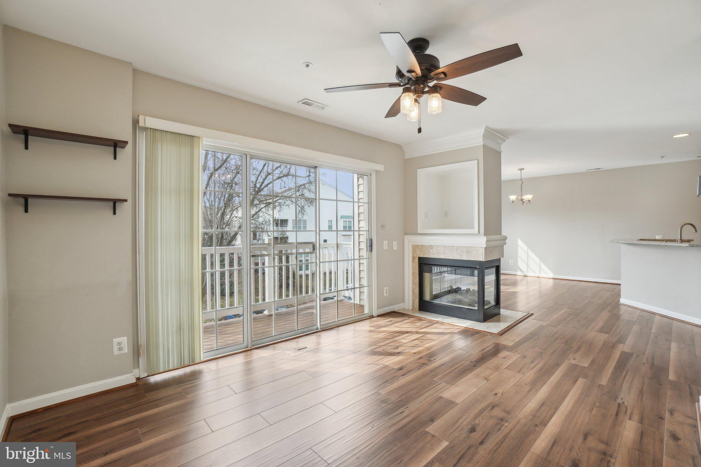
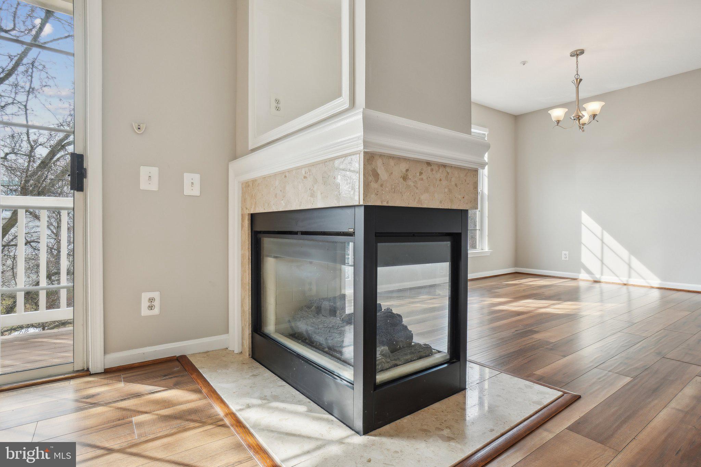
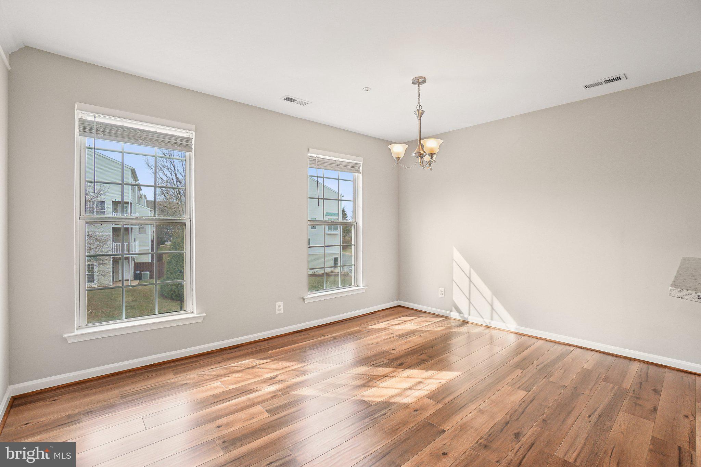
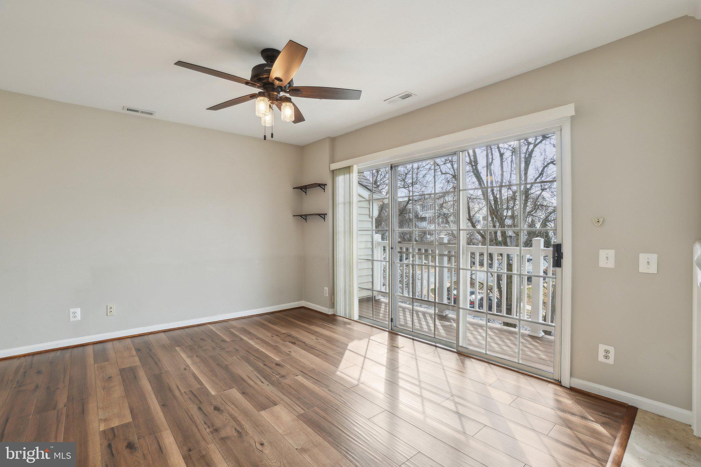
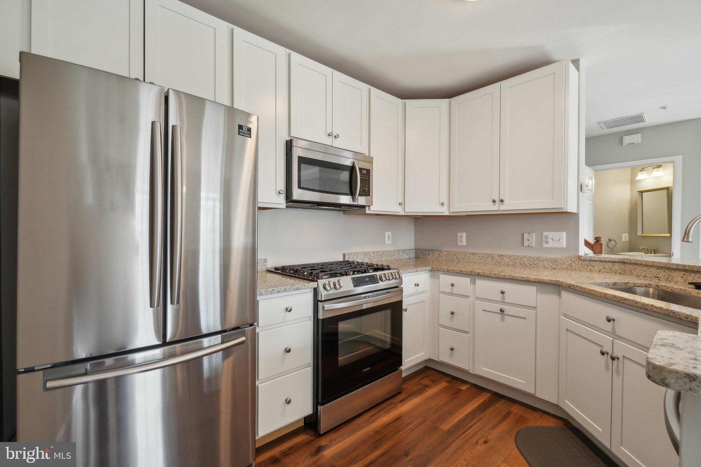
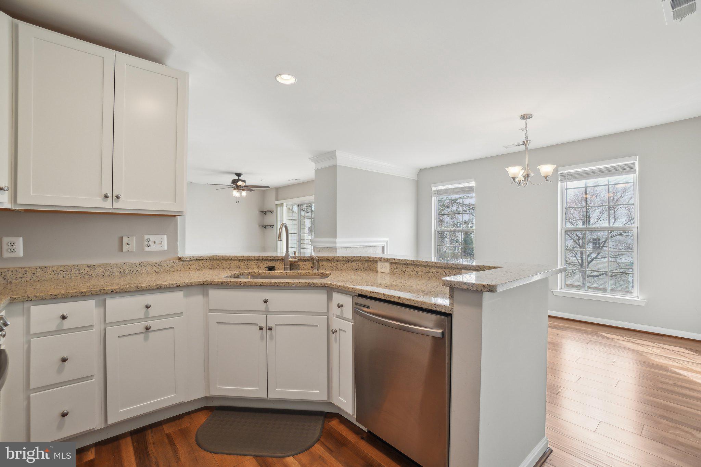
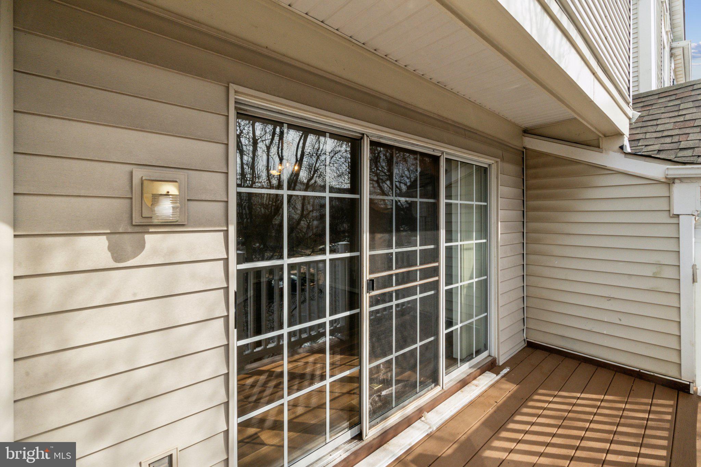
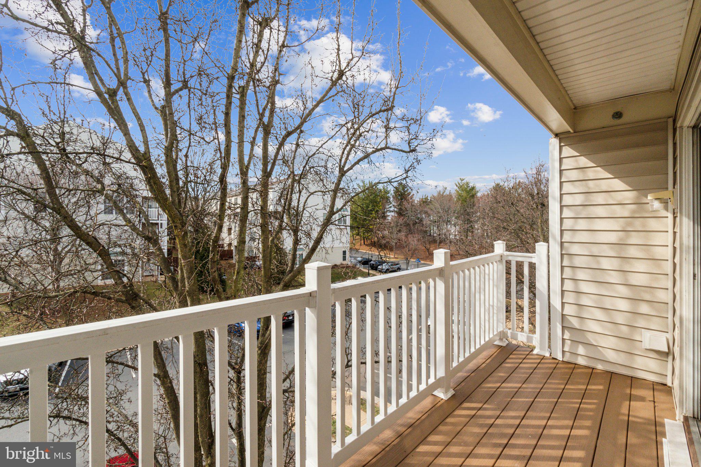
This home feels brand new and move-in ready. The updated kitchen features Quartz countertops, a gas range, and a microwave, complemented by hardwood floors. It opens seamlessly to the living and dining room. On a cold evening, warm up by the gas fireplace in the open living room . On a warmer day, enjoy your morning coffee or an evening beverage on the newly updated balcony.
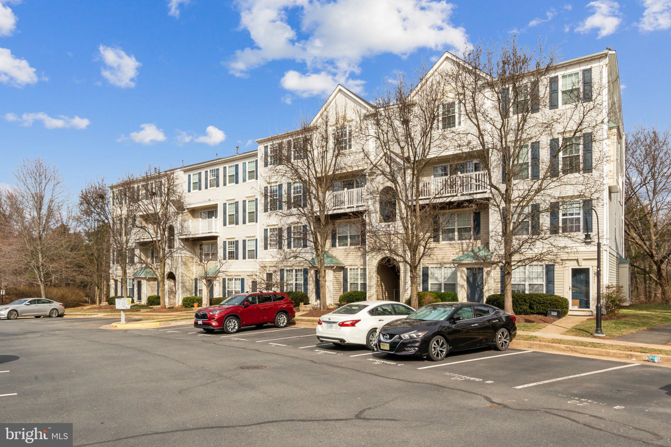
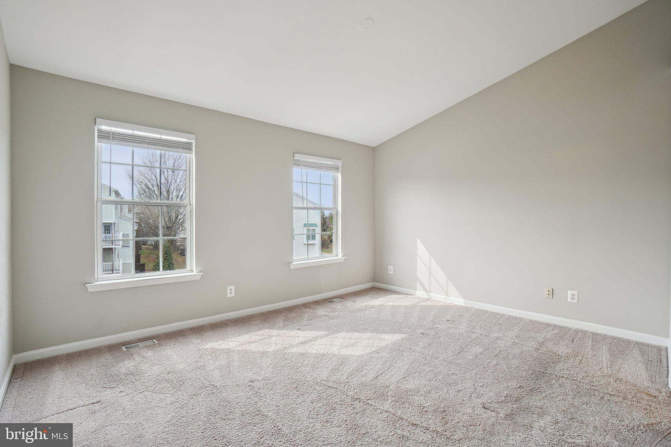
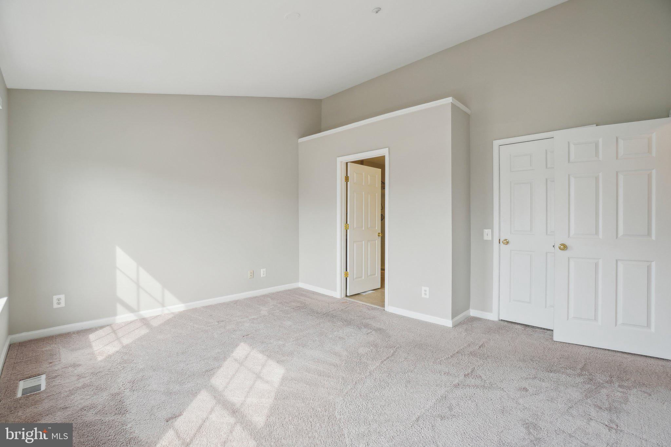
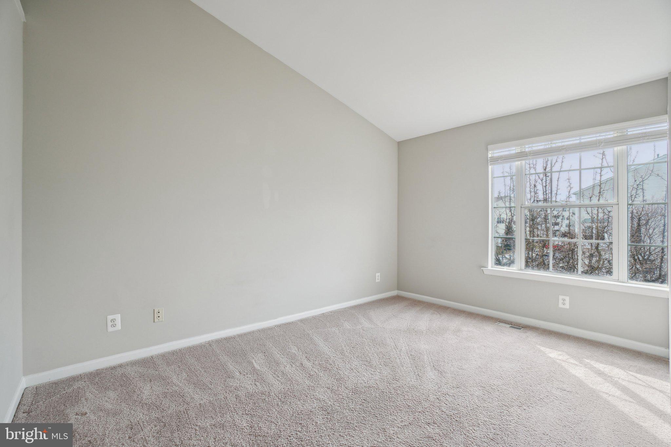
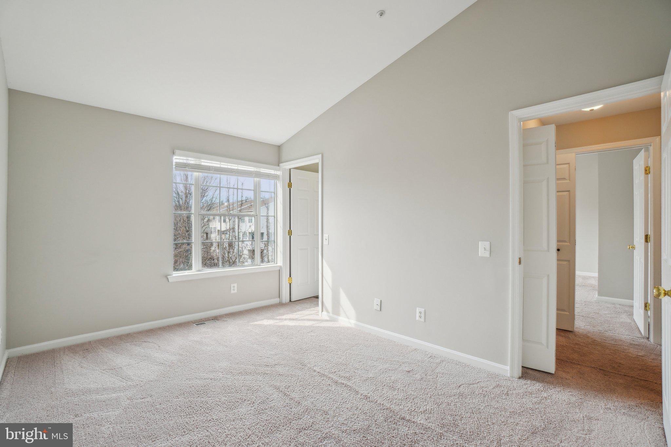
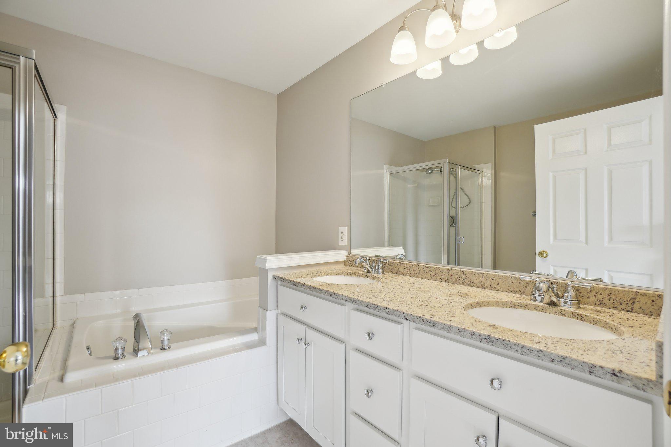
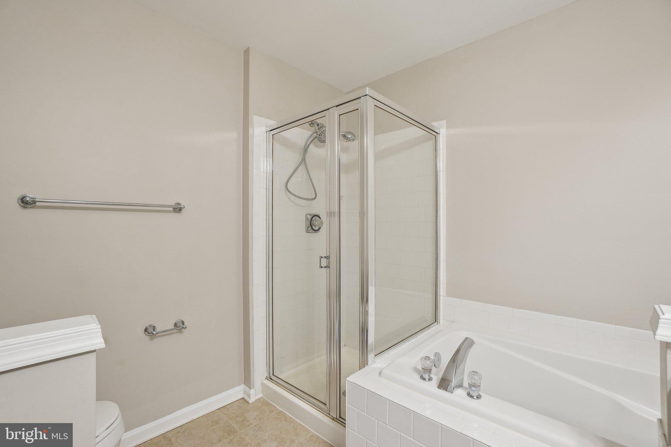
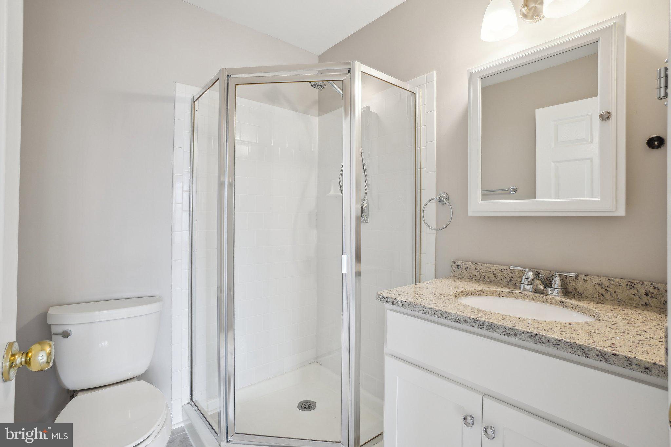
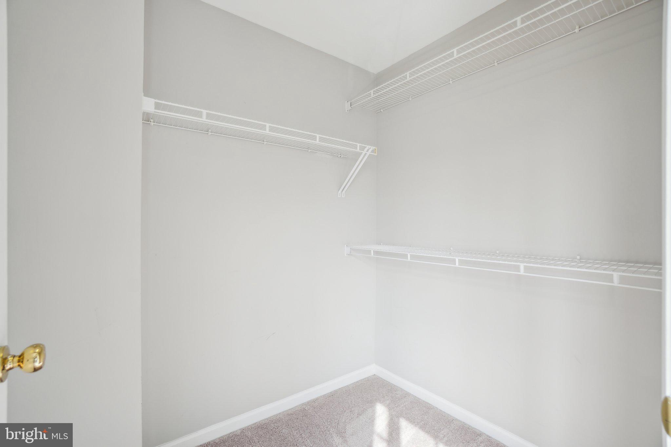
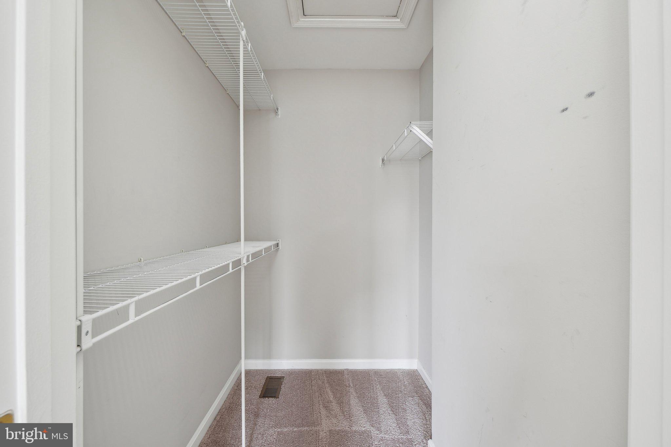
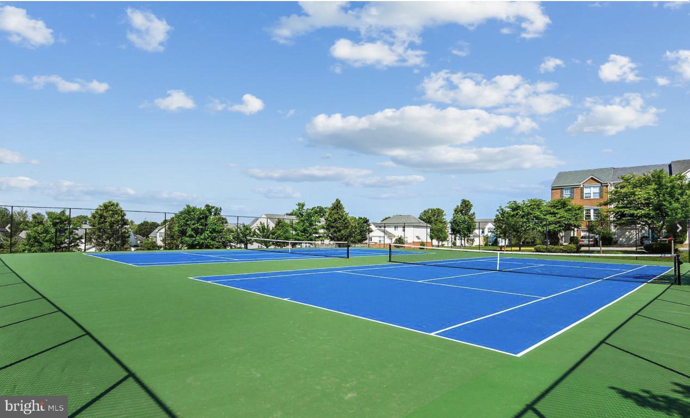
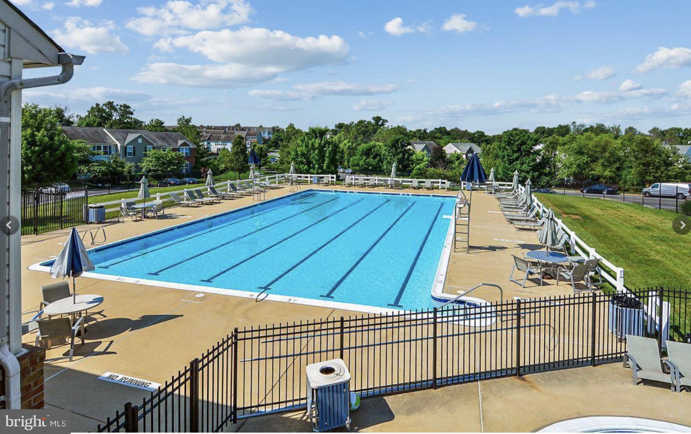
Upstairs, you'll find the perfectly placed laundry room and two suites making this ideal for a roommate situation. Both suites have vaulted ceilings, oversized walk-in closets, and large windows that flood the rooms with natural light. The larger suite boasts an updated vanity, a jetted tub, and a separate shower while the second suite offers it's own bathroom as well. NO SHARING of bathrooms!! Community amenities include a clubhouse, three pools, tennis courts, walking paths, grill areas, and tot lots all just a block away. Enjoy proximity to Wegmans Shopping Center, One Loudoun, Dulles Airport, and the W&OD Trail, with quick access to Rt. 28, Rt. 7, and the Toll Road. Feeds Potomac Falls High School. This condo includes one reserved parking space (C-10) with abundant guest parking and a landlord-paid condo fee that covers water, sewer, trash, and snow removal. This rental home offers the perfect balance of luxury and location.

2
beds

3
baths

1,204 Sq.Ft. LIVING AREA

Features & Amenities

Interior

  • total bedrooms2
  • Total bathrooms3
  • full bathrooms2
  • half bathroom1
  • Laundry room Washer Hookup
  • Flooring Carpet
  • Fireplace Gas, Double Sided, Glass Doors
  • APPLIANCES Range, Electric Water Heater, Washer, Built-In Range, Dishwasher, Disposal, Dryer, Microwave
  • other interior Features Ceiling Fan(s), Walk-In Closet(s), Open Floorplan, Soaking Tub

Area & Lot

  • Status Leased
  • Living Area1,204 Sq.Ft.
  • MLS® IDVALO2089670
  • TypeCondo
  • YEAR BUILT1996
  • NeighborhoodSterling
  • Architecture StylesOther
  • Water FrontageLake
  • School DistrictLOUDOUN COUNTY PUBLIC SCHOOLS

Exterior

  • STORIES3
  • water SourcePublic
  • PoolCommunity
  • parkingOff Street, Assigned
  • HEAT TYPENatural Gas, Central
  • AIR CONDITIONINGCentral Air, Ceiling Fan(s), Electric
  • sewerPublic Sewer
  • SubstructurePermanent
  • HOA AmenitiesFitness Center, Tennis Court(s), Trail(s), Jogging Path, Playground
  • other exterior FeaturesBalcony

Financial

  • Lease Price$2,450/mo
  • Zoning R16

Sterling

Explore

Work With Us

Get assistance in determining current property value, crafting a competitive offer, writing and negotiating a contract, and much more. Contact us today.

Follow Me on Instagram