Leave a Message

By providing your contact information to Shepherd Homes Group, your personal information will be processed in accordance with Shepherd Homes Group's Privacy Policy. By checking the box(es) below, you expressly consent to receive marketing or promotional real estate communication from Shepherd Homes Group in the manner selected by you. For SMS text messages, message frequency varies. Message and data rates may apply. Consent is not a condition of purchase of any goods or services. You may opt out of receiving further communications from Shepherd Homes Group at any time. To opt out of receiving SMS text messages, reply STOP to unsubscribe. SMS text messaging is subject to our Terms of Use.

Thank you for your message. We will be in touch with you shortly.

2181 JAMIESON AVENUE 1102
SEE ALL PHOTOS
2181 JAMIESON AVENUE 1102
Leased

2181 JAMIESON AVENUE 1102

2181 JAMIESON AVENUE Unit: 1102, ALEXANDRIA, VA 22314

$2,700/month
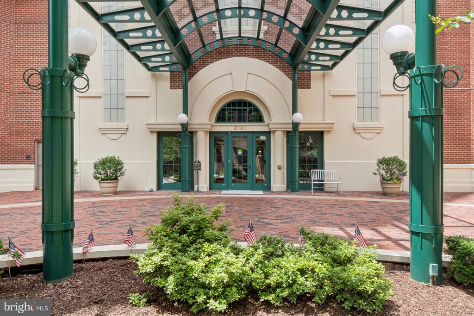
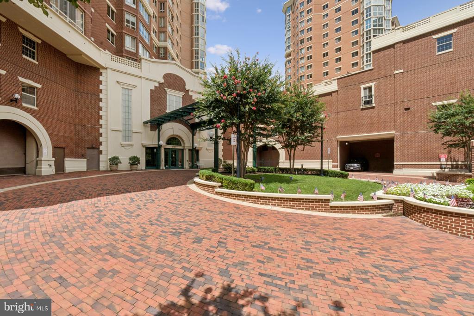
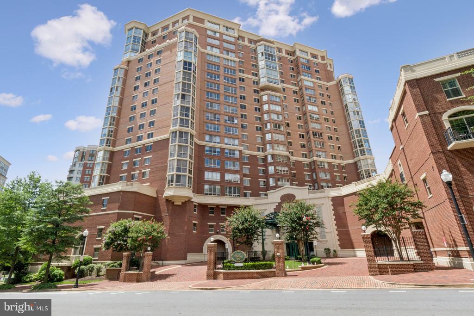
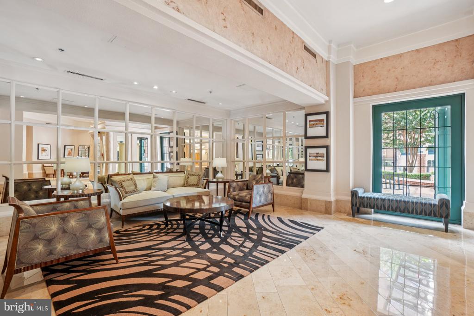
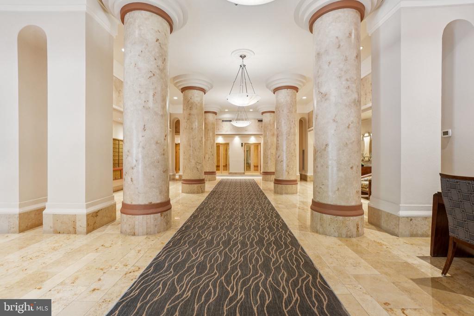
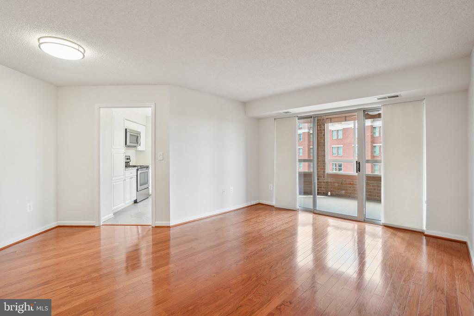
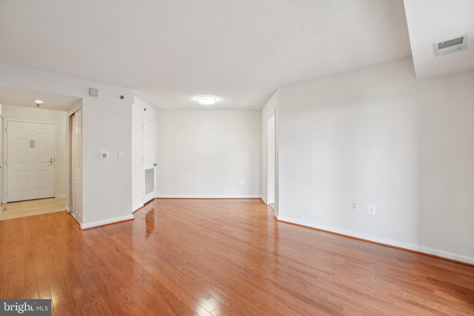
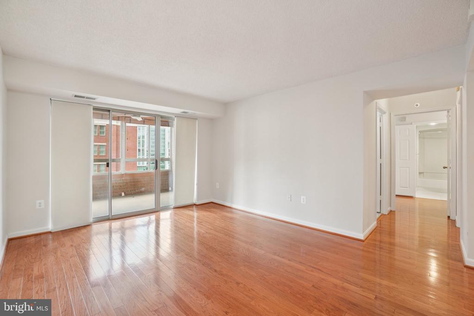
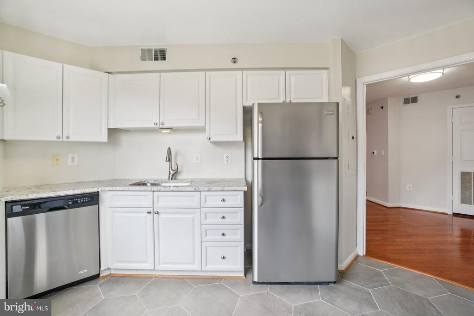
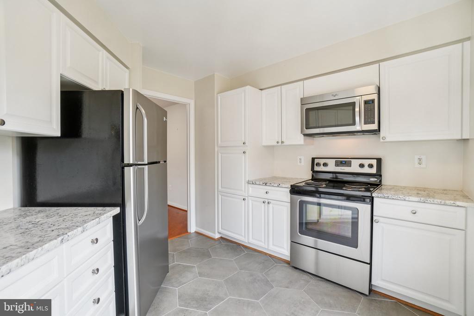
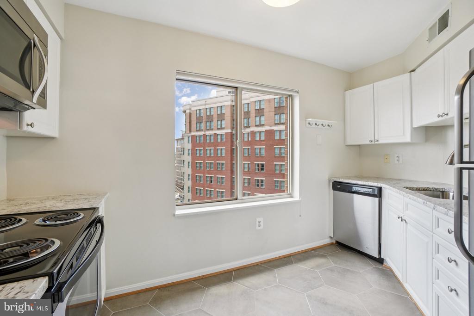
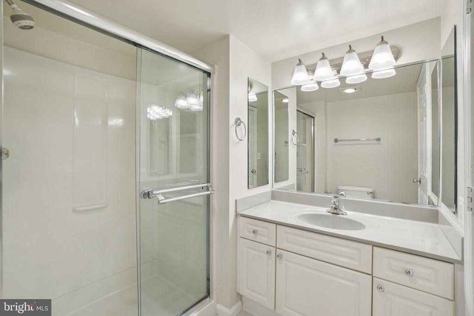
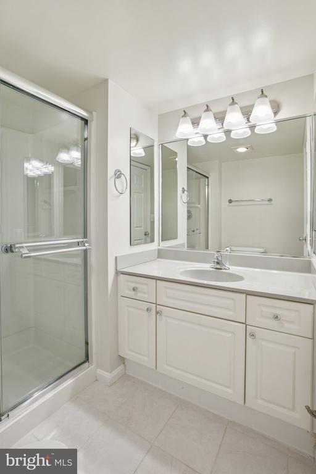
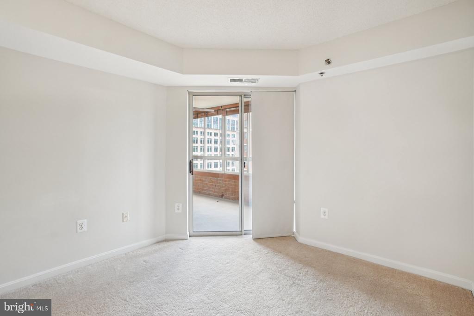
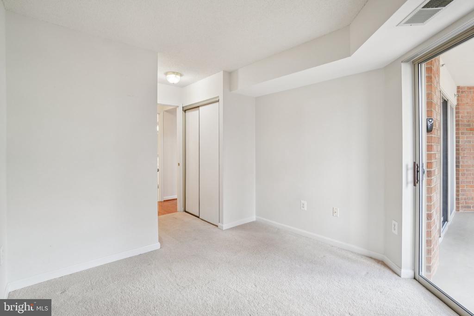
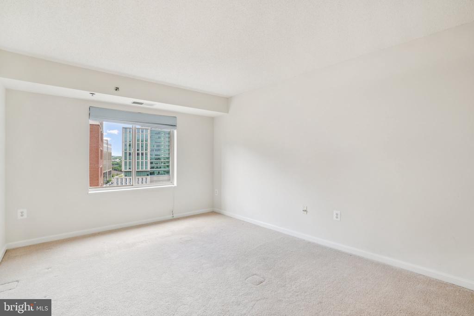
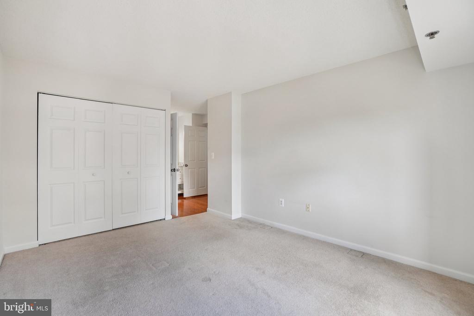
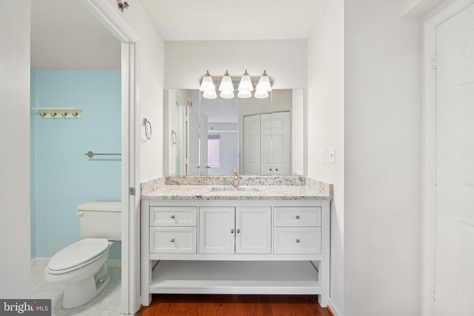
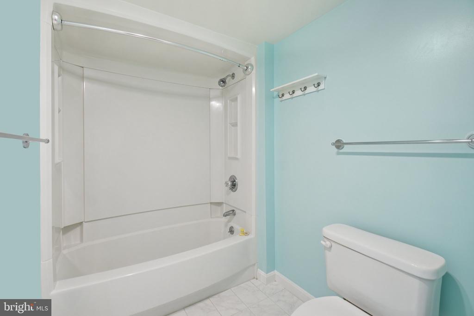
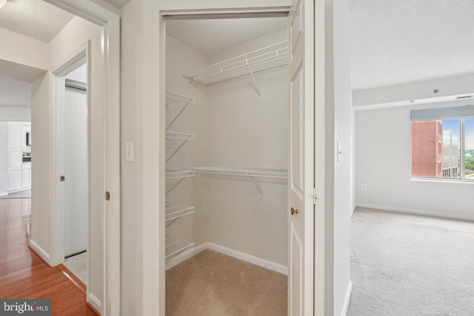
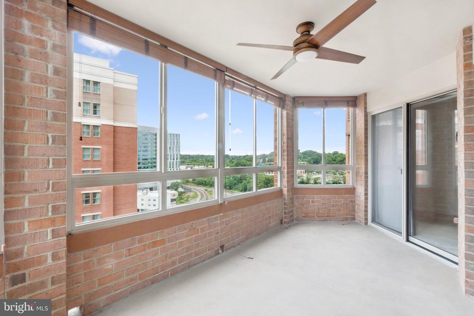
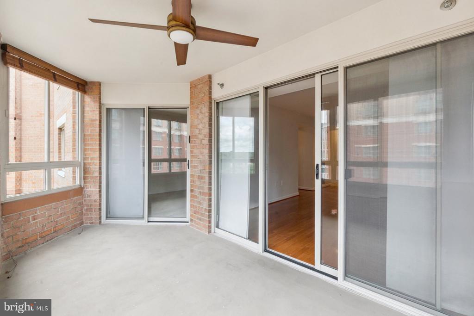
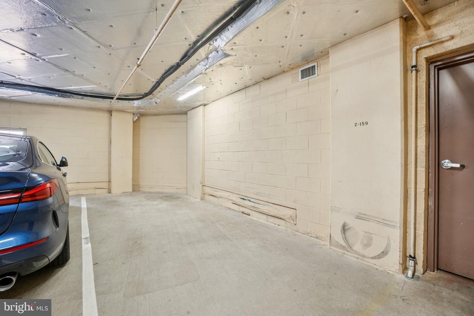
Welcome to 2181 Jamieson Ave #1102, a stunning 2-bedroom, 2-bath condo in the heart of Alexandria's sought-after Carlyle community. This beautifully updated unit offers an open and airy layout with hardwood floors, oversized windows, and breathtaking city views from the private balcony. The modern kitchen is a chef's dream, featuring granite countertops, stainless steel appliances, and ample cabinet space. The spacious primary suite includes a walk-in closet and an en-suite bath with a double vanity, soaking tub, and separate shower. The second bedroom is perfect for guests or a home office, with easy access to the full hall bath. Residents will enjoy the building's top-notch amenities, including a fitness center, indoor and outdoor pools, tennis courts, a rooftop terrace, and 24-hour concierge service. Just steps from the King Street Metro, Whole Foods, Old Town dining, and shopping, this location offers the best of convenience and luxury living. Rent includes water, sewer, and one assigned parking space. Don't miss the opportunity to live in one of Alexandria's most desirable addresses!

Move In Fee- $150

All applicants much meet the following criteria
1. Verifiable gross income of at least 3x the monthly rent
2. Credit score of 675 or above
3. No evictions of landlords judgements
4. Application with more favorable terms will be processed first
This includes but is not limited to: No pets, longer lease, higher rent offered vs list price. Applications will be evaluated based on qualifications met, not necessarily in the order received.

2
beds

2
baths

870 Sq.Ft. LIVING AREA

Features & Amenities

Interior

  • total bedrooms2
  • Total bathrooms2
  • full bathrooms2

Area & Lot

  • Status Leased
  • Living Area870 Sq.Ft.
  • MLS® IDVAAX2046898
  • TypeResidential
  • YEAR BUILT2001
  • NeighborhoodAlexandria
  • Architecture StylesUnit/Flat, Other
  • High SchoolALEXANDRIA CITY

Exterior

  • STORIES1
  • Garage Space1.0
  • water SourcePublic
  • parkingAttached Garage
  • HEAT TYPECentral, Heat Pump - Electric Back Up, Programmable Thermostat
  • AIR CONDITIONINGCentral A/C, Heat Pump(s), Programmable Thermostat, Roof Mounted
  • sewerPublic Sewer
  • SubstructurePermanent
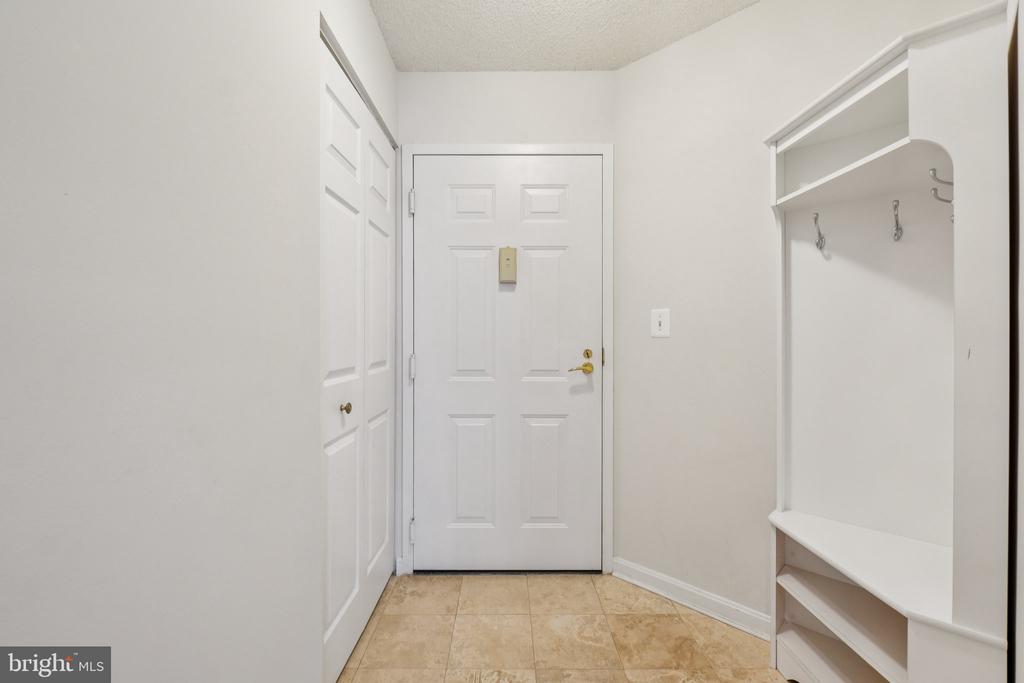
  • Disability Features32 wide Doors, 36 wide Halls, Elevator, Doors - Swing In, Level Entry - Main, No Stairs
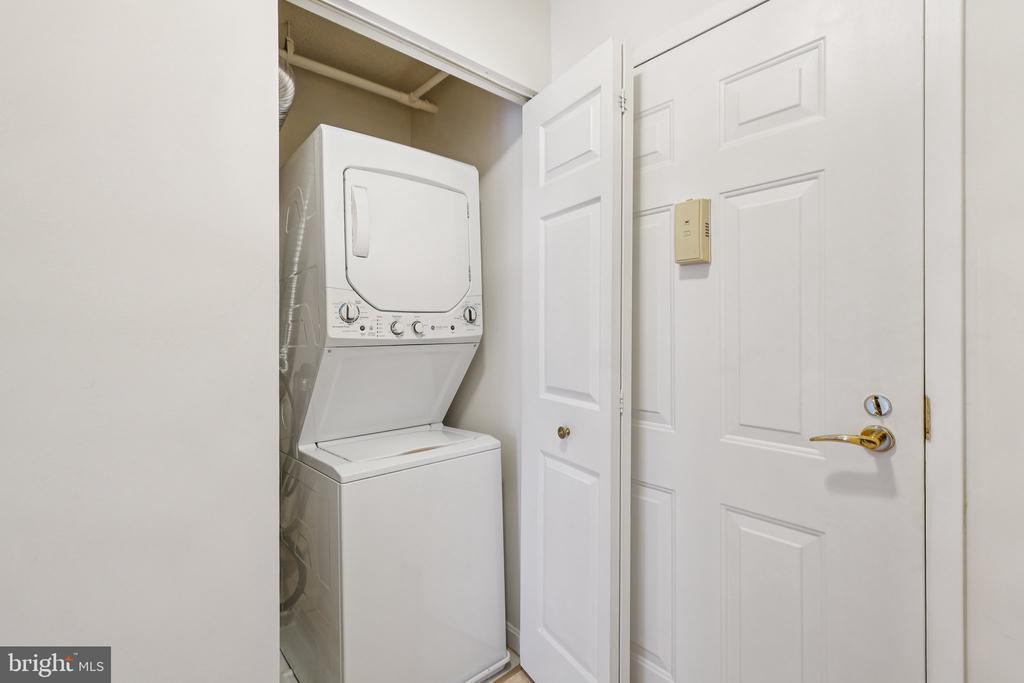
  • HOA AmenitiesElevator, Exercise Room, Laundry Facilities, Library, Meeting Room, Pool - Outdoor, Putting Green, Reserved/Assigned Parking, Sauna, Security, Shuffleboard, Swimming Pool, Tennis Courts, Transportation Service, Other
  • security Features24 hour security, Fire Detection System, Intercom, Main Entrance Lock, Security Gate
  • other exterior FeaturesBBQ Grill, Exterior Lighting, Hot Tub, Secure Storage, Sport Court, Tennis Court(s)

Financial

  • Lease Price$2,700/mo
  • Zoning CDD#1

Alexandria

A historic city known for its colonial architecture, waterfront views, and vibrant community.

Explore

Work With Us

Get assistance in determining current property value, crafting a competitive offer, writing and negotiating a contract, and much more. Contact us today.

Follow Me on Instagram