Leave a Message

By providing your contact information to Shepherd Homes Group, your personal information will be processed in accordance with Shepherd Homes Group's Privacy Policy. By checking the box(es) below, you expressly consent to receive marketing or promotional real estate communication from Shepherd Homes Group in the manner selected by you. For SMS text messages, message frequency varies. Message and data rates may apply. Consent is not a condition of purchase of any goods or services. You may opt out of receiving further communications from Shepherd Homes Group at any time. To opt out of receiving SMS text messages, reply STOP to unsubscribe. SMS text messaging is subject to our Terms of Use.

Thank you for your message. We will be in touch with you shortly.

21767 DOLLIS HILL TERRACE
SEE ALL PHOTOS
21767 DOLLIS HILL TERRACE
Leased

21767 DOLLIS HILL TERRACE

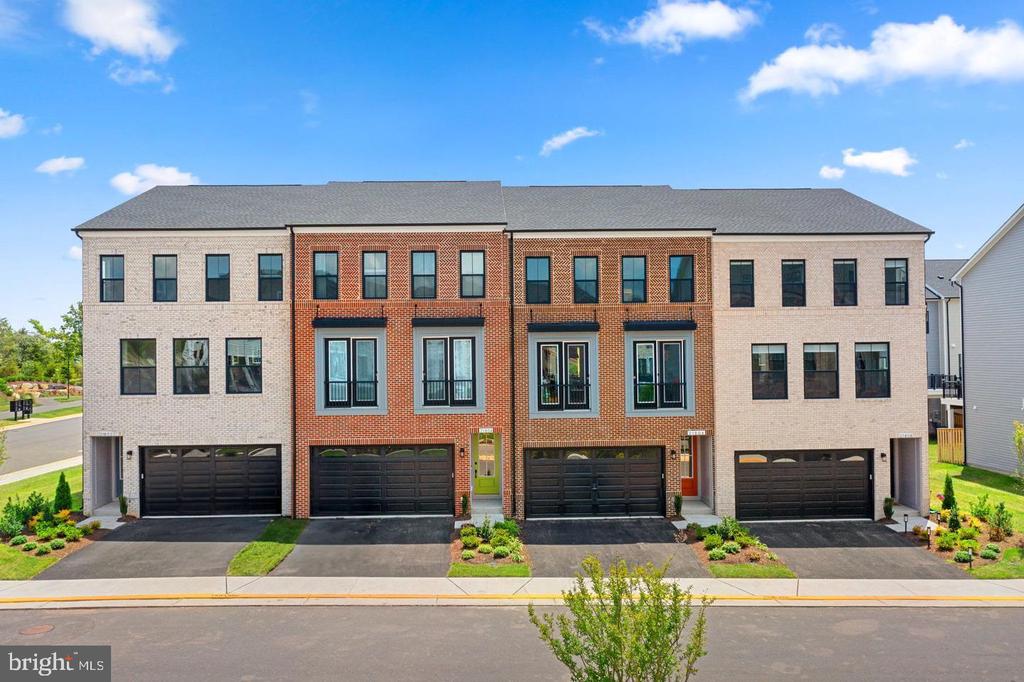
21767 DOLLIS HILL TERRACE, ASHBURN, VA 20148

$3,800/month

3
beds

4
baths

3,049 Sq.Ft. lot

Mike Rutledge

Mike Rutledge

Jason Cheperdak

Jason Cheperdak

Features & Amenities

Interior

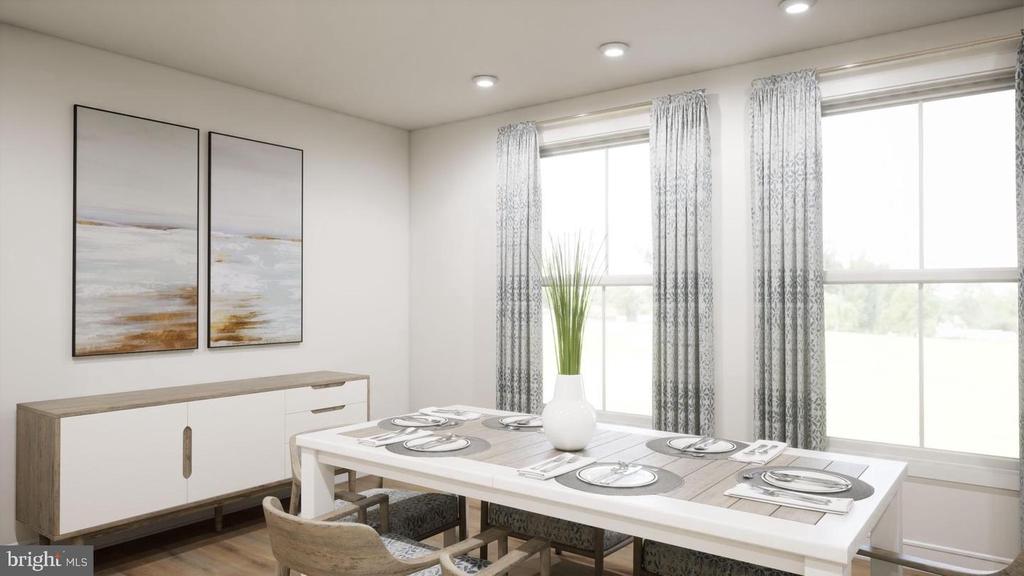
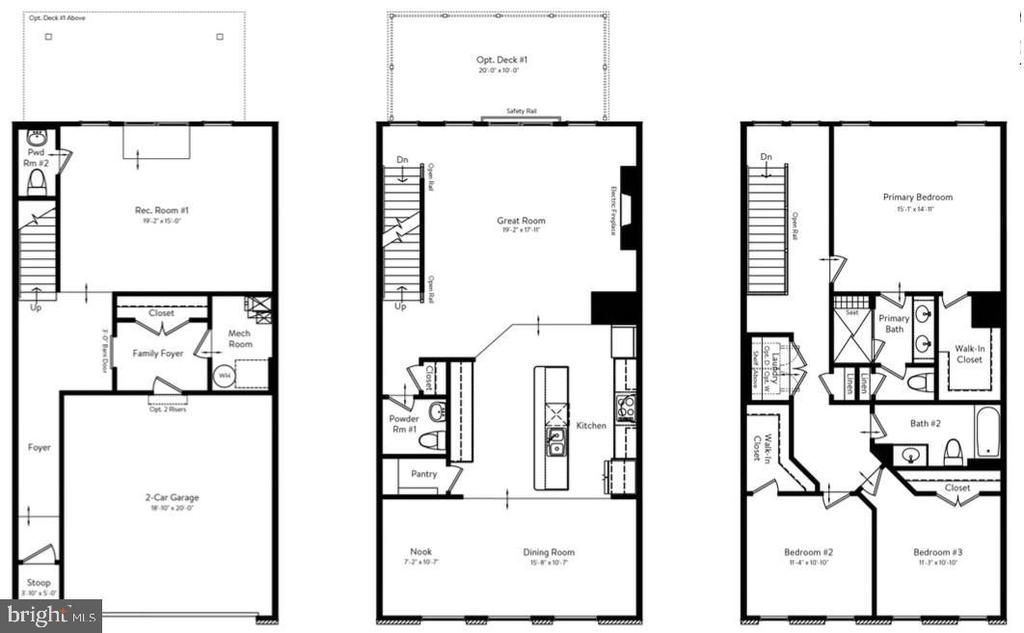
  • total bedrooms3
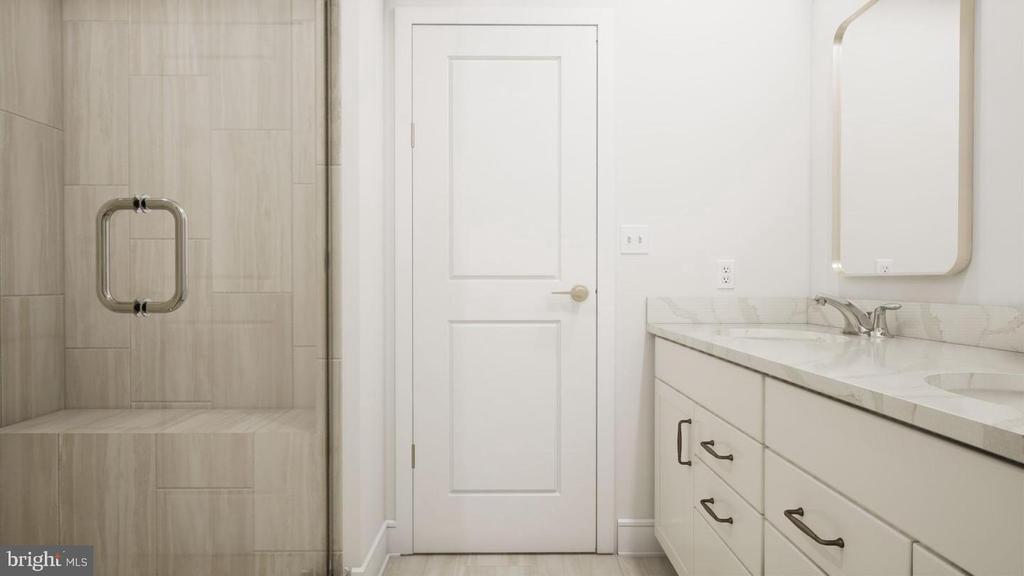
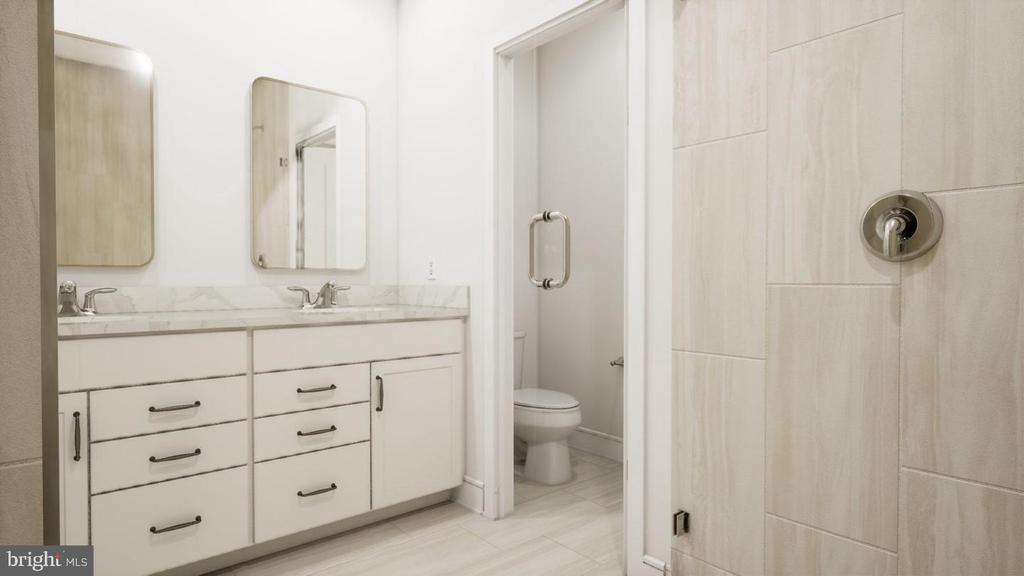
  • Total bathrooms4
  • full bathrooms2
  • half bathrooms2
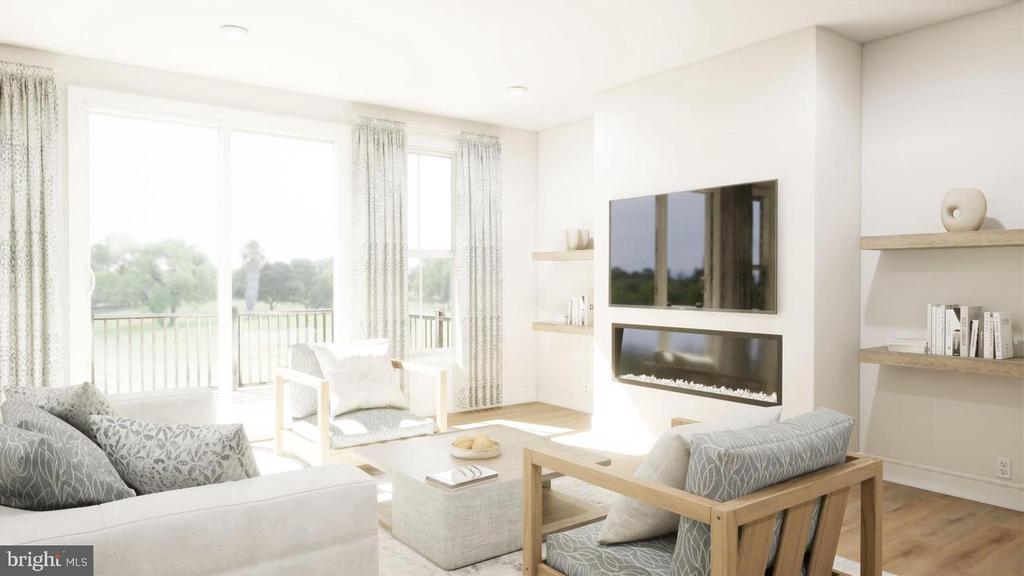
  • Flooring Carpet, Ceramic Tile, Luxury Vinyl Plank
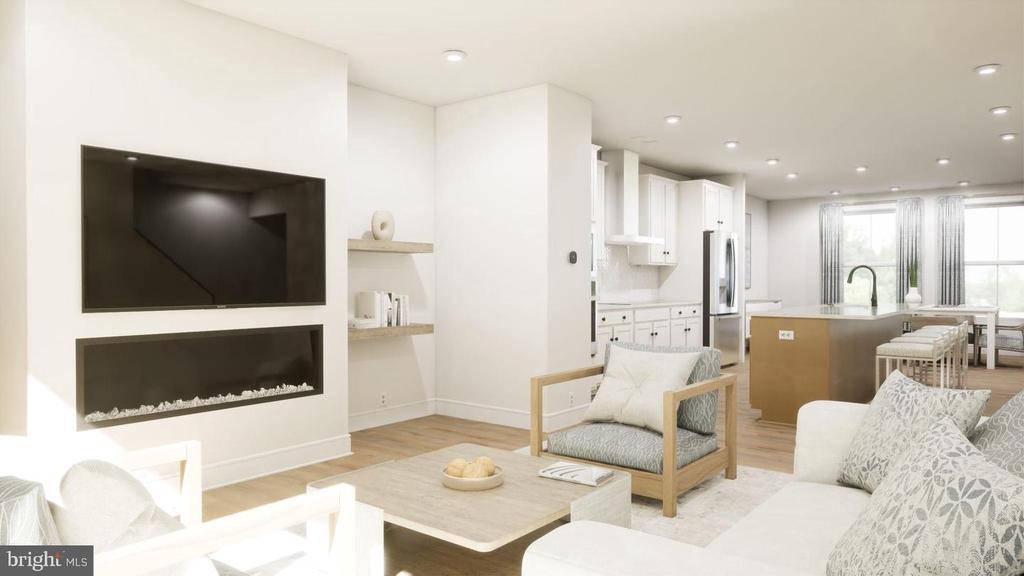
  • Fireplace Electric
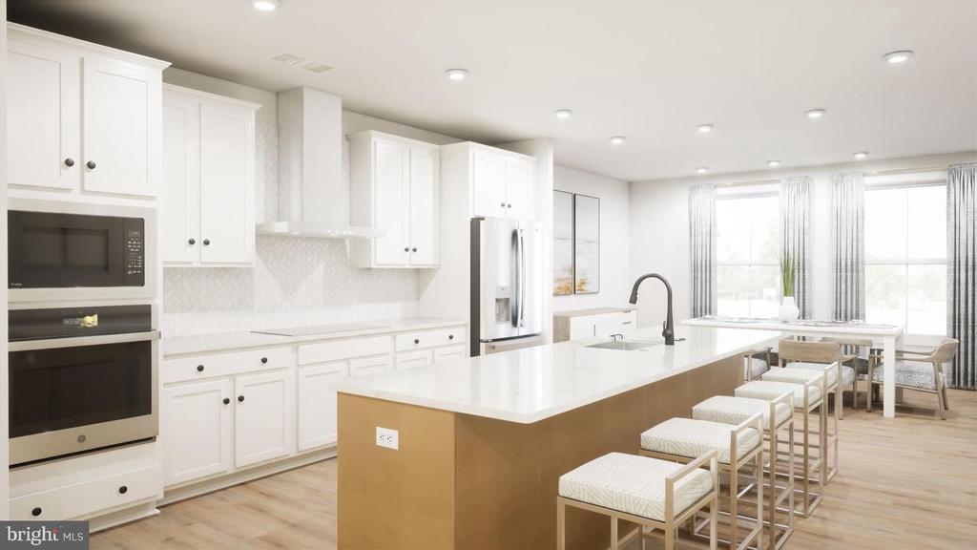
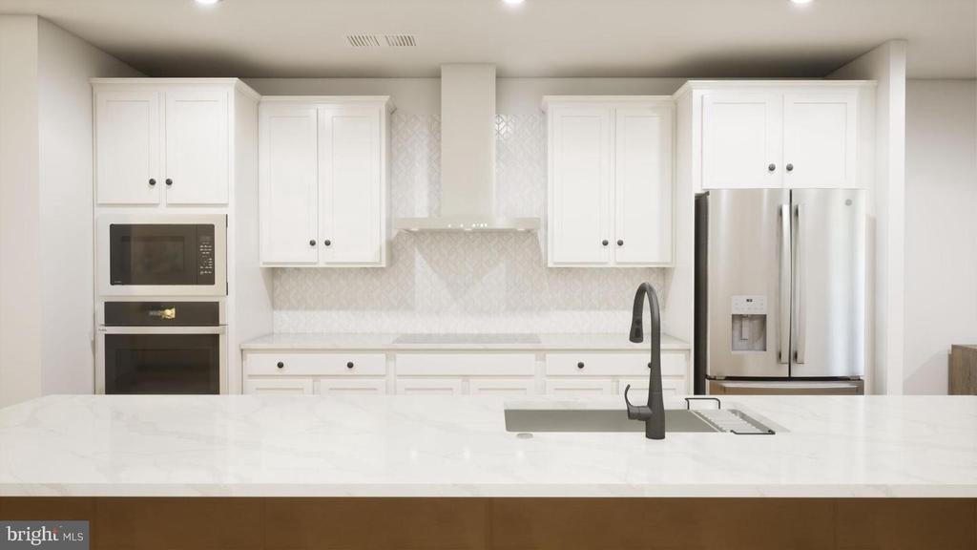
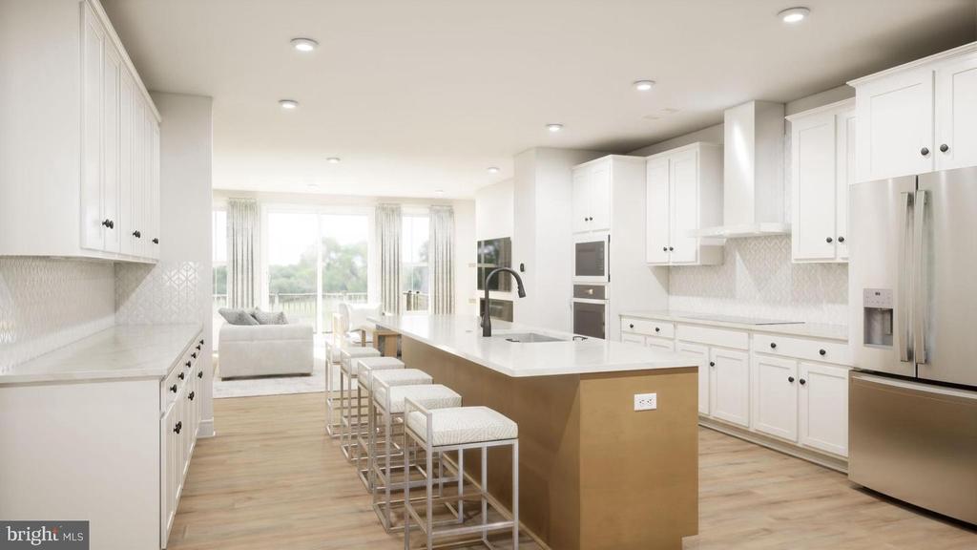
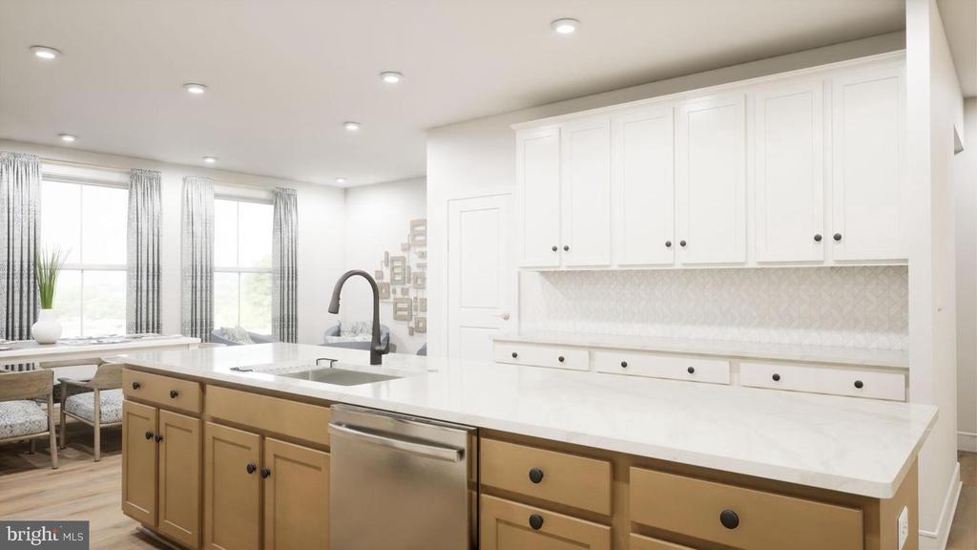
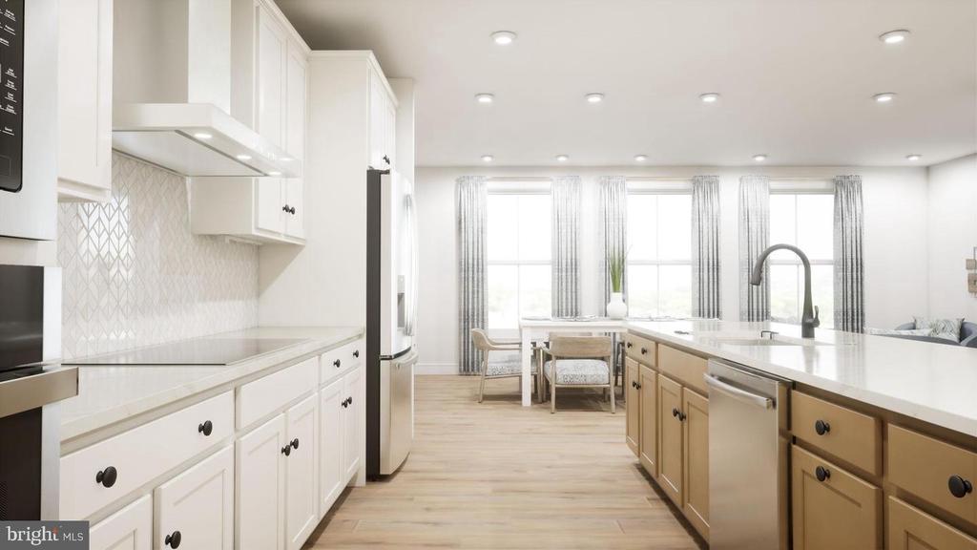
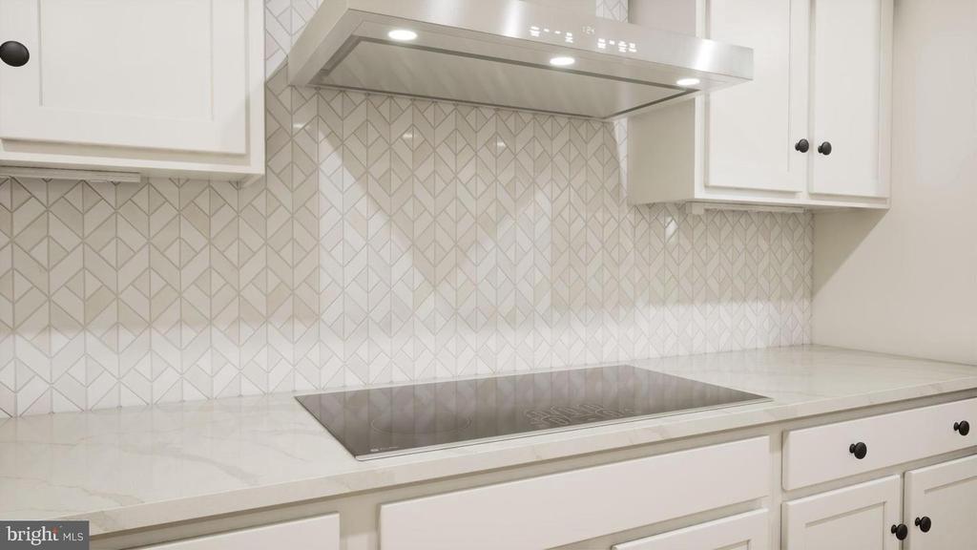
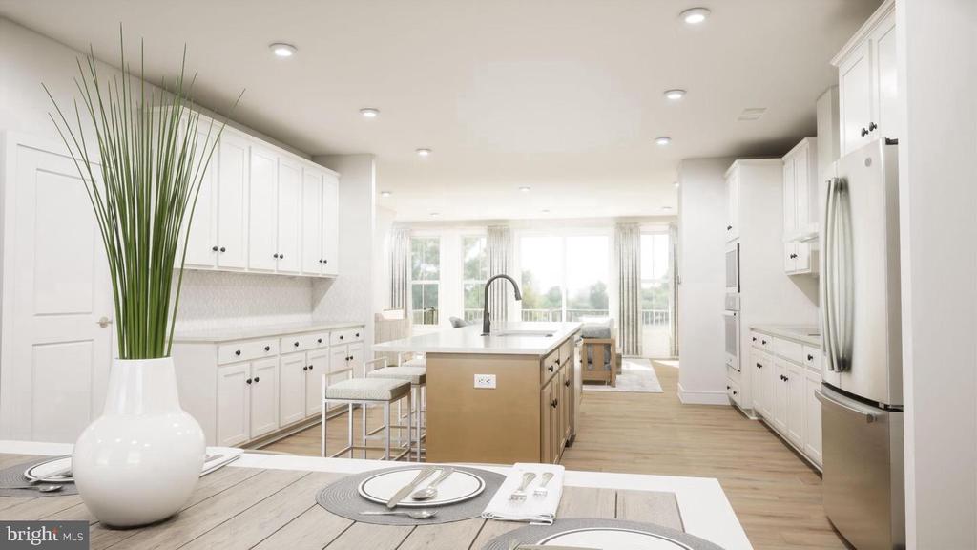
  • APPLIANCES Built-In Microwave, Cooktop, Cooktop - Down Draft, Dishwasher, Disposal, Dryer, Energy Efficient Appliances, Oven - Wall, Refrigerator, Stainless Steel Appliances, Washer/Dryer Hookups Only, Water Heater
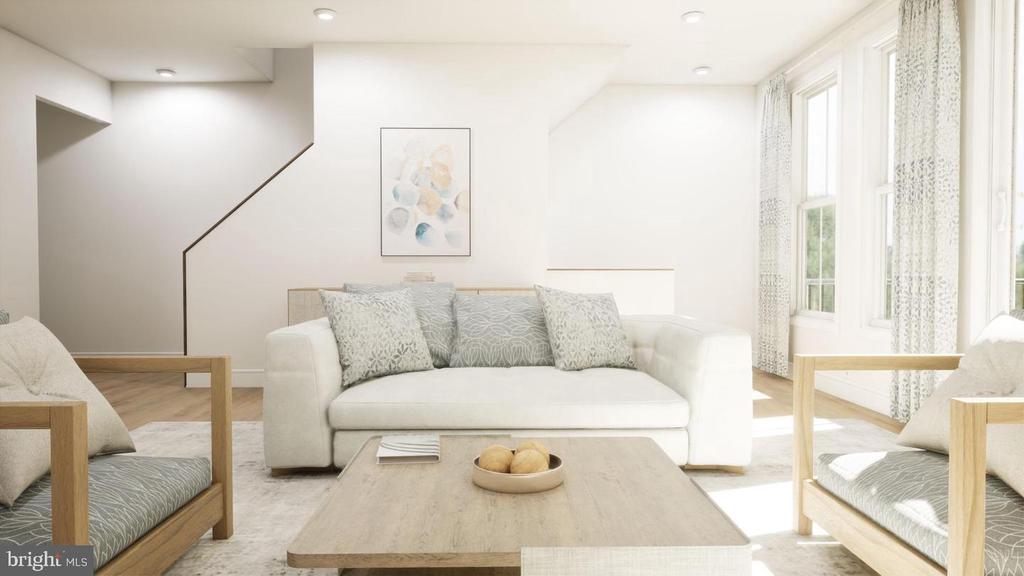
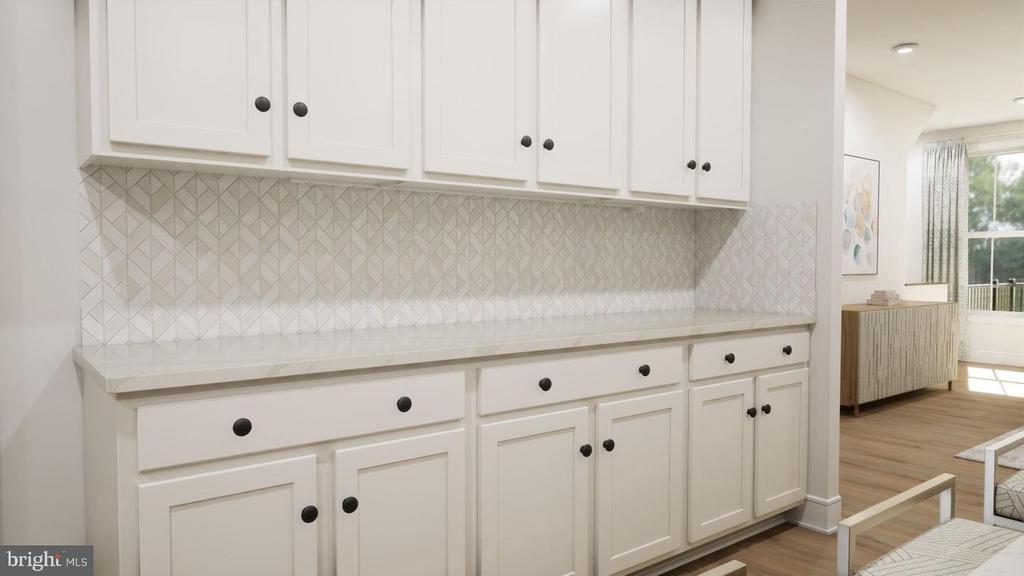
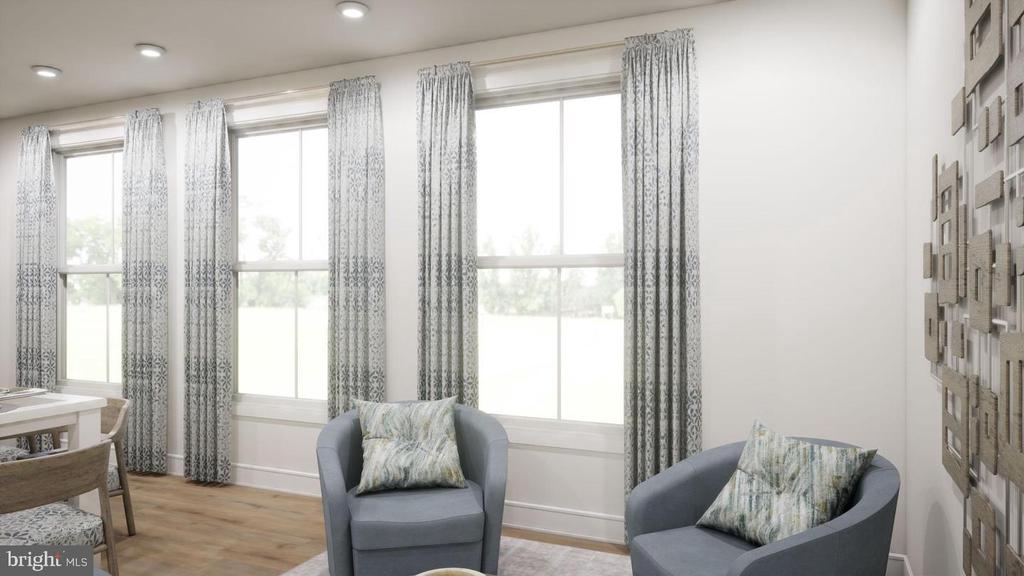
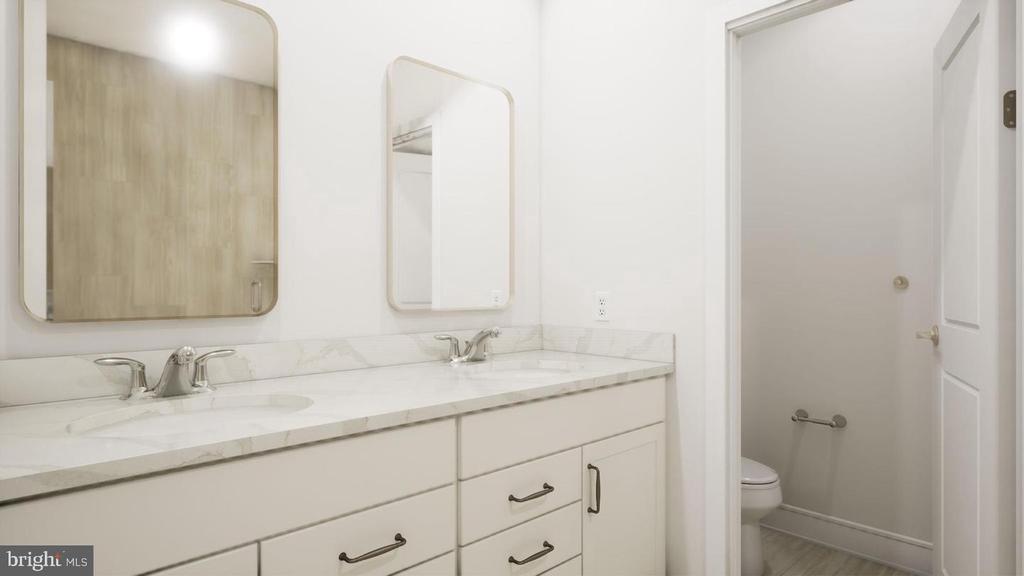
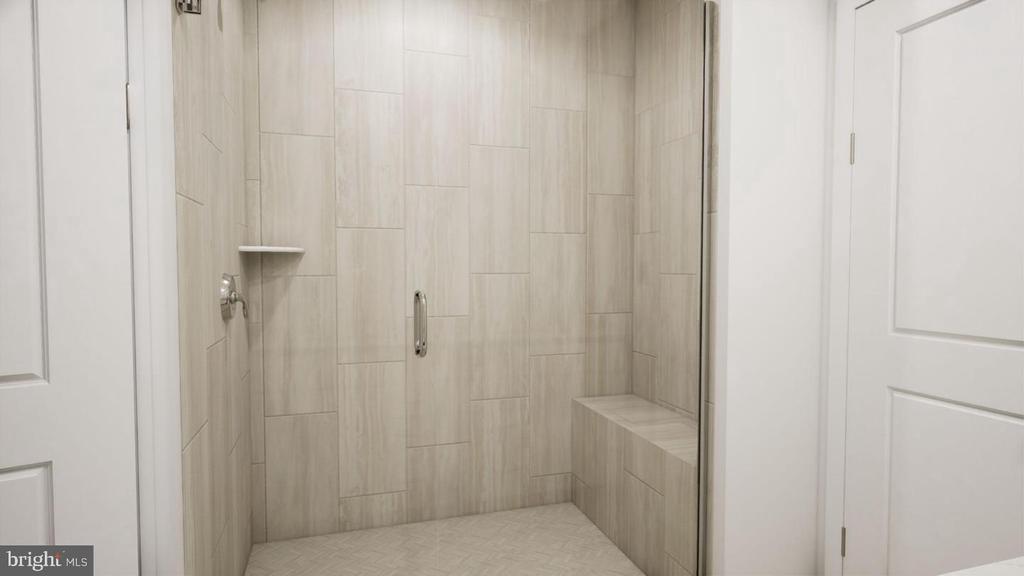
  • other interior Features Attic, Family Room Off Kitchen, Floor Plan - Open, Kitchen - Eat-In, Kitchen - Gourmet, Kitchen - Island, Primary Bath(s), Recessed Lighting, Bathroom - Stall Shower, Bathroom - Tub Shower, Upgraded Countertops, Walk-in Closet(s)

Area & Lot

  • Status Leased
  • Lot Area3,049 Sq.Ft.
  • MLS® IDVALO2076770
  • TypeResidential
  • YEAR BUILT2024
  • NeighborhoodAshburn
  • Architecture StylesTraditional

Exterior

  • STORIES3
  • Garage Space2.0
  • water SourcePublic
  • roofArchitectural Shingle
  • parkingAttached Garage
  • HEAT TYPEForced Air
  • AIR CONDITIONINGCentral A/C, Programmable Thermostat
  • sewerPublic Septic
  • SubstructureOther
  • Disability FeaturesNone
  • HOA AmenitiesClub House, Common Grounds, Fitness Center, Jog/Walk Path, Pool - Outdoor, Tennis Courts, Tot Lots/Playground

Financial

  • Lease Price$3,800/mo
  • HOA $153/mo
  • Zoning PDTRC

Ashburn

Explore

Work With Us

Get assistance in determining current property value, crafting a competitive offer, writing and negotiating a contract, and much more. Contact us today.

Follow Me on Instagram

