Leave a Message

By providing your contact information to Shepherd Homes Group, your personal information will be processed in accordance with Shepherd Homes Group's Privacy Policy. By checking the box(es) below, you expressly consent to receive marketing or promotional real estate communication from Shepherd Homes Group in the manner selected by you. For SMS text messages, message frequency varies. Message and data rates may apply. Consent is not a condition of purchase of any goods or services. You may opt out of receiving further communications from Shepherd Homes Group at any time. To opt out of receiving SMS text messages, reply STOP to unsubscribe. SMS text messaging is subject to our Terms of Use.

Thank you for your message. We will be in touch with you shortly.

2167 CAPSTONE CIRCLE
SEE ALL PHOTOS
2167 CAPSTONE CIRCLE
Courtesy of Samson Properties
Sold

2167 CAPSTONE CIRCLE

2167 CAPSTONE CIRCLE, HERNDON, VA 20170

$715,000
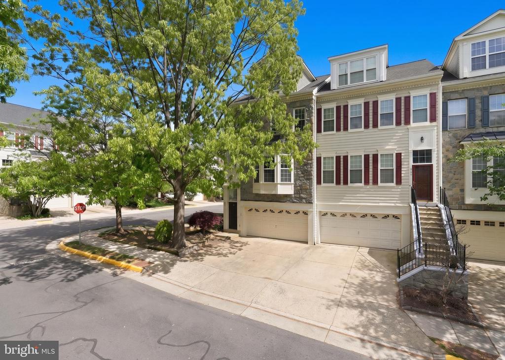
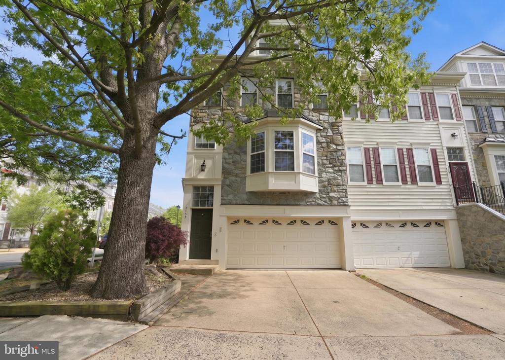
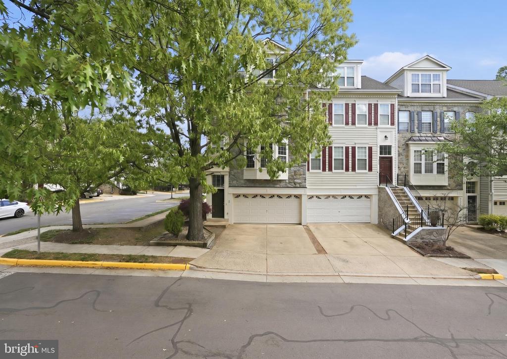
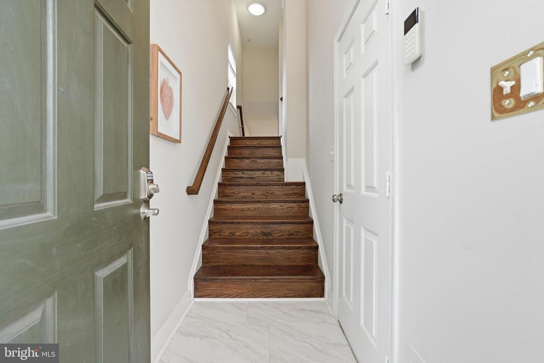
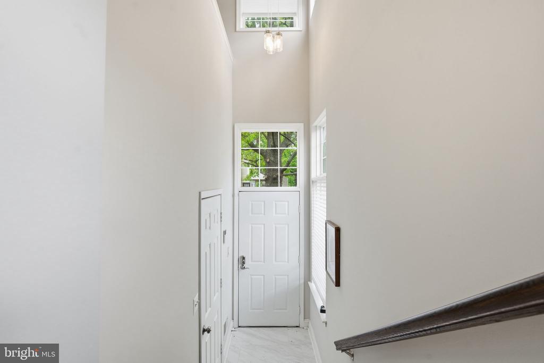
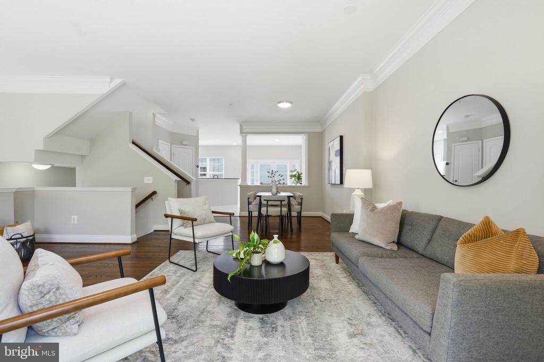
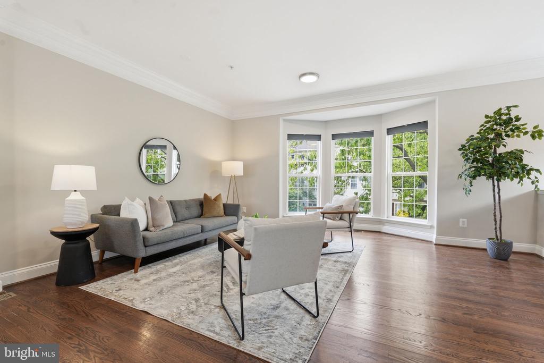
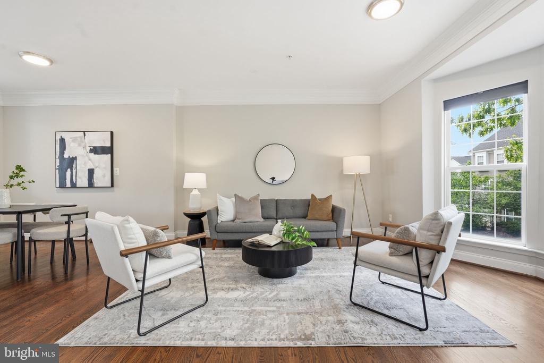
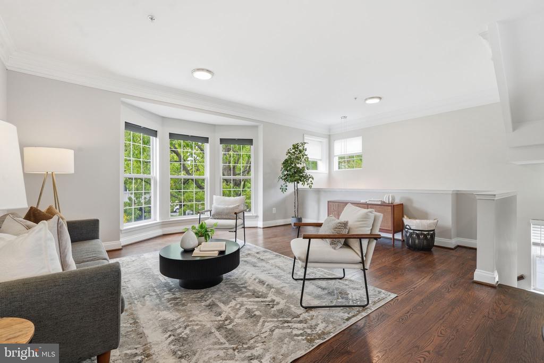
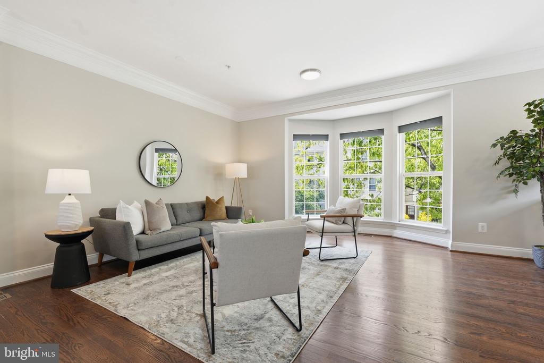
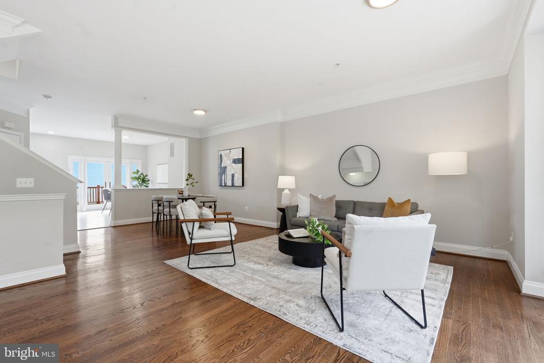
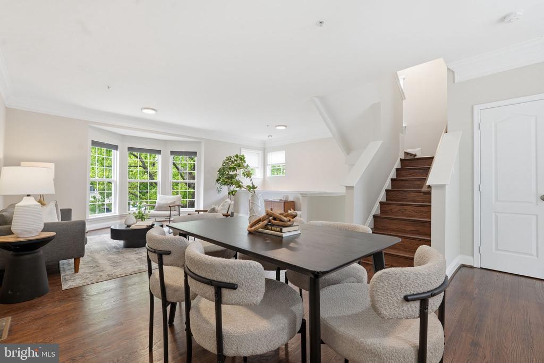
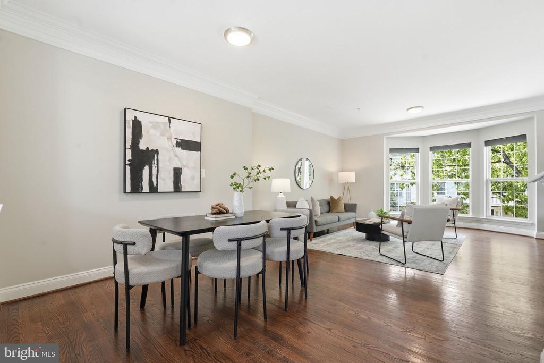
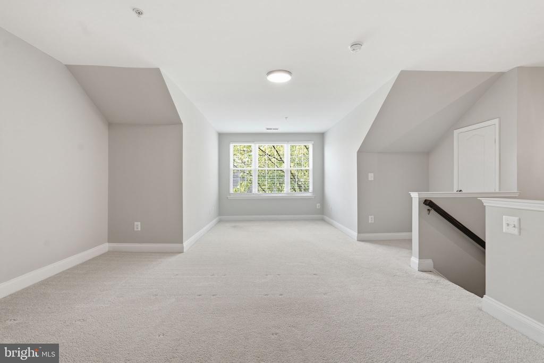
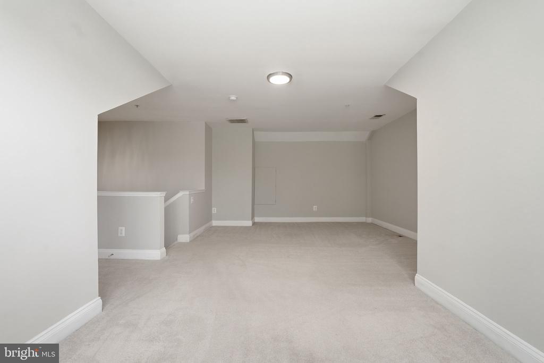
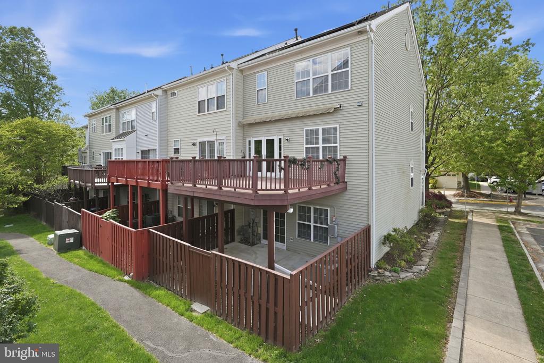
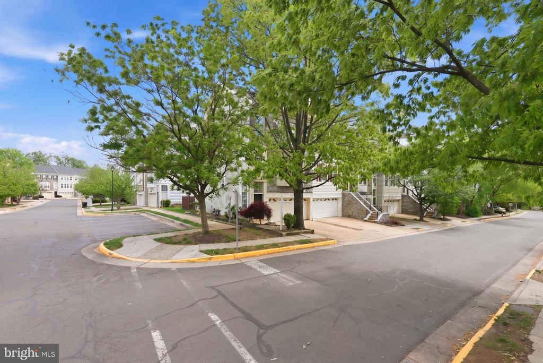
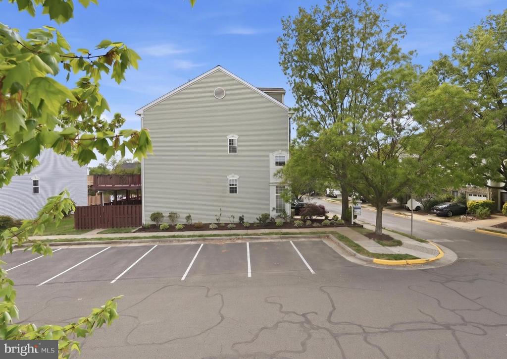
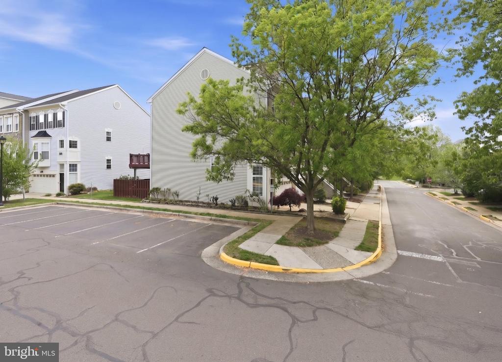
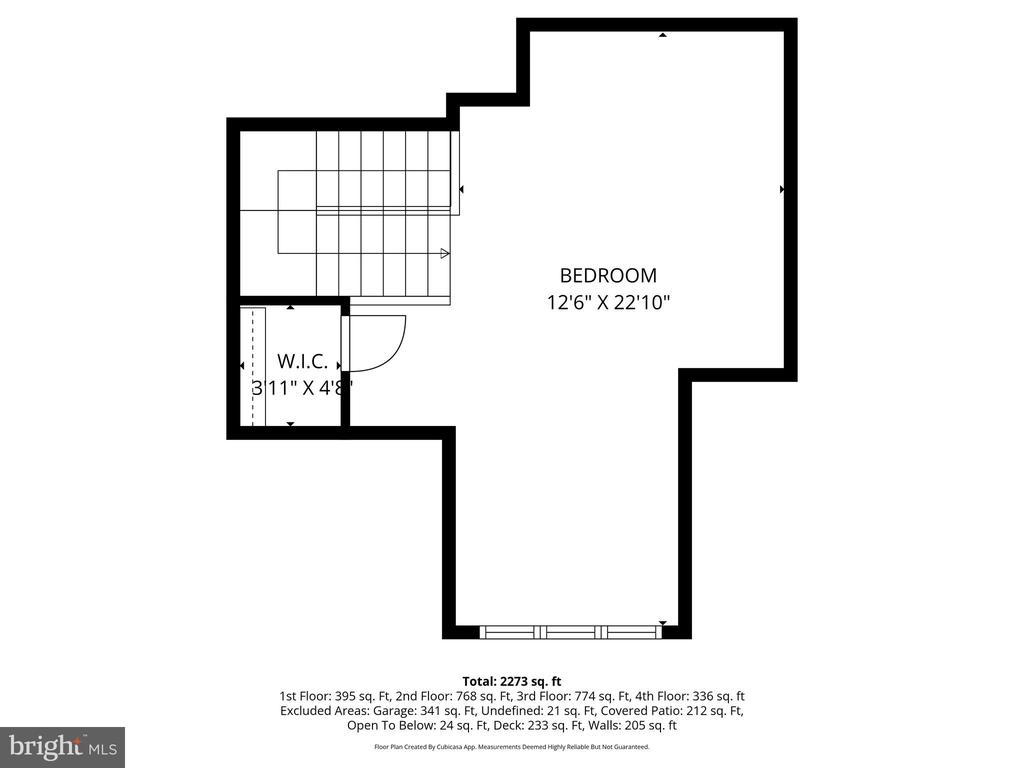
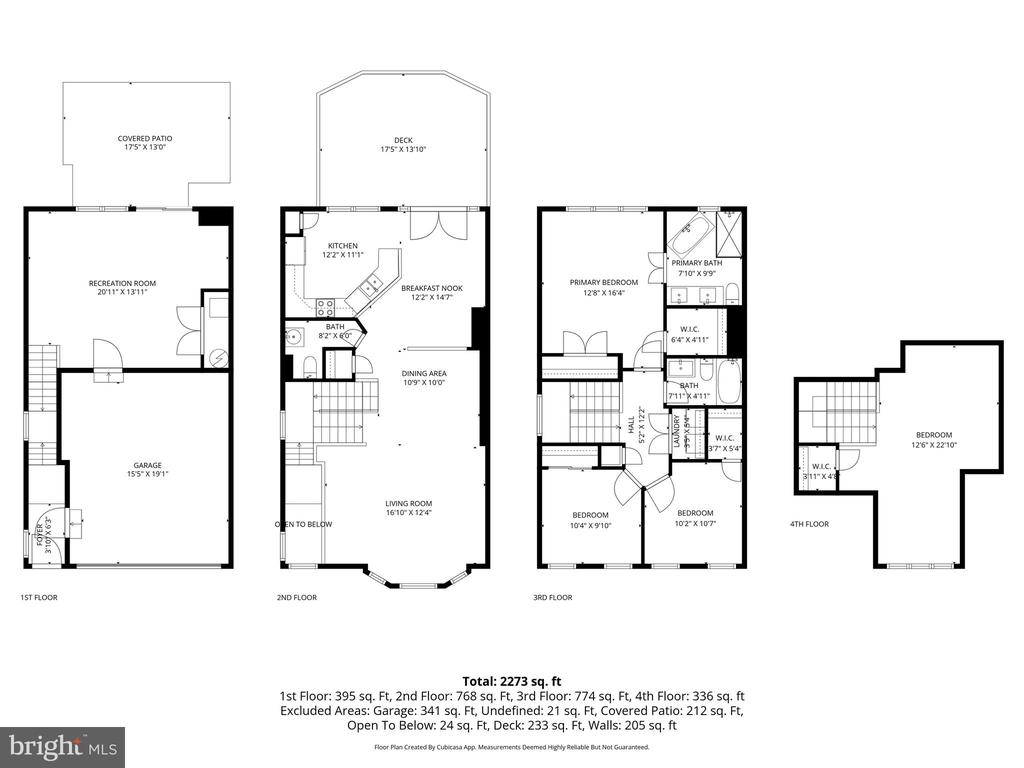
Welcome to 2167 Capstone--an end-unit showstopper with a fully updated kitchen and a spa-level primary suite. This expansive 4-level, 4-bedroom, 2.5-bath home delivers space, style, and standout upgrades.

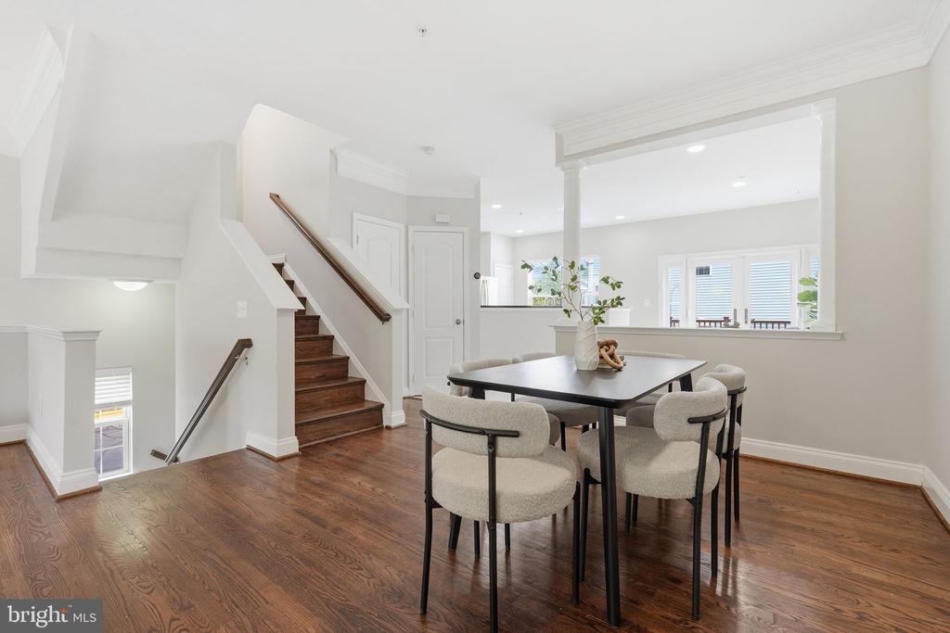
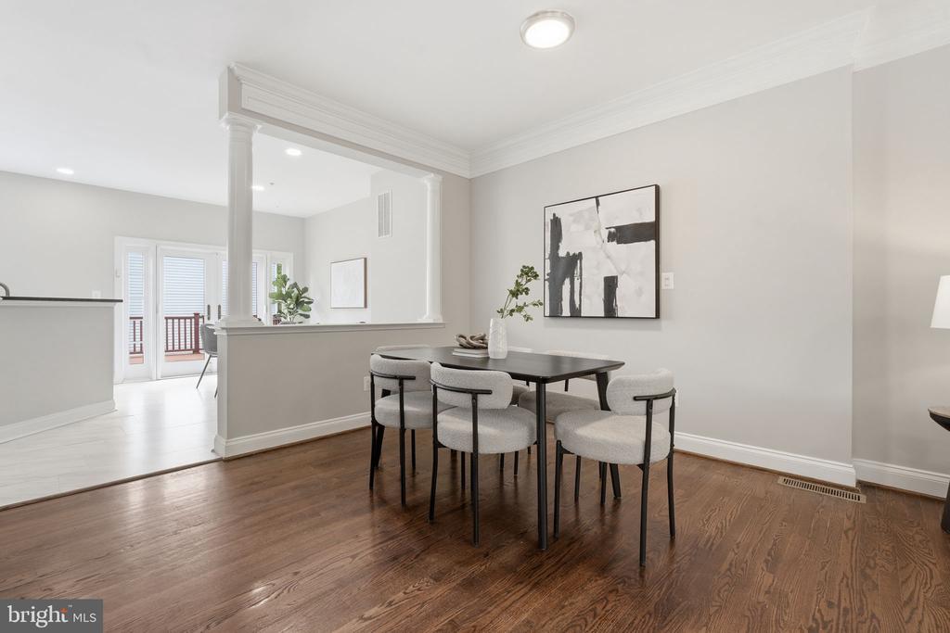
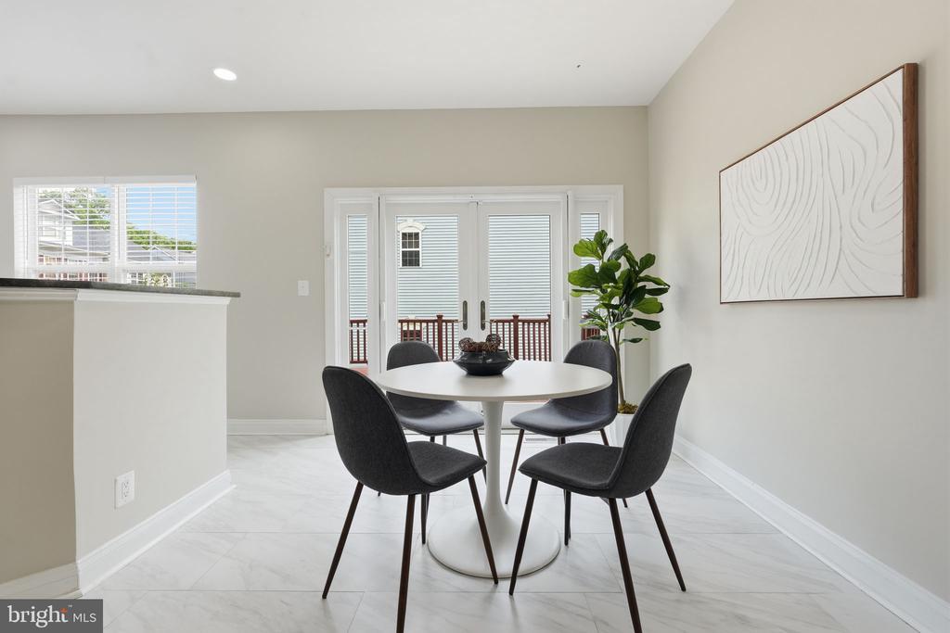
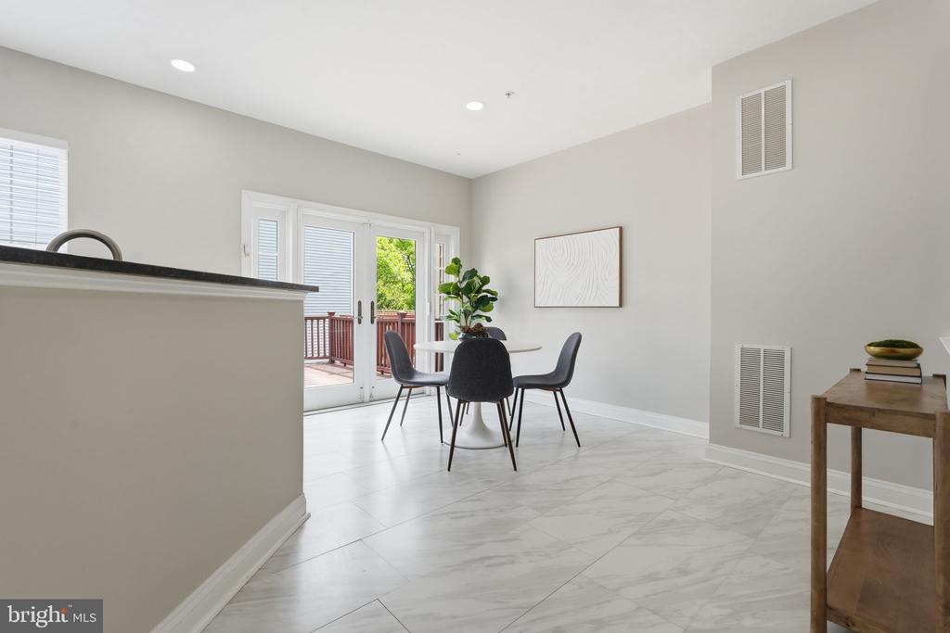
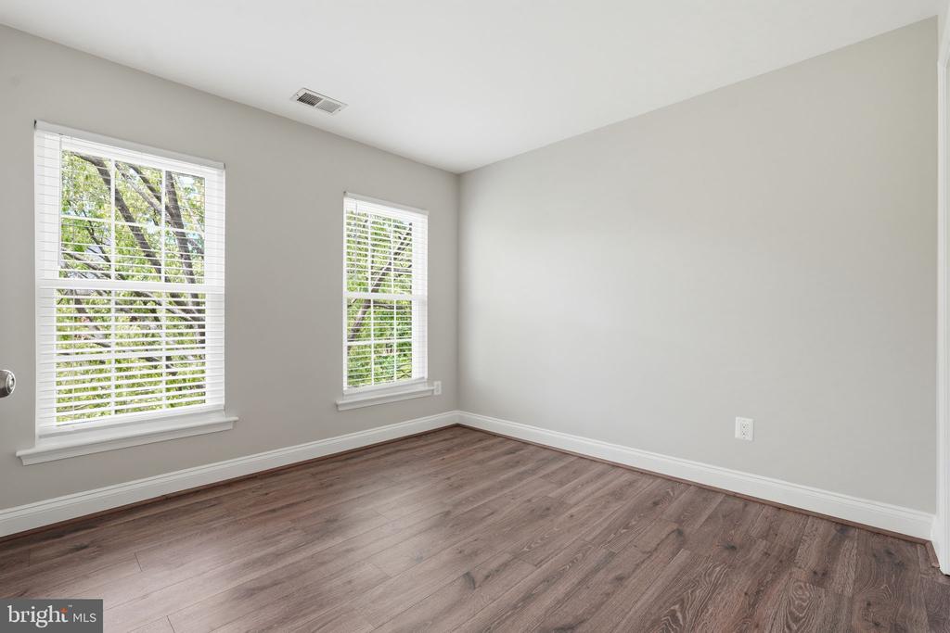
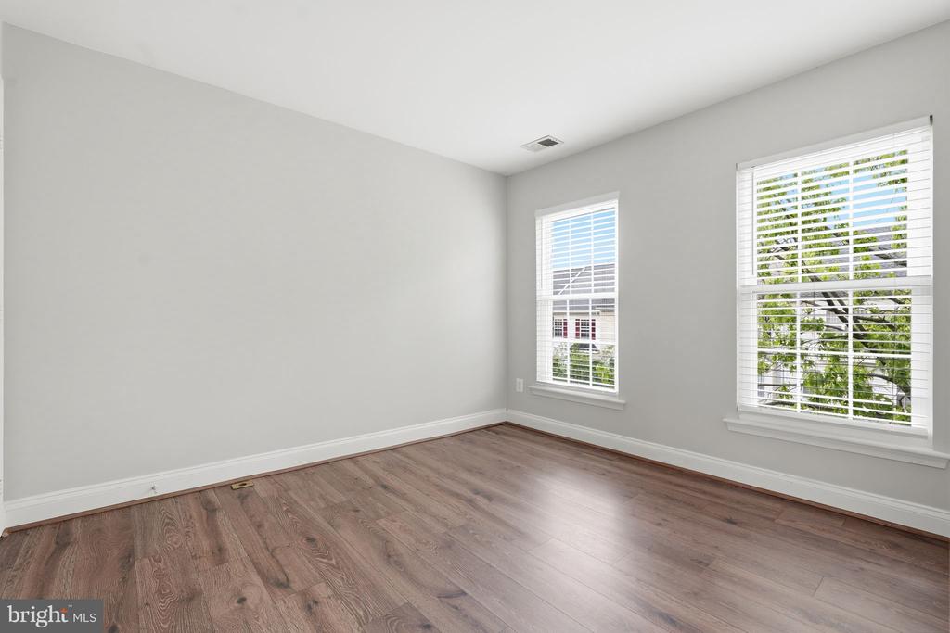
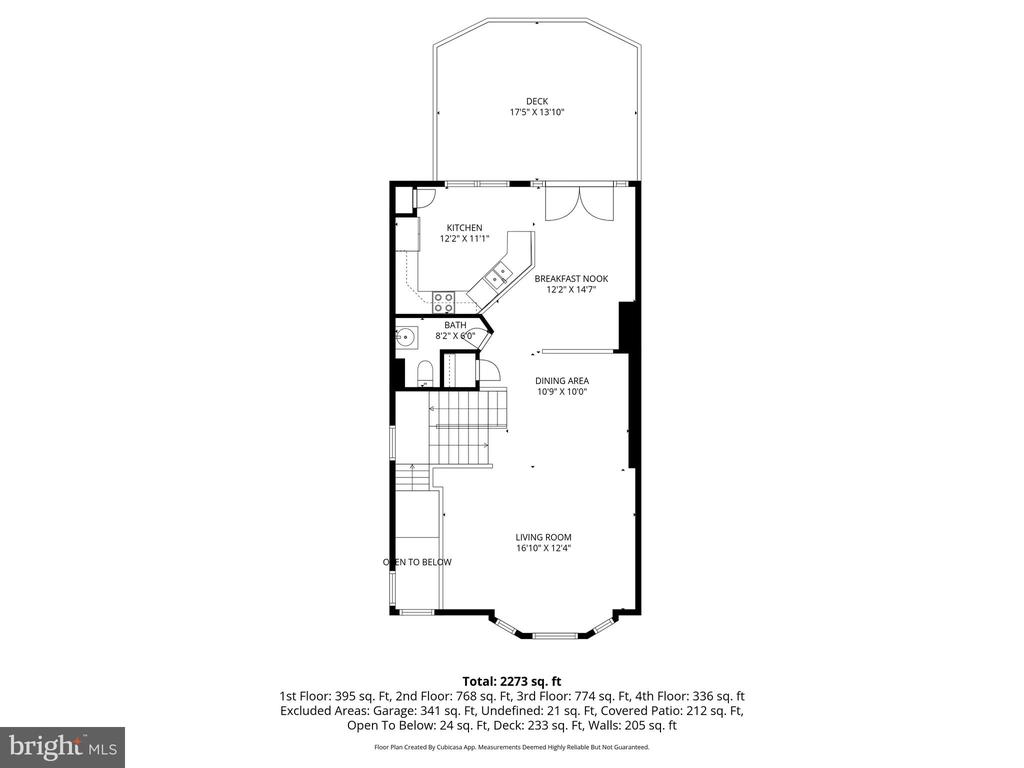
Step inside to rich wood floors, crown molding, and recessed lighting, all flowing through a bright, open layout. The main living level is elevated and flooded with natural light, creating the perfect space to live and entertain.

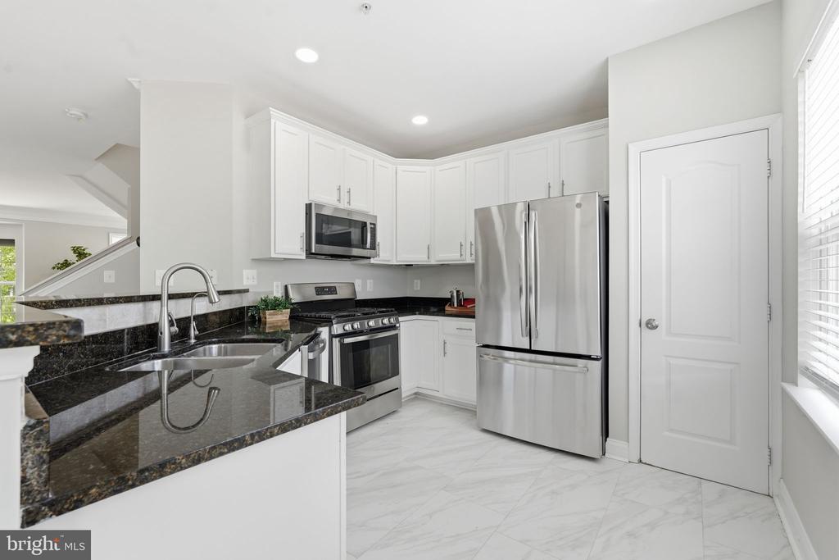
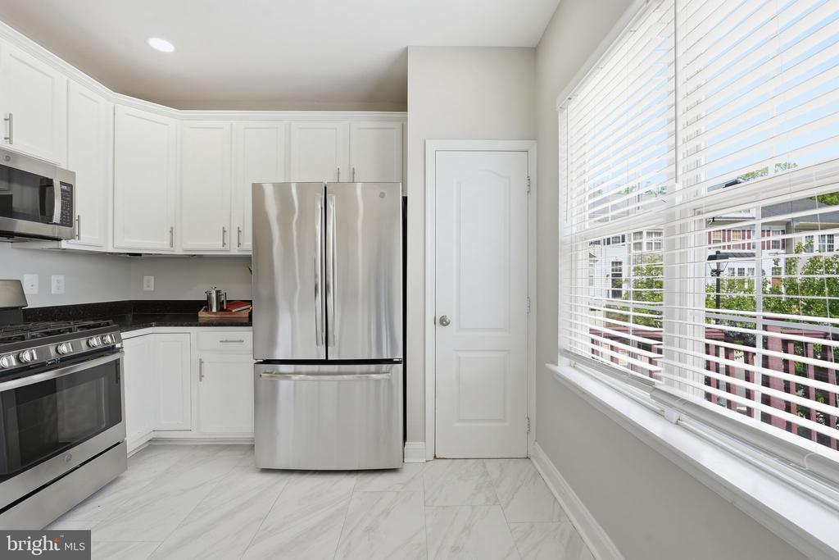
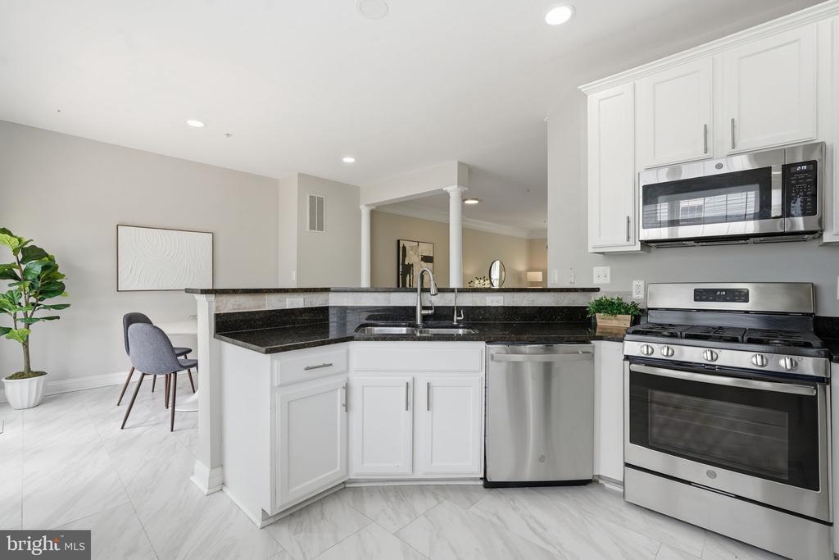
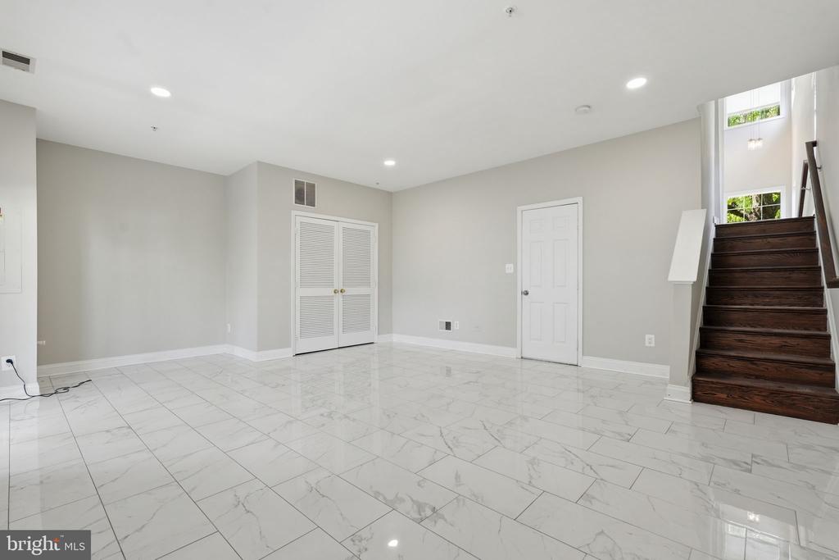
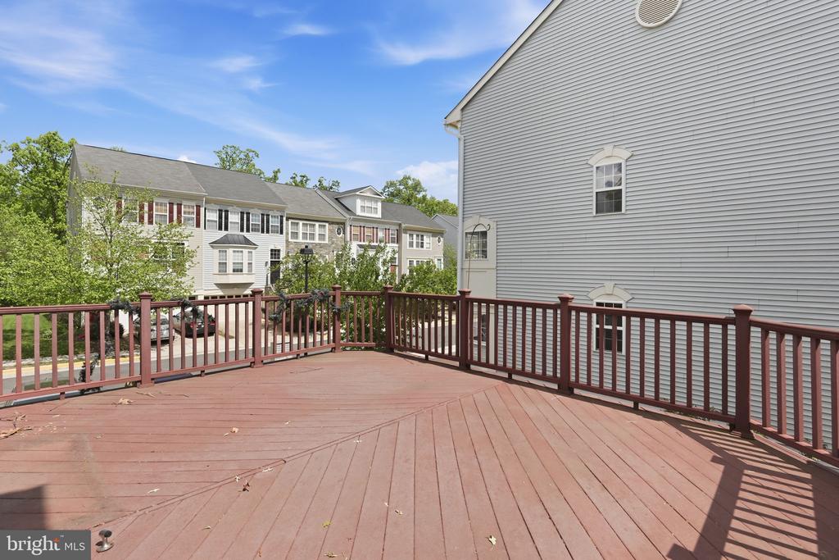
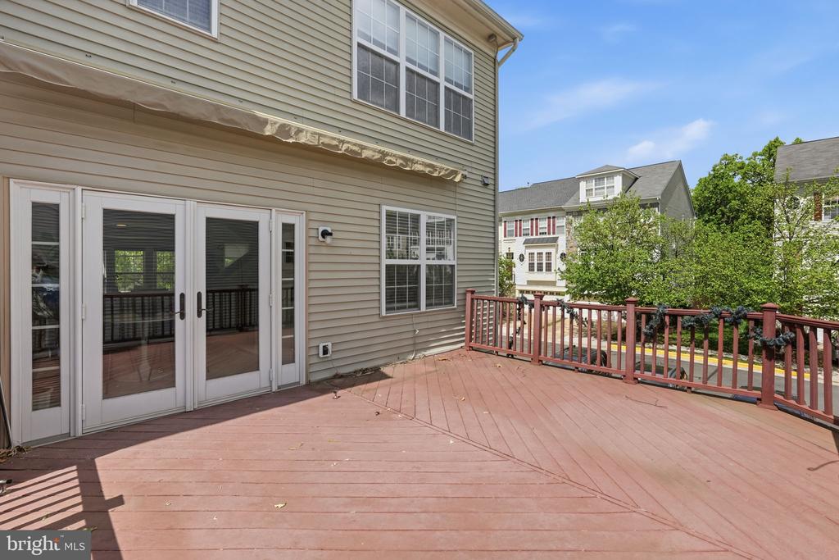
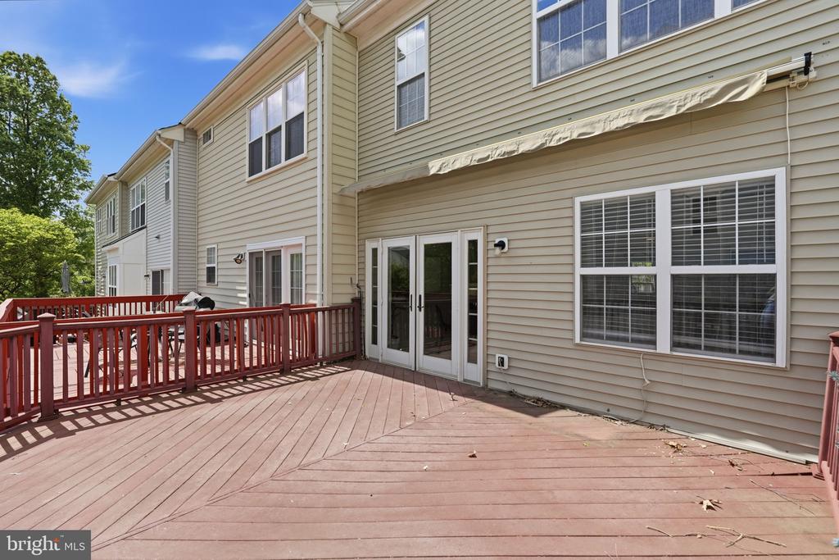
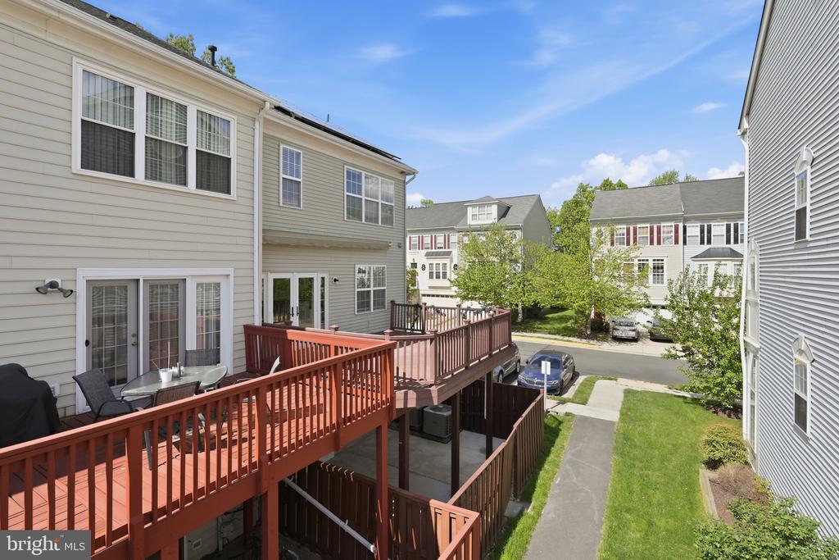
The updated kitchen steals the spotlight with granite countertops, crisp white cabinetry, marble-inspired flooring, stainless steel appliances, and direct access to your private deck--ideal for hosting or everyday living.

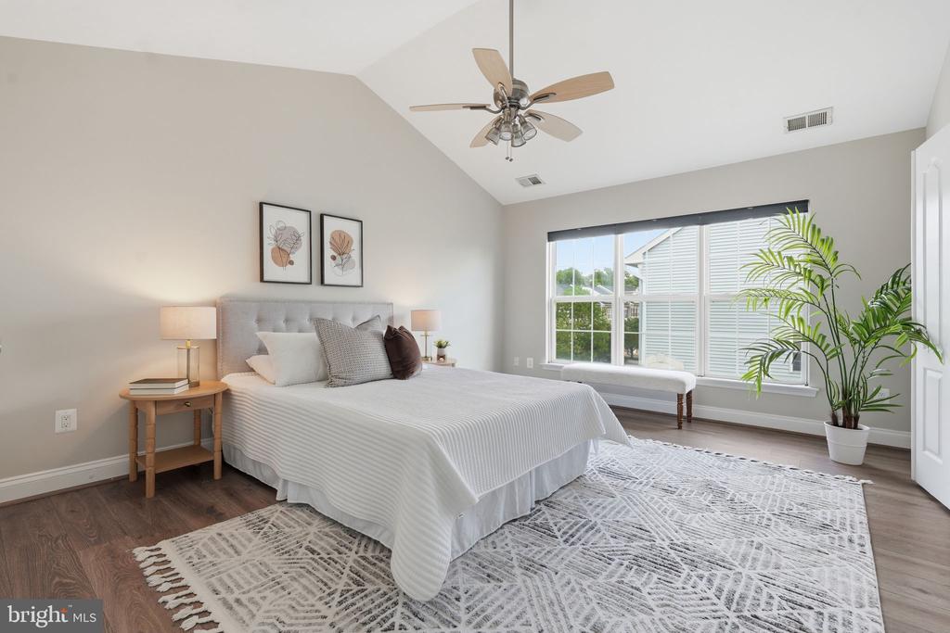
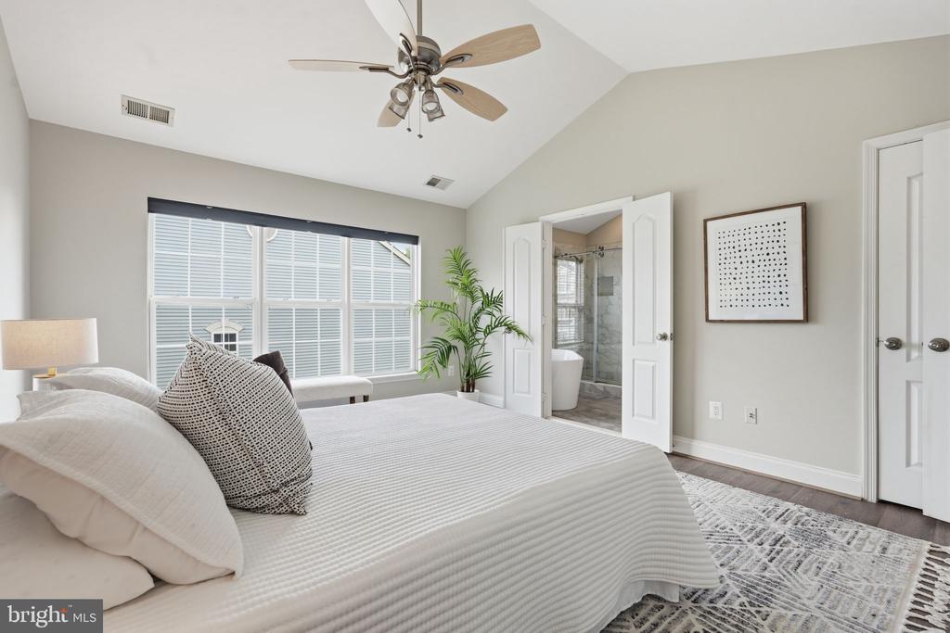
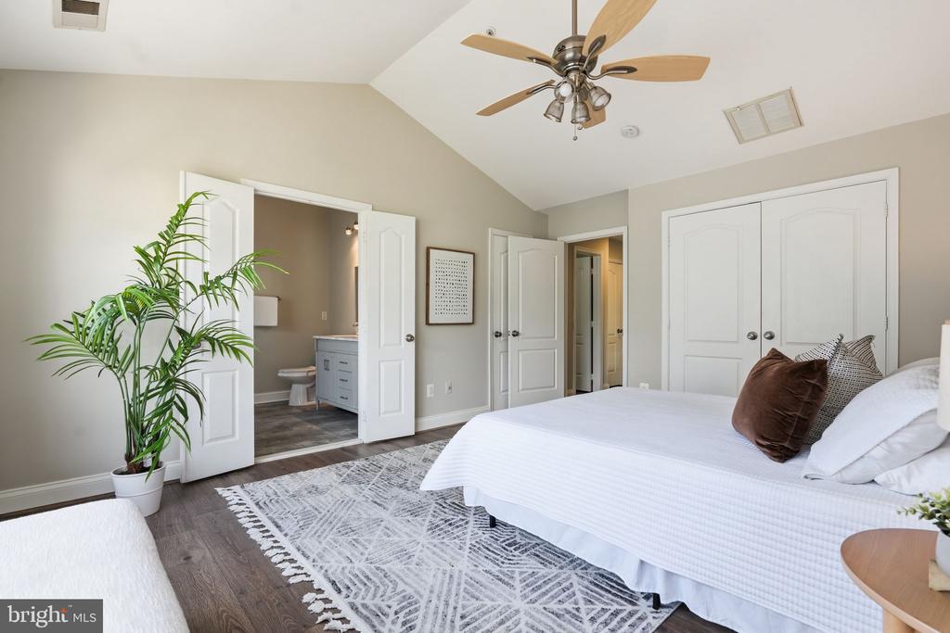
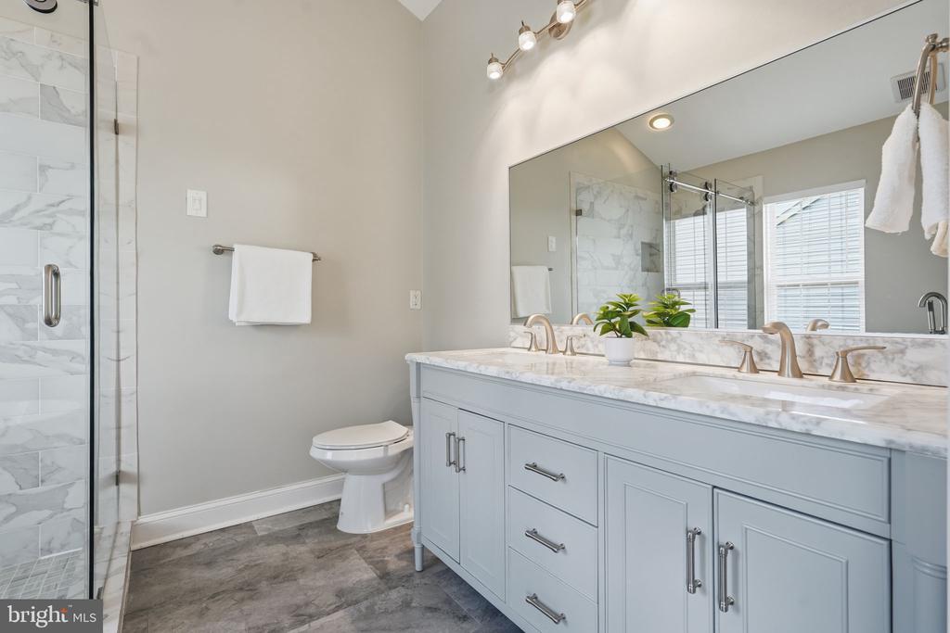
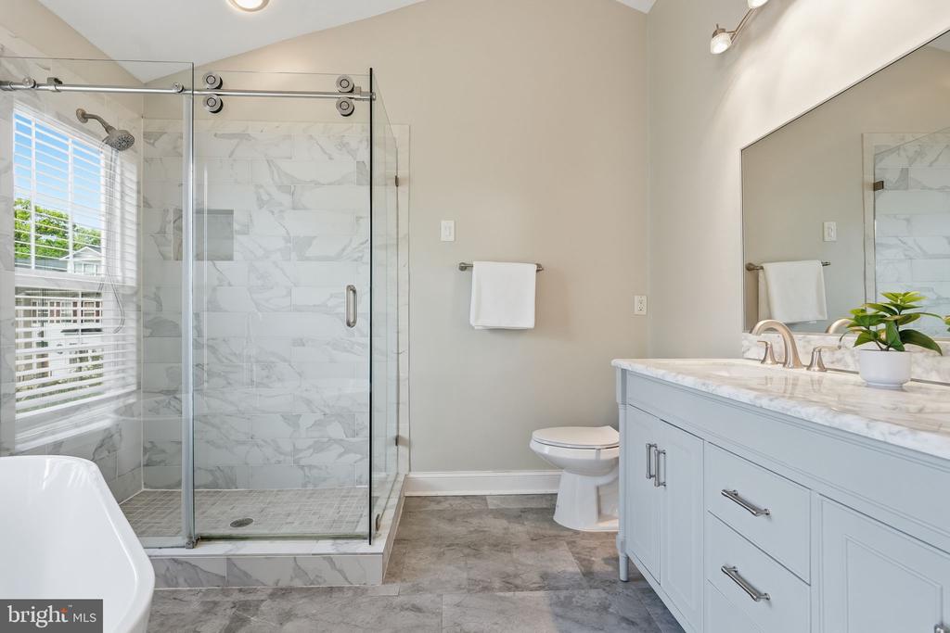
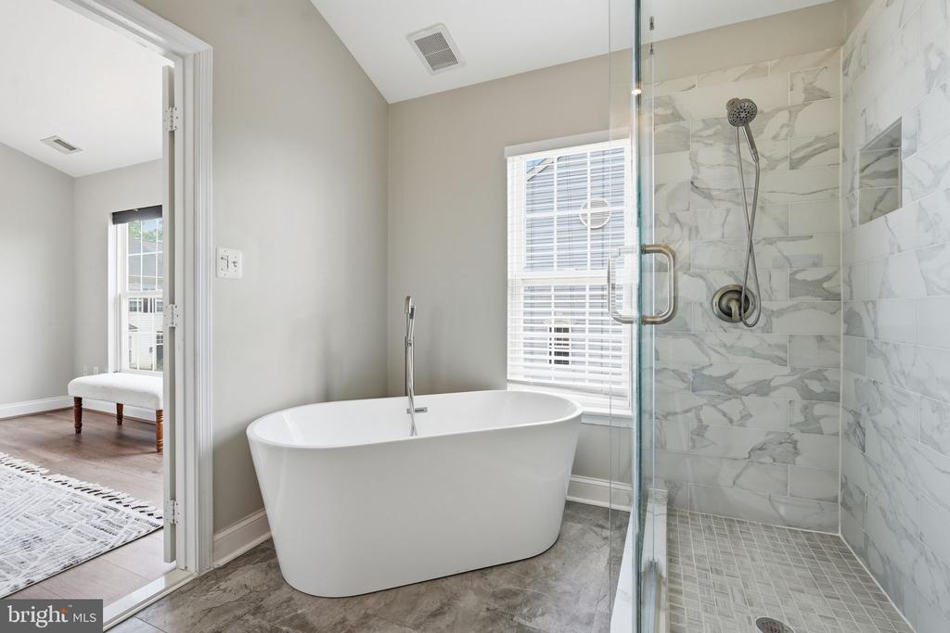
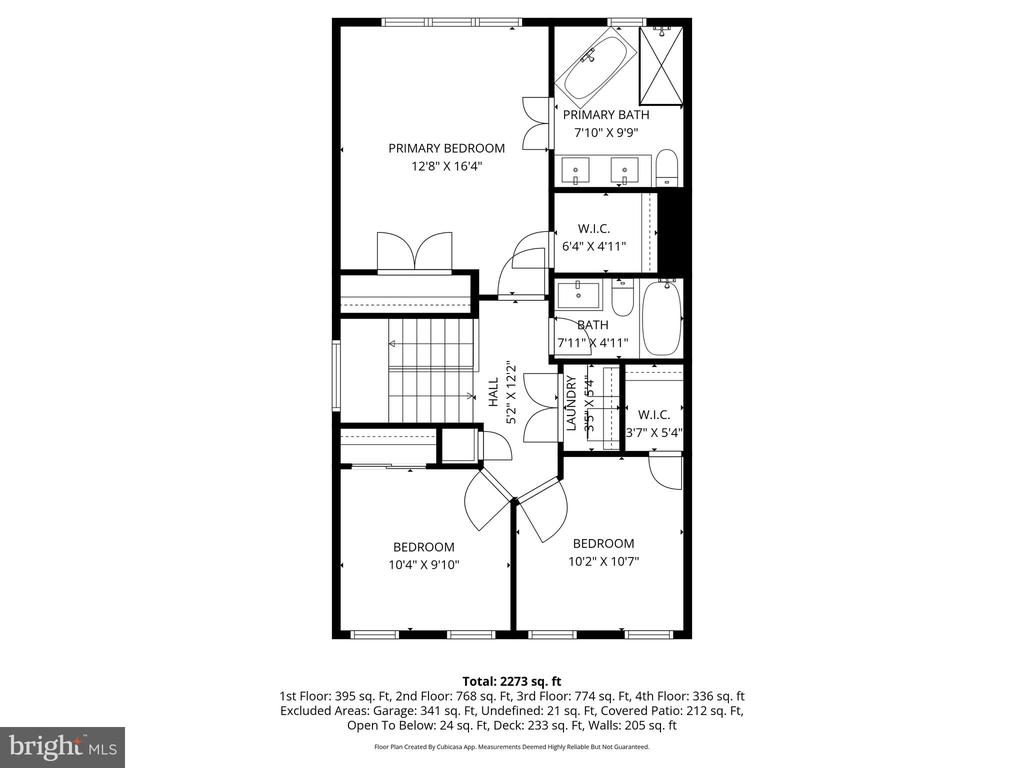
Upstairs, the primary suite is a true retreat, featuring vaulted ceilings, oversized windows, and a beautifully updated en-suite with dual vanities, a custom-tiled walk-in shower, and a luxurious standalone soaking tub.

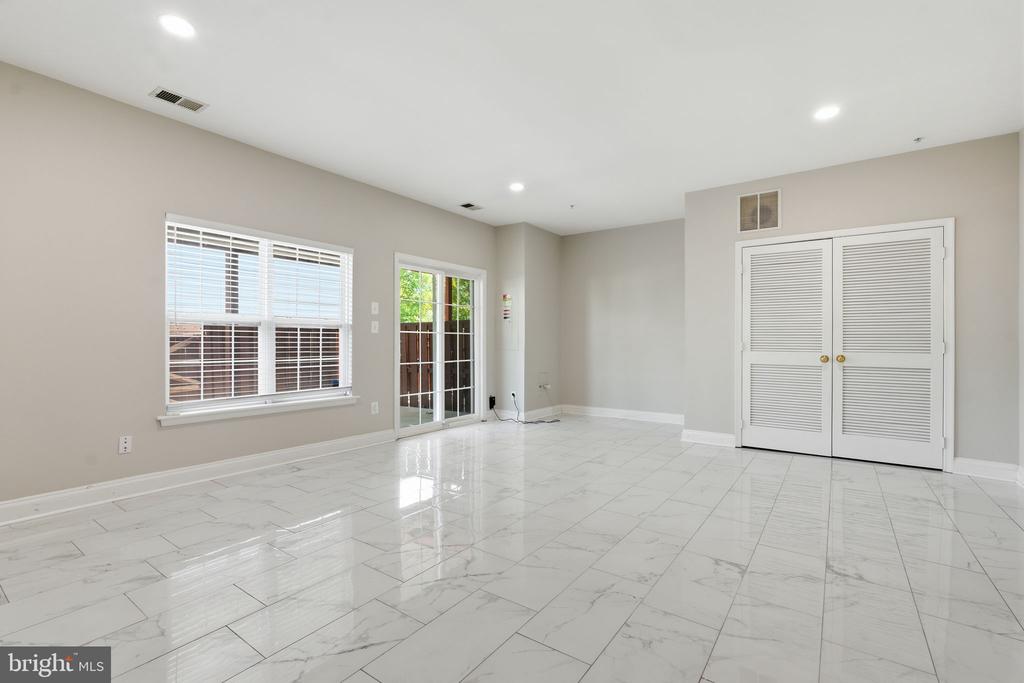
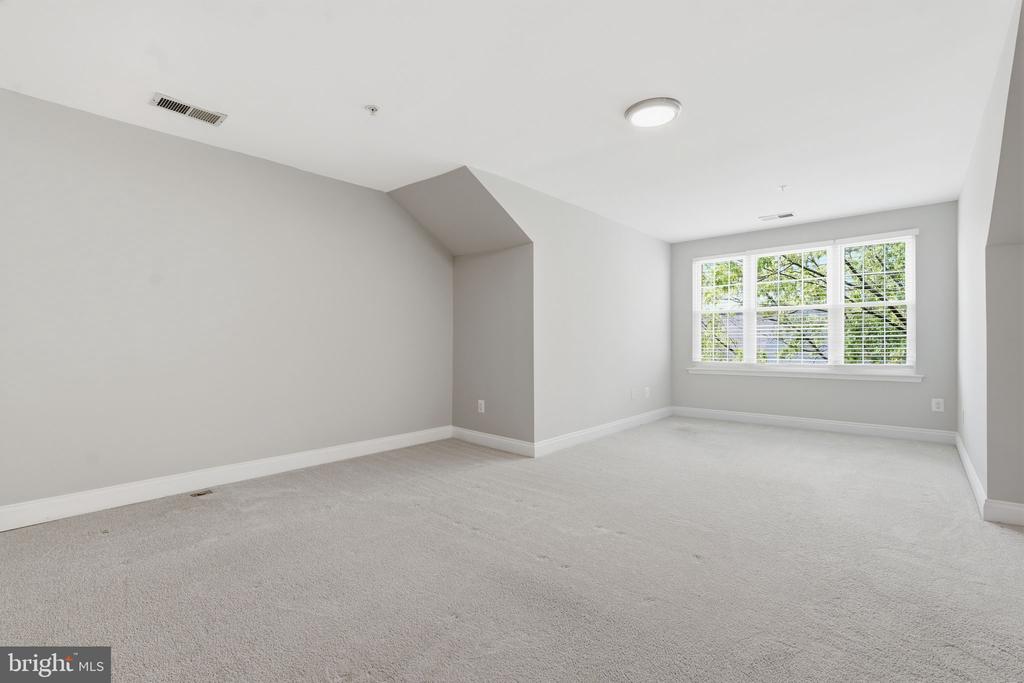
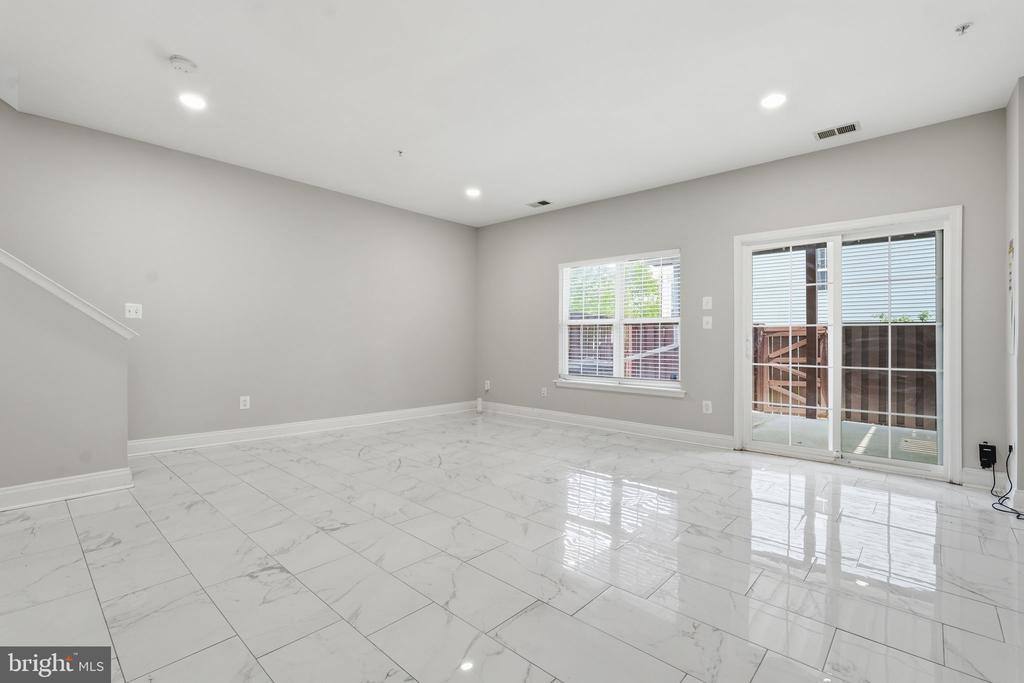
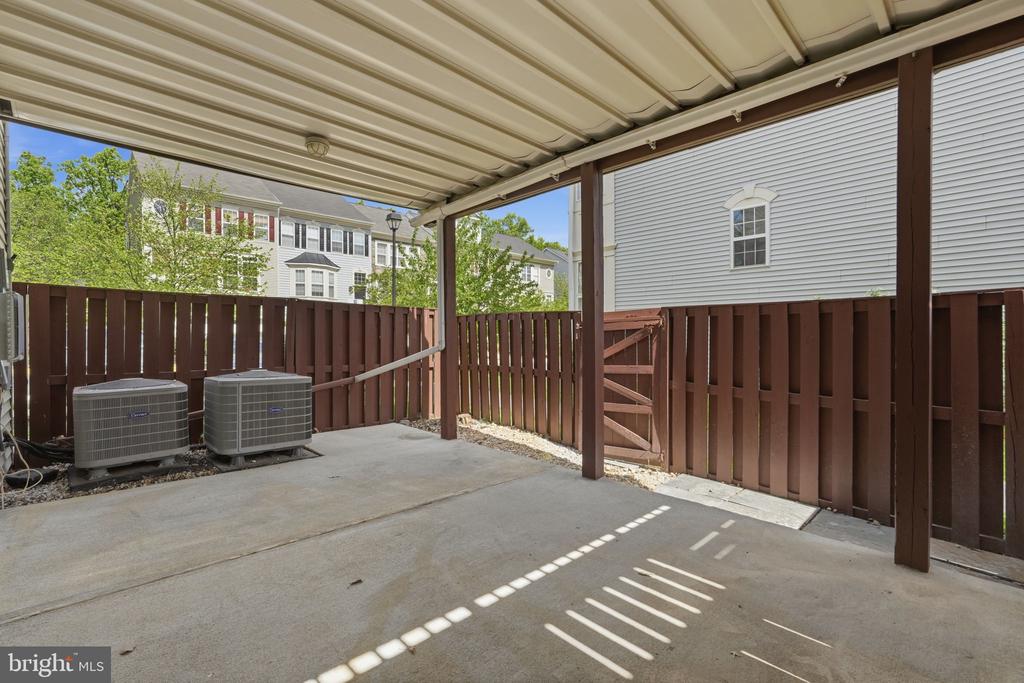
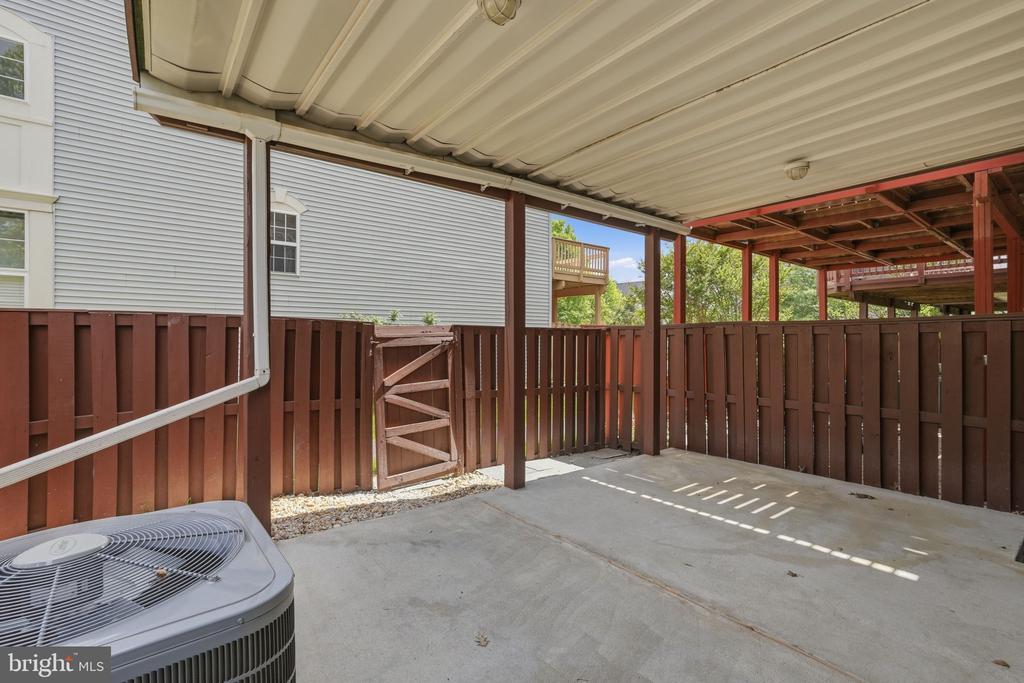
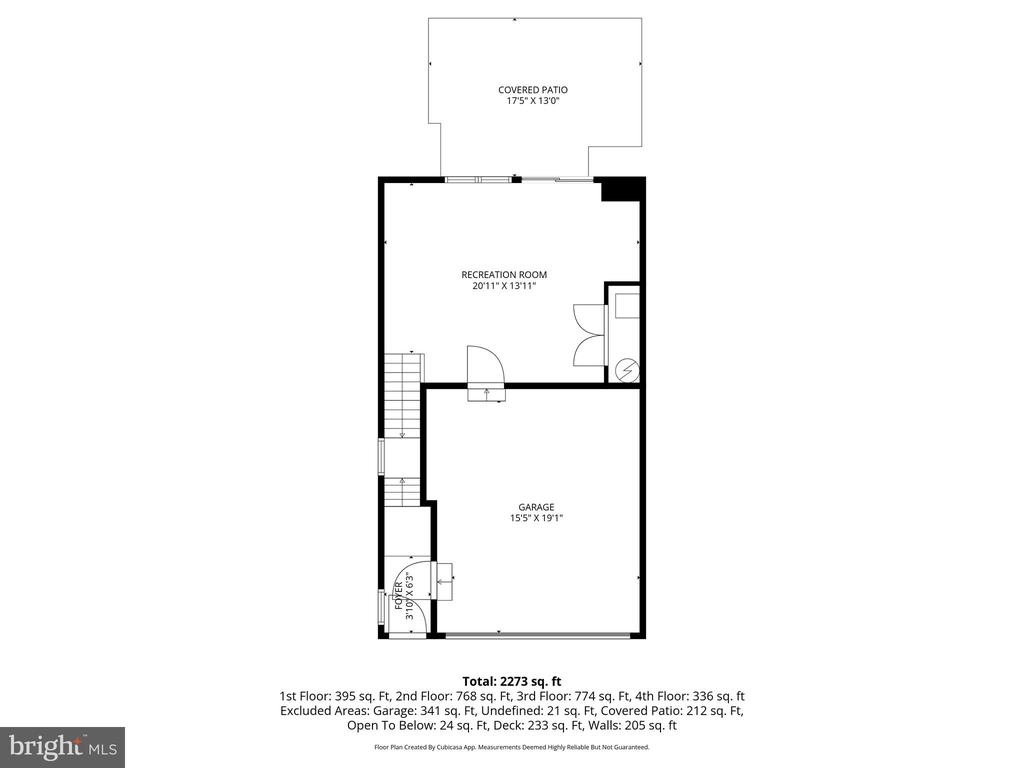
The walkout lower level adds serious flexibility with sleek marble-style flooring and direct backyard access--perfect for a second living space, office, gym, or guest suite.

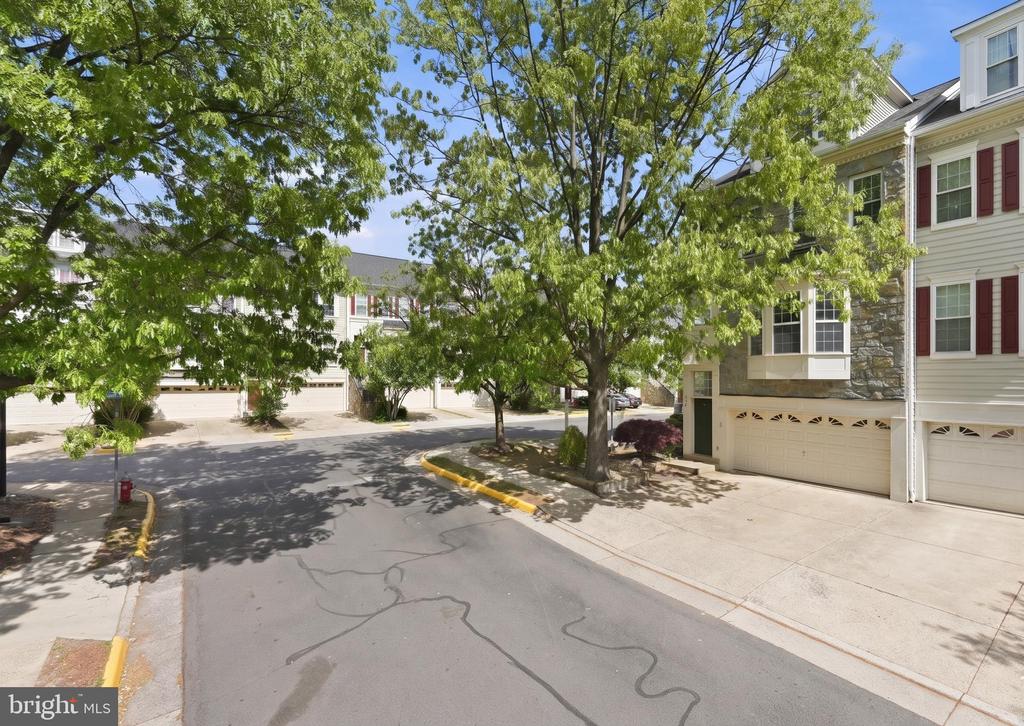
Amenities: Tennis courts, playground, and jogging paths.
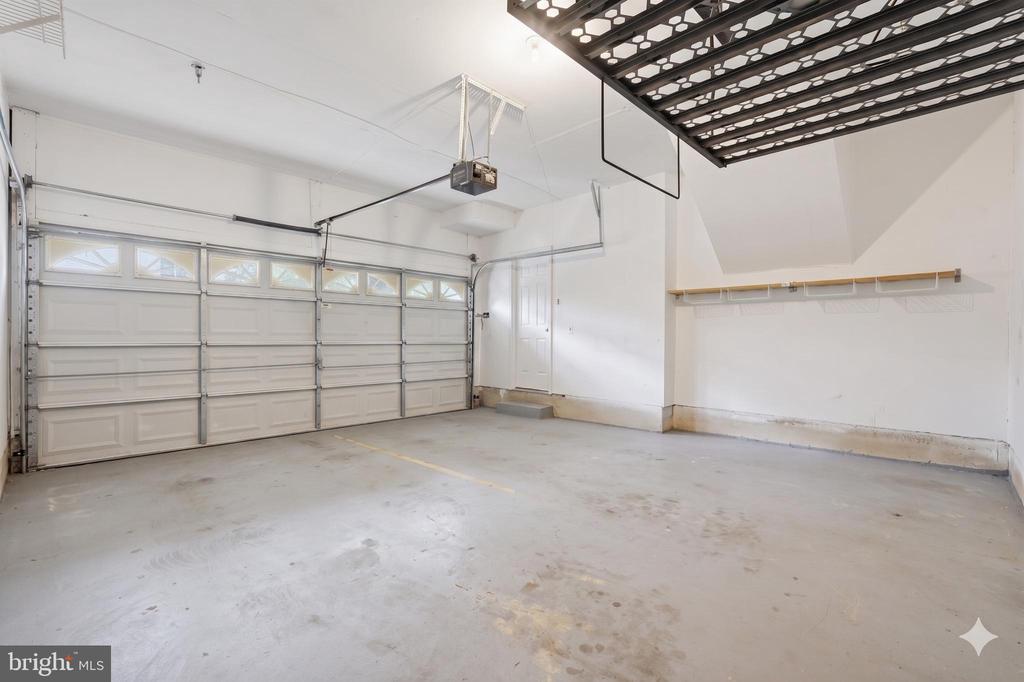
Bonus: Two-car garage.

4
beds

3
baths

2,112 Sq.Ft. LIVING AREA

2,175 Sq.Ft. lot

Jason Cheperdak

Jason Cheperdak

Andrew Frye

Andrew Frye

Features & Amenities

Interior

  • total bedrooms4
  • Total bathrooms3
  • full bathrooms2
  • half bathroom1

Area & Lot

  • Status Sold
  • Living Area2,112 Sq.Ft.
  • Lot Area2,175 Sq.Ft.
  • MLS® IDVAFX2301438
  • TypeResidential
  • YEAR BUILT1999
  • NeighborhoodHerndon
  • Architecture StylesColonial

Exterior

  • STORIES3
  • Garage Space2.0
  • water SourcePublic
  • parkingAttached Garage, Off Street, Parking Lot
  • HEAT TYPEForced Air, Central, Heat Pump(s)
  • AIR CONDITIONINGCeiling Fan(s), Central A/C
  • sewerPublic Sewer
  • SubstructurePermanent
  • Disability FeaturesNone

Financial

  • Sales Price$715,000
  • Real Estate Tax $7,044/yr
  • HOA $110/mo
  • Zoning 312

Herndon

Explore

Work With Us

Get assistance in determining current property value, crafting a competitive offer, writing and negotiating a contract, and much more. Contact us today.

Follow Me on Instagram