Leave a Message

By providing your contact information to Shepherd Homes Group, your personal information will be processed in accordance with Shepherd Homes Group's Privacy Policy. By checking the box(es) below, you expressly consent to receive marketing or promotional real estate communication from Shepherd Homes Group in the manner selected by you. For SMS text messages, message frequency varies. Message and data rates may apply. Consent is not a condition of purchase of any goods or services. You may opt out of receiving further communications from Shepherd Homes Group at any time. To opt out of receiving SMS text messages, reply STOP to unsubscribe. SMS text messaging is subject to our Terms of Use.

Thank you for your message. We will be in touch with you shortly.

216 FAIRFIELD DRIVE
216 FAIRFIELD DRIVE
216 FAIRFIELD DRIVE
216 FAIRFIELD DRIVE
216 FAIRFIELD DRIVE
216 FAIRFIELD DRIVE
216 FAIRFIELD DRIVE
216 FAIRFIELD DRIVE
216 FAIRFIELD DRIVE
216 FAIRFIELD DRIVE
216 FAIRFIELD DRIVE
216 FAIRFIELD DRIVE
216 FAIRFIELD DRIVE
216 FAIRFIELD DRIVE
216 FAIRFIELD DRIVE
216 FAIRFIELD DRIVE
216 FAIRFIELD DRIVE
216 FAIRFIELD DRIVE
216 FAIRFIELD DRIVE
216 FAIRFIELD DRIVE
216 FAIRFIELD DRIVE
216 FAIRFIELD DRIVE
216 FAIRFIELD DRIVE
216 FAIRFIELD DRIVE
216 FAIRFIELD DRIVE
216 FAIRFIELD DRIVE
216 FAIRFIELD DRIVE
216 FAIRFIELD DRIVE
216 FAIRFIELD DRIVE
216 FAIRFIELD DRIVE
216 FAIRFIELD DRIVE
216 FAIRFIELD DRIVE
216 FAIRFIELD DRIVE
216 FAIRFIELD DRIVE
216 FAIRFIELD DRIVE
216 FAIRFIELD DRIVE
SEE ALL PHOTOS
216 FAIRFIELD DRIVE
216 FAIRFIELD DRIVE
216 FAIRFIELD DRIVE
216 FAIRFIELD DRIVE
216 FAIRFIELD DRIVE
216 FAIRFIELD DRIVE
216 FAIRFIELD DRIVE
216 FAIRFIELD DRIVE
216 FAIRFIELD DRIVE
216 FAIRFIELD DRIVE
216 FAIRFIELD DRIVE
216 FAIRFIELD DRIVE
216 FAIRFIELD DRIVE
216 FAIRFIELD DRIVE
216 FAIRFIELD DRIVE
216 FAIRFIELD DRIVE
216 FAIRFIELD DRIVE
216 FAIRFIELD DRIVE
216 FAIRFIELD DRIVE
216 FAIRFIELD DRIVE
216 FAIRFIELD DRIVE
216 FAIRFIELD DRIVE
216 FAIRFIELD DRIVE
216 FAIRFIELD DRIVE
216 FAIRFIELD DRIVE
216 FAIRFIELD DRIVE
216 FAIRFIELD DRIVE
216 FAIRFIELD DRIVE
216 FAIRFIELD DRIVE
216 FAIRFIELD DRIVE
216 FAIRFIELD DRIVE
216 FAIRFIELD DRIVE
216 FAIRFIELD DRIVE
216 FAIRFIELD DRIVE
216 FAIRFIELD DRIVE
216 FAIRFIELD DRIVE
Courtesy of EXP Realty, LLC
Sold

216 FAIRFIELD DRIVE

216 FAIRFIELD DRIVE, WARRENTON, VA 20186

$340,000
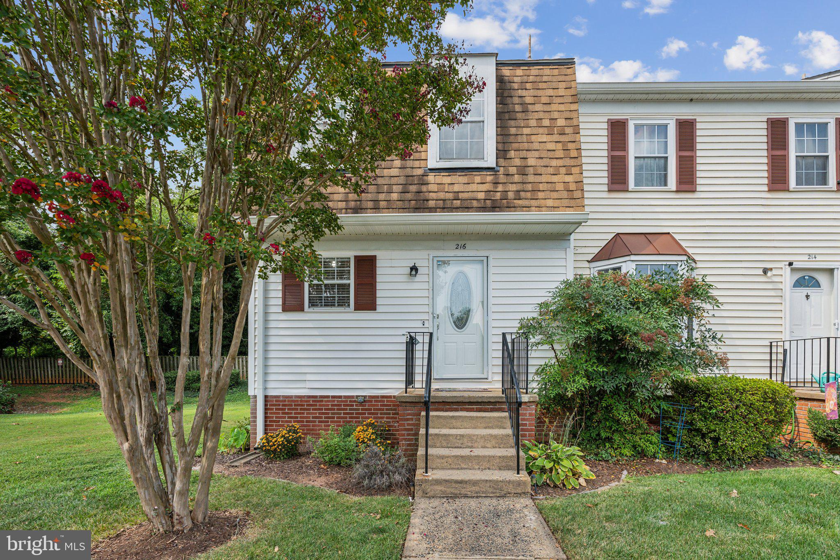
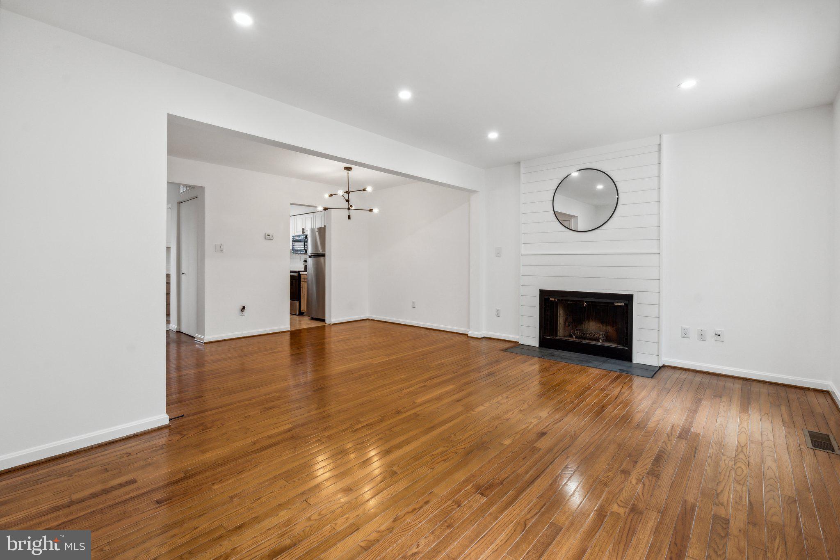
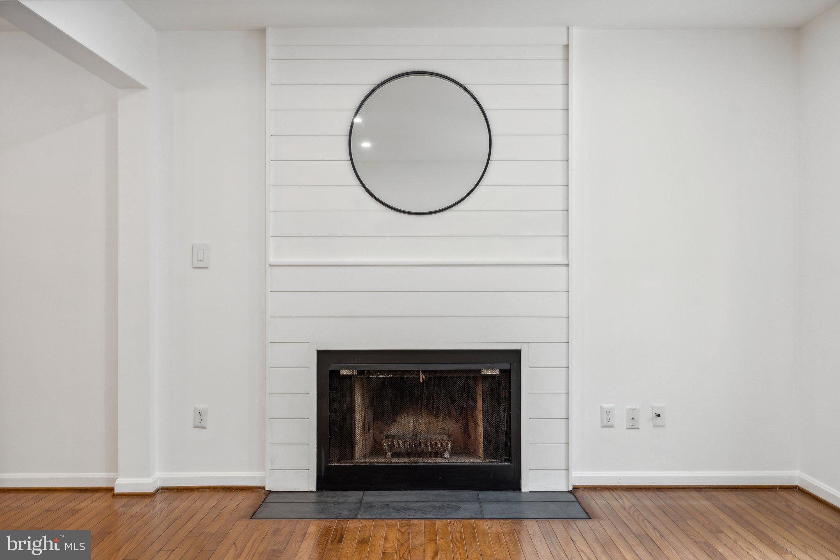
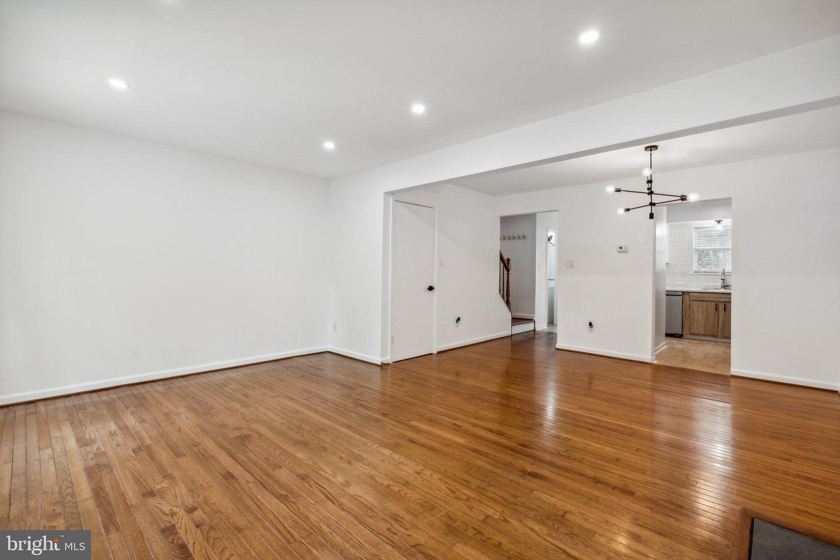
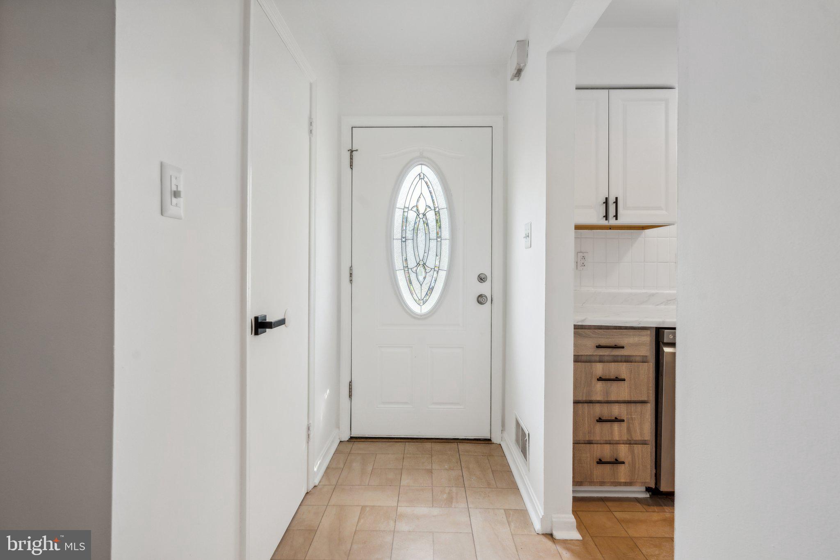
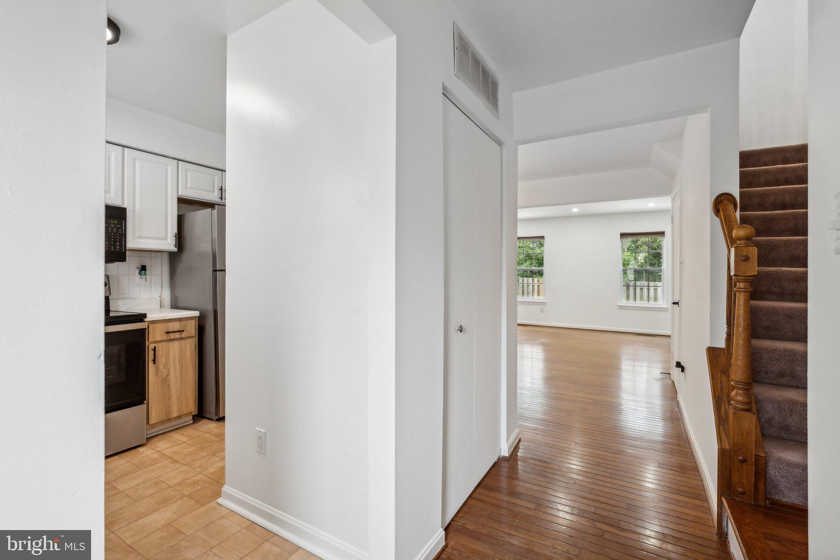
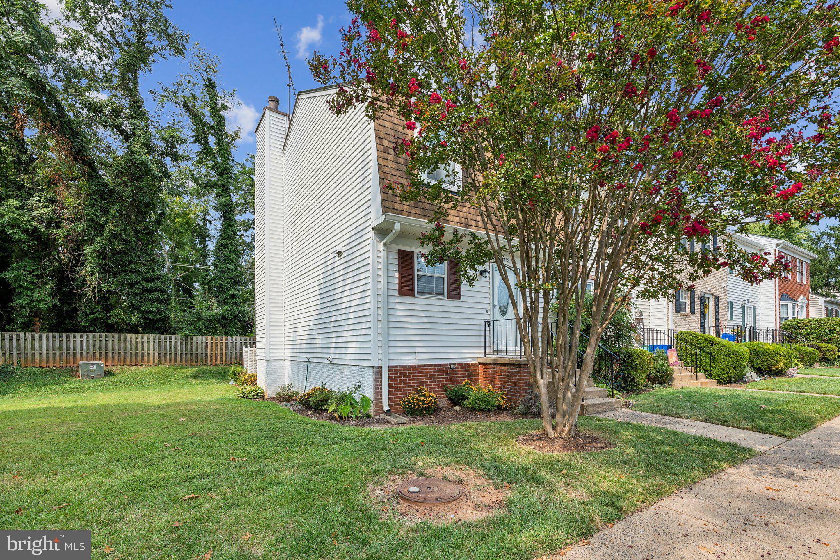
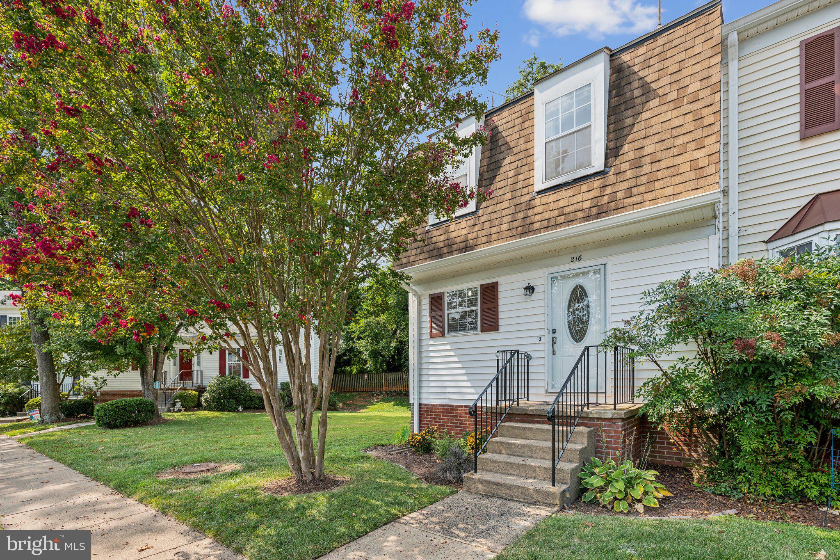
Welcome Home to Leeds Square! This completely renovated end-unit townhouse is a true gem in the heart of Old Town Warrenton. Nestled just steps from Main Street's restaurants and shops, this beautifully updated townhome offers modern living with classic charm.


Property Highlights:

Recent Updates:
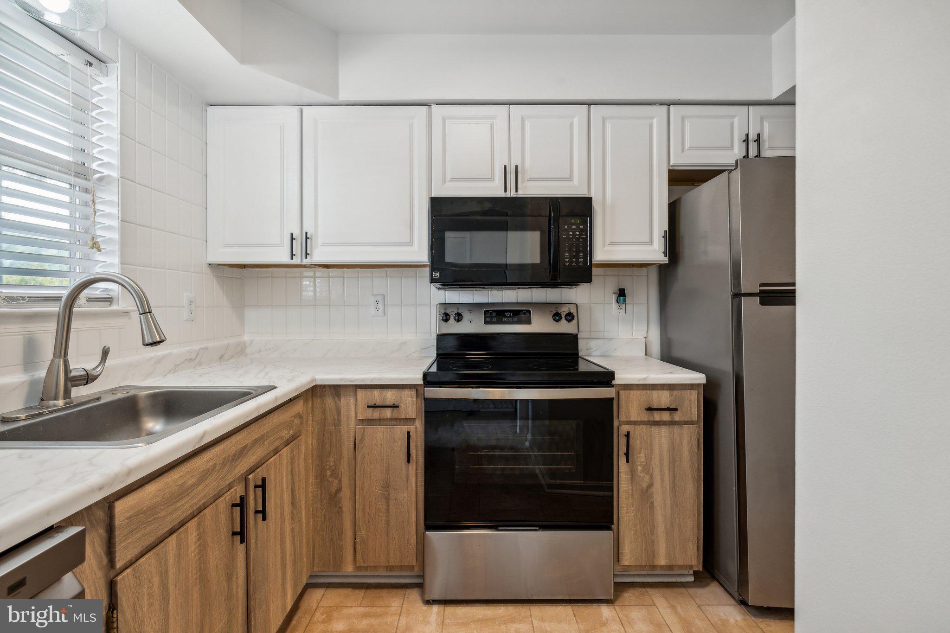
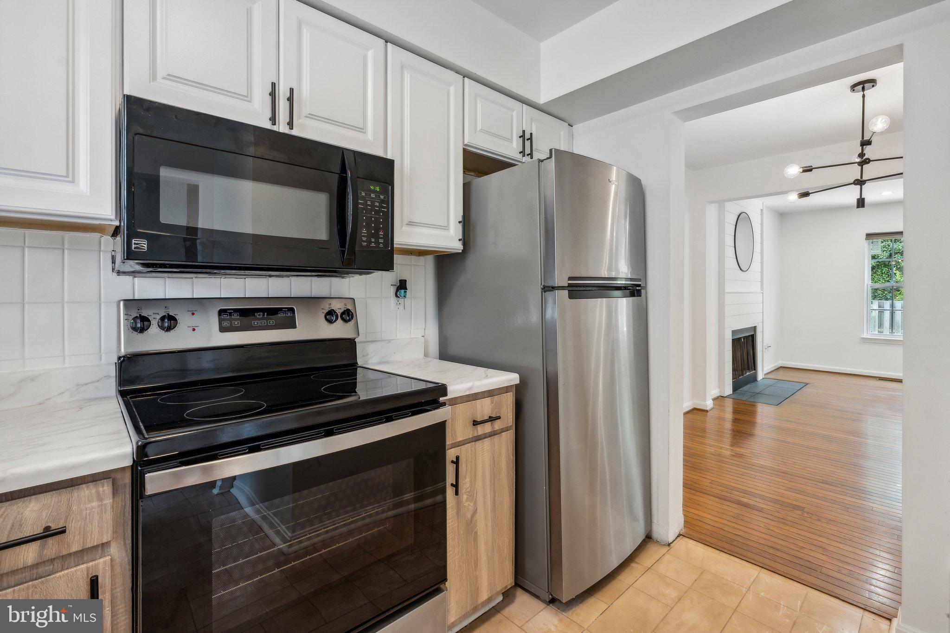
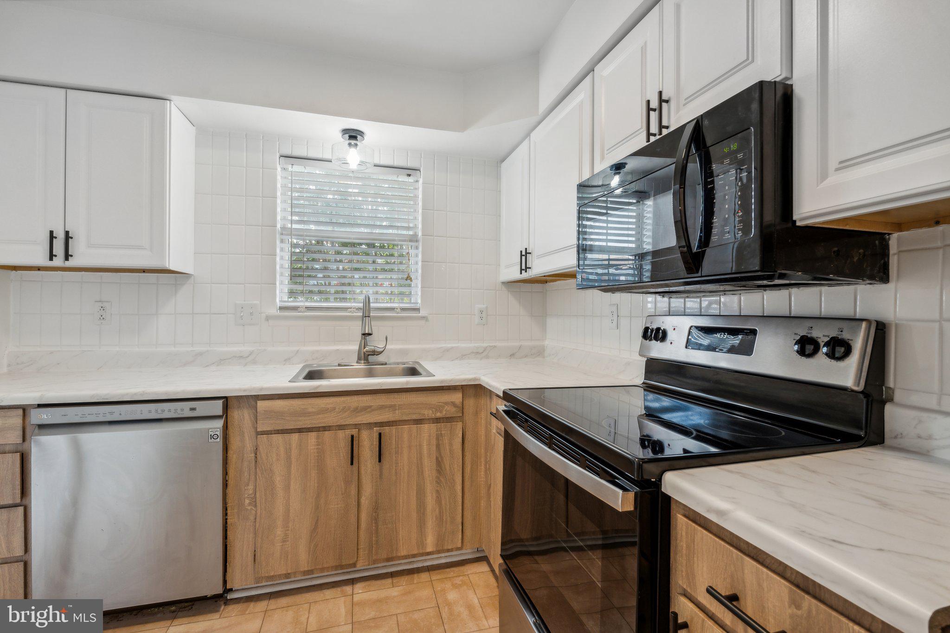
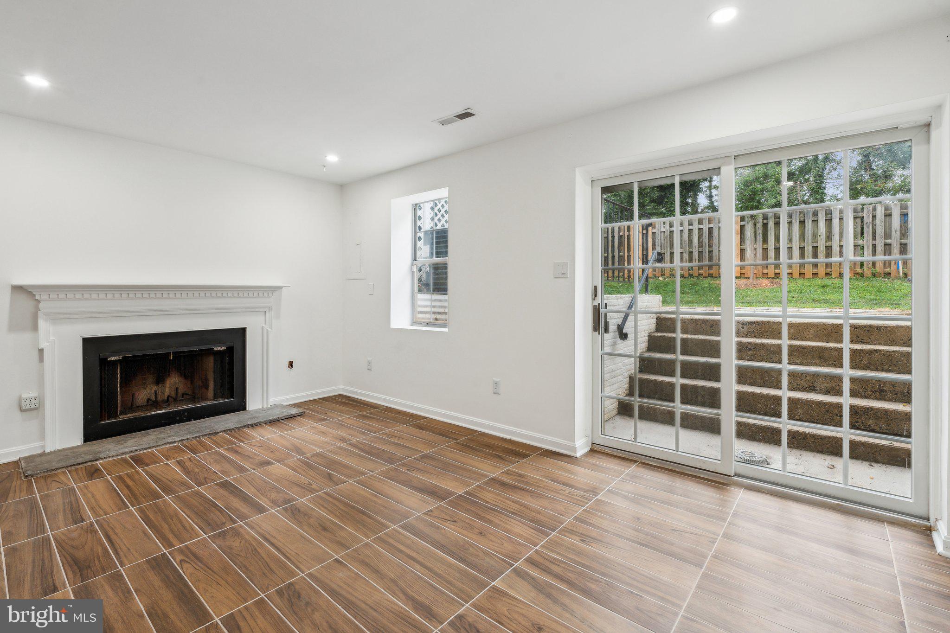
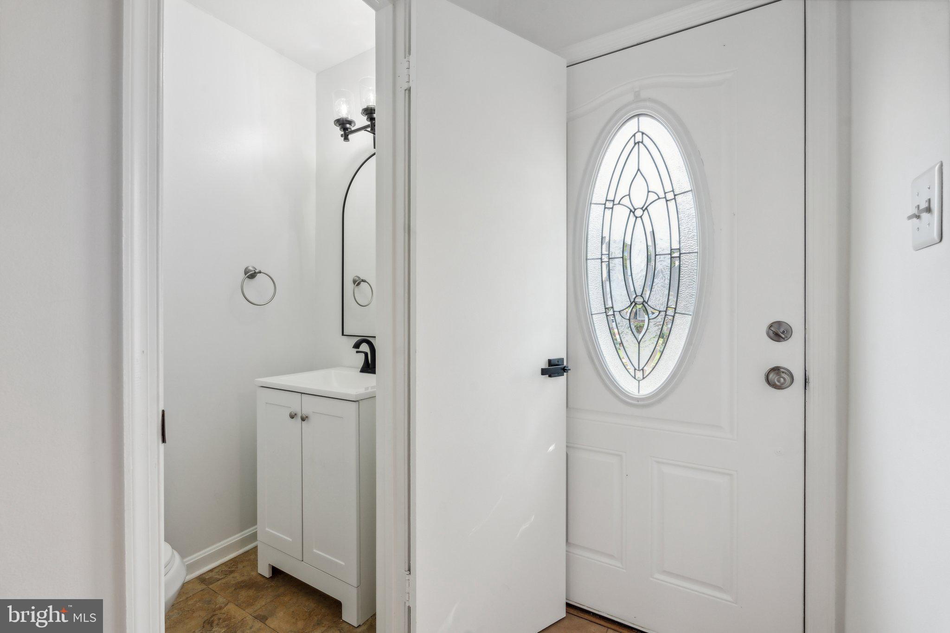
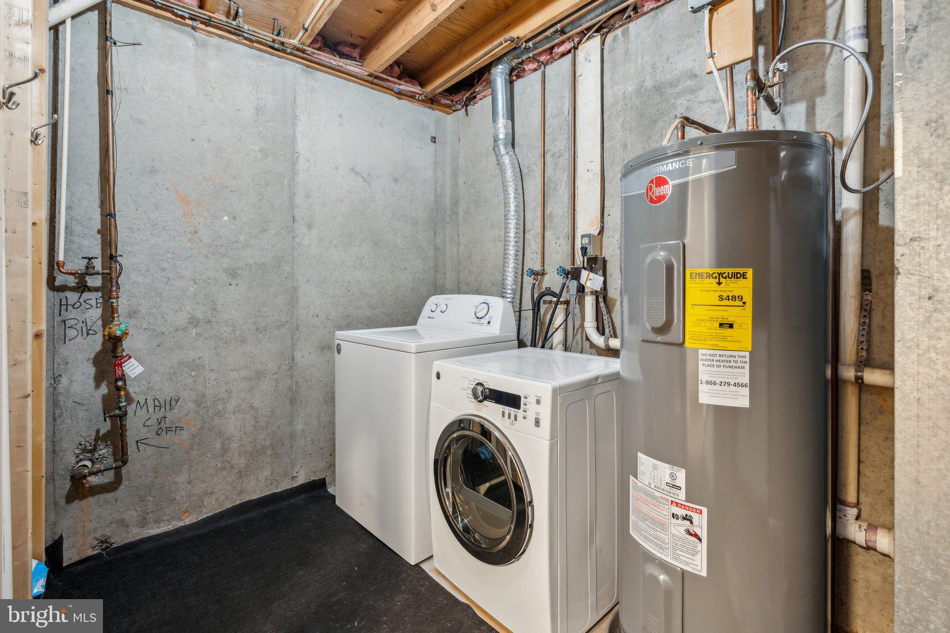
2024:Hot Water Heater, Luxury Basement Flooring, Range, Kitchen Cabinets, Living Room Windows, Bathroom Fixtures
2023: Refrigerator
2021: Dishwasher

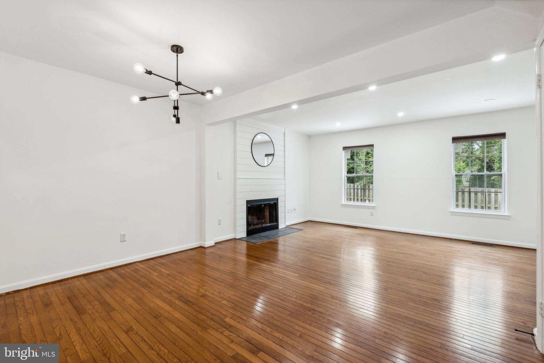
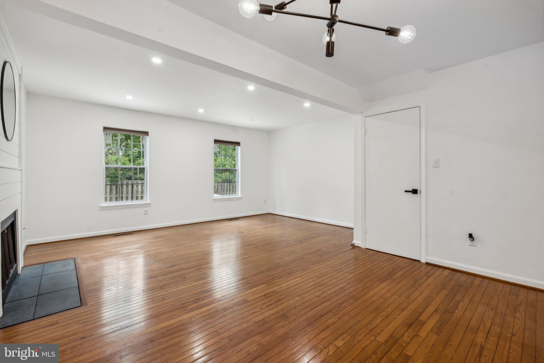
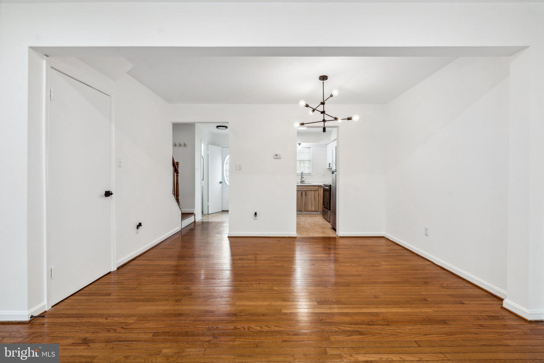
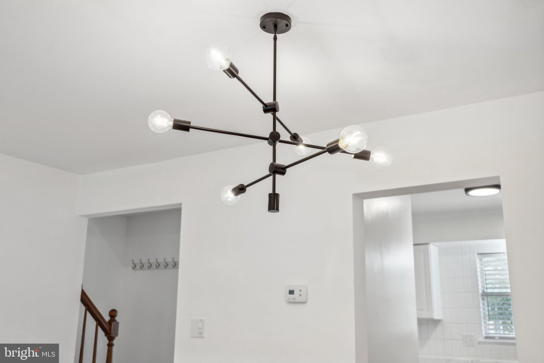
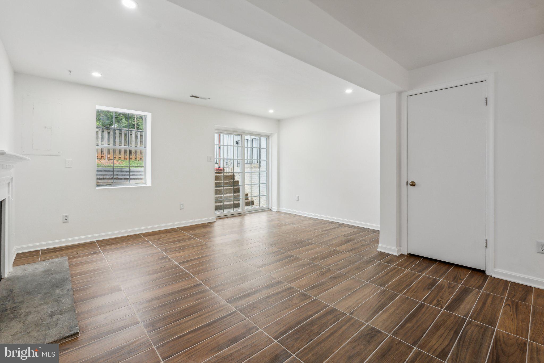
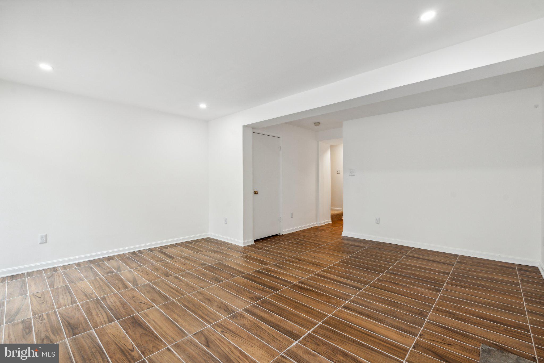
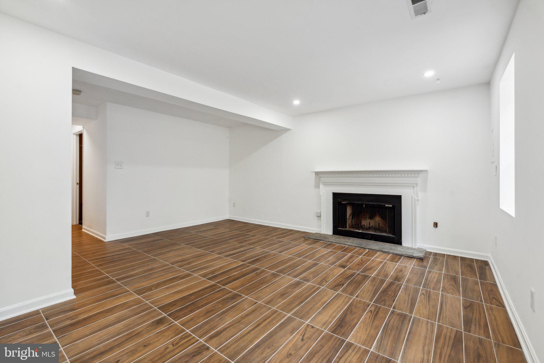
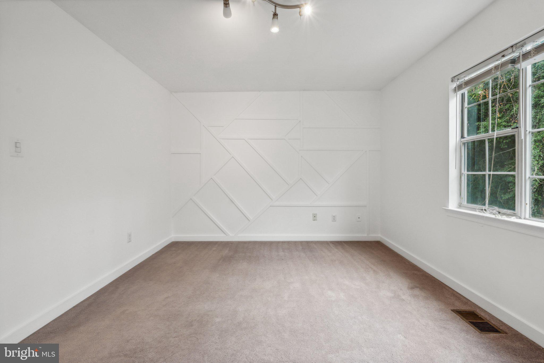
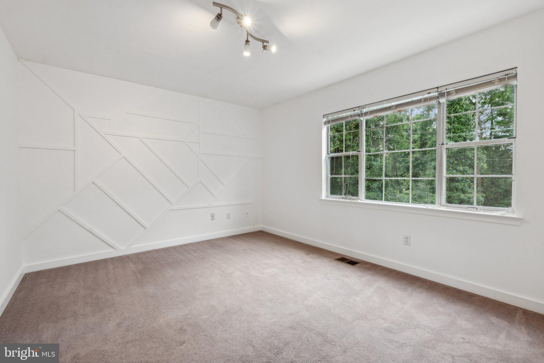
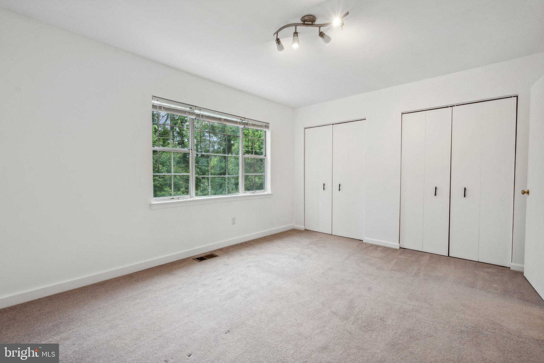
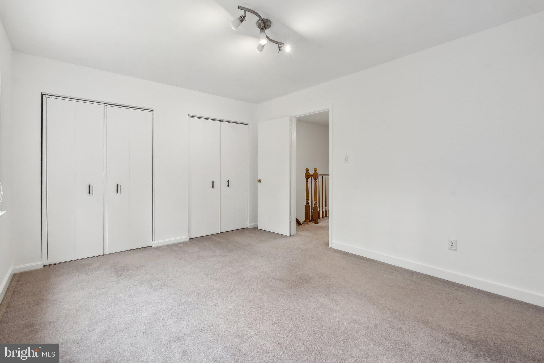
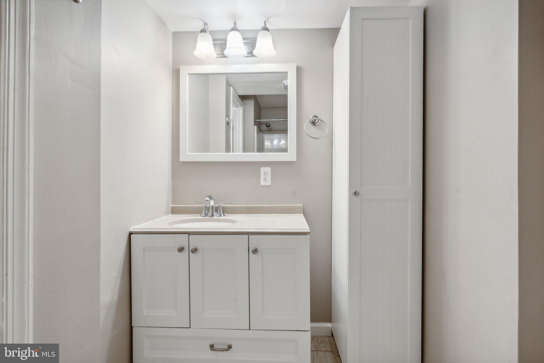
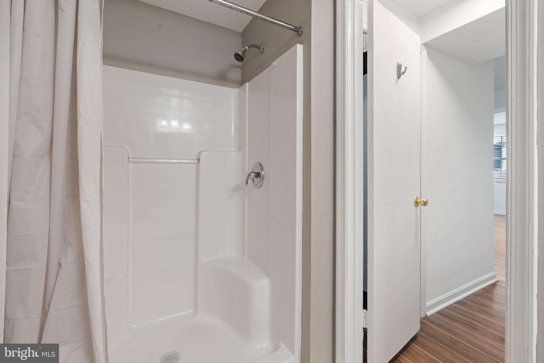
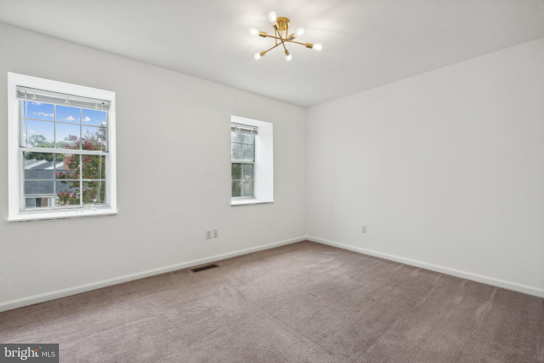
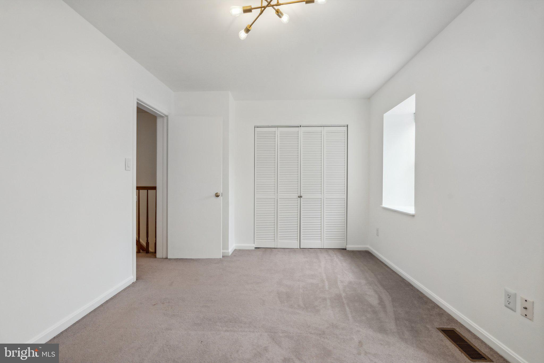
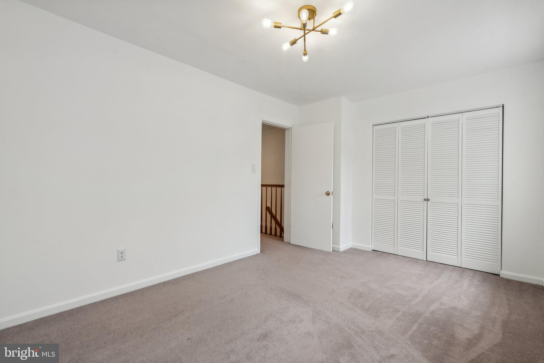
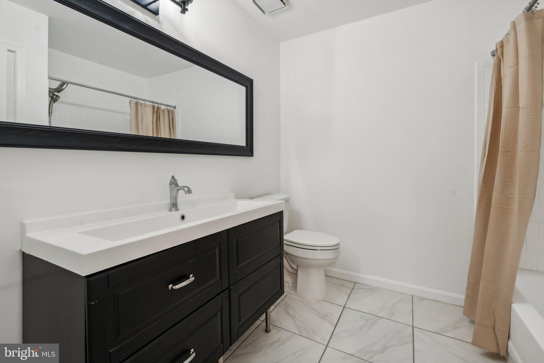
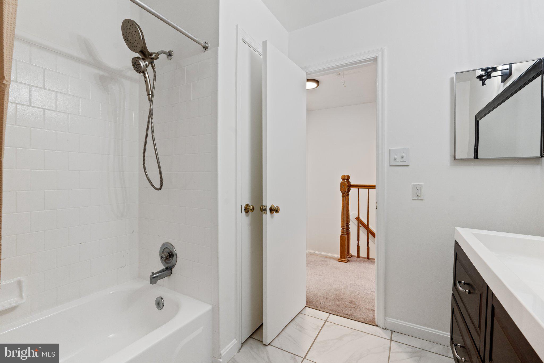
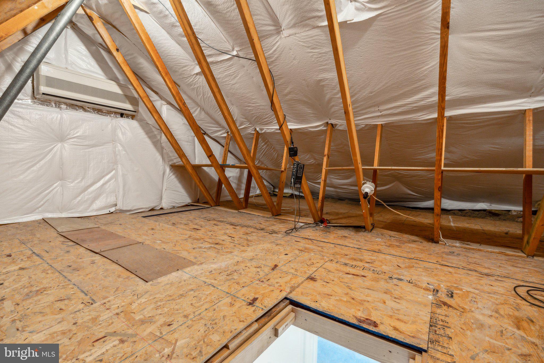
Spacious Layout: The main level features renovated kitchen cabinets, updated modern lighting, and fresh paint throughout. The upper level offers two generously sized bedrooms, each with ample windows and closet space, sharing a large, updated full bathroom. The lower level boasts updated flooring, a cozy family room or potential third bedroom, a fully remodeled bath, and a laundry/utility room. Additionally, there is a huge attic that has built in shelving for tons of storage space.

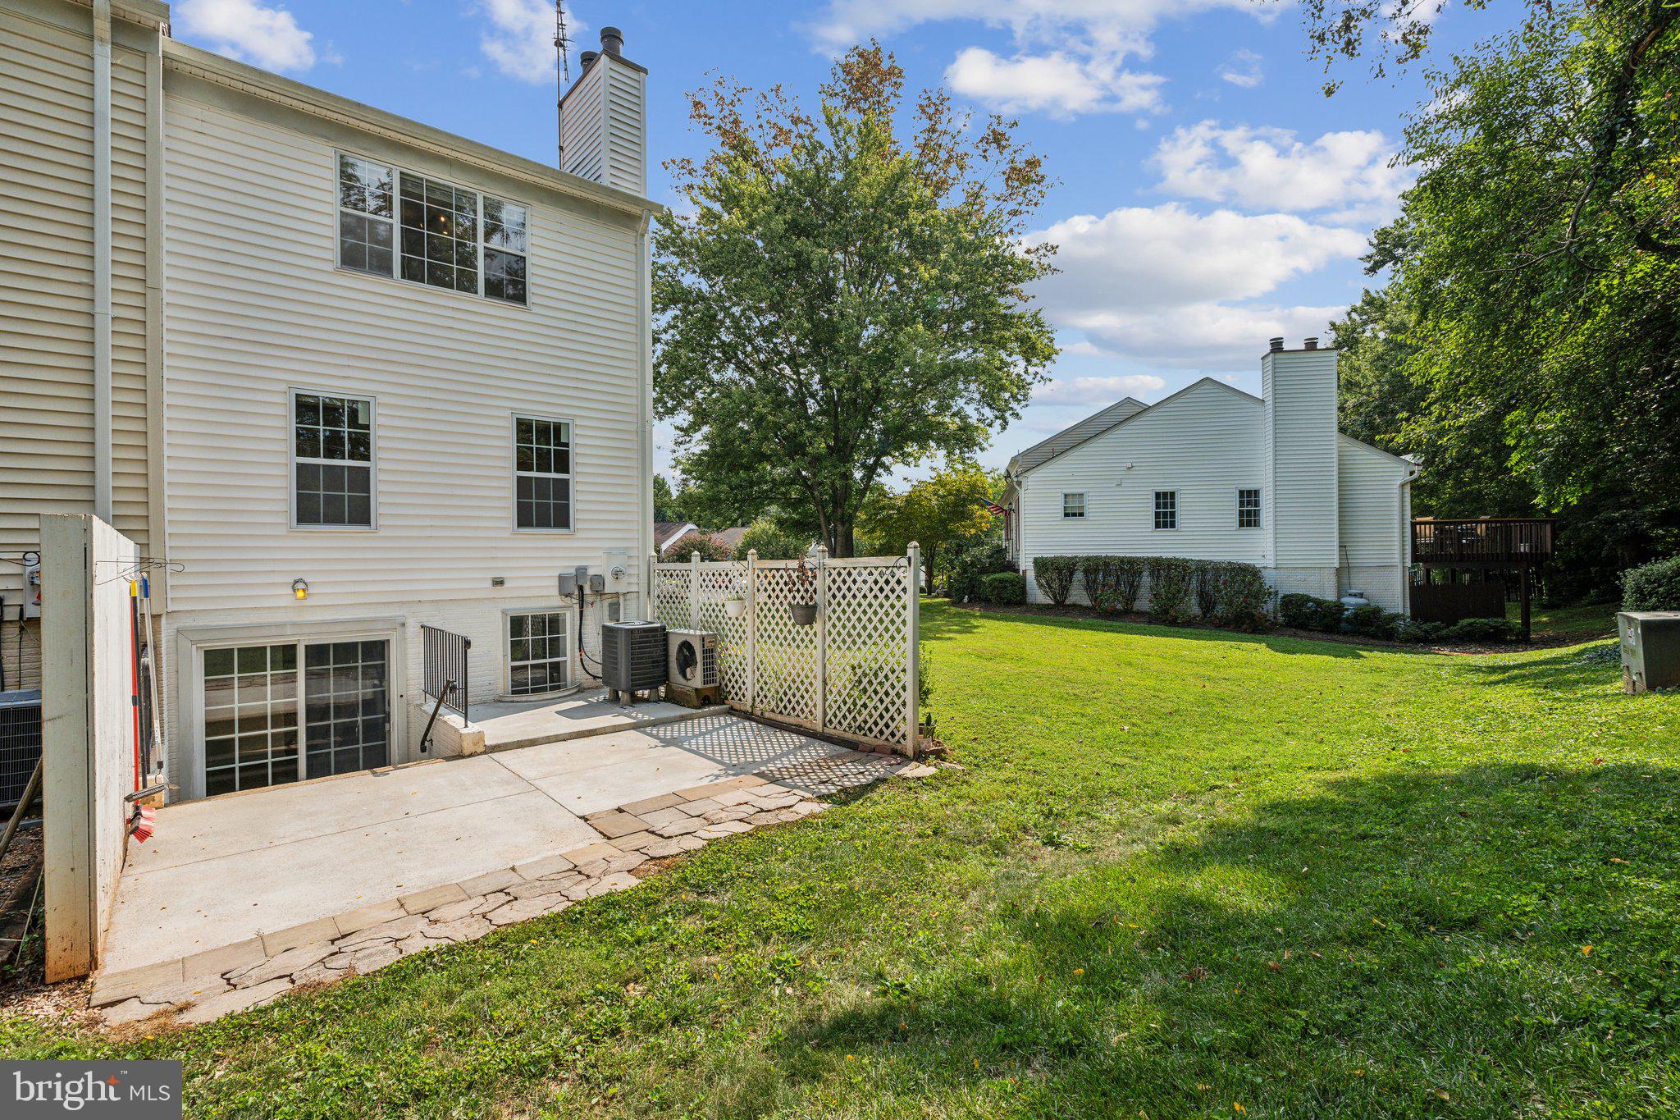
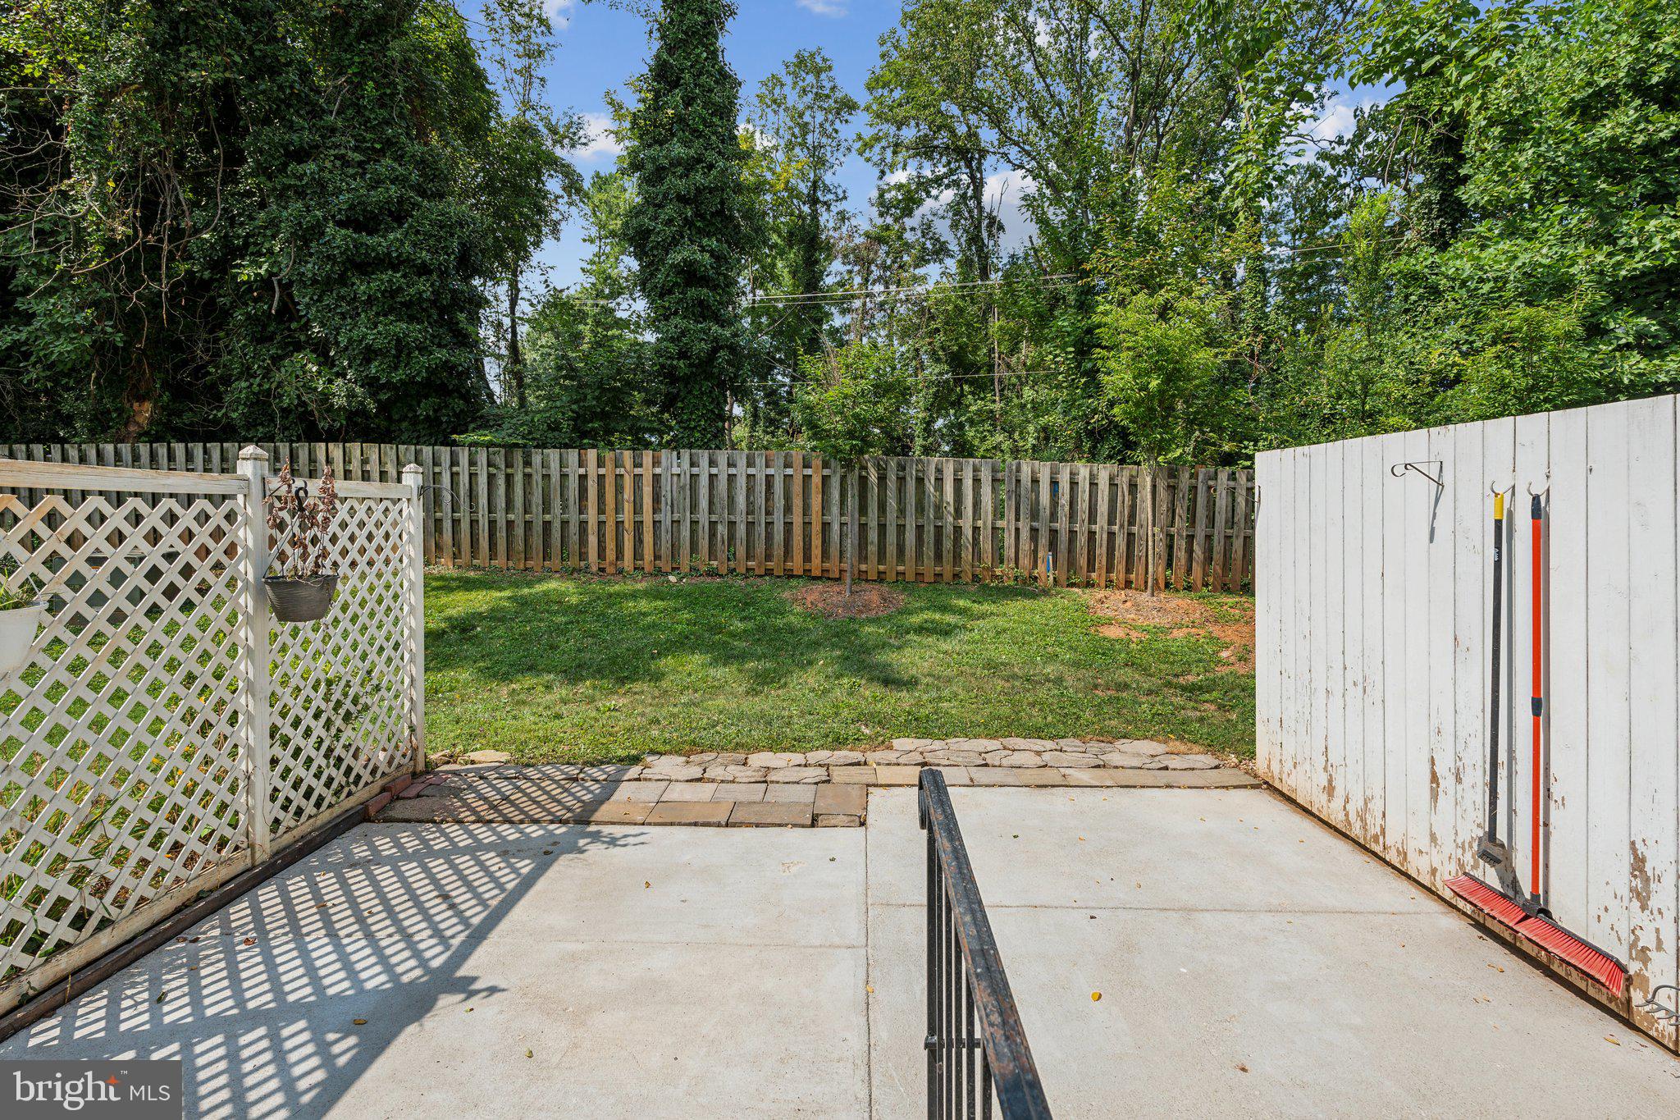
Outdoor Space: Step out from the lower level through sliding glass doors to a private back patio surrounded by green lawns, perfect for relaxing or entertaining.

Parking: Enjoy the convenience of two assigned parking spaces right in front of the home, with ample additional guest parking available.


Location & Community Perks:

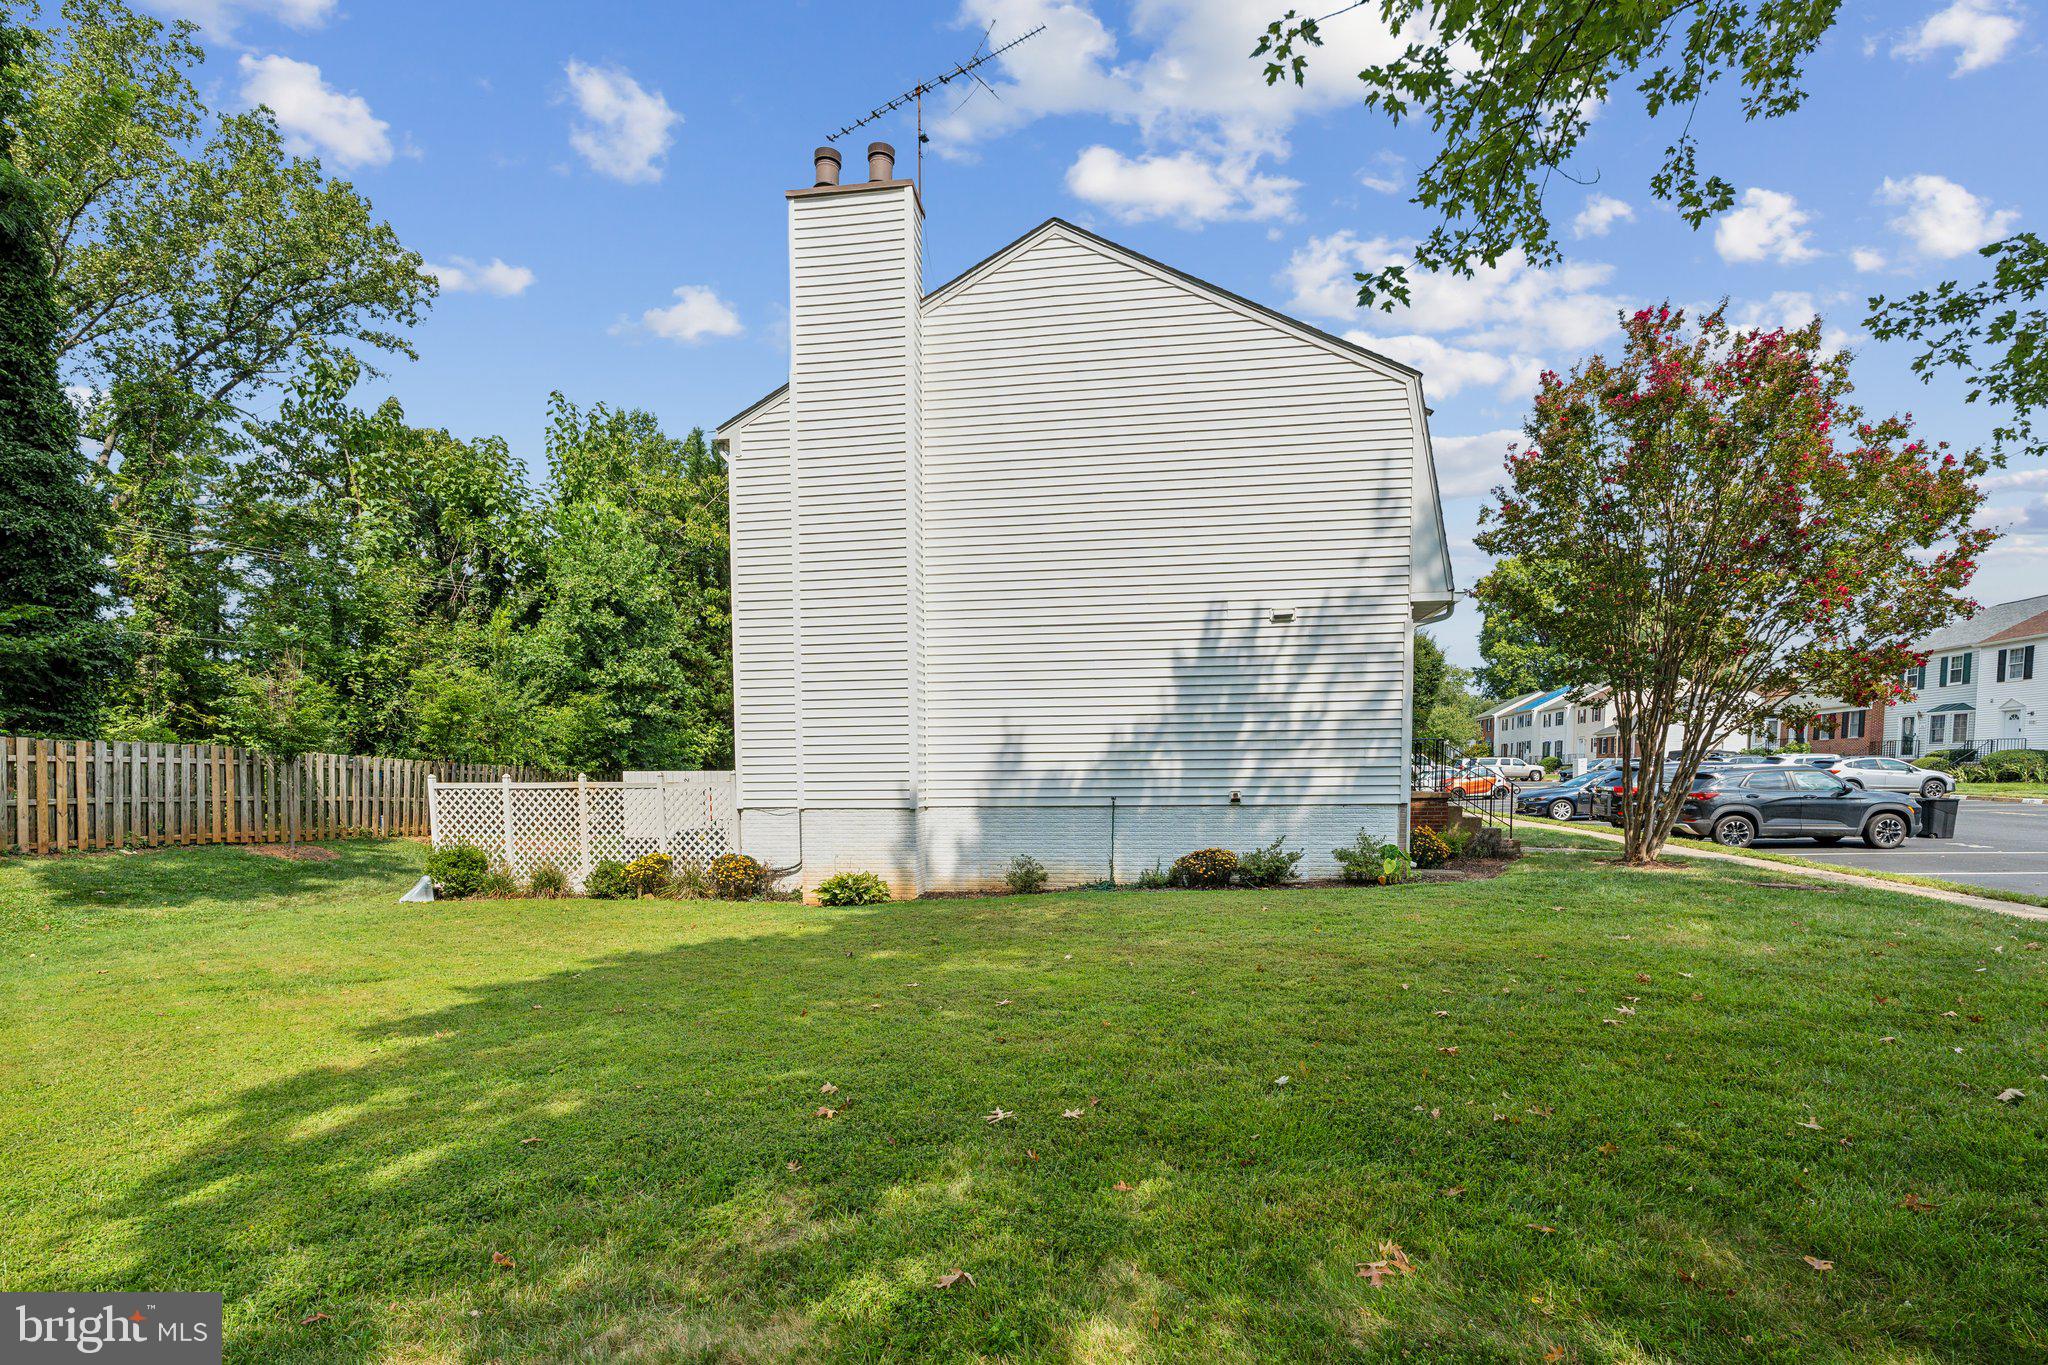
Prime Lot:This unit claims one of the best lots in Leeds Square, backing onto the Greenway (the town walking/biking trail). It also features a large grass yard adjacent to the property, perfect for outdoor activities.

Amenities: The community offers a pool, tennis courts, playground, and even a commercial parking lot for large trucks or RVs.

Maintenance: The condo association takes care of exterior maintenance, including gardening, giving you more time to enjoy uptown living.

Convenient Living: You're just steps from Route 29, making commuting a breeze, and within walking distance to a variety of eateries, family pubs, bars, and entertainment options for all ages.

3
beds

3
baths

Jordan Rucker

Jordan Rucker

Features & Amenities

Interior

  • total bedrooms3
  • Total bathrooms3
  • full bathrooms2
  • half bathroom1
  • APPLIANCES Electric Range, Electric Oven, Electric Water Heater, Water Heater, Refrigerator, Dishwasher

Area & Lot

  • Status Sold
  • MLS® IDVAFQ2013646
  • TypeTownhouse
  • YEAR BUILT1983
  • Architecture StylesColonial
  • Elementary SchoolJAMES G. BRUMFIELD
  • Middle SchoolW.C. TAYLOR
  • High SchoolFAUQUIER
  • School DistrictFAUQUIER COUNTY PUBLIC SCHOOLS

Exterior

  • STORIES2
  • water SourcePublic
  • PoolCommunity
  • parkingAssigned, Other
  • HEAT TYPEElectric, Heat Pump
  • AIR CONDITIONINGCentral Air, Electric
  • sewerPublic Sewer
  • SubstructureOther
  • HOA AmenitiesTennis Court(s), Playground

Financial

  • Sales Price$340,000
  • Real Estate Tax $2,362/yr
  • HOA $363/mo
  • Zoning RT
View Virtual Tour

Work With Us

Get assistance in determining current property value, crafting a competitive offer, writing and negotiating a contract, and much more. Contact us today.

Follow Me on Instagram