Leave a Message

By providing your contact information to Shepherd Homes Group, your personal information will be processed in accordance with Shepherd Homes Group's Privacy Policy. By checking the box(es) below, you expressly consent to receive marketing or promotional real estate communication from Shepherd Homes Group in the manner selected by you. For SMS text messages, message frequency varies. Message and data rates may apply. Consent is not a condition of purchase of any goods or services. You may opt out of receiving further communications from Shepherd Homes Group at any time. To opt out of receiving SMS text messages, reply STOP to unsubscribe. SMS text messaging is subject to our Terms of Use.

Thank you for your message. We will be in touch with you shortly.

2150 N STAFFORD STREET
SEE ALL PHOTOS
2150 N STAFFORD STREET
Leased

2150 N STAFFORD STREET

2150 N STAFFORD STREET, ARLINGTON, VA 22207

$10,000/month
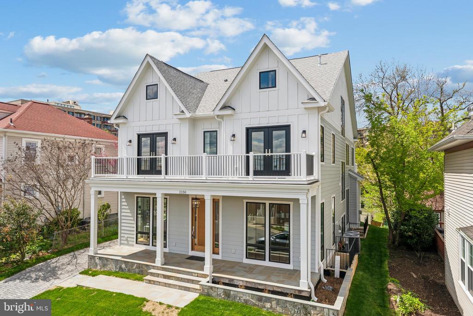
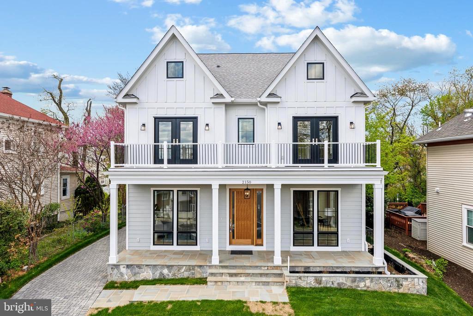
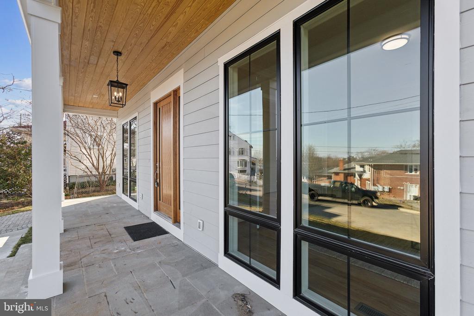
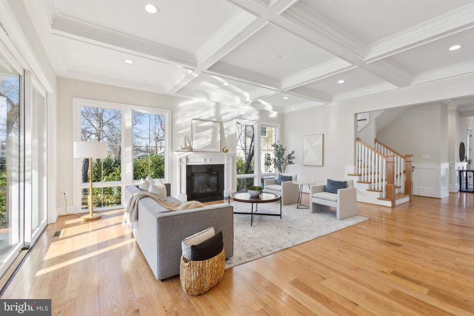
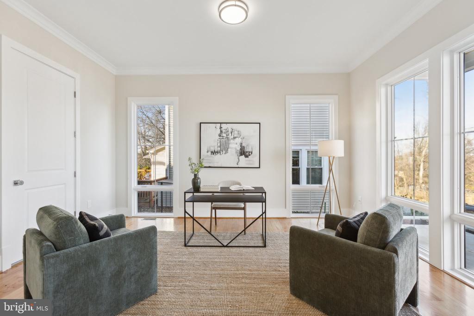
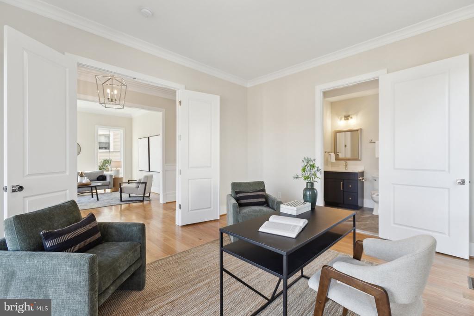
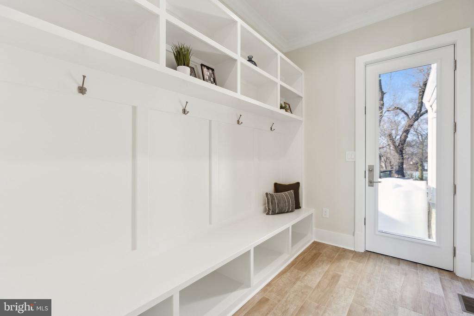
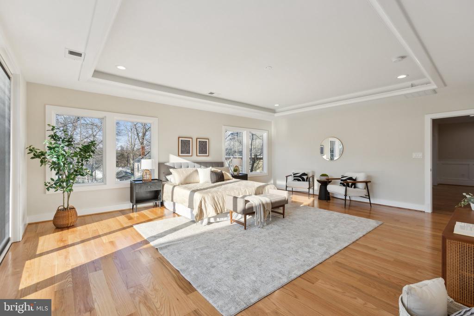
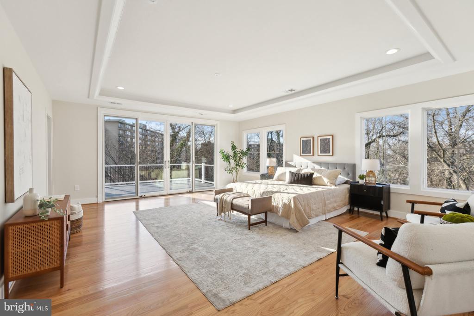
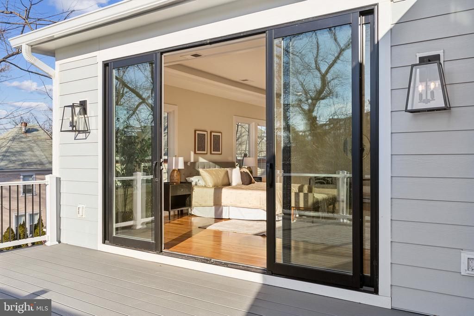
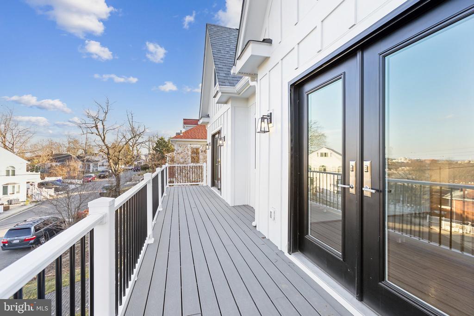
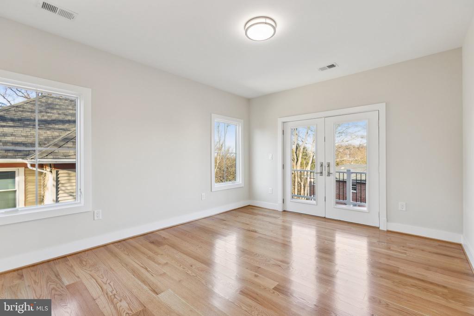
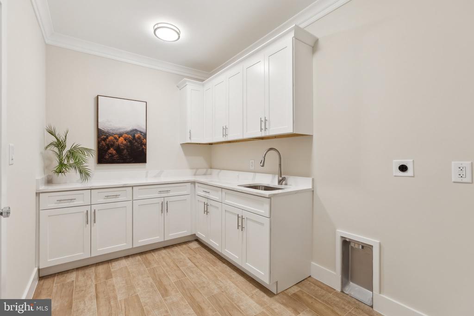
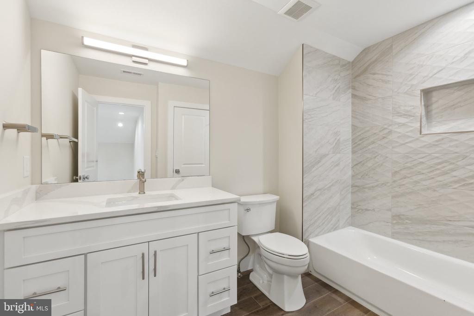
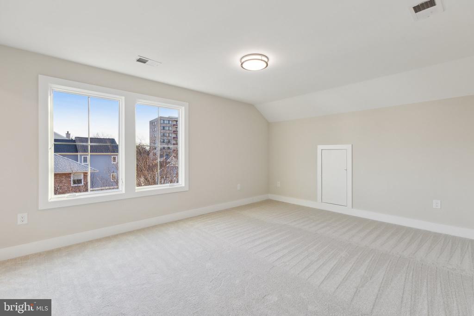
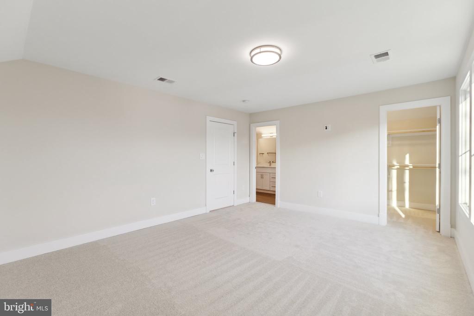
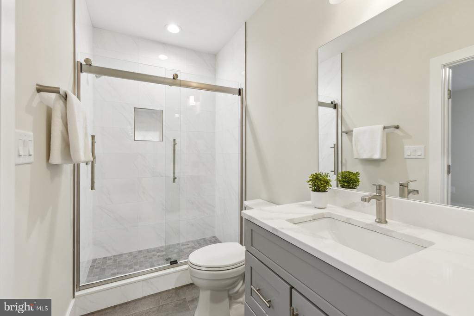
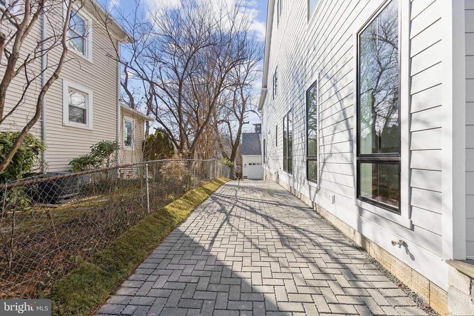
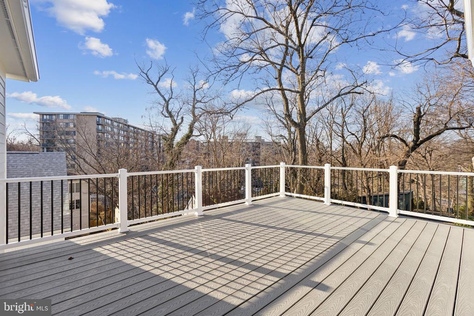
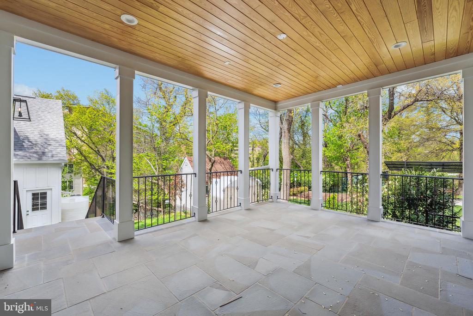
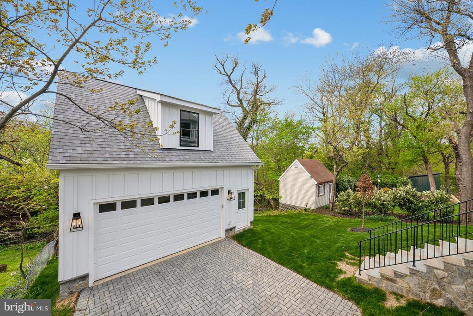
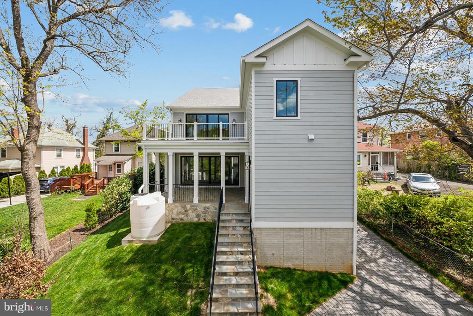
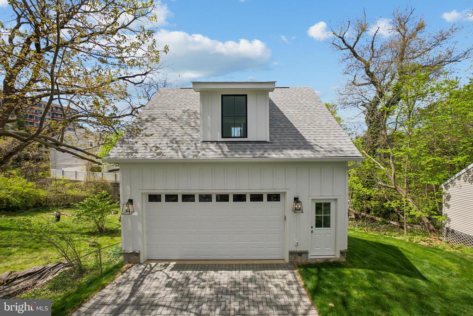
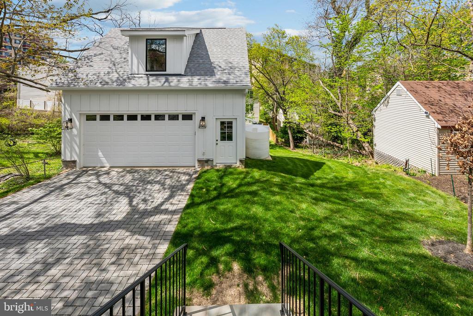
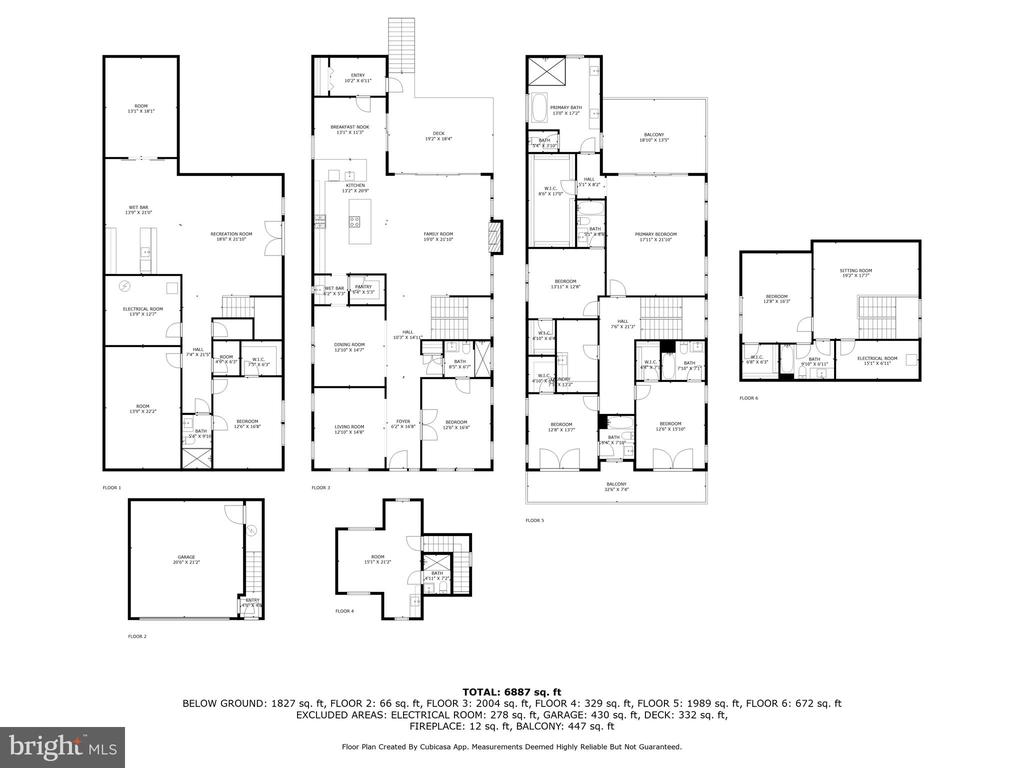
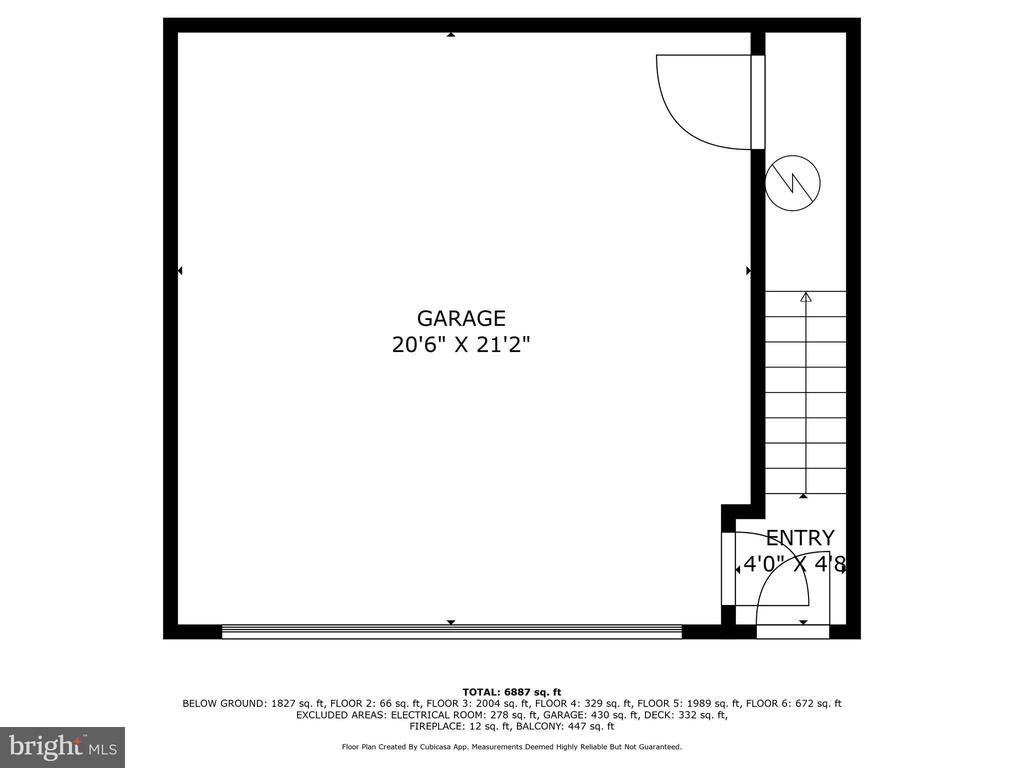
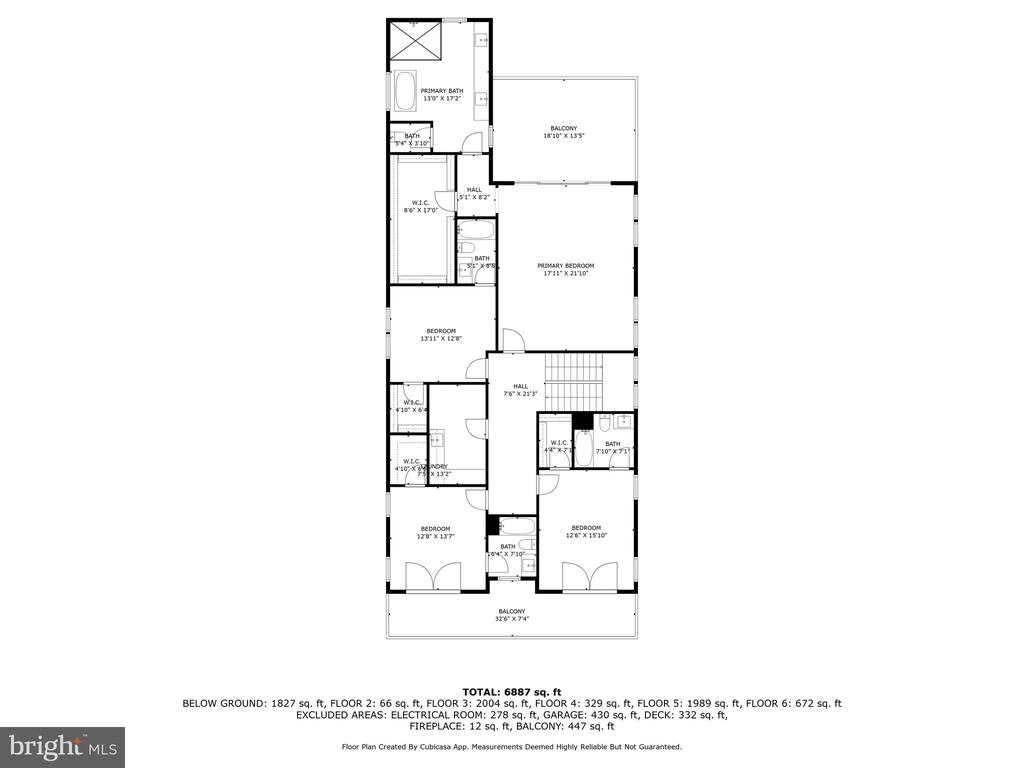
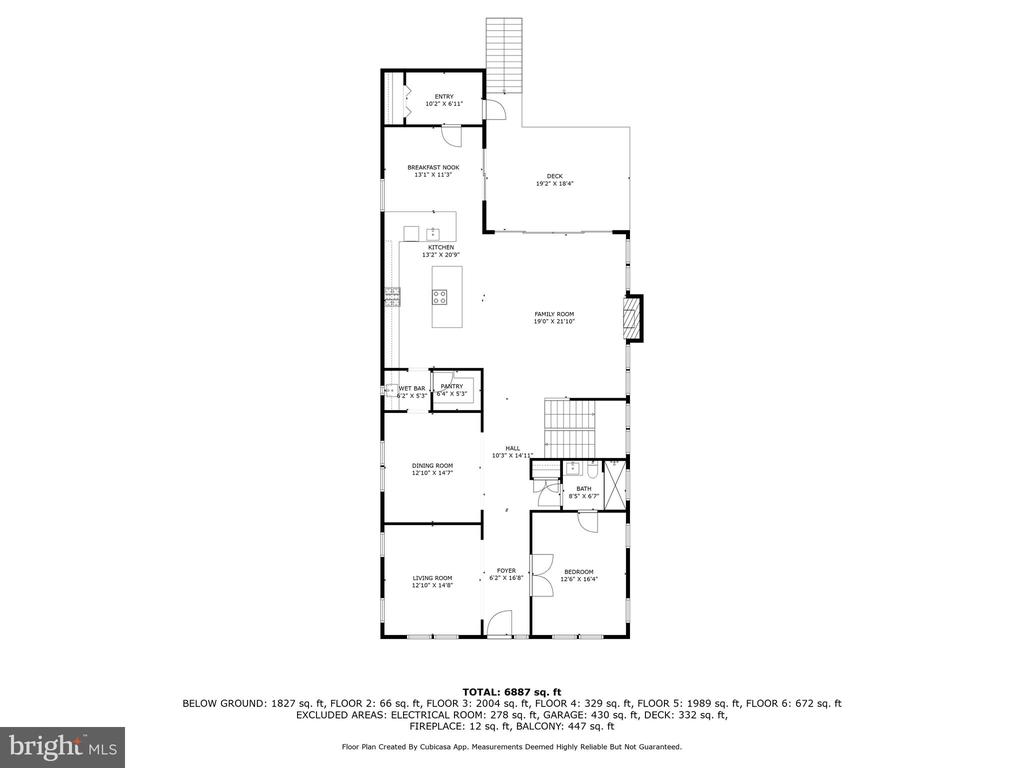
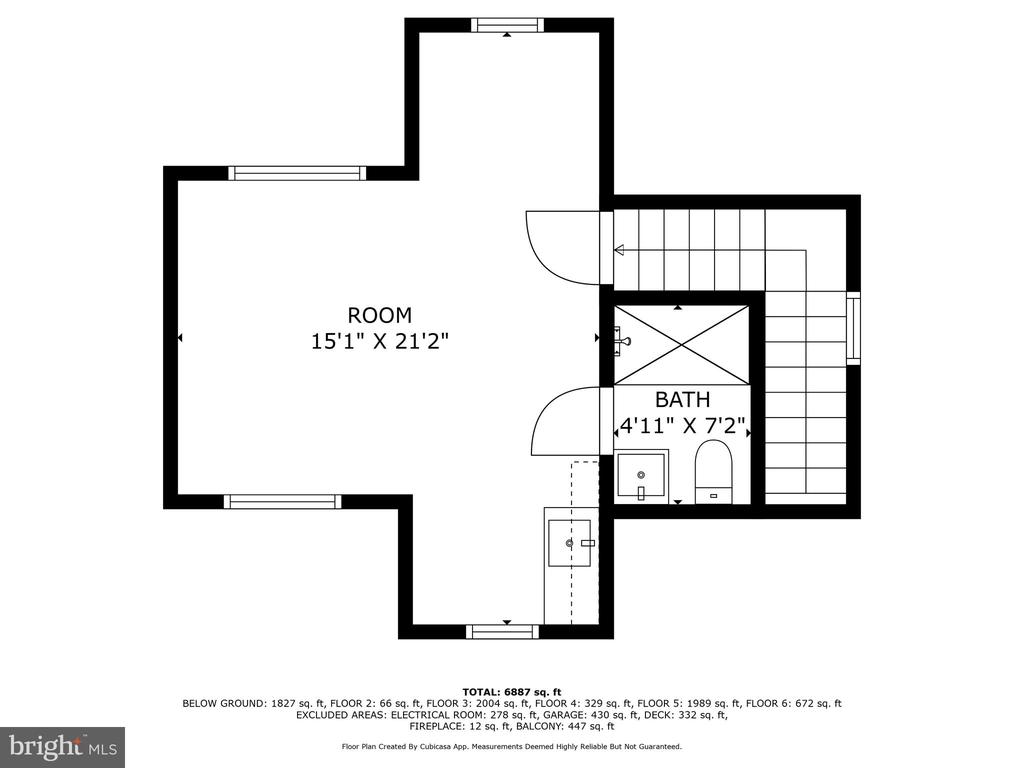
Welcome to 2150 N Stafford! Just Built this is a one of a kind home in Arlington! Key features to this home include: A massive private balcony off of the primary bedroom - a second balcony that runs the with of the home with access from both front bedrooms with views of the Washington monuments - a separate ADU, fully rentable or perfect for a Nanny or guests to stay in - a two car garage - a full bedroom and bathroom on the main level and a stunning enclosed back balcony.

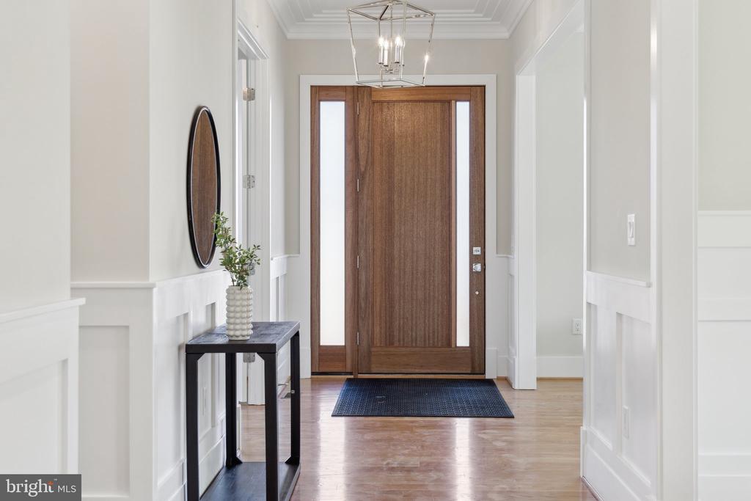
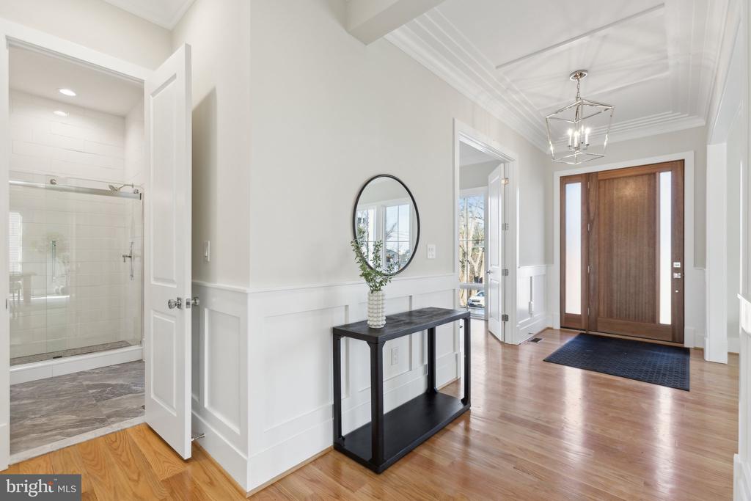
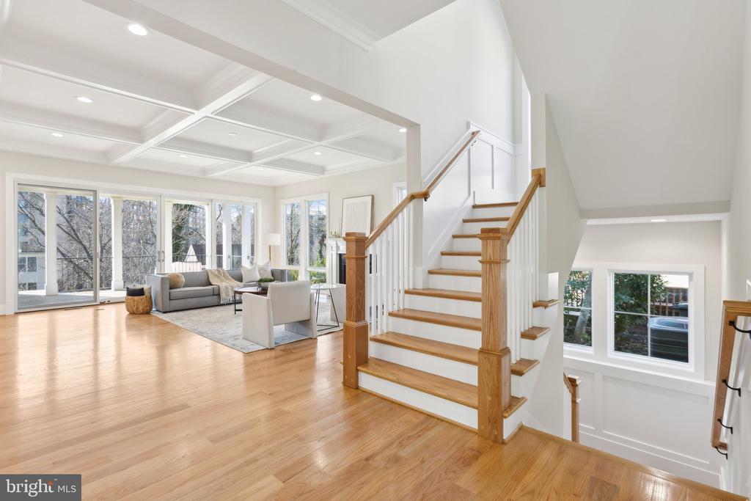
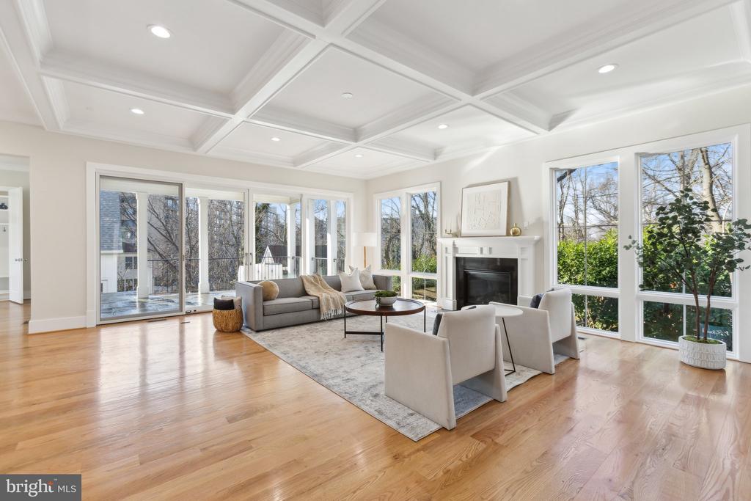
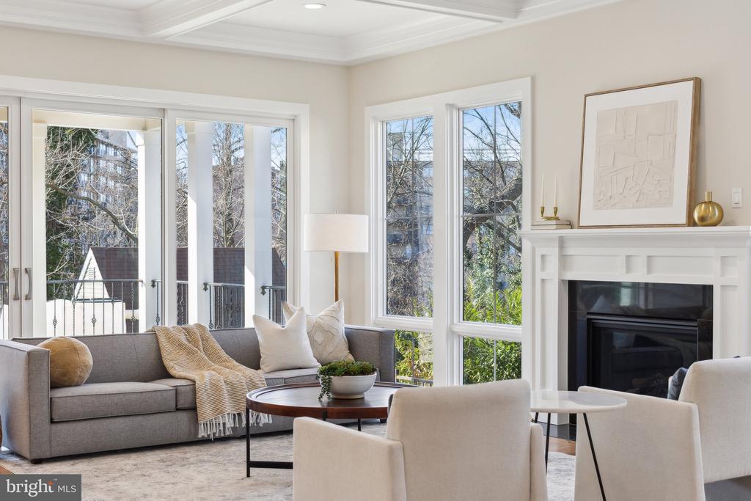
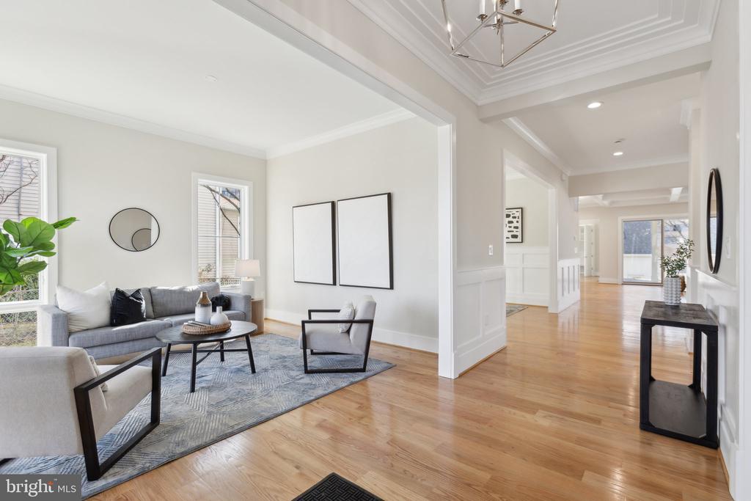
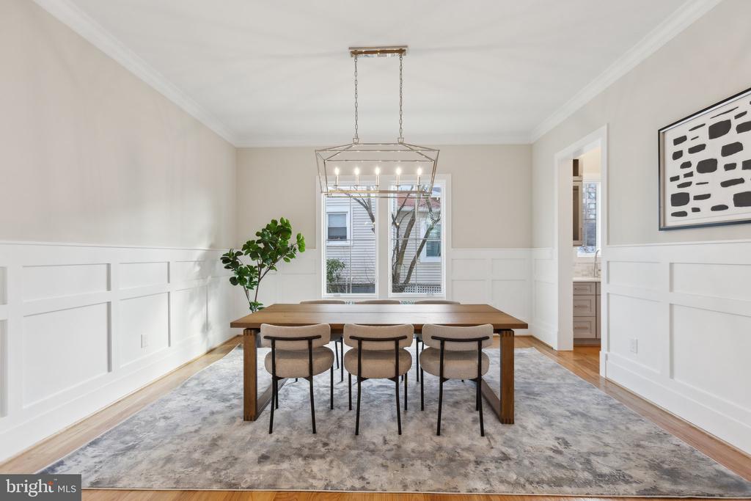
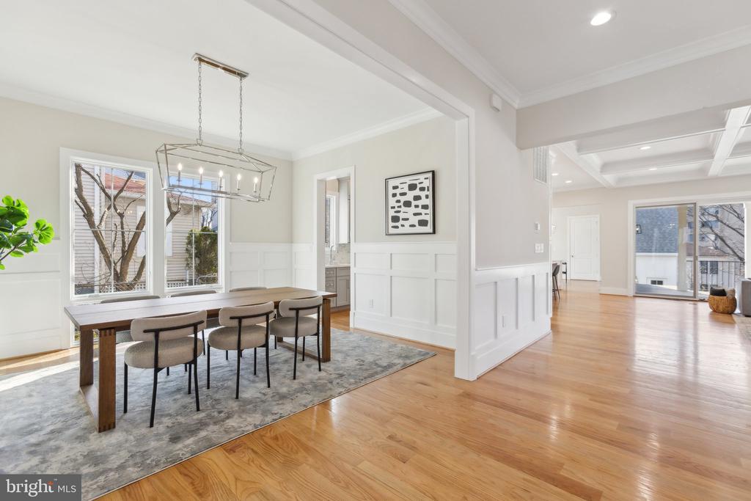
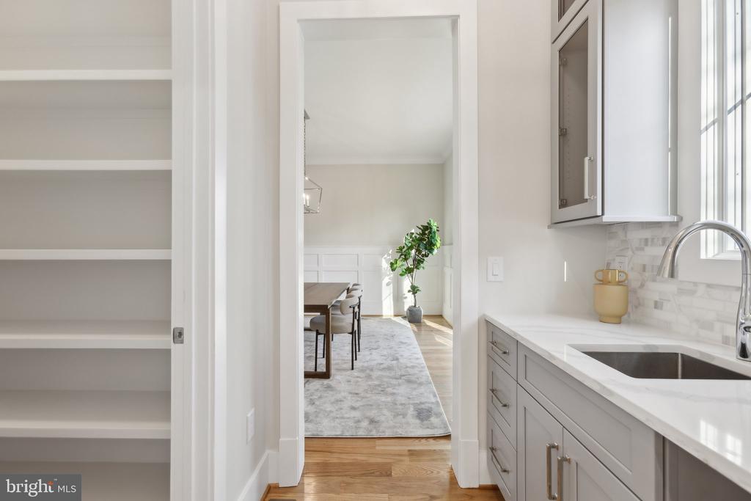
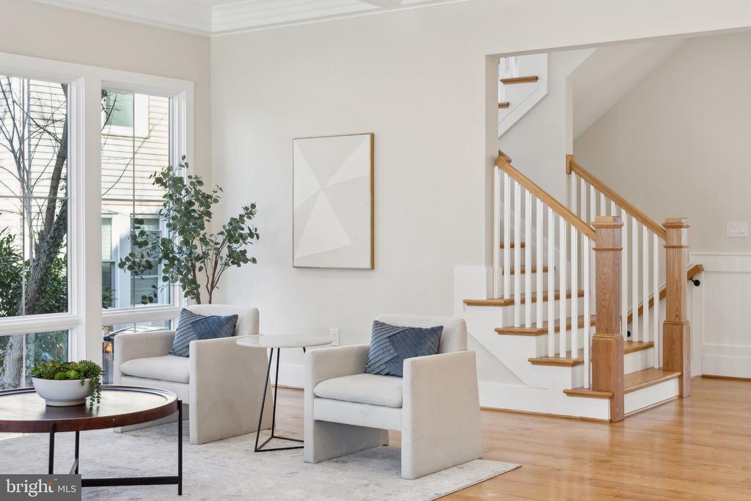
Great flow for entertaining and everyday living. High ceilings, exquisite finishes and top of the line appliances are just a few things you will enjoy in this house. Instantly feel at home as you enter the foyer and are greeted with gorgeous hardwood floors throughout the main level and tons of light flooding the formal living room and dining spaces.

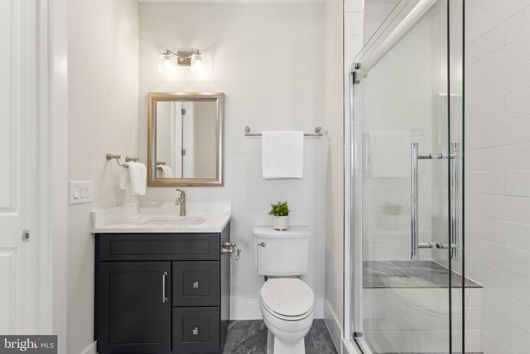
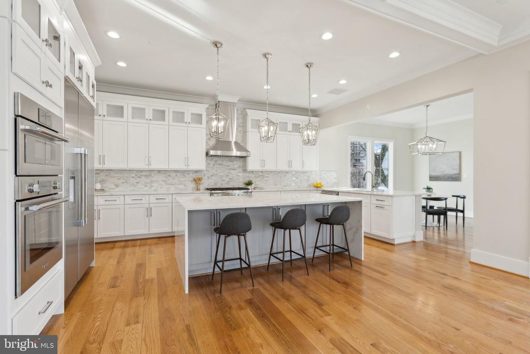
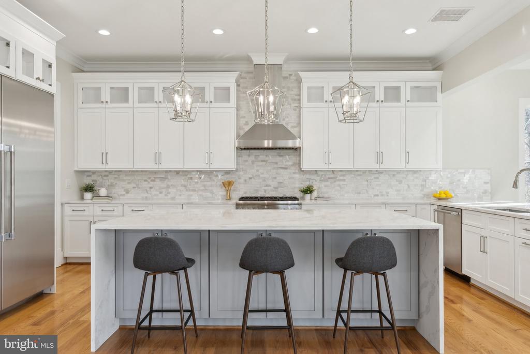
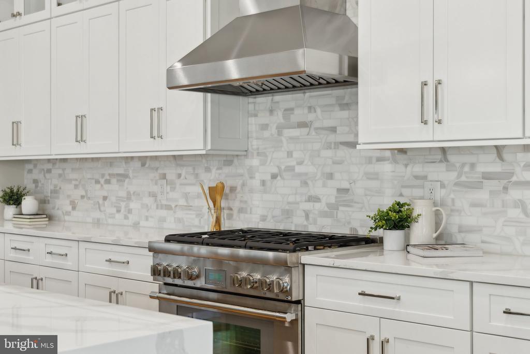
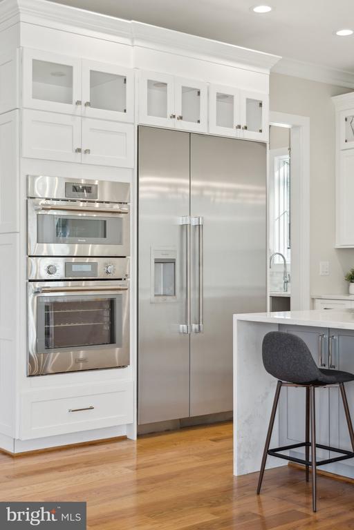
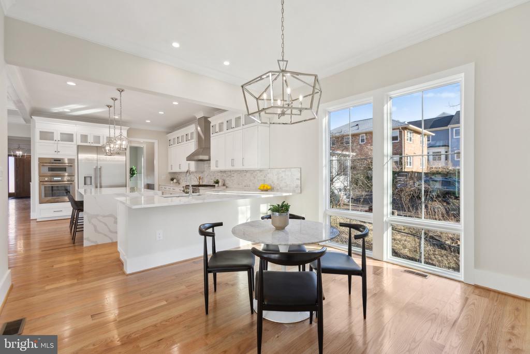
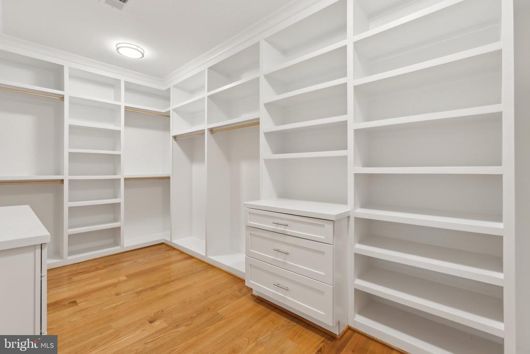
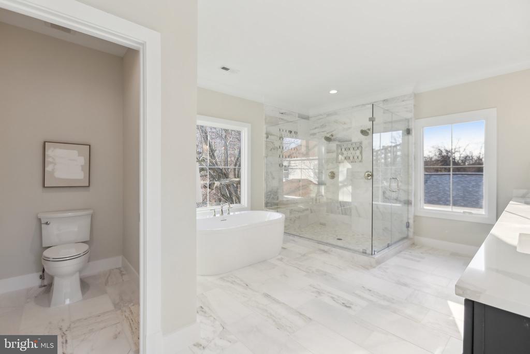
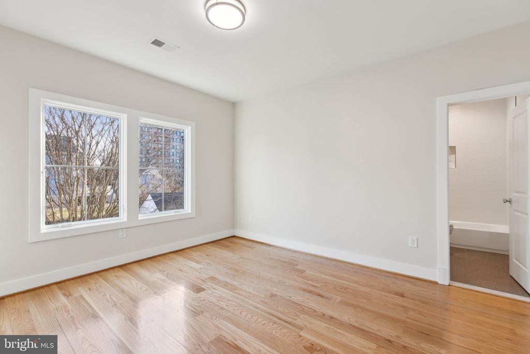
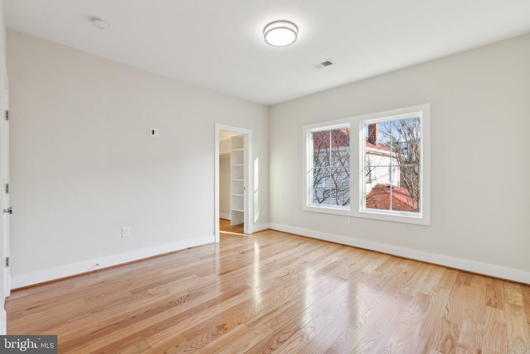
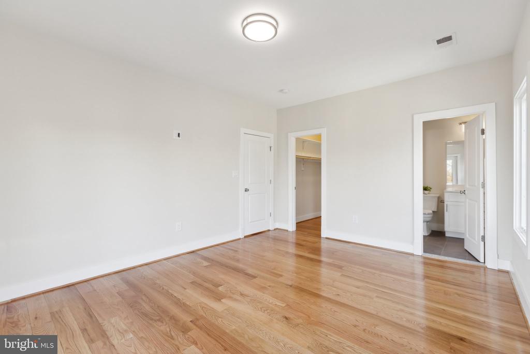
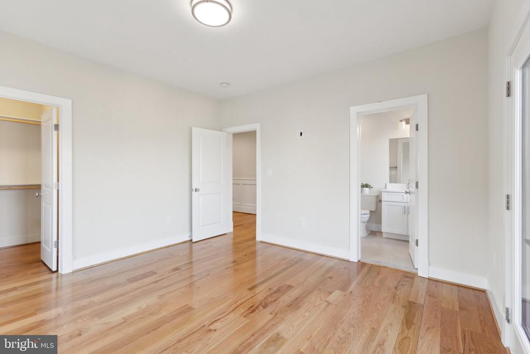
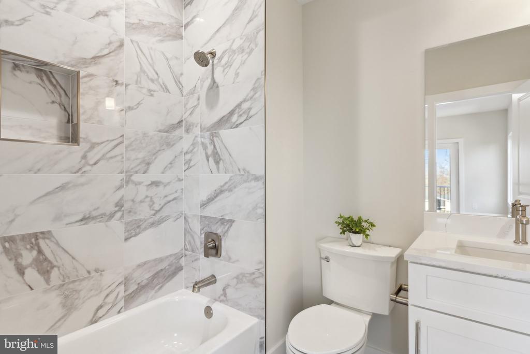
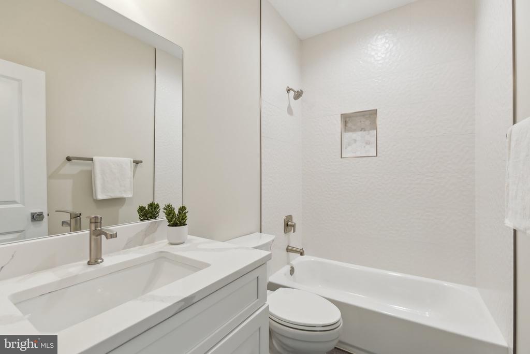
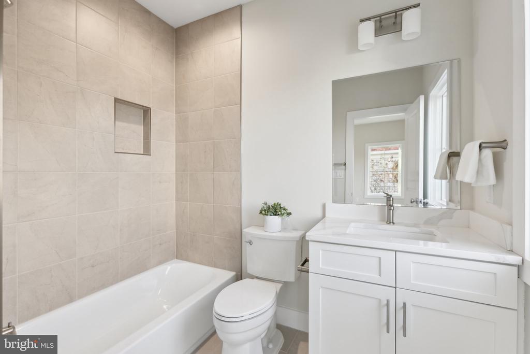
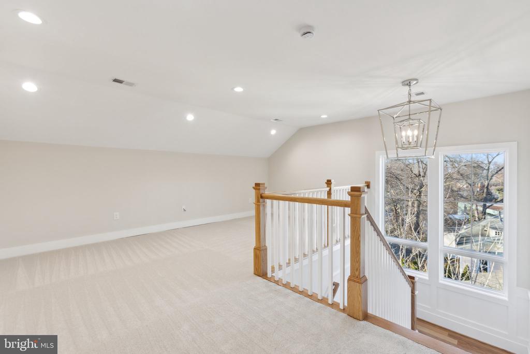
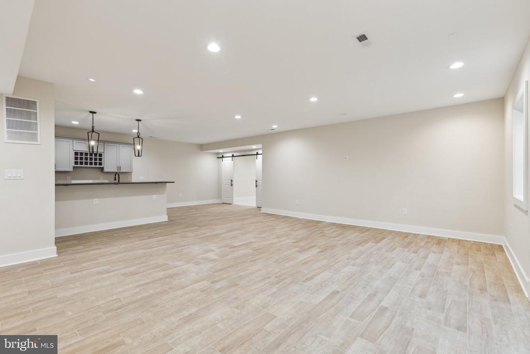
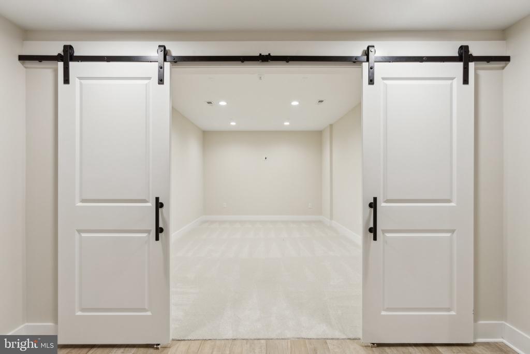
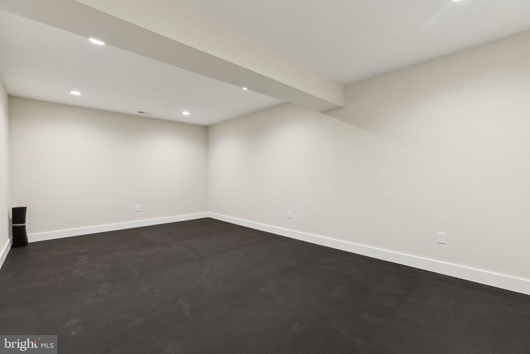
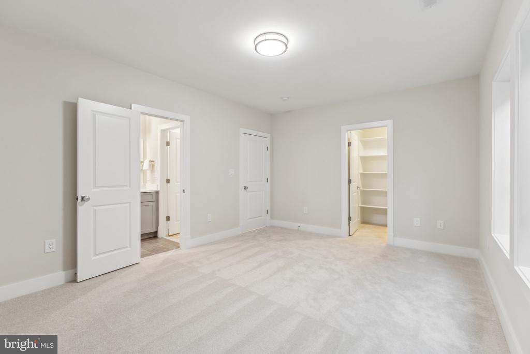
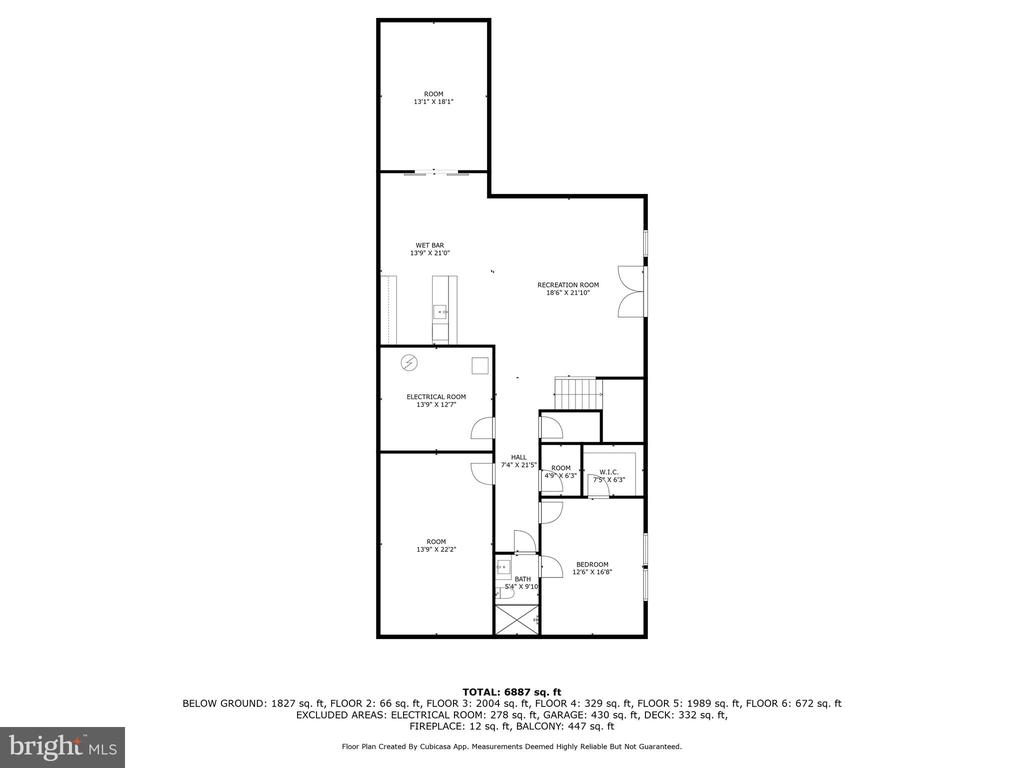
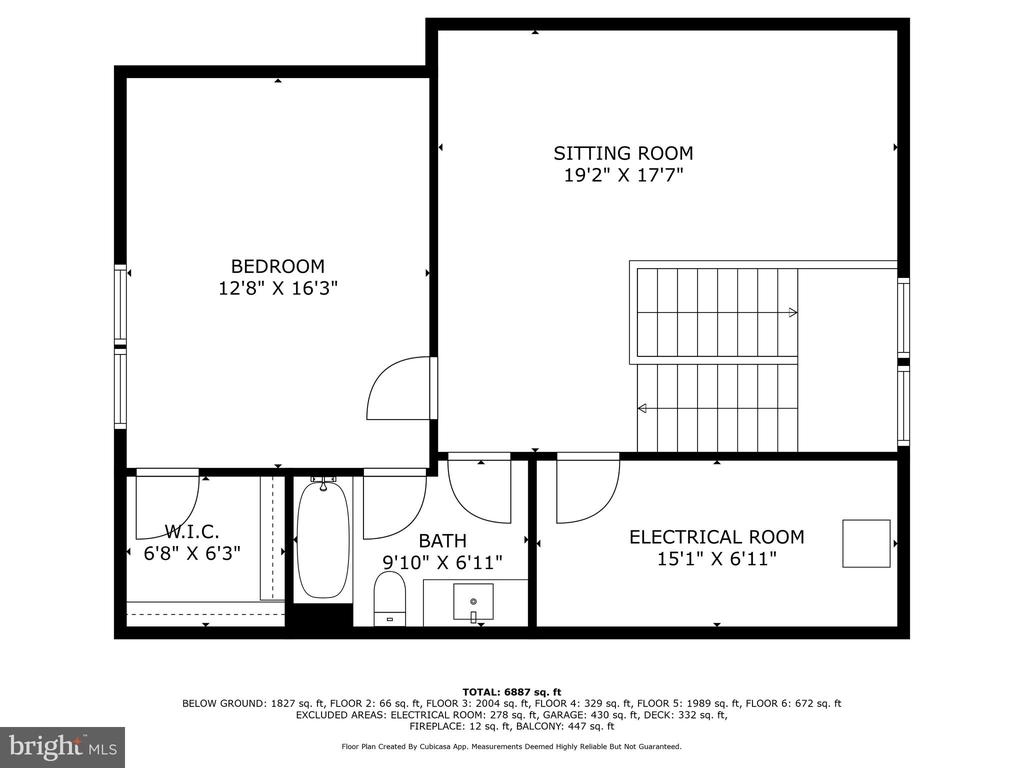
The heart of the home is undoubtedly the oversized kitchen with quartz counter tops, large island, 6-burner range, double ovens, and premium Thermador appliances. Seven bedrooms each with their own full bath, walk-in closets with custom storage. There are two lofts, one in the house, and the other over the large 2 car garage, both with full baths. On the lower level, you will find a fully finished basement with a large entertaining and recreation spaces including a bar, media or fitness room and a spacious bedroom with a full bath.

Builder upgrades include 8' solid core doors on the main and upper level. Wireless internet boosters in kitchen and upper level, you can easily see the one in the kitchen on the ceiling. Entire home is wired giving new owners many options. All windows and doors are hard wired for security. It is fully wired for a smart home system.

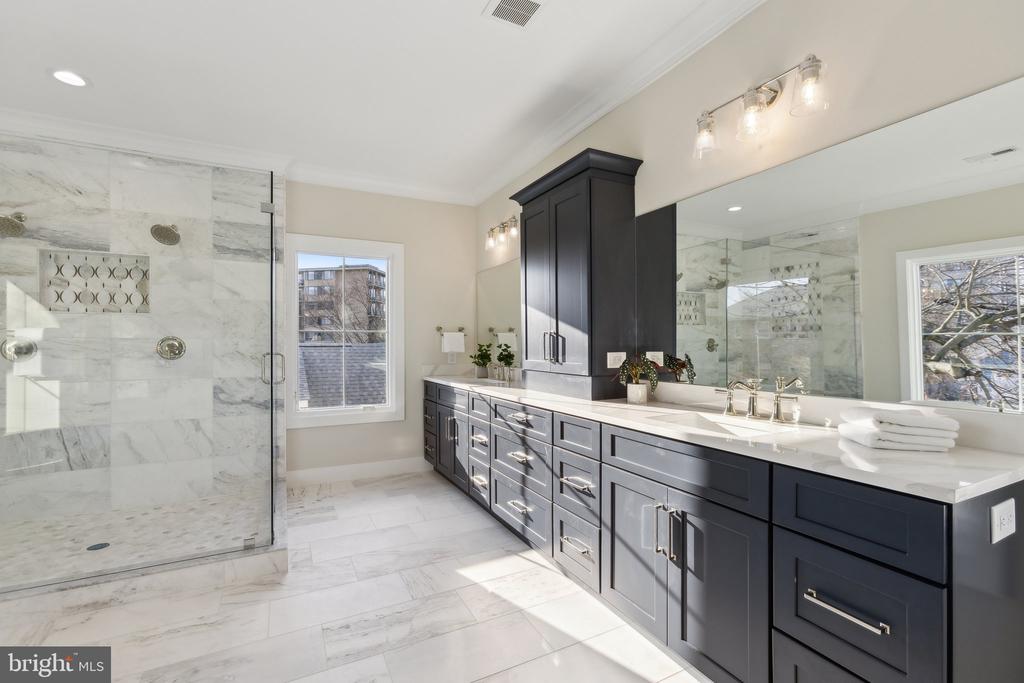
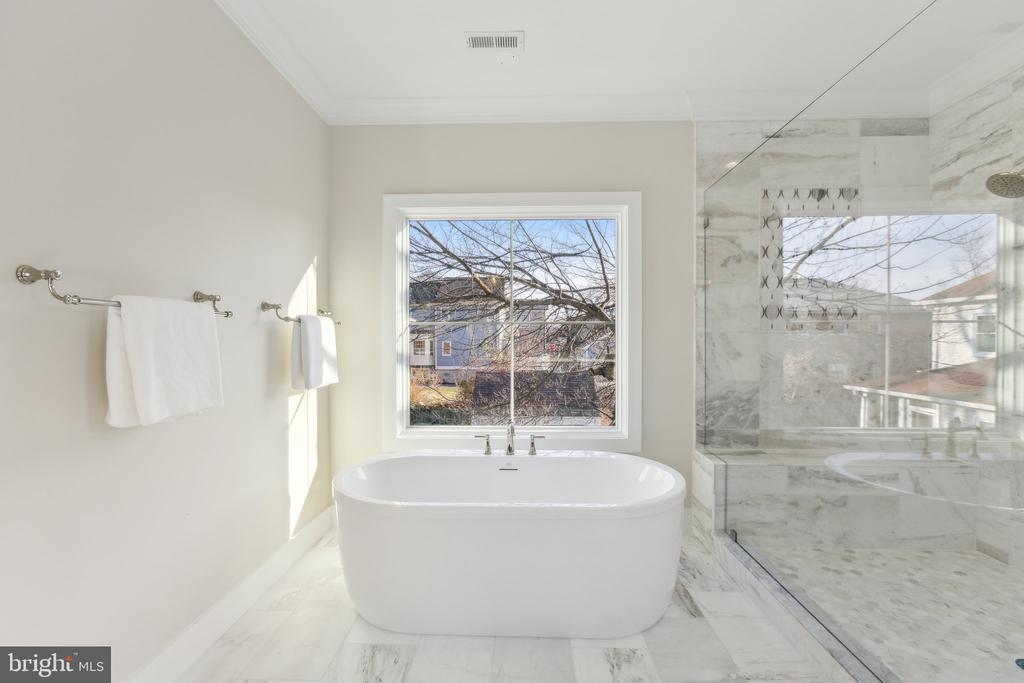
Cabinetry in the kitchen have smart close feature on drawers AND doors. Cabinetry in the kitchen have pull out trays. The double oven in the kitchen features a convection microwave oven on top. All outlets installed on baseboards. All light switches and outlets are deluxe. Master bathroom vanities are inset furniture style with soft close. Interior photos are of properties completed by builder. Enjoy the skyline views of Washington Monument from the Upper Balconies.

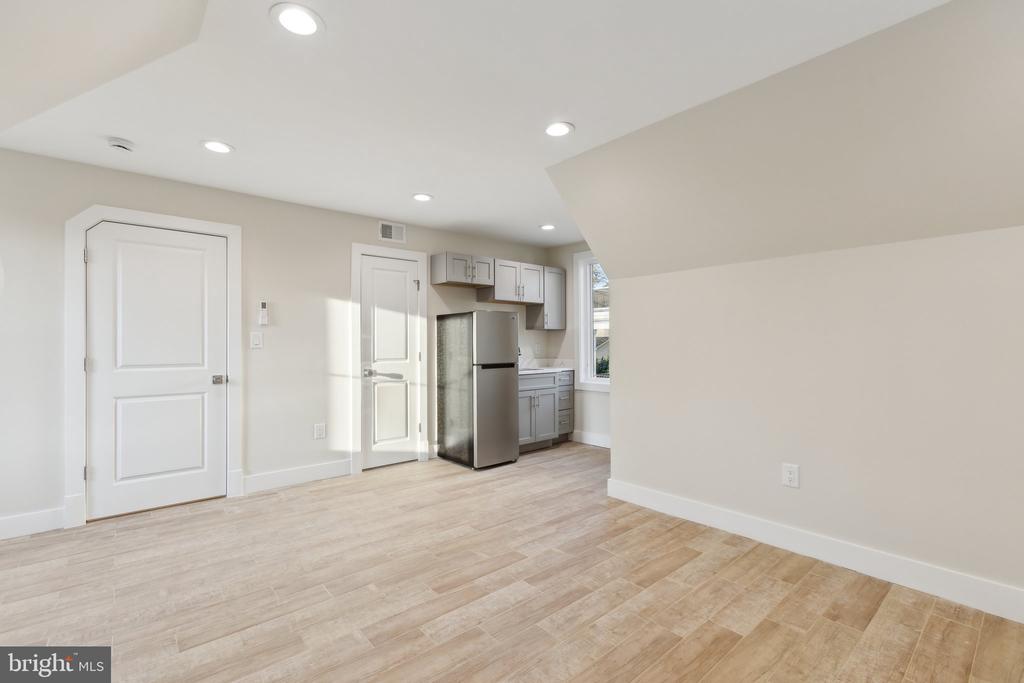
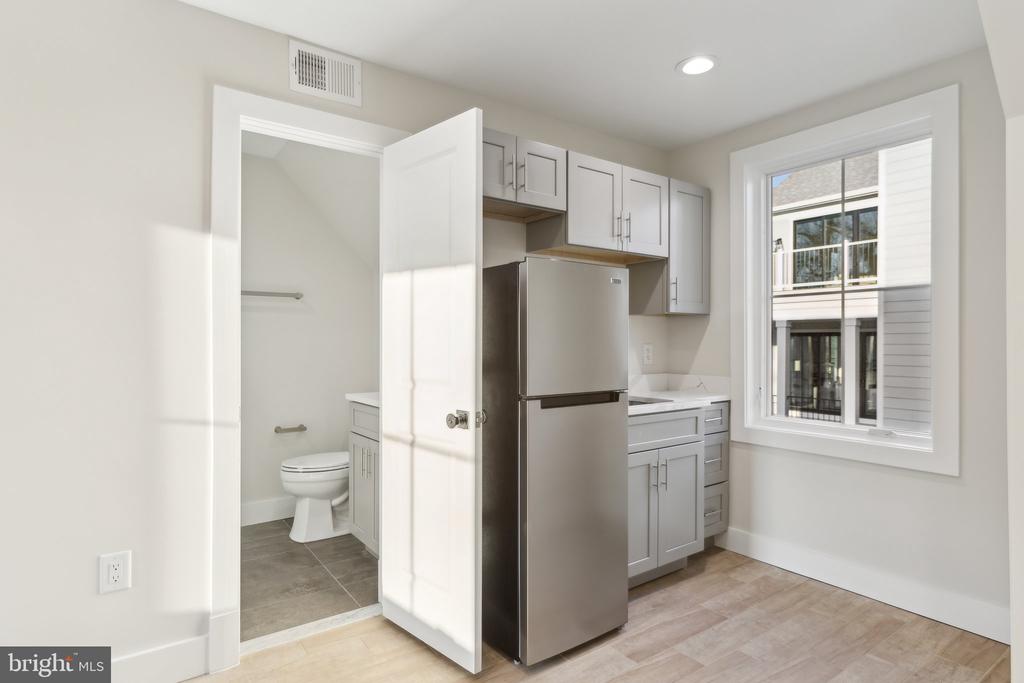
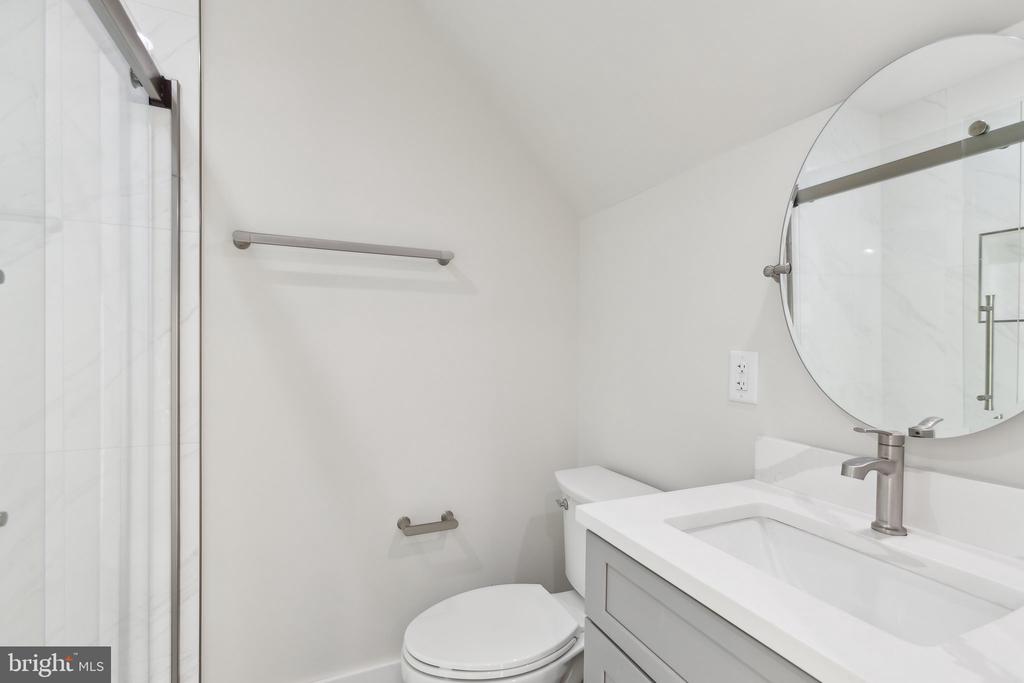
ADU studio unit with full kitchenette with modern updates, stainless steel appliances & full bathroom.

7
beds

8
baths

7,249 Sq.Ft. LIVING AREA

10,890 Sq.Ft. lot

Features & Amenities

Interior

  • total bedrooms7
  • Total bathrooms8
  • full bathrooms8

Area & Lot

  • Status Leased
  • Living Area7,249 Sq.Ft.
  • Lot Area10,890 Sq.Ft.
  • MLS® IDVAAR2062400
  • TypeResidential
  • YEAR BUILT2025
  • NeighborhoodArlington
  • Architecture StylesColonial

Exterior

  • STORIES3
  • Garage Space2.0
  • water SourcePublic
  • parkingDriveway, Off Street, Detached Garage
  • HEAT TYPEHot Water
  • AIR CONDITIONINGNone
  • sewerPublic Sewer
  • SubstructureOther
  • Disability FeaturesNone

Financial

  • Lease Price$10,000/mo
  • Zoning RESIDENTIAL

Arlington

A vibrant area blending urban amenities and suburban charm, with excellent schools and parks.

Explore

Work With Us

Get assistance in determining current property value, crafting a competitive offer, writing and negotiating a contract, and much more. Contact us today.

Follow Me on Instagram