Leave a Message

By providing your contact information to Shepherd Homes Group, your personal information will be processed in accordance with Shepherd Homes Group's Privacy Policy. By checking the box(es) below, you expressly consent to receive marketing or promotional real estate communication from Shepherd Homes Group in the manner selected by you. For SMS text messages, message frequency varies. Message and data rates may apply. Consent is not a condition of purchase of any goods or services. You may opt out of receiving further communications from Shepherd Homes Group at any time. To opt out of receiving SMS text messages, reply STOP to unsubscribe. SMS text messaging is subject to our Terms of Use.

Thank you for your message. We will be in touch with you shortly.

2114 WHISPERWOOD GLEN LANE
SEE ALL PHOTOS
2114 WHISPERWOOD GLEN LANE
Courtesy of Samson Properties
Sold

2114 WHISPERWOOD GLEN LANE

2114 WHISPERWOOD GLEN LANE, RESTON, VA 20191

$500,000
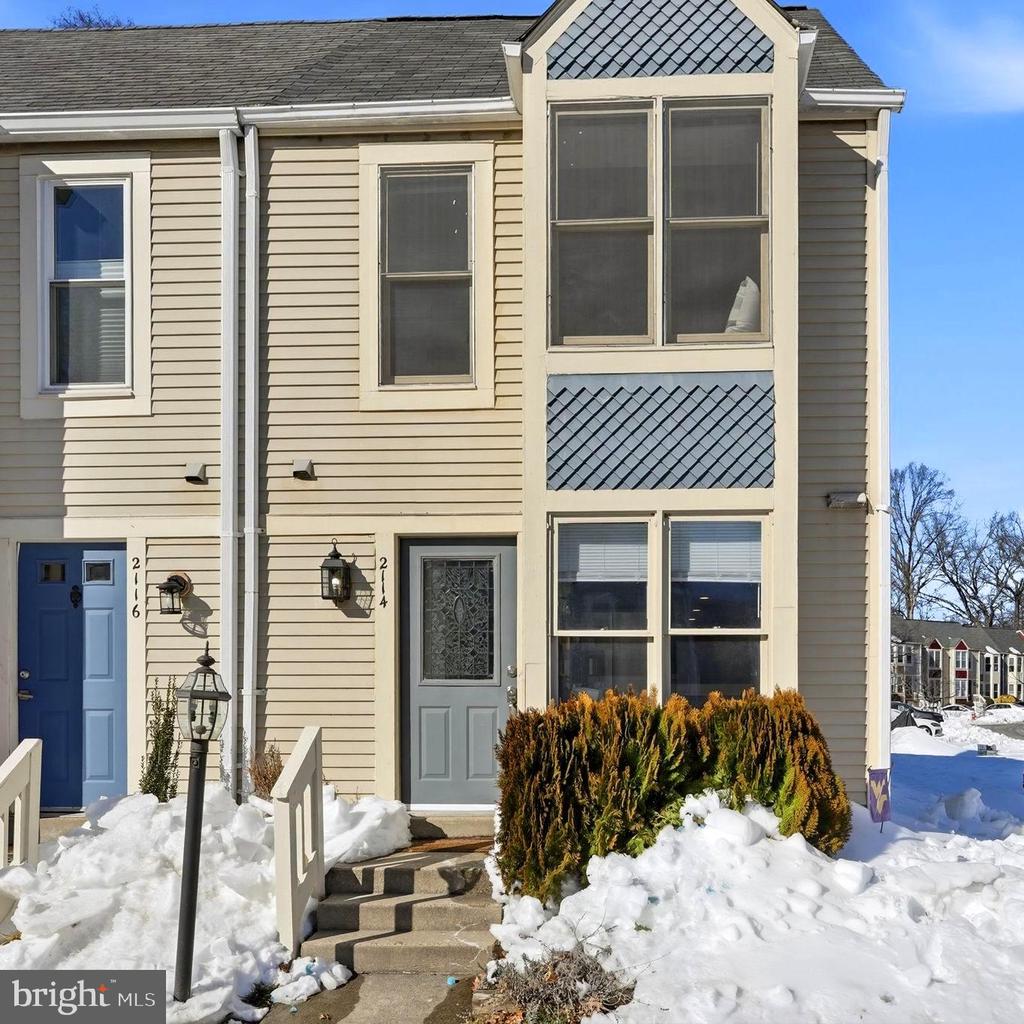
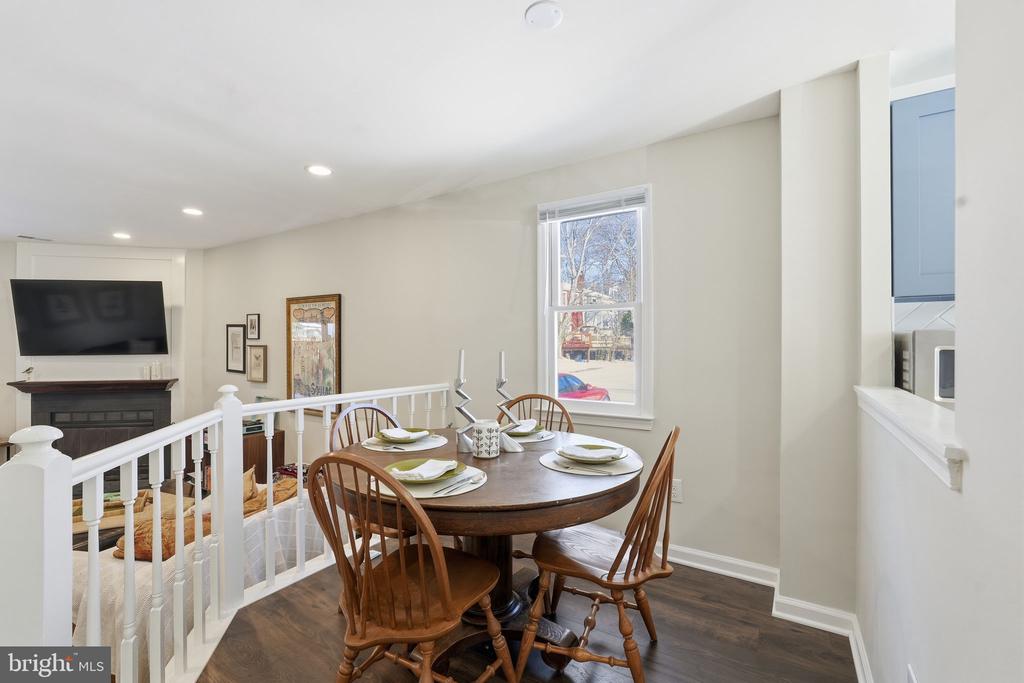
2114 Whisperwood Glen Lane is a charming end-unit townhome in the peaceful Whisperwood Cluster of Reston, VA, offering modern comfort with a touch of nature.

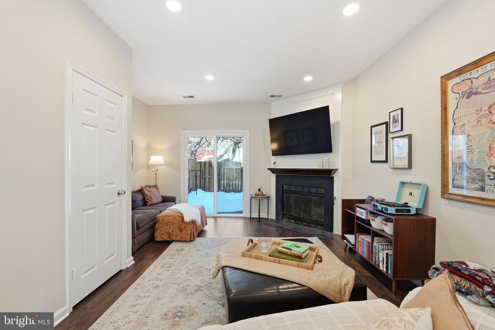
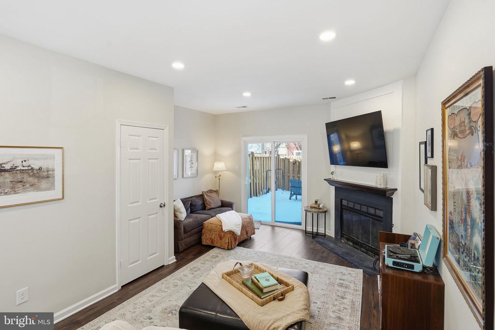
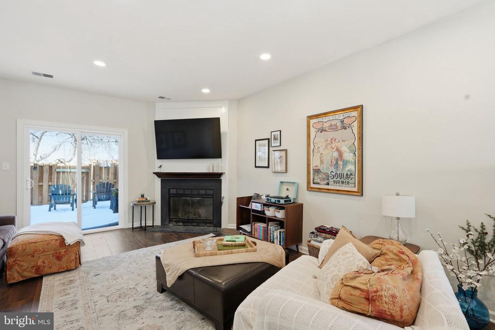
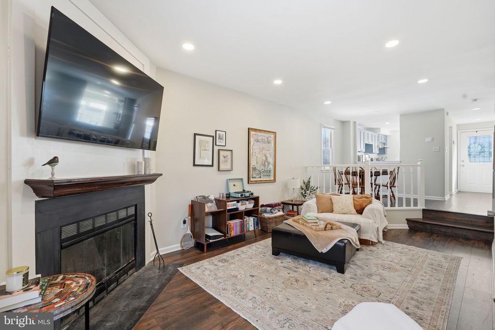
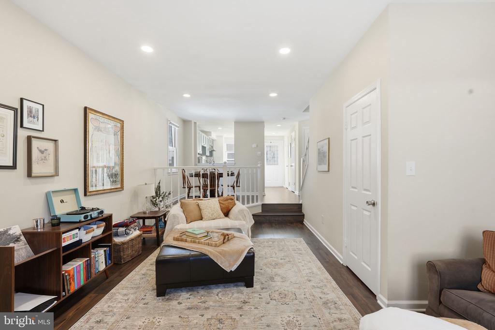
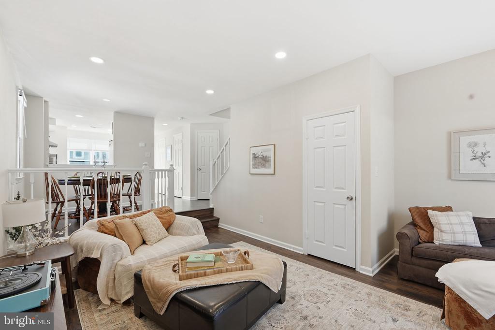
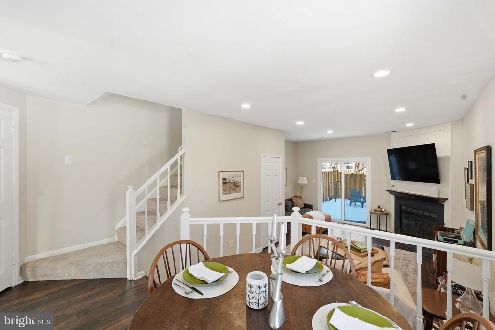
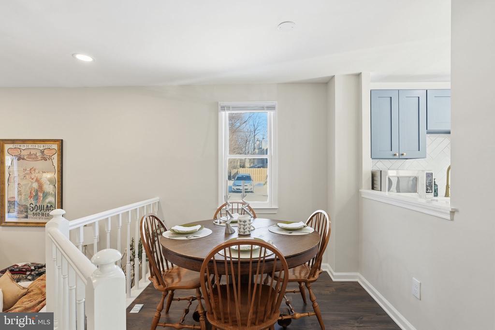
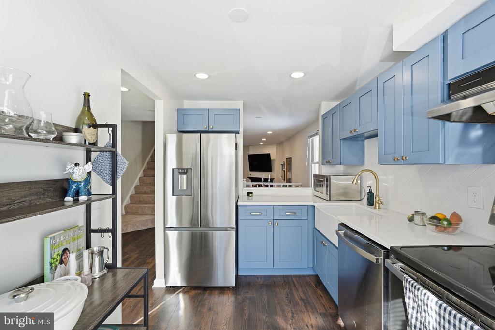
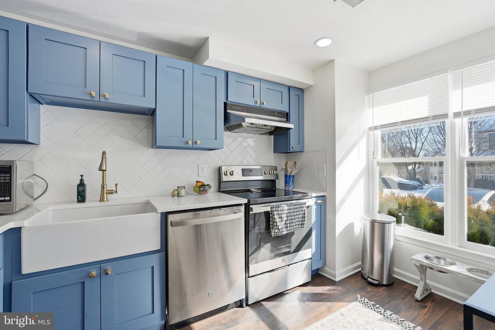
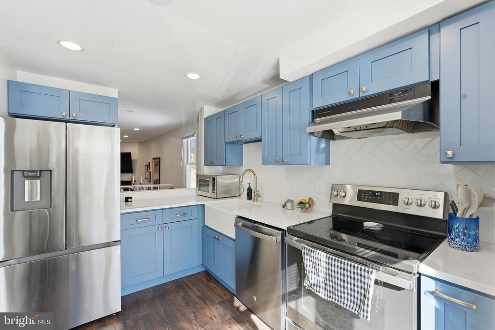
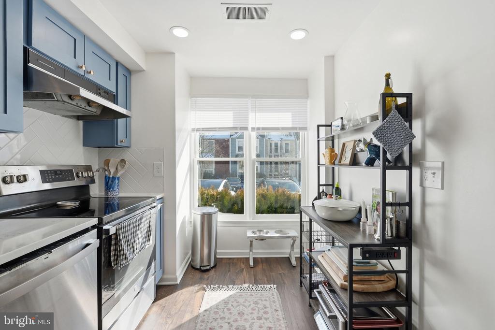
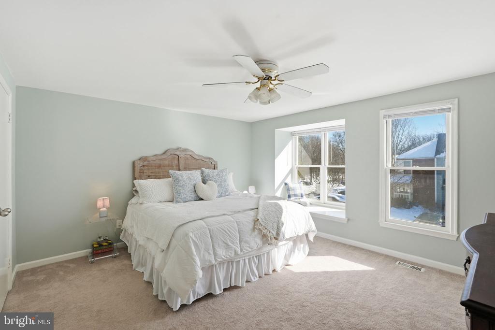
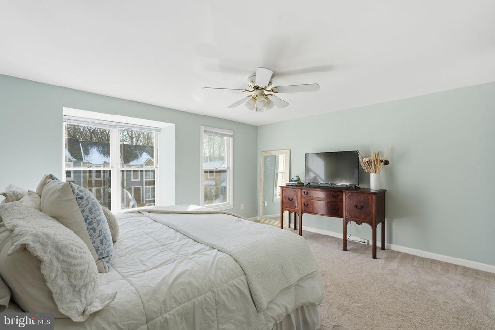
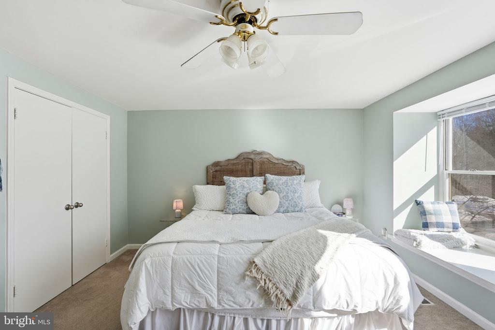
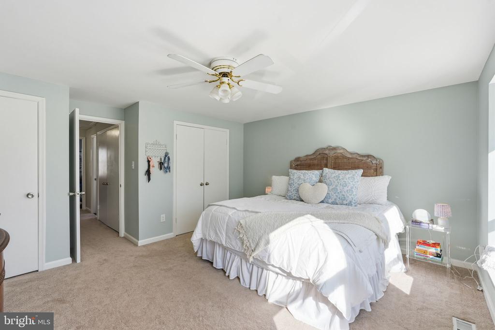
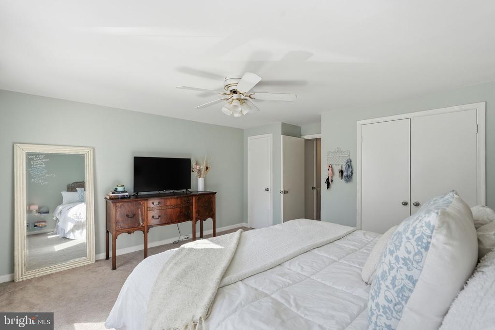
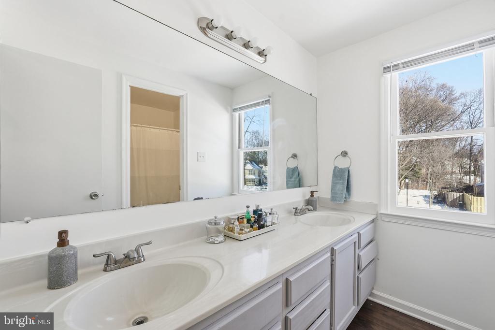
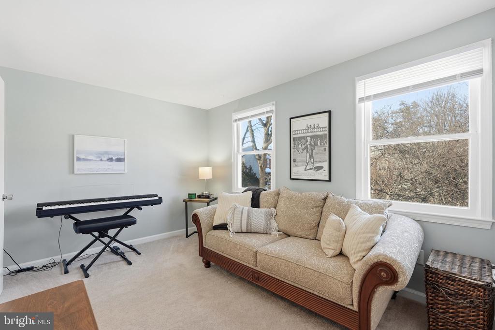
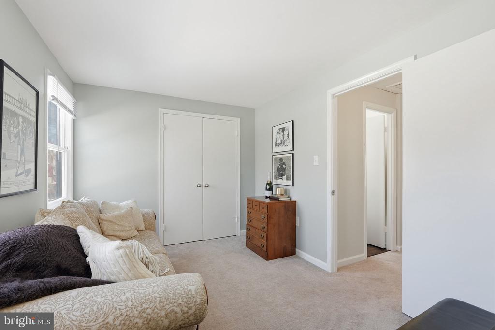
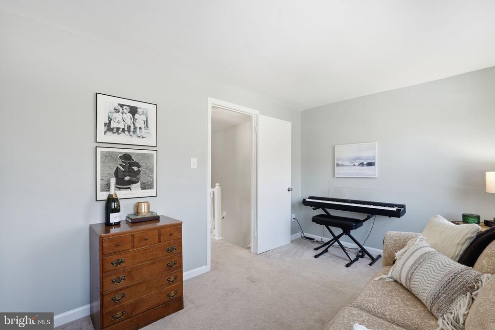
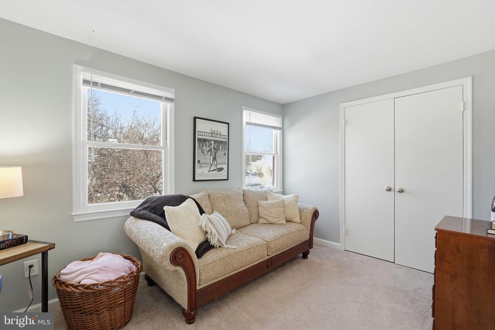
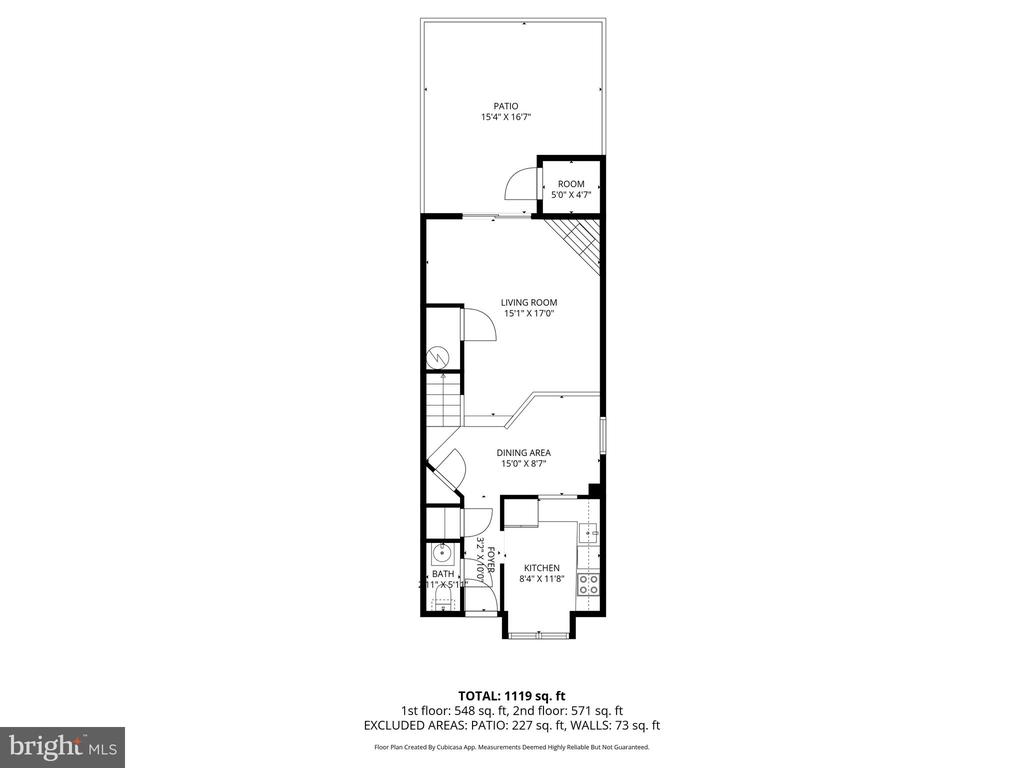
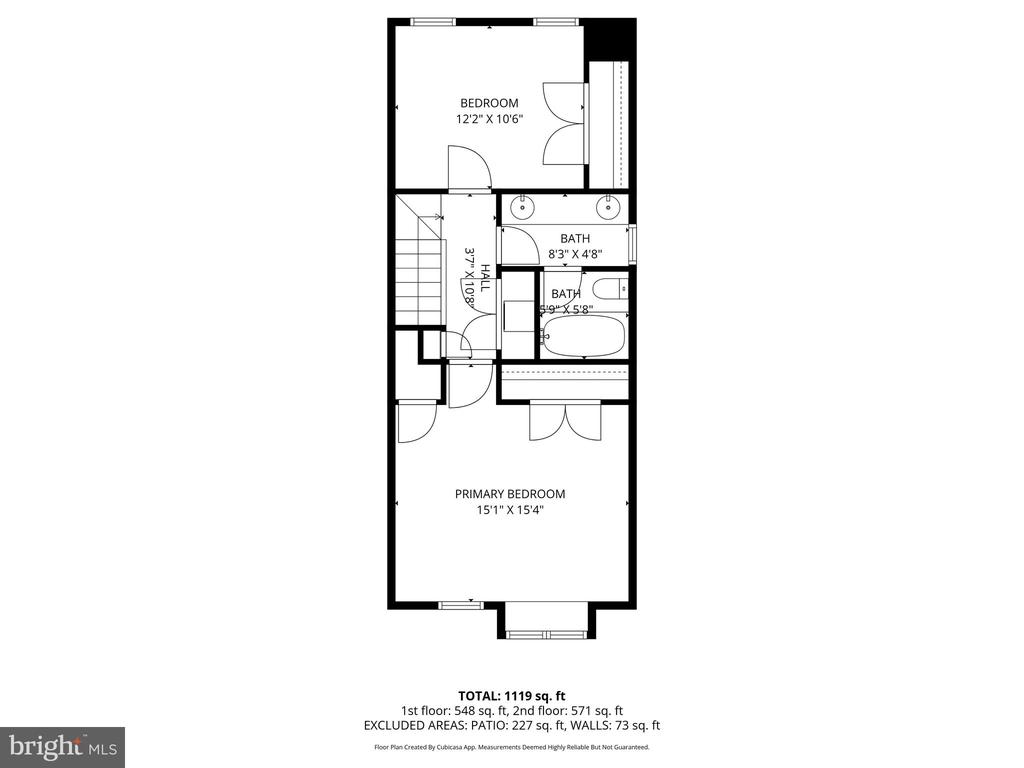
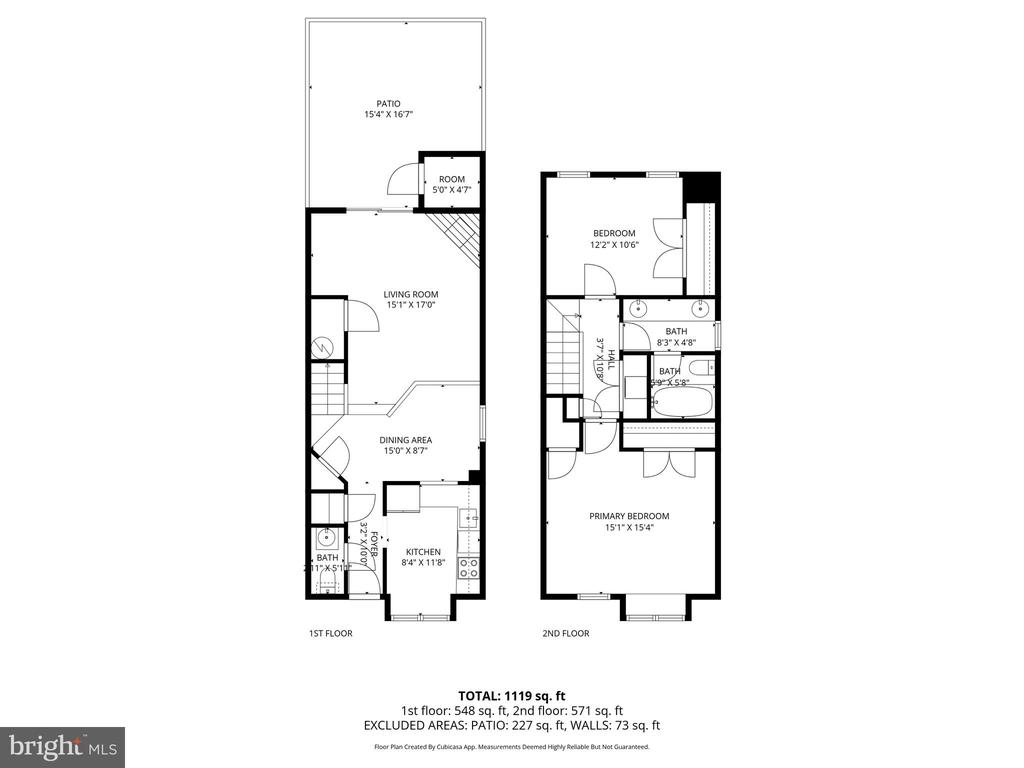
Inside, the open layout connects the kitchen and family room, featuring LVT floors throughout the main level and carpeting on the upper level. The kitchen boasts granite countertops and stainless-steel appliances, while the cozy family room includes a wood-burning fireplace and sliding doors to the outdoors. Upstairs, the spacious master suite offers a walk-in closet and a double vanity bath.

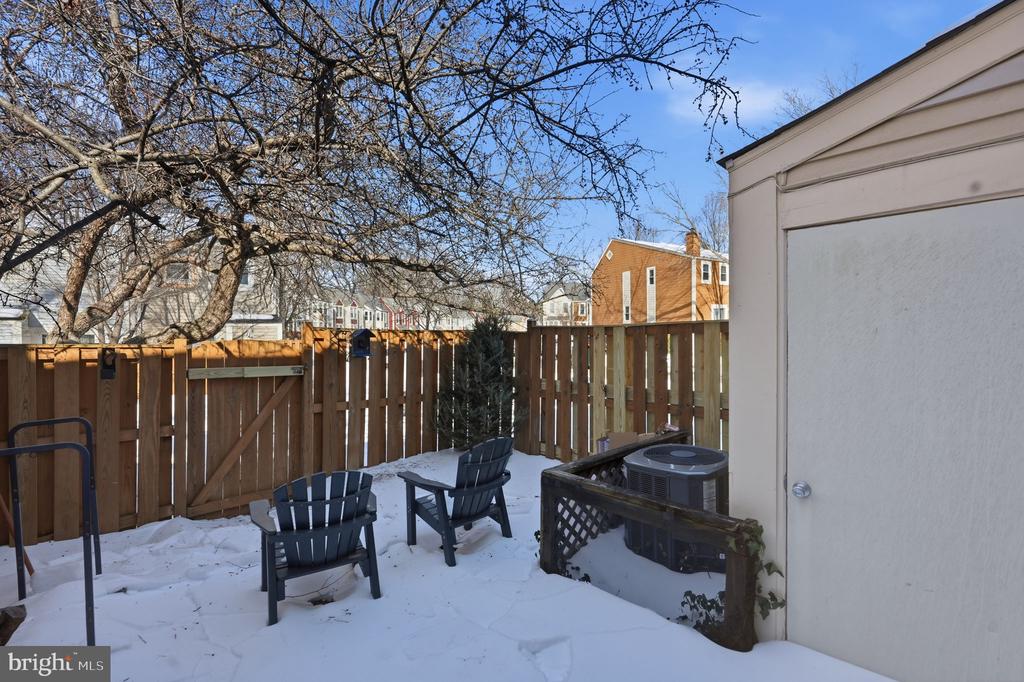
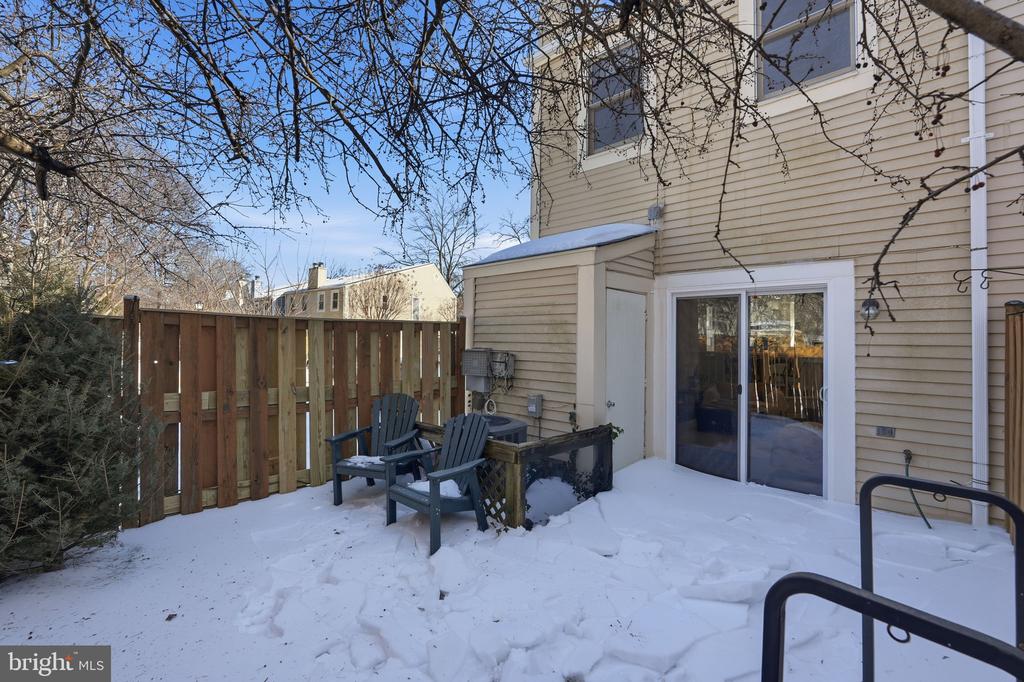
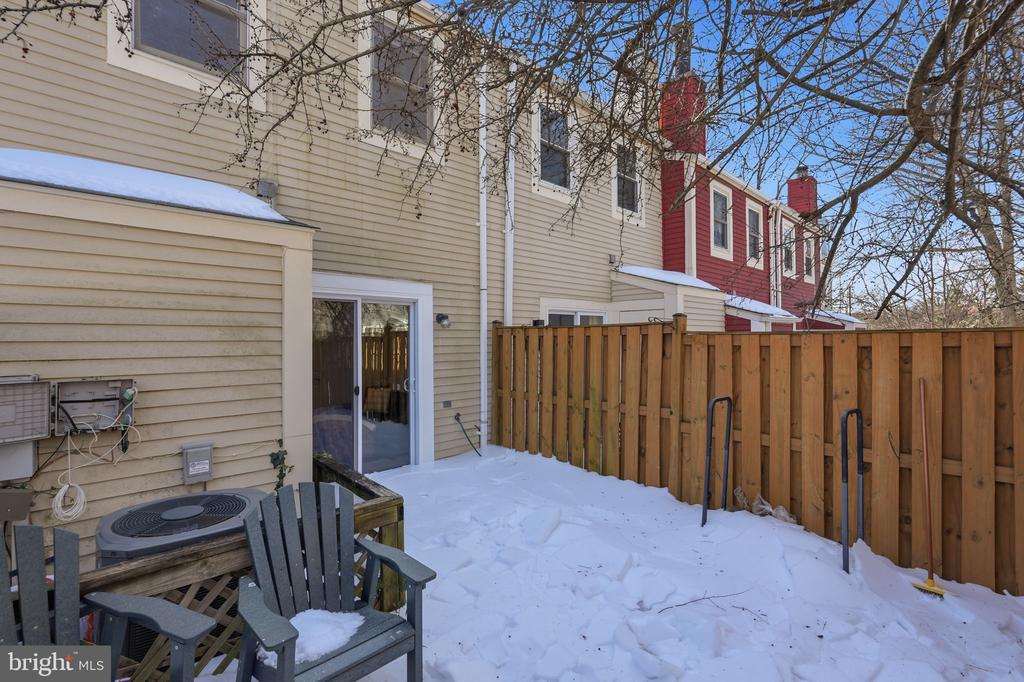
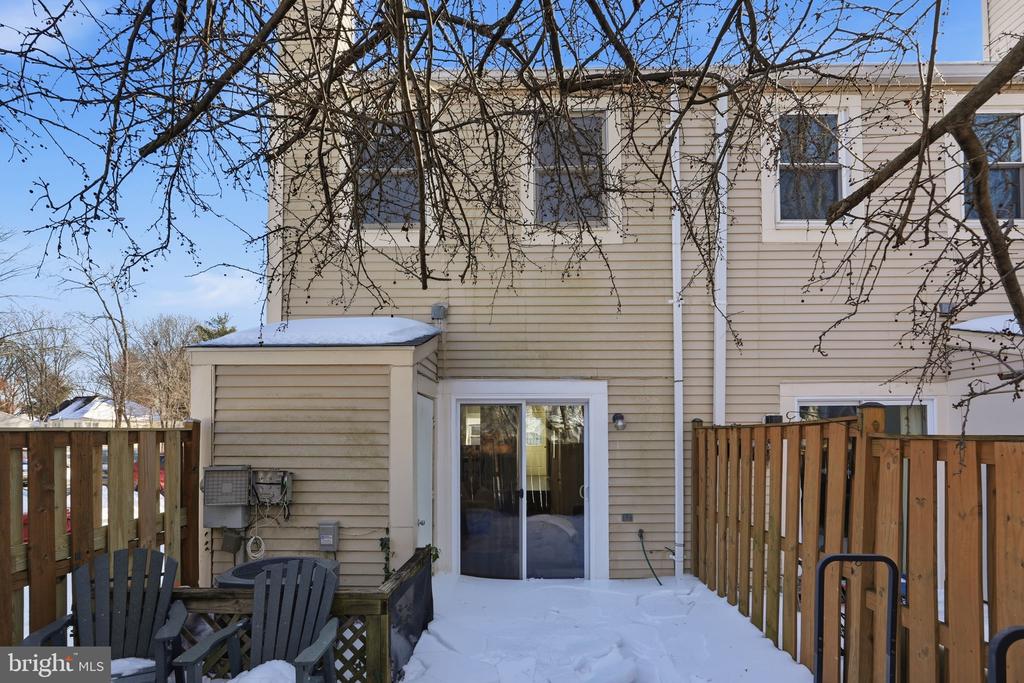
The fenced backyard backs to wooded trails and includes a patio perfect for relaxing. Conveniently located near South Lakes Shopping Center, the Silver Line Metro, Reston Town Center, and the W&OD trail, this home blends accessibility and tranquility in one inviting package.

2
beds

2
baths

1,119 Sq.Ft. LIVING AREA

1,120 Sq.Ft. lot

Sam Misleh

Sam Misleh

Features & Amenities

Interior

  • total bedrooms2
  • Total bathrooms2
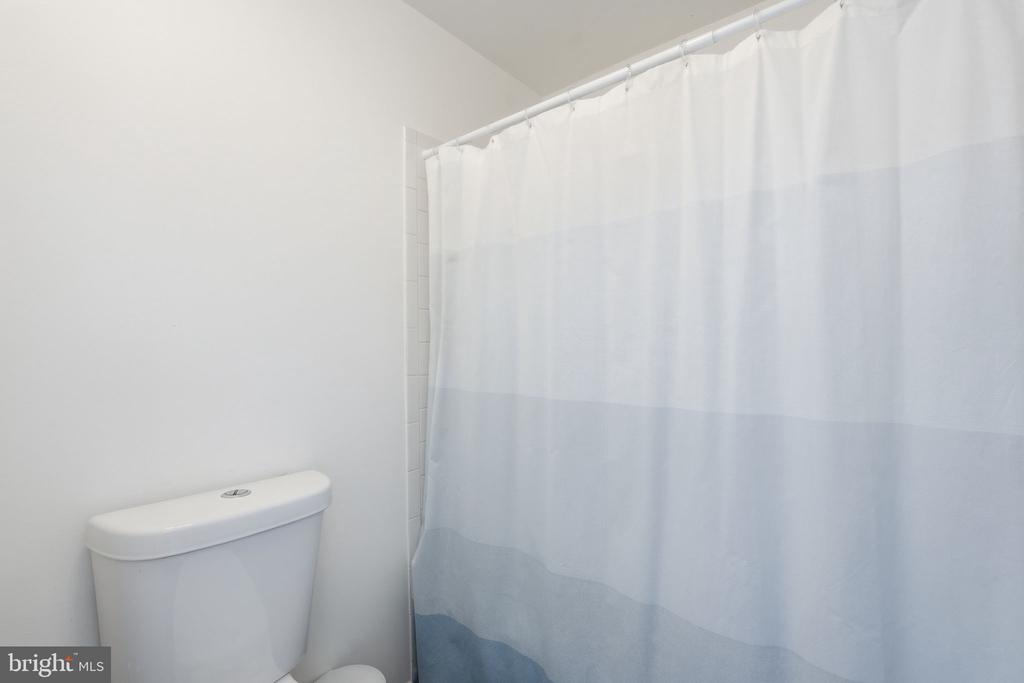
  • full bathroom1
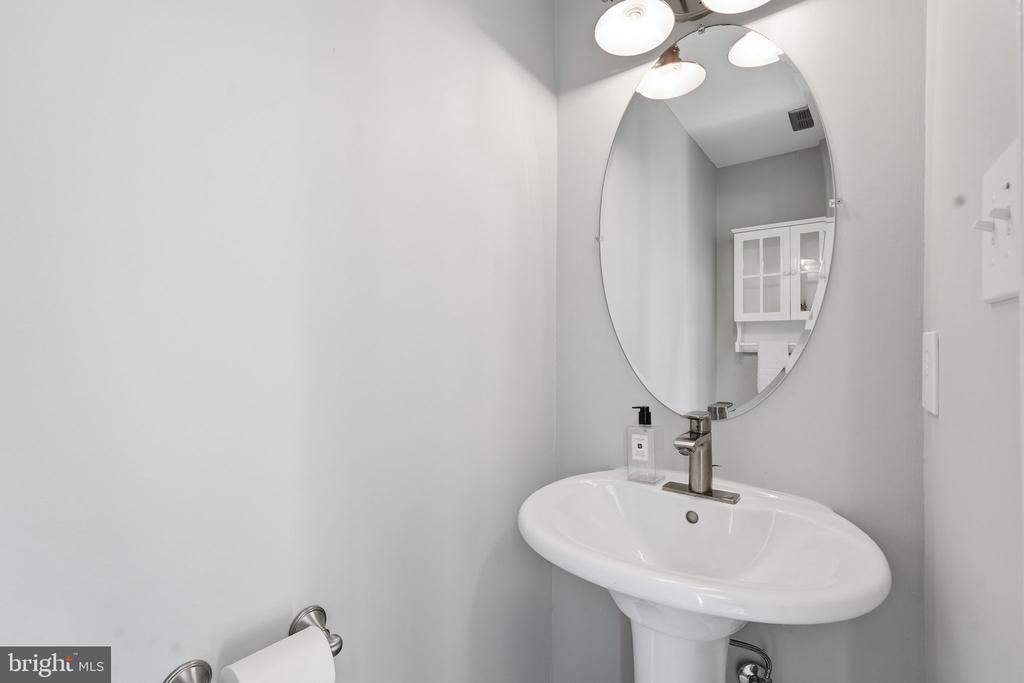
  • half bathroom1
  • APPLIANCES Electric Water Heater

Area & Lot

  • Status Sold
  • Living Area1,119 Sq.Ft.
  • Total Area1,119 Sq.Ft.
  • Lot Area1,120 Sq.Ft.
  • MLS® IDVAFX2287612
  • TypeTownhouse
  • YEAR BUILT1983
  • NeighborhoodReston
  • Architecture StylesTraditional, Victorian
  • Water FrontageLake
  • School DistrictFAIRFAX COUNTY PUBLIC SCHOOLS

Exterior

  • STORIES2
  • water SourcePublic
  • PoolCommunity
  • parkingAssigned, Other, Parking Lot
  • HEAT TYPEElectric, Heat Pump
  • AIR CONDITIONINGCentral Air, Electric
  • sewerPublic Sewer
  • SubstructureSlab
  • HOA AmenitiesJogging Path, Playground, Tennis Court(s)

Financial

  • Sales Price$500,000
  • Real Estate Tax $5,181/yr
  • HOA $890/yr
  • Zoning 372

Reston

Explore Reston today and discover why it’s one of Northern Virginia’s most vibrant and sought-after communities.

Explore

Work With Us

Get assistance in determining current property value, crafting a competitive offer, writing and negotiating a contract, and much more. Contact us today.

Follow Me on Instagram