Leave a Message

By providing your contact information to Shepherd Homes Group, your personal information will be processed in accordance with Shepherd Homes Group's Privacy Policy. By checking the box(es) below, you expressly consent to receive marketing or promotional real estate communication from Shepherd Homes Group in the manner selected by you. For SMS text messages, message frequency varies. Message and data rates may apply. Consent is not a condition of purchase of any goods or services. You may opt out of receiving further communications from Shepherd Homes Group at any time. To opt out of receiving SMS text messages, reply STOP to unsubscribe. SMS text messaging is subject to our Terms of Use.

Thank you for your message. We will be in touch with you shortly.

2100 LANGSTON BOULEVARD 203
SEE ALL PHOTOS
2100 LANGSTON BOULEVARD 203
Sold

2100 LANGSTON BOULEVARD 203

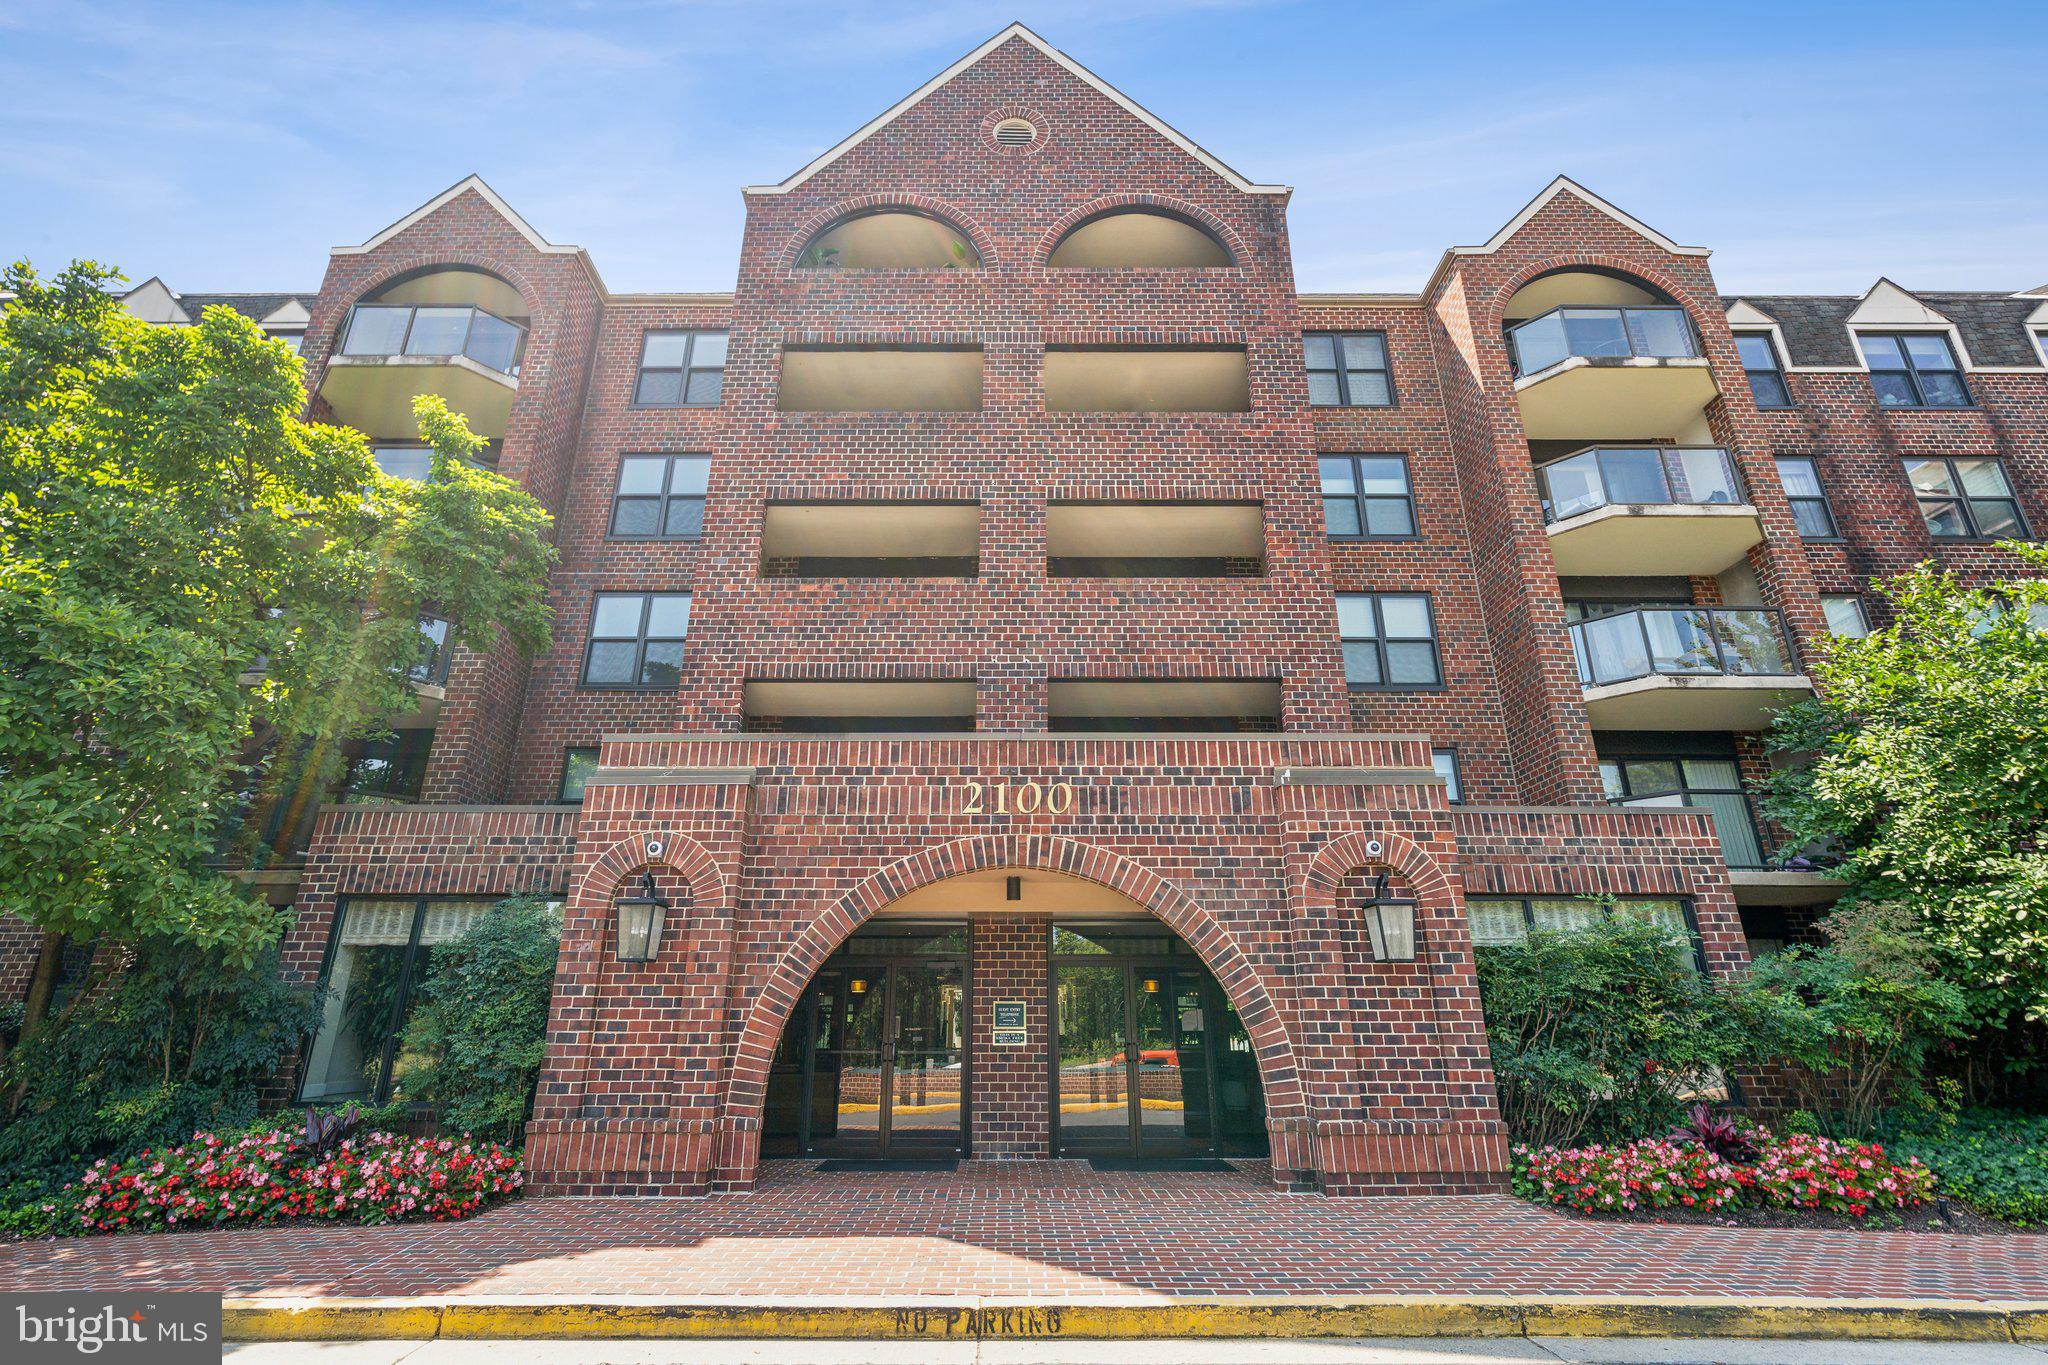
2100 LANGSTON BOULEVARD 203, ARLINGTON, VA 22201

$450,000
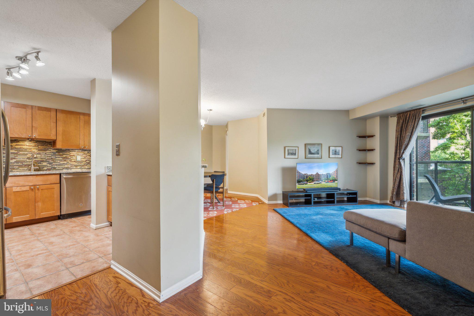
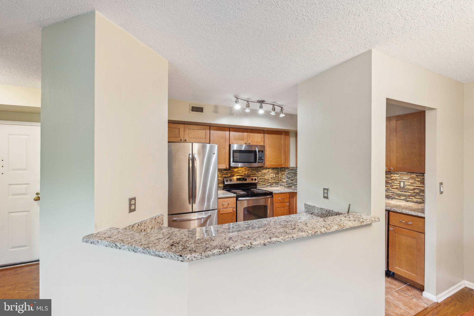
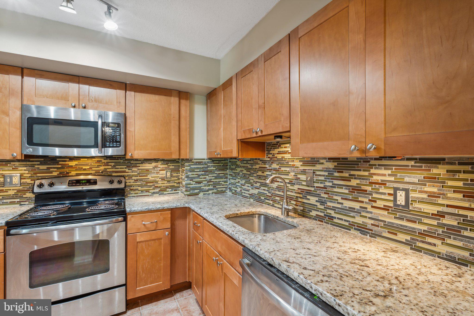
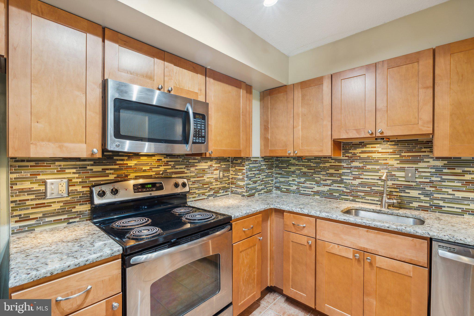
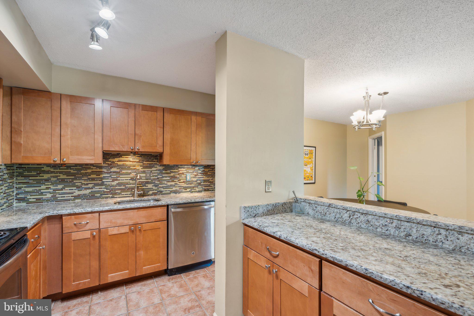
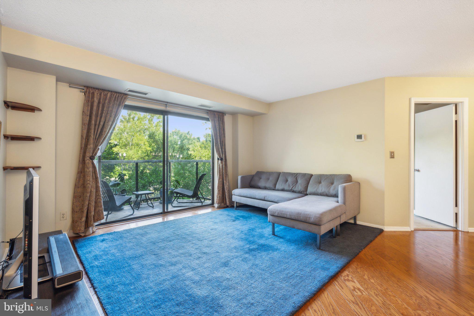
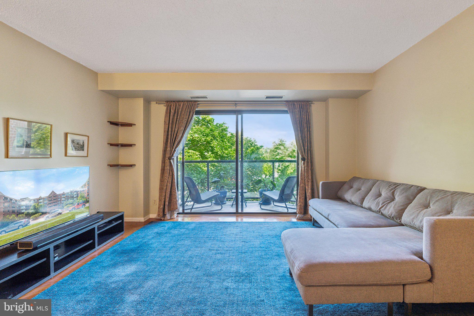
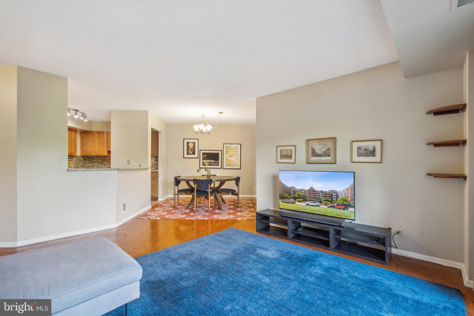
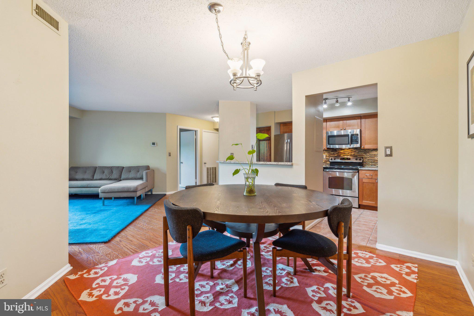
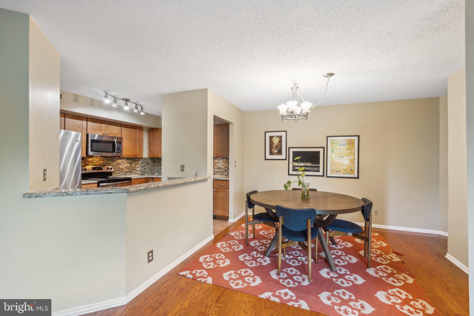
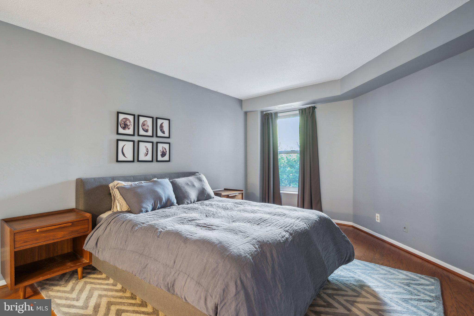
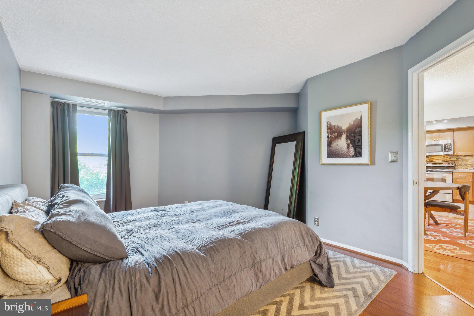
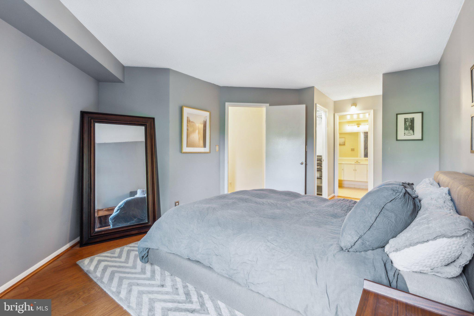
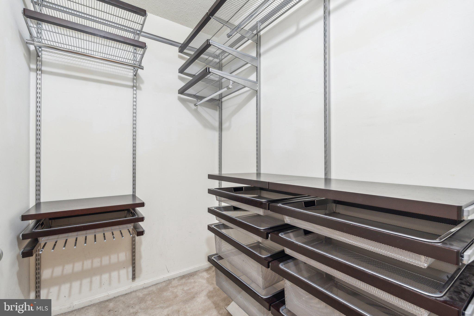
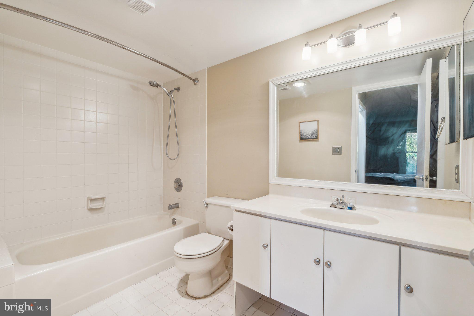
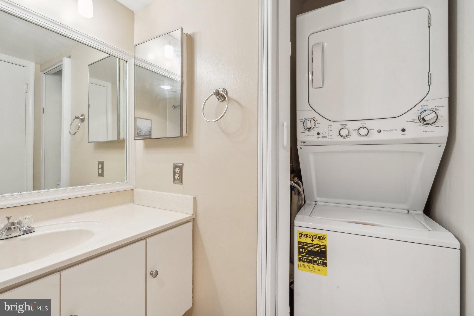
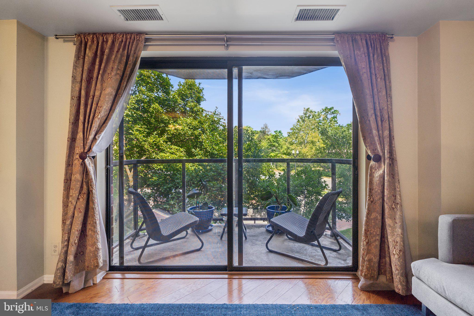
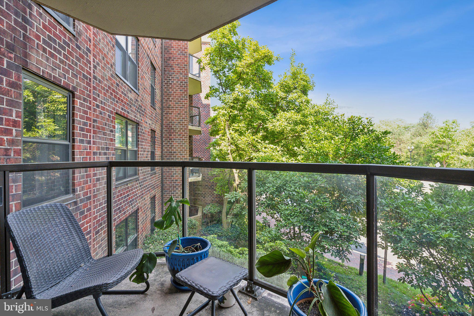
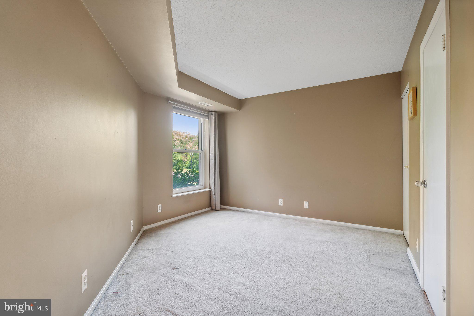
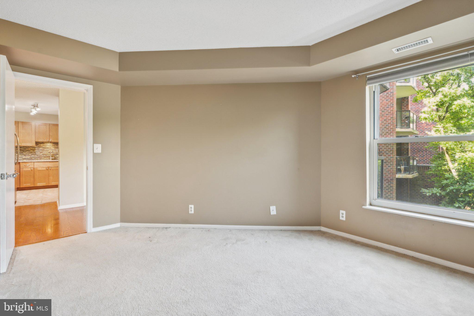
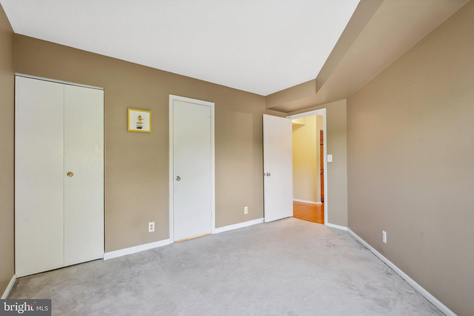
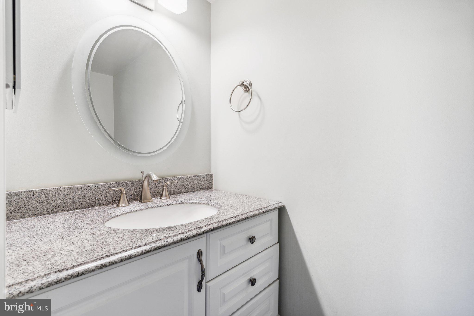
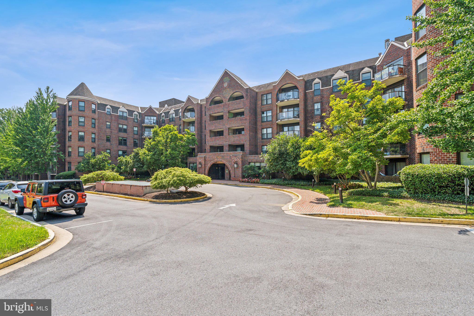
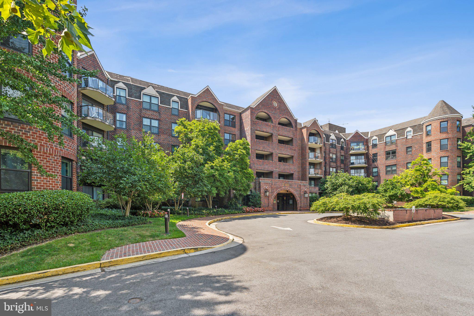
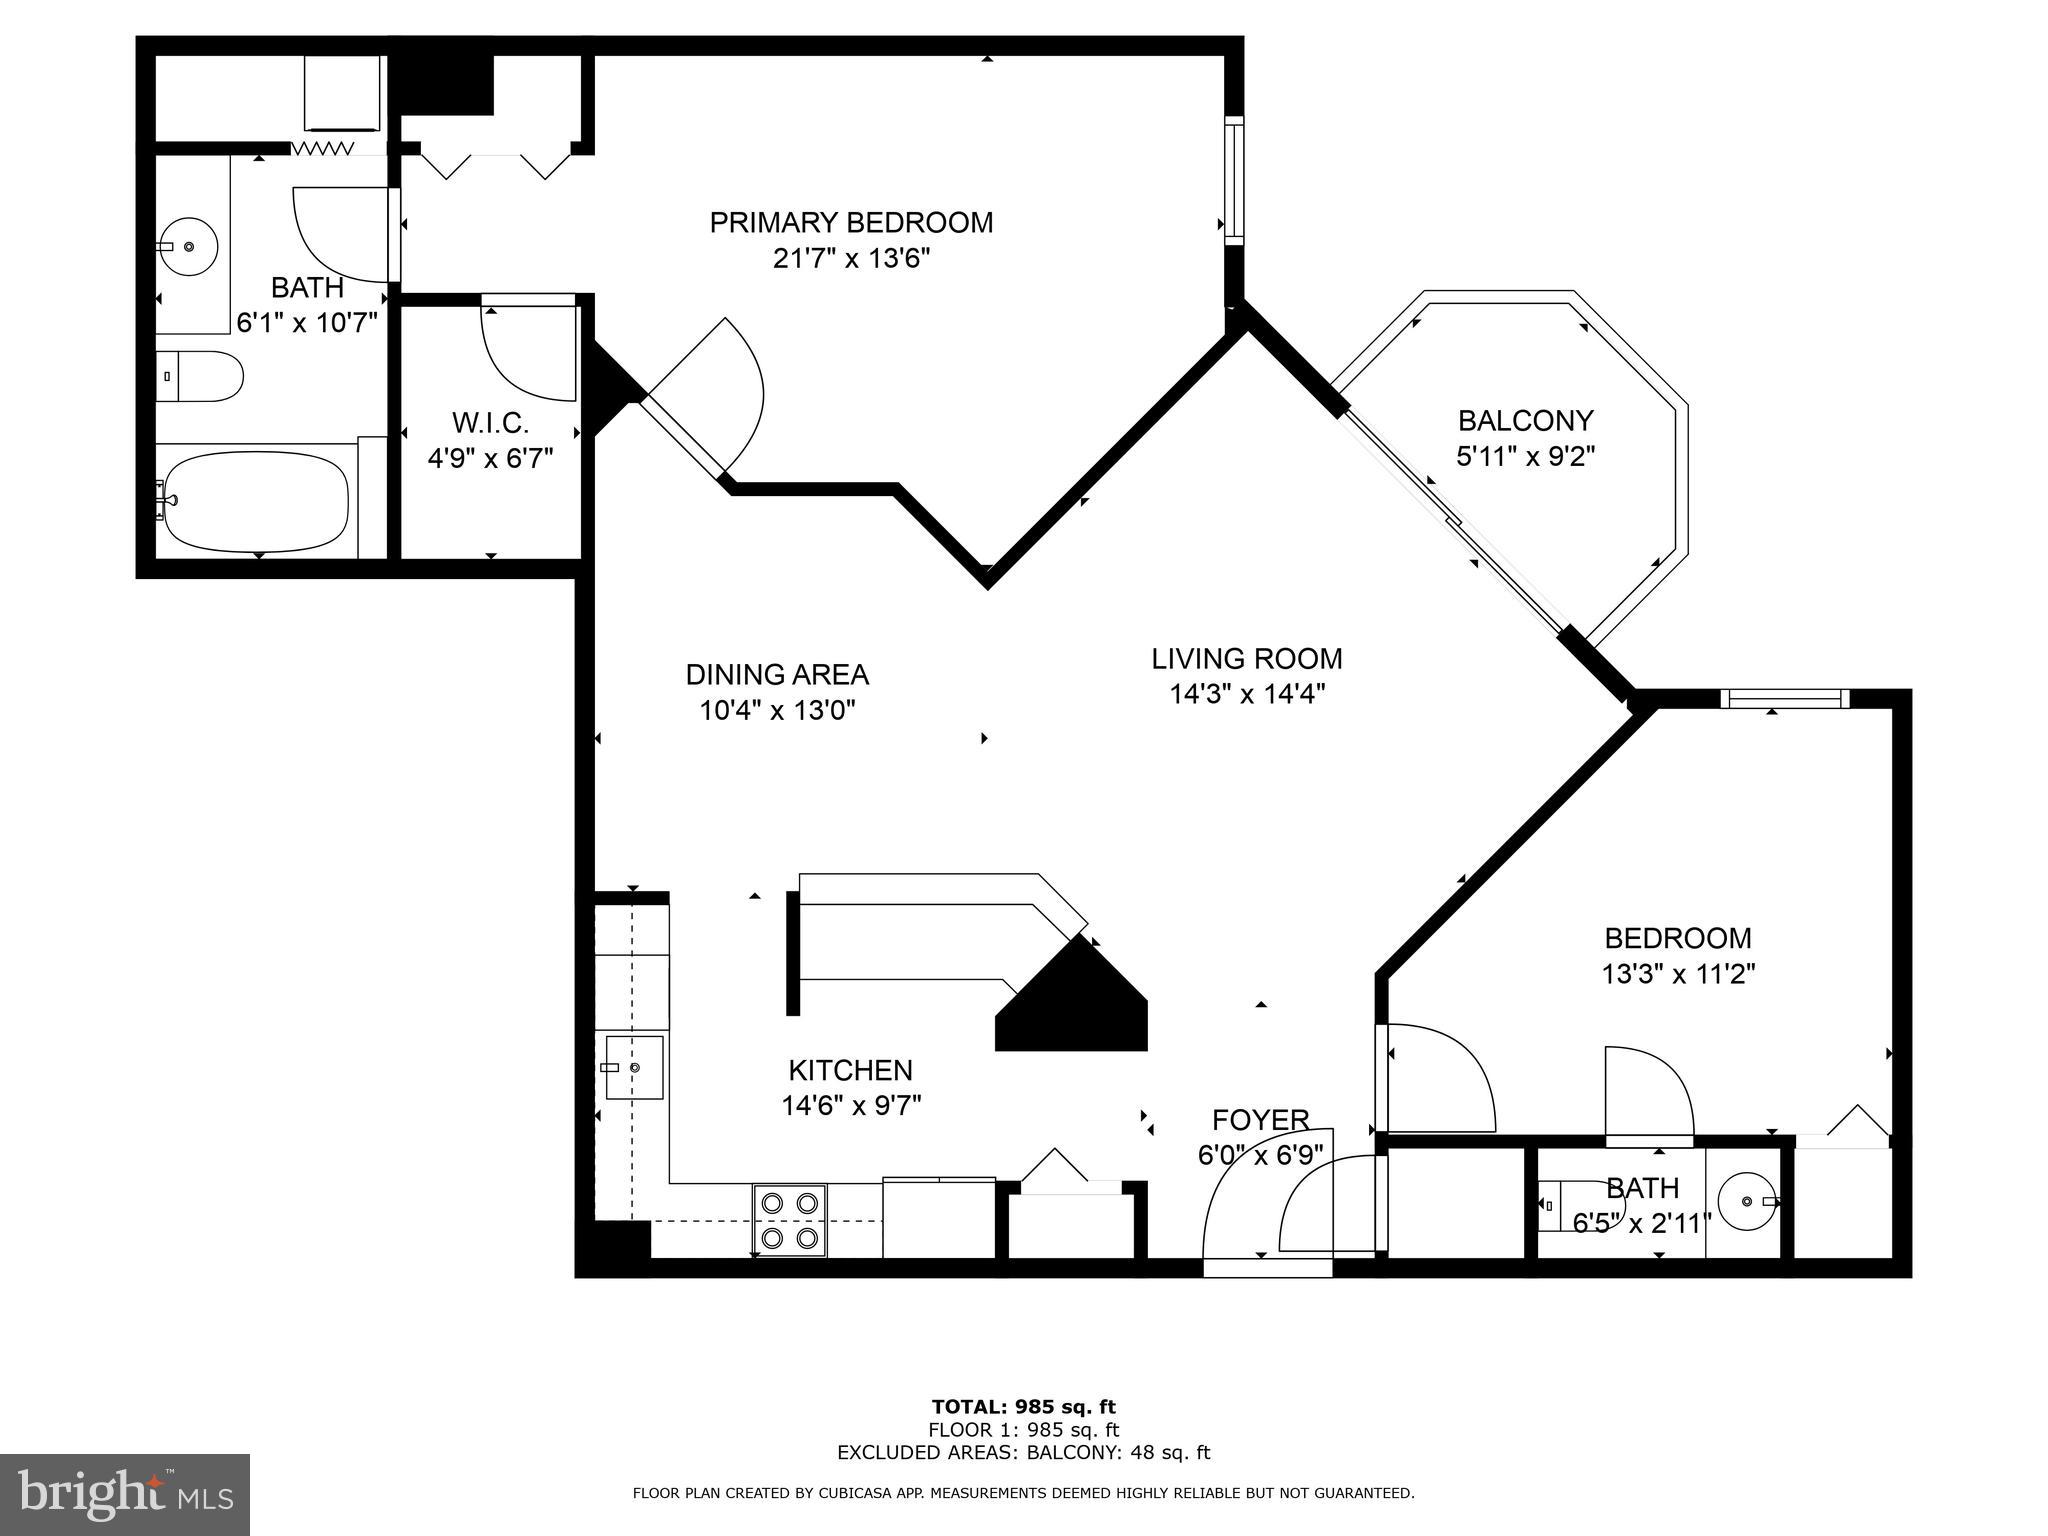
This unit is a perfect mixture of affordability, location, and layout. Located in the sought after and very walkable Astoria, this 2 bed, 1 full and one half bath unit has everything you'd need. Boasting a Gourmet kitchen with granite counter tops, stainless steel appliances, wear resistant tile flooring and a prep counter, this is one of the most useful kitchens you can find in a condo unit. The 2 bedrooms are separated with their own bathrooms, with the living area in between with a great view and a balcony big enough for a table and 2 chairs. There is also a rarely seen dining room area that is big enough for a 6 person table. Unit also has its own washer and dryer. The building has amazing amenities which include include a pool, tennis courts, fitness room, meeting room, and more. This unit comes also with a tandem parking space (space 112) for 2 cars as well as an extra storage unit (#235). Enjoy life in one of Arlington's most convenient locations with close proximity (half a mile) to the Court House Metro, as well as Rosslyn, Georgetown, Tysons Corner, and Old Town Alexandria! It's also walking distance to a variety of restaurants and shops, Moms grocery, and also has quick access to major commuter routes!

2
beds

2
baths

943 Sq.Ft. LIVING AREA

Kyle Russell

Kyle Russell

Features & Amenities

Interior

  • total bedrooms2
  • Total bathrooms2
  • full bathroom1
  • half bathroom1
  • Laundry room Washer Hookup
  • APPLIANCES Electric Water Heater

Area & Lot

  • Status Sold
  • Living Area943 Sq.Ft.
  • Total Area943 Sq.Ft.
  • MLS® IDVAAR2046910
  • TypeCondo
  • YEAR BUILT1987
  • NeighborhoodArlington
  • Architecture StylesContemporary
  • School DistrictARLINGTON COUNTY PUBLIC SCHOOLS

Exterior

  • STORIES1
  • Garage Space1.0
  • water SourcePublic
  • PoolCommunity
  • lot featuresCleared
  • parkingGarage, Assigned, Covered
  • HEAT TYPEElectric, Heat Pump
  • AIR CONDITIONINGCentral Air, Electric
  • sewerPublic Sewer
  • HOA AmenitiesConcierge, Meeting Room, Party Room, Picnic Area, Sauna, Security, Tennis Court(s), Elevator(s), Fitness Center, Gated

Financial

  • Sales Price$450,000
  • Real Estate Tax $2,220/yr
  • Zoning 315
View Virtual Tour

Arlington

A vibrant area blending urban amenities and suburban charm, with excellent schools and parks.

Explore

Work With Us

Get assistance in determining current property value, crafting a competitive offer, writing and negotiating a contract, and much more. Contact us today.

Follow Me on Instagram