Leave a Message

By providing your contact information to Shepherd Homes Group, your personal information will be processed in accordance with Shepherd Homes Group's Privacy Policy. By checking the box(es) below, you expressly consent to receive marketing or promotional real estate communication from Shepherd Homes Group in the manner selected by you. For SMS text messages, message frequency varies. Message and data rates may apply. Consent is not a condition of purchase of any goods or services. You may opt out of receiving further communications from Shepherd Homes Group at any time. To opt out of receiving SMS text messages, reply STOP to unsubscribe. SMS text messaging is subject to our Terms of Use.

Thank you for your message. We will be in touch with you shortly.

Explore Our Properties
20746 SHORELINE TERRACE
SEE ALL PHOTOS
20746 SHORELINE TERRACE
Courtesy of Samson Properties
Leased

20746 SHORELINE TERRACE

20746 SHORELINE TERRACE, STERLING, VA 20165

$3,250/month
$3,250/mo

20746 SHORELINE TERRACE

3 Beds 4 Baths 2,128 Sq.Ft. 1,742 Sq.Ft.

Description

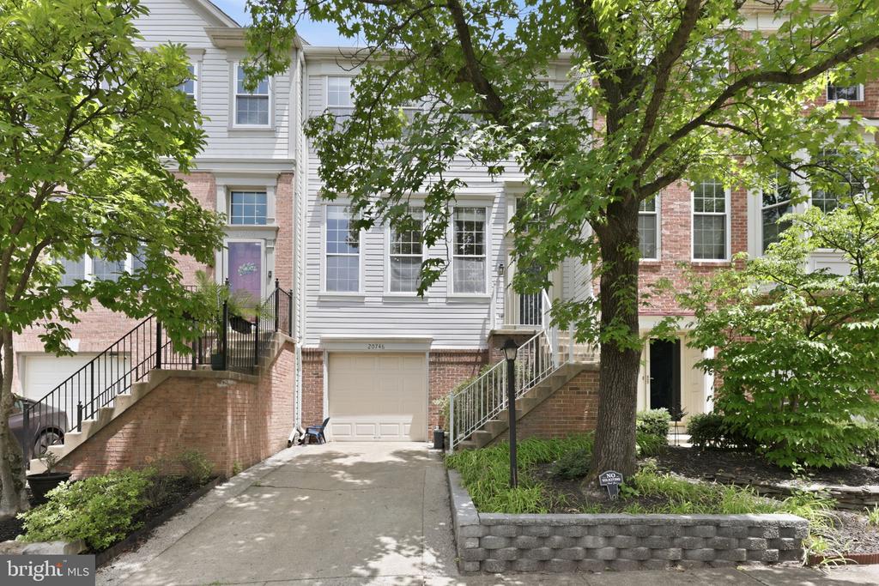
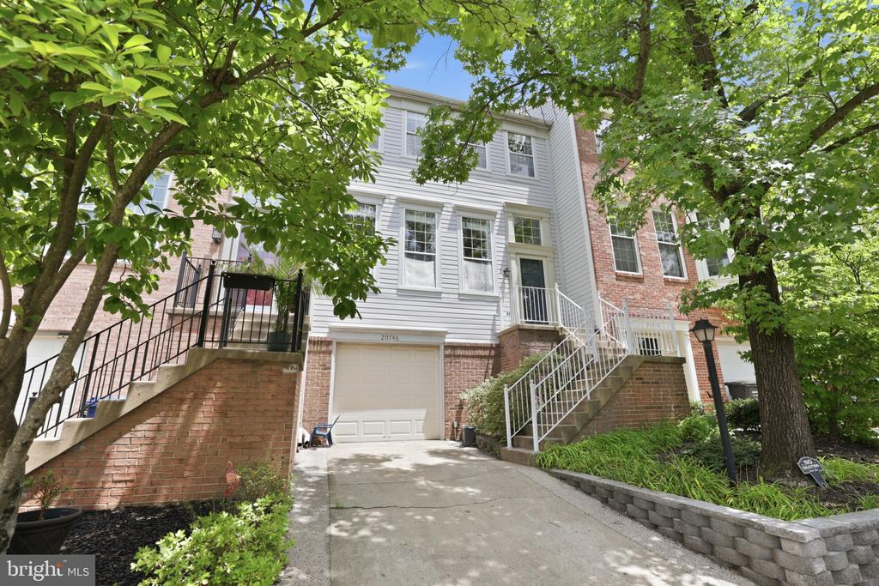
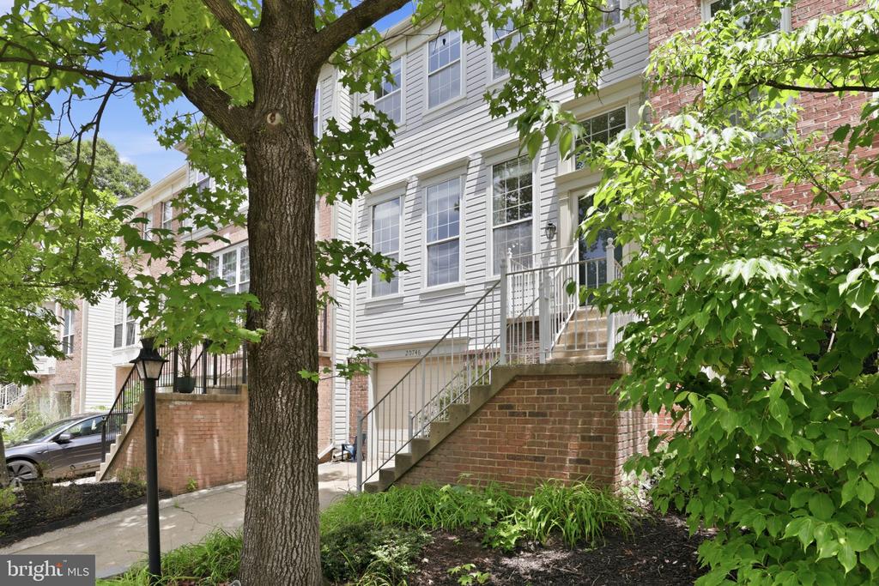
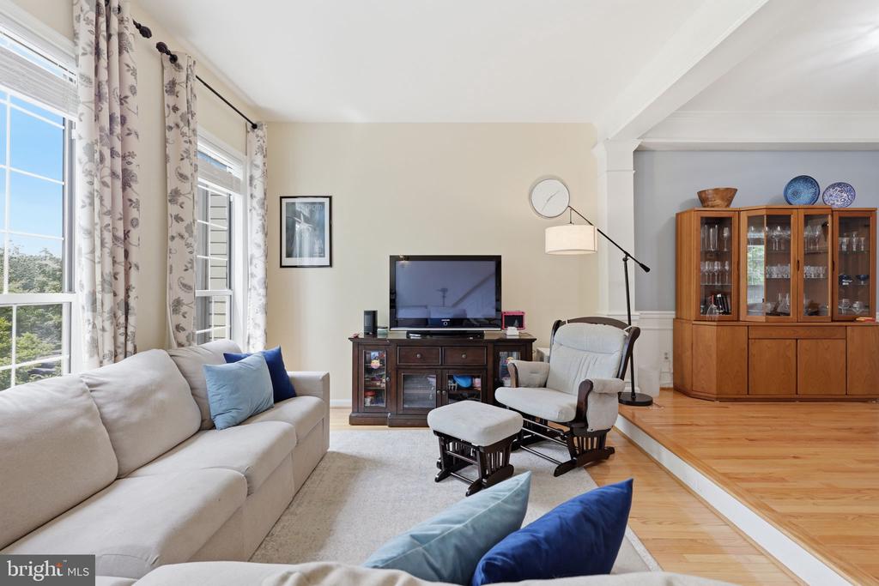
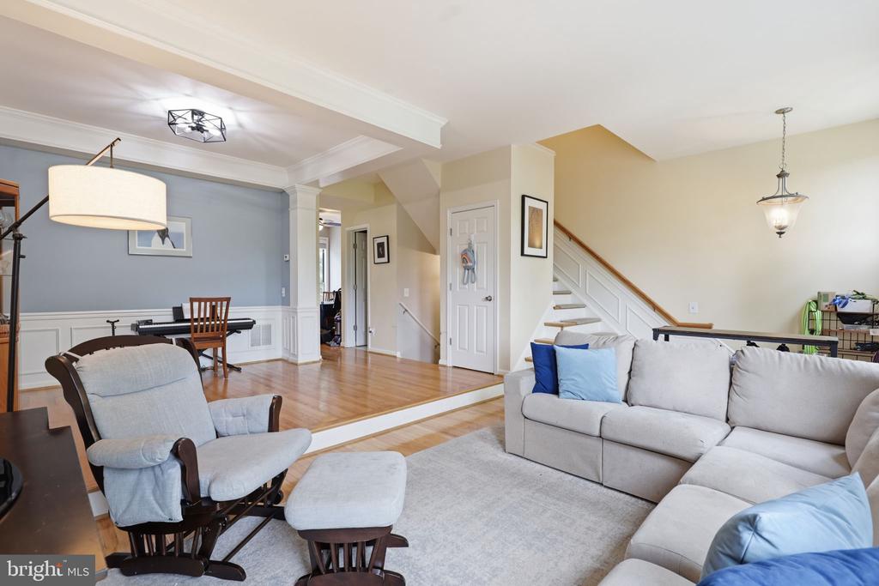
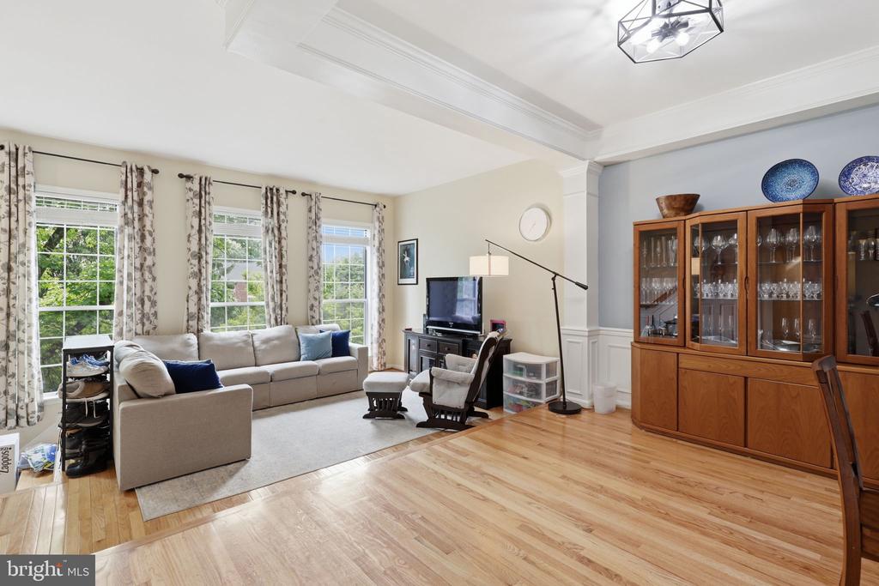
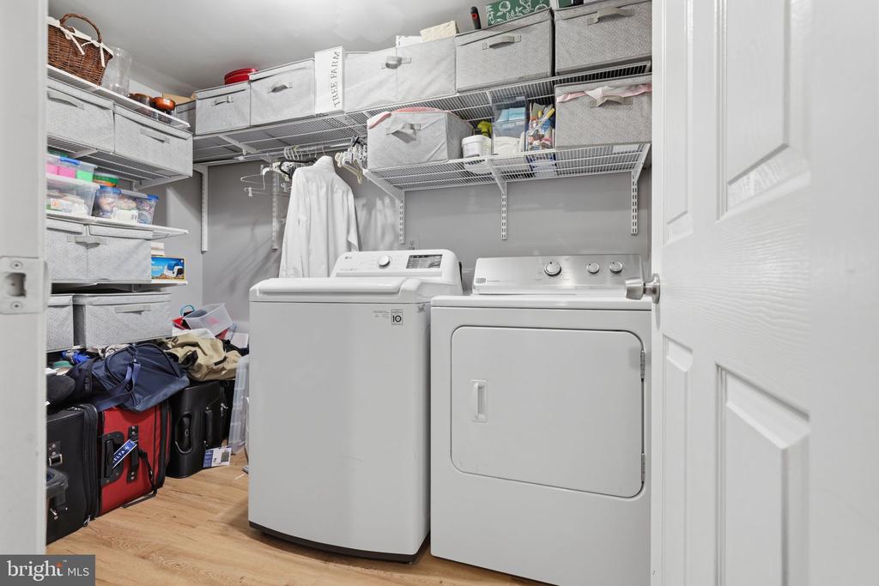
Welcome to 20746 Shoreline Terrace, a beautifully updated three-level townhome nestled in the highly sought-after Lowes Island community of Cascades in Sterling. Offering over 2,000 square feet of finished living space, this spacious home combines modern updates, comfortable living, and an unbeatable location.
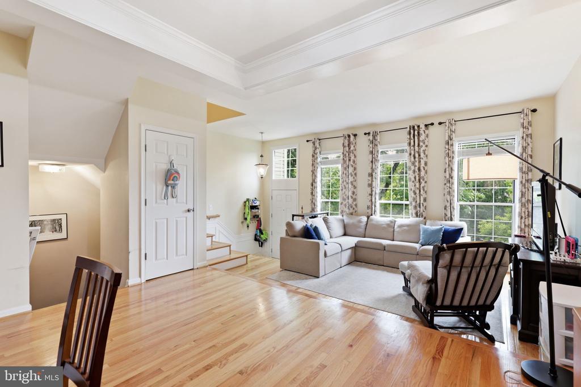
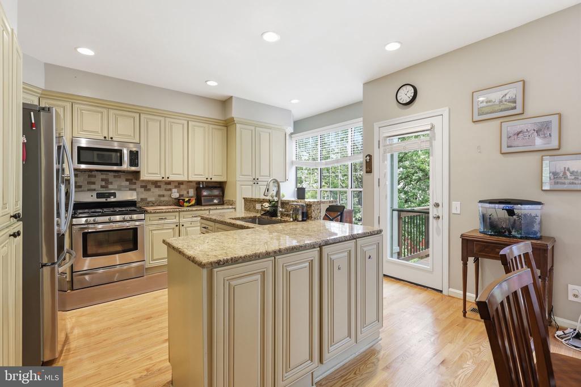
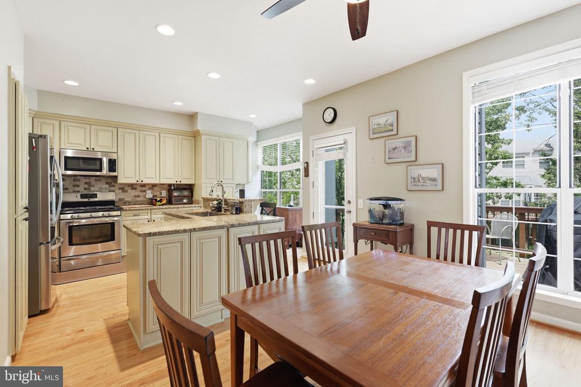
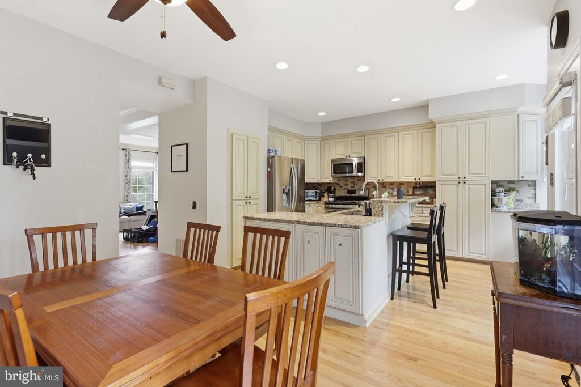
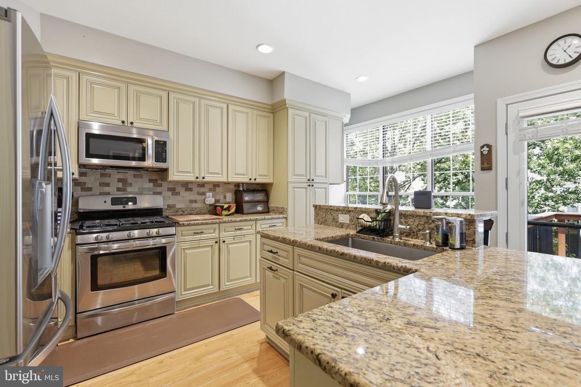
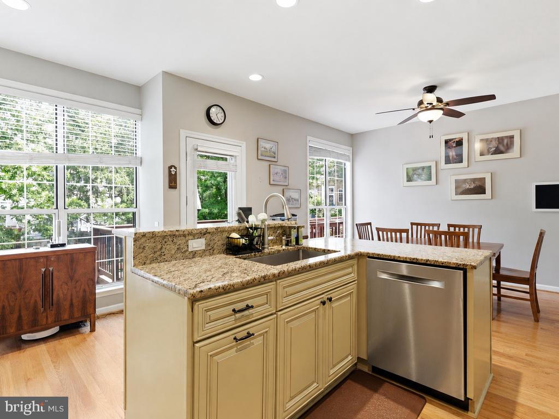
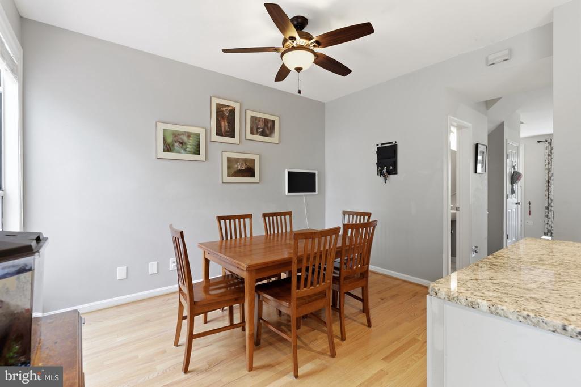
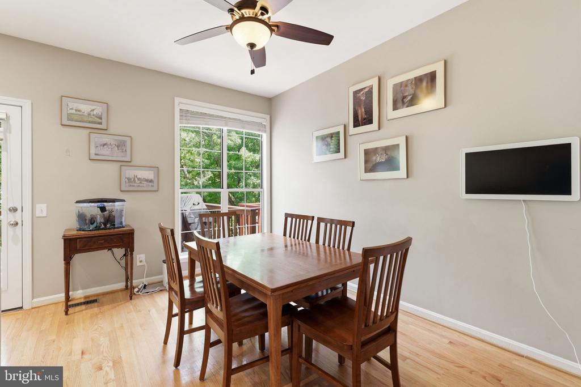
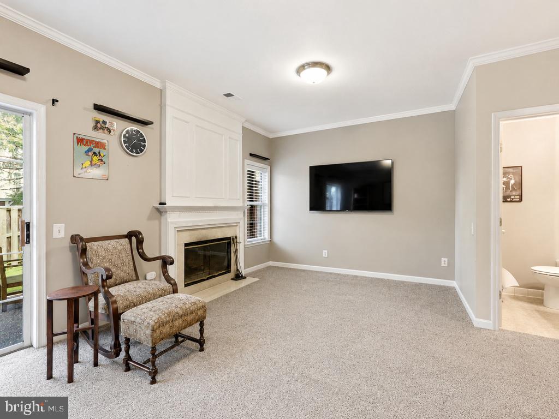
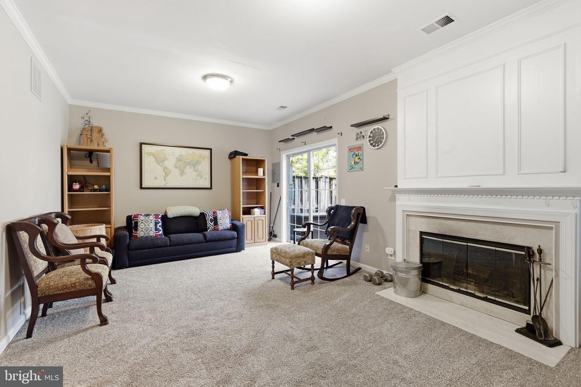
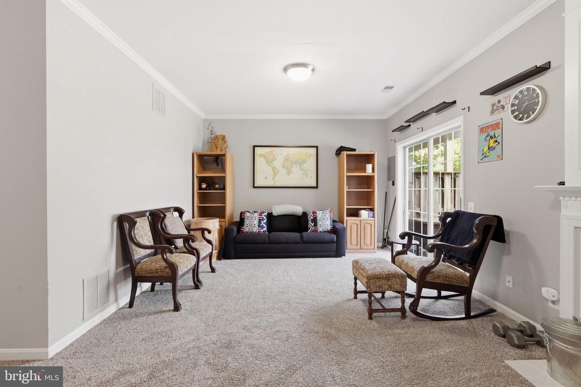
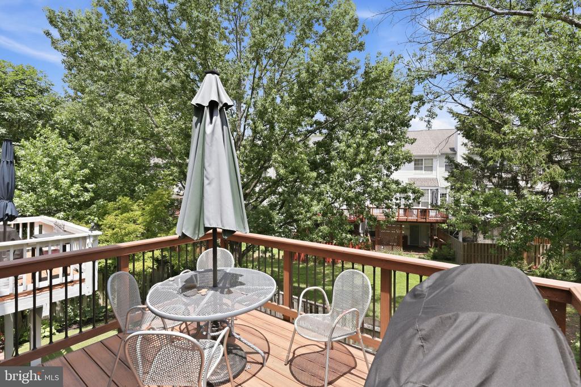
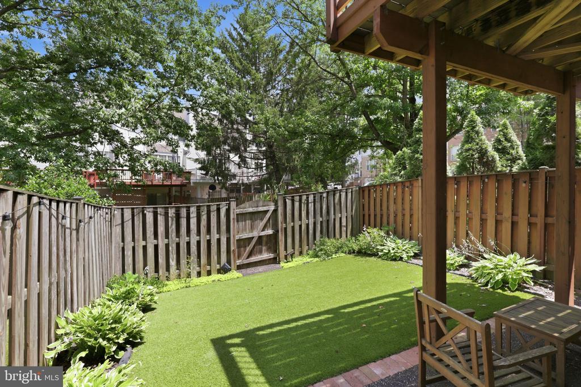
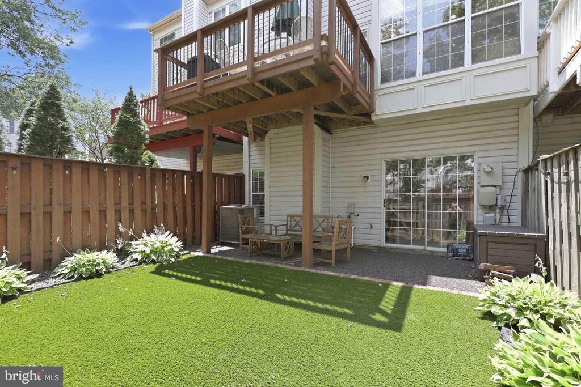
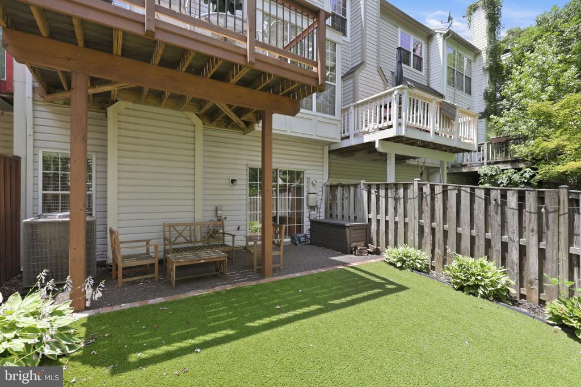
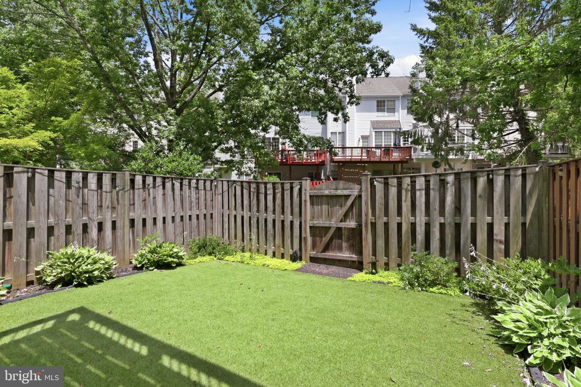
The main level features gleaming hardwood floors, an open-concept layout, and an updated gourmet kitchen complete with granite countertops, stainless steel appliances, ample cabinetry, and generous prep space--perfect for both everyday living and entertaining. Just off the kitchen, step onto the private deck overlooking the backyard, creating the ideal space for morning coffee or evening gatherings. The finished walk-out lower level provides a versatile recreation room, home office, or fitness space with direct access to the backyard.
Note: All the carpet in the home will be replaced after owners move out of the home.

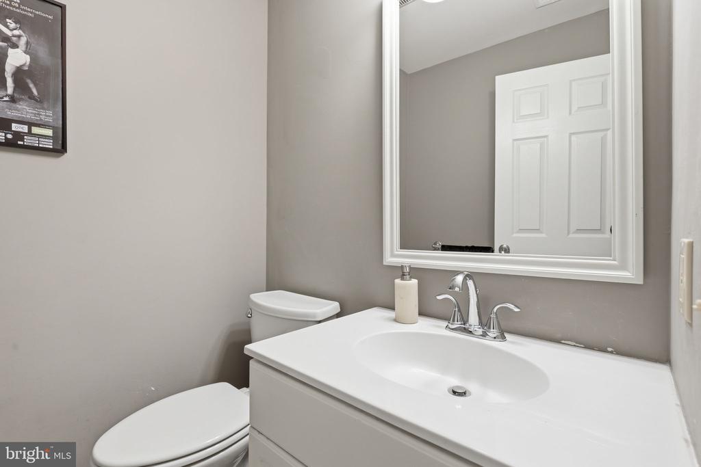
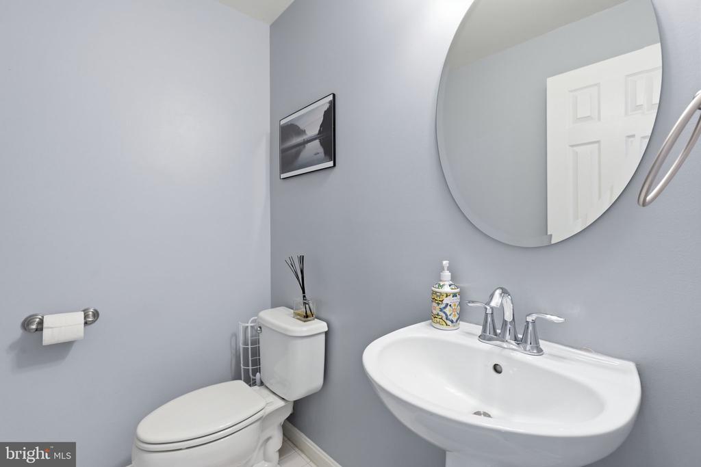
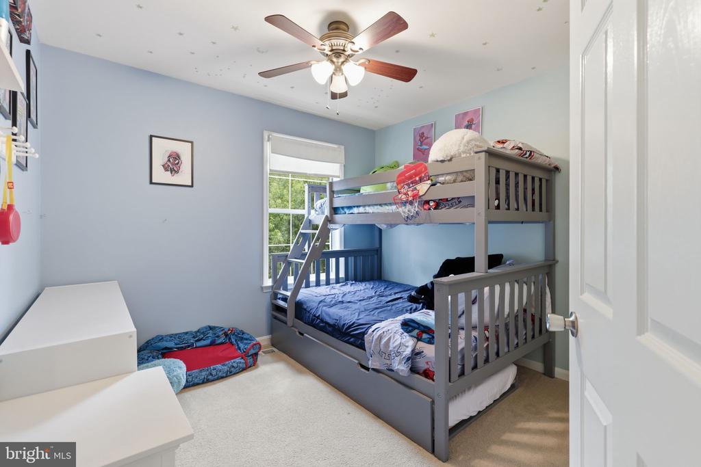
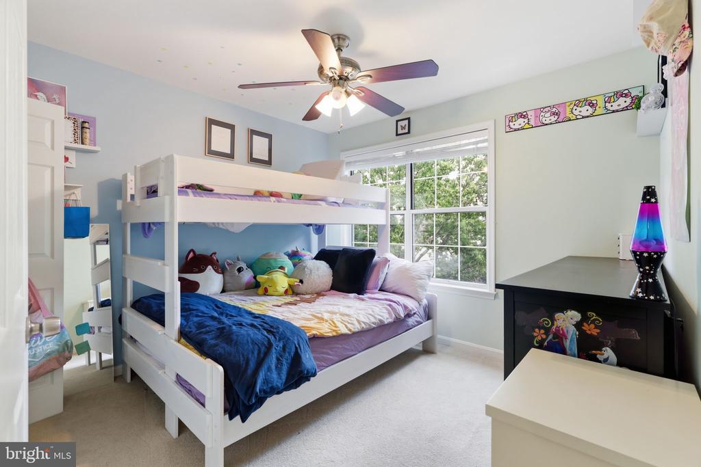
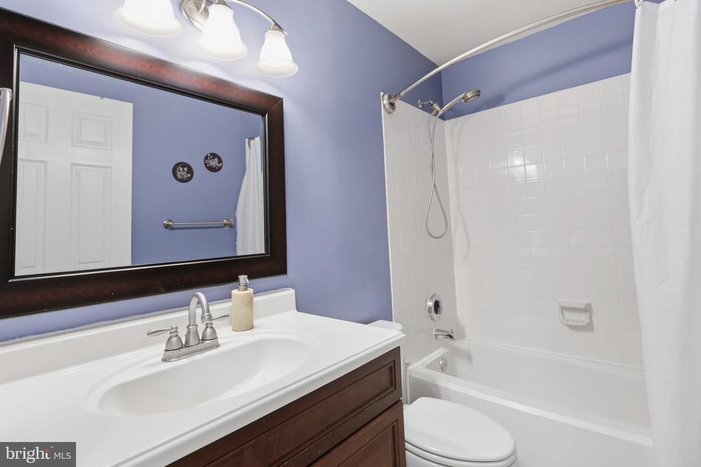
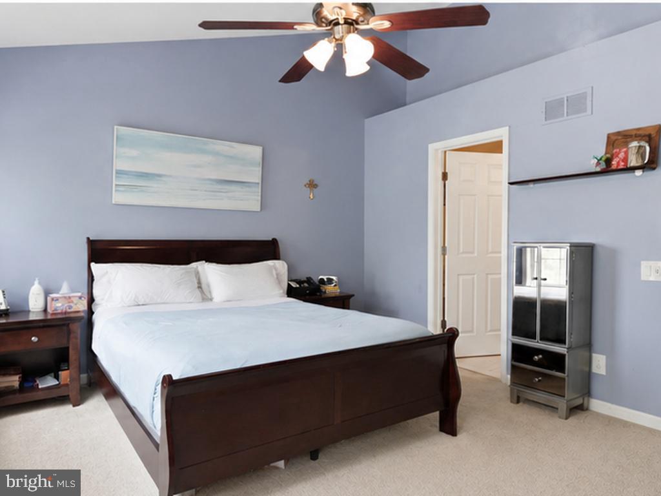
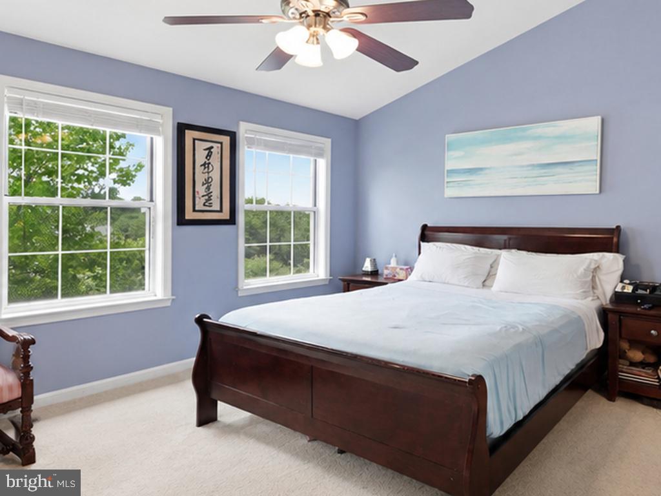
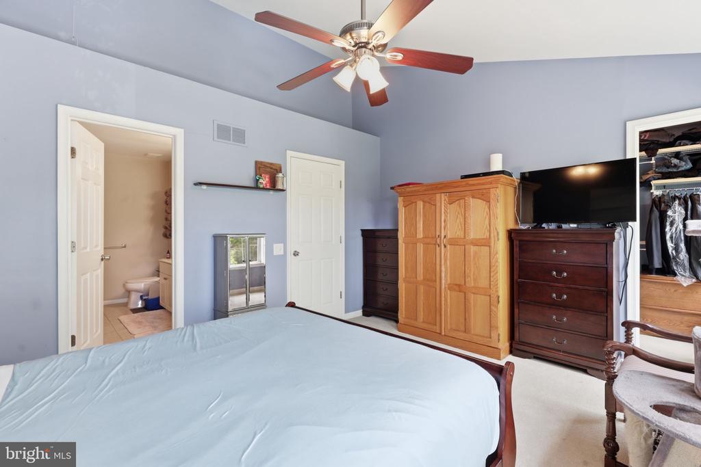
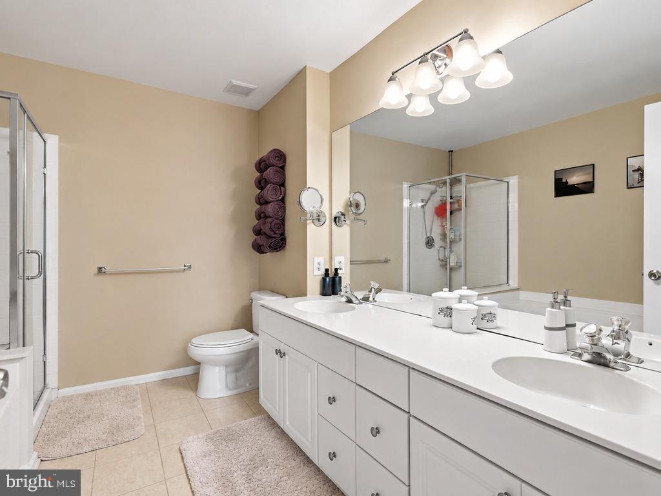
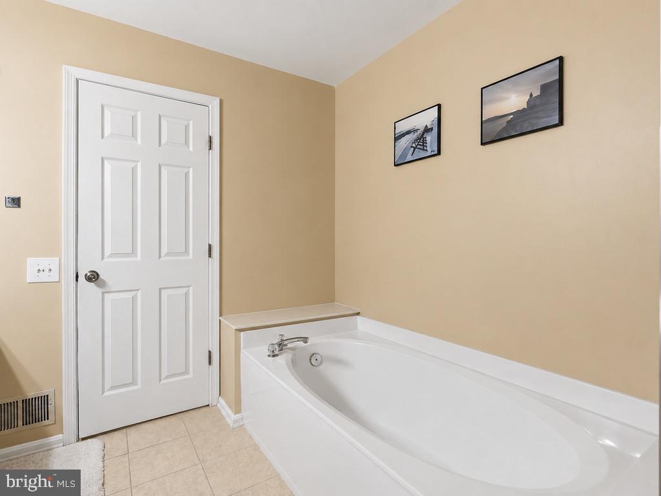
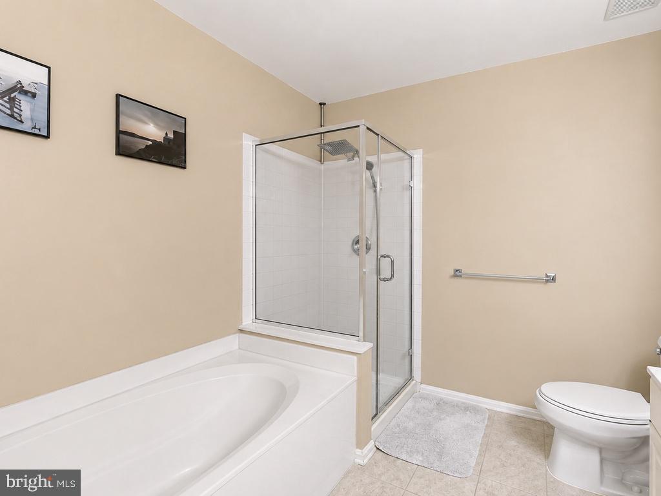
Upstairs, you'll find a spacious primary suite with an en-suite bath, along with two additional bedrooms and updated bathrooms that provide comfort and flexibility for family or guests. An attached one-car garage and additional driveway parking add everyday convenience.

Residents enjoy access to the exceptional Cascades and Lowes Island amenities, including multiple swimming pools, tennis and basketball courts, fitness centers, walking and biking trails, playgrounds, and community centers. Ideally located just minutes from Algonkian Regional Park, the Potomac River, One Loudoun, Cascades Marketplace, Route 7, Route 28, and Dulles Town Center, this home also offers an easy commute to Dulles International Airport, Reston, Tysons, and Washington, D.C.

Don't miss this opportunity to lease a beautifully maintained home in one of Loudoun County's most desirable communities!

Qualifications: minimum credit score of 675, income of at least 3x the monthly rent

All applicants much meet the following criteria
1. Verifiable gross income of at least 3x the monthly rent
2. Credit score of 675 or above
3. No evictions of landlords judgements

Move In Fee $150

Monthly Administration Fee $10

$75 Pet Inspection every 6 months

Additional fees may apply subject to the association applicable to the property.

At Virginia Property Management Group, we strive to provide an experience that is cost-effective and convenient. That's why we provide a Resident Benefits Package (RBP) to address common headaches for our residents and provide must-have services for our renters. Air filter delivery, utility setup assistance, credit building and more, required with the rental. Residents have the option to personalize some components during onboarding, which may increase or decrease the monthly amount. In addition to RBP, we provide access to liability insurance that meets your needs. More details upon application.

Share Property

Location

20746 SHORELINE TERRACE, STERLING, VA 20165

Status

Leased

Date Leased

August 15, 2026
Lindsey Emami

Lindsey Emami

Features & Amenities

Interior

  • total bedrooms3
  • Total bathrooms4
  • full bathrooms2
  • half bathrooms2
  • Fireplace Mantel(s), Screen

Area & Lot

  • Status Leased
  • Date Leased August 15, 2026
  • Living Area2,128 Sq.Ft.
  • Total Area2,128 Sq.Ft.
  • Lot Area1,742 Sq.Ft.
  • MLS® IDVALO2130000
  • TypeResidential
  • YEAR BUILT1992
  • NeighborhoodSterling
  • Architecture StylesOther
  • School DistrictLOUDOUN COUNTY PUBLIC SCHOOLS

Exterior

  • STORIES35
  • Garage Space1.0
  • water SourcePublic
  • PoolYes - Community
  • parkingOff Street, Attached Garage
  • HEAT TYPEForced Air, Humidifier
  • AIR CONDITIONINGCeiling Fan(s), Central A/C
  • sewerPublic Sewer, Public Septic
  • SubstructurePermanent
  • Disability FeaturesNone

Financial

  • Lease Price$3,250/mo
  • Zoning PDH4

Sterling

Explore

Work With Us

Get assistance in determining current property value, crafting a competitive offer, writing and negotiating a contract, and much more. Contact us today.

Follow Us on Instagram