Leave a Message

By providing your contact information to Shepherd Homes Group, your personal information will be processed in accordance with Shepherd Homes Group's Privacy Policy. By checking the box(es) below, you expressly consent to receive marketing or promotional real estate communication from Shepherd Homes Group in the manner selected by you. For SMS text messages, message frequency varies. Message and data rates may apply. Consent is not a condition of purchase of any goods or services. You may opt out of receiving further communications from Shepherd Homes Group at any time. To opt out of receiving SMS text messages, reply STOP to unsubscribe. SMS text messaging is subject to our Terms of Use.

Thank you for your message. We will be in touch with you shortly.

20631 PINEY BRANCH WAY
SEE ALL PHOTOS
20631 PINEY BRANCH WAY
Leased

20631 PINEY BRANCH WAY

20631 PINEY BRANCH WAY, STERLING, VA 20165

$4,650/month
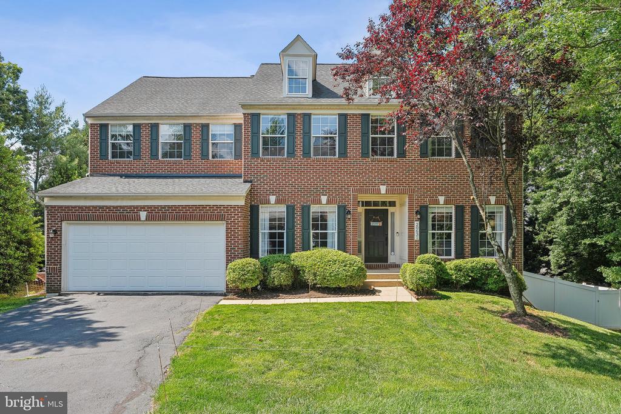
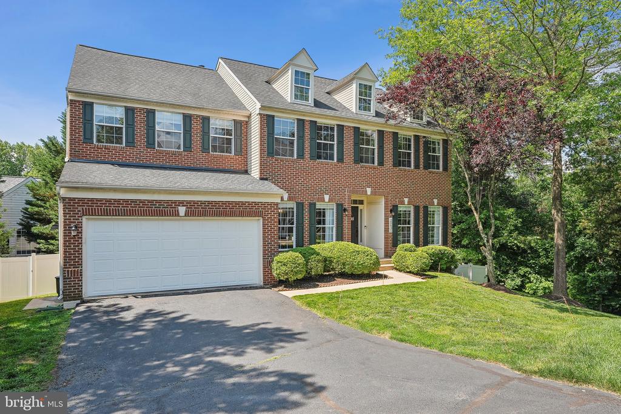
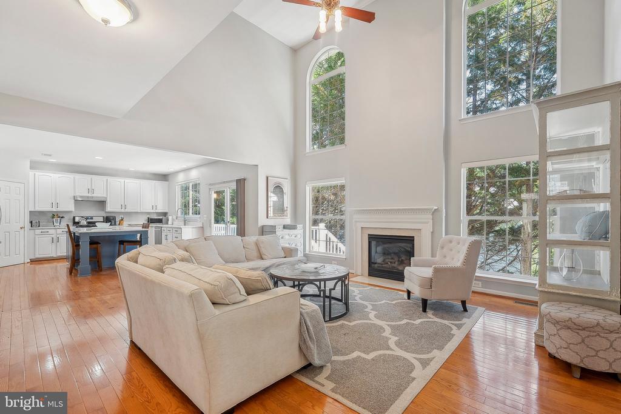
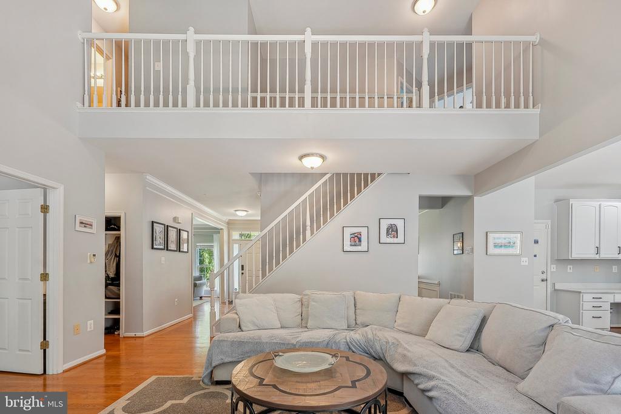
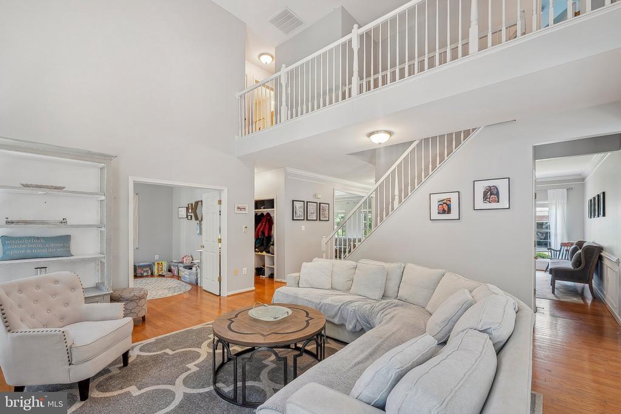
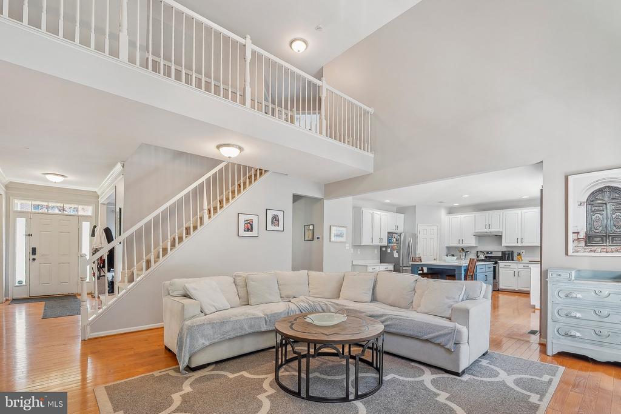
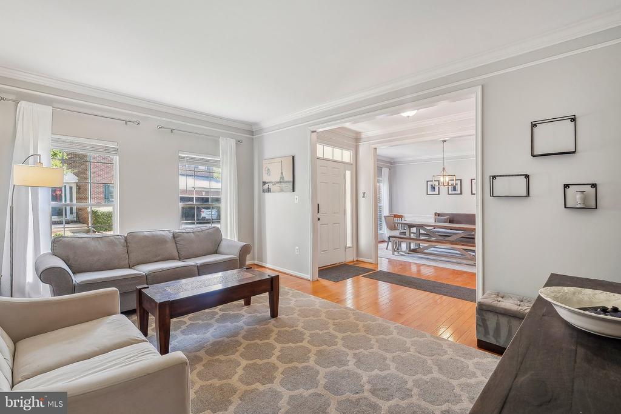
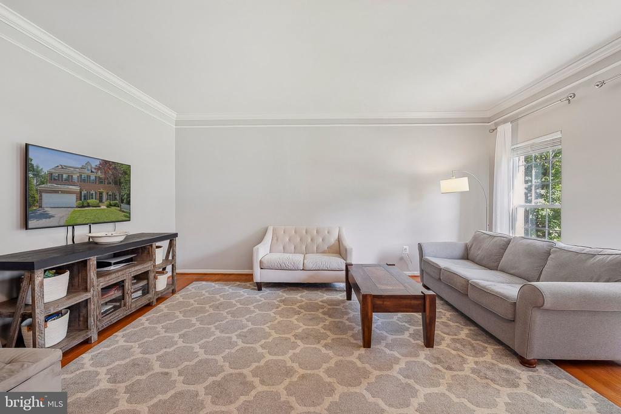
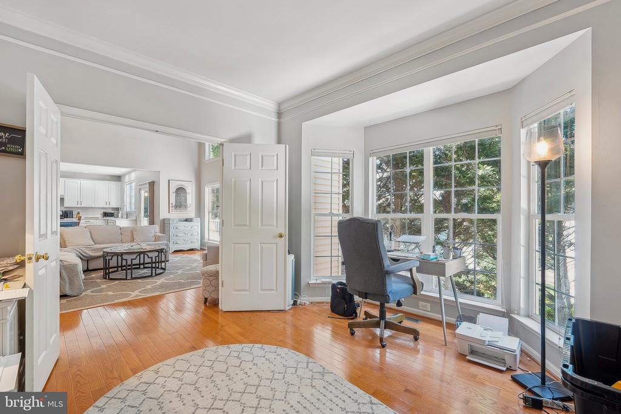
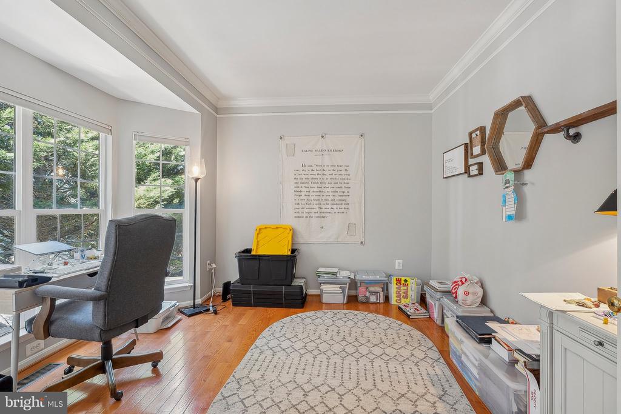
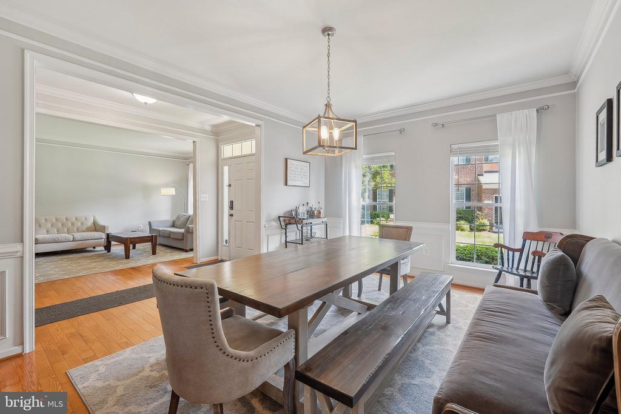
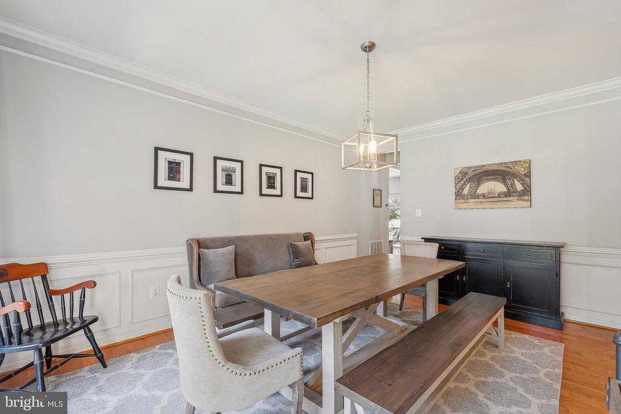
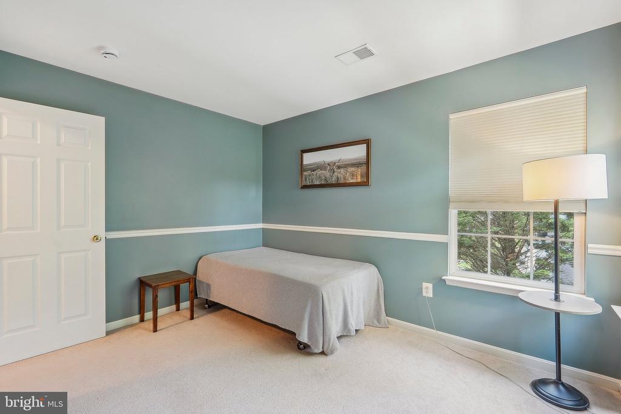
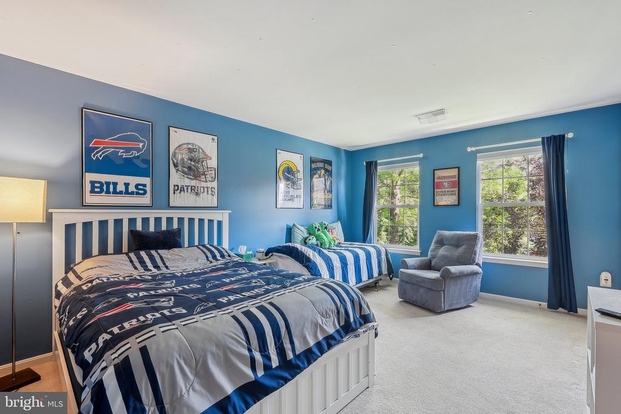
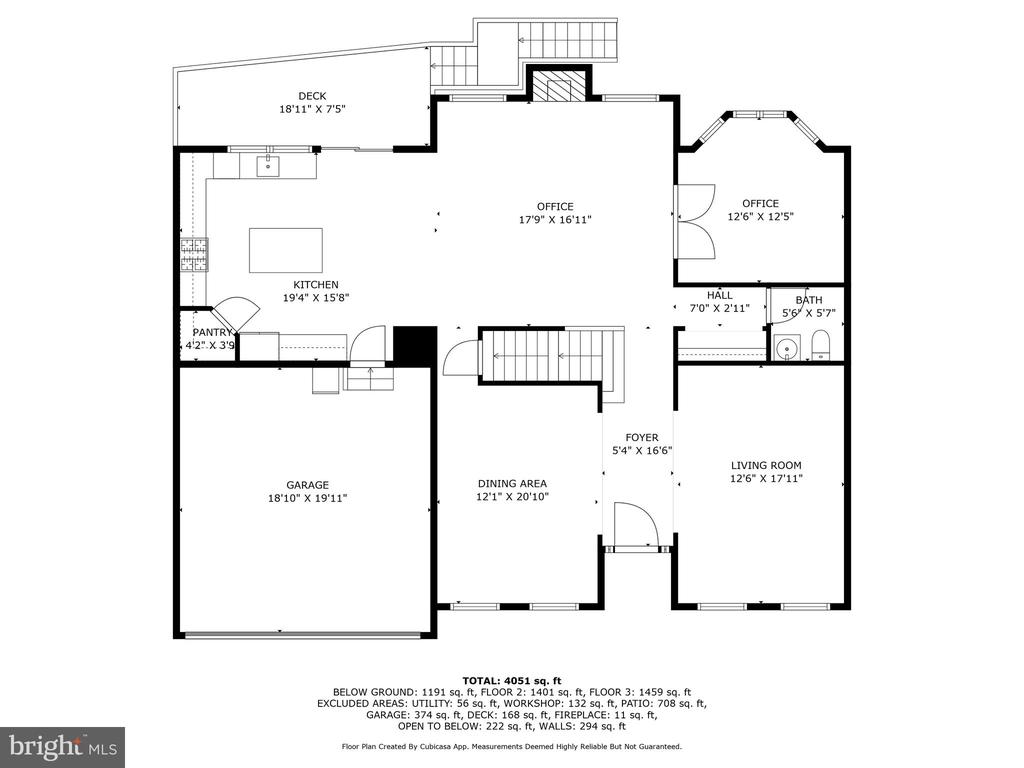
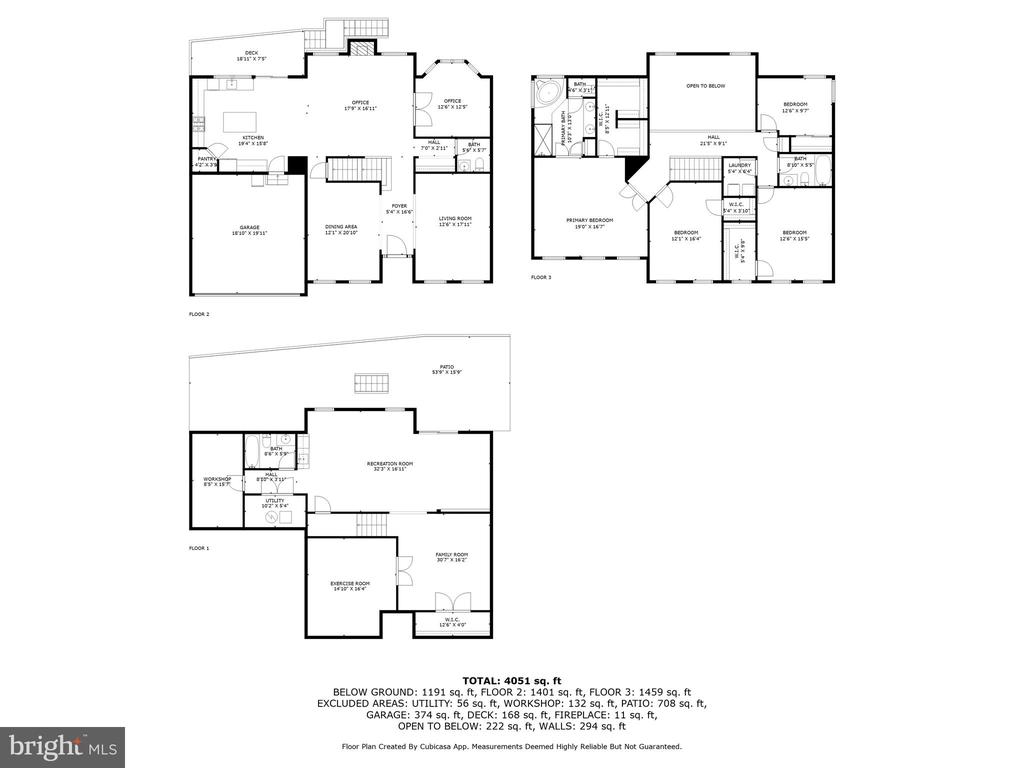
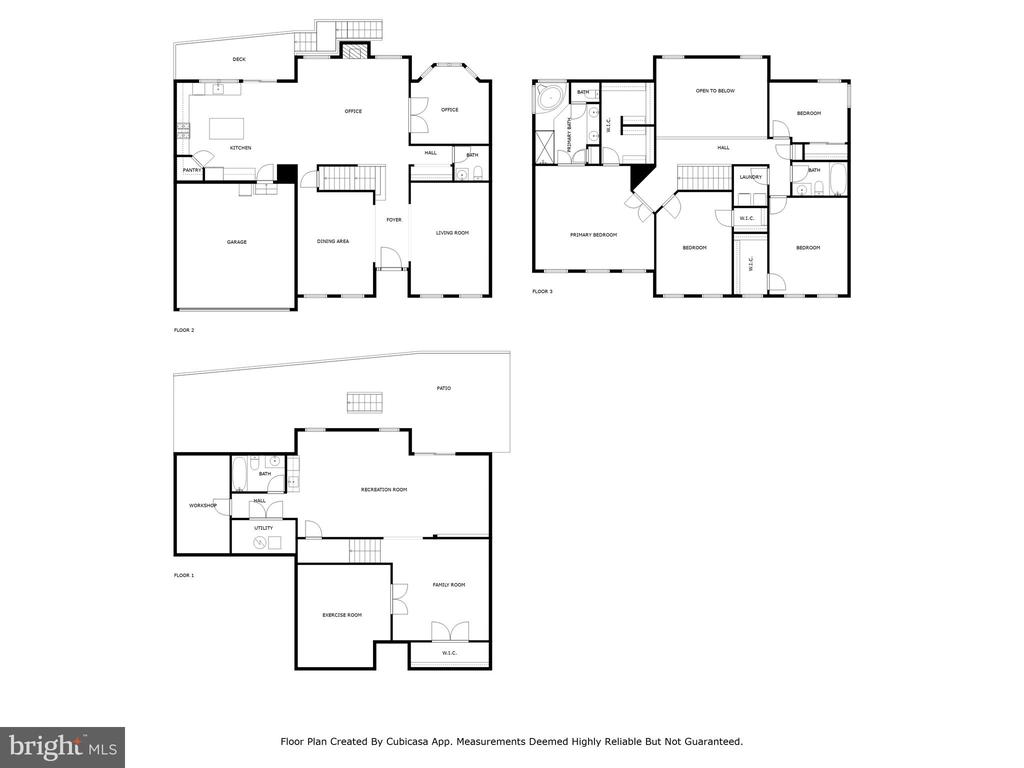
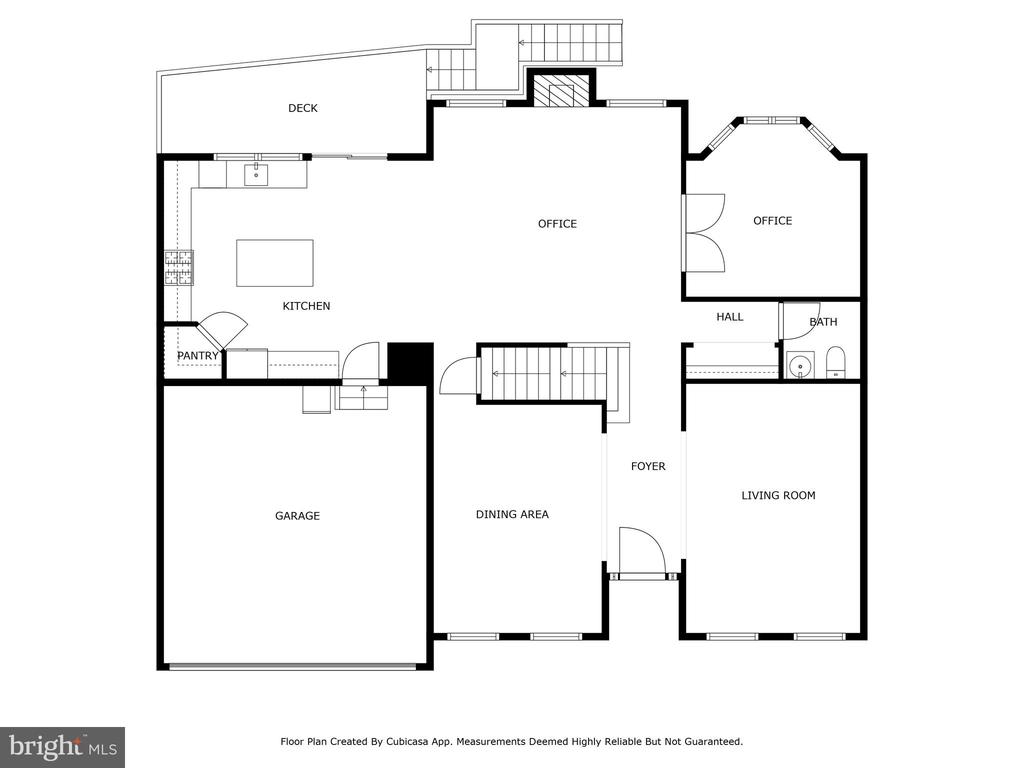
Welcome to this stately brick-front colonial with a spacious two-car garage. Inside, you'll find golden oak hardwood floors, classic architectural moldings, and a private library with a sunlit bay window. The impressive two-story family room features a marble-accented gas fireplace, creating a warm and inviting space.

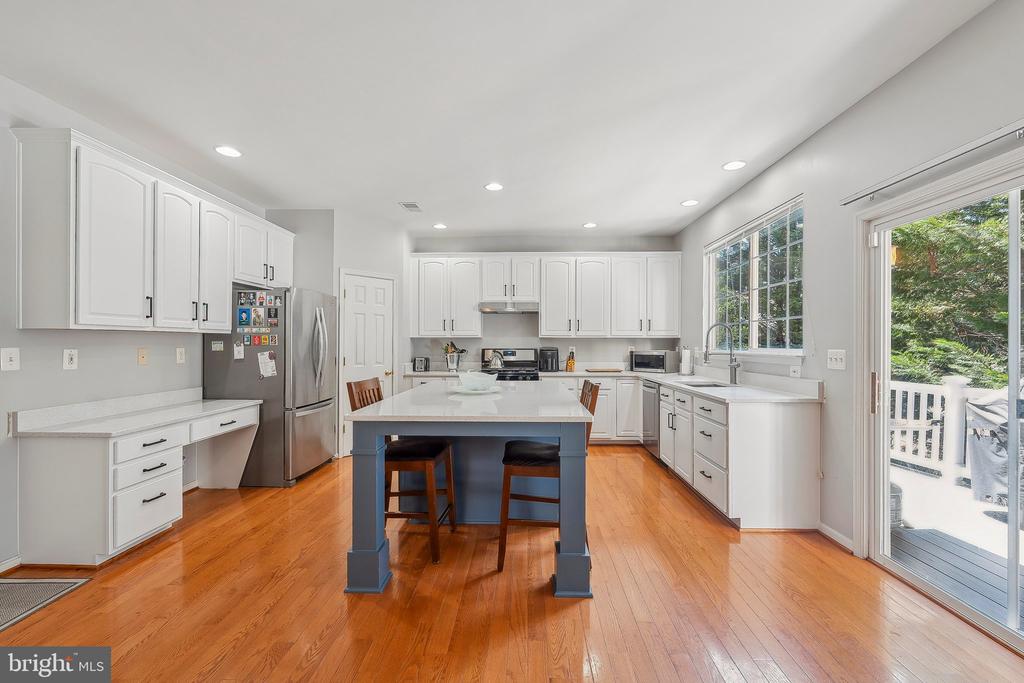
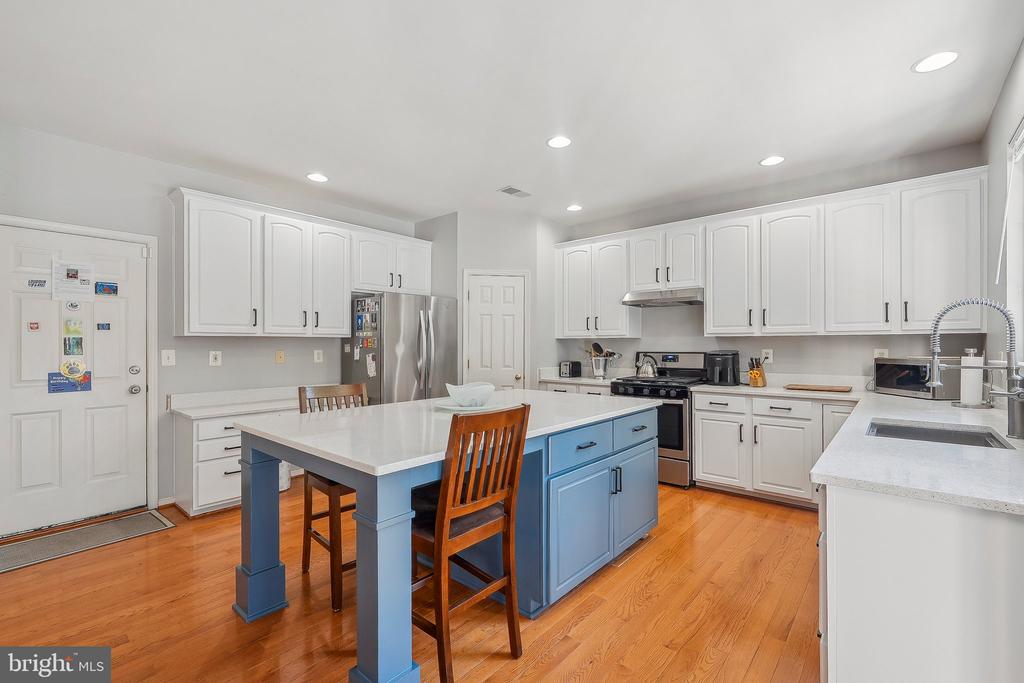
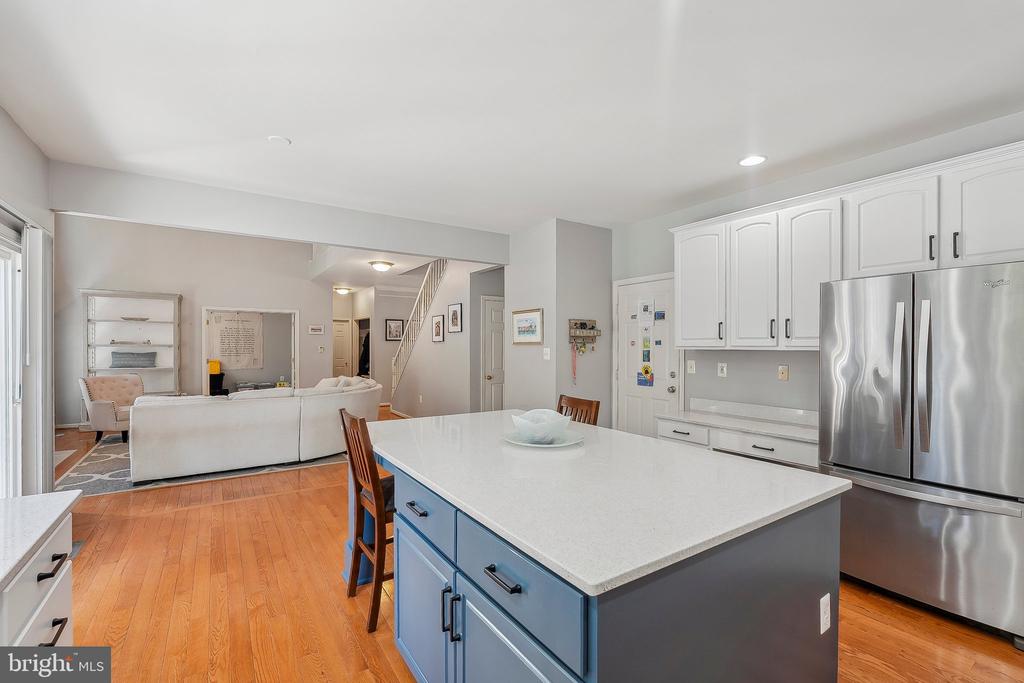
The kitchen offers granite countertops, 42-inch maple cabinetry, a central island for food preparation, stainless steel appliances, a built-in planning desk, a convenient pantry, and plenty of room for casual dining.

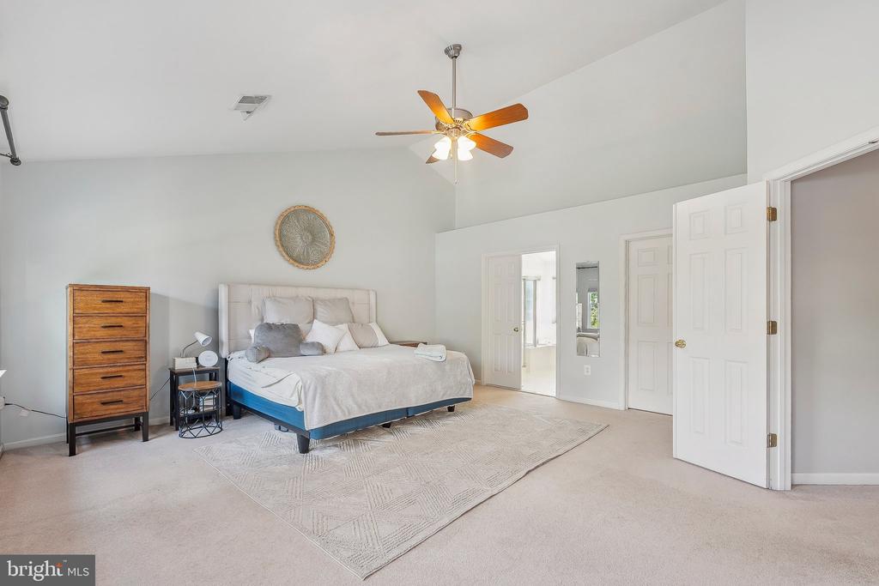
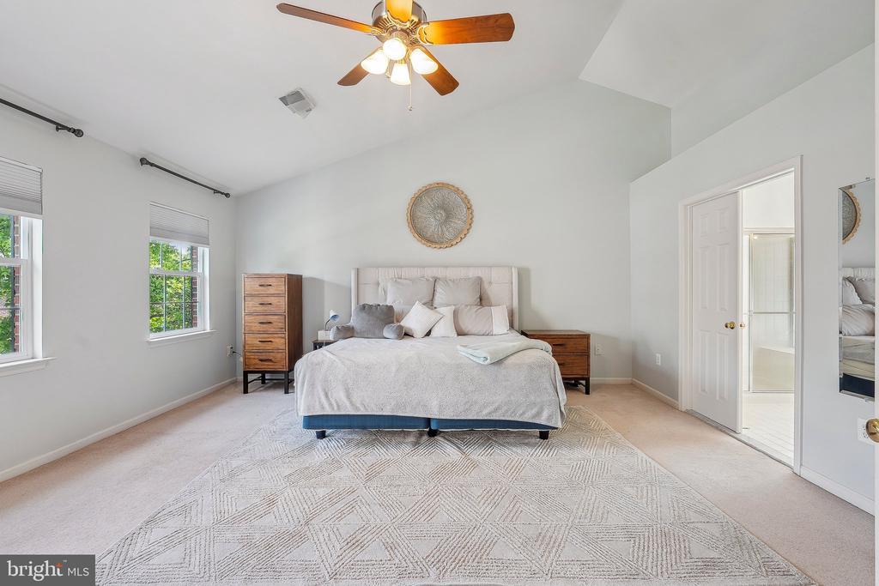
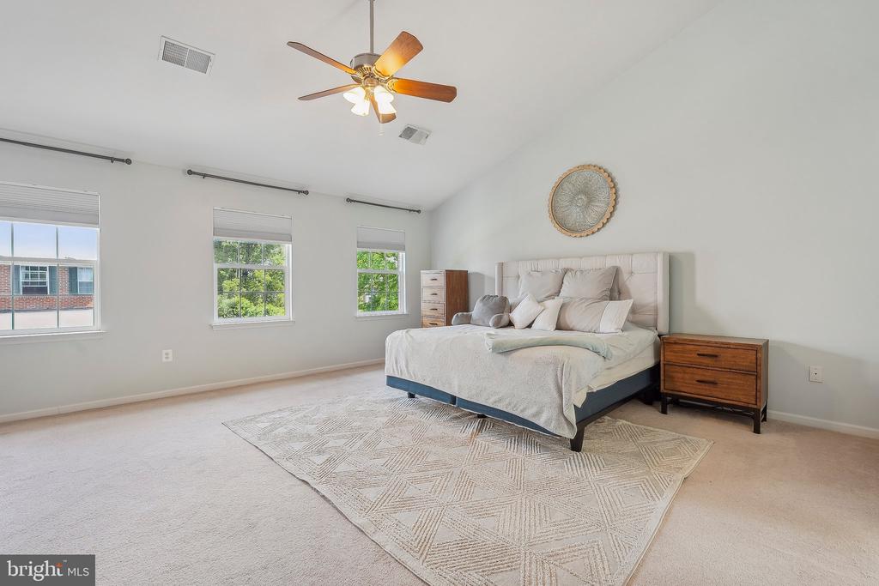
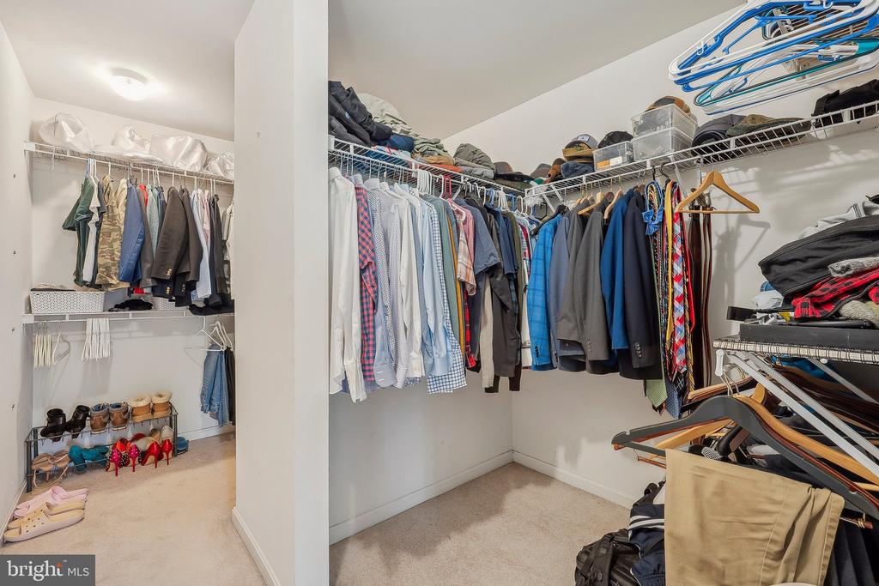
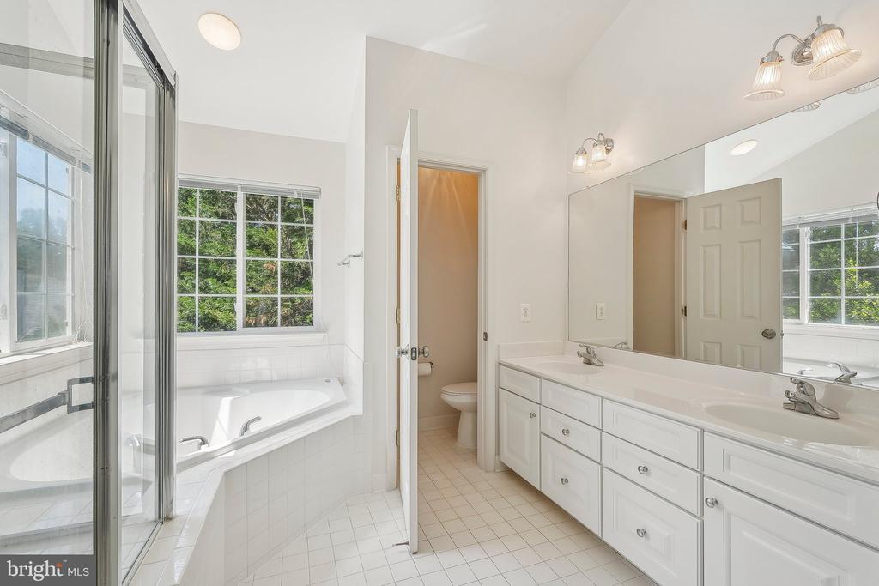
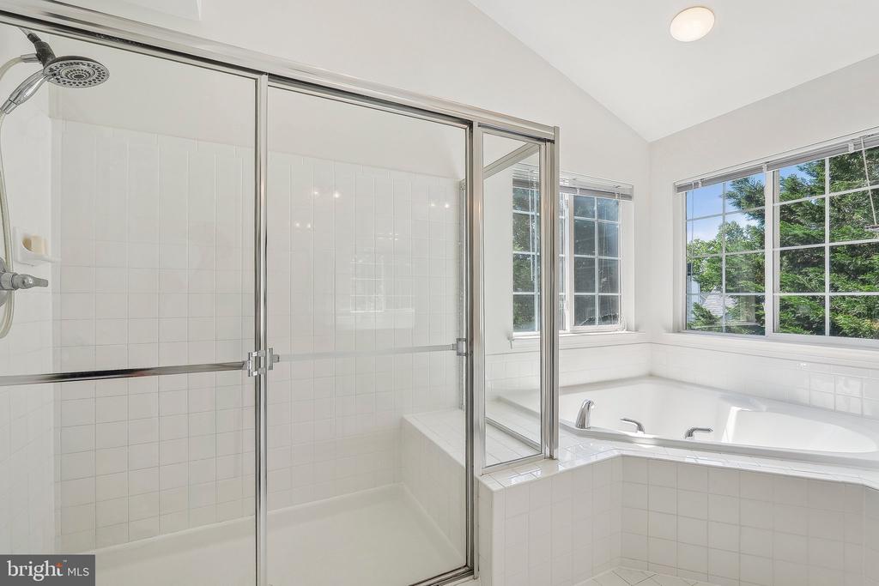
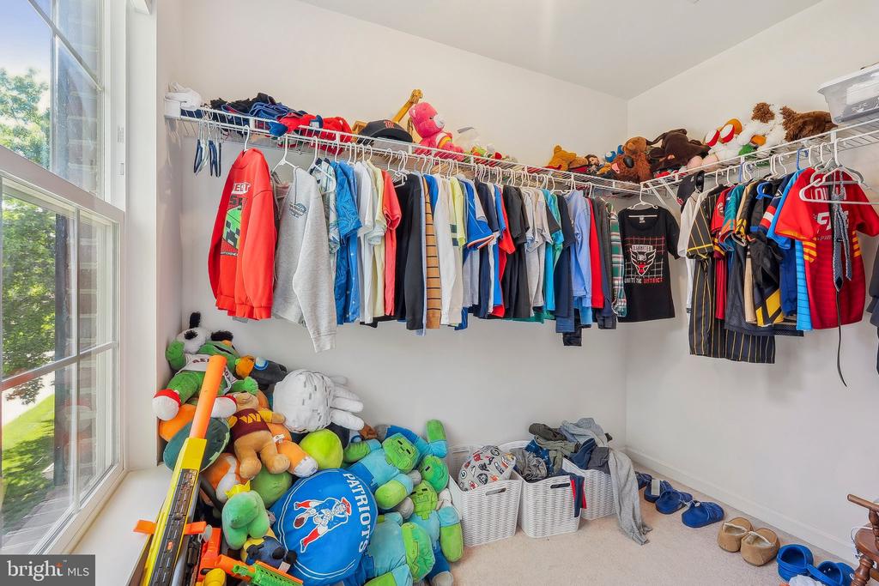
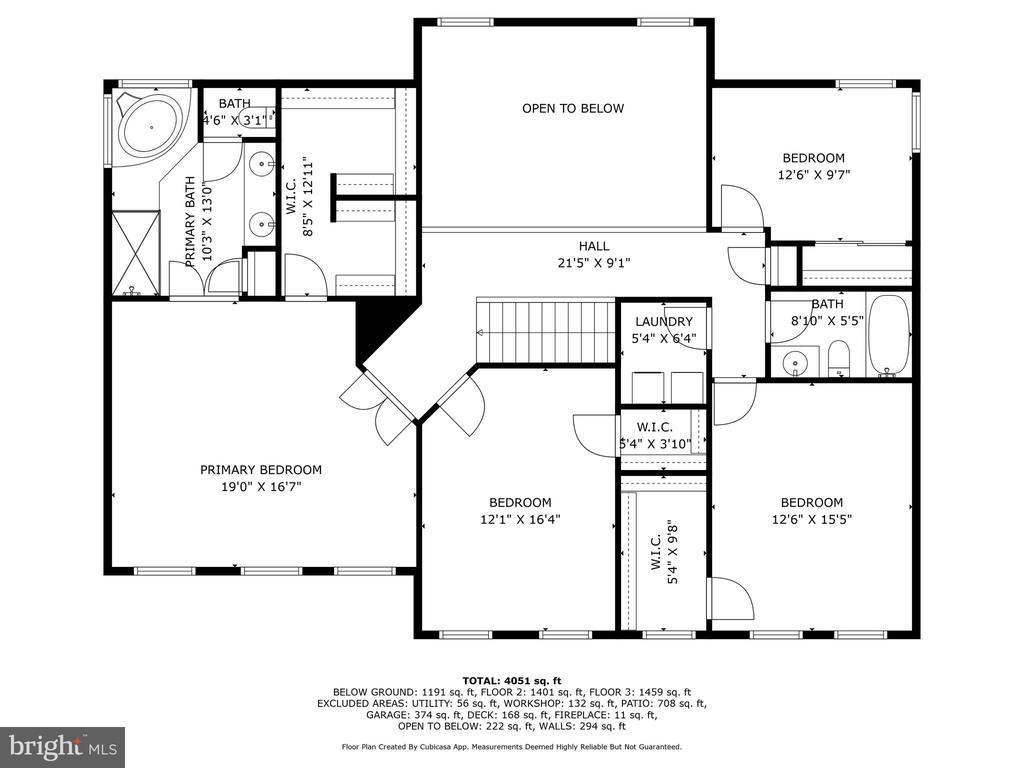
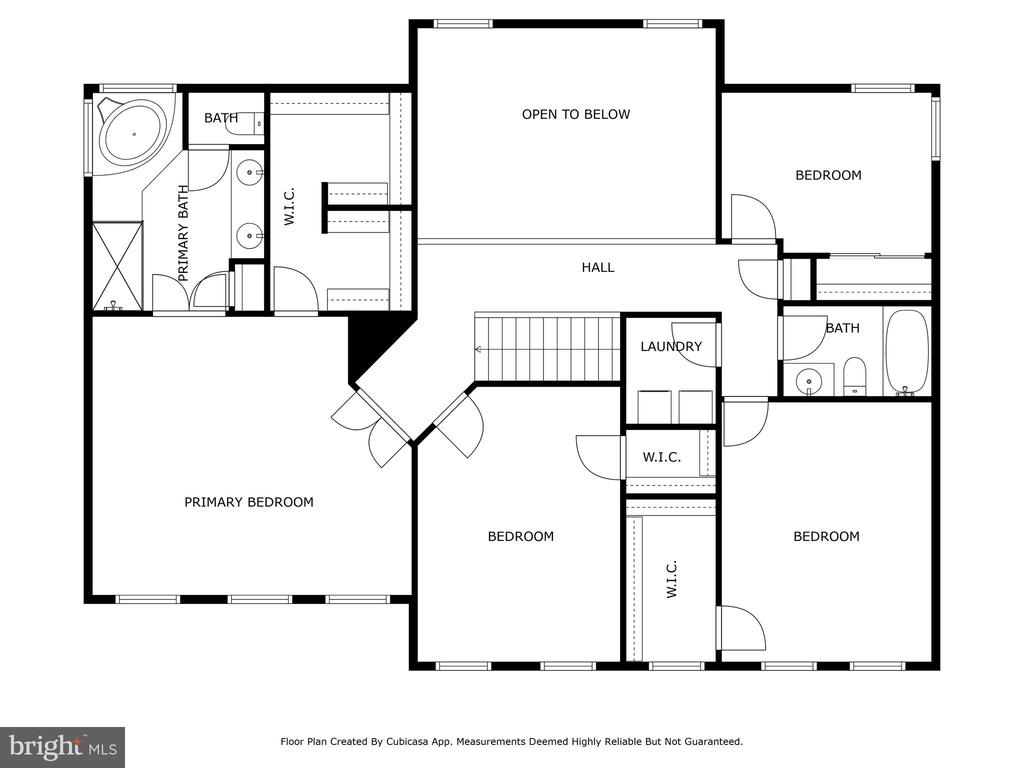
The expansive main bedroom suite includes vaulted ceilings with a ceiling fan, a comfortable sitting area, a large closet, and an adjoining bathroom with dual sinks, a soaking tub, and a separate glass-enclosed shower.

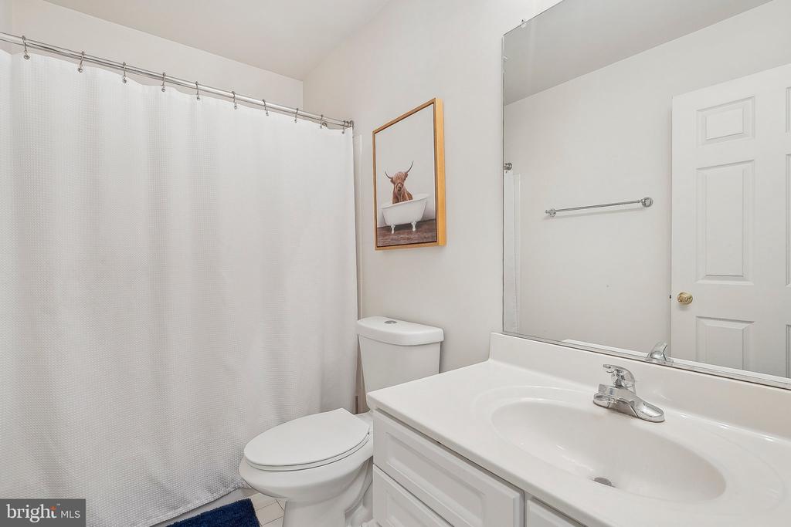
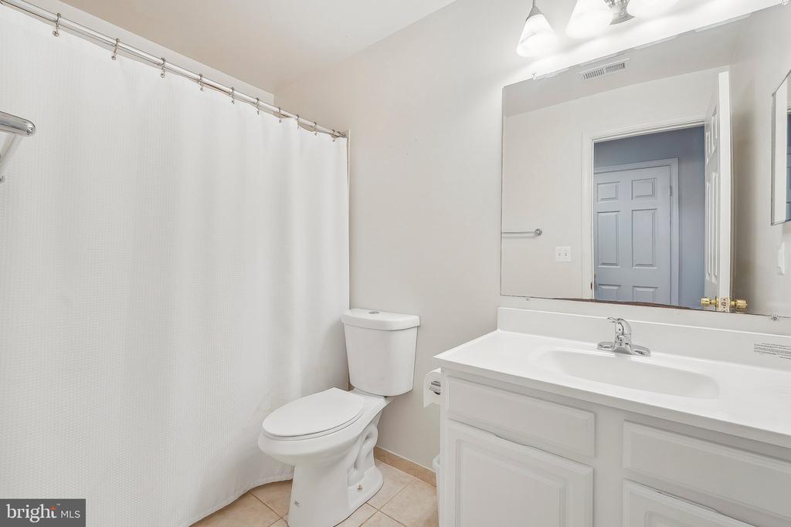
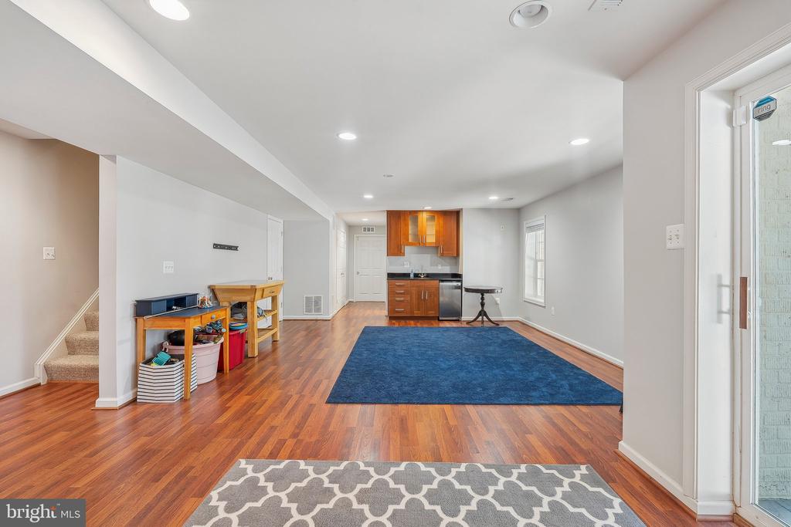
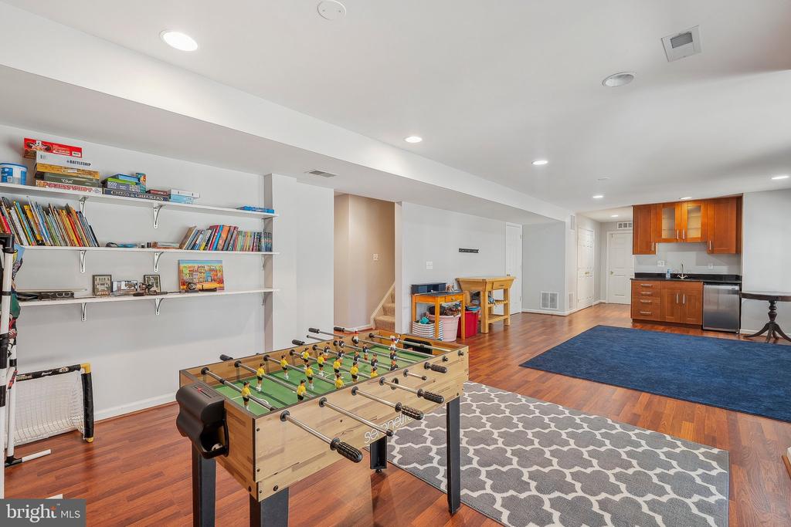
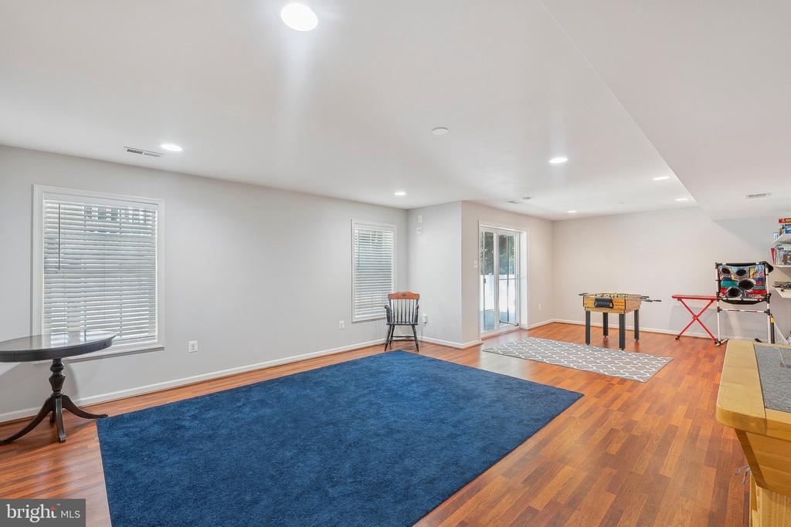
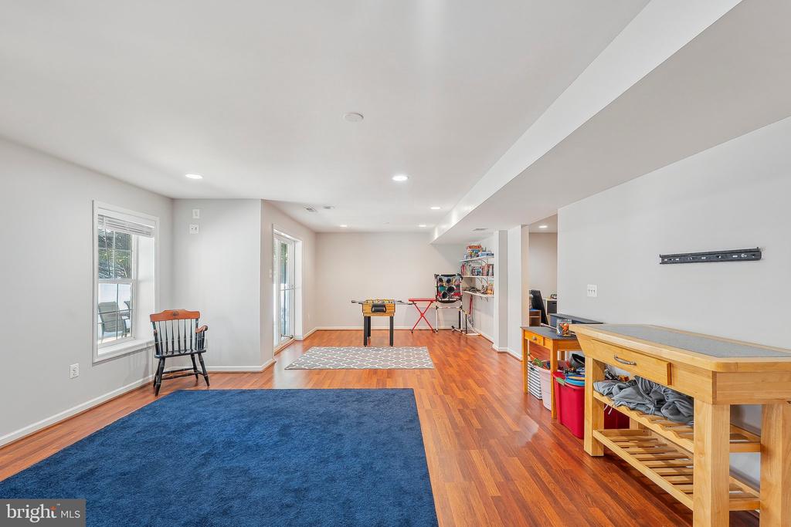
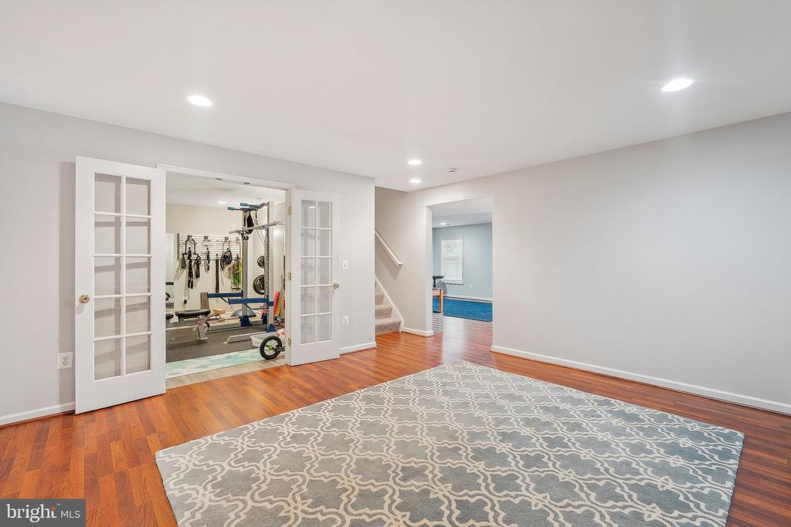
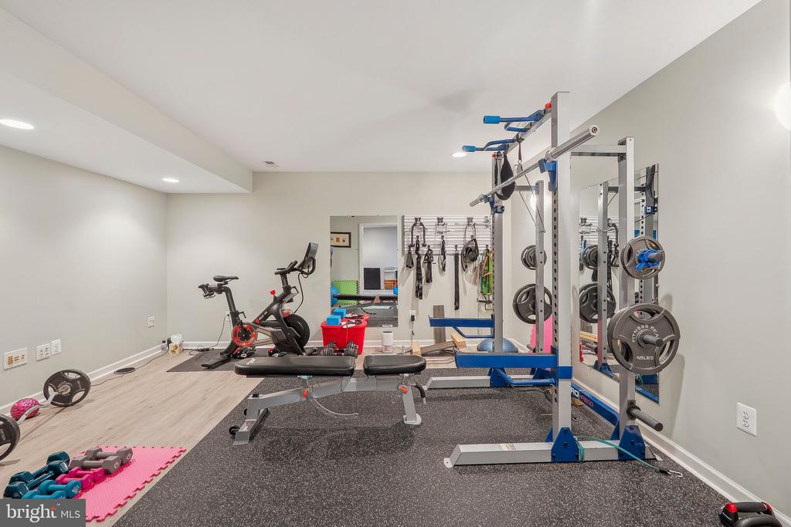
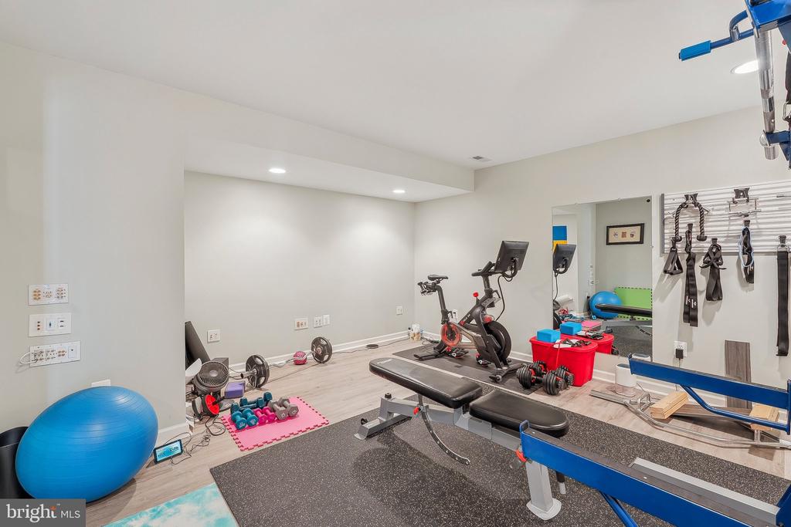
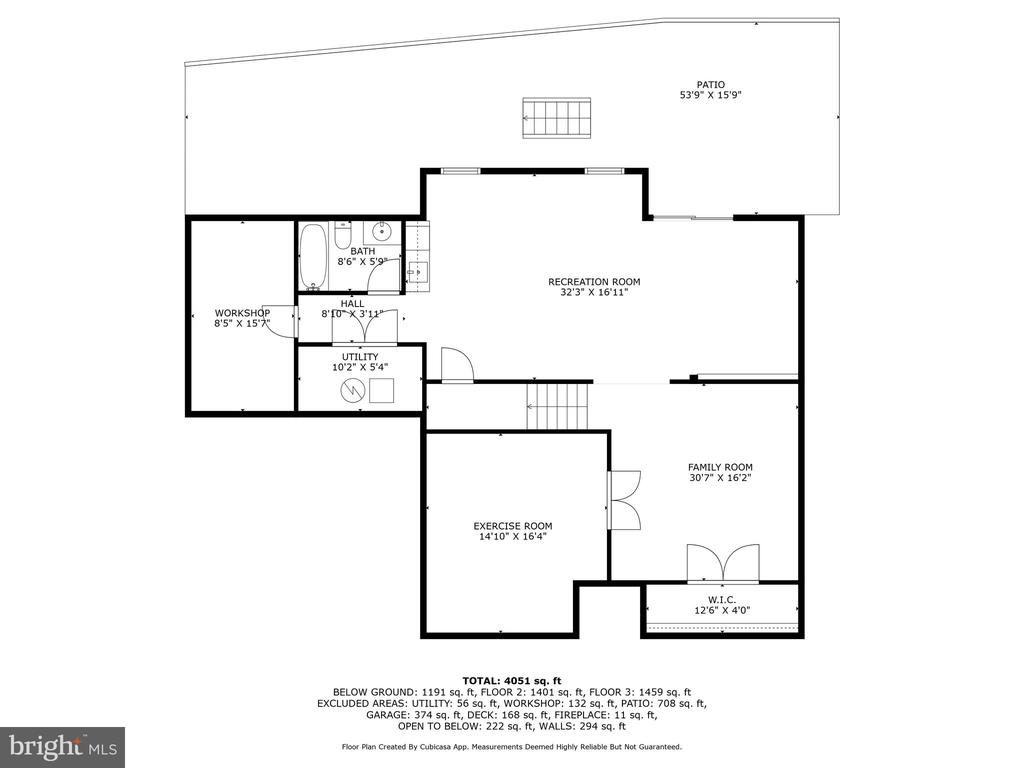
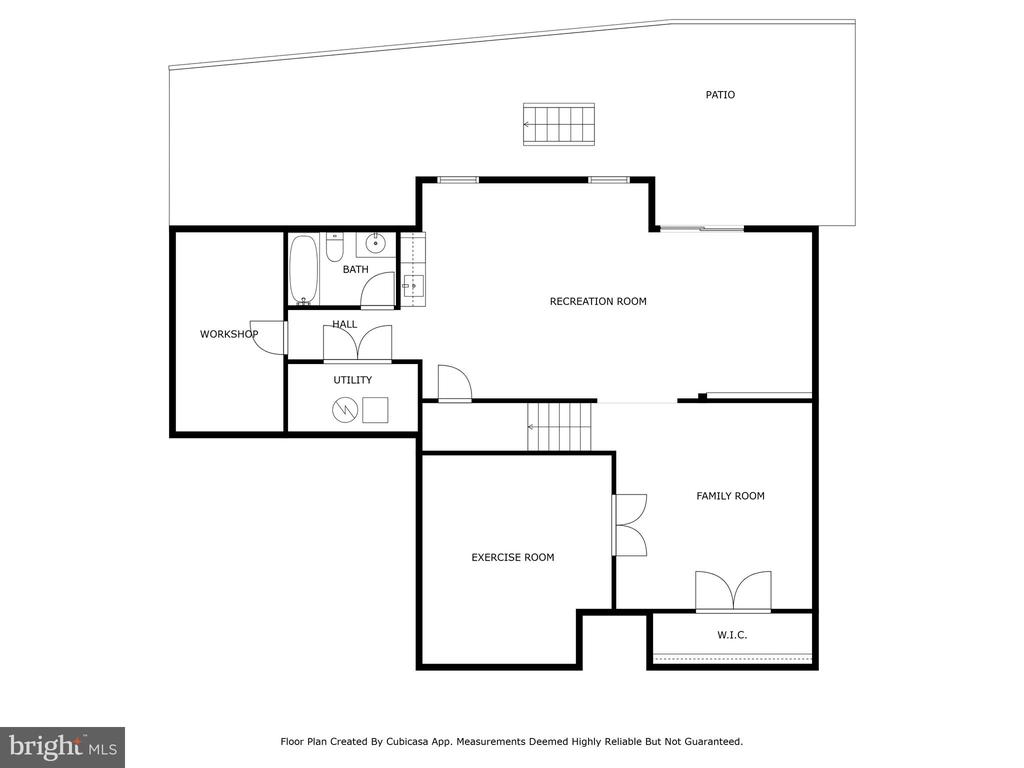
The finished lower level extends the living space with a recreation area, a custom cherry wet bar, a media room pre-wired for surround sound, a third full bathroom, and a versatile room perfect for crafts, hobbies, or remote work.

This home is ideally located near the Fairfax County Parkway, Reston Town Center, the Silver Line Metro, the Dulles Toll Road, and Dulles International Airport--offering both convenience and connection.

Move In Fee- $150

4
beds

4
baths

4,029 Sq.Ft. LIVING AREA

7,405 Sq.Ft. lot

Mike Rutledge

Mike Rutledge

Features & Amenities

Interior

  • total bedrooms4
  • Total bathrooms4
  • full bathrooms3
  • half bathroom1
  • Flooring Hardwood, Carpet
  • Fireplace Gas/Propane
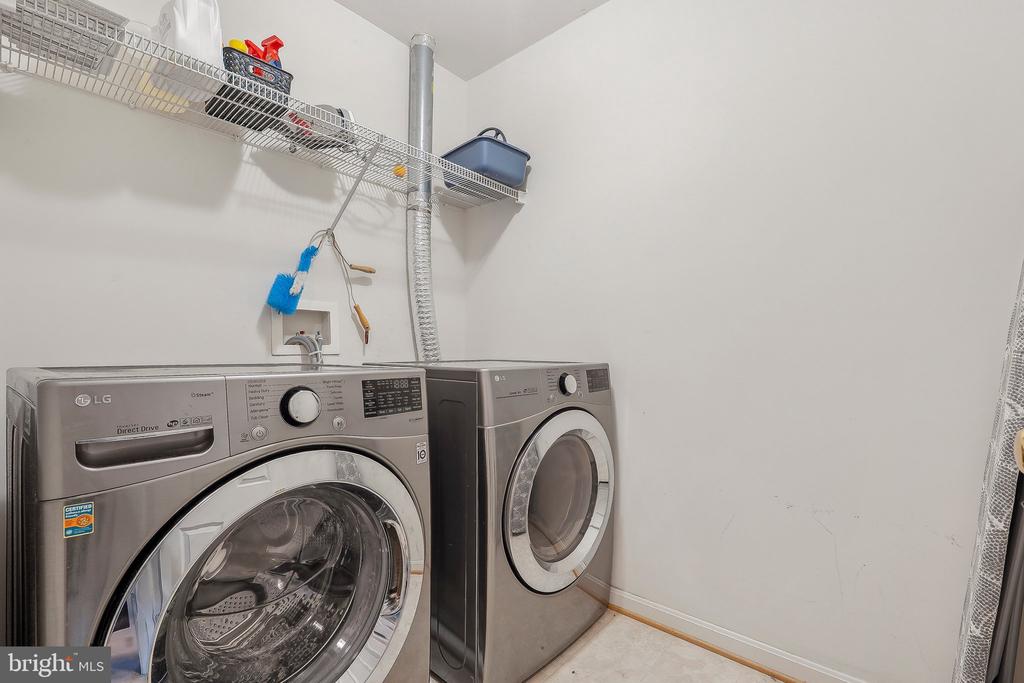
  • APPLIANCES Dishwasher, Disposal, Dryer, Icemaker, Oven/Range - Gas, Refrigerator, Washer
  • other interior Features Breakfast Area, Ceiling Fan(s), Chair Railings, Crown Moldings, Family Room Off Kitchen, Floor Plan - Open, Kitchen - Gourmet, Kitchen - Island, Kitchen - Table Space, Primary Bath(s), Recessed Lighting, Upgraded Countertops, Wainscotting, Walk-in Closet(s), Wet/Dry Bar, Wood Floors

Area & Lot

  • Status Leased
  • Living Area4,029 Sq.Ft.
  • Lot Area7,405 Sq.Ft.
  • MLS® IDVALO2098930
  • TypeResidential
  • YEAR BUILT2001
  • NeighborhoodSterling
  • Architecture StylesColonial
  • High SchoolDOMINION

Exterior

  • STORIES3
  • Garage Space2.0
  • water SourcePublic
  • parkingAttached Garage, Driveway
  • HEAT TYPEZoned, Forced Air, Humidifier
  • AIR CONDITIONINGZoned, Ceiling Fan(s), Central A/C
  • sewerPublic Sewer
  • SubstructurePermanent
  • Disability FeaturesNone

Financial

  • Lease Price$4,650/mo
  • HOA $300
  • Zoning PDH4

Sterling

Explore

Work With Us

Get assistance in determining current property value, crafting a competitive offer, writing and negotiating a contract, and much more. Contact us today.

Follow Me on Instagram