Leave a Message

By providing your contact information to Shepherd Homes Group, your personal information will be processed in accordance with Shepherd Homes Group's Privacy Policy. By checking the box(es) below, you expressly consent to receive marketing or promotional real estate communication from Shepherd Homes Group in the manner selected by you. For SMS text messages, message frequency varies. Message and data rates may apply. Consent is not a condition of purchase of any goods or services. You may opt out of receiving further communications from Shepherd Homes Group at any time. To opt out of receiving SMS text messages, reply STOP to unsubscribe. SMS text messaging is subject to our Terms of Use.

Thank you for your message. We will be in touch with you shortly.

20314 NORTHPARK DRIVE
SEE ALL PHOTOS
20314 NORTHPARK DRIVE
Sold

20314 NORTHPARK DRIVE

20314 NORTHPARK DRIVE, ASHBURN, VA 20147

$1,585,000
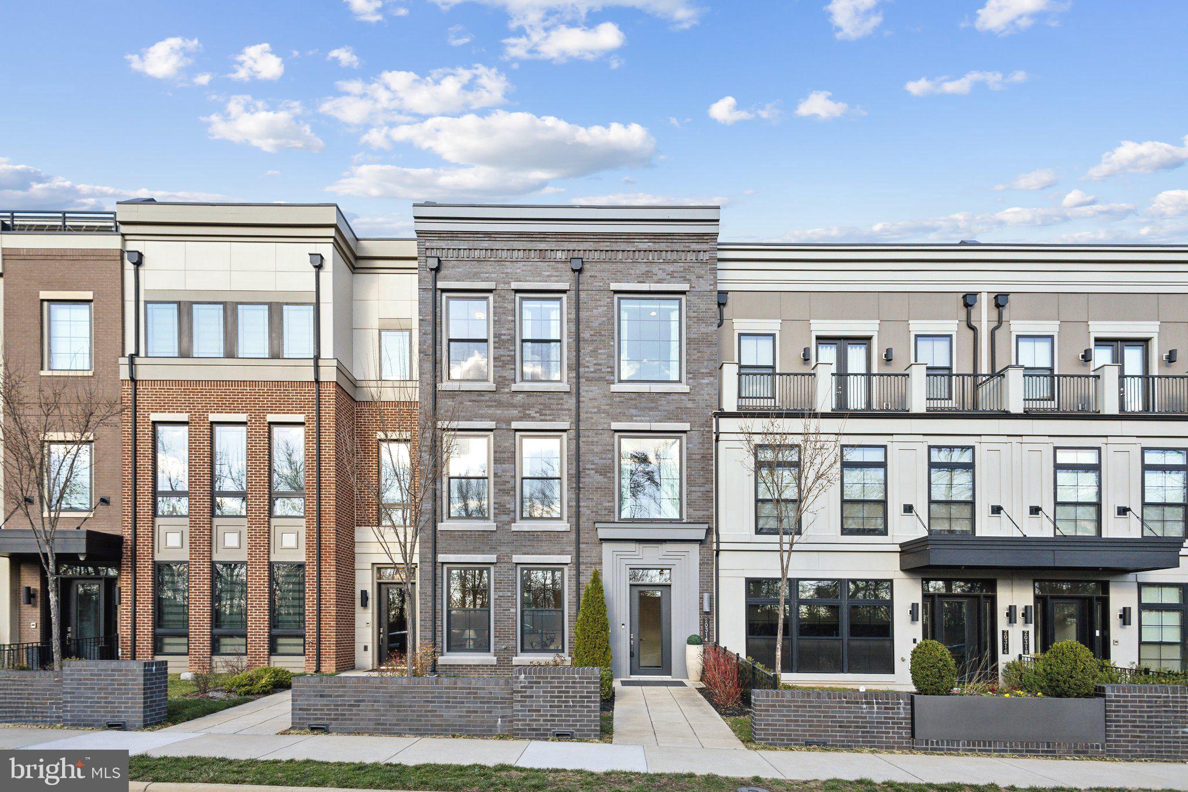
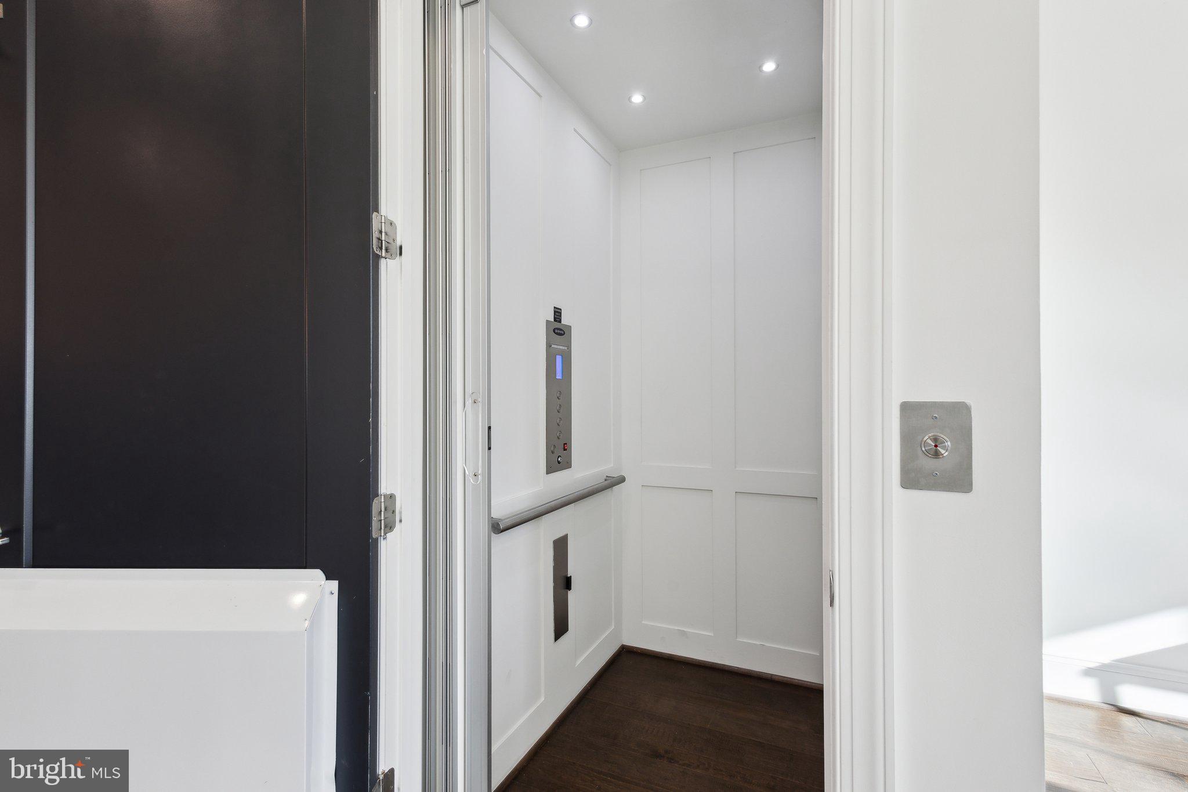
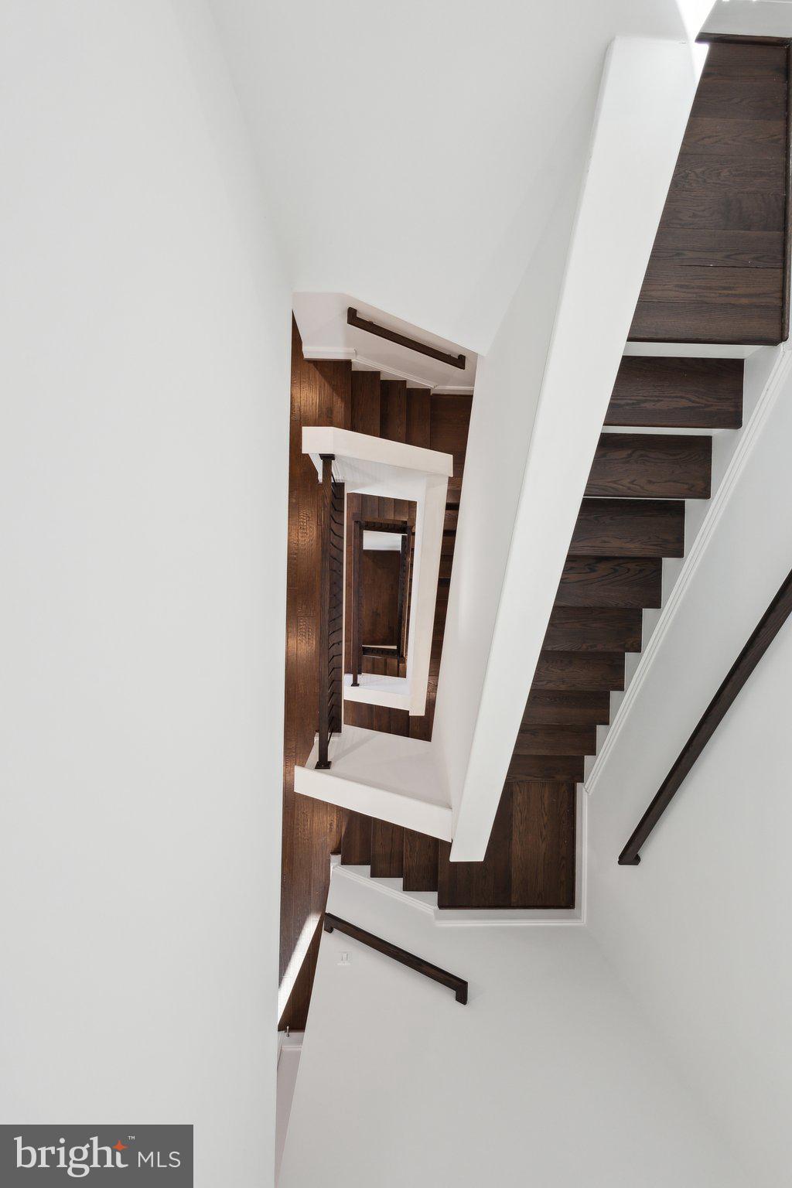
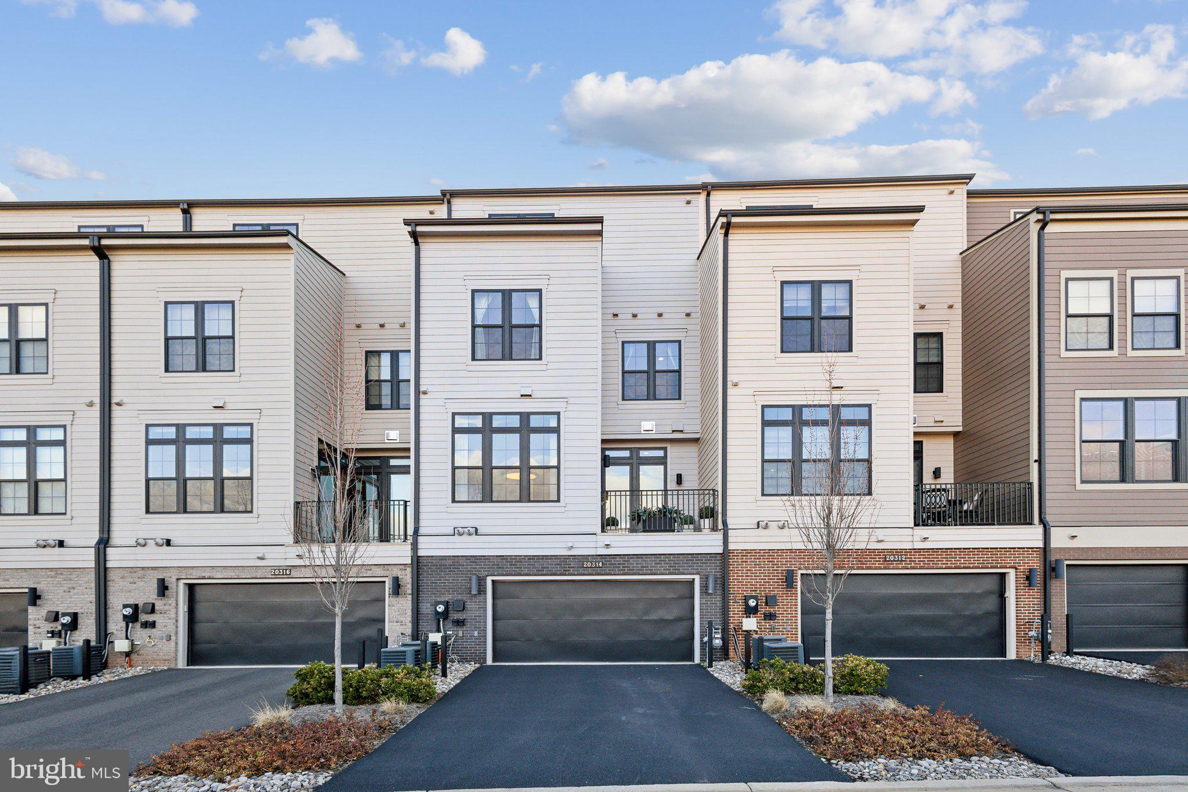
Welcome to One Loudoun! This absolutely stunning 4-bedroom, 3 full bath, 2 half bath grand townhome spans an impressive 4 levels and over 4,300 sq ft of luxurious living space. A standout feature of this home is its VERY OWN PRIVATE ELEVATOR -- a rare touch that brings both convenience and sophistication to each floor.

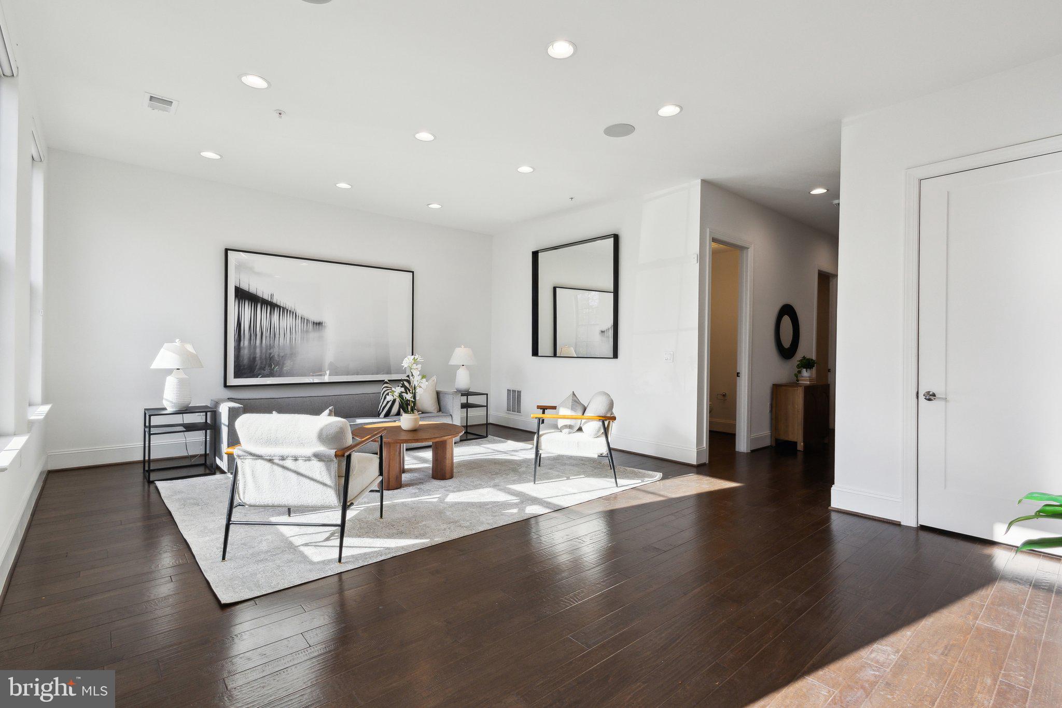
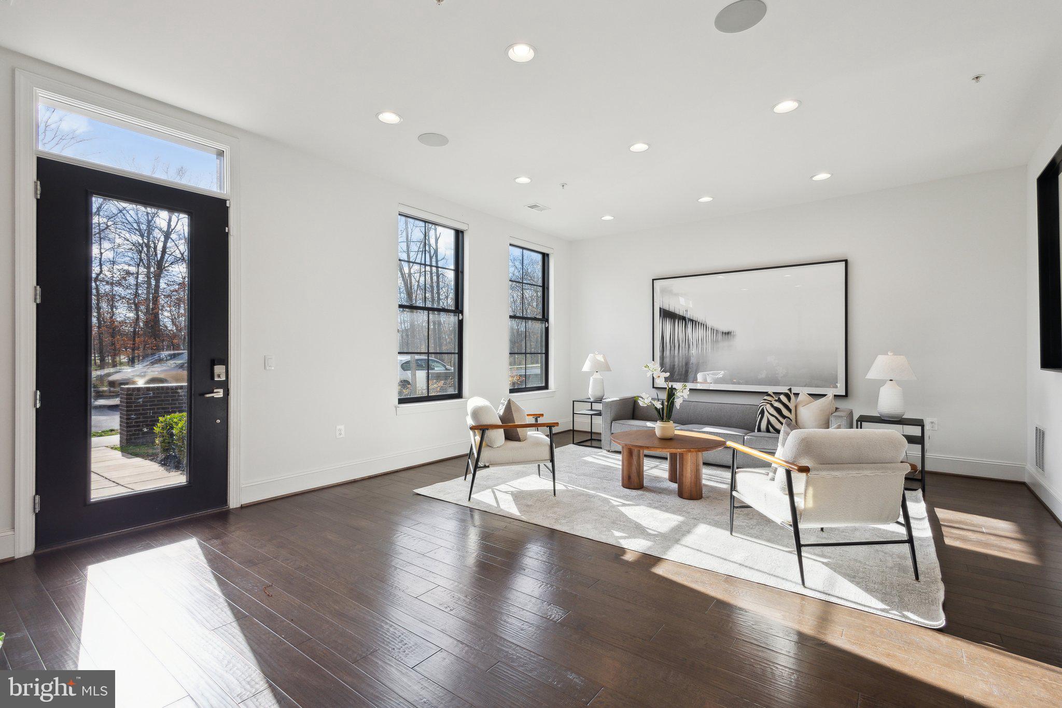
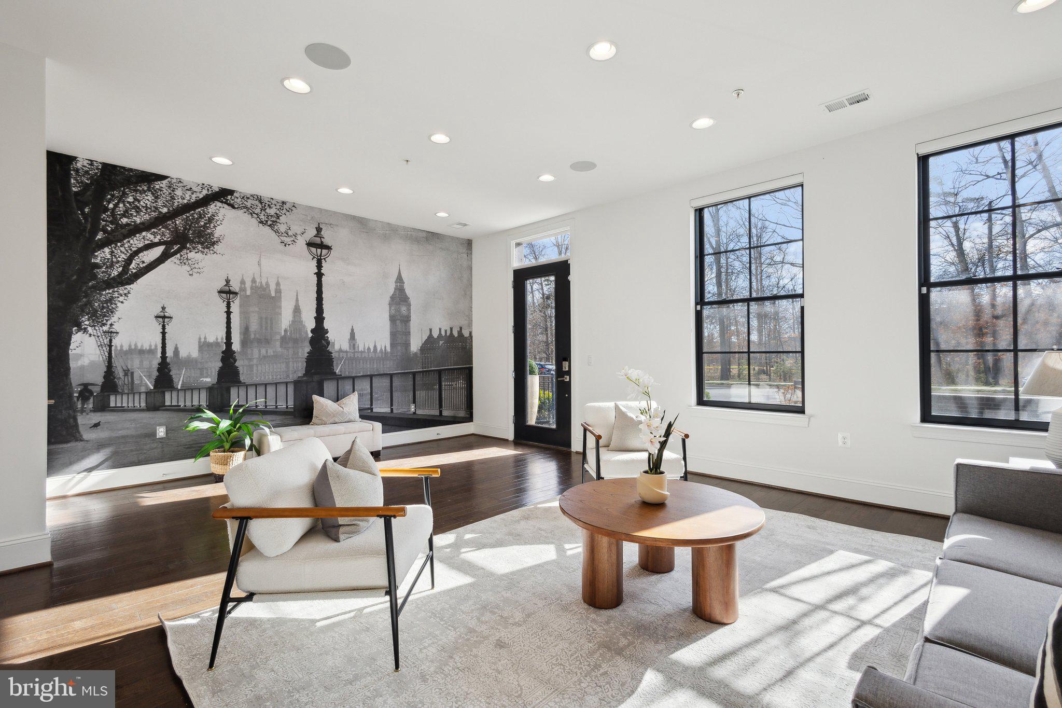
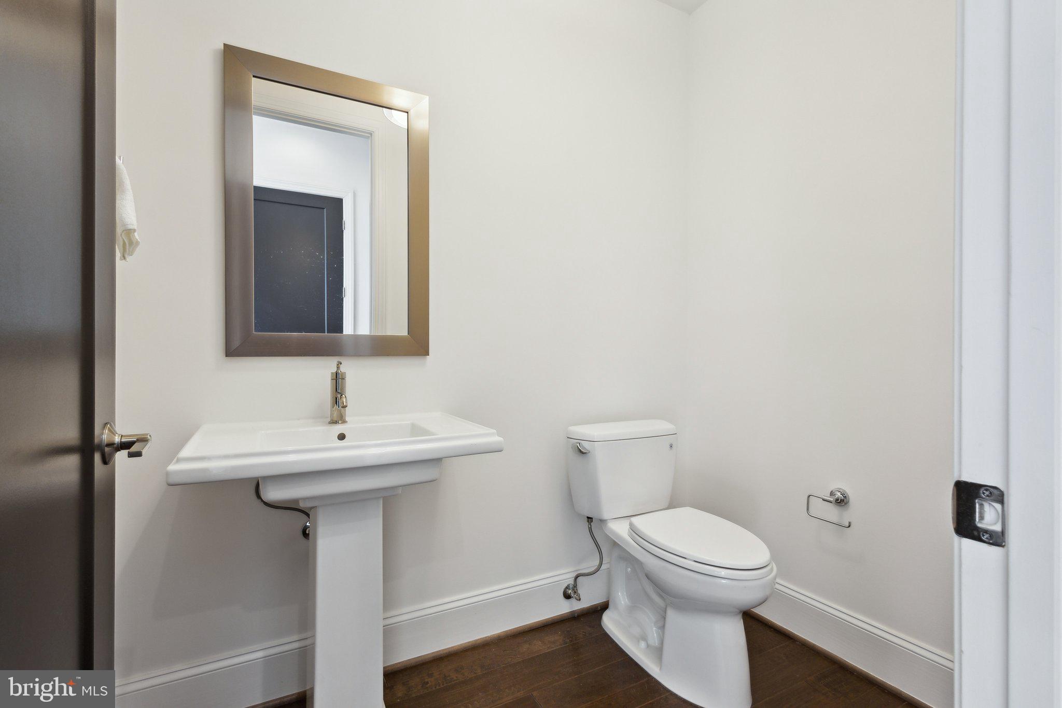
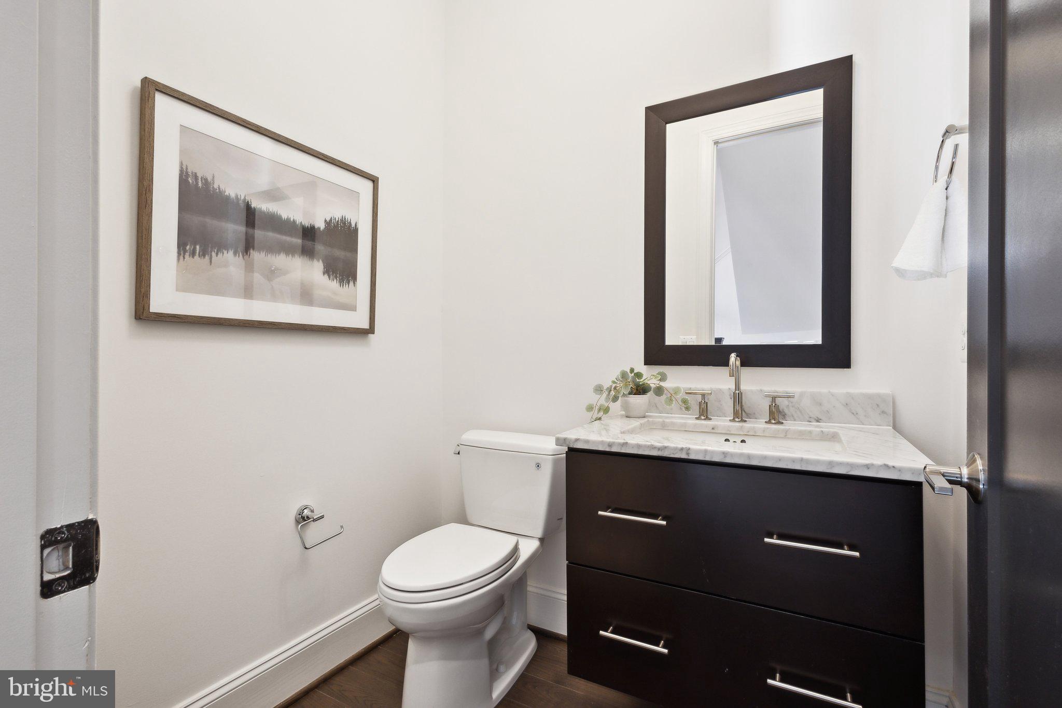
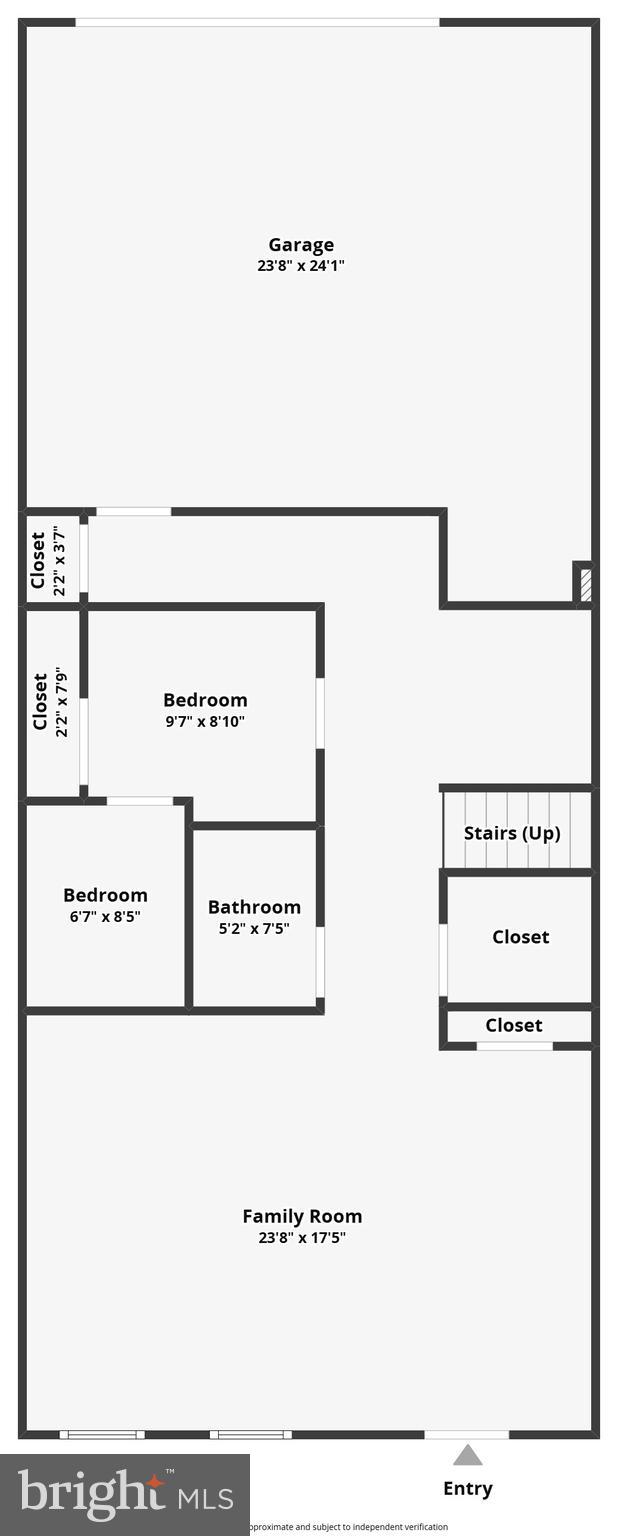
As you enter on the first level, you're greeted by a spacious, light-filled area that can easily serve as a home office, second family room, or versatile flex space to suit your lifestyle -- complete with a convenient half bath.

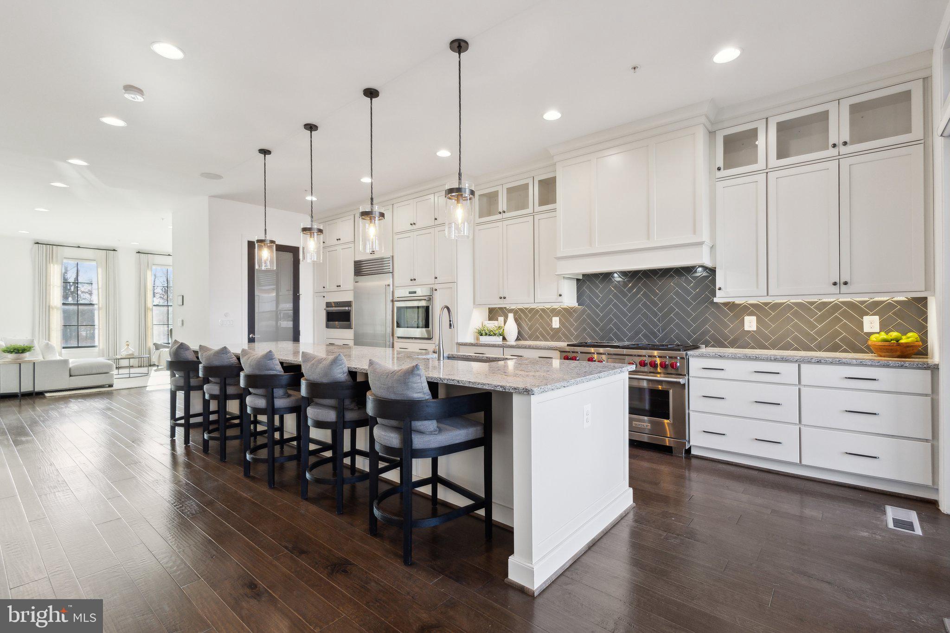
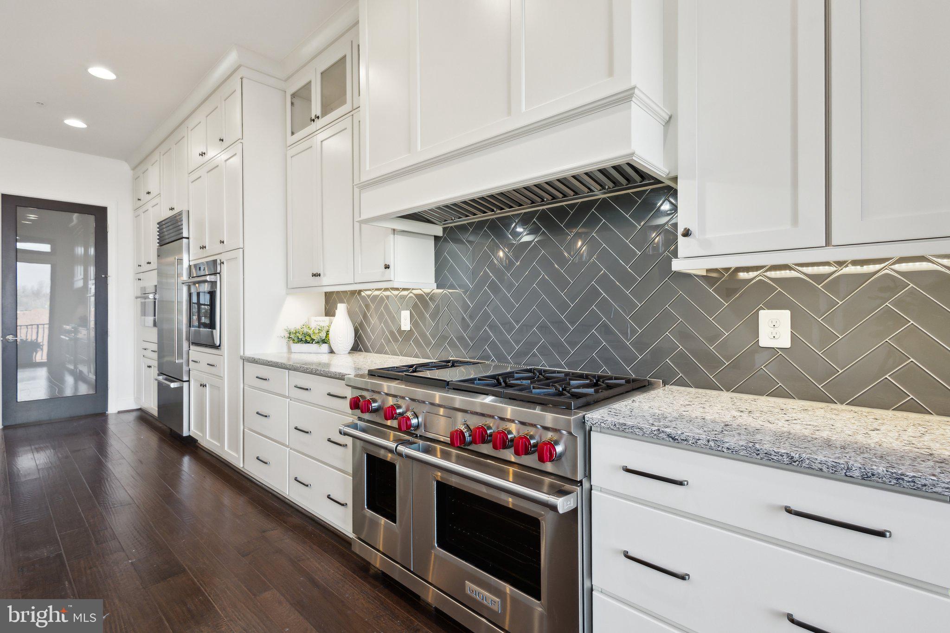
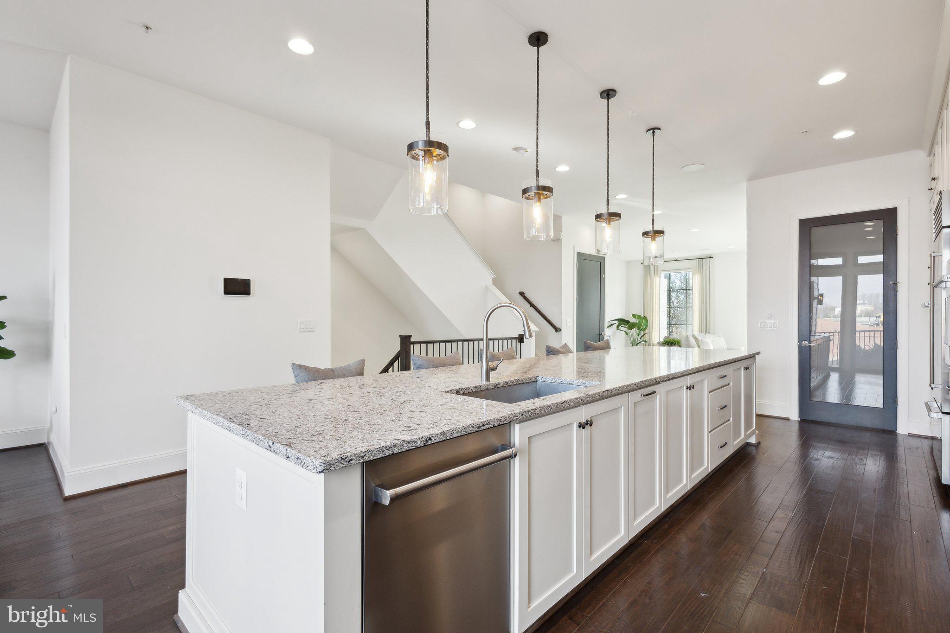
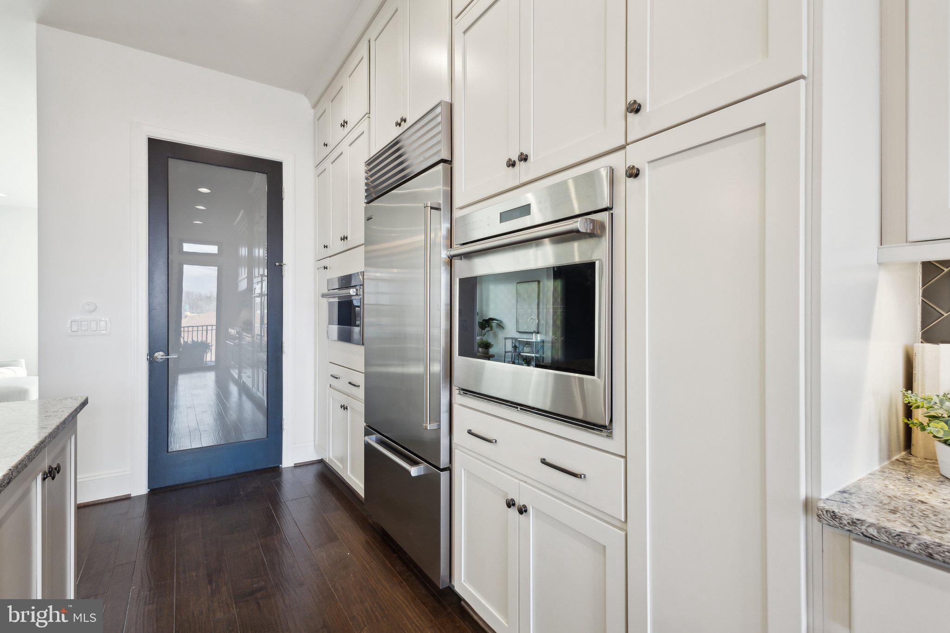
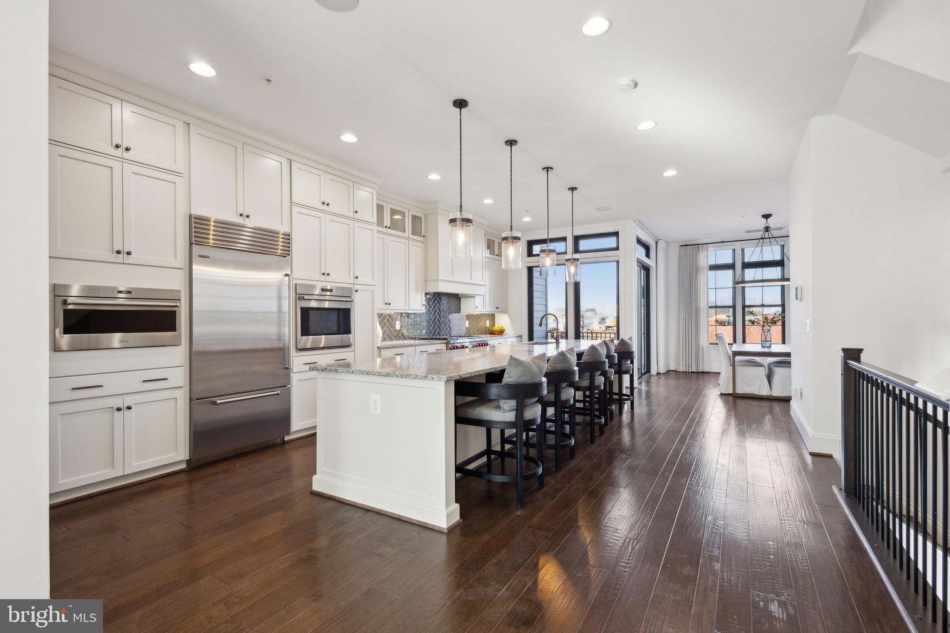
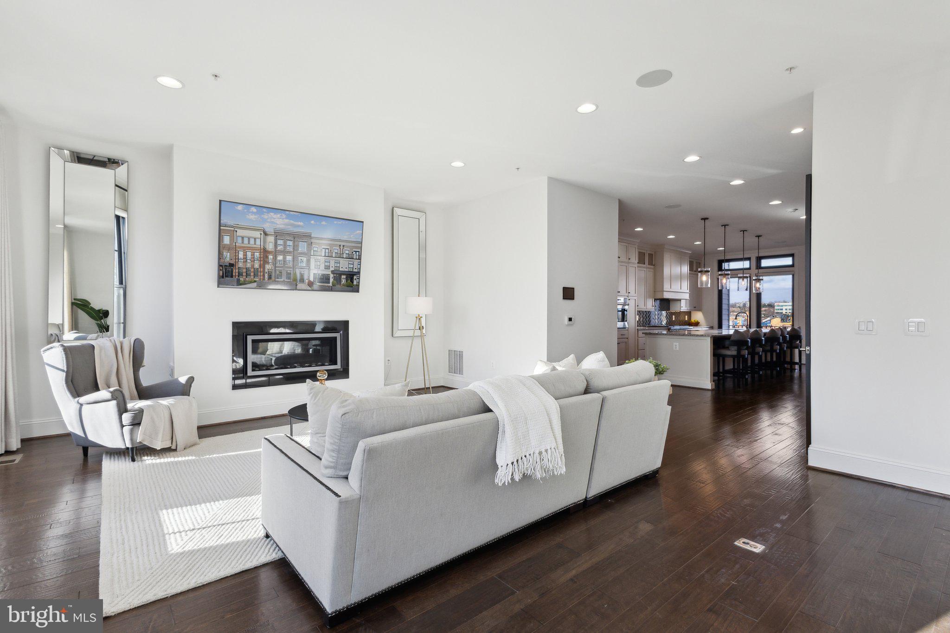
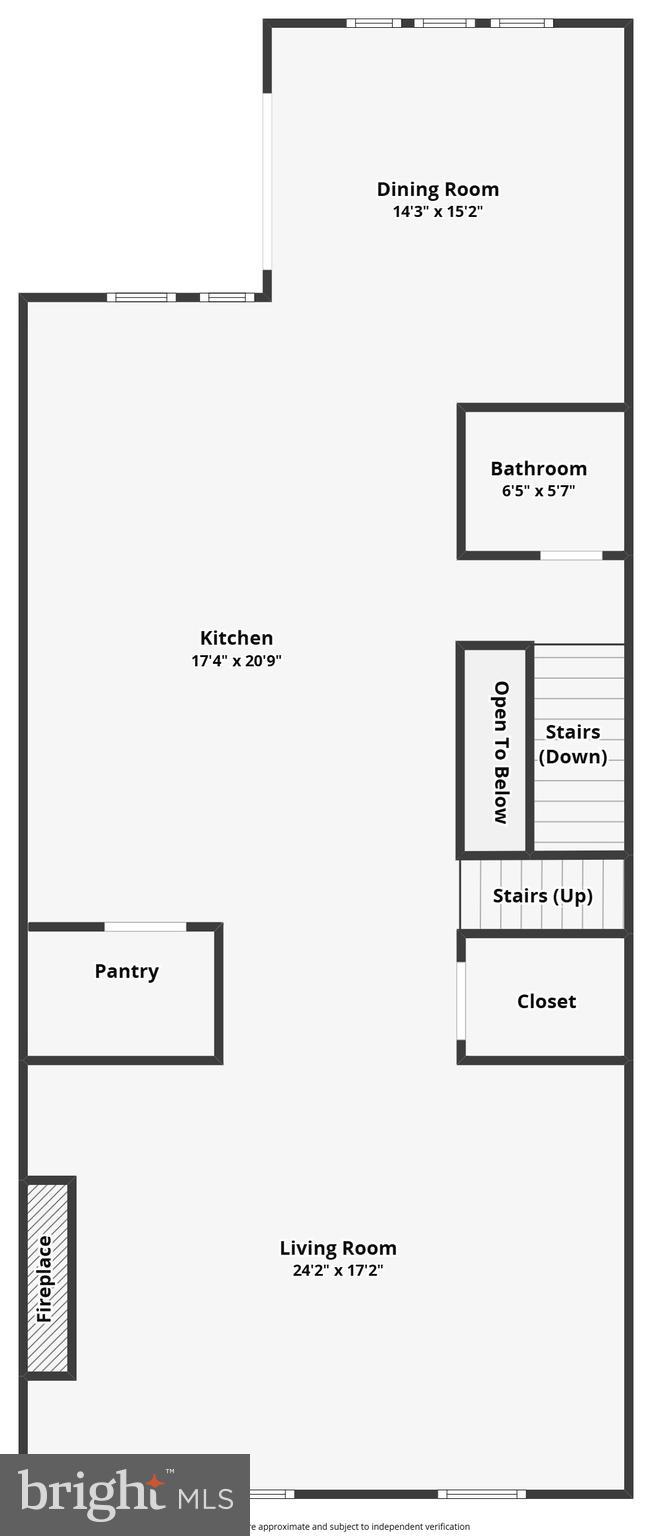
The second floor is where the heart of the home comes to life with a breathtaking open-concept living space. The grand, all-white chef's kitchen boasts an enormous center island with seating for five, light granite countertops, striking overhanging light fixtures, a full wall of custom oversized cabinetry, herringbone subway tile backsplash, and Wolf and Sub Zero appliances. A full walk-in pantry with five rows of built-ins offers plenty of storage.

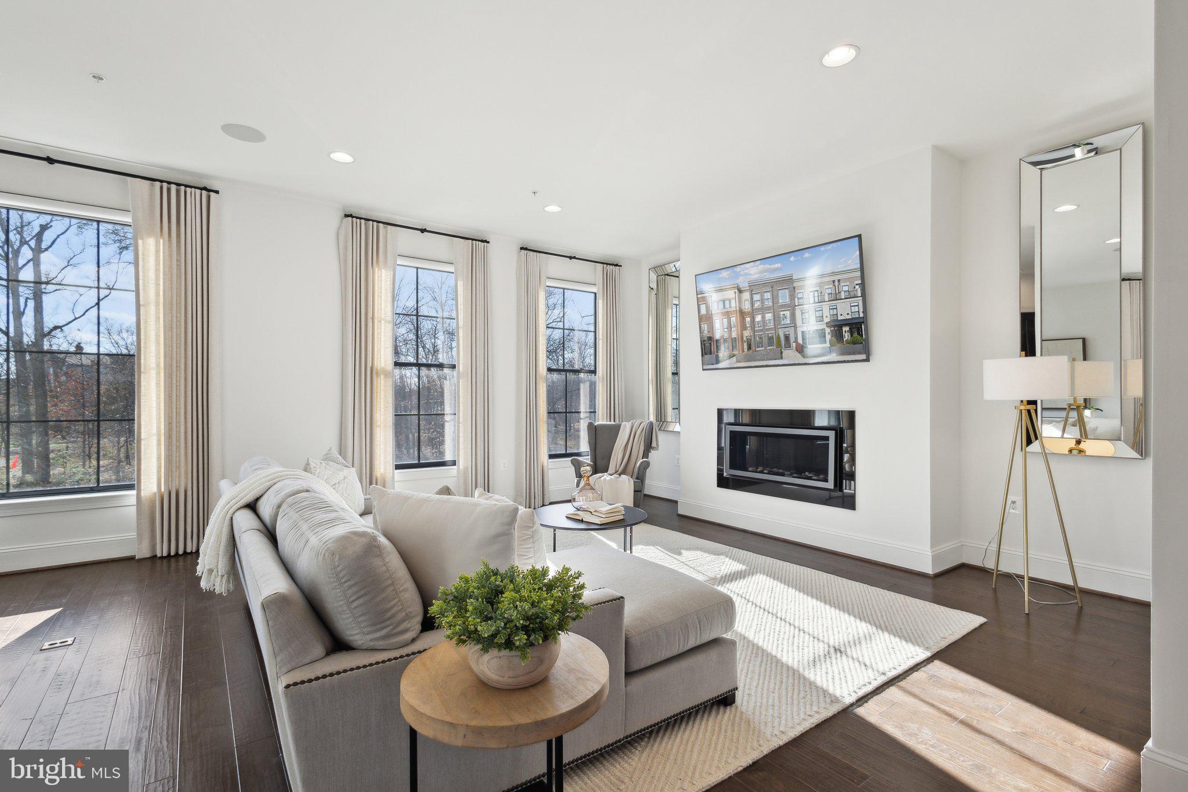
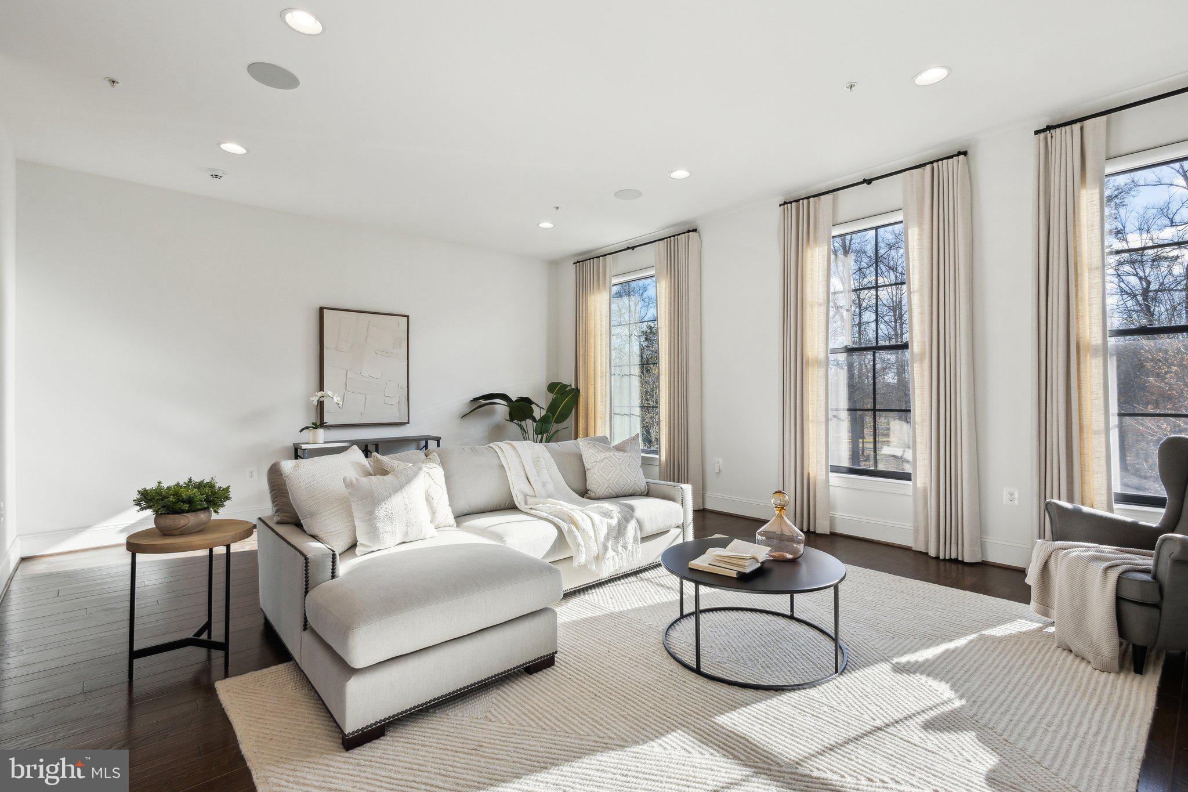
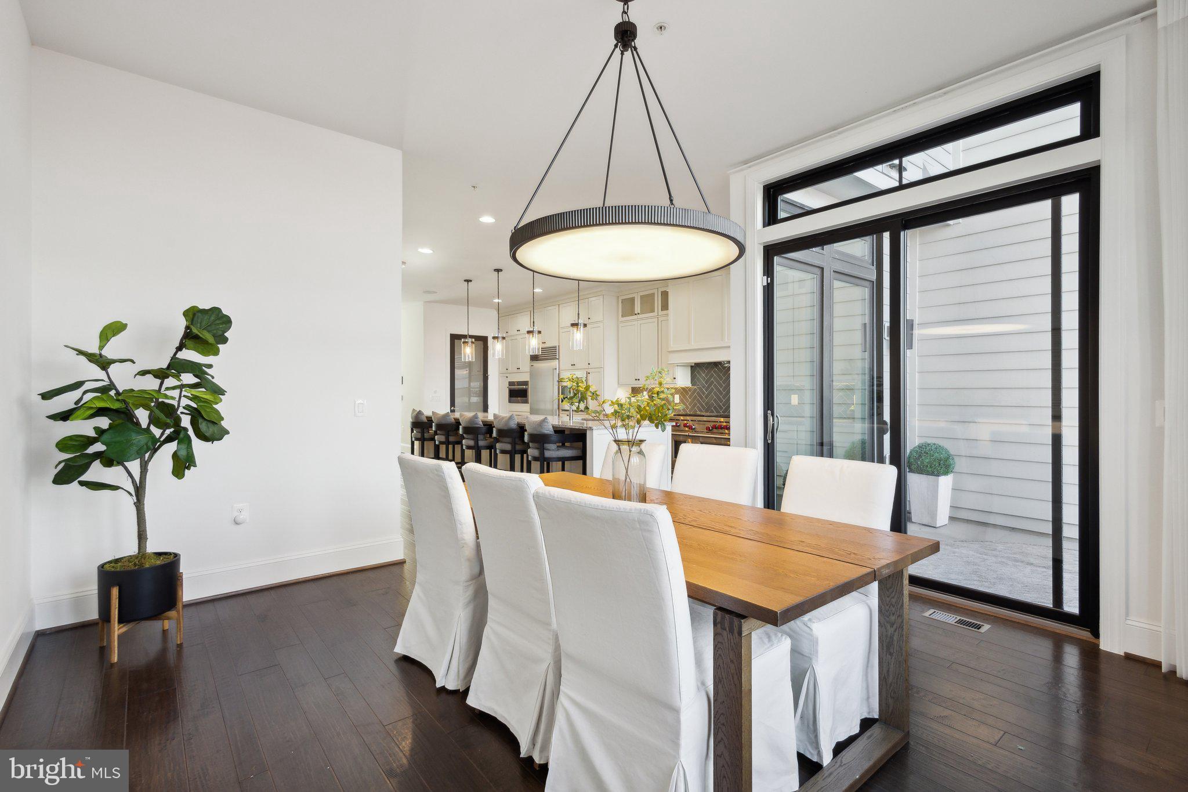
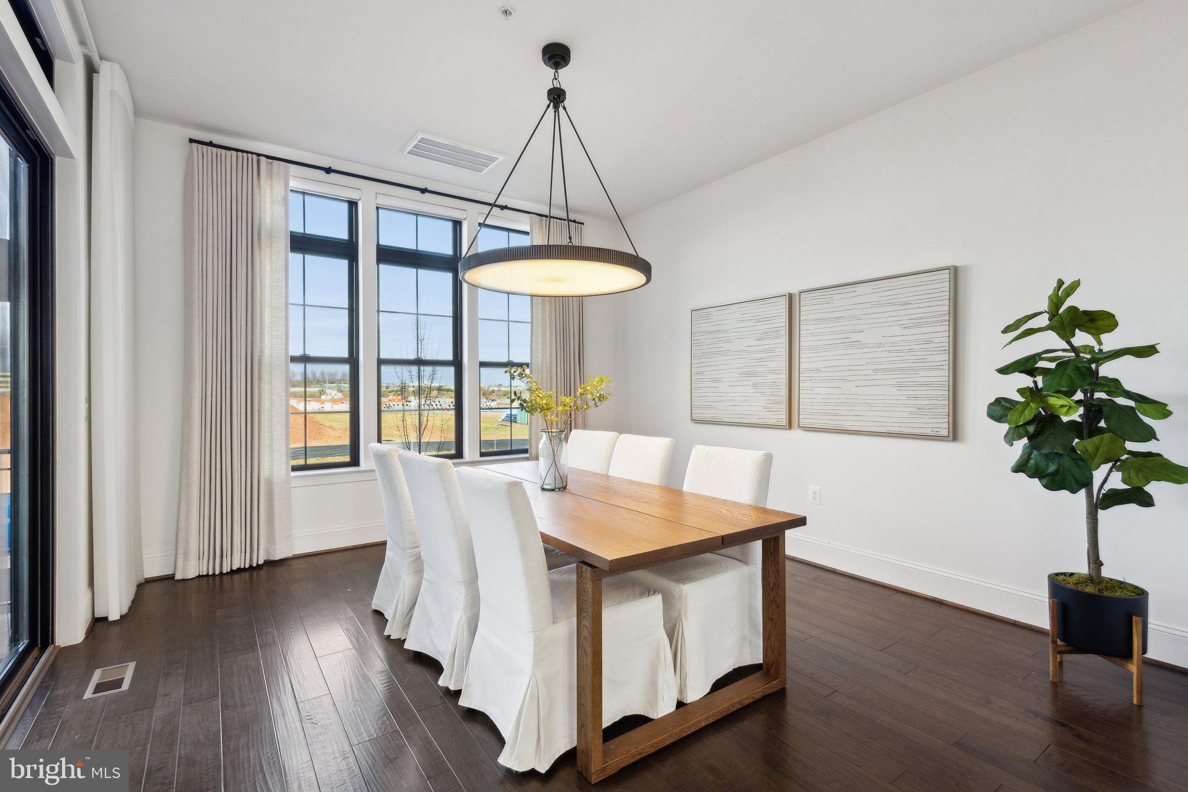
Adjacent to the kitchen, the formal dining area features a stunning centerpiece light fixture that adds an elegant touch, and from here, you have direct access to your private balcony with elevated views. The spacious living room offers a cozy yet modern feel with a custom-built fireplace and three large windows that flood the room with natural light.

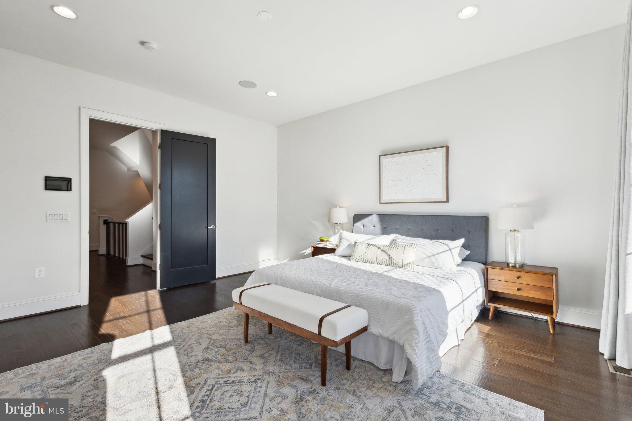
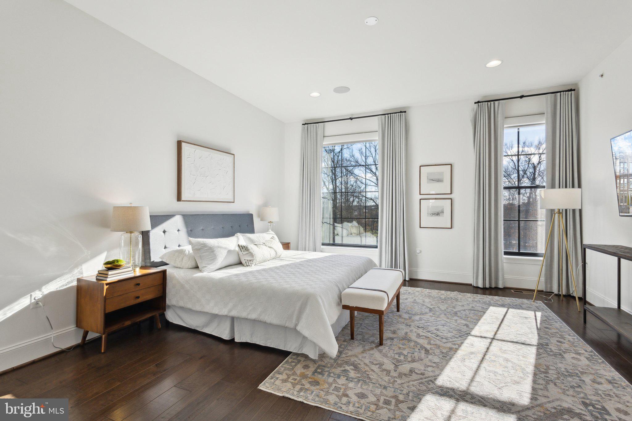
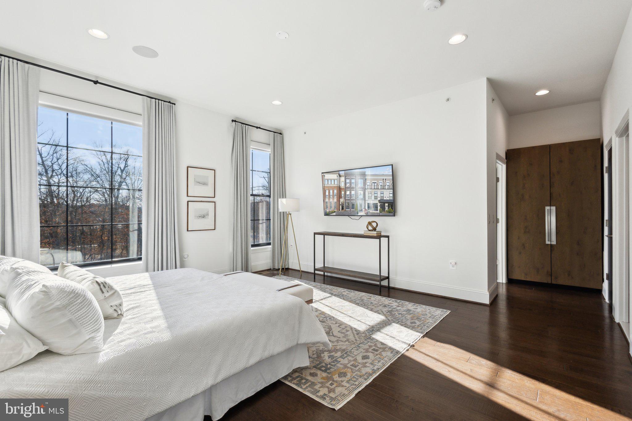
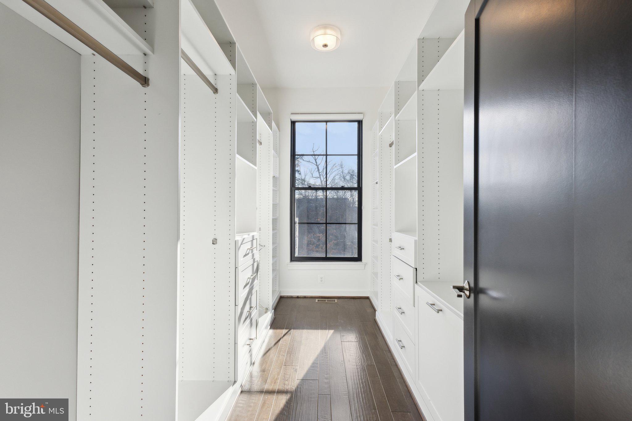
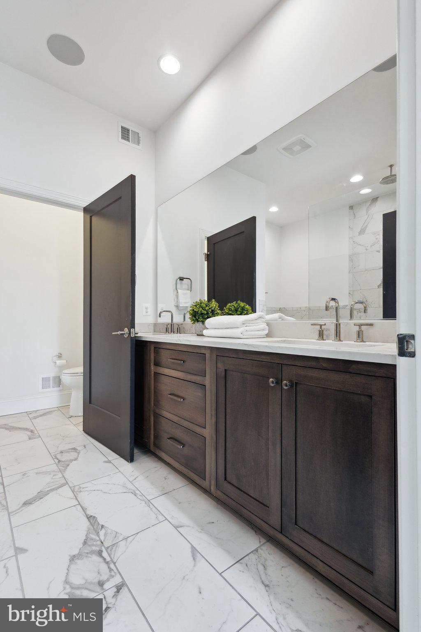
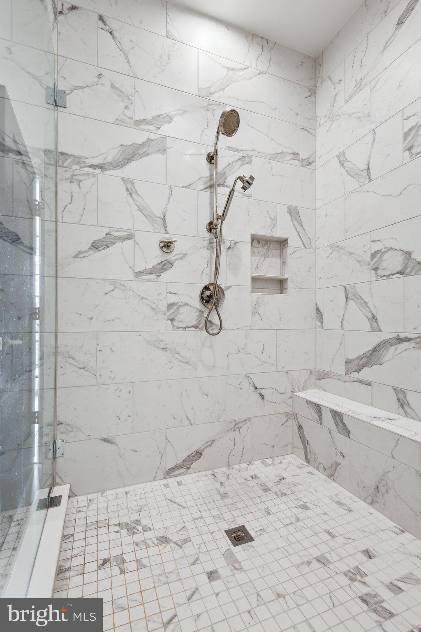
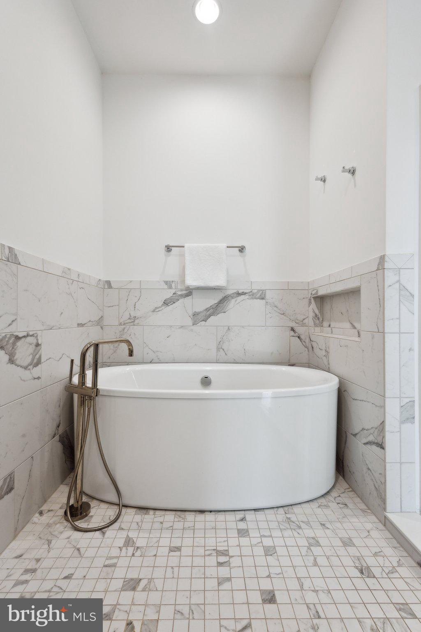
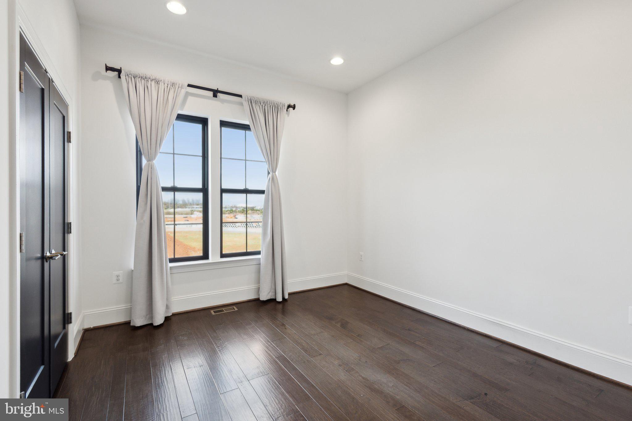
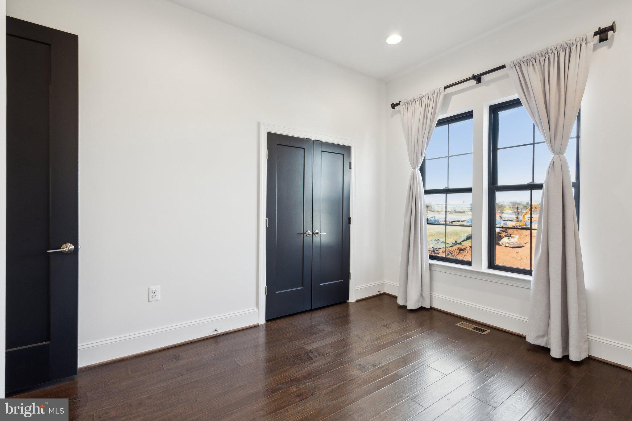
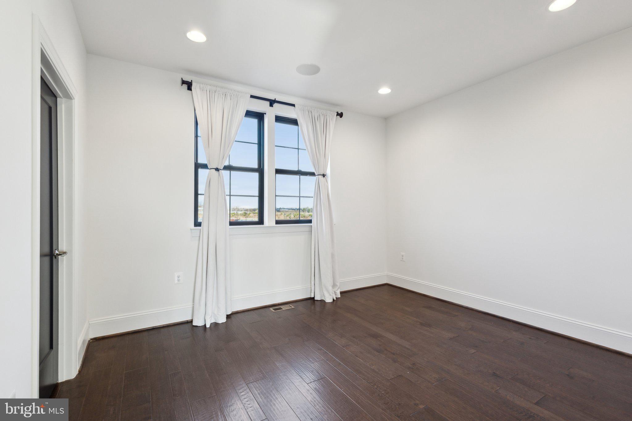
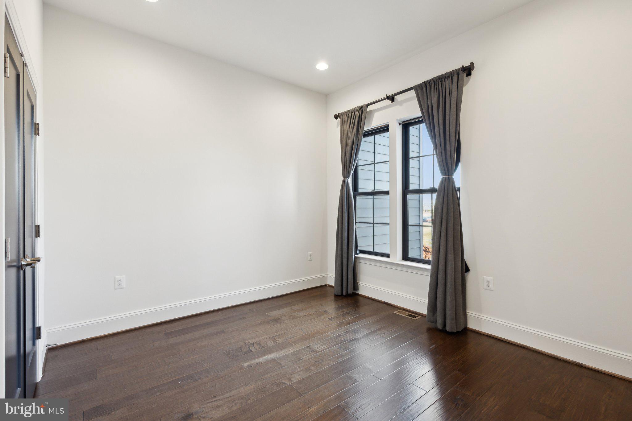
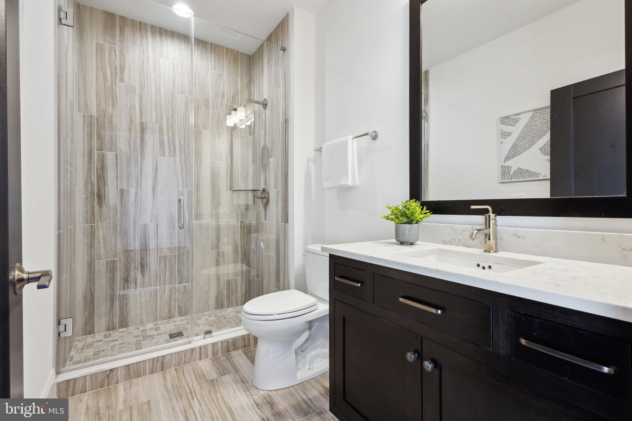
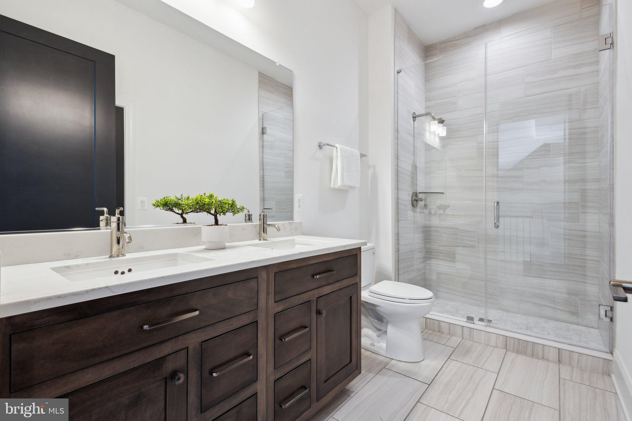
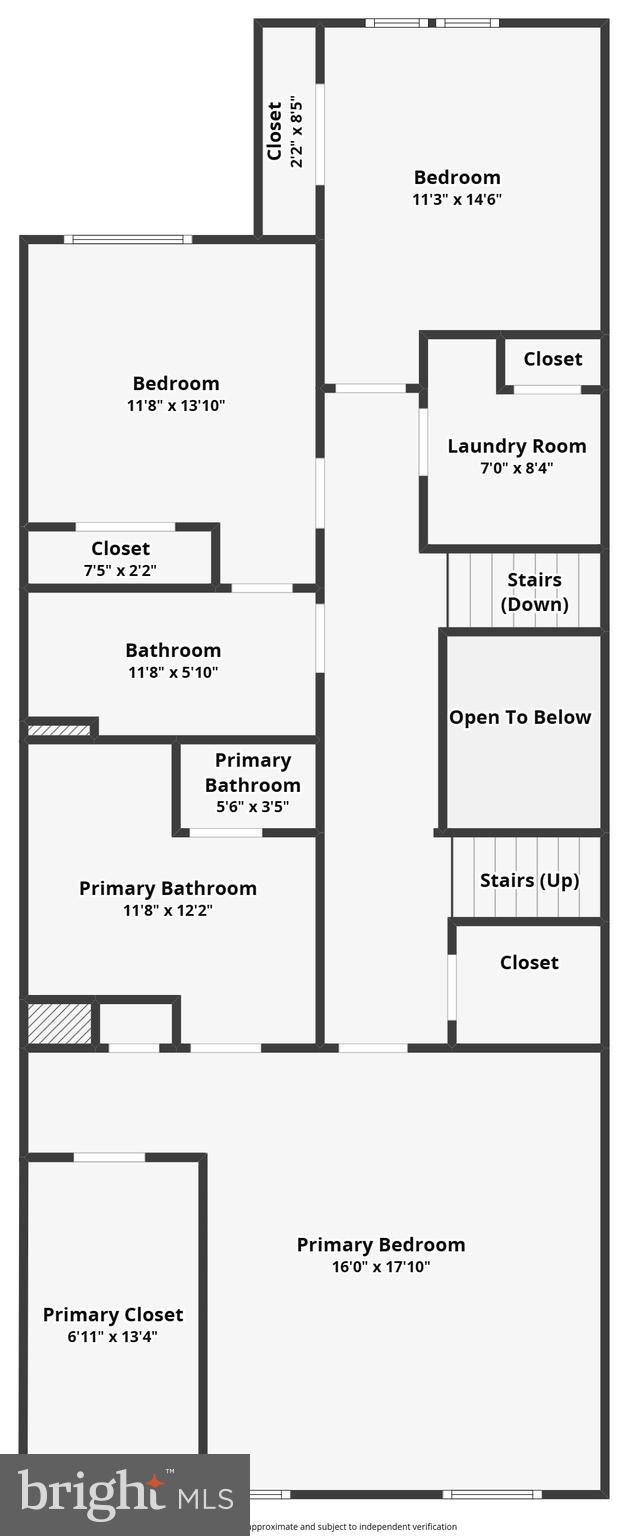
On the third floor, you'll find the bright and oversized primary suite with tall ceilings, a true retreat within the home. The en-suite bathroom is absolutely stunning, featuring marblesque flooring, an extended double vanity, a walk-in glass shower, and a modern standalone soaking tub. The walk-in closet offers two full walls of custom white built-ins and a center window for an airy, boutique feel. Two additional spacious bedrooms on this level provide ample closet space and oversized windows to let in even more natural sunlight, accompanied by a full hallway bathroom.

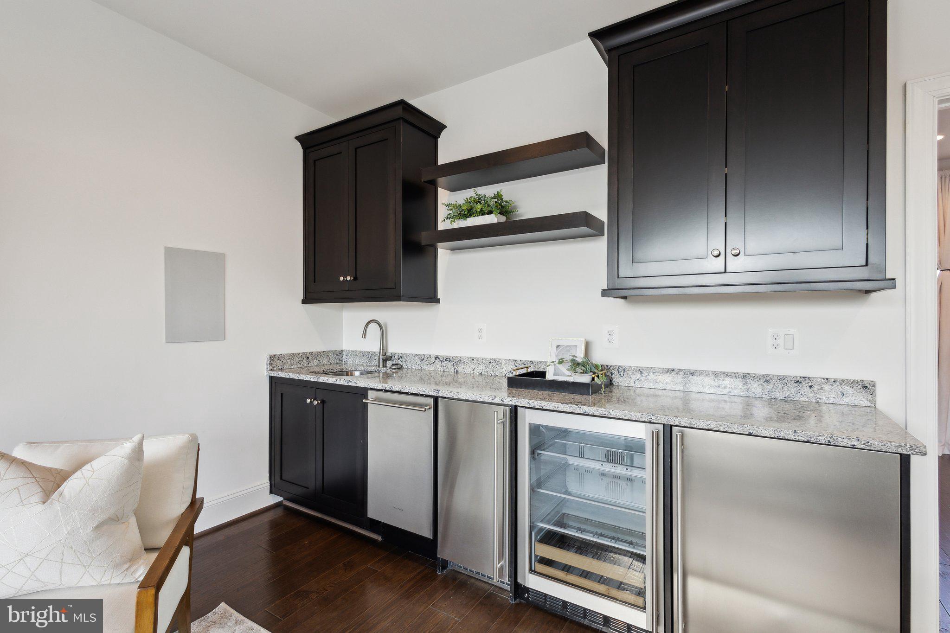
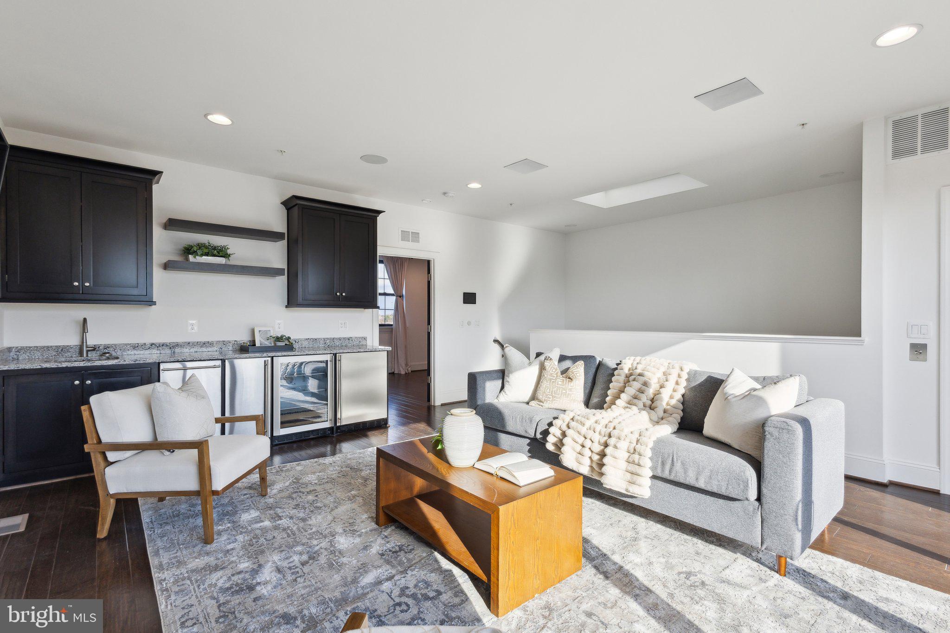
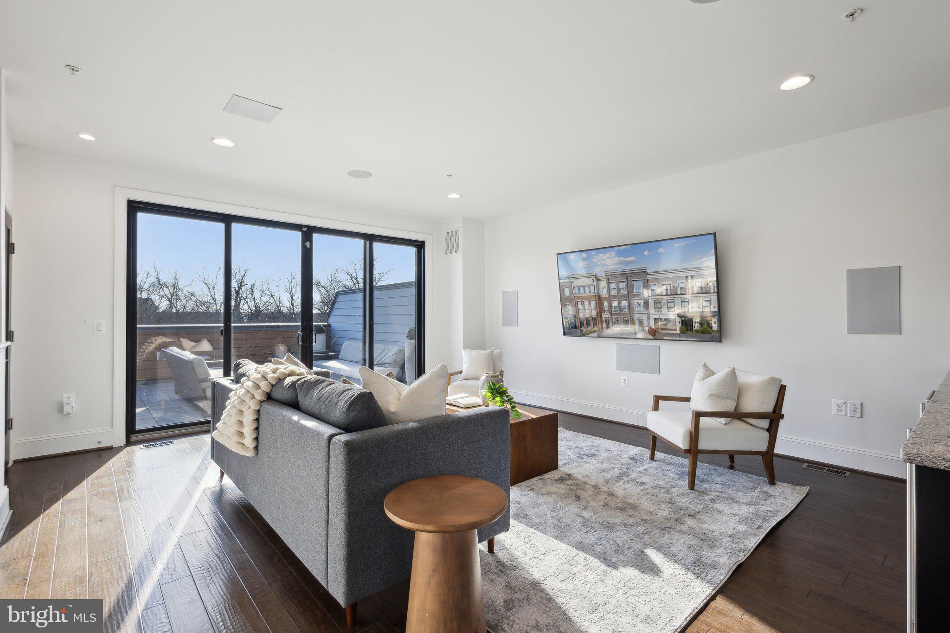
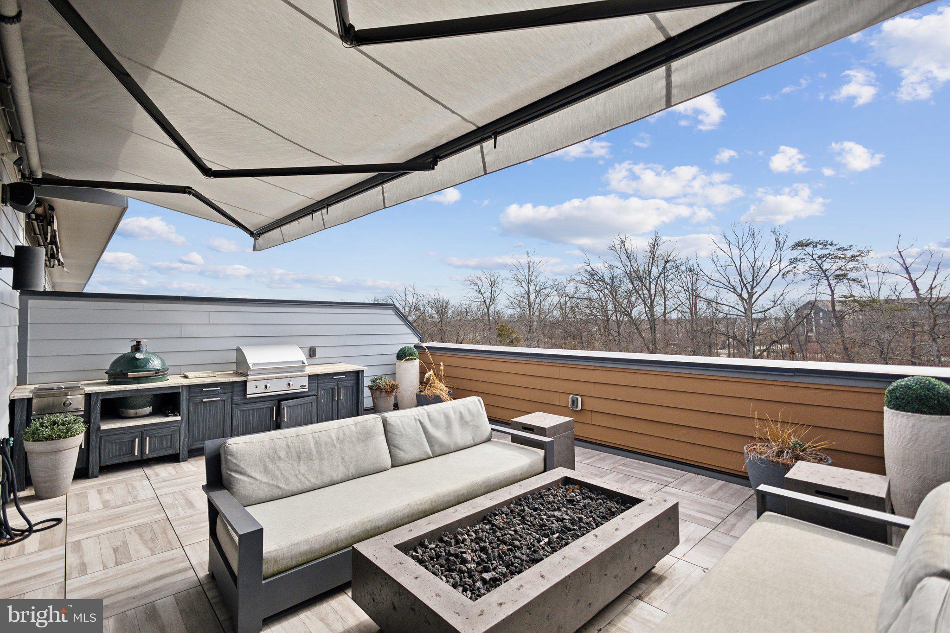
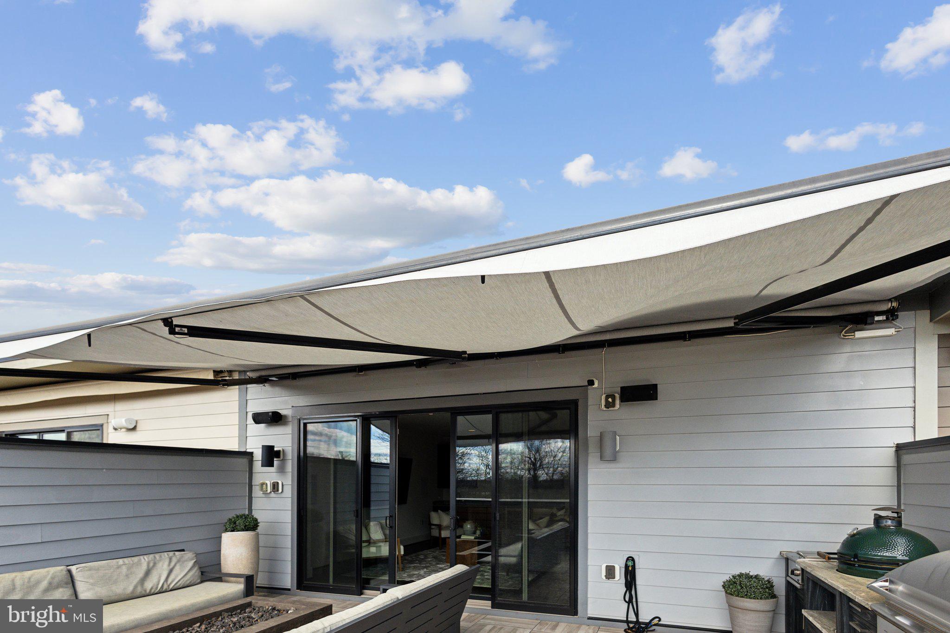
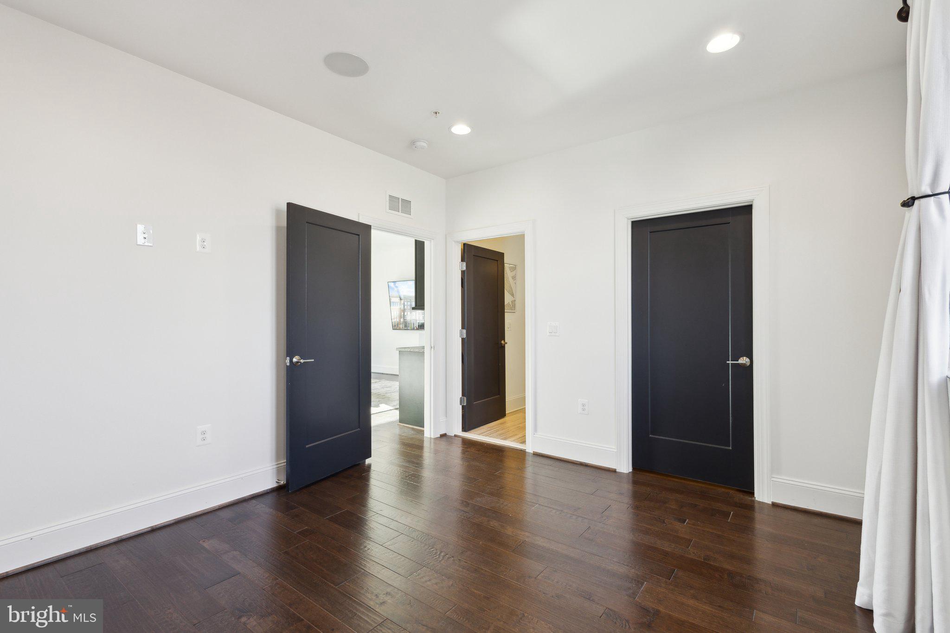
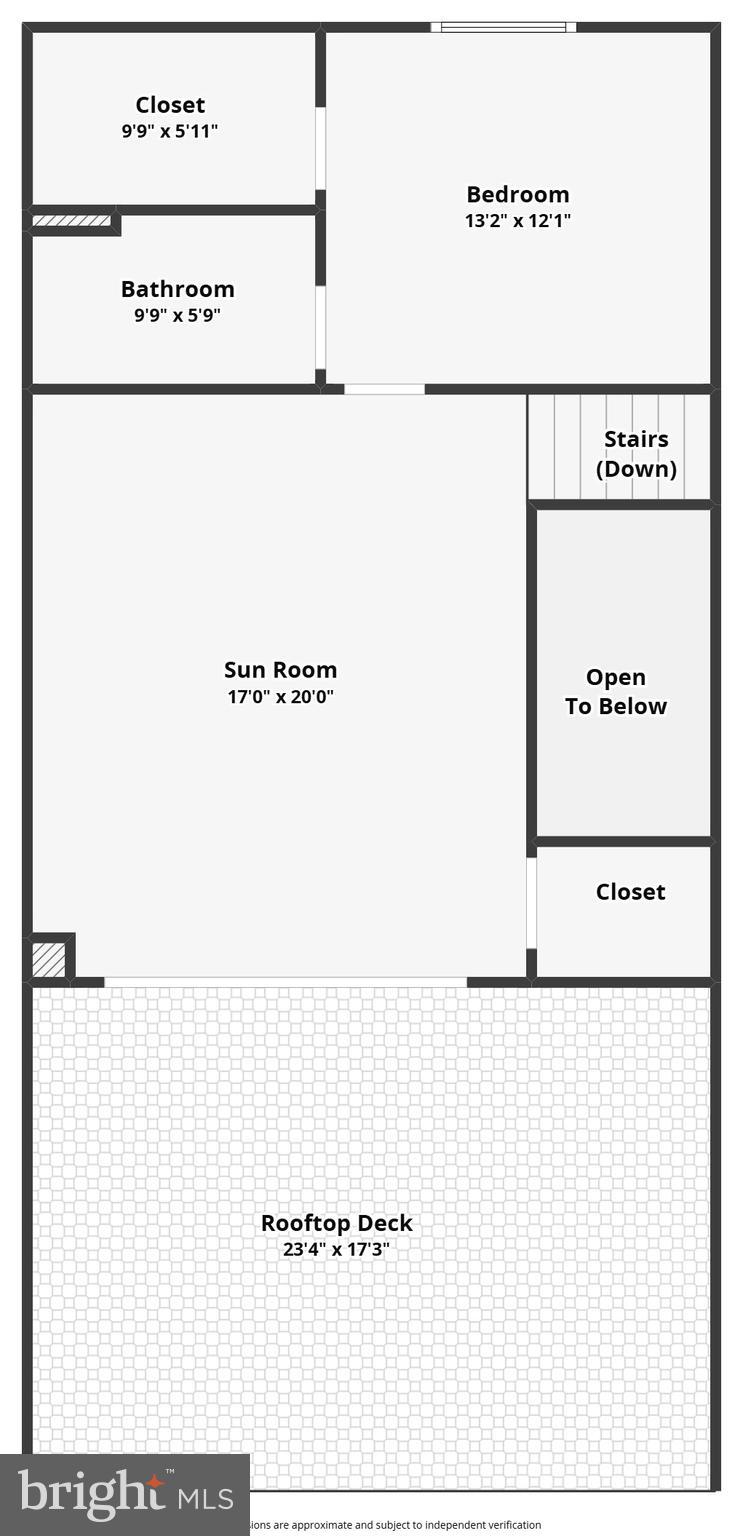
The fourth and final floor offers an incredible open entertainment space, perfect for a second family room or media space, complete with a full wet bar, wine cooler and ice machine -- ideal for hosting. French doors lead to your private rooftop terrace with scenic views, featuring a rectangular stone fire pit and built-in grill, creating an unforgettable indoor/outdoor experience. Don't forget to use your fully electic awning allowing for shade on those hot summer days! Lastly on this level is the fourth bedroom with its own modern private en-suite and oversized walk-in closet, offering the perfect private space for guests or additional family members.

Amenities: Club house, outdoor pool, playground, volleyball courts and jogging path.

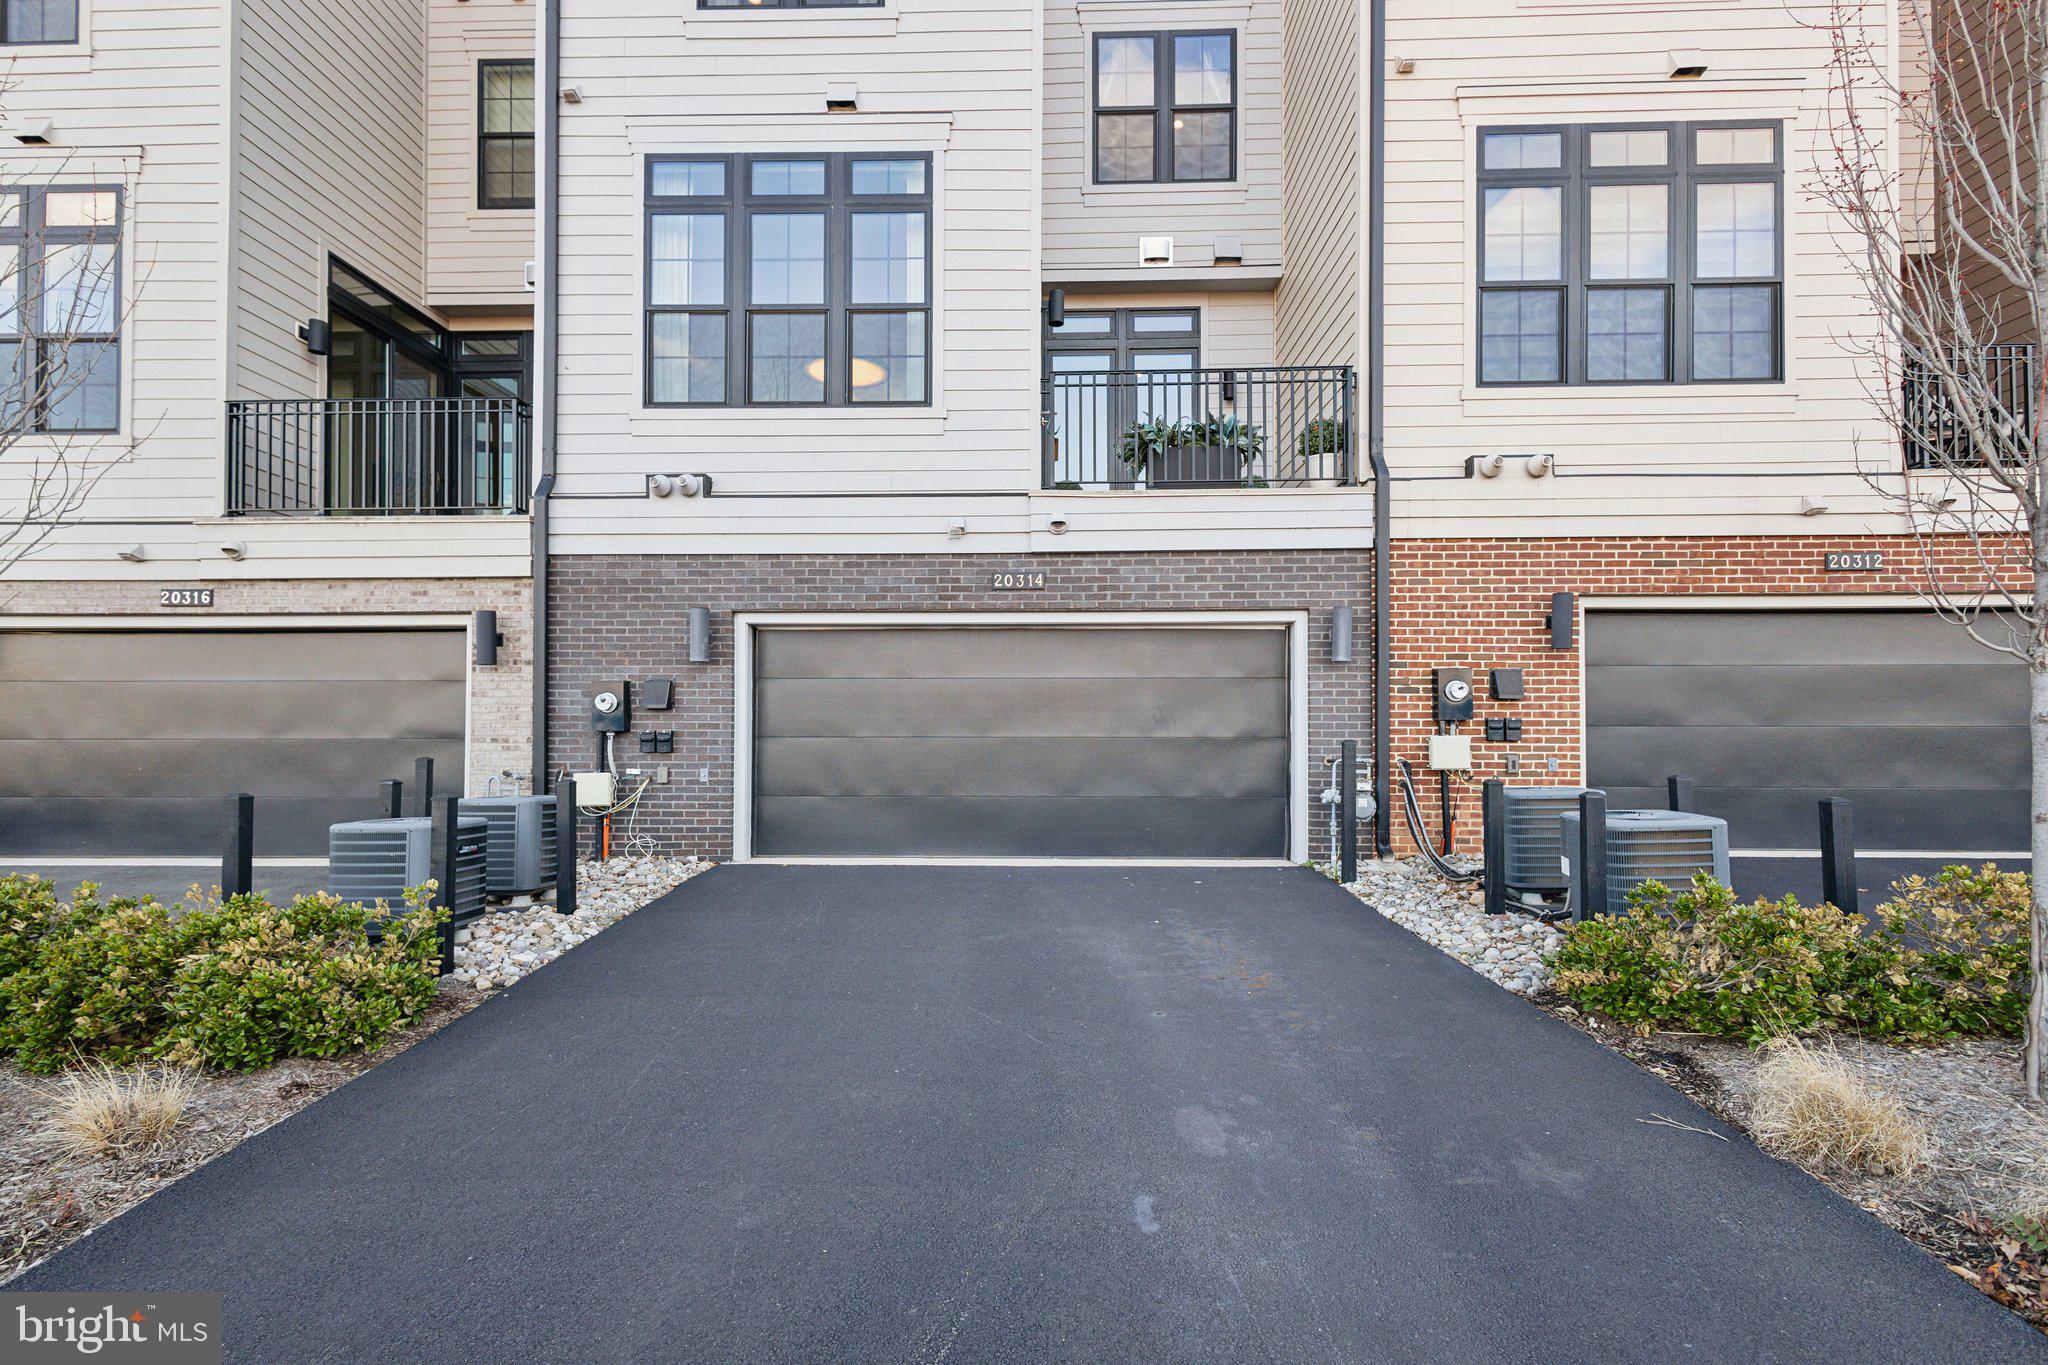
Parking Details: Attached private 2-car rear entry garage.

4
beds

5
baths

4,326 Sq.Ft. LIVING AREA

2,614 Sq.Ft. lot

Jason Cheperdak

Jason Cheperdak

Features & Amenities

Interior

  • total bedrooms4
  • Total bathrooms5
  • full bathrooms3
  • half bathrooms2
  • APPLIANCES Gas Water Heater

Area & Lot

  • Status Sold
  • Living Area4,326 Sq.Ft.
  • Total Area4,326 Sq.Ft.
  • Lot Area2,614 Sq.Ft.
  • MLS® IDVALO2090824
  • TypeTownhouse
  • YEAR BUILT2019
  • NeighborhoodAshburn
  • Architecture StylesOther
  • School DistrictLOUDOUN COUNTY PUBLIC SCHOOLS

Exterior

  • STORIES4
  • Garage Space2.0
  • water SourcePublic
  • PoolCommunity
  • parkingGarage Door Opener, Garage, Driveway, Attached
  • HEAT TYPENatural Gas, Forced Air
  • AIR CONDITIONINGCentral Air, Electric
  • sewerPublic Sewer
  • SubstructureSlab
  • HOA AmenitiesClubhouse, Jogging Path, Playground, Sport Court

Financial

  • Sales Price$1,585,000
  • Real Estate Tax $12,972/yr
  • HOA $236/mo
  • Zoning PDTC

Ashburn

Explore

Work With Us

Get assistance in determining current property value, crafting a competitive offer, writing and negotiating a contract, and much more. Contact us today.

Follow Me on Instagram