Leave a Message

By providing your contact information to Shepherd Homes Group, your personal information will be processed in accordance with Shepherd Homes Group's Privacy Policy. By checking the box(es) below, you expressly consent to receive marketing or promotional real estate communication from Shepherd Homes Group in the manner selected by you. For SMS text messages, message frequency varies. Message and data rates may apply. Consent is not a condition of purchase of any goods or services. You may opt out of receiving further communications from Shepherd Homes Group at any time. To opt out of receiving SMS text messages, reply STOP to unsubscribe. SMS text messaging is subject to our Terms of Use.

Thank you for your message. We will be in touch with you shortly.

2017 WOODFORD ROAD
Sold

2017 WOODFORD ROAD

2017 WOODFORD ROAD, VIENNA, VA 22182

$1,780,000
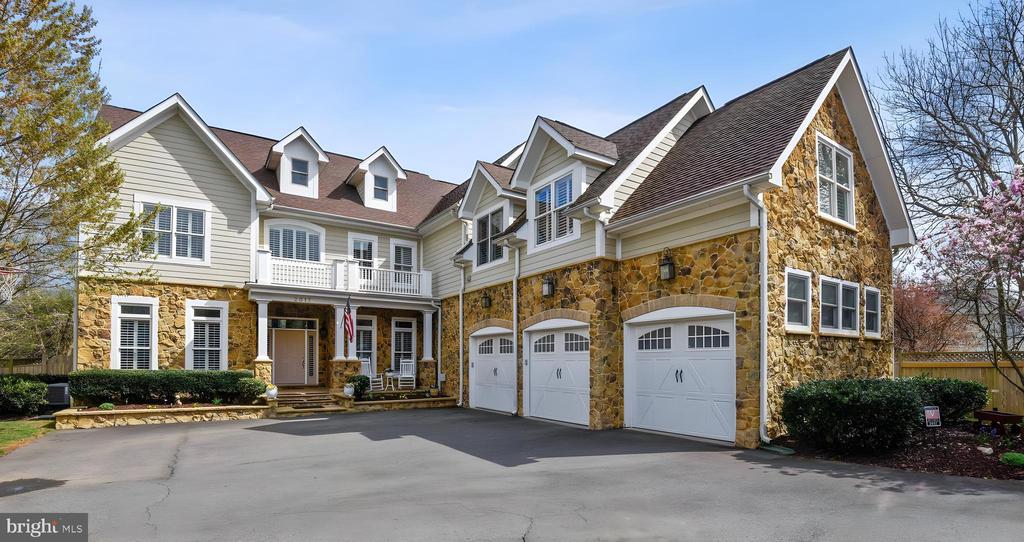
Welcome to 2017 Woodford! This stunning 5 bed 5.5 bath is nothing short of outstanding. A must-see opportunity to luxury living at its finest in this Craftsman-style home. Bright and sunny with an open and spacious floor plan, the property features a stunning two-story entrance foyer. The windows are adorned with plantation shutters, complemented by beautifully finished, sparkling hardwood floors and elegant crown molding.

The main level includes a formal living room, a richly embellished cherry-finished library/office with custom built-ins, a family room with a stone gas fireplace and tray ceiling with ambient lighting, and a fully equipped gourmet kitchen with an extraordinary pantry. A gorgeous sunroom boasts a built-in stone-surround gas grill, countertops, Trek flooring, a TV, a ceiling fan, and double doors leading to the deck and patio--perfect for entertaining.

The upper level features a magnificent his-hers master bedroom suite with an adjacent spa-like luxury bath. Additional bedrooms include Jack-and-Jill rooms with walk-in closets and a shared bath, a guest bedroom with its own bath, a laundry room, and a cedar closet.

lower level offers a fabulous recreation room with a stone gas fireplace and wet bar, a media room ideal for screening movies, a state-of-the-art humidity-controlled wine cellar, an au pair suite, and a utility/storage room, Golf Chipping and Putting Green in the back yard. Come and see this spectacular home--you're sure to fall in love!

5
beds

6
baths

7,131 Sq.Ft. LIVING AREA

0.44 Acres lot

Sam Misleh

Sam Misleh

Features & Amenities

Interior

  • total bedrooms5
  • Total bathrooms6
  • full bathrooms5
  • half bathroom1

Area & Lot

  • Status Sold
  • Living Area7,131 Sq.Ft.
  • Lot Area0.44 Acres
  • MLS® IDVAFX2242374
  • TypeResidential
  • YEAR BUILT2005
  • NeighborhoodTysons Corner
  • Architecture StylesContemporary
  • Elementary SchoolFREEDOM HILL
  • Middle SchoolKILMER
  • High SchoolMARSHALL

Exterior

  • STORIES3
  • Garage Space3.0
  • water SourcePublic
  • parkingAttached Garage
  • HEAT TYPEForced Air, Heat Pump(s), Humidifier, Zoned
  • AIR CONDITIONINGCentral A/C, Ceiling Fan(s), Heat Pump(s), Zoned
  • sewerPublic Sewer
  • SubstructurePermanent
  • Disability FeaturesOther

Financial

  • Sales Price$1,780,000
  • Real Estate Tax $20,110/yr
  • Zoning 130

Tysons Corner

Explore

Work With Us

Get assistance in determining current property value, crafting a competitive offer, writing and negotiating a contract, and much more. Contact us today.

Follow Me on Instagram