Leave a Message

By providing your contact information to Shepherd Homes Group, your personal information will be processed in accordance with Shepherd Homes Group's Privacy Policy. By checking the box(es) below, you expressly consent to receive marketing or promotional real estate communication from Shepherd Homes Group in the manner selected by you. For SMS text messages, message frequency varies. Message and data rates may apply. Consent is not a condition of purchase of any goods or services. You may opt out of receiving further communications from Shepherd Homes Group at any time. To opt out of receiving SMS text messages, reply STOP to unsubscribe. SMS text messaging is subject to our Terms of Use.

Thank you for your message. We will be in touch with you shortly.

2015 13TH STREET NW 2
SEE ALL PHOTOS
2015 13TH STREET NW 2
Courtesy of Samson Properties
Sold

2015 13TH STREET NW 2

2015 13TH STREET NW Unit: 2, WASHINGTON, DC 20009

$475,000
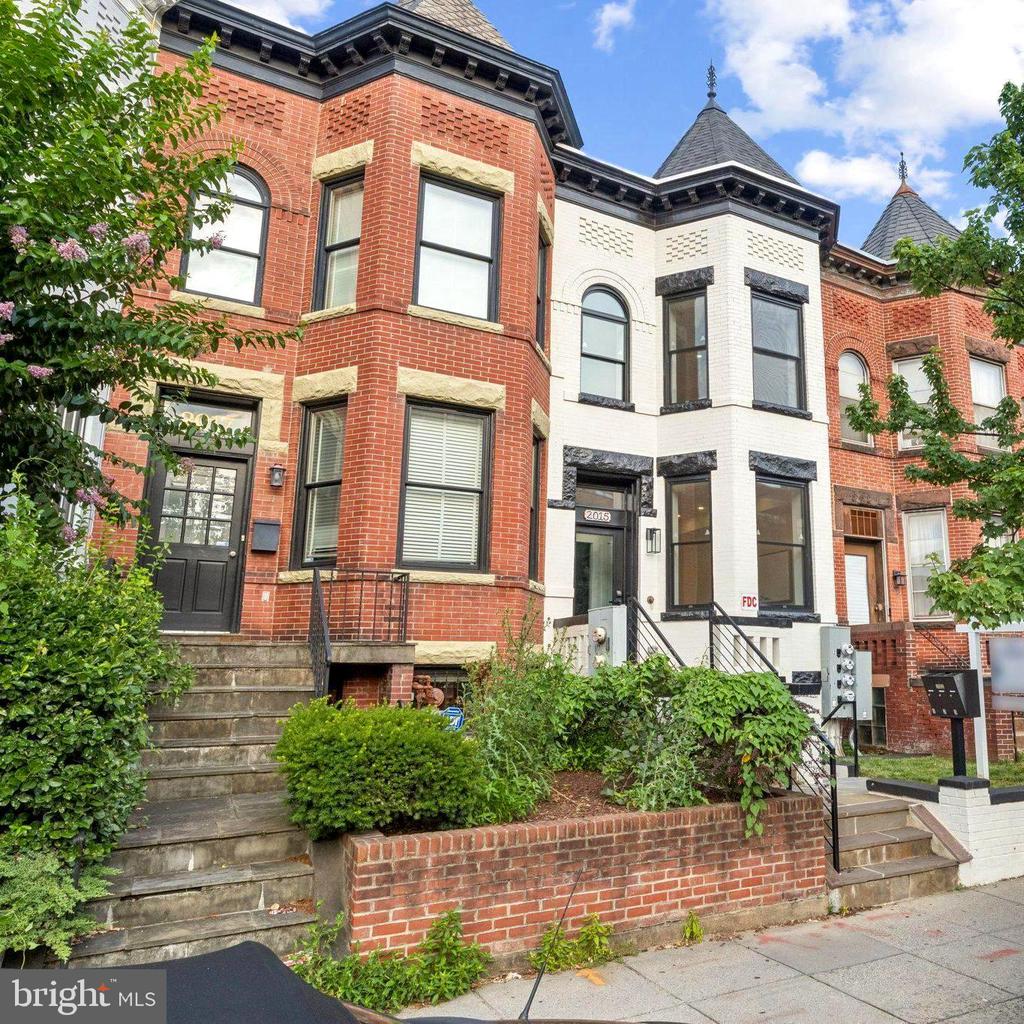
Welcome to 2015 13th St NW -- A Stunning Brand New Condo in the Heart of the U Street Corridor!

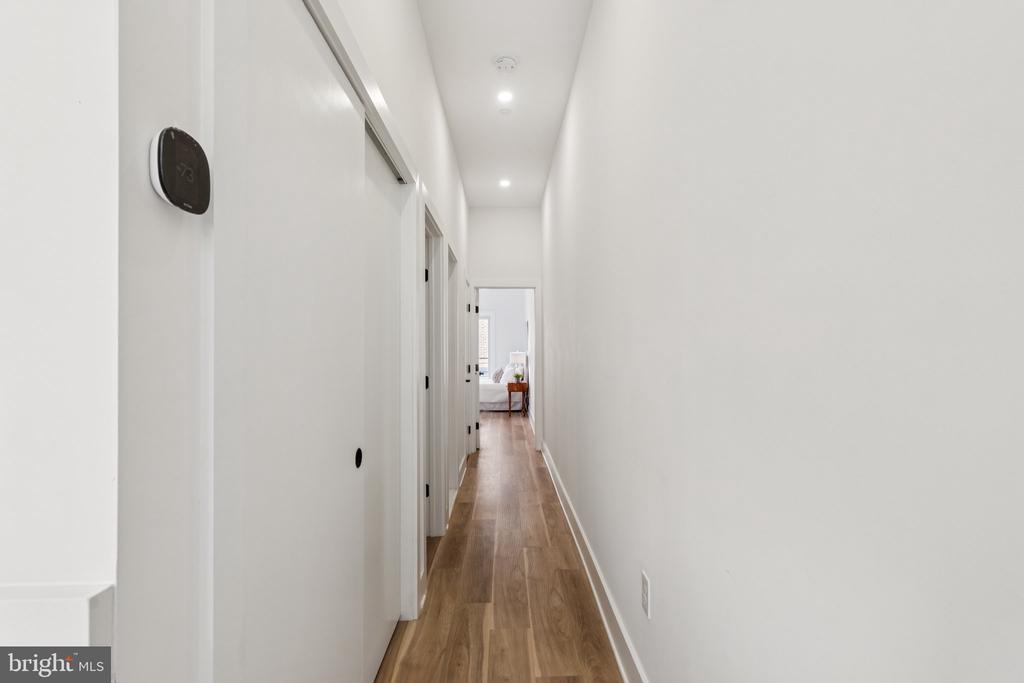
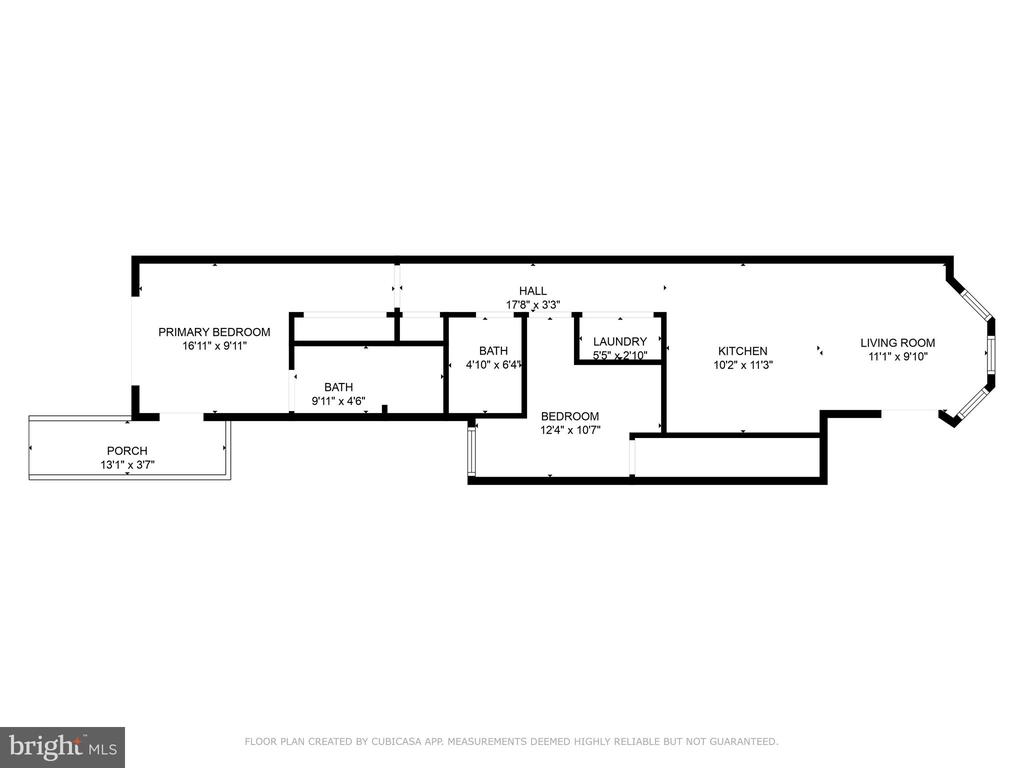
This beautifully crafted 2-bedroom, 2-bathroom condo blends modern luxury with timeless charm, offering high-end finishes and thoughtful design throughout.

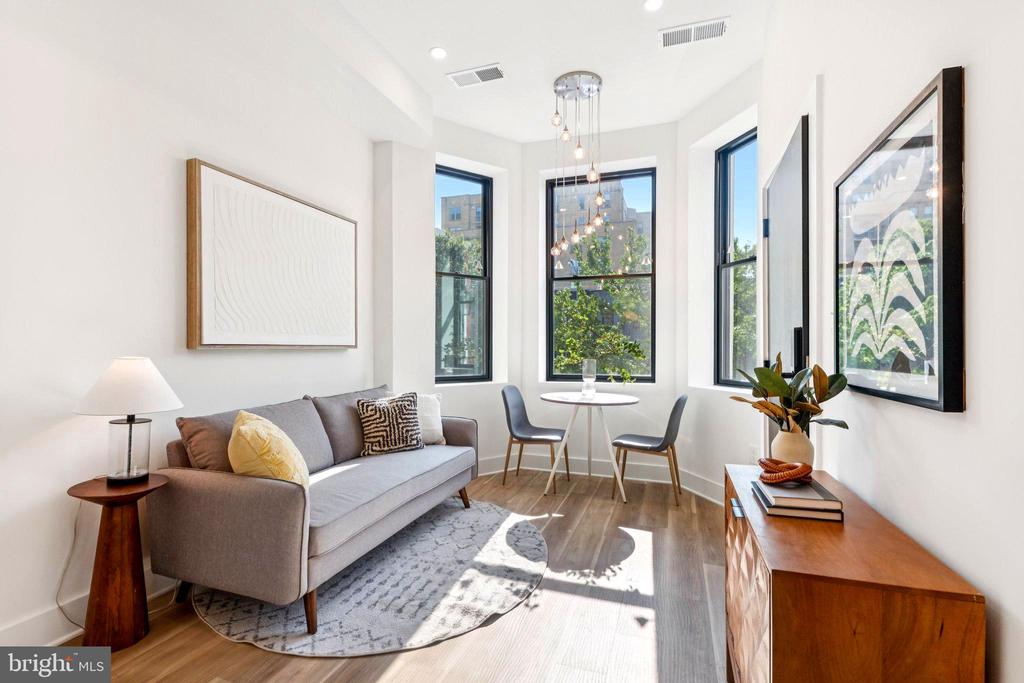
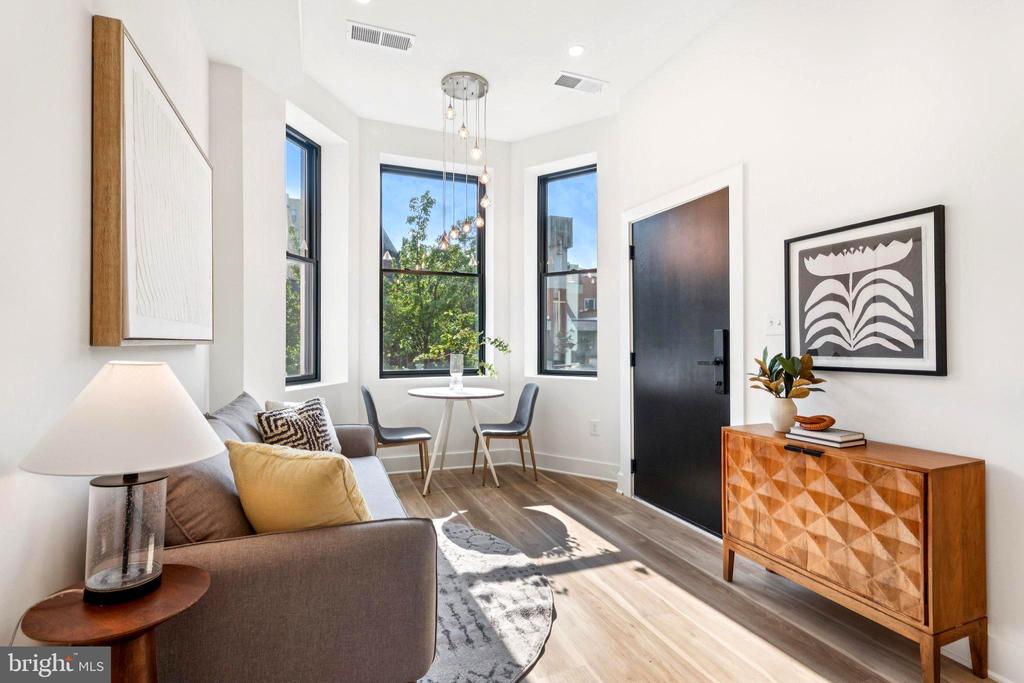
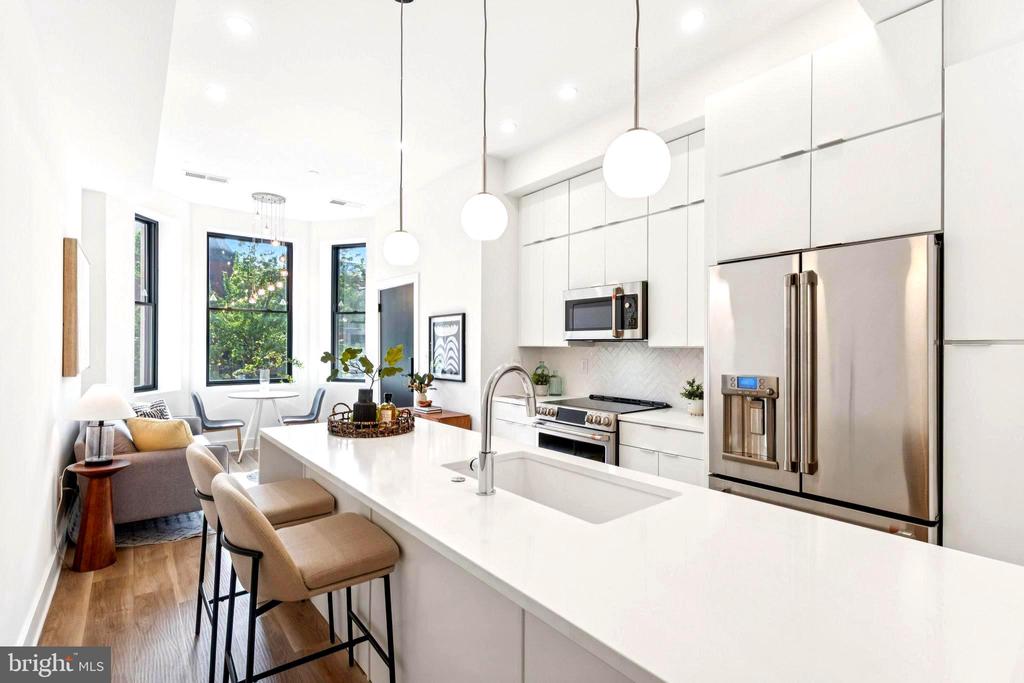
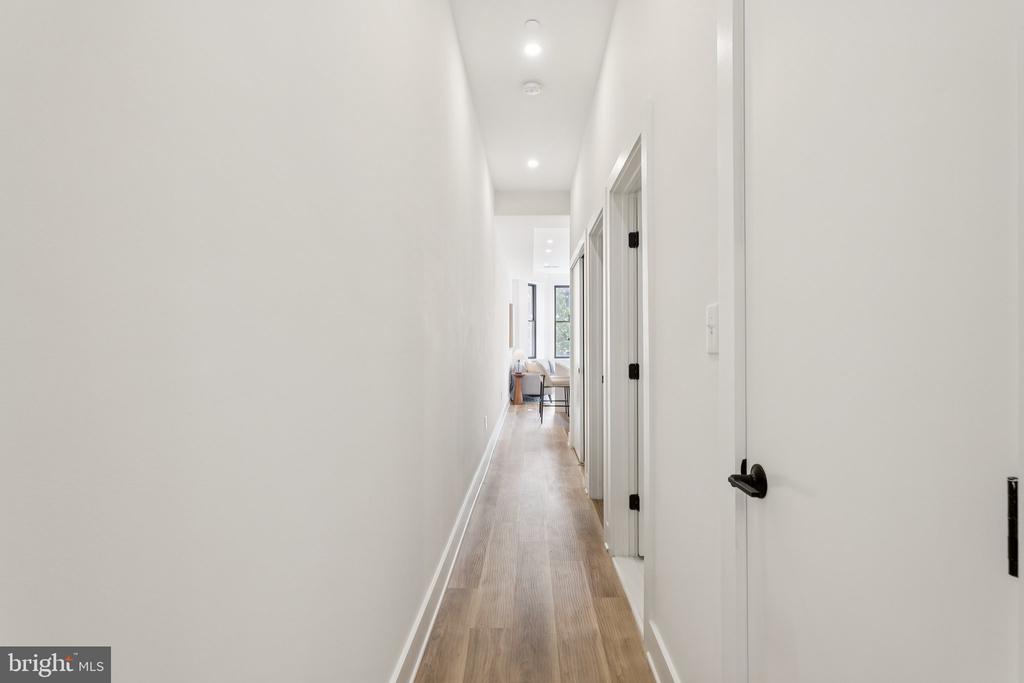
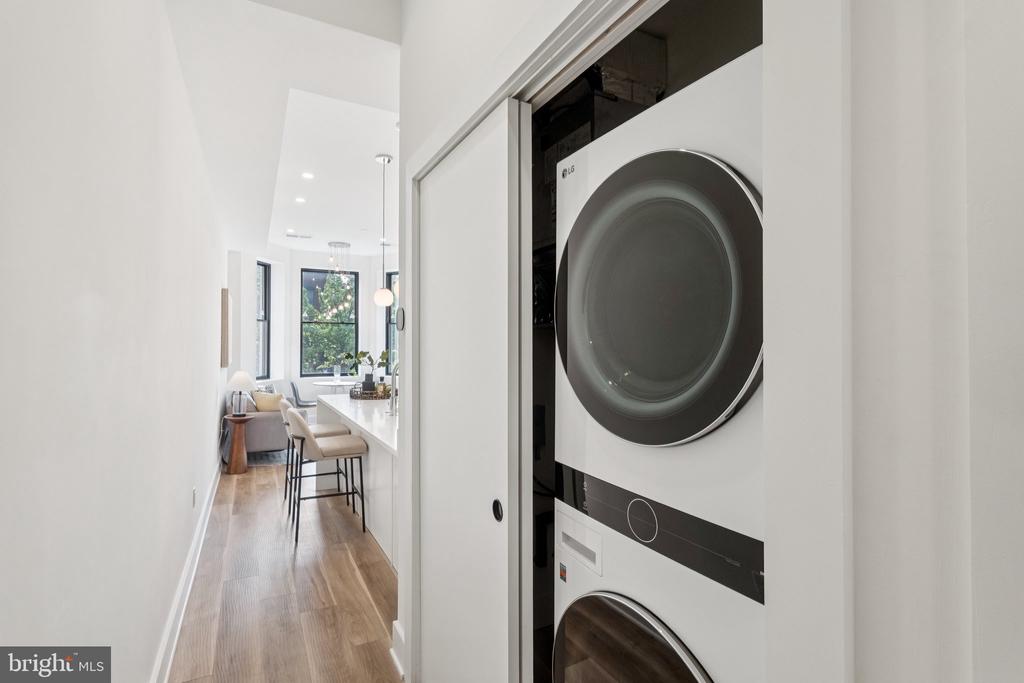
Step inside to an open-concept layout filled with natural light and character. A cozy window nook anchors the spacious living area, perfect for relaxing or entertaining, and flows seamlessly into the show-stopping kitchen.

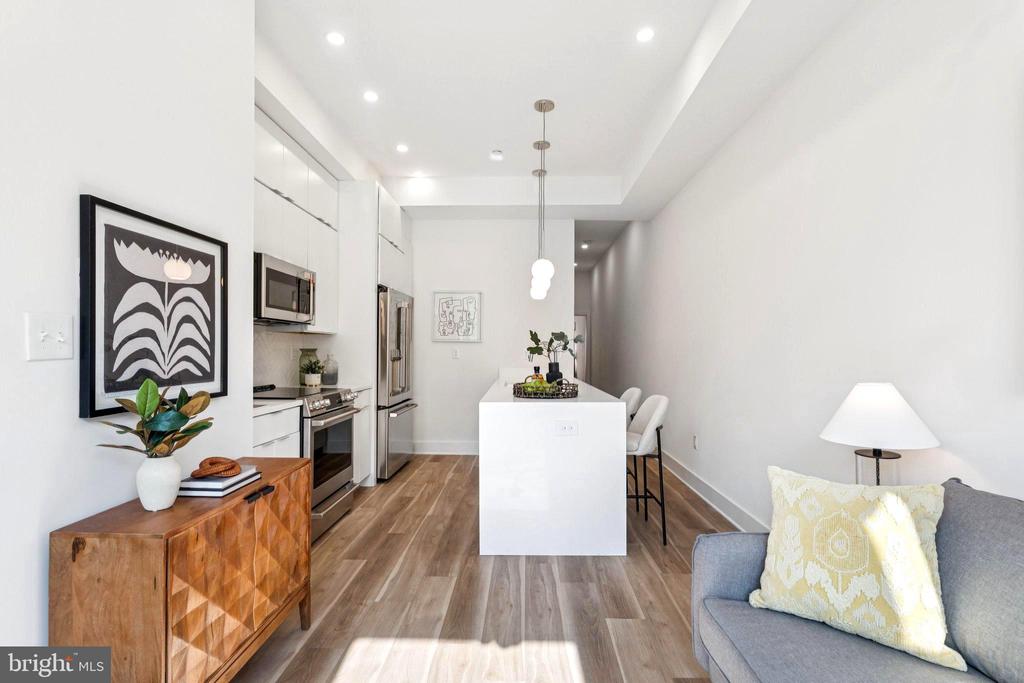
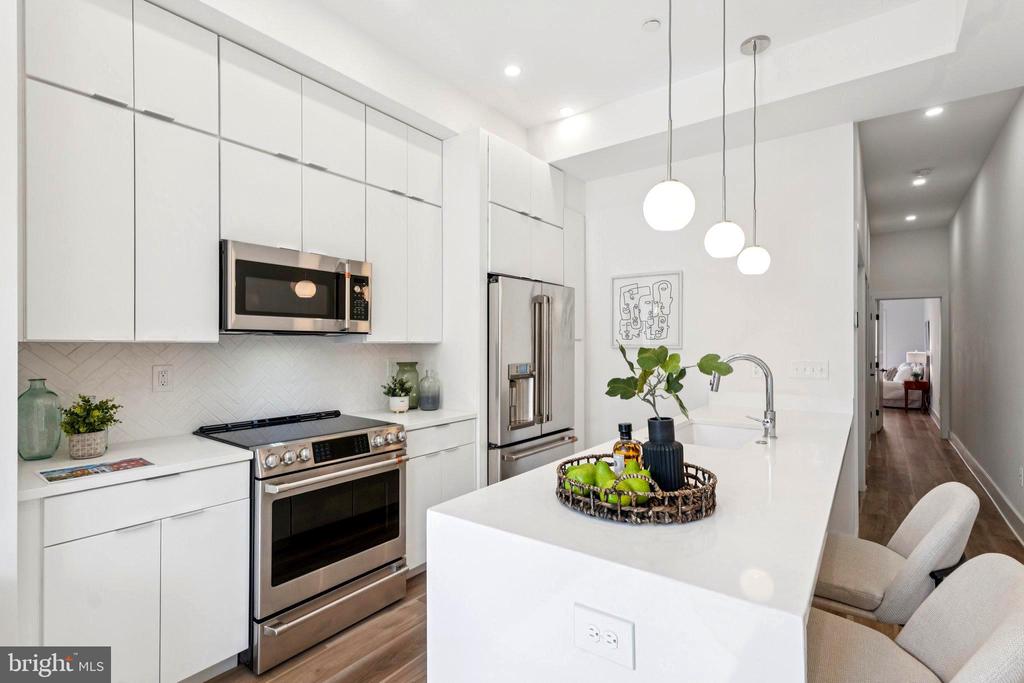
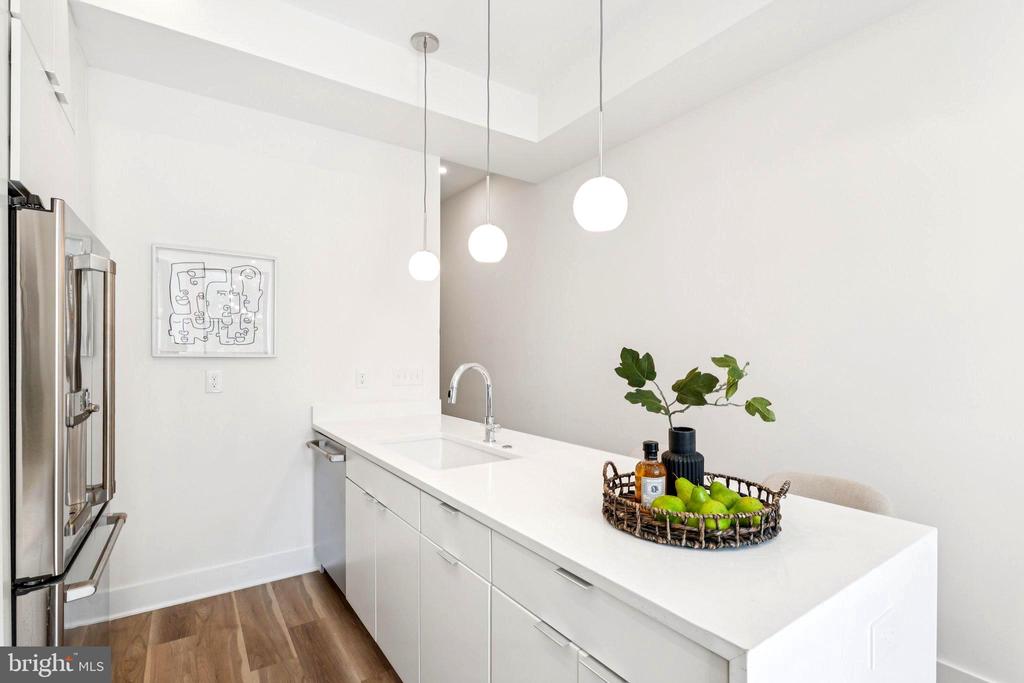
The gourmet kitchen features a waterfall island with seating for four, premium Cafe appliances, quartz countertops, a white herringbone tile backsplash, and floor-to-ceiling cabinetry--every detail designed for both style and function.

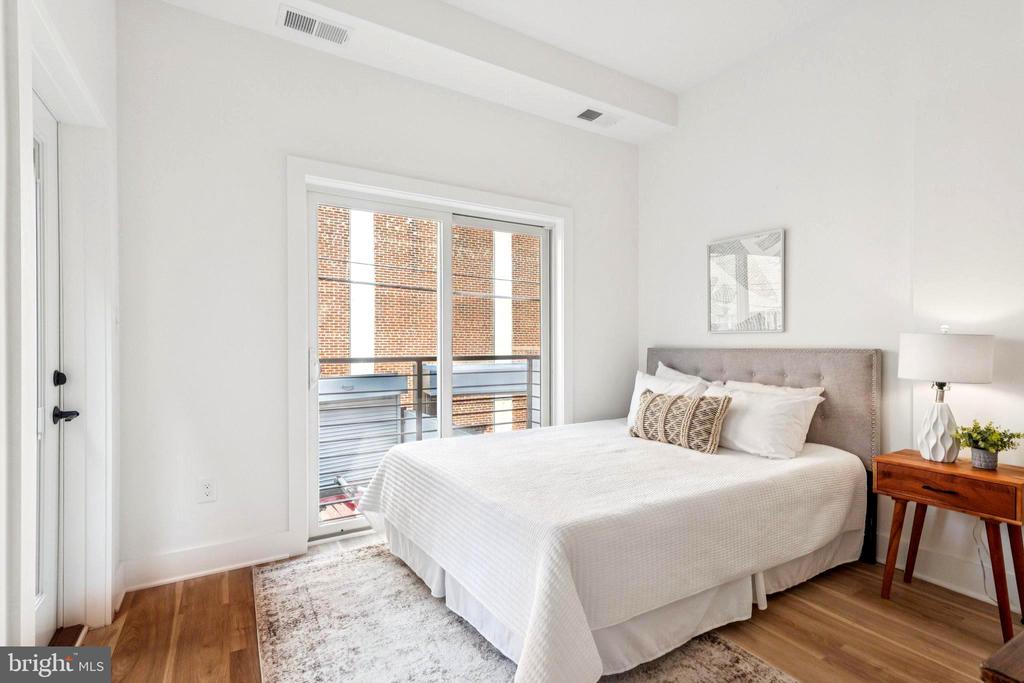
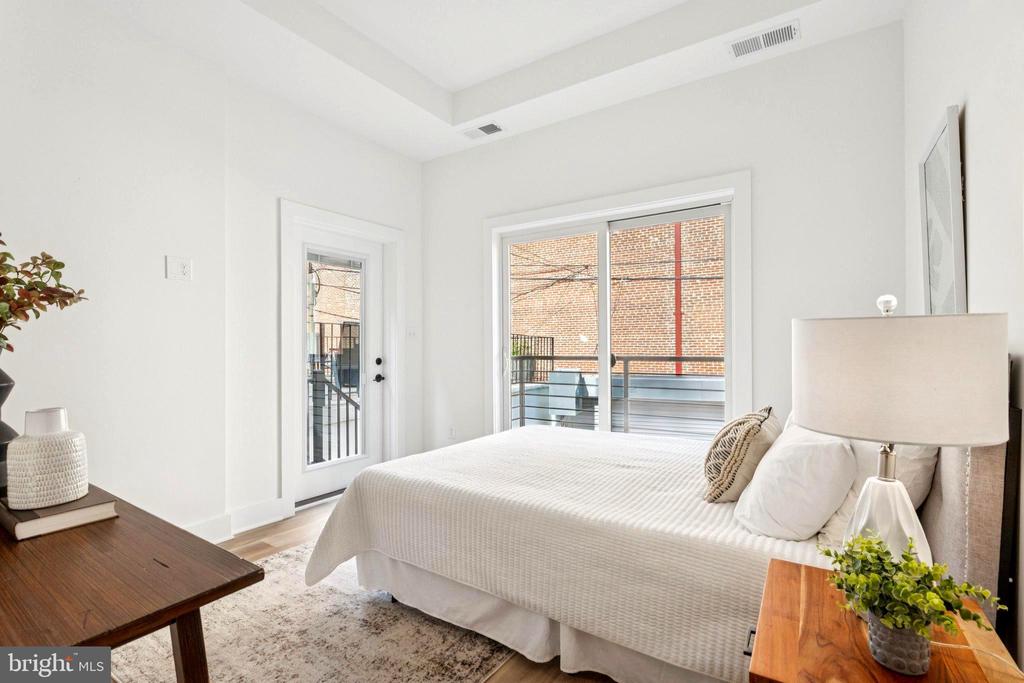
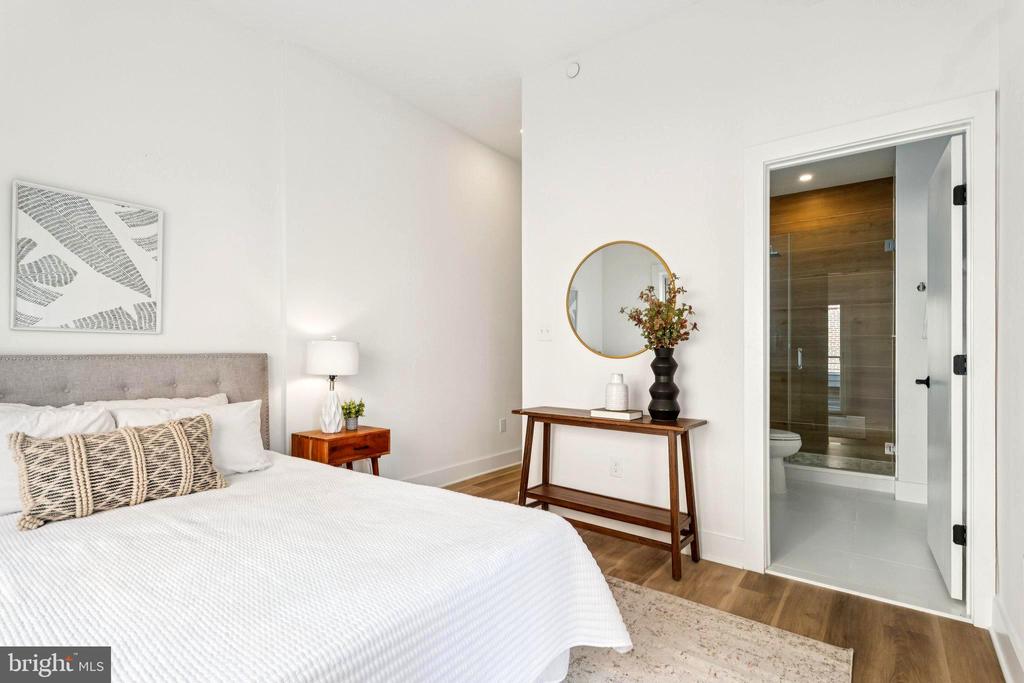
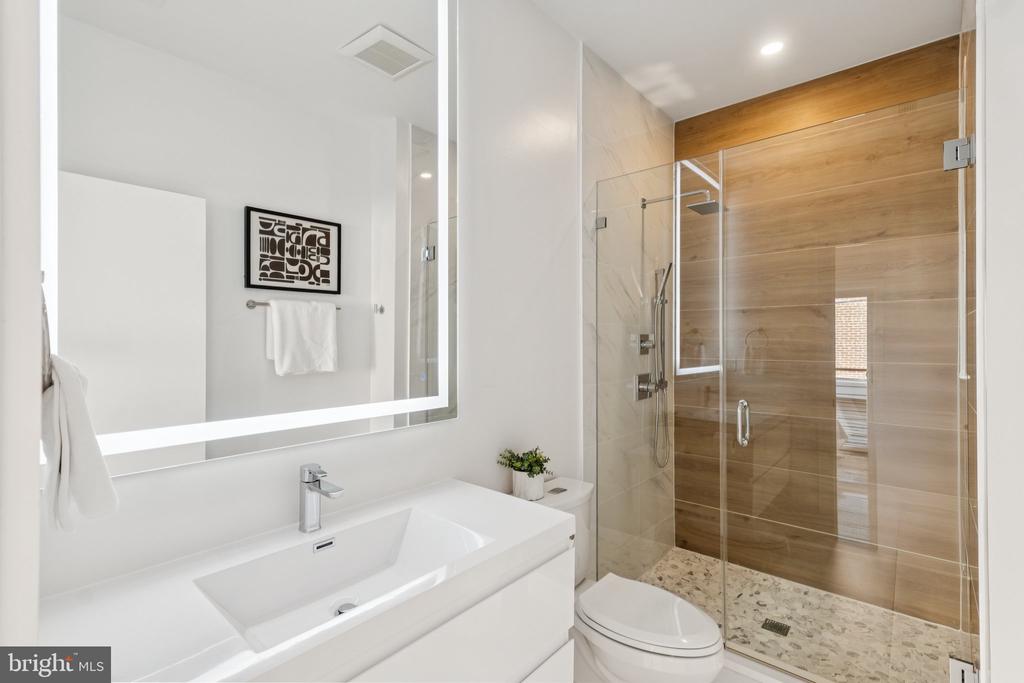
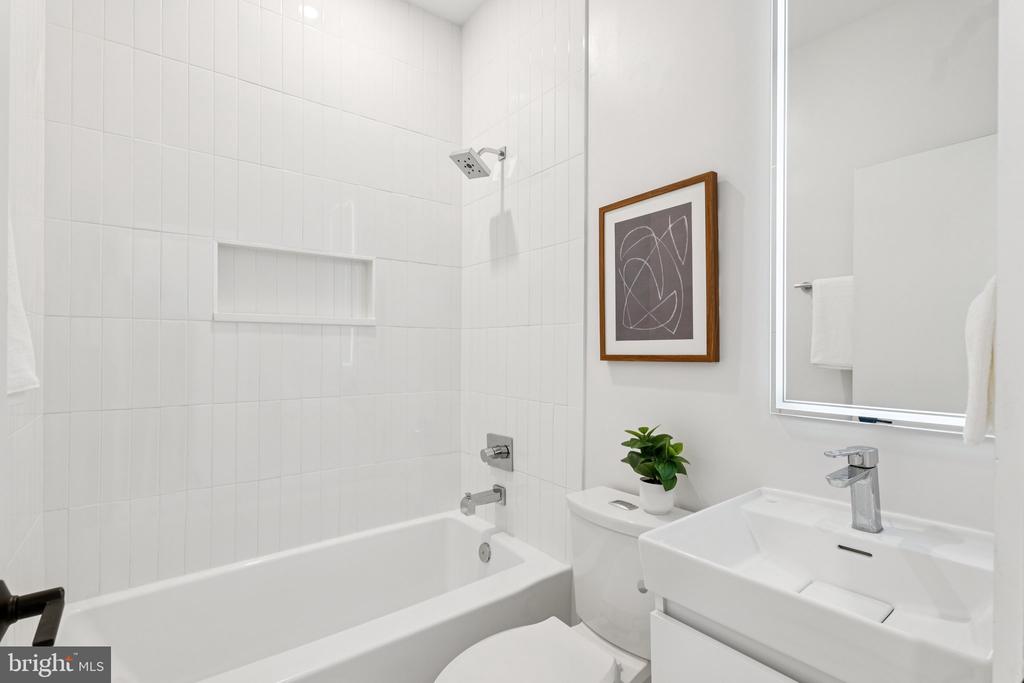
The primary suite offers soaring ceilings, abundant natural light, a private balcony, and a luxurious en-suite bathroom. The spa-like en-suite includes a statement walk-in shower with designer tile work and upscale finishes throughout.

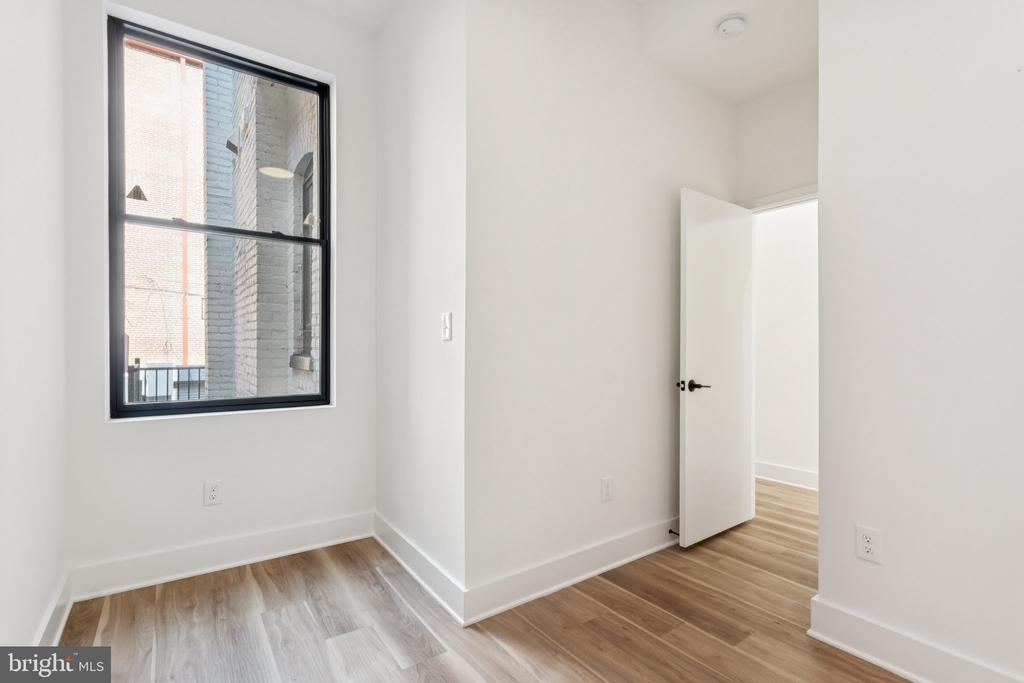
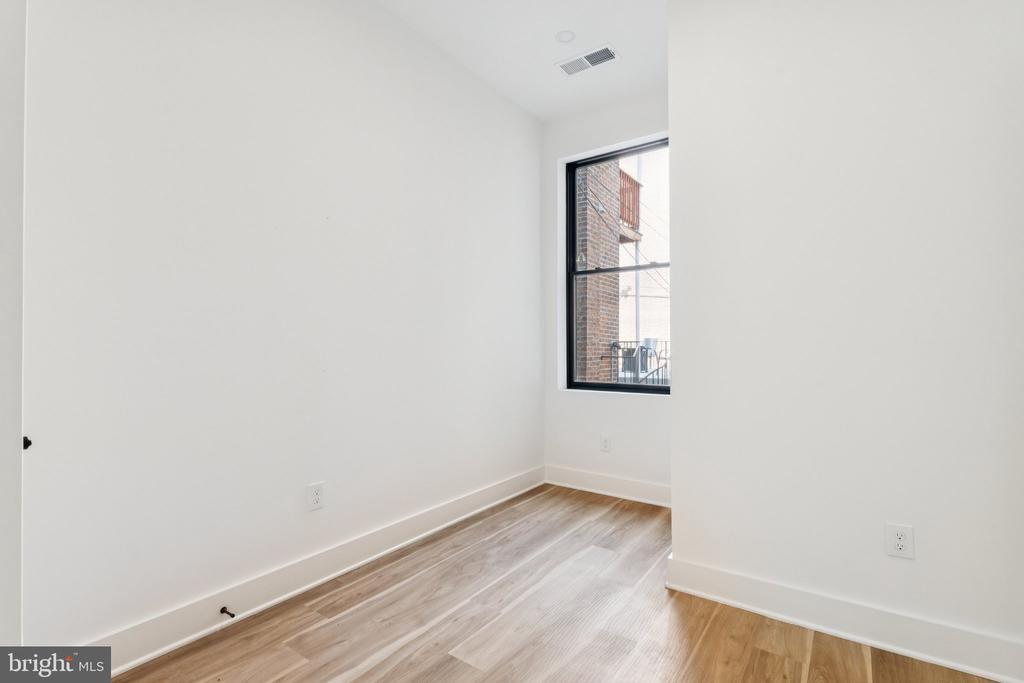
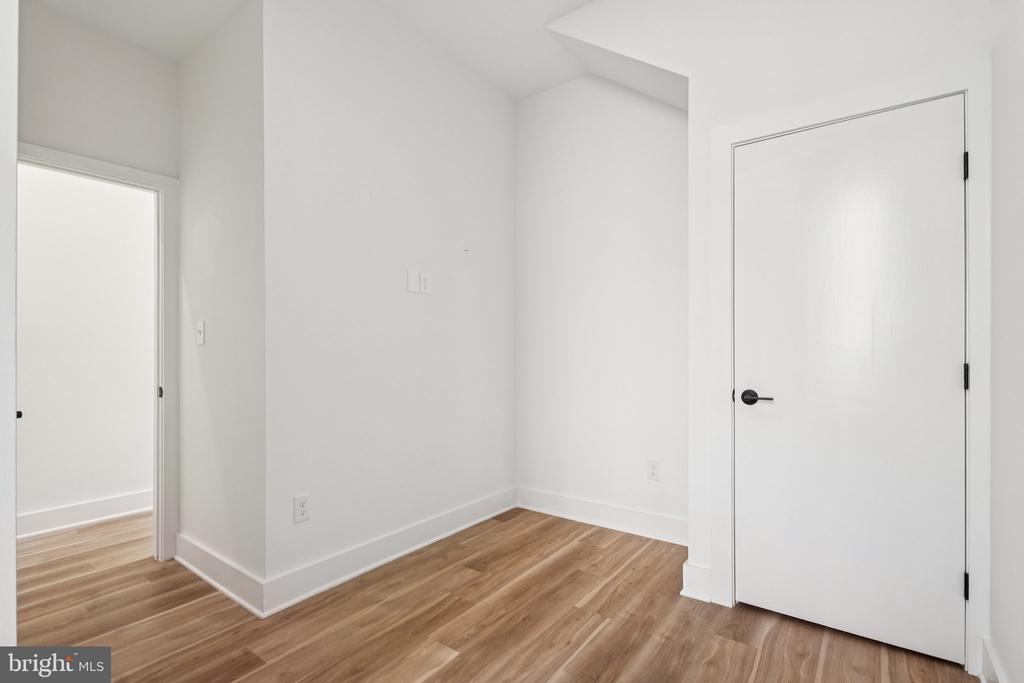
The second bedroom is generously sized with ample closet space, ideal for guests or a home office.

Additional highlights include a smart lock entry system and a private rear entrance for added convenience and privacy.

Prime Location: Just steps from the U Street Metro, parks, top-rated dining, vibrant nightlife, grocery stores, fitness centers, and more--everything you need is right at your doorstep.

2
beds

2
baths

839 Sq.Ft. LIVING AREA

Jason Cheperdak

Jason Cheperdak

Andrew Frye

Andrew Frye

Features & Amenities

Interior

  • total bedrooms2
  • Total bathrooms2
  • full bathrooms2

Area & Lot

  • Status Sold
  • Living Area839 Sq.Ft.
  • MLS® IDDCDC2210804
  • TypeResidential
  • YEAR BUILT1906
  • NeighborhoodNorthwest
  • Architecture StylesVictorian

Exterior

  • STORIES1
  • water SourcePublic
  • parkingOn Street
  • HEAT TYPECentral
  • AIR CONDITIONINGNone
  • sewerPublic Sewer
  • SubstructureBrick/Mortar
  • Disability FeaturesNone
  • HOA AmenitiesNone

Financial

  • Sales Price$475,000
  • Real Estate Tax $9,171/yr
  • Zoning /24/23 OTR - CLASS 1 RE

Northwest

Explore

Work With Us

Get assistance in determining current property value, crafting a competitive offer, writing and negotiating a contract, and much more. Contact us today.

Follow Me on Instagram
