Leave a Message

By providing your contact information to Shepherd Homes Group, your personal information will be processed in accordance with Shepherd Homes Group's Privacy Policy. By checking the box(es) below, you expressly consent to receive marketing or promotional real estate communication from Shepherd Homes Group in the manner selected by you. For SMS text messages, message frequency varies. Message and data rates may apply. Consent is not a condition of purchase of any goods or services. You may opt out of receiving further communications from Shepherd Homes Group at any time. To opt out of receiving SMS text messages, reply STOP to unsubscribe. SMS text messaging is subject to our Terms of Use.

Thank you for your message. We will be in touch with you shortly.

2009 SWANS NECK WAY
2009 SWANS NECK WAY
2009 SWANS NECK WAY
2009 SWANS NECK WAY
2009 SWANS NECK WAY
2009 SWANS NECK WAY
2009 SWANS NECK WAY
2009 SWANS NECK WAY
2009 SWANS NECK WAY
2009 SWANS NECK WAY
2009 SWANS NECK WAY
2009 SWANS NECK WAY
2009 SWANS NECK WAY
2009 SWANS NECK WAY
2009 SWANS NECK WAY
2009 SWANS NECK WAY
2009 SWANS NECK WAY
2009 SWANS NECK WAY
2009 SWANS NECK WAY
2009 SWANS NECK WAY
2009 SWANS NECK WAY
2009 SWANS NECK WAY
2009 SWANS NECK WAY
2009 SWANS NECK WAY
2009 SWANS NECK WAY
2009 SWANS NECK WAY
2009 SWANS NECK WAY
2009 SWANS NECK WAY
2009 SWANS NECK WAY
2009 SWANS NECK WAY
2009 SWANS NECK WAY
2009 SWANS NECK WAY
2009 SWANS NECK WAY
2009 SWANS NECK WAY
2009 SWANS NECK WAY
2009 SWANS NECK WAY
2009 SWANS NECK WAY
SEE ALL PHOTOS
2009 SWANS NECK WAY
2009 SWANS NECK WAY
2009 SWANS NECK WAY
2009 SWANS NECK WAY
2009 SWANS NECK WAY
2009 SWANS NECK WAY
2009 SWANS NECK WAY
2009 SWANS NECK WAY
2009 SWANS NECK WAY
2009 SWANS NECK WAY
2009 SWANS NECK WAY
2009 SWANS NECK WAY
2009 SWANS NECK WAY
2009 SWANS NECK WAY
2009 SWANS NECK WAY
2009 SWANS NECK WAY
2009 SWANS NECK WAY
2009 SWANS NECK WAY
2009 SWANS NECK WAY
2009 SWANS NECK WAY
2009 SWANS NECK WAY
2009 SWANS NECK WAY
2009 SWANS NECK WAY
2009 SWANS NECK WAY
2009 SWANS NECK WAY
2009 SWANS NECK WAY
2009 SWANS NECK WAY
2009 SWANS NECK WAY
2009 SWANS NECK WAY
2009 SWANS NECK WAY
2009 SWANS NECK WAY
2009 SWANS NECK WAY
2009 SWANS NECK WAY
2009 SWANS NECK WAY
2009 SWANS NECK WAY
2009 SWANS NECK WAY
2009 SWANS NECK WAY
Leased

2009 SWANS NECK WAY

2009 SWANS NECK WAY, RESTON, VA 20191

$3,850/month
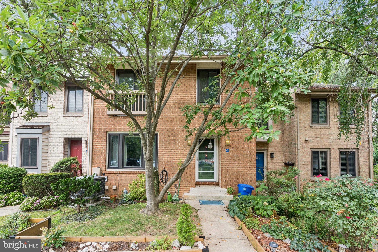
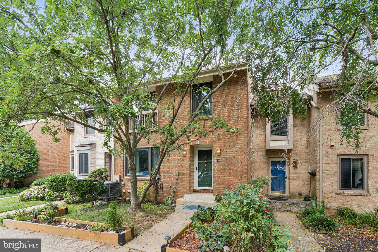
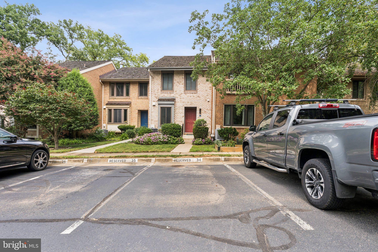
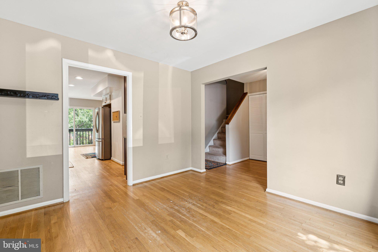
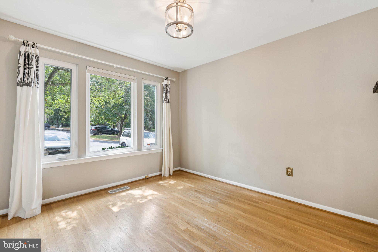
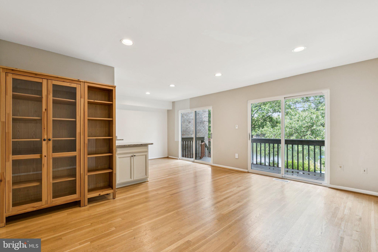
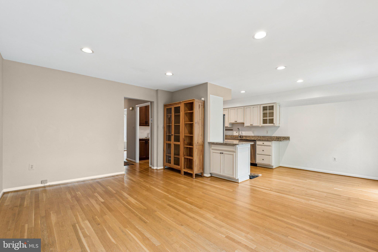
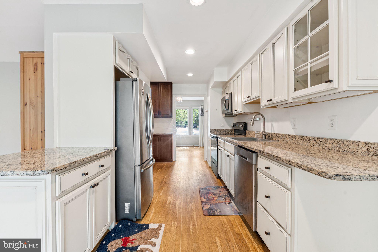
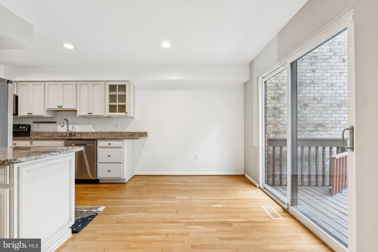
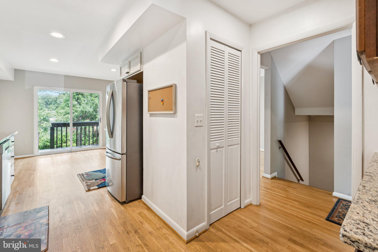
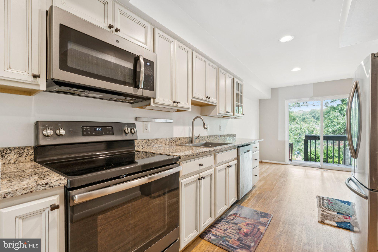
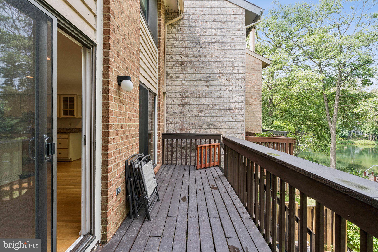
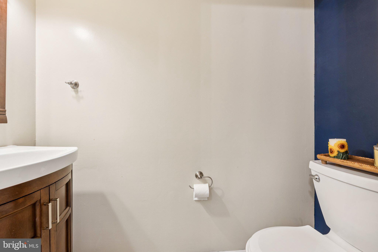
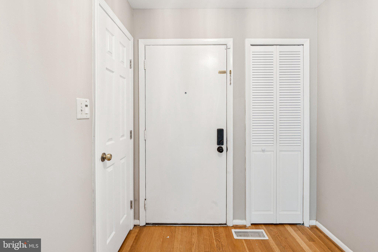
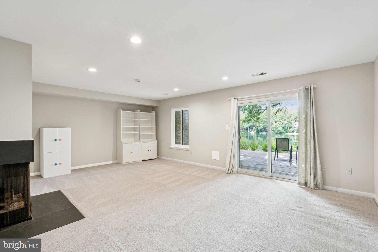
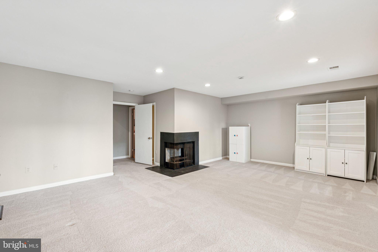
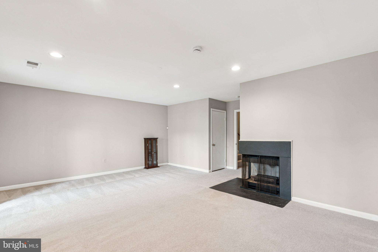
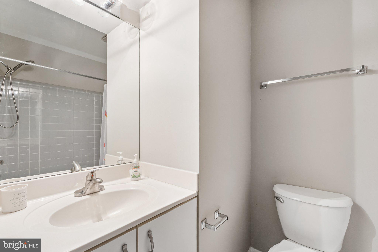
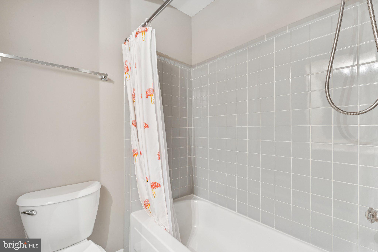
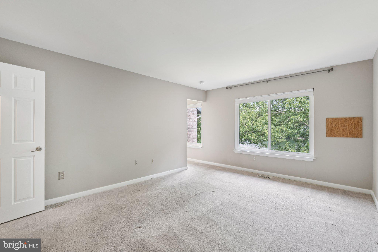
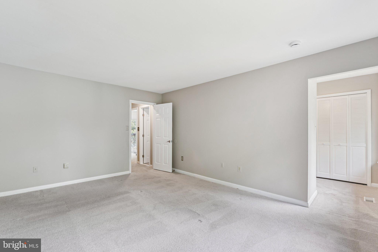
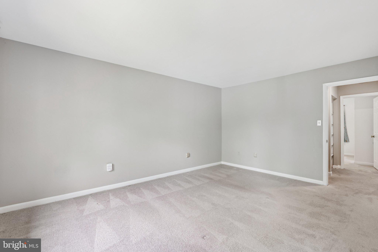
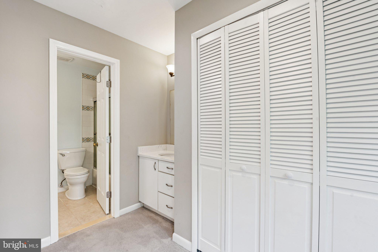
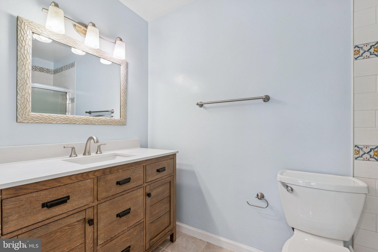
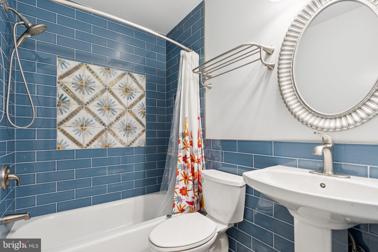
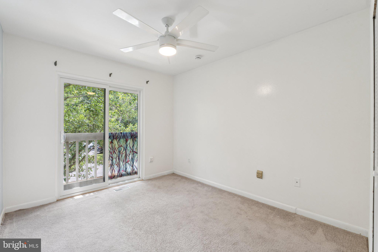
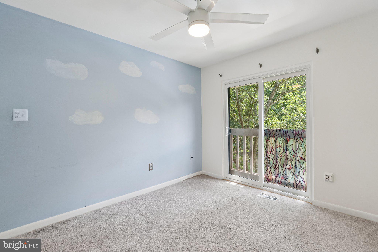
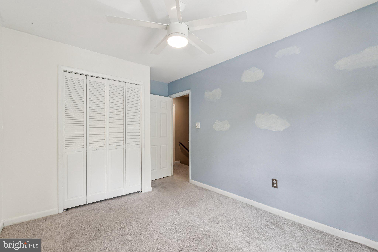
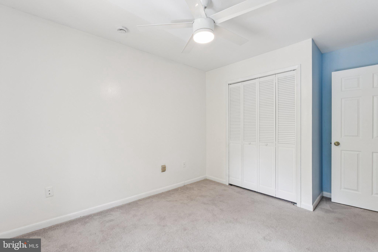
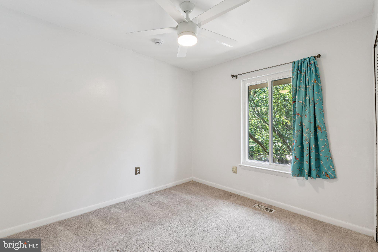
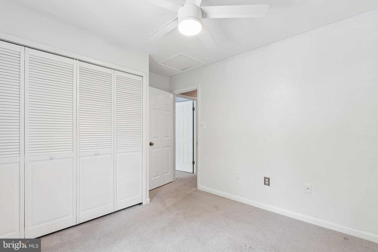
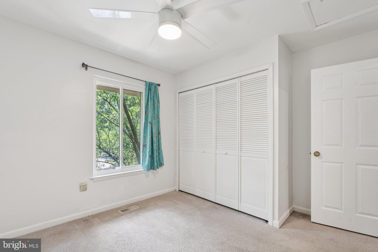
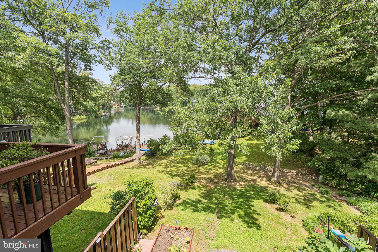
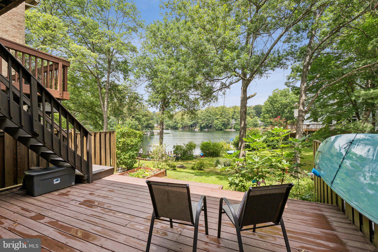
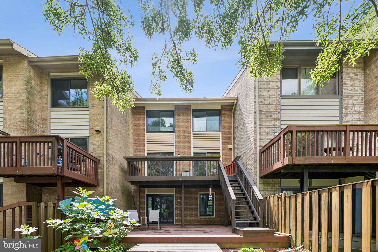
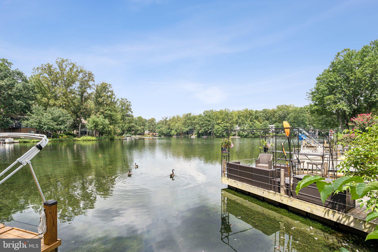
Live the lakefront lifestyle you've been dreaming of at 2009 Swans Neck Way in Reston! Nestled right on Lake Thoreau, this beautifully updated townhome offers stunning water views and a seamless blend of comfort and style. Inside, you'll find a freshly renovated kitchen with quartz countertops, high-end appliances, and modern finishes that make cooking a joy. A full wall of windows in the living room and kitchen floods the space with natural light and frames picturesque lake views. Step out onto one of two private docks or wake up to serene water views from the primary bedroom--every corner of this home invites relaxation. With fresh paint throughout, everything feels clean, bright, and move-in ready. Enjoy the best of lake life: paddle out in your kayak, host sunset gatherings, or simply unwind by the water. The home is walking distance to shopping Terraset Elementary School, Langston Middle School and South Lakes High School. If you love the outdoors, this is a prime ocation with walking and biking trails all around the neighborhood. Tenants will also get access to all the Reston amenities including the pool and tennis courts. This is Reston living at its finest!

Move In Fee $150

3
beds

4
baths

2,310 Sq.Ft. LIVING AREA

3,433 Sq.Ft. lot

Features & Amenities

Interior

  • total bedrooms3
  • Total bathrooms4
  • full bathrooms3
  • half bathroom1
  • Flooring Wood
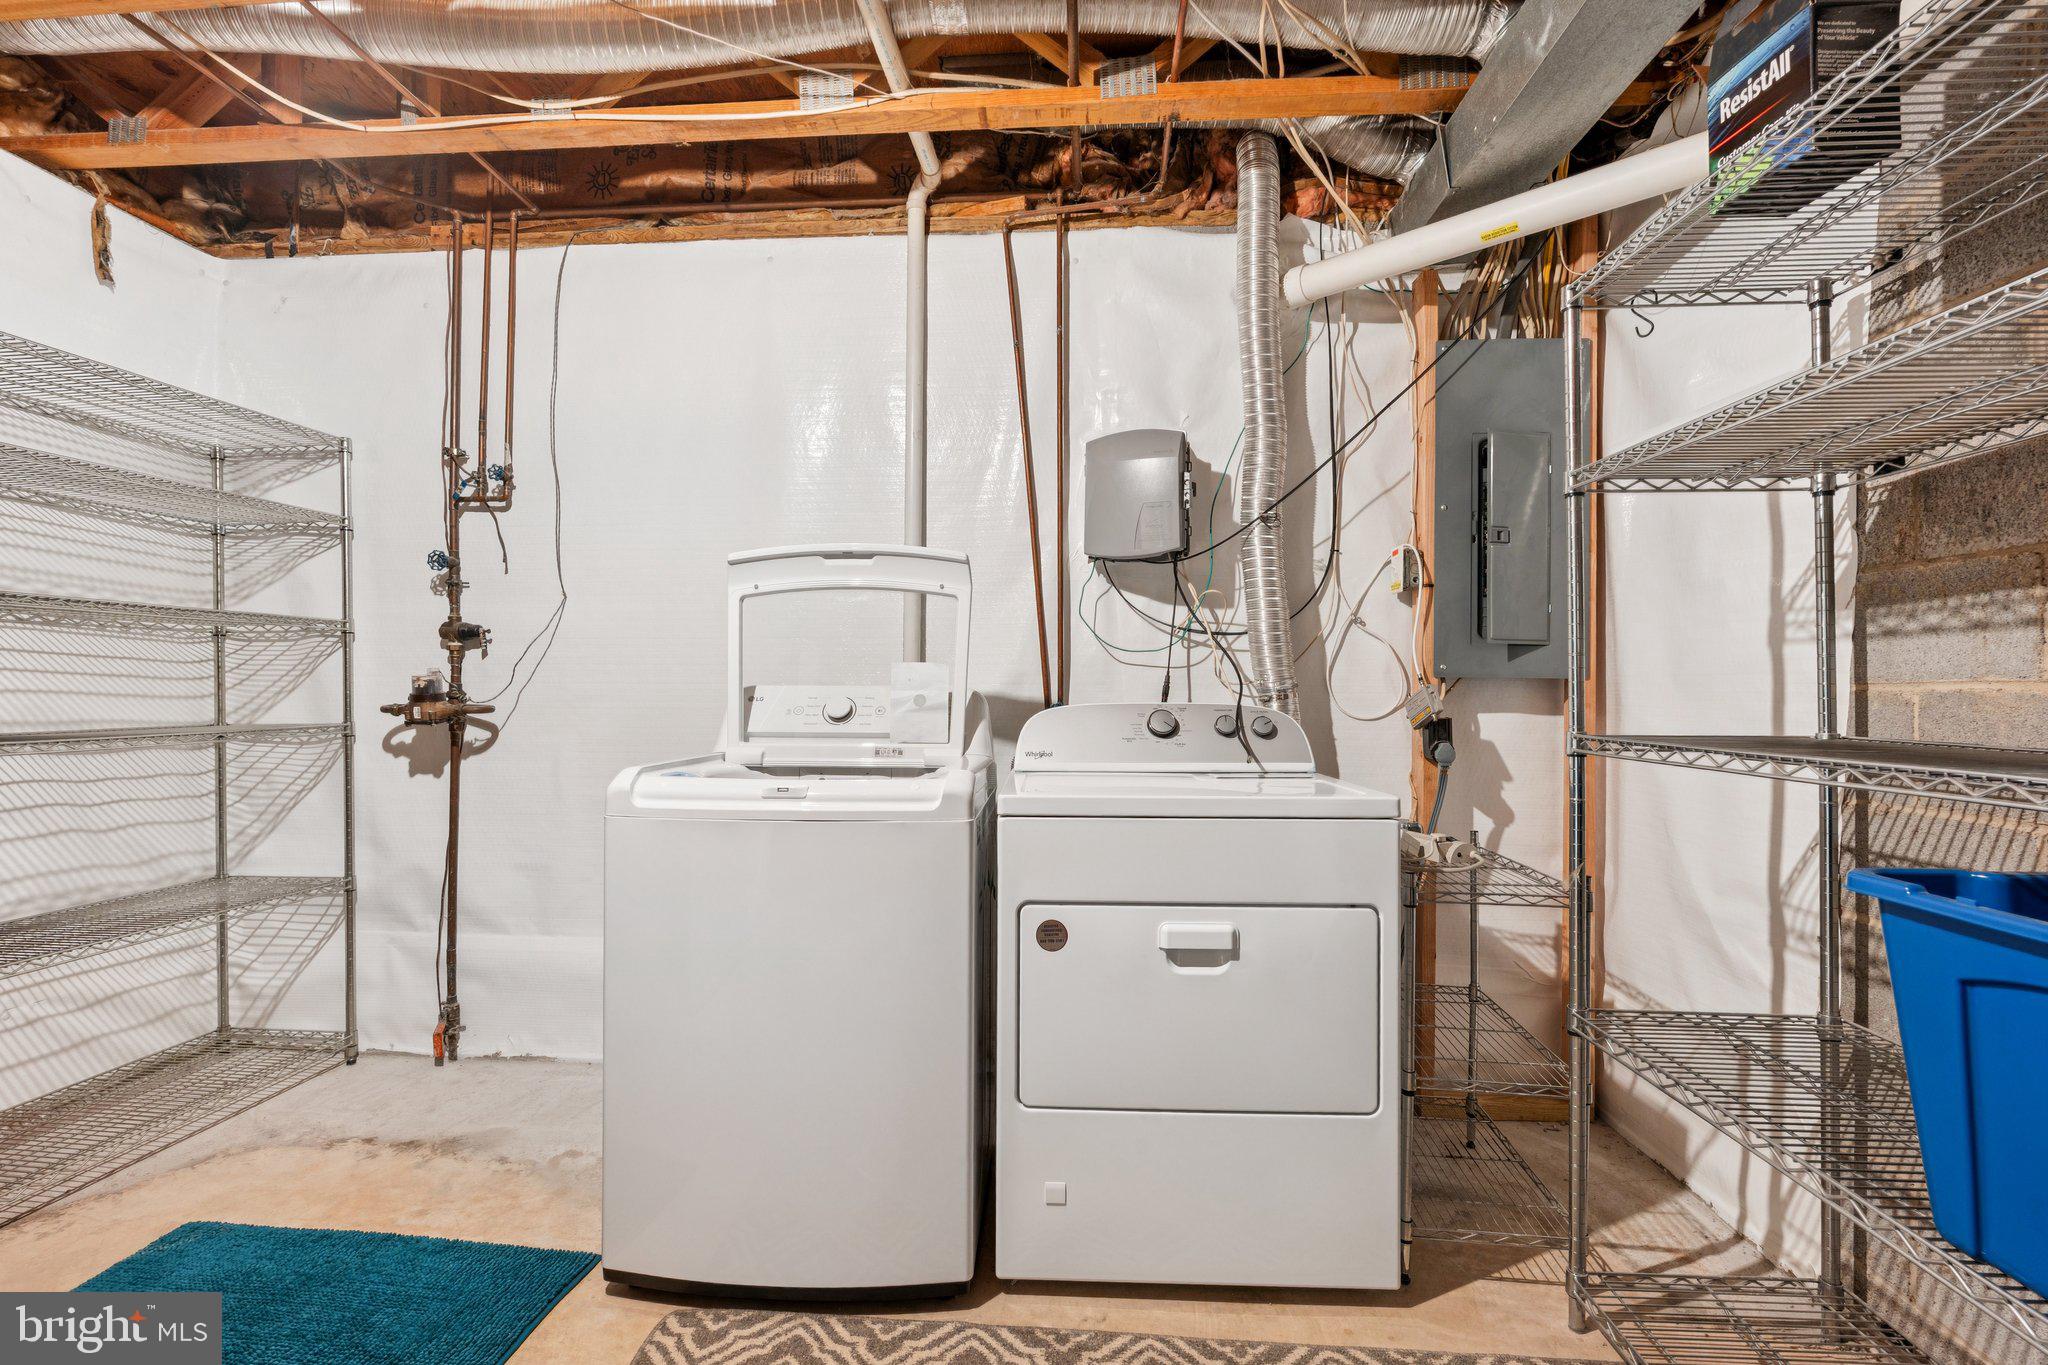
  • APPLIANCES Double Oven, Oven, Electric Water Heater, Cooktop, Dishwasher, Disposal, Dryer, Refrigerator, Washer

Area & Lot

  • Status Leased
  • Living Area2,310 Sq.Ft.
  • Total Area2,310 Sq.Ft.
  • Lot Area3,433 Sq.Ft.
  • MLS® IDVAFX2257644
  • TypeTownhouse
  • YEAR BUILT1980
  • NeighborhoodReston
  • Architecture StylesColonial
  • Water FrontageLake
  • View DescriptionWater
  • School DistrictFAIRFAX COUNTY PUBLIC SCHOOLS

Exterior

  • STORIES3
  • water SourcePublic
  • PoolCommunity
  • roofShake
  • lot featuresWaterfront
  • parkingAssigned, Other
  • HEAT TYPEElectric, Forced Air
  • AIR CONDITIONINGCentral Air, Electric
  • sewerPublic Sewer
  • SubstructurePermanent
  • HOA AmenitiesPicnic Area, Tennis Court(s), Jogging Path, Boat Dock, Playground

Financial

  • Lease Price$3,850/mo
  • Zoning 372

Reston

Explore Reston today and discover why it’s one of Northern Virginia’s most vibrant and sought-after communities.

Explore

Work With Us

Get assistance in determining current property value, crafting a competitive offer, writing and negotiating a contract, and much more. Contact us today.

Follow Me on Instagram