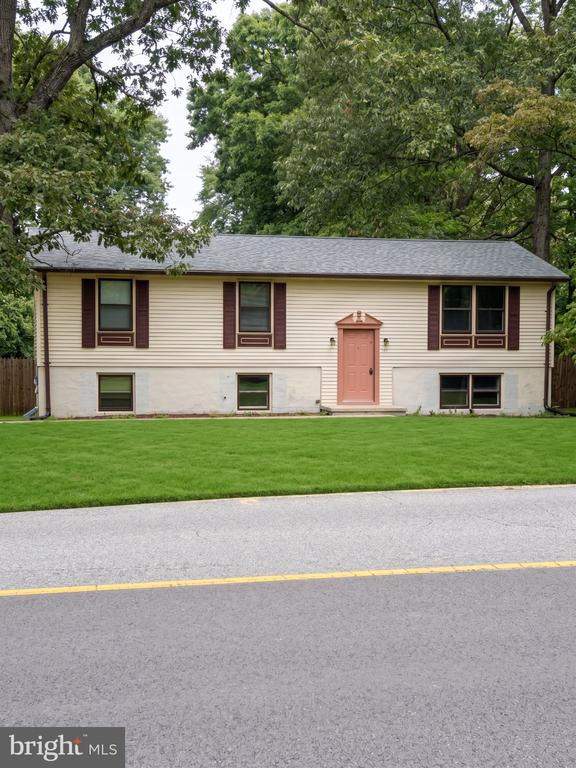
Welcome to this 5-bedroom split-level home on a premier 0.4-acre lot, ideally located just off Woodford Road. Surrounded by mature trees and nature, this property offers a fantastic opportunity for buyers looking to bring their vision to a desirable location. The spacious layout features a large family room and versatile den/craft room. Enjoy the expansive backyard with plenty of room for lawn games, a fire pit, and outdoor entertaining. Conveniently located minutes from Metro, the Beltway, Tysons Corner, and Downtown Vienna. Property is being sold strictly AS-IS and potential driven by the lot size and prime location.
other interior Features Carpet, Combination Dining/Living, Dining Area, Floor Plan - Traditional, Kitchen - Table Space, Stove - Wood, Window Treatments, Wood Floors
Area & Lot
StatusComing Soon
Living Area2,202 Sq.Ft.
Total Area2,202 Sq.Ft.
Lot Area0.4 Acres
MLS® IDVAFX2342646
TypeResidential
YEAR BUILT1982
NeighborhoodTysons Corner
Architecture StylesSplit Foyer
Elementary SchoolFREEDOM HILL
High SchoolMARSHALL
School DistrictFAIRFAX COUNTY PUBLIC SCHOOLS
Exterior
STORIES2
water SourcePublic
PoolNo Pool
roofComposite, Shingle
parkingDriveway, Off Street
HEAT TYPEHeat Pump(s)
AIR CONDITIONINGCeiling Fan(s), Central A/C
sewerPublic Sewer
SubstructureOther
Disability FeaturesOther
Financial
Sales Price$1,199,000
Real Estate Tax$9,230/yr
Zoning130
Mortgage Calculator
Estimate your monthly mortgage payment, including the principal and interest, property taxes, and HOA. Adjust the values to generate a more accurate rate.
Get assistance in determining current property value, crafting a competitive offer, writing and negotiating a contract, and much more. Contact us today.