Leave a Message

By providing your contact information to Shepherd Homes Group, your personal information will be processed in accordance with Shepherd Homes Group's Privacy Policy. By checking the box(es) below, you expressly consent to receive marketing or promotional real estate communication from Shepherd Homes Group in the manner selected by you. For SMS text messages, message frequency varies. Message and data rates may apply. Consent is not a condition of purchase of any goods or services. You may opt out of receiving further communications from Shepherd Homes Group at any time. To opt out of receiving SMS text messages, reply STOP to unsubscribe. SMS text messaging is subject to our Terms of Use.

Thank you for your message. We will be in touch with you shortly.

2001 SHENANDOAH ROAD
SEE ALL PHOTOS
2001 SHENANDOAH ROAD
Courtesy of Samson Properties
Sold

2001 SHENANDOAH ROAD

2001 SHENANDOAH ROAD, ALEXANDRIA, VA 22308

$785,000
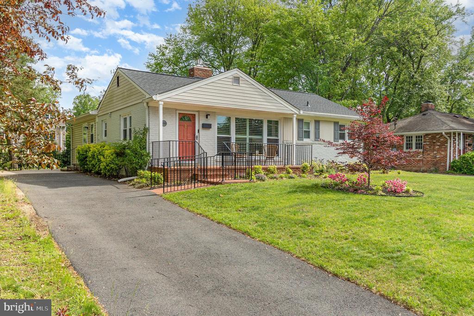
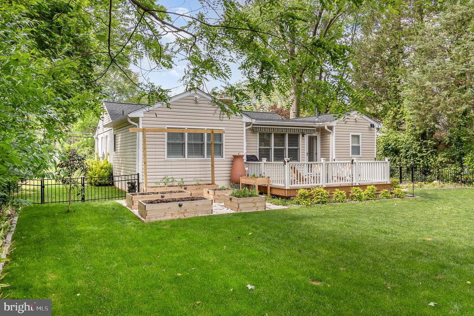
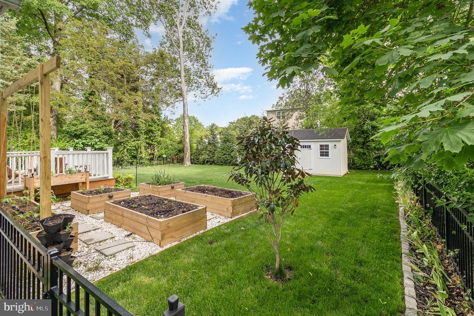
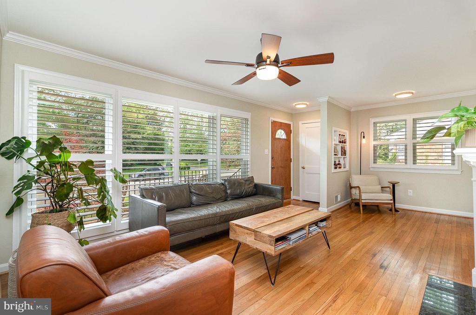
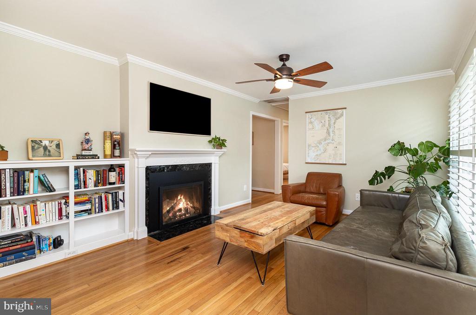
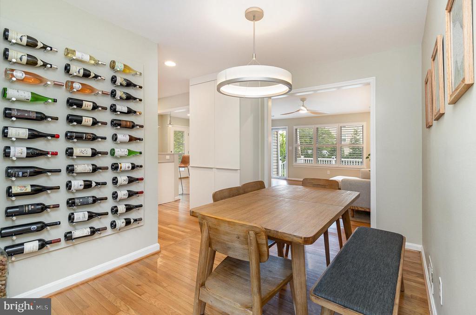
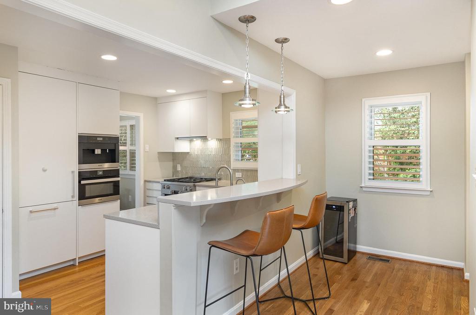
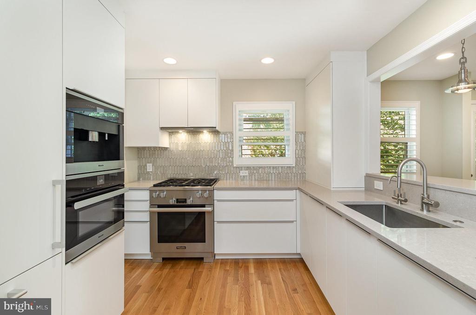
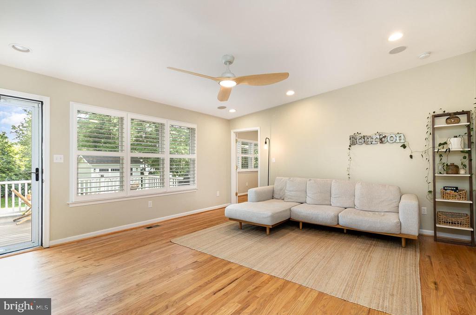
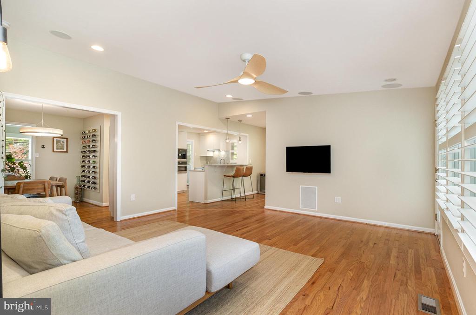
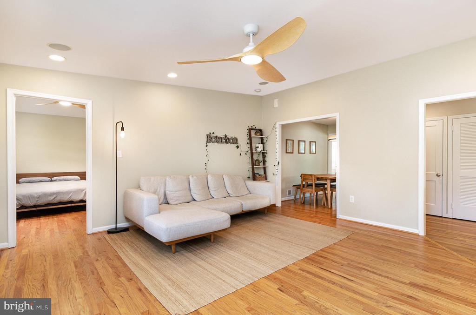
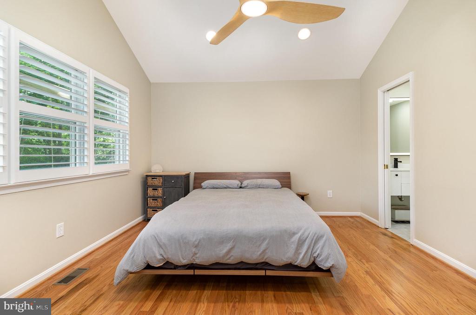
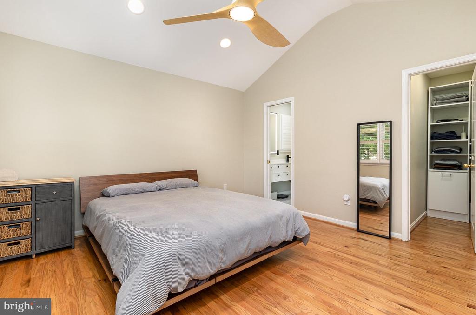
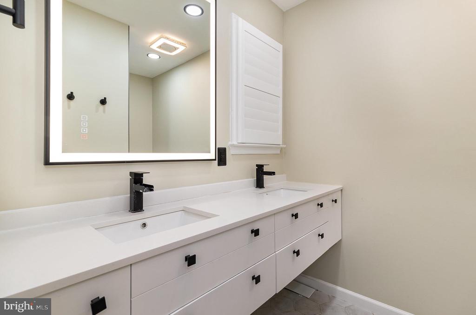
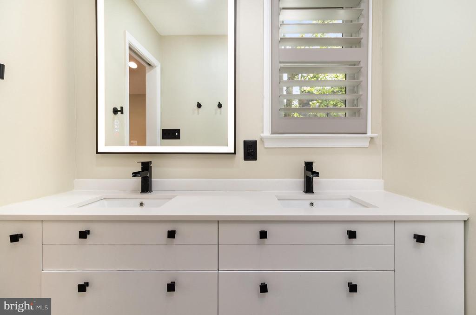
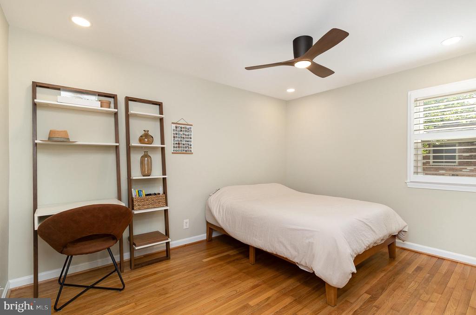
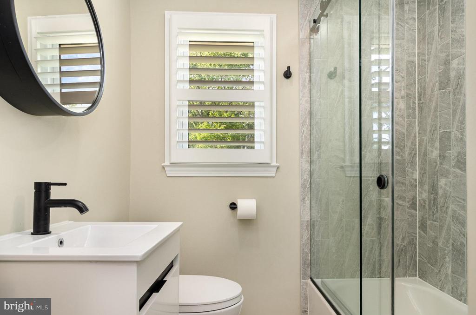
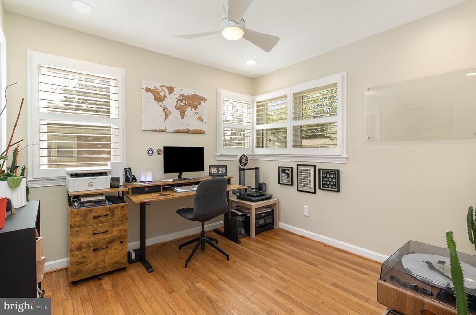
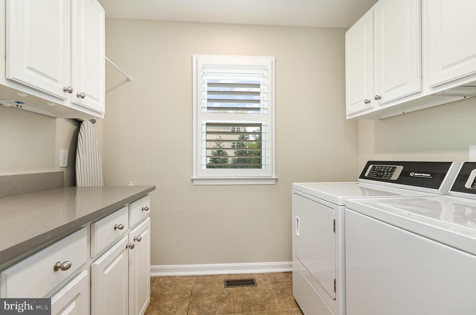
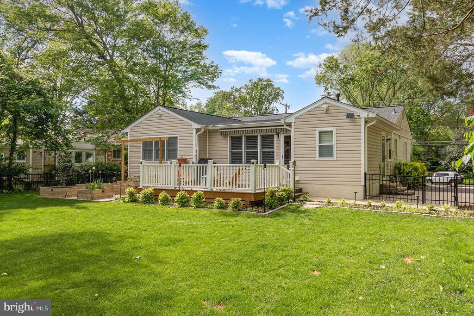
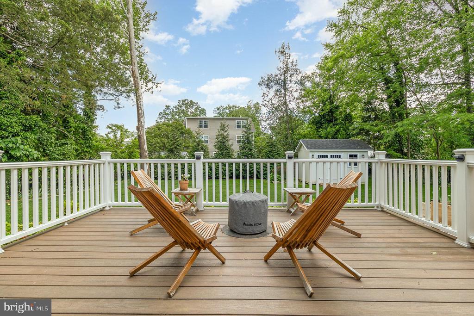
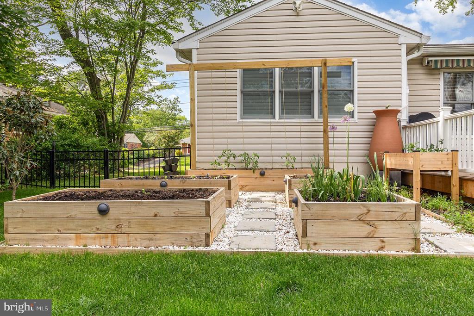
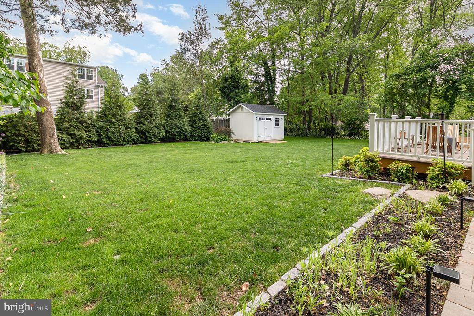
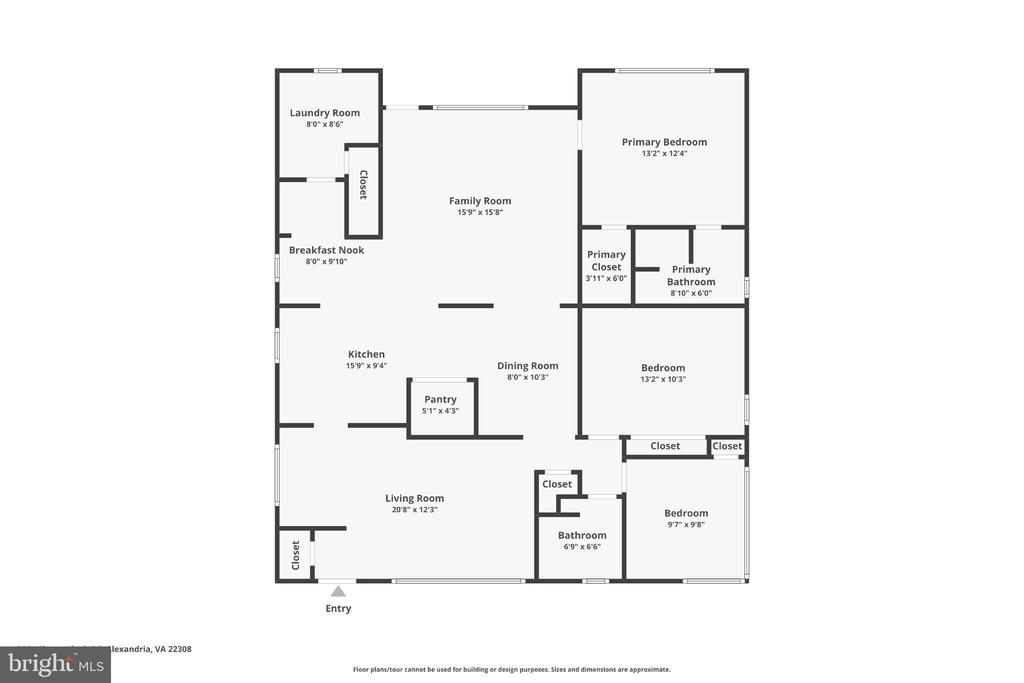
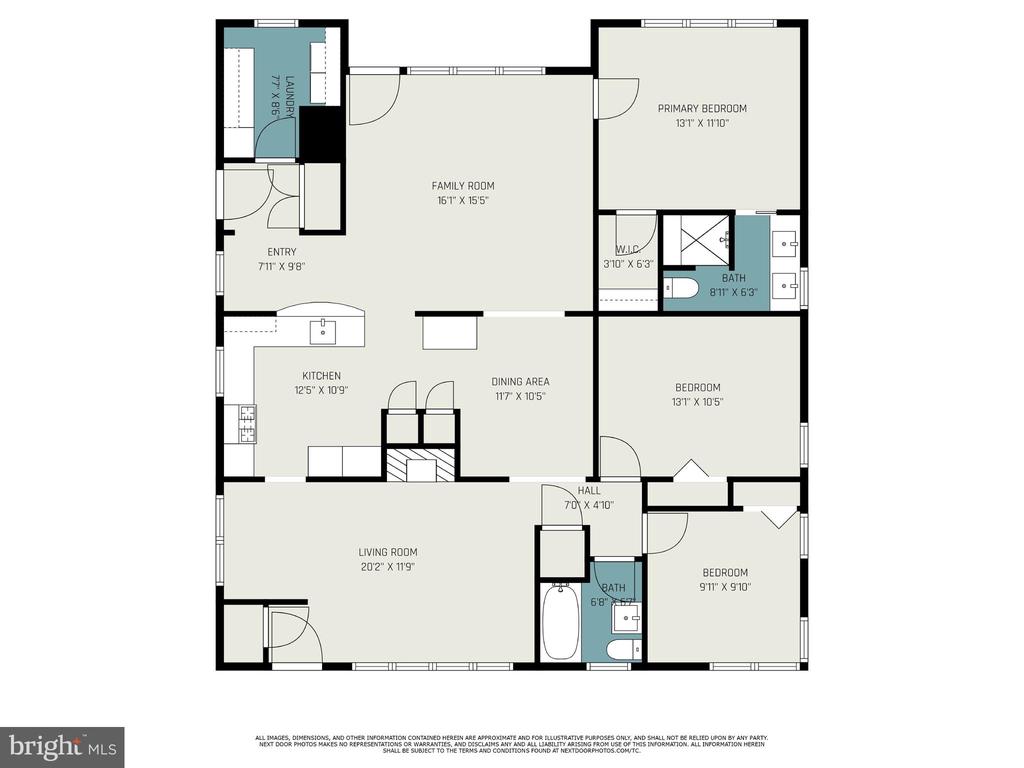
A lovely rambler in Alexandria's popular Hollin Hall Village. This home has been completely updated from top to bottom with over $100,000 in modern touches just a few years ago. Highlights include a new roof in 2022, HVAC 2023, newly updated bathrooms, custom surround-sound system, and new ceiling fans. The home has hardwood floors, recessed lighting, and an amazing amount of natural light streaming in everywhere and even has gas fireplace in the living room. The re-imagined kitchen features modern cabinets with under-cabinet lighting installed in 2022, quartz counters, stainless Miele appliances, a built-in coffee maker, stylish tile backsplash and an overhang for bar stool seating. The second family room has vaulted ceilings, a very large window, and a door that steps out to the Trex deck. The nicely landscaped rear grounds are bordered by a new fence, a built in raised garden, large privacy trees, and beautiful flowers. The owner's bedroom has a cathedral ceiling and built-ins in the walk-in closet with a beautifully updated bathroom. The second and third bedrooms share a hall bath with beautiful finishes. A large laundry and storage room furnished off the home.

3
beds

2
baths

1,629 Sq.Ft. LIVING AREA

10,228 Sq.Ft. lot

Nick Gashel

Nick Gashel

Features & Amenities

Interior

  • total bedrooms3
  • Total bathrooms2
  • full bathrooms2
  • other interior Features Ceiling Fan(s)

Area & Lot

  • Status Sold
  • Living Area1,629 Sq.Ft.
  • Lot Area10,228 Sq.Ft.
  • MLS® IDVAFX2238302
  • TypeResidential
  • YEAR BUILT1952
  • Architecture StylesRanch/Rambler

Exterior

  • STORIES1
  • water SourcePublic
  • parkingDriveway
  • HEAT TYPEForced Air
  • AIR CONDITIONINGCentral A/C, Ceiling Fan(s)
  • sewerPublic Sewer
  • SubstructurePermanent
  • Disability FeaturesNone

Financial

  • Sales Price$785,000
  • Real Estate Tax $8,102/yr
  • Zoning 130

Work With Us

Get assistance in determining current property value, crafting a competitive offer, writing and negotiating a contract, and much more. Contact us today.

Follow Me on Instagram