Leave a Message

By providing your contact information to Shepherd Homes Group, your personal information will be processed in accordance with Shepherd Homes Group's Privacy Policy. By checking the box(es) below, you expressly consent to receive marketing or promotional real estate communication from Shepherd Homes Group in the manner selected by you. For SMS text messages, message frequency varies. Message and data rates may apply. Consent is not a condition of purchase of any goods or services. You may opt out of receiving further communications from Shepherd Homes Group at any time. To opt out of receiving SMS text messages, reply STOP to unsubscribe. SMS text messaging is subject to our Terms of Use.

Thank you for your message. We will be in touch with you shortly.

2 DAVID COURT
2 DAVID COURT
2 DAVID COURT
2 DAVID COURT
2 DAVID COURT
2 DAVID COURT
2 DAVID COURT
2 DAVID COURT
2 DAVID COURT
2 DAVID COURT
2 DAVID COURT
2 DAVID COURT
2 DAVID COURT
2 DAVID COURT
2 DAVID COURT
2 DAVID COURT
2 DAVID COURT
2 DAVID COURT
2 DAVID COURT
2 DAVID COURT
2 DAVID COURT
2 DAVID COURT
2 DAVID COURT
2 DAVID COURT
2 DAVID COURT
2 DAVID COURT
2 DAVID COURT
2 DAVID COURT
2 DAVID COURT
SEE ALL PHOTOS
2 DAVID COURT
2 DAVID COURT
2 DAVID COURT
2 DAVID COURT
2 DAVID COURT
2 DAVID COURT
2 DAVID COURT
2 DAVID COURT
2 DAVID COURT
2 DAVID COURT
2 DAVID COURT
2 DAVID COURT
2 DAVID COURT
2 DAVID COURT
2 DAVID COURT
2 DAVID COURT
2 DAVID COURT
2 DAVID COURT
2 DAVID COURT
2 DAVID COURT
2 DAVID COURT
2 DAVID COURT
2 DAVID COURT
2 DAVID COURT
2 DAVID COURT
2 DAVID COURT
2 DAVID COURT
2 DAVID COURT
2 DAVID COURT
Sold

2 DAVID COURT

2 DAVID COURT, STAFFORD, VA 22554

$430,000
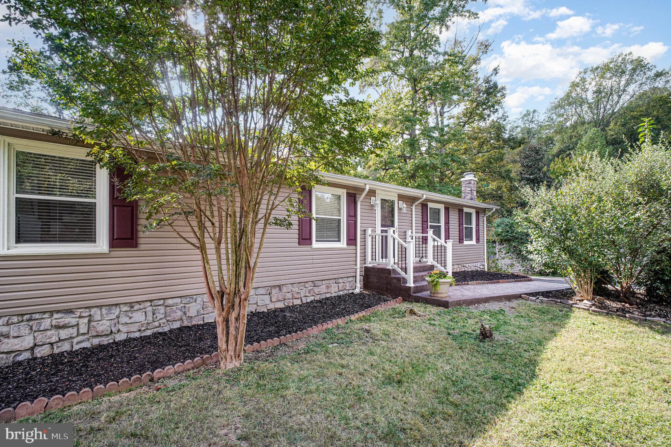
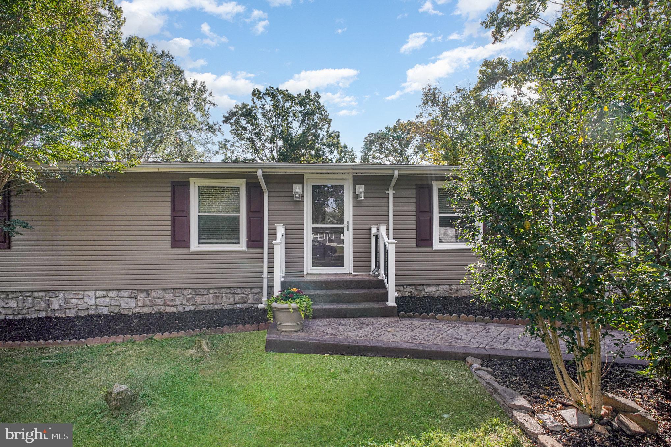
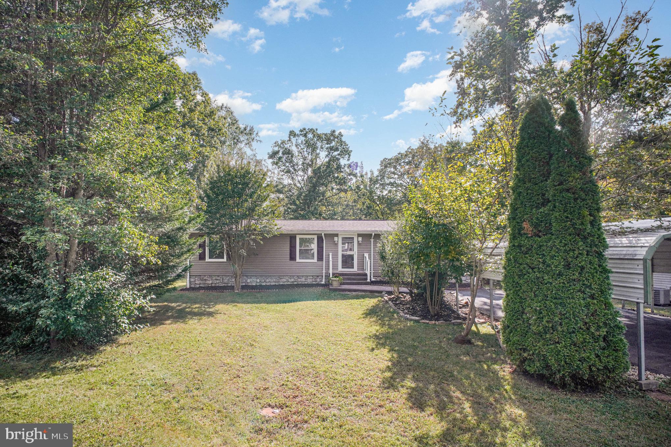
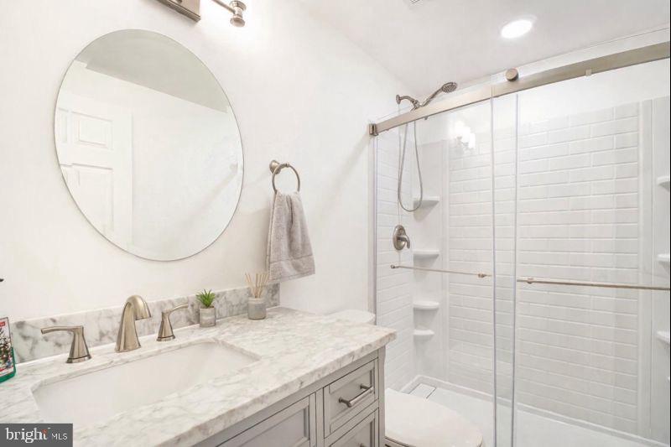
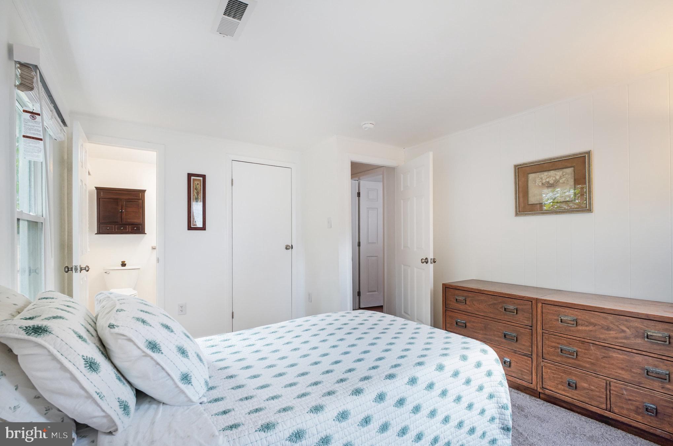
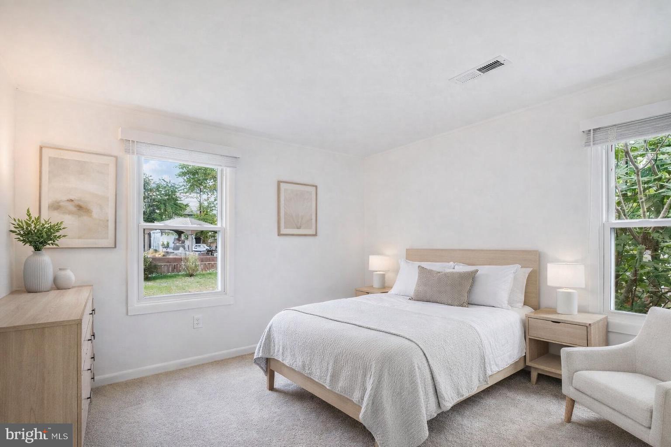
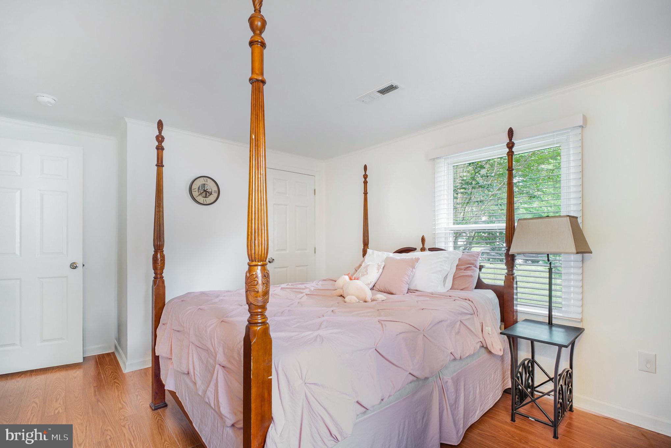
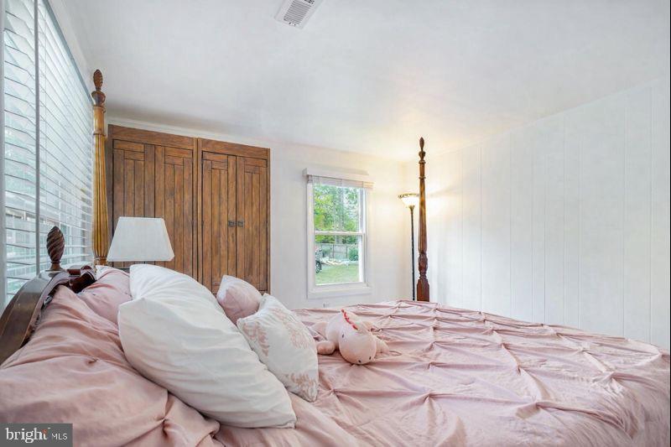
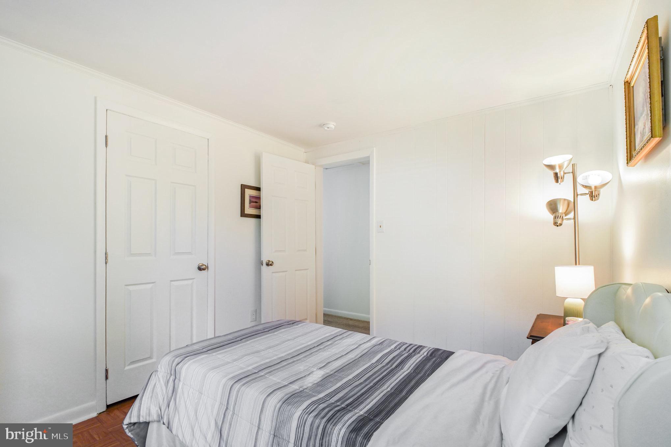
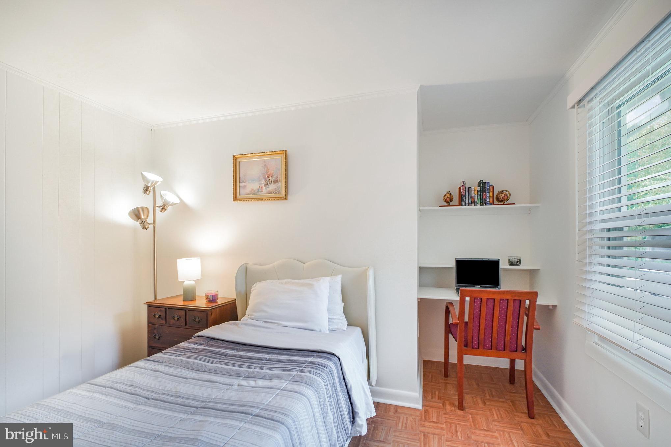
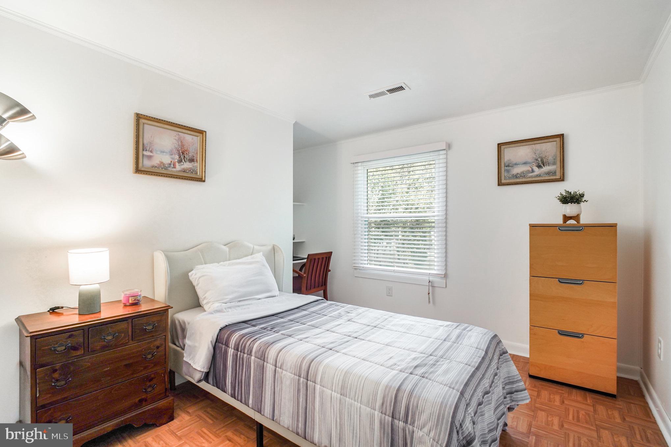
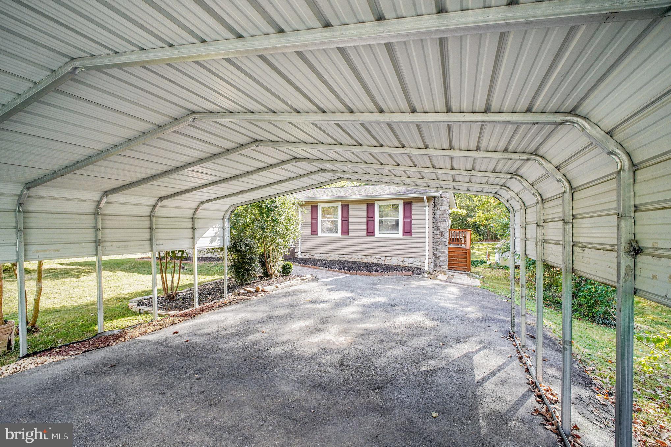
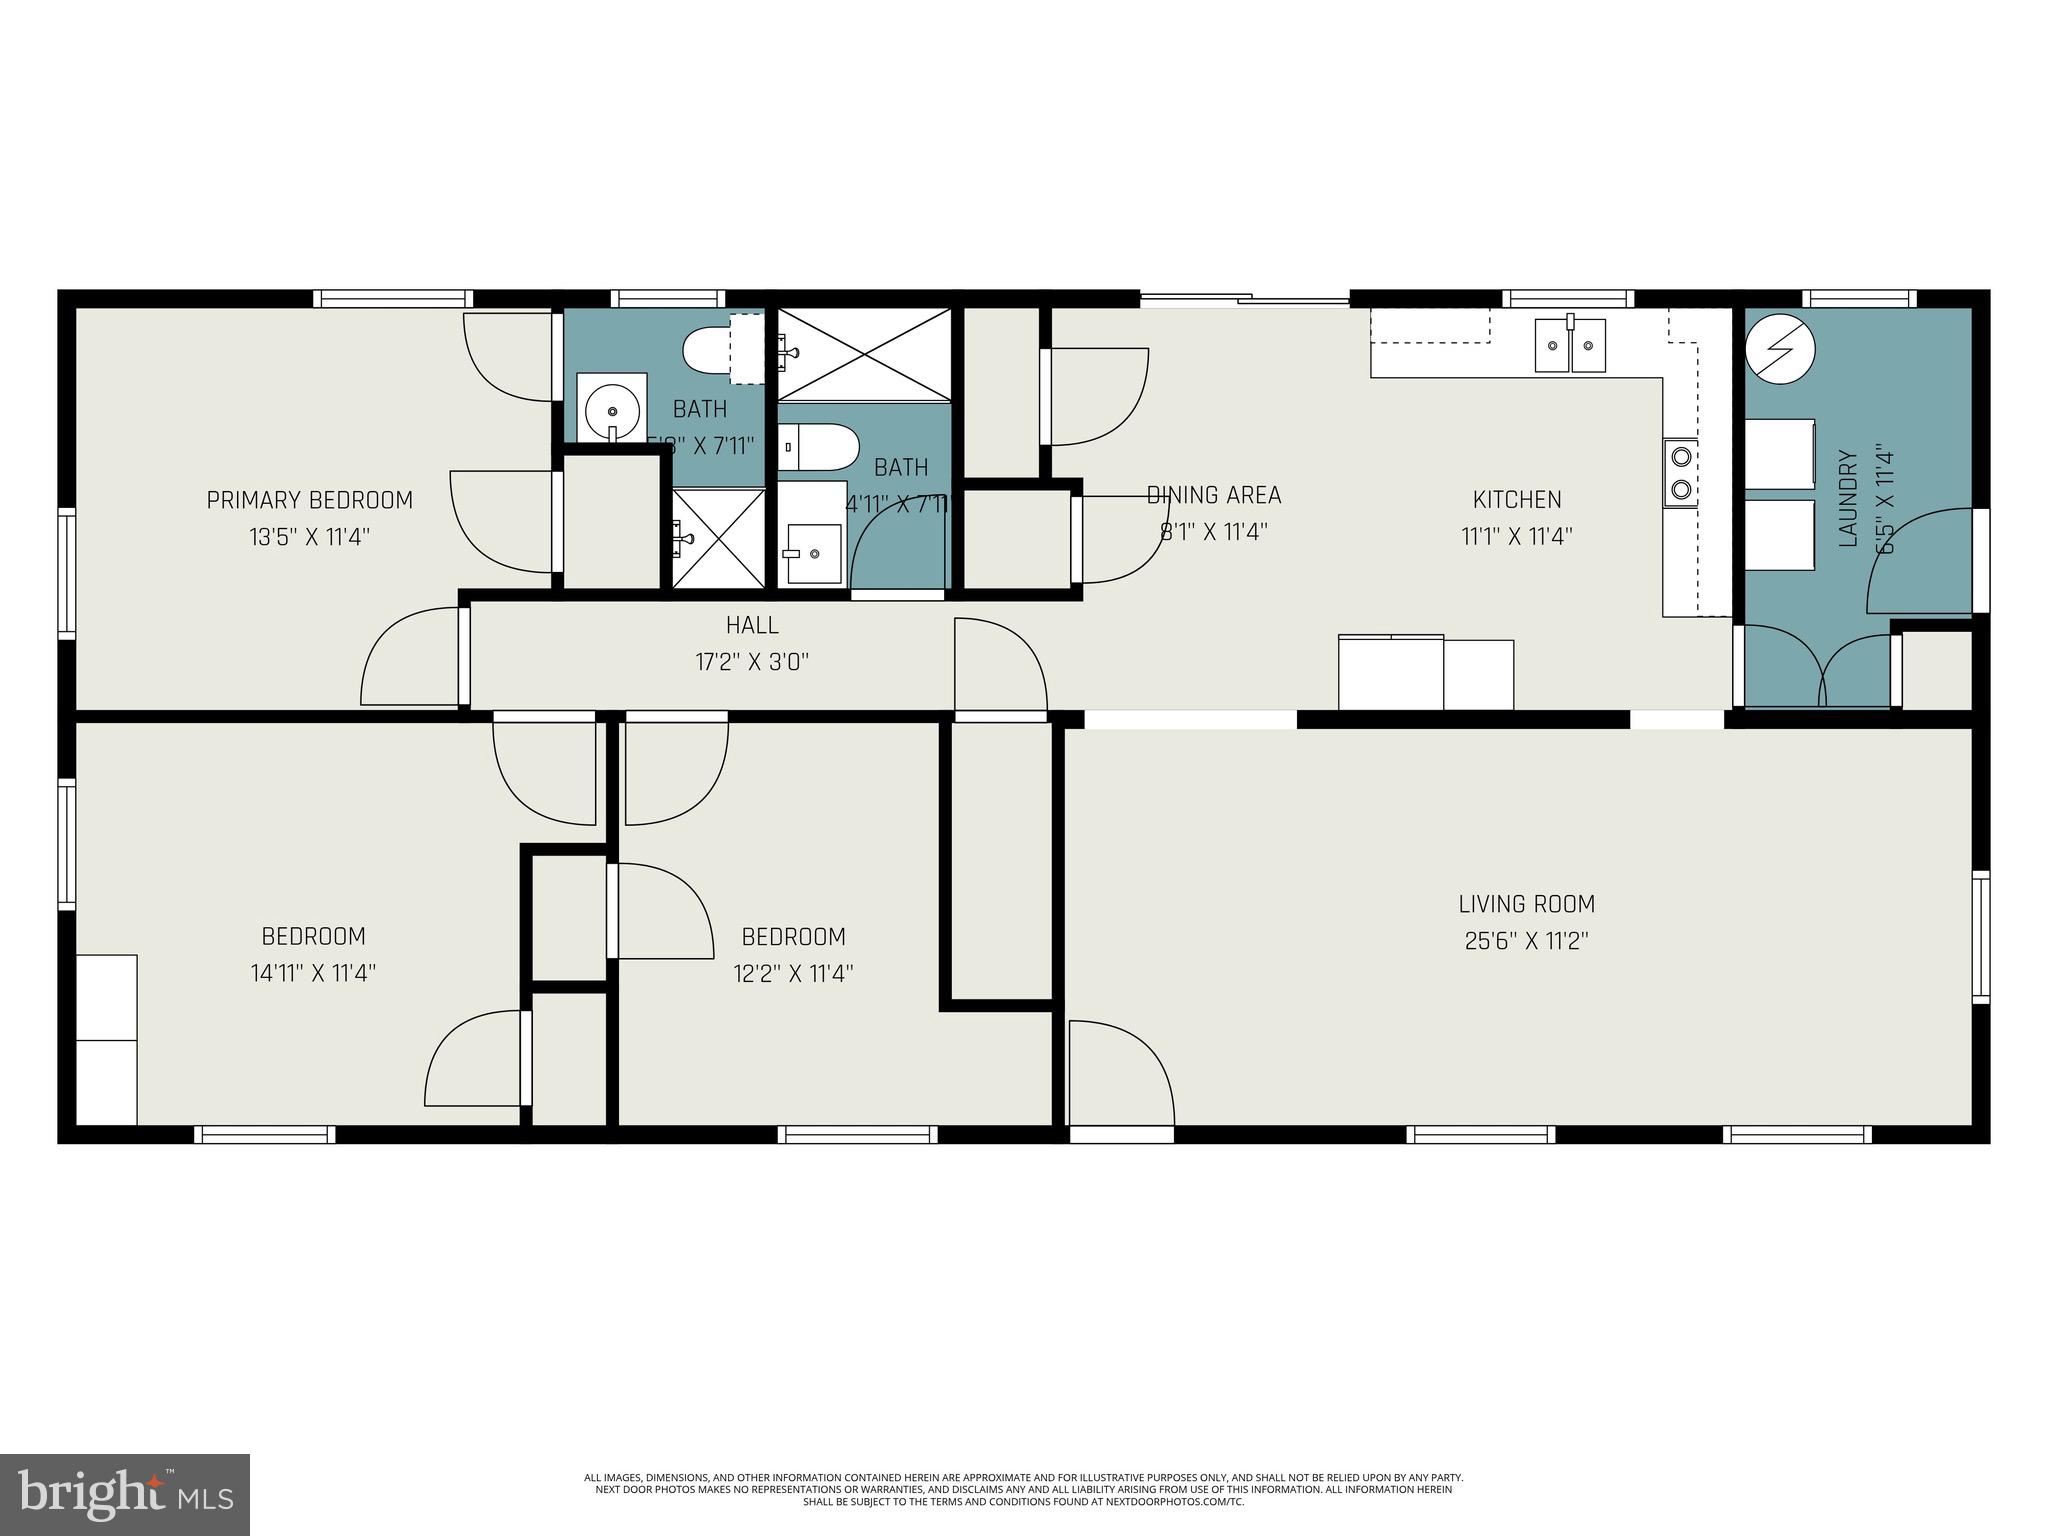
Price Reduction. NO HOA! Move quickly--homes like this are hard to find! This beautifully updated one-level home offers the perfect blend of modern upgrades, comfort, and an unbeatable commuter location. Major systems have already been taken care of for you, including a new HVAC and hot water heater (2025), siding and shutters (2023), plus a newer roof and windows, giving buyers peace of mind for years to come.
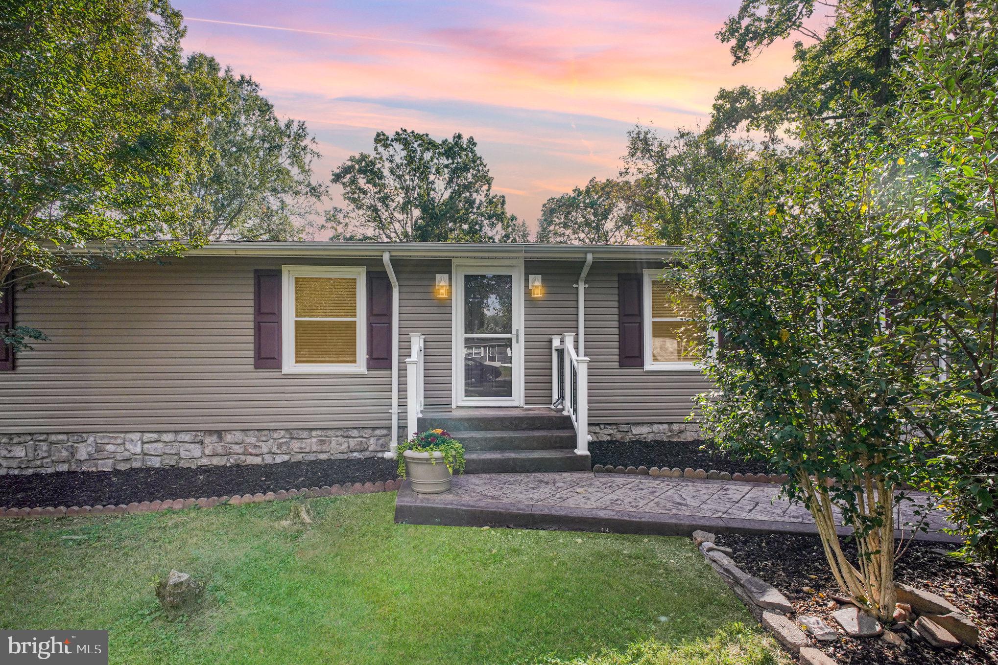
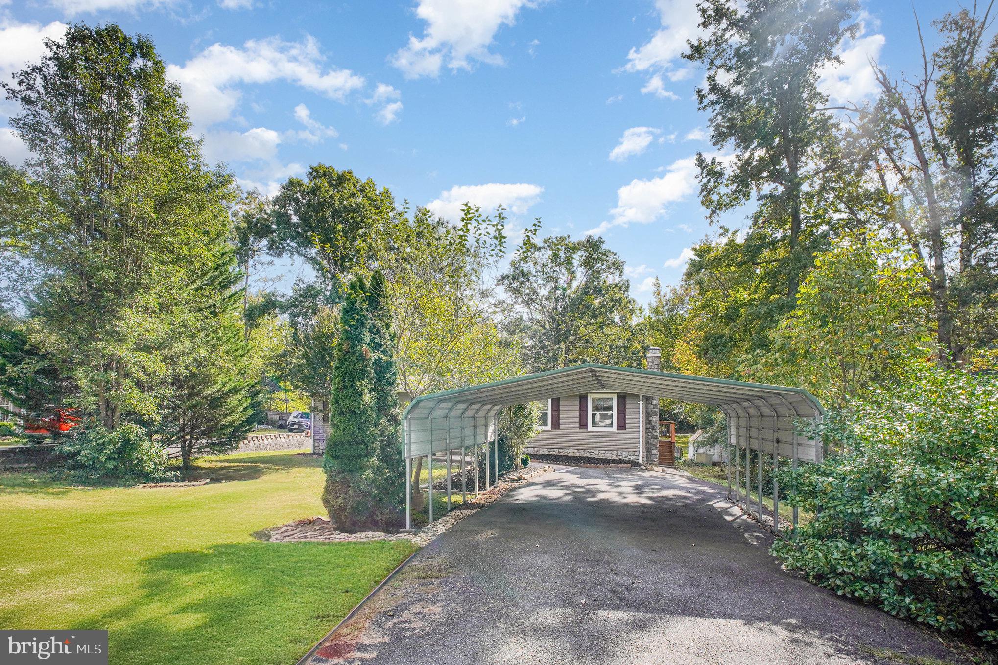
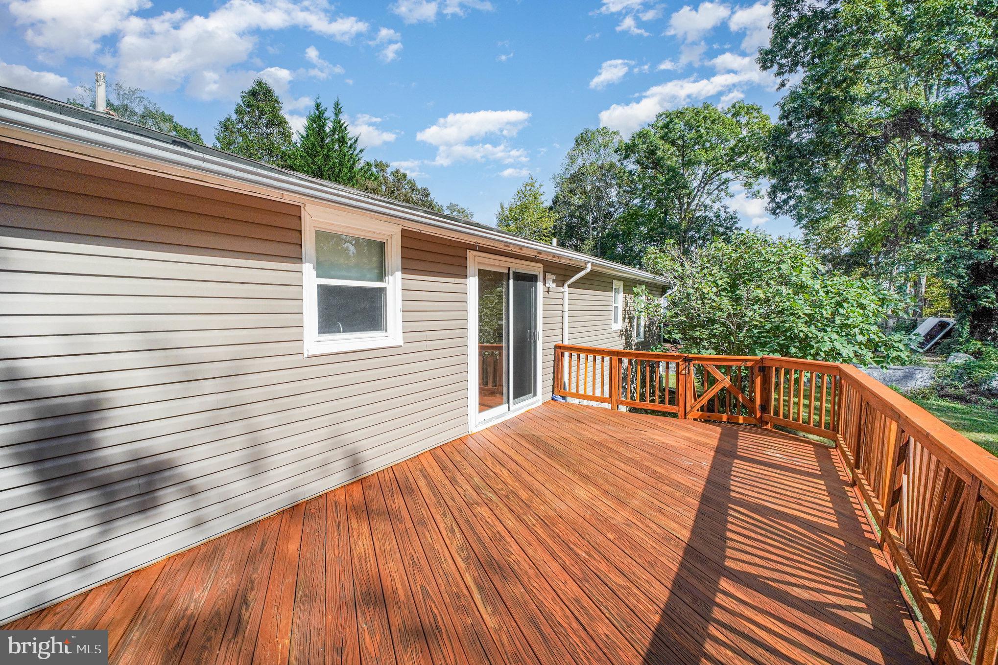
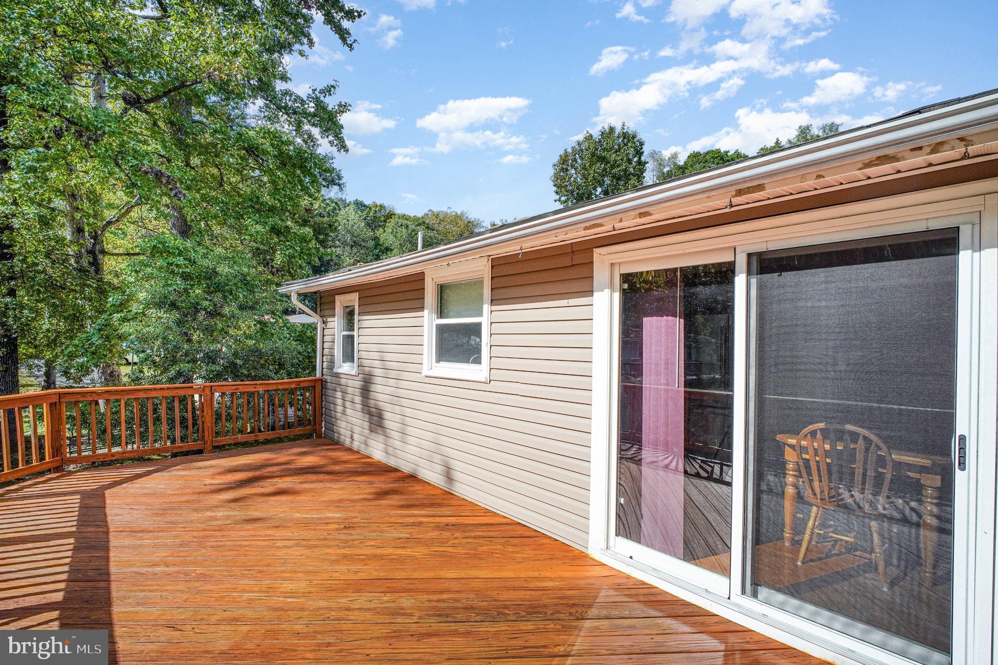
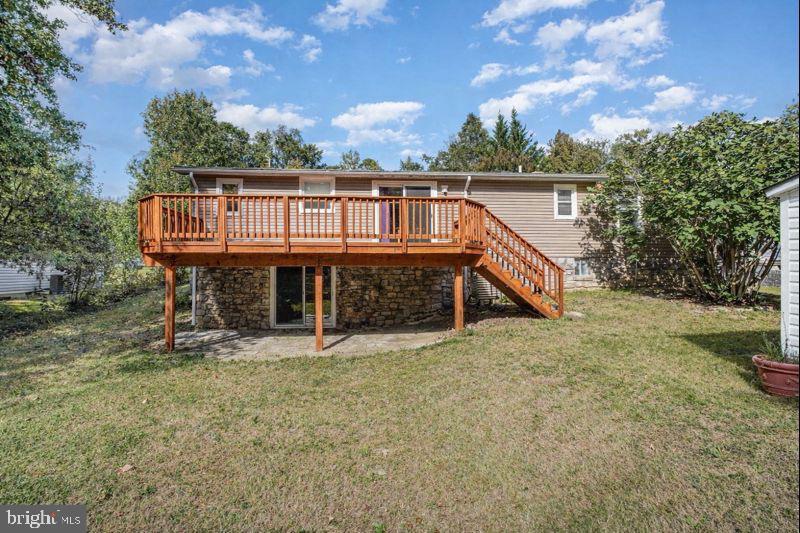
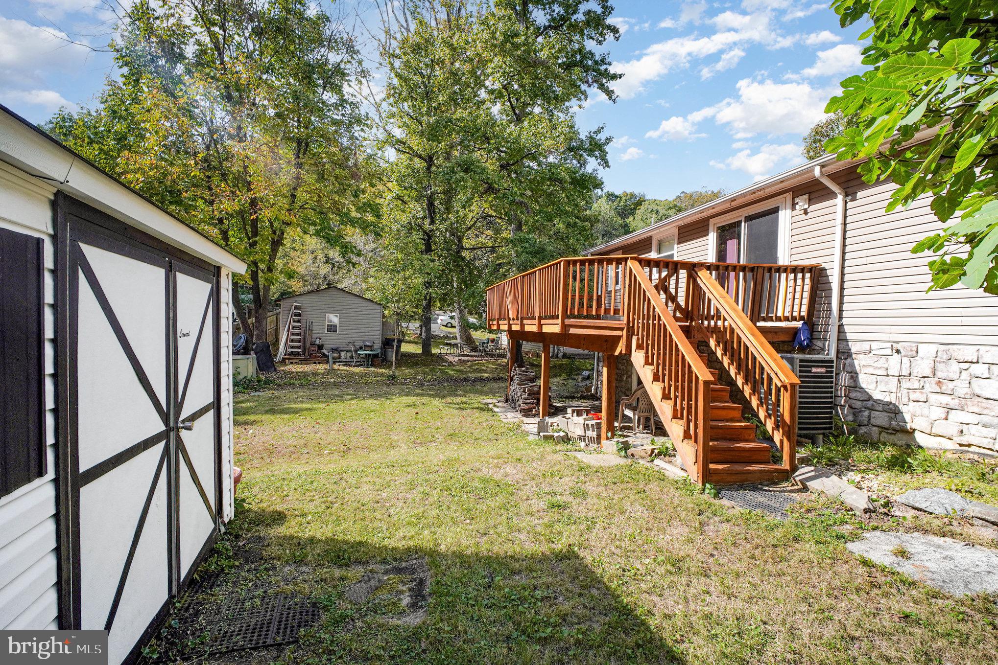
From the moment you arrive, the stamped concrete walkway and charming stone accents create standout curb appeal. The backyard is ready for relaxing or entertaining with a spacious deck and convenient storage shed.
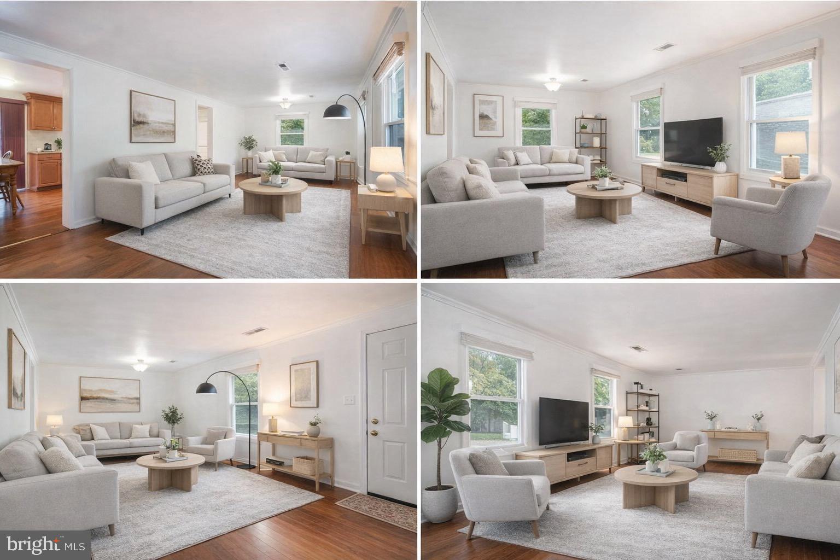
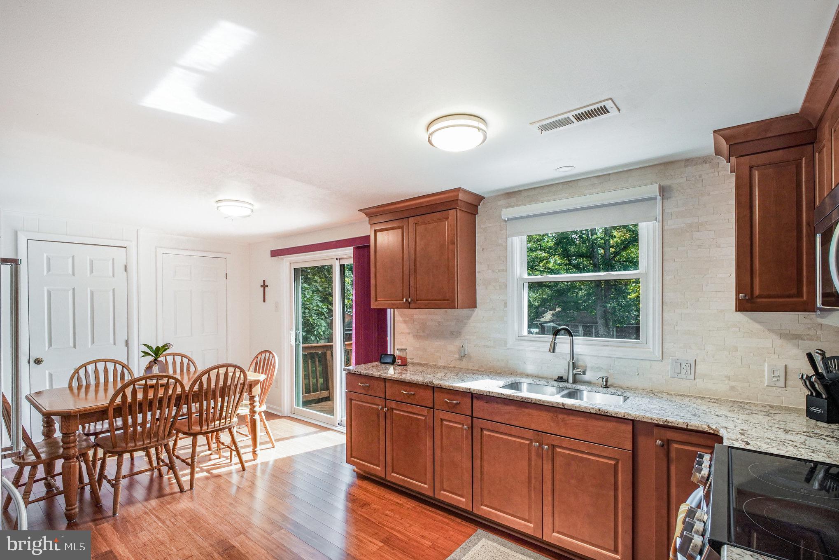
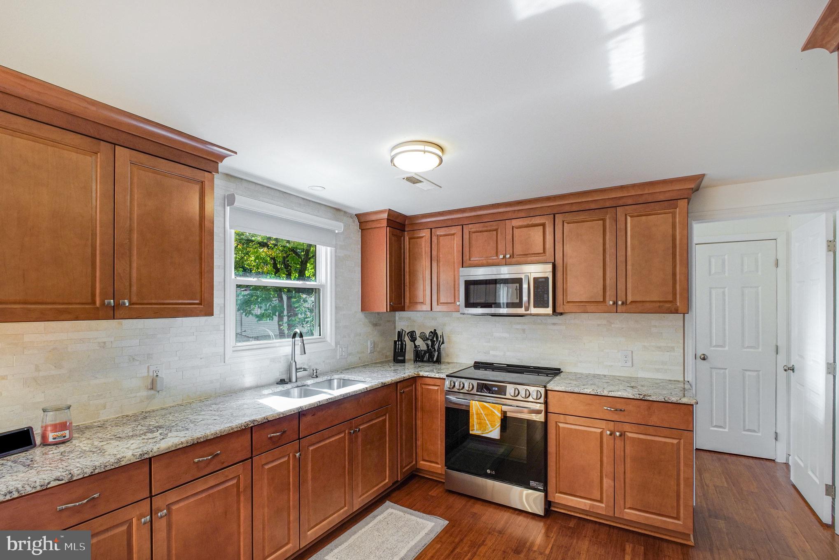
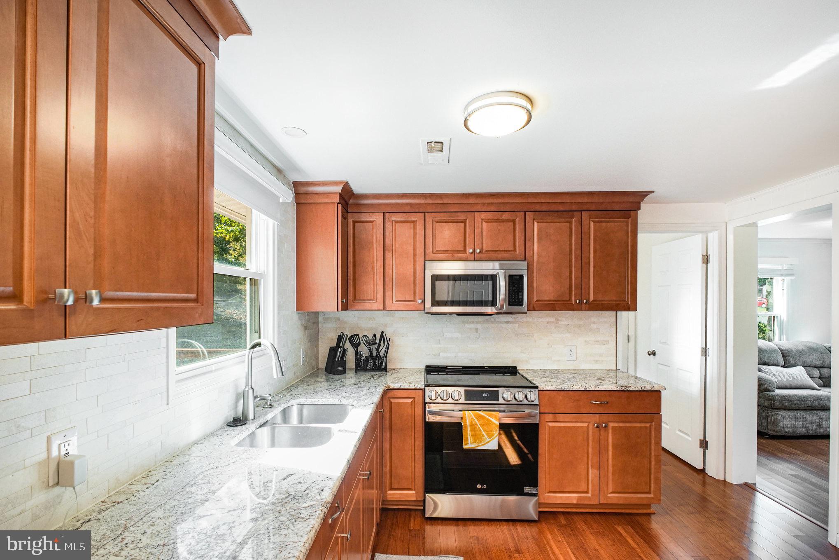
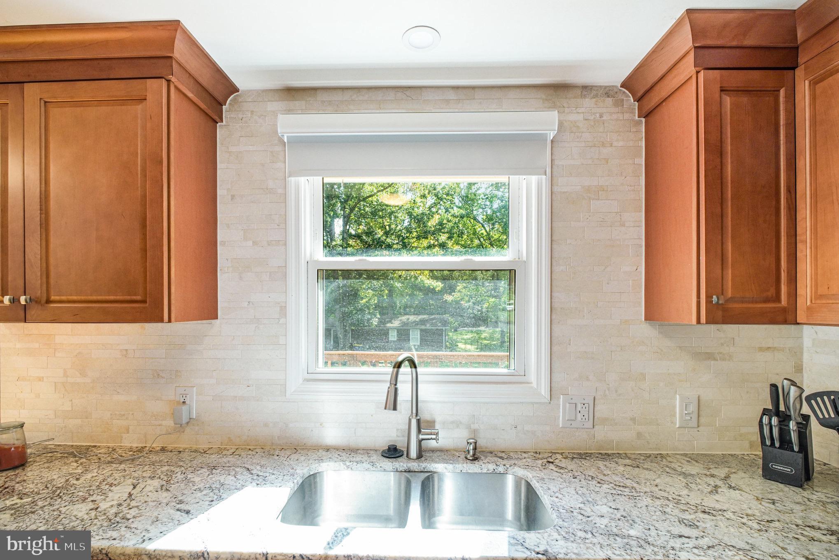
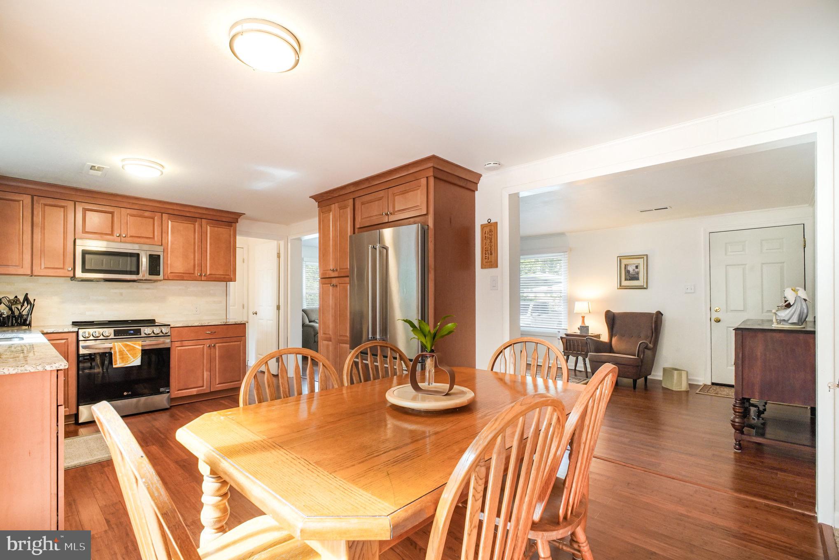
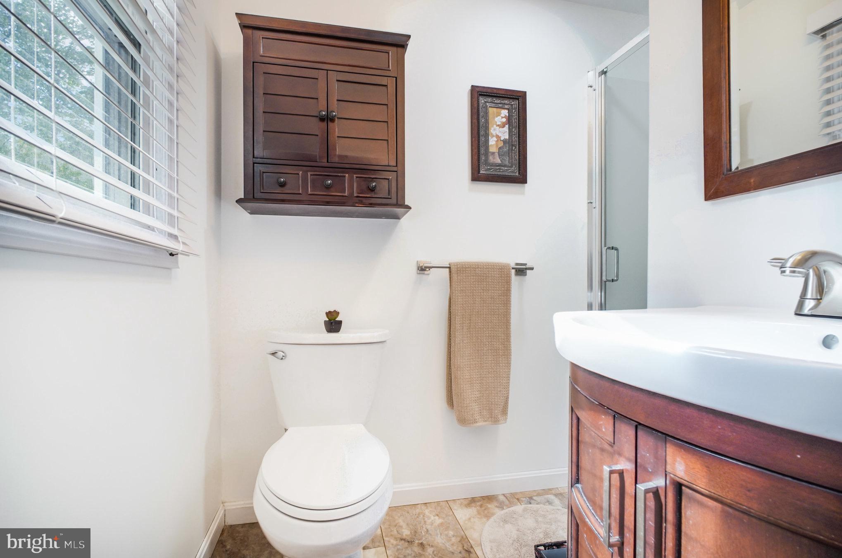
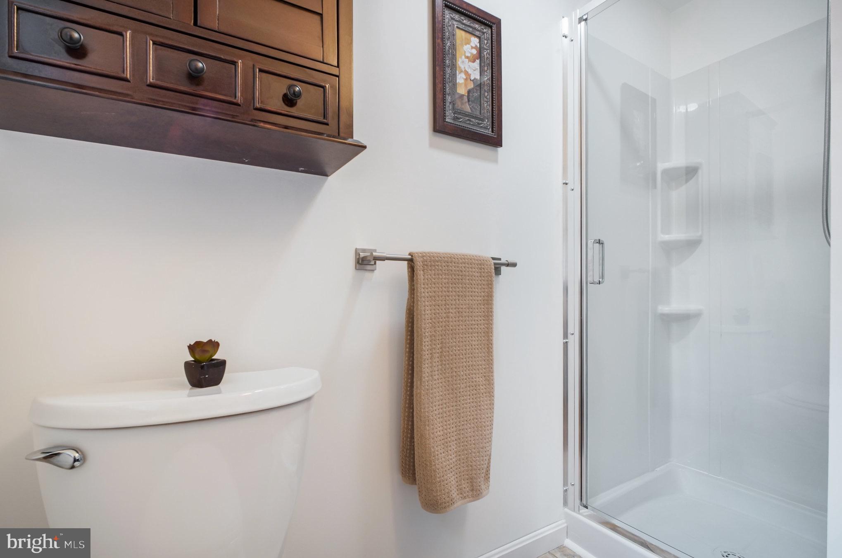
Step inside to find durable bamboo flooring, a stylish kitchen featuring granite countertops and stainless steel appliances, and fresh modern finishes that make this home truly move-in ready.
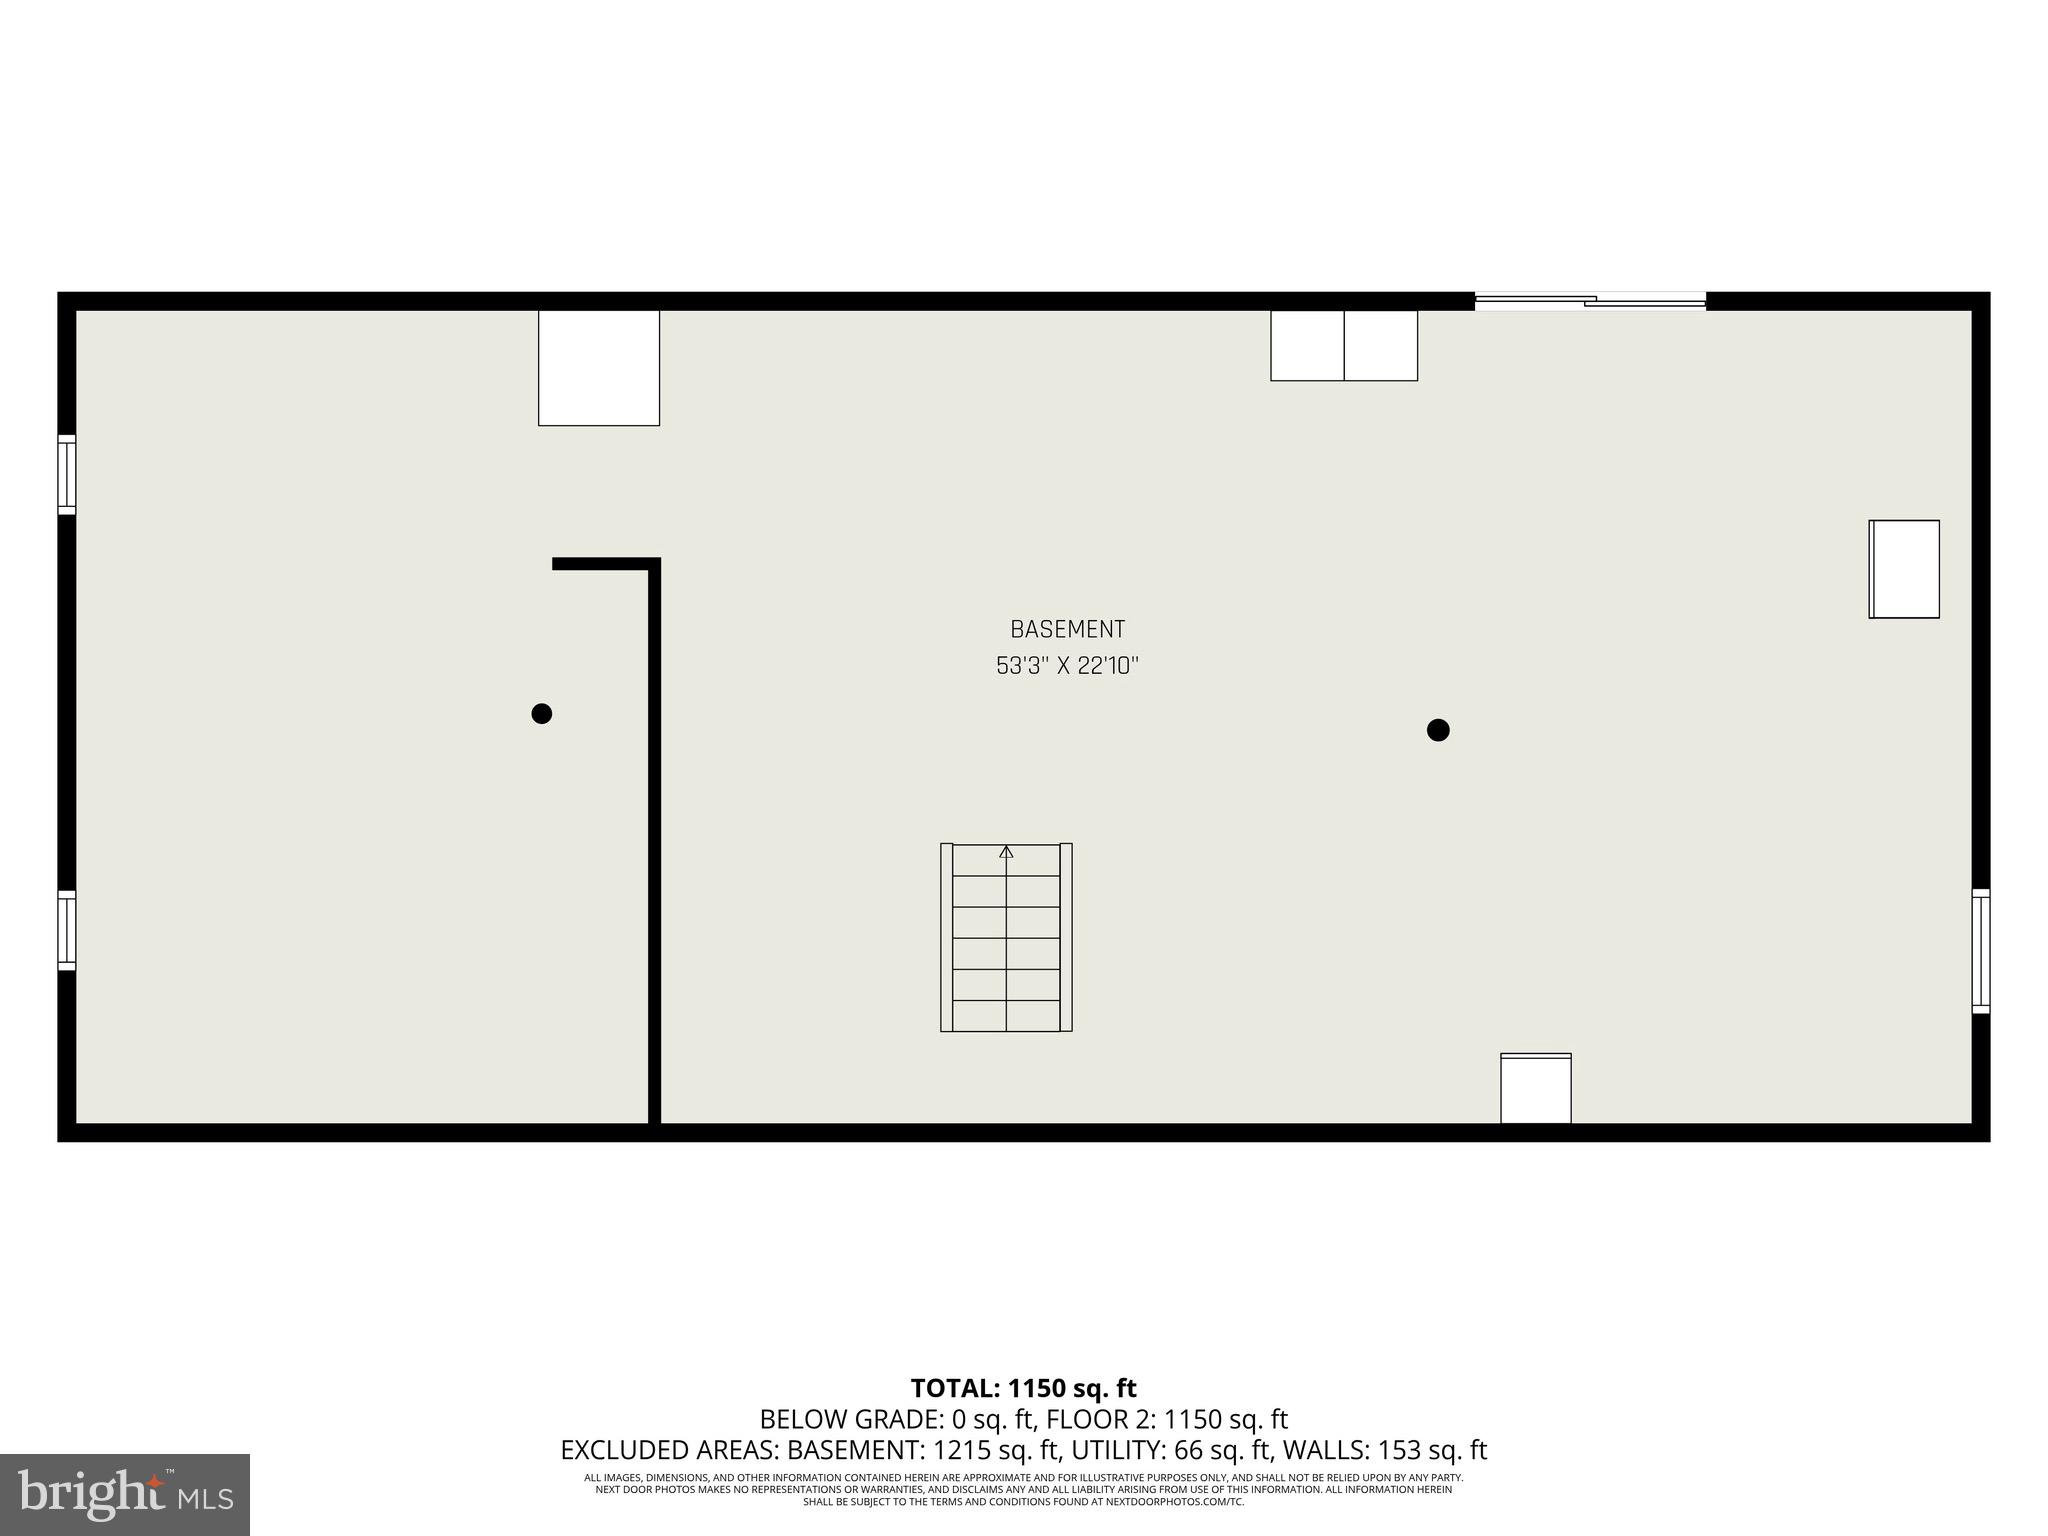
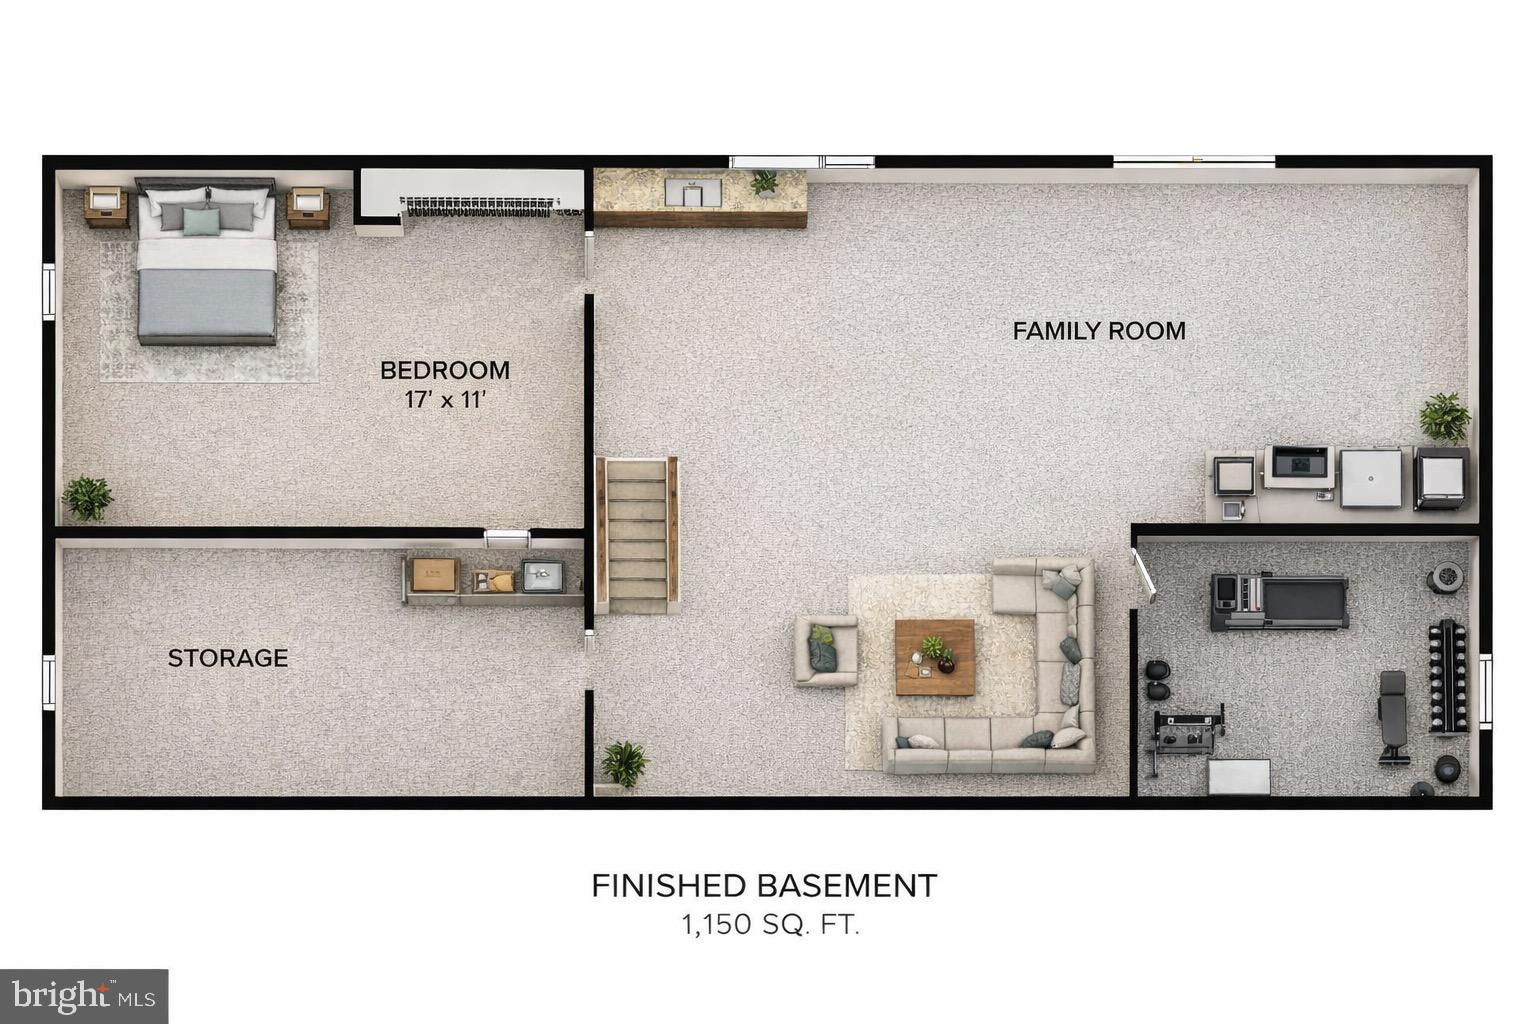
The walkout basement with full windows offers incredible flexibility and endless potential--finish it to add valuable living space, create a recreation room, home gym, or office, or simply enjoy the generous storage.
Perfectly located just minutes from I-95, Quantico, the VRE, shopping, and dining, this home is ideal for commuters and anyone looking for convenience without sacrificing comfort.
Opportunities like this don't last--especially with NO HOA. Schedule your showing today!

3
beds

2
baths

1,296 Sq.Ft. LIVING AREA

10,001 Sq.Ft. lot

Jason Cheperdak

Jason Cheperdak

Brandon Hatchett

Brandon Hatchett

Features & Amenities

Interior

  • total bedrooms3
  • Total bathrooms2
  • full bathrooms2
  • Flooring Vinyl
  • APPLIANCES Electric Water Heater

Area & Lot

  • Status Sold
  • Living Area1,296 Sq.Ft.
  • Total Area2,592 Sq.Ft.
  • Lot Area10,001 Sq.Ft.
  • MLS® IDVAST2043216
  • TypeResidential
  • YEAR BUILT1973
  • Architecture StylesRanch/Rambler
  • School DistrictSTAFFORD COUNTY PUBLIC SCHOOLS

Exterior

  • STORIES2
  • water SourcePublic
  • utilitiesCable Available, Phone Available, Sewer Available, Water Available
  • PoolNone
  • roofShingle
  • parkingAsphalt, On Street, Driveway, Detached Carport, Detached
  • HEAT TYPEElectric, Central
  • AIR CONDITIONINGCentral Air, Electric
  • sewerPublic Sewer
  • SubstructureBlock, Permanent

Financial

  • Sales Price$430,000
  • Real Estate Tax $3,334/yr
  • Zoning R1

Work With Us

Get assistance in determining current property value, crafting a competitive offer, writing and negotiating a contract, and much more. Contact us today.

Follow Me on Instagram